


Most one story house plans in the 2,700 square foot bracket solve the same problem the same way: a gable roof, a brick front, a garage pushed forward and a living room in the middle. Plan 850031PKE solves it differently, and that is why it earned a review here. It is a 2,748 square foot Contemporary Modern house on a single level, 95 feet wide and 58'1" deep, with 4 bedrooms, 3 full baths and an 875 square foot front-loading 3-car garage under a pair of opposing shed roofs. The living wing carries a band of clerestory windows above 12-foot ceilings in the living room, dining room and kitchen, a split-bedroom layout keeps the primary suite away from the other three bedrooms, and the service core packs a walk-in pantry, a mudroom, a laundry room and a dedicated safe room between the garage and the kitchen. Wrapped around three sides of the living wing is a 1,375 square foot porch, close to half the heated area again, which is a very Southern idea dressed in a very modern shell. Below we walk through the floor plan room by room, the elevations and interior renderings, the honest trade-offs, what it costs to build in 2026 across the Southeast, and ten facade directions worth exploring, from mid-century walnut to Japandi charred cedar.
Affiliate link. If you buy this plan we may earn a commission, at no extra cost to you. It never changes what we write about a plan. See our affiliate disclosure.
Plan 850031PKE at a Glance
Plan 850031PKE is a single-level Contemporary Modern house plan with 2,748 heated square feet, 4 bedrooms, 3 full baths, an 875 square foot 3-car garage and a 1,375 square foot wraparound porch, drawn under two low shed roofs with a clerestory window band. Everything you need to shortlist it is in the analysis below; everything that decides whether it suits your lot, your climate and your budget is in the sections that follow. All room sizes are read from the main-level drawing published with the plan.
For Heated area, the plan specification is 2,748 sq ft. Under Bedrooms / baths, the plan records 4 bedrooms / 3 full baths. The Stories entry lists 1 (every room on the main level).
For Overall footprint (from the drawing), the plan specification is 95'0" wide × 58'1" deep, porch included. Under Garage, the plan records 875 sq ft, 3-car, front-loading, drawn at 35'0" × 25'0" with a 10' ceiling. The Porch entry lists 1,375 sq ft wraparound on the front, left side and rear of the living wing (58'11" × 8'11" front and rear, 8'11" × 35'6" on the side).
For Living core, the plan specification is living room about 15'1" × 21'9" with fireplace, dining about 18'11" × 11'10", kitchen about 18'11" × 9'11" with island; all three with 12' ceilings. Under Primary suite, the plan records bedroom about 19'0" × 14'10", bath about 15'8" × 5'6" with tub and separate shower, separate "hers" (8'9" × 12'9", with make-up area) and "his" (6'6" × 7'2") closets. The Work and storage entry lists office about 9'3" × 7'4" with closet, walk-in pantry 9'0" × 6'6", mudroom 8'0" × 5'10" with bench, laundry 10'8" × 5'10".
For Safe room, the plan specification is about 5'3" × 6'6", in the service core between the pantry and the primary bath. Under Ceilings, the plan records 12' in living, dining and kitchen; 10' in bedrooms, baths, office and service rooms. The Best lot entry lists level lot of roughly 115–125 ft of frontage once side setbacks are added, with room for a front drive to three bays.
For Style, the plan specification is contemporary Modern: smooth panel or stucco walls, opposing shed roofs, clerestory glazing, glass garage doors, stone base at the garage.
Floor Plans & Layout
Main Level
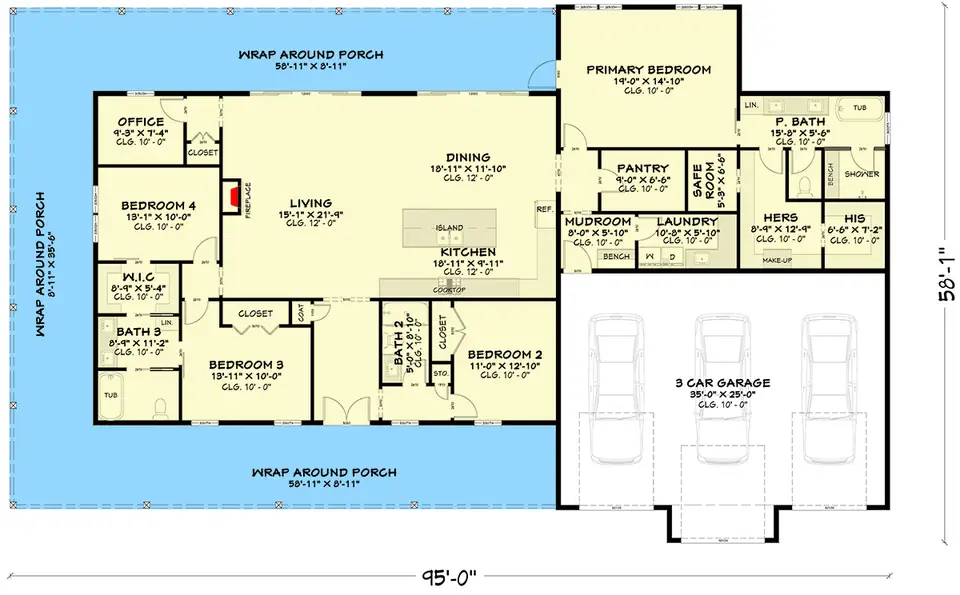
The easiest way to read this plan is as two blocks set side by side. On the left is the living wing: a long rectangle that holds the public rooms in the middle and three of the four bedrooms around its edges, wrapped on three sides by the porch. On the right is the garage block, deeper and taller, with the primary suite tucked behind the garage and a dense service core of pantry, safe room, mudroom and laundry stitched between the two. The roof follows that logic, with one shed over each block, and the line where they meet is exactly the line where public life ends and private and practical life begins. Once you see the plan that way, almost every decision in it makes sense.
You arrive from the front porch through a pair of doors into a short entry with a coat closet, and the house opens straight ahead into the living room. At about 15'1" by 21'9" with a 12-foot ceiling and a fireplace on the inner wall it shares with Bedroom 4, the living room is generous without being cavernous; the extra height matters more than the footprint, because it is what lets the clerestory windows above the porch roof pull daylight deep into the middle of the house. The dining area, about 18'11" by 11'10", runs along the rear wall, and the drawing shows wide glass openings onto the back porch from both the living and dining zones. That is the plan's best everyday moment: from the sofa you look through glass to a covered porch nine feet deep and then to the yard, so the 1,375 square feet outside genuinely read as part of the room.
The kitchen sits on the inside of the living wing, about 18'11" by 9'11", also under the 12-foot ceiling. The drawing shows an island with the sink facing the living room, the cooktop on the back counter and the refrigerator at the end of the run nearest the service core, which is the correct order: groceries come in from the garage, through the mudroom, past the pantry and straight to the fridge without crossing the living room. The walk-in pantry is a proper room at 9'0" by 6'6", not a cabinet with a door. The island is the only seating in the kitchen, so if you want a breakfast spot apart from the dining table, it belongs on the rear porch, a few steps away.
The service core is where this plan earns its keep for a busy household. From the garage you step into a mudroom of 8'0" by 5'10" with a built-in bench, beside a laundry room of 10'8" by 5'10" with space for a side-by-side washer and dryer and a sink. Next to the pantry sits the safe room, about 5'3" by 6'6". It is rare to see a safe room drawn into a production plan at this size, and in the parts of the Southeast where tornado warnings are a spring routine, it is a real reason to shortlist this house. Its location is well chosen: interior, away from exterior glass, and reachable from the kitchen, the primary suite and the garage entry within a few steps. We come back below to what it takes to make that room a tested shelter rather than a strong closet.
The primary suite takes the rear right corner of the house, behind the garage, and the plan describes it, accurately, as split for privacy. The bedroom is about 19'0" by 14'10" with a 10-foot ceiling, and the drawing shows a door from the suite out to the end of the rear porch, so morning coffee outside does not mean walking through the living room. The bath is a long room of about 15'8" by 5'6" with a tub, a separate shower with a bench and a linen closet, and it leads to two separate closets: "hers" at about 8'9" by 12'9" with a make-up area, and "his" at about 6'6" by 7'2". Two closets of that size in a 2,748 square foot house is a luxury many larger plans skip. The trade-off is that the bath is narrow, so the layout of its double vanity and tub, set in a line along one wall, deserves a careful look with your builder.
The three secondary bedrooms sit on the far side of the living core. Bedroom 2, about 11'0" by 12'10", is closest to the entry with its own closet and a storage cupboard, next to Bath 2 (about 5'0" by 8'10") off the hall. Bedroom 3, about 13'11" by 10'0", and Bedroom 4, about 13'1" by 10'0", occupy the left end of the wing, and between them the drawing places a walk-in closet of 8'9" by 5'4" and Bath 3, about 8'9" by 11'2" with a tub. On paper that cluster reads like a second suite, which makes Bedroom 4 a natural guest room or the room for an older child. In the rear corner beside Bedroom 4 sits the office, about 9'3" by 7'4" with its own closet. It is compact, a desk-and-shelving room rather than a two-person workspace, but it is a real room with a door, and with a 10-foot ceiling and a window to the porch it will not feel like a box.
Read end to end, the drawing shows a plan that puts its effort in the right places. The public rooms get the height and the high glass, the primary suite sits a full living core away from the other bedrooms, and the pantry, mudroom, laundry and safe room are packed into the one corner where groceries, wet boots and storm warnings actually come in. Among 4 bedroom house plans single story in this size range, that is an unusually considered arrangement. The nearest relative on this site is our review of a single-story Hill Country farmhouse with a clerestory great room and workshop, which uses the same high-window idea under a farmhouse roof.
Exterior & Elevations
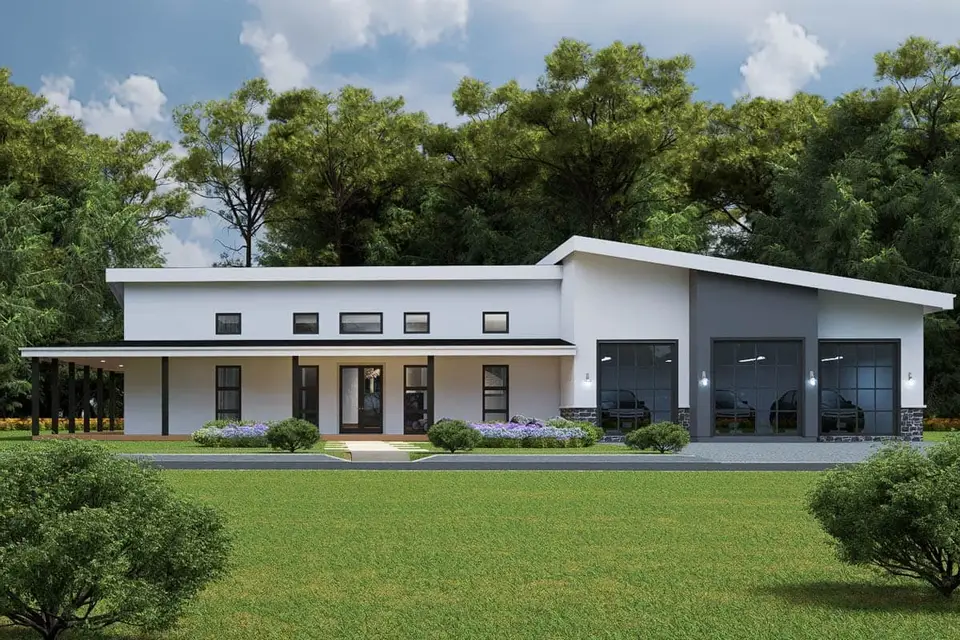
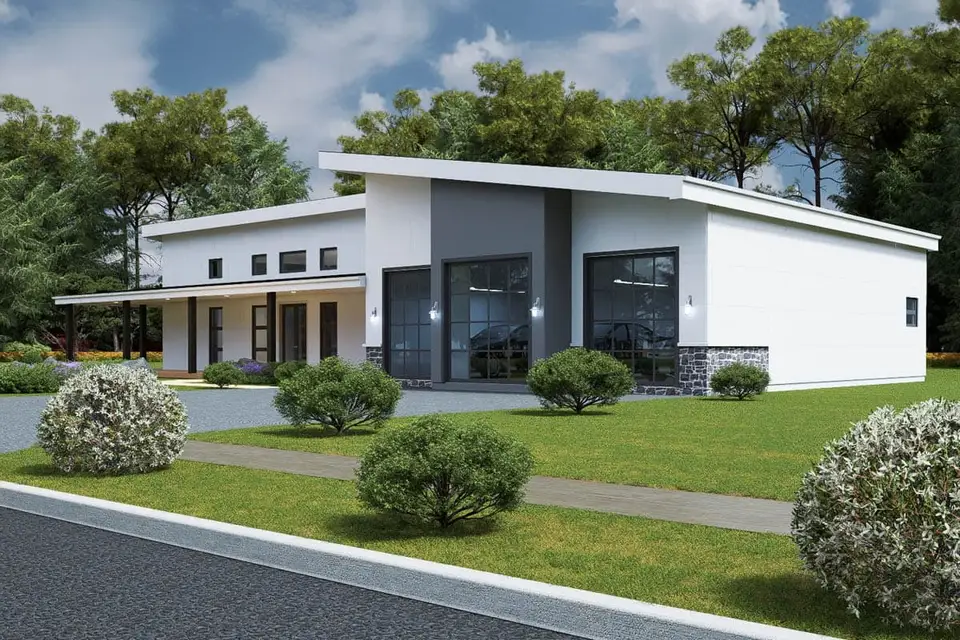
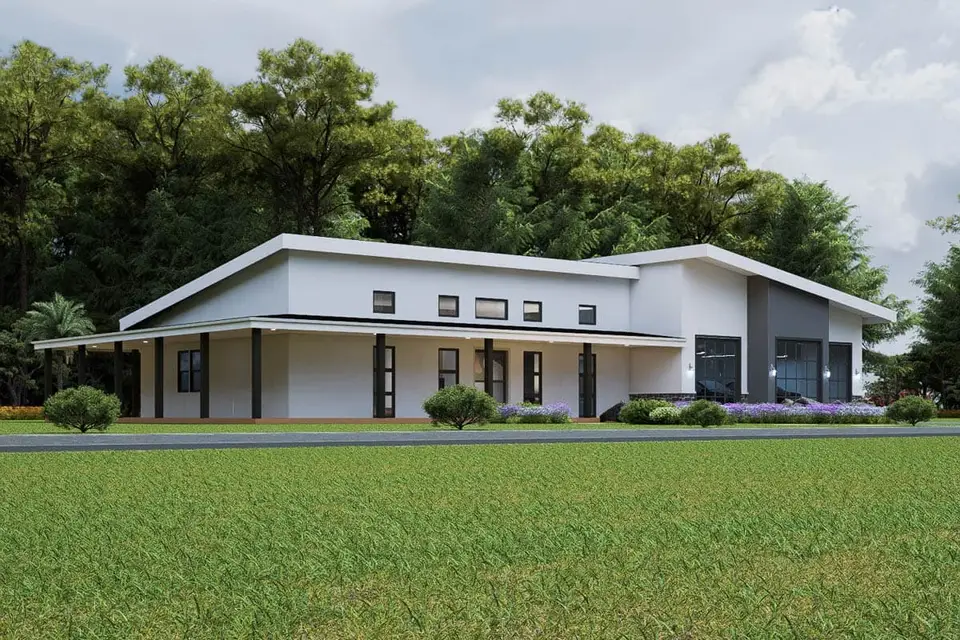
The street elevation is a study in two heights. The living wing is long and low: a single shed roof with a crisp white fascia, a band of five small clerestory windows high on the wall, and below them the porch roof running the full width on slim black posts. The garage block to the right rises higher under its own shed, sloping the opposite way, so the two roofs form a shallow, open butterfly in profile. In the builder renderings the walls are white panels with fine joints, the centre garage bay is set into a charcoal accent panel, and a dark stone base runs along the bottom of the garage. The three garage doors are full-view glass in black frames, which turns what is usually the dullest part of a house into its most graphic feature, and the wall sconces between the bays add a little warmth at night.
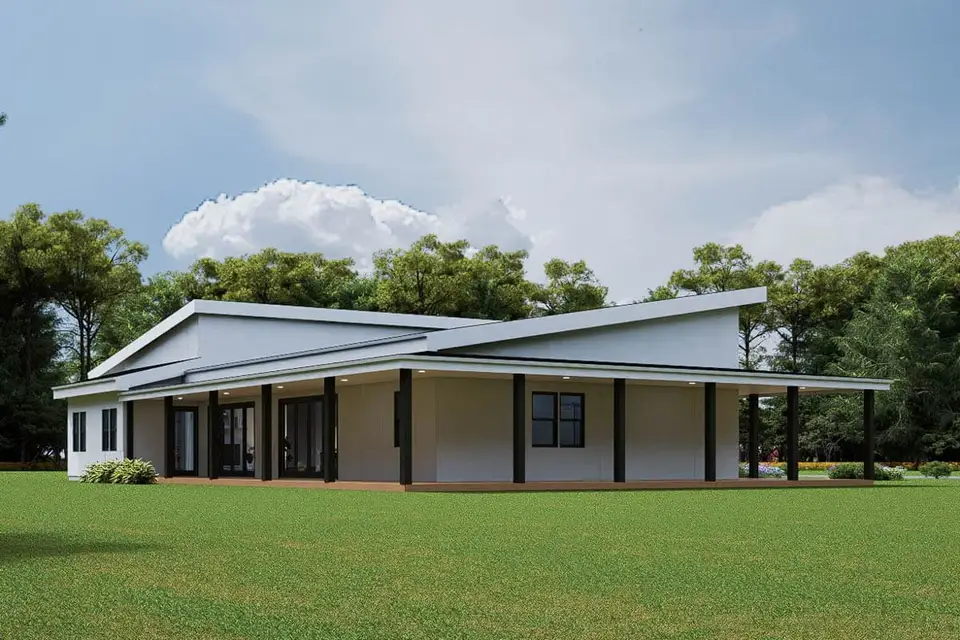
The side and rear views explain the porch. It turns the left corner of the living wing and continues the whole length of the back, carried on the same black posts, with recessed lights in the soffit. On the rear the renderings show glass doors from the living and dining areas opening straight onto it, and plain window openings for the bedrooms. Because the porch roof sits lower than the main roof, the clerestory windows stay clear above it on all three sides, so the porch shades the big glass without darkening the rooms. The garage block, by contrast, is almost blank on its right side, with one small window, which suits a lot where that side faces a neighbour or the drive.
What makes the exterior easy to restyle is that its character comes from massing rather than ornament: the two opposing sheds, the clerestory band, the long porch line and the three big garage openings. You can change every material on it and it will still read as the same house, which the ten facades later in this review demonstrate. For a broader look at how planting and paving alone change a long, low single-storey front, our front yard landscaping makeovers of one 1970s ranch is a useful companion read.
Interior Renderings & Material Palette
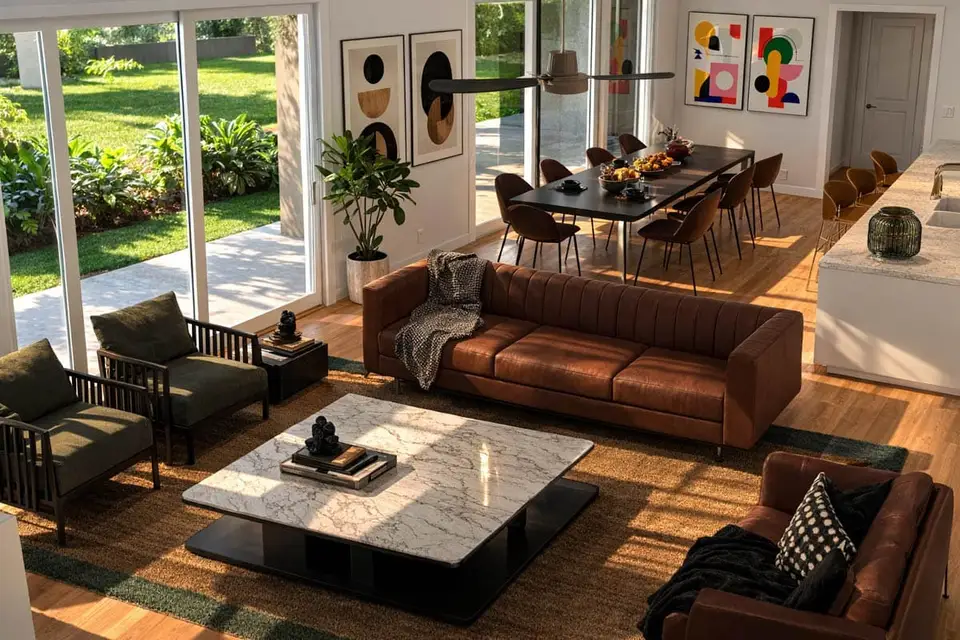
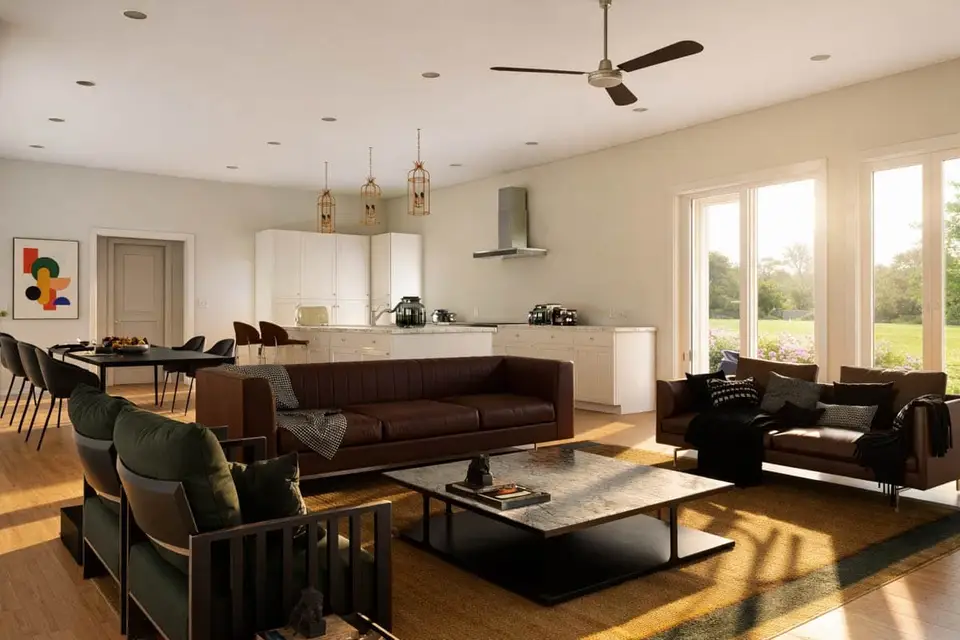
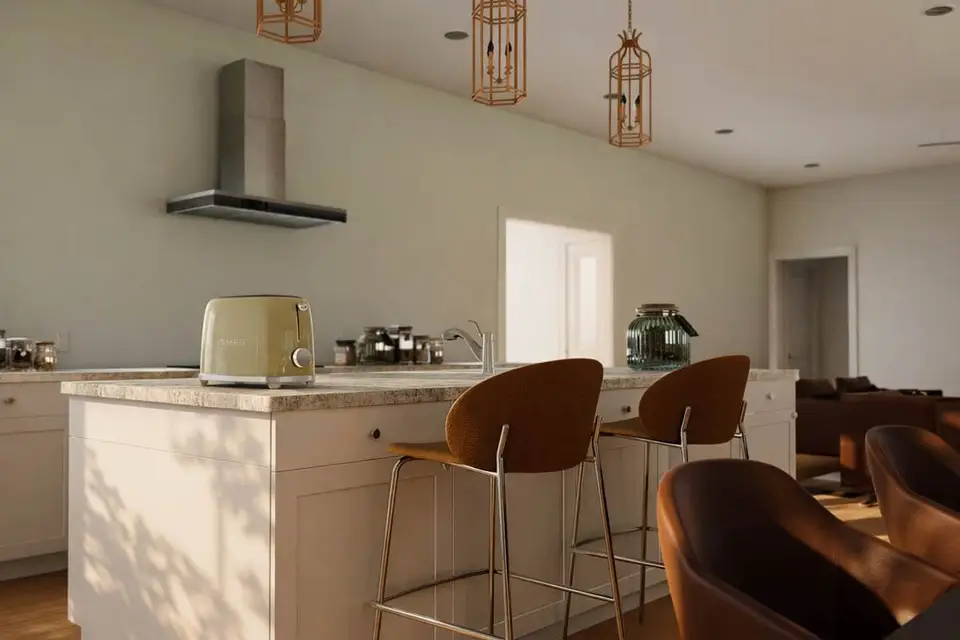
The interior renderings show a warm modern palette that we would keep almost as drawn. Walls are a soft warm white, floors are a mid-tone oak running continuously through living, dining and kitchen, and the kitchen is cream shaker cabinetry with a speckled stone counter, a stainless chimney hood and three brass lantern pendants over the island. The furniture does the rest: a cognac leather sofa, olive-green lounge chairs in dark timber frames, a square marble coffee table, a black dining table with brown shell chairs and rust-coloured bar stools. In the living room view you can see what the 12-foot ceiling buys you, with tall glass doors along the porch wall and the light reaching all the way back to the kitchen.
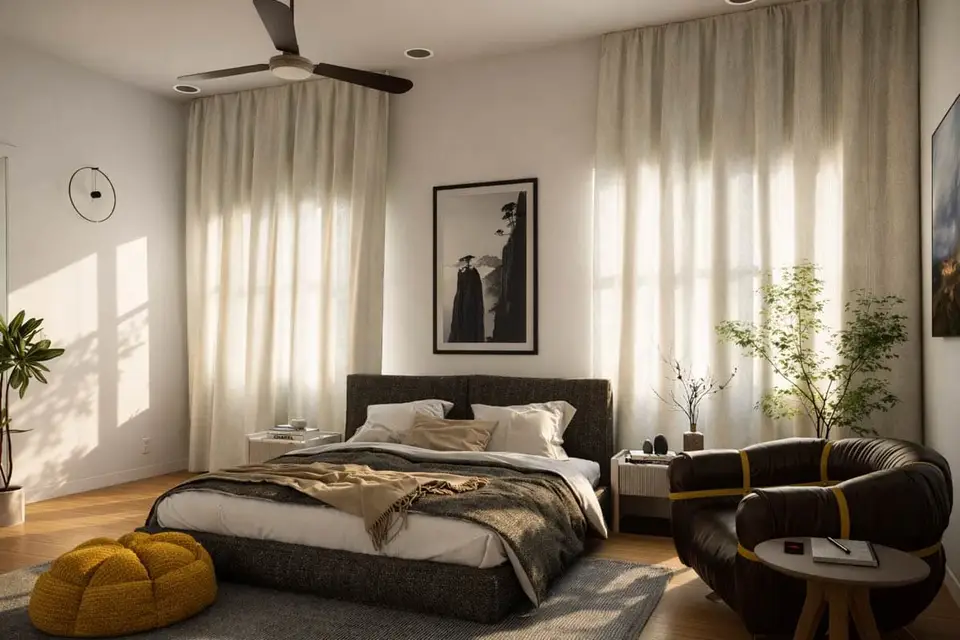
If we were specifying it, we would make three moves. First, pick one white for walls and trim throughout the open core so the height reads as one clean volume; Sherwin-Williams Alabaster (SW 7008) is a warm white that holds up well in Charleston light, and Benjamin Moore White Dove (OC-17) is a close alternative. Second, give the island a darker base than the perimeter cabinets, a deep olive or a charcoal such as Sherwin-Williams Iron Ore (SW 7069), so the kitchen has an anchor in a room this tall. Third, in the primary bedroom shown in the last rendering, hang the curtains from just under the ceiling as the rendering shows, in a heavy linen with blackout lining: with 10-foot ceilings that single choice makes the room feel taller and calmer, and the charcoal bed and black leather chair keep it from going bland. Ceiling fans appear in every room in the renderings, and in a Southeast summer they are not decoration.
Why It Stands Out Among One Story House Plans
One story house plans are popular for good reasons: no stairs to age out of, easier cleaning, simpler framing and, with the right layout, a closer connection to the yard. Their typical weaknesses are just as well known: dark middles in deep footprints, low flat ceilings, bedrooms crowded together and garages that dominate the street. Plan 850031PKE addresses most of those weaknesses with structural decisions, which is why it is worth knowing which features you keep whatever finish you choose and which you can change freely.
For daylight in the middle, the typical one-story plan of this size relies on rear windows only and leaves the centre of the house dim, while this plan adds a clerestory band above the porch roof on three sides of the living wing. The modification guidance is clear: Glass type and frame colour yes; the band is part of the roof structure. For Ceiling height, the typical one-story plan of this size is 8' or 9' throughout, while the plan specification is 12' in living, dining and kitchen; 10' everywhere else. The modification guidance is clear: Could be lowered to save money, but it would undo the clerestory.
For Bedroom arrangement, the typical one-story plan of this size is often all bedrooms on one hall, while the plan specification is split: primary suite behind the garage, three bedrooms across the house. The modification guidance is clear: No, it is the plan. For Outdoor living, the typical one-story plan of this size is a rear patio or a small covered porch, while the plan specification is 1,375 sq ft wraparound porch on three sides. The modification guidance is clear: Depth and posts yes; screening part of it is easy.
For Storm protection, the typical one-story plan of this size is interior closet or bathroom, while the plan specification is dedicated safe room in the service core. The modification guidance is clear: Construction can (and should) be upgraded to ICC 500. For Garage, the typical one-story plan of this size is gabled front-loader, solid doors, while the plan specification is taller shed-roof block with glass doors and stone base. The modification guidance is clear: Door style, cladding and colour are pure finish choices.
The practical consequence is that this sits in an unusual corner of the market: modern one story house plans tend to be compact and glassy, while house plans with wrap around porch are usually farmhouses with gables and lap siding. This one gives you the porch culture of a Southern farmhouse with the clean massing and daylight of a contemporary house, and it adds a 3-car garage and a safe room on top. If you like the porch but want a barn-form shell, compare it with our review of a 2,500 sq ft modern barndominium with a wrap-around porch, which wraps a similar amount of covered outdoor space around a very different roof.
What Works Well
The plan is defined by a wraparound porch that is really used. At 8'11" deep and 1,375 square feet, it is deep enough for a dining table on the back and rocking chairs on the front, and the living, dining and primary bedroom all open onto it. Above the porch roof, clerestory light in a single-level house comes from a band of high windows that brings daylight into the centre of the living wing, which is where most one-story houses go dim. The volume helps too, with 12-foot ceilings where they count: living, dining and kitchen share the tall space, while bedrooms and baths keep a still-generous 10 feet.
The private side is well planned. A genuine split-bedroom plan puts the primary suite behind the garage, separated from the other bedrooms by the whole living core, with its own porch door and two large walk-in closets. A safe room drawn in from the start, about 5'3" by 6'6", interior and central, is far better than a retrofit, which costs more and rarely lands in such a good spot.
The working parts hold up as well. The service core works, running from garage to mudroom bench to laundry, pantry and fridge in a few steps without crossing the living room. And a 3-car garage with design value, at 35' by 25' with a 10-foot ceiling, fits three cars or two cars and a workshop, while the glass doors make it read as architecture rather than storage.
Where Plan 850031PKE Asks for Compromise
The most visible trade-off is that the garage faces the street. Three front-loading bays take up more than a third of the façade. The glass doors make that a feature, but if your neighbourhood covenant or your own taste prefers hidden garages, this is not the plan. Those doors raise their own issue, since glass garage doors are a cost and a wind question: full-view doors cost more than insulated steel, need privacy glass if you store anything in the garage, and in hurricane-prone areas must carry the required wind-load and impact ratings.
Two items need verification before you build. "Safe room" is a label, not a rating. The plan description calls it a secure safe room, but nothing in the listing says it is built to ICC 500 or FEMA P-320, so ask for the construction details, or have an engineer specify the walls, ceiling, anchorage and door. And low-slope roofs need the right covering. Shed roofs at a low pitch rule out ordinary shingles below 2:12 under the International Residential Code, so budget for standing-seam metal or a membrane, and for careful flashing where the two sheds meet.
Space and site complete the list. The office is small: at about 9'3" by 7'4" it suits one person and a desk, and two people working from home would want Bedroom 4 as the second office. A wide lot is needed as well. At 95 feet across, plus side setbacks and a drive to three bays, you are looking at roughly 115 to 125 feet of frontage, more than most suburban infill lots.
Regional Fit & 2026 Build-Cost Context
Plan 850031PKE belongs on wide, level lots across the Southeast: suburban acreage around Charleston, Savannah, Raleigh, Greenville, Atlanta and Nashville, and above all in the tornado-prone belt of Alabama, Tennessee and Mississippi, where its safe room turns from a nice extra into a real reason to buy. The porch and clerestory suit the hot-humid climate well, because the deep porch roof shades the big glass on three sides. Our 2026 turnkey estimates for building this specific plan at an upper-mid finish level run from roughly $520,000 to $860,000 before land, depending on the market. The analysis pairs each market with the facade from the next section we would actually specify there.
On the coast, wind and water set the brief. Around Charleston and Mount Pleasant, SC, we would dress the shell as Coastal Contemporary or Warm Minimalist White and plan on $640K to $860K turnkey; near the water that budget has to cover wind-rated or impact glazing on the big porch openings and on all three garage doors, and a low lot needs a flood-zone elevation check before the slab height is fixed. Down the coast in Savannah and Richmond Hill, GA, the range is $590K to $790K, and Coastal Contemporary or Mediterranean Modern both suit the place. Savannah's humidity is the real issue there, so the smooth panels or stucco want a ventilated rainscreen behind them, and the west end of the porch needs a screen or deep planting against the late sun.
Inland in the Carolinas the numbers ease a little. Raleigh and Wake Forest, NC come in at $600K to $800K, and the quieter Scandinavian Grey or Mid-Century Modern directions fit the wooded subdivisions there; the clay soils common in that mixed-humid climate mean a soils report should confirm the slab design before anyone prices the foundation. Greenville and Spartanburg, SC sit lower at $540K to $720K, helped by labour rates that are among the more affordable in the region, and a treed Upstate lot is about the best possible setting for the walnut siding and turquoise door of the Mid-Century Modern facade.
Around Atlanta and Nashville, the lot matters as much as the climate. In North Atlanta (Cherokee and Forsyth), GA, where we would choose Japandi Timber or Black and Glass Modern, the estimate is $590K to $790K, but many lots in those counties fall away from the street, and a 95-foot slab plan needs a level pad, so grading belongs in the budget from the first conversation. Nashville and Franklin, TN run $630K to $850K with Industrial Concrete or Black and Glass Modern as the natural fits. Spring tornado season is reason enough to build the safe room to ICC 500 there, and builder schedules in Williamson County are long because demand for labour is high.
The two ends of the range show how much the safe room and the glass can matter. Huntsville and Madison, AL are the least expensive markets on our list at $520K to $700K, and with north Alabama among the most tornado-exposed parts of the country, the safe room stops being a curiosity and becomes the main reason to pick this plan; Warm Minimalist White or Scandinavian Grey would both look right on a suburban Madison street. Tampa and Lakeland, FL cost more at $620K to $840K because the Florida Building Code high-wind provisions apply: impact-rated glazing and garage doors are standard, and a room meant to ride out a hurricane has stricter design criteria than a tornado shelter. Tropical Modern is the facade we would give it there.
All of those ranges are our own planning figures for this house, not builder quotes. They price an upper-mid turnkey finish on a level lot with water, power and sewer at the street: panel or stucco walls over a drained assembly, standing-seam metal on both sheds, black-framed high-performance windows, stone or quartz in the kitchen, tiled baths, oak floors, and a finished, lit porch ceiling, with the garage and porch fully built. Land, clearing, heavy grading, septic or well, a pool, landscaping beyond the basics and permit or impact fees are left out. The starting point is the NAHB Cost of Constructing a Home survey, which in its latest edition puts average construction cost before land, financing and builder profit at about $162 per finished square foot; we then added for the 875 square feet of garage and 1,375 of porch under roof, the 12-foot ceilings in the living core and regional cost differences. Two local bids on these drawings will tell you more than any average before you commit to a lot.
A handful of line items explain most of the spread. The 1,375 sq ft covered wraparound porch, with its structure, roof, ceiling and slab or deck, is the largest cost outside the heated area at $55,000 to $120,000, and the decking material and ceiling finish move that figure more than anything else. Engineering the safe room to ICC 500 / FEMA P-320, with reinforced CMU or concrete walls, a rated door and proper anchorage, adds $9,000 to $20,000; that is far less than a retrofit would cost, and a room rated for hurricanes lands near the top of the range. Choosing three full-view glass garage doors over insulated steel adds +$9,000 to $24,000, and coastal wind-load and impact ratings push it further.
The roof and the volume account for the rest. Standing-seam metal instead of a low-slope membrane costs +$20,000 to $45,000, money we would spend, since it outlasts the membrane and suits the shed profile, ideally in a cool-roof rated finish. Keeping the 12' ceilings in the living core rather than dropping them to 9' adds $8,000 to $18,000 for taller walls, more drywall and a larger volume of air to cool. The clerestory band itself runs $6,000 to $15,000 in high-performance glass, and it should be specified with a low solar heat gain coefficient, because the porch roof shades the windows below it but leaves that high band in full sun.
Other Facade Suggestions
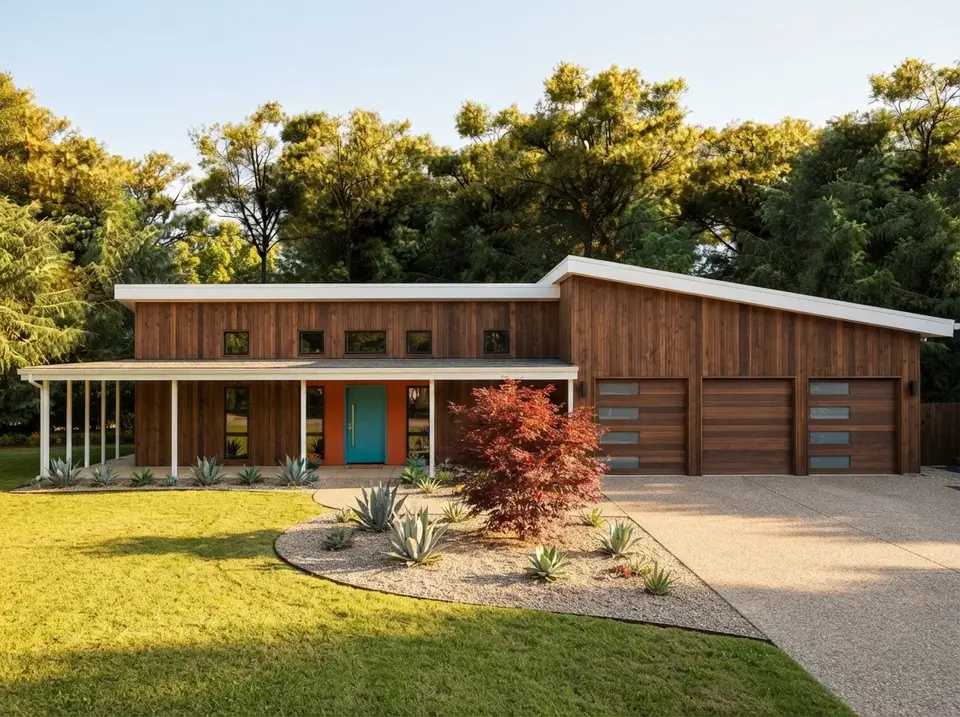
The ten facades below keep everything structural about Plan 850031PKE fixed: the two shed roofs sloping in opposite directions, the high window band over the living wing, the long porch line and the three garage bays. Only the cladding, colour, doors and planting change from one to the next. None of them is an official option from the plan seller; they are our concept renderings of where a buyer and builder could take the shell once the layout is settled.
Mid-Century Modern
Walnut-stained vertical boards run up every wall of both blocks, and a burnt-orange stucco panel sits behind the entry with a turquoise door and a long pull set into it. The porch posts and the flat fascia on both sheds are painted white, the five small clerestory windows sit in dark frames, and the garage doors are horizontal walnut slats, the two outer bays with narrow frosted glass strips and the centre bay left solid. Out front, a red Japanese maple and clusters of agave fill a curved gravel bed beside an exposed-aggregate drive. Of all ten, this one makes the plan look most like a 1960s ranch that was always meant to be. Sherwin-Williams Cavern Clay (SW 7701) has the baked-terracotta warmth the entry panel needs. Real wood siding facing the Southern sun will want re-staining every few years, so pre-finished cedar or a wood-look fibre cement makes sense on the sunniest walls.
Walnut-stained vertical boards cover the walls and garage doors, with crisp white fascia and porch posts outlining the two shed roofs. A burnt-orange panel and a turquoise door make a deliberate complementary pair at the entry; keep both slightly muted so they read as period accents and do not compete with the red Japanese maple.
Warm Minimalist White
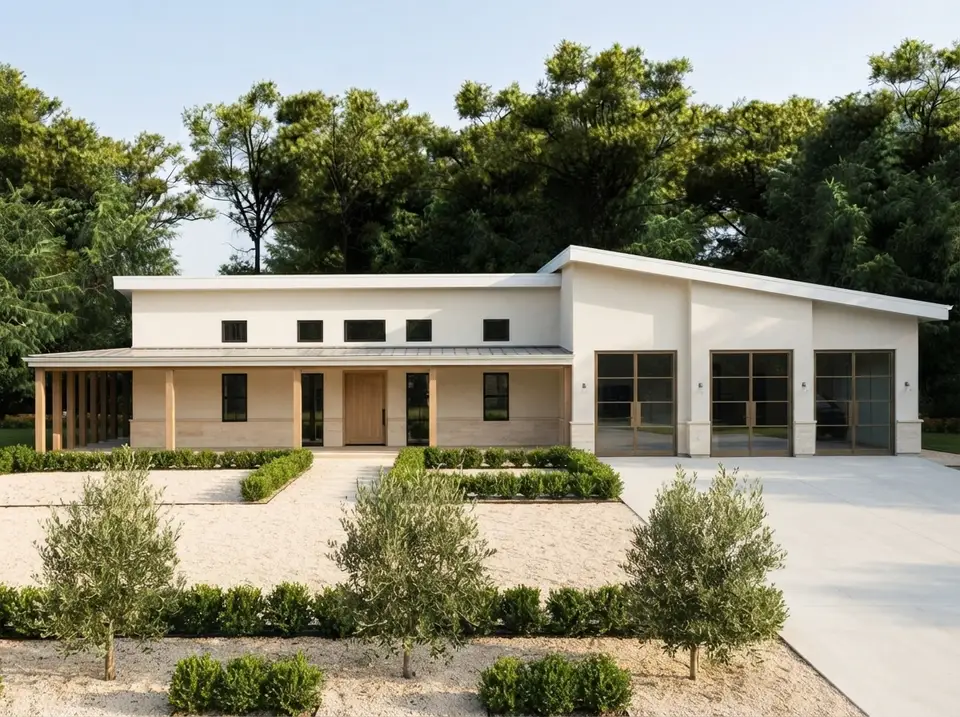
Smooth warm-white stucco with a slim white fascia, porch posts in natural white oak, a standing-seam porch roof, black-framed clerestory and picture windows, a white oak front door, and the garage bays in full-height glass with warm bronze frames over a light travertine base band. Clipped low hedges, three olive trees and pale gravel beds frame a smooth concrete drive. It is the closest relative of the builder rendering, only warmer, and the easiest to live with for twenty years. Sherwin-Williams Alabaster (SW 7008) is the white; the travertine base can be a porcelain look-alike to save money.
Warm white stucco above a pale travertine band, natural white oak posts and door, and bronze-framed glass garage bays make a soft, sandy palette with black only at the windows. Crushed shell gravel and olive foliage stay in the same range; set the stucco against the travertine so the band reads as a gentle step, not a stripe.
Coastal Contemporary
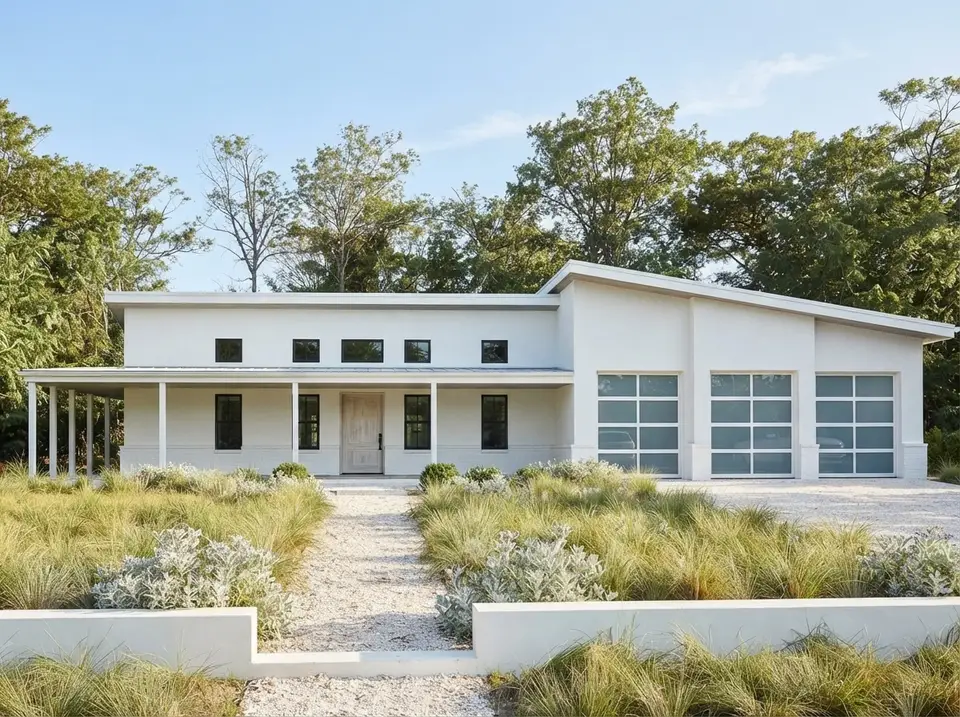
Crisp white walls throughout, a pale driftwood-grey porch soffit, white porch posts, black-framed windows, a bleached teak front door and the garage bays glazed in white frames above a white-painted base. Beach grass and silver-leaved shrubs drift across the front behind a low white wall, with a pale crushed-shell drive. Benjamin Moore Chantilly Lace (OC-65) keeps the white bright without turning blue. On a Lowcountry lot near the water, this is the version we would suggest, with impact-rated garage glazing and stainless fixings throughout.
White walls, white fascia, a painted brick base and white garage frames leave the front almost entirely in one tone. The bleached wood door, silver lamb's ear and pale shell path add texture without new color, so the black window frames are the only firm line; choose a white that holds up in strong sun without glare.
Mediterranean Modern
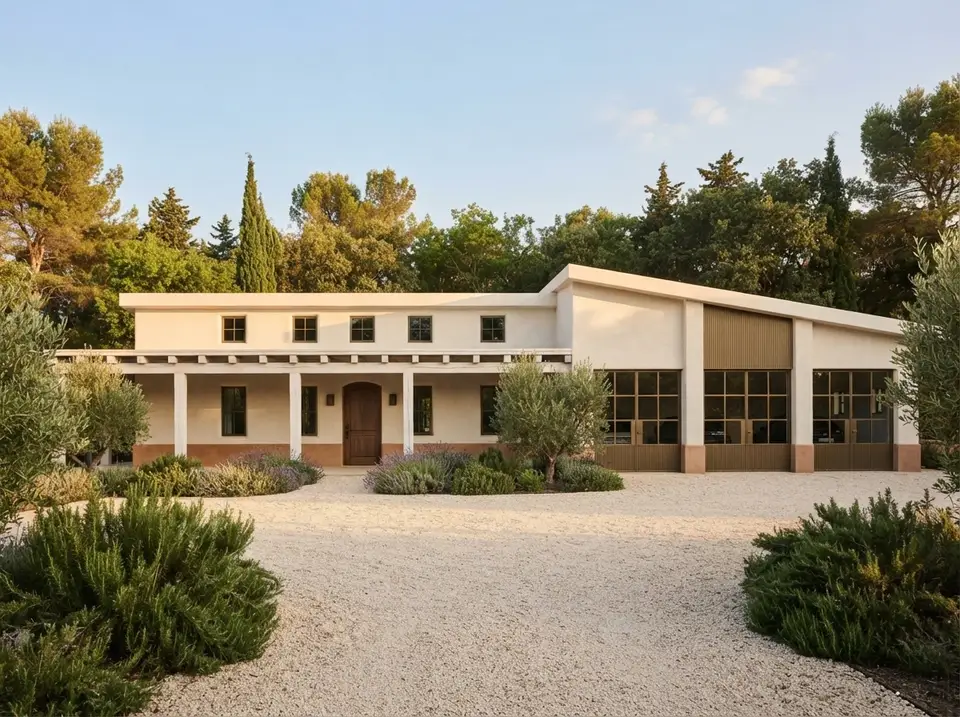
Warm limewashed cream stucco with a soft mottled finish, a terracotta-toned base band, chunky whitewashed timber beams with exposed ends on square plaster porch posts, deep-set windows, an arched-panel walnut front door, and the garage bays glazed in aged-bronze frames below a vertical ribbed panel. Olive trees, rosemary and lavender soften a pale gravel court. The beam ends over the porch are what make it; they give the long porch line a rhythm the original lacks. For the walls, Benjamin Moore Swiss Coffee (OC-45) in a limewash finish. A good choice for coastal Georgia.
Cream limewash with a terracotta base band, whitewashed beams and posts and a walnut arched door give a warm Provencal mix. The garage bays repeat a bronze-khaki tone in their ribbed panel and frames, tying them to the door; match the base band to local clay, since a pinker terracotta would look applied rather than earthy.
Scandinavian Grey
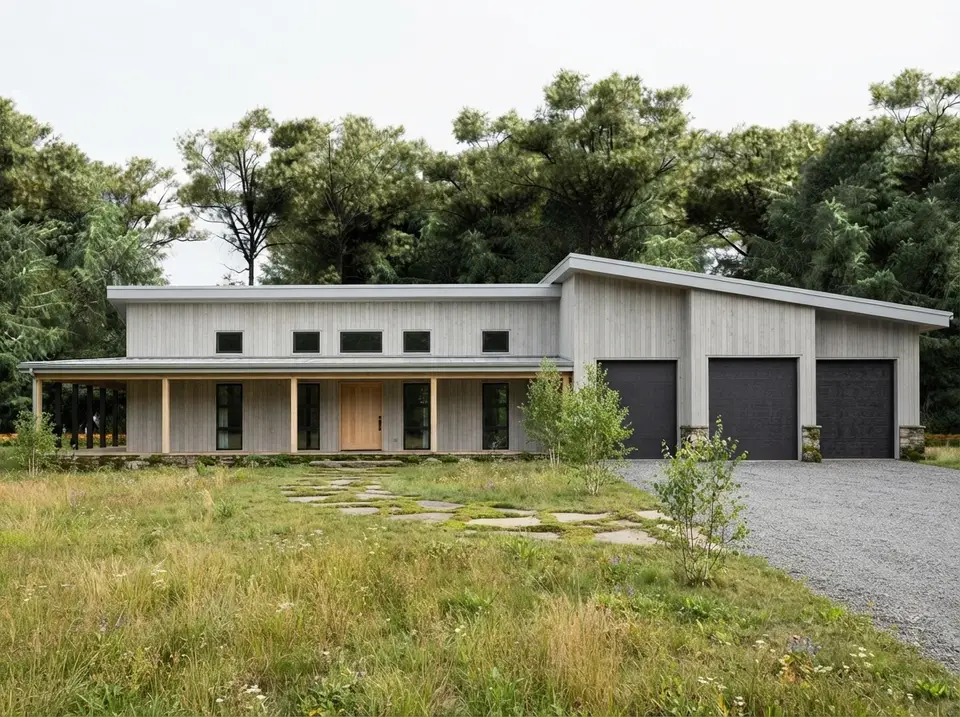
Pale silver-grey stained timber cladding with fine vertical joints on both blocks, a light grey fascia, blond larch porch posts, slim matte black windows, a pale larch front door and three dark garage doors with concealed hardware, set on a small stone base. A mown meadow with birch clumps and stepping stones through the grass leads to a crushed-granite drive. It is the softest version of the house and photographs beautifully under an overcast sky. In the humid Southeast, choose a factory-applied silver stain or pre-weathered siding so the grey is even rather than blotchy.
Silver-gray stained vertical boards, a pale gray fascia and charcoal garage doors keep the house cool and quiet, with blond larch at the posts and front door as the warm accent. Mossy fieldstone at the base and a gray gravel drive stay in the same muted range; let a sample board weather a season before fixing the fascia gray.
Industrial Concrete
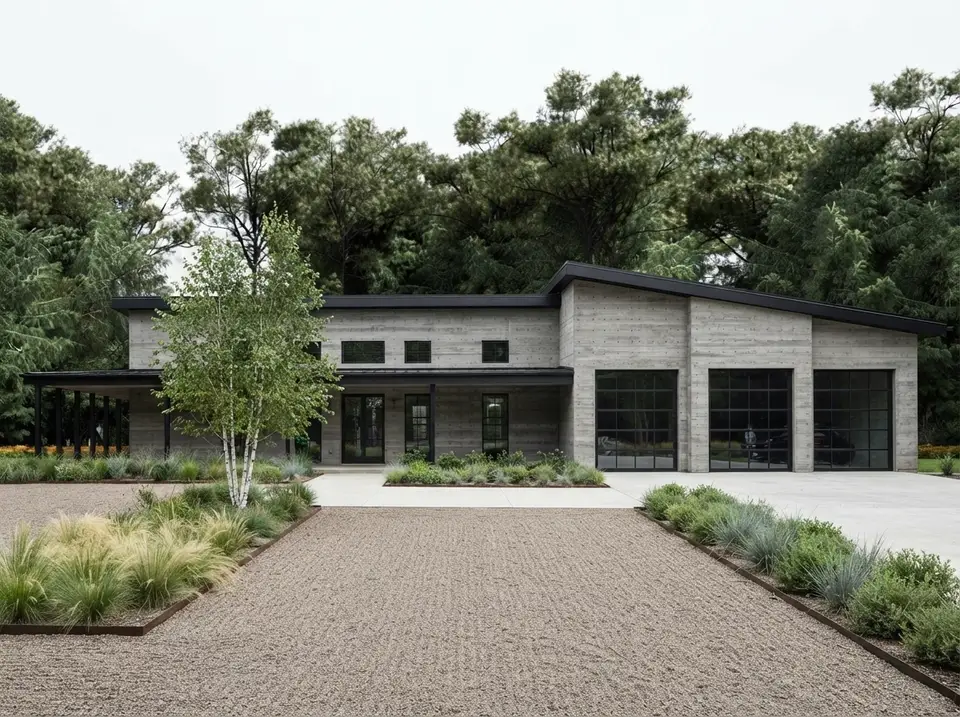
Grey board-formed concrete walls with visible timber grain, a slim black steel fascia, blackened steel porch posts, black industrial windows with fine grids, a raw steel front door and the garage bays in black-framed industrial glass. Gravel and steel-edged beds, clipped grasses and a single white birch sit beside a concrete apron. True board-formed concrete walls are the most expensive option in this list by a distance; a concrete-look panel or a board-formed finish on the garage block alone gets most of the effect. It suits an urban-edge lot outside Nashville.
Board-formed concrete in a pale gray carries every wall, with black steel at the fascia, posts and gridded glass, so the house is essentially a two-value composition. Brown-gray gravel and rusted steel bed edging add the only warmth; ask for a concrete mix with a slight beige cast if the site needs to feel less cold.
Japandi Timber
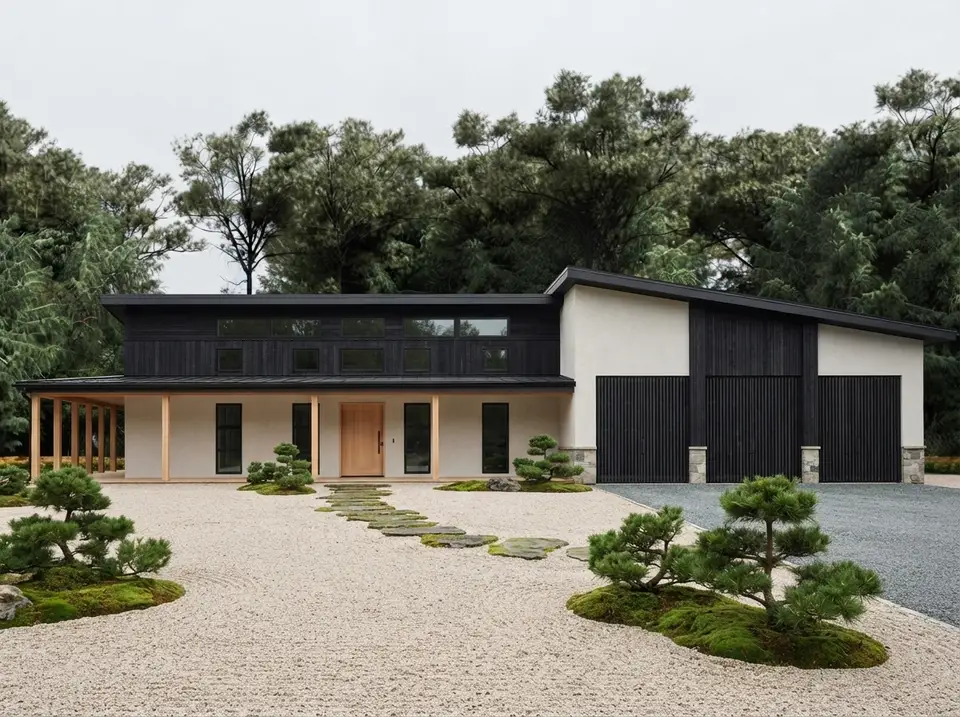
Pale sand-textured plaster on the lower walls, a wide band of charred black shou sugi ban cedar under the roofline with a continuous clerestory ribbon, slim light-toned timber porch posts, black-framed windows, a flush timber front door and garage doors in vertical charred cedar boards with hidden hardware. Raked pale gravel, moss, sculpted dwarf pines and a stepping-stone path. The contrast between the black band and the pale plaster makes the two-height massing very legible. Charred cedar is durable and low-maintenance once sealed, and the look suits a wooded North Atlanta lot.
Charred black cedar wraps the upper band and garage doors, while sand-beige plaster covers the lower walls and the wall around the bays. Blond timber posts and a matching front door bring one warm wood, and gray stone plinths add a mid tone; keep the plaster sample warm so the black reads deep rather than harsh beside it.
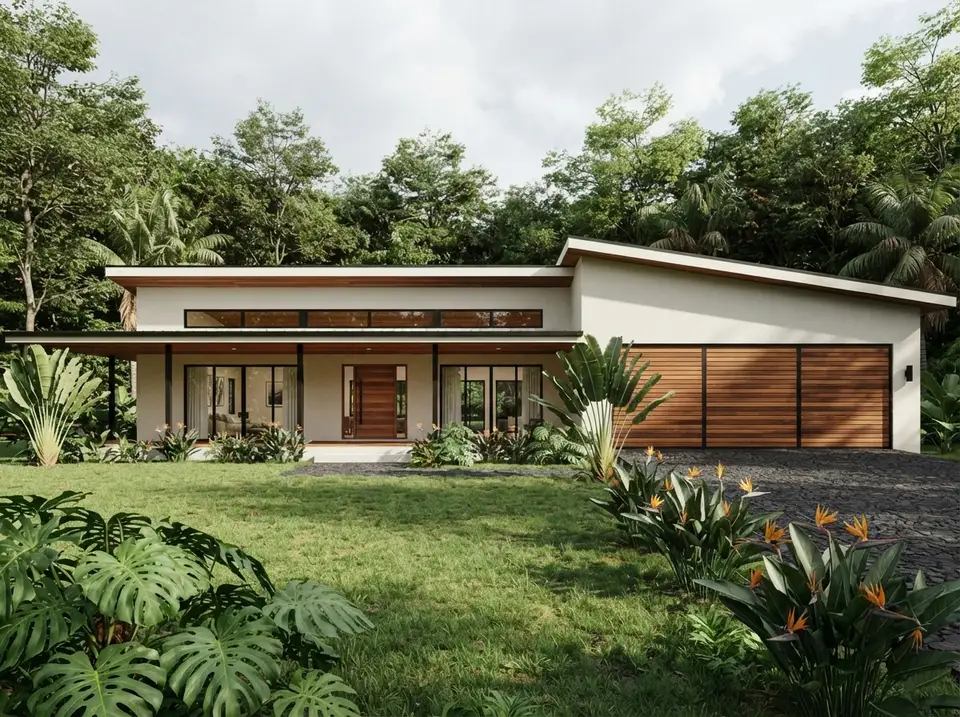
Tropical Modern
Smooth off-white stucco carries both blocks, with a deep band of ipe hardwood under each roof edge and on the porch ceiling. Slim black steel posts hold up the porch, the clerestory becomes one continuous ribbon of glass, wide black-framed sliding doors open the living wing to the porch, and an ipe front door matches the horizontal ipe slats across the garage. Monstera, traveller's palms and bird of paradise crowd the beds on either side of a dark basalt cobbled drive. Ipe lasts for decades but is heavy and expensive, so on the garage doors a thermally modified ash or an ipe-toned composite would give the same look for less. For Tampa and the rest of the Gulf coast, this is the facade we would draw, with impact-rated glass behind all that warm timber.
Off-white stucco, a red-brown ipe soffit band and ipe garage slats set a two-material scheme, with slim black steel at the posts and glazing. Orange bird of paradise flowers and the dark cobbled drive pick up the wood and frame tones; oil the ipe sample before judging color, since it shifts from red to silver gray without upkeep.
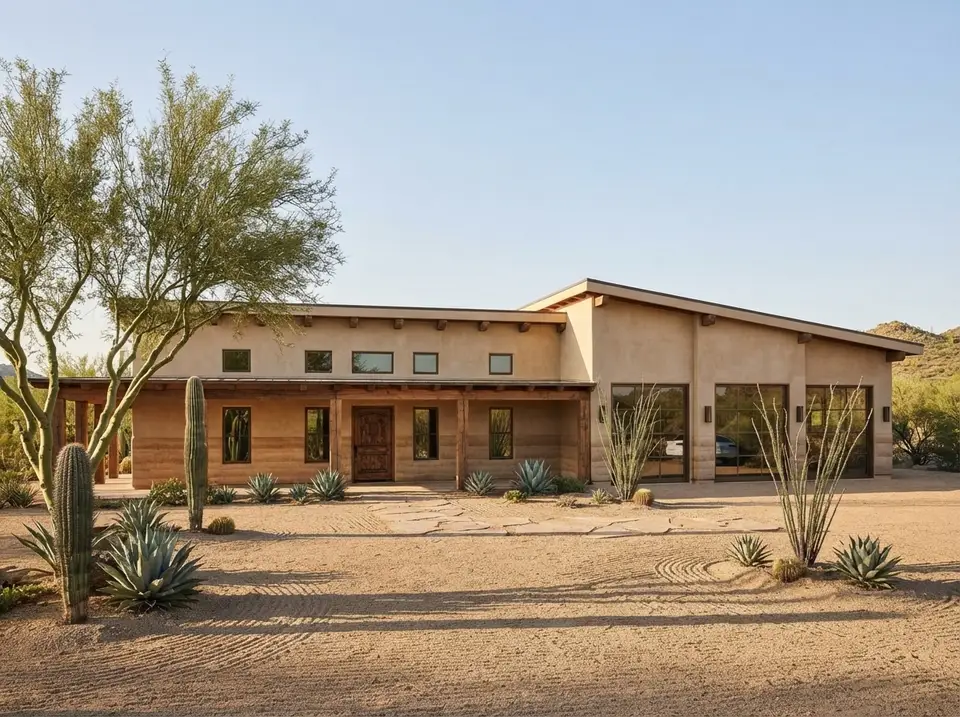
Desert Modern Adobe
Warm sand-toned stucco with a hand-troweled finish, a rammed-earth-look base band, rough mesquite timber porch posts with exposed beam ends, deep-set bronze windows, a carved mesquite front door and the garage bays glazed in bronze frames. Raked decomposed granite, saguaro, agave, ocotillo and a palo verde tree. It is not a Southeast look, and we would not plant saguaro in Charleston, but the palette translates: keep the sand stucco and the timber porch, and swap the cactus for muhly grass, yucca and palmetto. Sherwin-Williams Kilim Beige (SW 6106) is a close wall colour.
Tan stucco above and a striated rammed-earth band below share one warm desert range, with weathered mesquite posts, beam ends and a carved door in darker brown. Bronze garage and window frames sit quietly within that palette; select the stucco from the lightest layer of the earth band so the two finishes read as related.
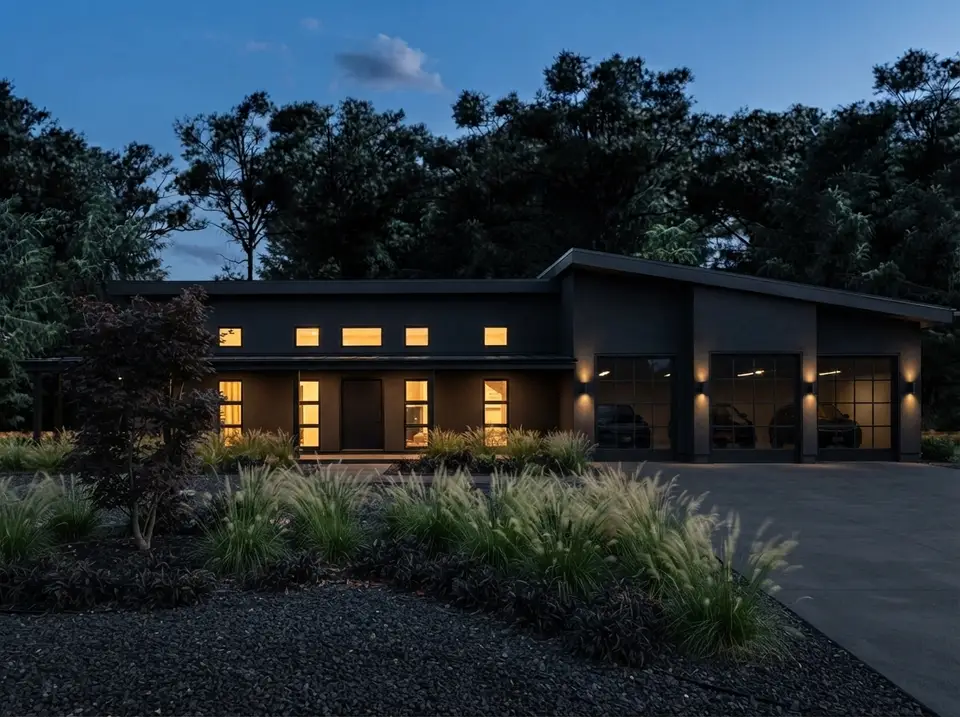
Black and Glass Modern
Matte black smooth walls on both blocks, a black fascia with hidden gutters, slim black steel porch posts, black-framed glazing throughout, a flush black front door and garage bays in dark smoked glass with black frames and wall-washing sconces. Black basalt gravel, tall feather grasses and a single sculptural tree. At dusk, with the clerestory and porch glazing lit, it is the most dramatic version of the house. Sherwin-Williams Tricorn Black (SW 6258) is the classic, but black walls absorb heat; in the Southeast we would use it with a cool-pigment finish and a generous porch overhang, and keep it to wooded, shaded lots.
Matte black walls, fascia, posts, frames and front door collapse the house into a single dark mass, and warm interior light and wall-washing sconces do the work trim color usually does. The black basalt gravel extends that mass into the yard, leaving the pale feather grasses and gray concrete drive as the only light surfaces.
Frequently Asked Questions
What makes plan 850031PKE different from other one story house plans?
Three structural features: a band of clerestory windows above the porch roof that brings daylight into the middle of the house, 12-foot ceilings in the living room, dining area and kitchen, and a 1,375 square foot porch that wraps the front, side and rear of the living wing. Add a split-bedroom layout, a dedicated safe room and a 3-car garage, and it covers more needs than most single-level plans of 2,748 square feet.
Is this a good 4 bedroom house plan single story for a family?
Yes, especially for a family that wants the parents separated from the children. The primary suite sits behind the garage with its own porch door, a bath with tub and separate shower and two walk-in closets, while bedrooms 2, 3 and 4 share two full baths on the other side of the living core. Bedroom 4 sits next to a walk-in closet and Bath 3, so it works well for a guest or an older child, and the separate office keeps work out of the bedrooms.
How much does it cost to build a 2,748 sq ft one story house in 2026?
For this plan at an upper-mid finish level, our 2026 turnkey estimates run from about $520,000 in Huntsville to about $860,000 in Charleston, before land and site work. The plan-specific items that push it up are the 1,375 square foot porch ($55,000 to $120,000), a standing-seam metal roof, the 12-foot ceilings, three glass garage doors and a safe room built to ICC 500, which adds roughly $9,000 to $20,000.
Is the safe room in this plan a FEMA-rated storm shelter?
The plan description calls it a secure safe room, but the listing does not state that it is designed to ICC 500 or FEMA P-320. To make it a tested shelter, the walls, ceiling, door and anchorage must be designed for the tornado or hurricane loads in those documents. At about 5'3" by 6'6", the room has roughly 34 square feet of floor area. ICC 500 sets a minimum of 3 square feet per occupant for residential tornado shelters and 7 square feet for hurricane shelters, so on paper it suits a typical family for a tornado warning but only four or so people for a hurricane.
Are house plans with wrap around porch practical in hot, humid climates?
They are among the most practical choices for the Southeast. A porch nearly nine feet deep, like this one, shades the walls and glass on three sides, which cuts solar heat gain into the rooms behind it and gives you usable outdoor space in summer rain. Plan for ceiling fans on the porch, a moisture-resistant ceiling finish, and screening on part of the rear run if mosquitoes are a concern.
What roof can go on modern one story house plans with shed roofs?
Low-slope shed roofs like these suit standing-seam metal best: the International Residential Code allows standing-seam panels down to a quarter-inch per foot, while asphalt shingles need at least a 2:12 slope and double underlayment below 4:12. A single-ply membrane is the budget alternative on the lowest pitches. Choose a cool-roof rated metal finish in the Southeast to cut summer heat gain.
How wide a lot does this 3 car garage house plan need?
The drawing shows an overall footprint of 95'0" wide by 58'1" deep, porch included. Add typical side setbacks and you need roughly 115 to 125 feet of frontage, plus enough depth for a front drive serving three bays. The plan works best on a level lot; a sloping lot will need grading or a raised slab.
Our Verdict on Plan 850031PKE
Plan 850031PKE is one of the most complete one story house plans we have reviewed in the 2,700 square foot range, and its strengths are structural rather than cosmetic. The clerestory band and 12-foot ceilings solve the dark-middle problem that most single-level houses have, the split-bedroom layout gives the owners real privacy, the service core handles groceries, laundry and muddy boots without touching the living room, and the safe room answers a question every family in the tornado belt eventually asks. Wrapped around all of it, the 1,375 square foot porch makes the house far bigger in daily life than its heated area suggests. Its demands are just as clear: a wide, level lot, a builder comfortable with low-slope metal roofs and big glazing, a street that accepts a three-bay garage, and the discipline to have the safe room engineered rather than simply framed. If you have those, this plan gives you a house that feels custom at a production-plan price, and as the ten facades show, it can wear anything from mid-century walnut to Lowcountry white. For a farmhouse take on the same clerestory idea, see our single-story Hill Country farmhouse review, and for a barn-form shell with a similar porch, our modern barndominium with wrap-around porch review.
Sources & References
- National Association of Home Builders (NAHB), Cost of Constructing a Home survey: national breakdown of construction cost per finished square foot by category, used as the starting point for the turnkey ranges.
- ICC 500, ICC/NSSA Standard for the Design and Construction of Storm Shelters: design loads, occupant density and testing requirements for residential tornado and hurricane safe rooms.
- FEMA P-320, Taking Shelter from the Storm: Building or Installing a Safe Room for Your Home: guidance and prescriptive designs for in-residence safe rooms.
- FEMA P-361, Safe Rooms for Tornadoes and Hurricanes: the federal criteria behind safe room design, referenced for the hurricane versus tornado distinction.
- International Code Council, International Residential Code (IRC 2021), Chapter 9 Roof Assemblies and Section R310 Emergency Escape Openings: minimum slopes for asphalt shingles and metal panels, and bedroom egress rules.
- Florida Building Code, Residential (8th Edition, 2023): high-wind design and impact-resistant opening requirements, including garage doors, for the Florida market.
- ENERGY STAR Residential Windows, Doors and Skylights criteria: U-factor and solar heat gain coefficient targets for the Southern and South-Central climate zones.
- U.S. Department of Energy, Energy Saver: Cool Roofs and Window Types and Technologies: guidance on reflective roofing and low-SHGC glazing in hot climates.
- Architectural Designs: Contemporary 4-Bedroom House Plan with Wraparound Porch and 3-Car Garage (Plan 850031PKE): original plan listing, specifications, renderings and floor plan under review.

House Plans Desk
The Layered Homes editorial teamThe House Plans Desk reviews published house plans from the designer’s drawings and listing: how the layout lives, what works, what to watch, and what it is likely to cost to build in 2026.
More from the House Plans Desk →
Reader notes