


I keep a running shortlist of single-story plans I'd actually recommend to clients downsizing or building their forever home, and this Craftsman ranch earned a spot fast. Plan 849082PGE gives you 2,169 heated square feet on one level: three bedrooms, two full baths, a half bath, and an open family-kitchen-dining core under 9-foot ceilings. The master sits on its own wing in a true split-bedroom setup, the oversized 1,212-square-foot garage swallows three to four cars, and a 2,041-square-foot basement waits underneath for whenever you're ready to finish it. A covered porch and a real mudroom at the garage entry are the kind of livable details I look for first.
Affiliate link. If you buy this plan we may earn a commission, at no extra cost to you. It never changes what we write about a plan — see our affiliate disclosure.
The Floor Plan, Room by Room
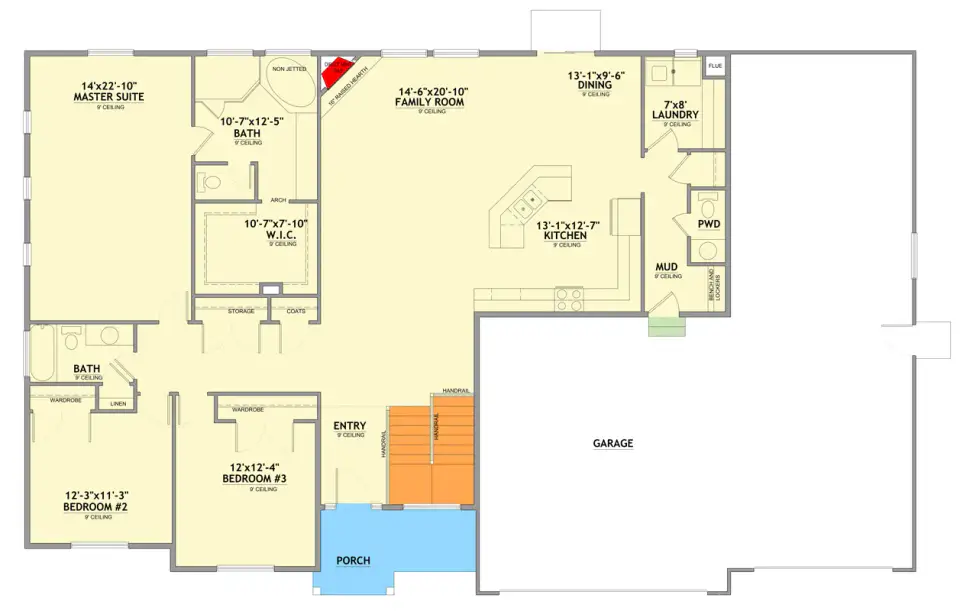
Main Level
Optionally Finished Basement
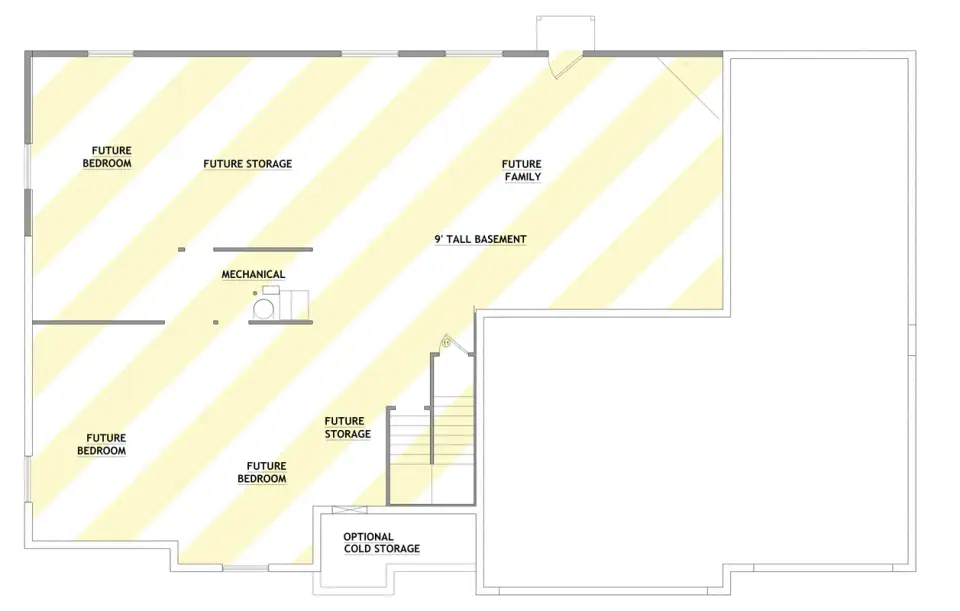
What I appreciate here is how cleanly the public and private zones split. You walk in and the family room opens straight to the kitchen and dining area in one continuous core, anchored by a raised-hearth fireplace that I'd treat as the natural styling focal point. The master suite tucks off to the left wing on its own, with a walk-in closet and a private bath carrying a tub and separate shower. The two secondary bedrooms live across the plan and share a full bath plus their own wardrobe and linen storage, so the kids' or guest side stays self-contained. My favorite practical touch is the garage entry: it routes through a mudroom with bench seating, lockers, and a powder room, with the main-level laundry sitting right there too. That's the daily-drop-zone sequence I always tell clients to prioritize. A staircase near the entry drops to the basement, where 9-foot ceilings, a roughed-in future bedroom and family room, a mechanical room, and optional cold storage are already drawn in. The left and rear elevations show grade changes that could open the door to a walkout — worth confirming with your builder against your lot.
Exterior & Craftsman Curb Appeal
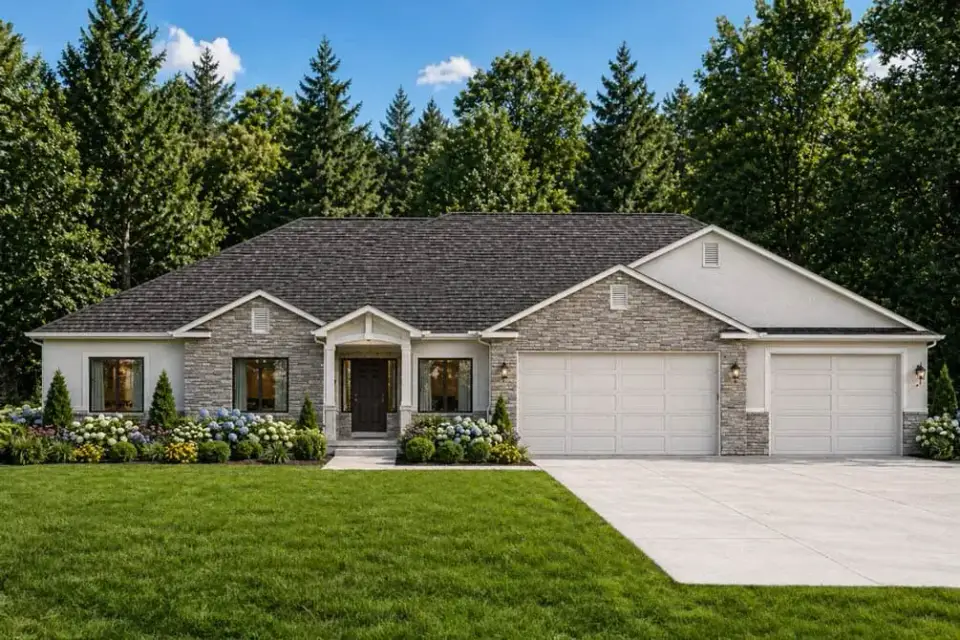
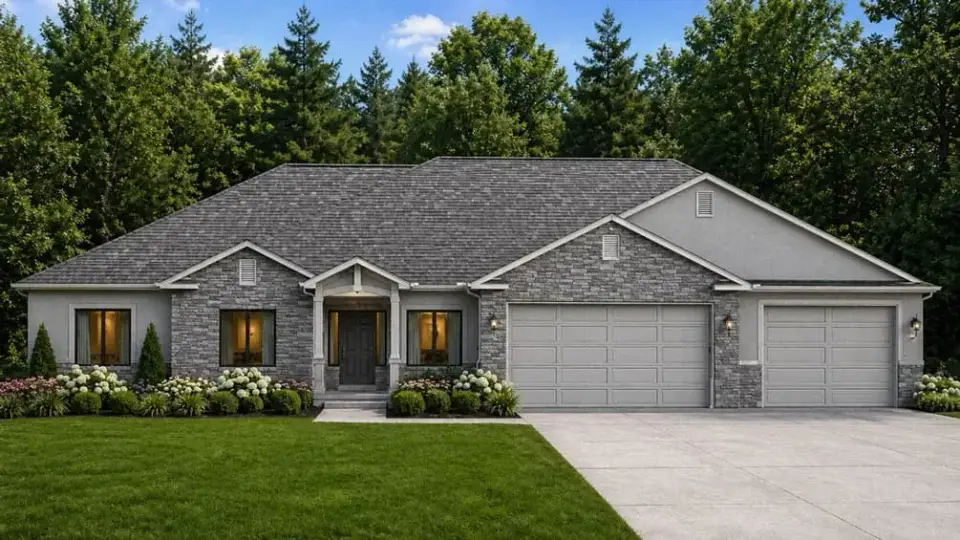
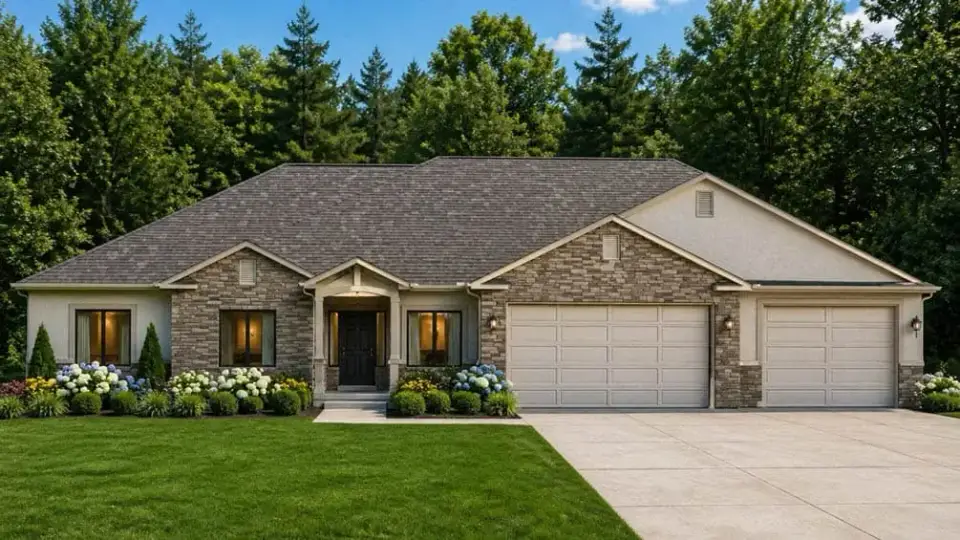
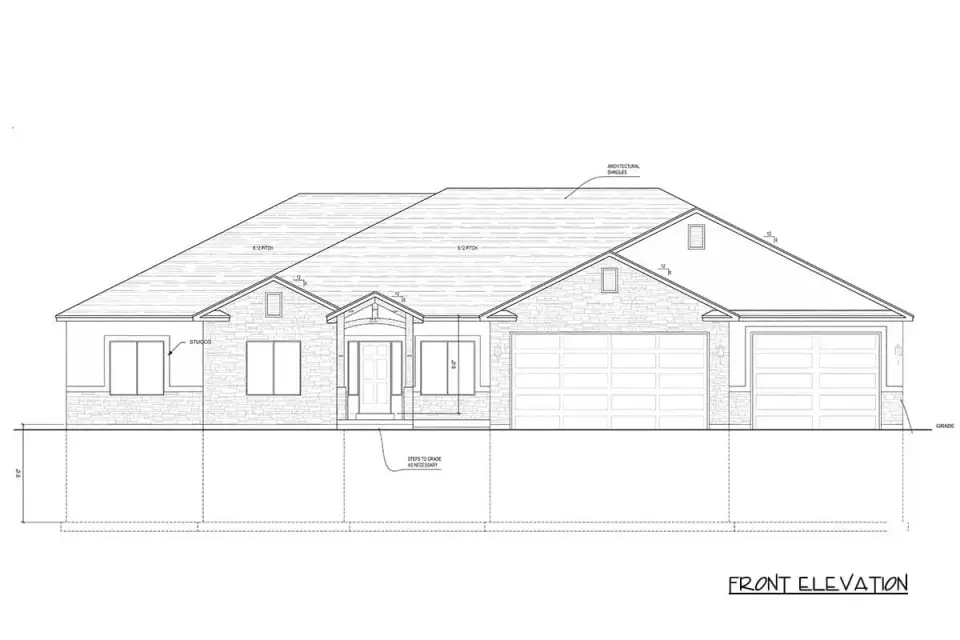
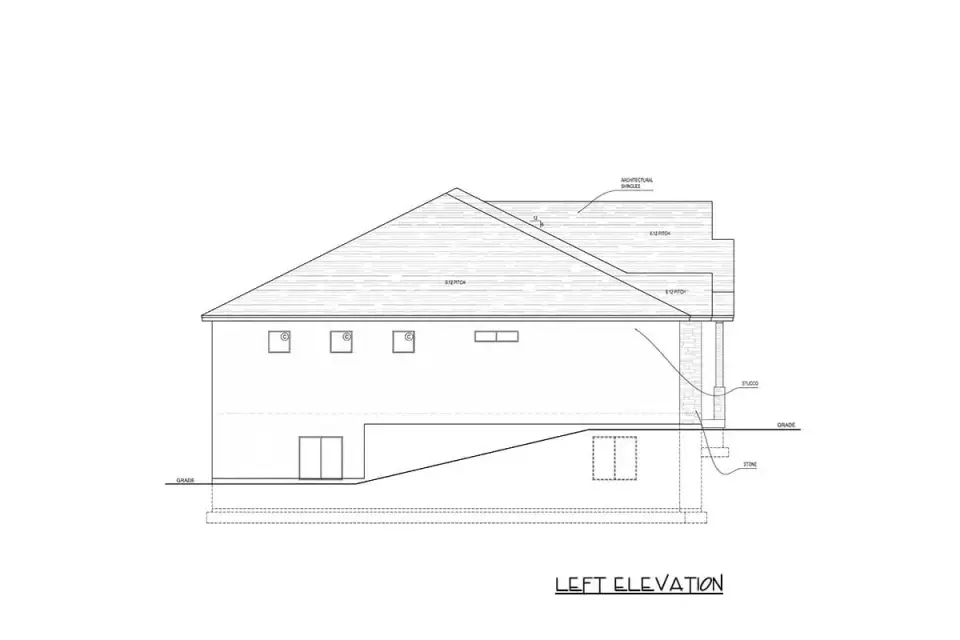
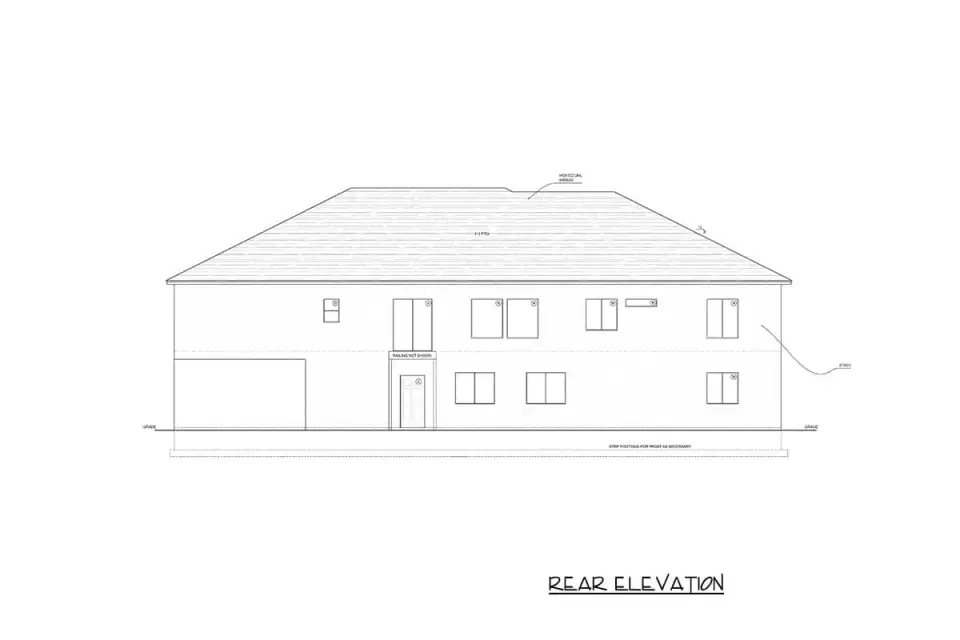
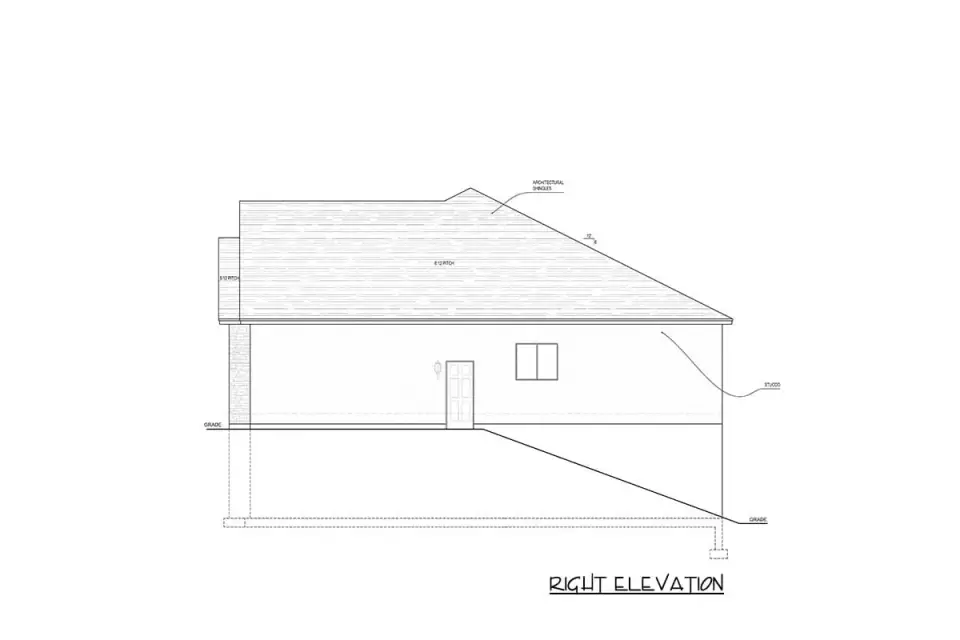
The renderings give you a front-loaded gable composition with a 6:12 and 8:12 pitch under architectural shingles — a proportion that reads as Craftsman without leaning fussy. The facade mixes stone cladding with siding and is balanced by a covered front entry porch, which is the move that keeps a garage-forward ranch from looking like a garage with a house attached. The garage massing pushes to the right for three or four bays. The construction set notes stucco and stone at the front, and the side and rear elevations document the window placement, grade relationships, and overhangs. I'll flag what I noticed: the left elevation shows a grade slope with a possible basement door, and the rear has a secondary door with a railing note — both small signals that this plan was drawn with a sloped or walkout-capable lot in mind. Overall it's a horizontal, well-proportioned ranch profile that gives you real material variation right where the eye lands, at the entries.
What Works
- A genuine single-story layout — no stairs stand between you and any daily function, which is the whole reason aging-in-place and downsizing clients ask me for ranches.
- The split-bedroom plan buys real acoustic and visual privacy between the master wing and the secondary bedrooms.
- That 1,212-square-foot garage is unusually generous — three to four vehicles, or two cars plus a serious workshop or storage run.
- The open family-kitchen-dining core keeps sightlines and conversation flowing, exactly what an entertaining-minded household wants.
- A dedicated mudroom with bench, lockers, and an adjacent powder room makes the garage-to-house transition feel intentional rather than improvised.
- Main-level laundry sits within easy reach of both the bedrooms and the kitchen.
- The optional 2,041-square-foot basement with 9-foot ceilings is a built-in path to future bedrooms, a rec room, and storage — you buy the footprint now and finish on your timeline.
- The covered front porch gives you weather protection and a small styling moment at the primary entry.
What I'd Think Twice About
- The garage-dominant front means the street-facing wall trades window area for door area — you'll lean harder on landscaping and entry detail to carry curb appeal.
- Both secondary bedrooms share one full bath, which can bottleneck on a busy school morning or with weekend guests.
- The basement is unfinished in the base plan, so the headline square footage comes with a real future construction bill attached.
- I'd verify the kitchen pantry and island storage dimensions against how your household actually cooks and stores before committing.
- The rear and side elevations are fairly utilitarian, and the main level doesn't define much covered outdoor living — something I'd want to address early in a Southern climate.
Facade Directions I'd Style
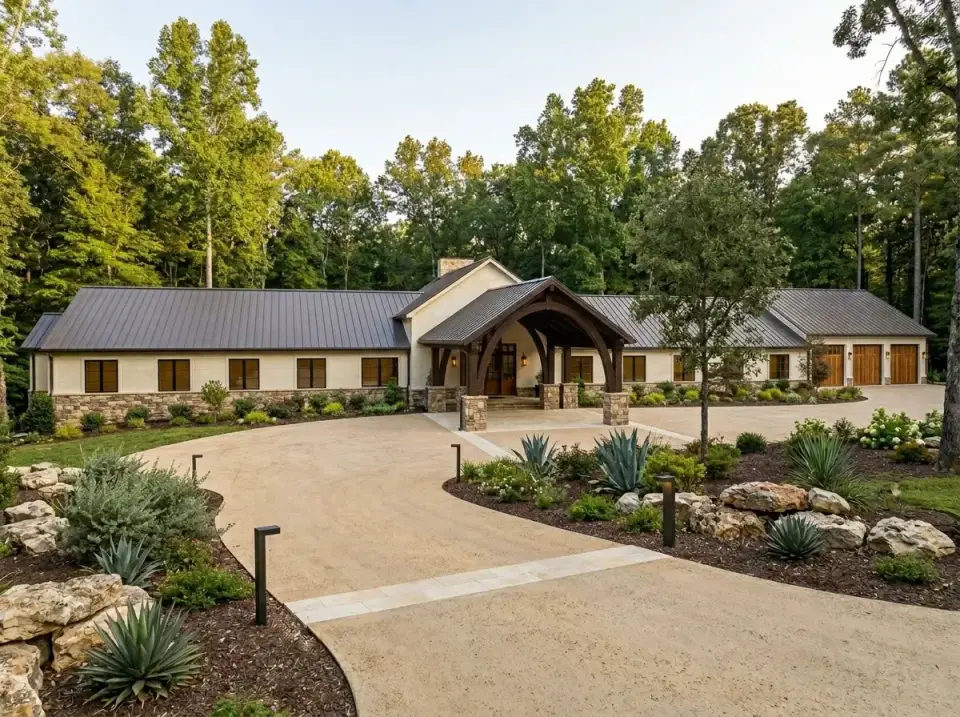
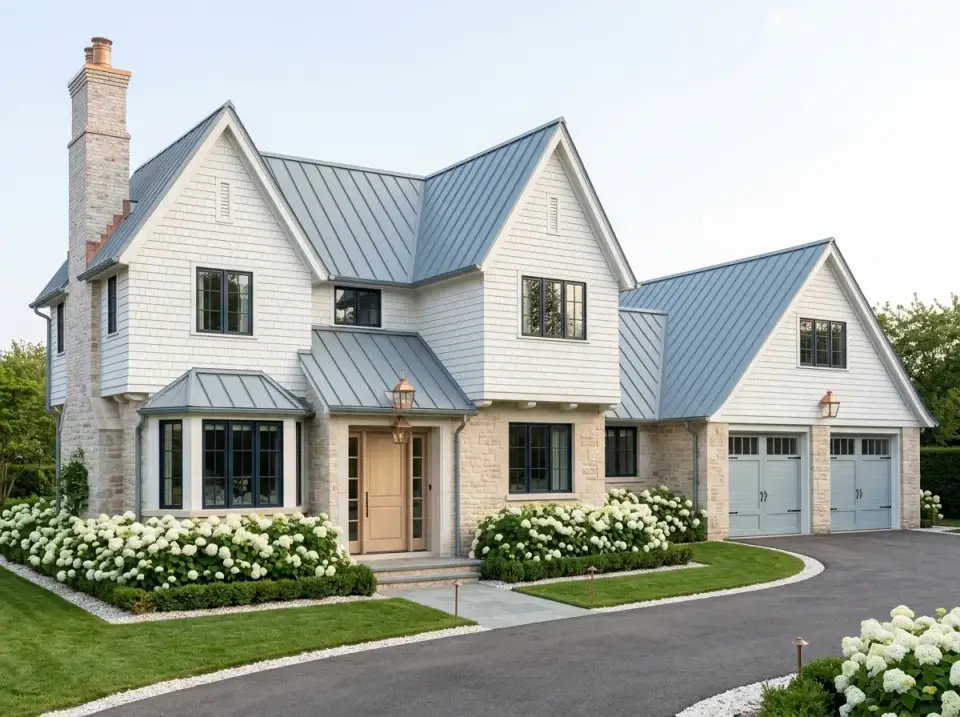
The plan ships with one stone-and-siding elevation, but the bones take a finish change well. These are eight directions I'd personally explore with a client — my own styling commentary, not official options from the designer — to show how far the same footprint can travel.
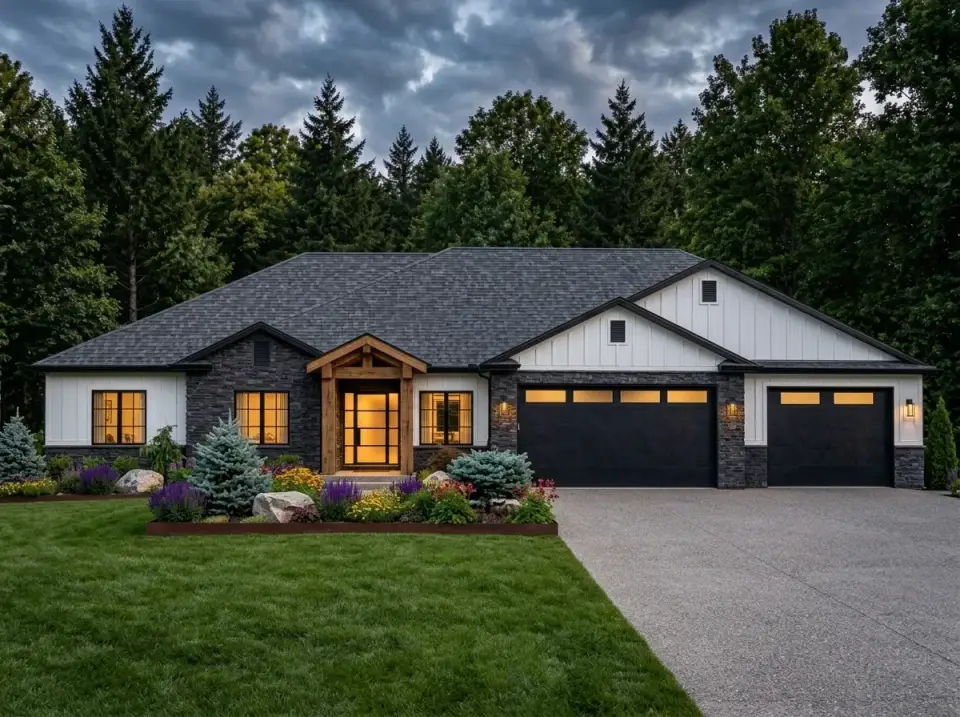
Mountain Modern Craftsman
Here I'd pair dark stacked stone with white board-and-batten and a timber-framed entry for strong material contrast. Black garage doors and charcoal roofing pull the roofline together, and I'd ground it with native evergreens, boulders, and steel-edged beds. It's the direction I'd point a client toward if their lot is wooded or sloped and they want a lodge feeling with clean lines.
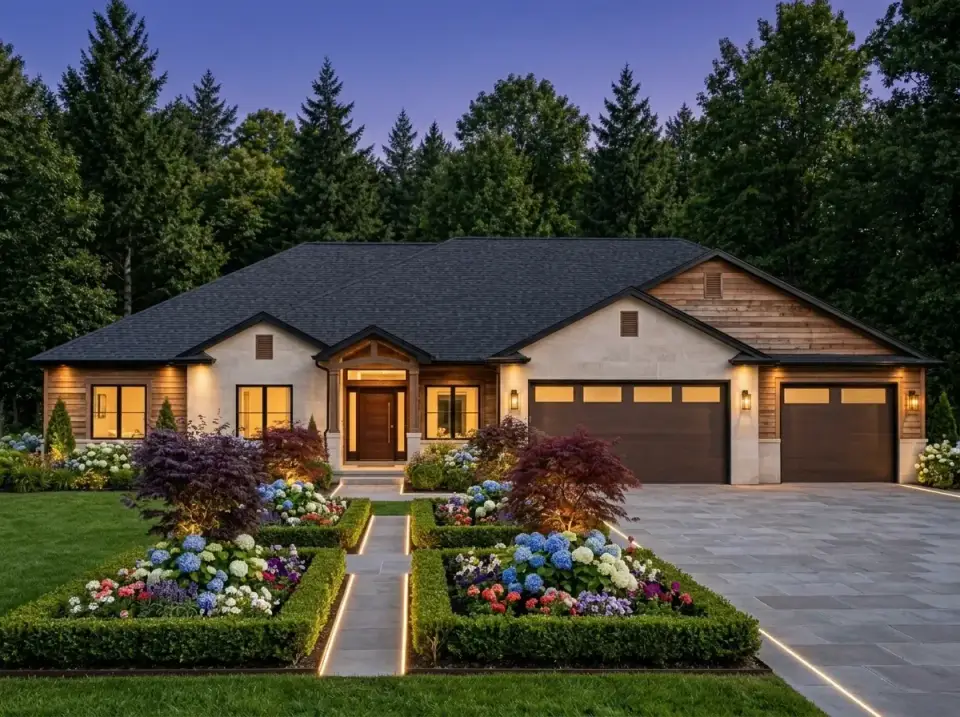
Twilight Craftsman Estate
This version leans on stone, natural wood siding, and integrated exterior lighting so the house reads with depth after sunset. I'd run large-format pavers along the drive and walk and frame the entry with boxwood and Japanese maples for structure. It gives you a controlled, estate-style arrival — my pick for anyone who comes home in the dark and wants the house to greet them.
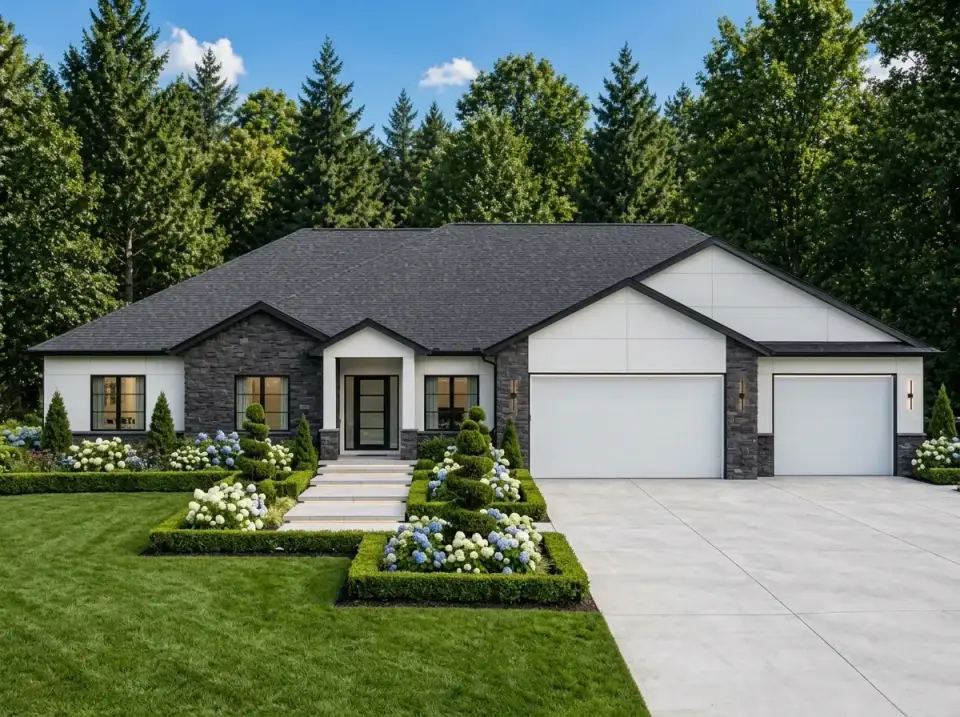
Modern Transitional Craftsman
Dark stone cladding against smooth white siding and sharp black trim at the roof and windows is the cleanest read of the set. White garage doors keep the base bright, and I'd hold the landscape disciplined — geometric boxwood hedges, a few spherical topiaries. This is for the client who wants minimalist restraint without going fully contemporary.
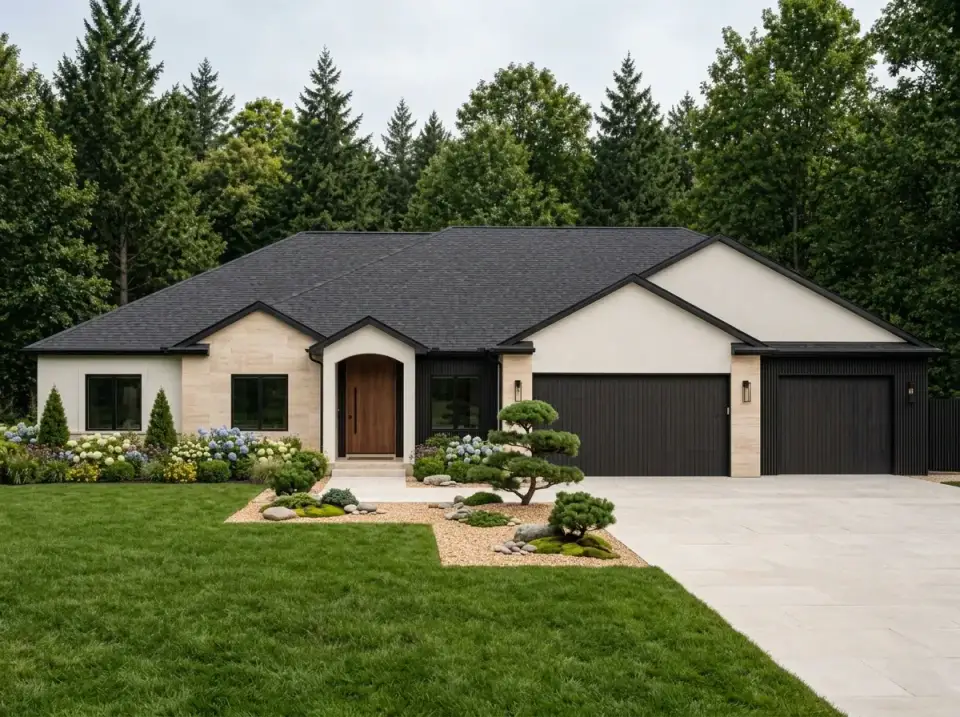
Japandi Minimalist
Light stone and off-white stucco set a calm neutral envelope, and I'd introduce contrast through a vertical-grain wood entry door and black garage doors. The front yard shifts to a gravel-and-stone garden with sculptural evergreens drawn from Japanese garden principles. It suits the homeowner who reads spatial quiet as luxury and wants low-profile, intentional planting.
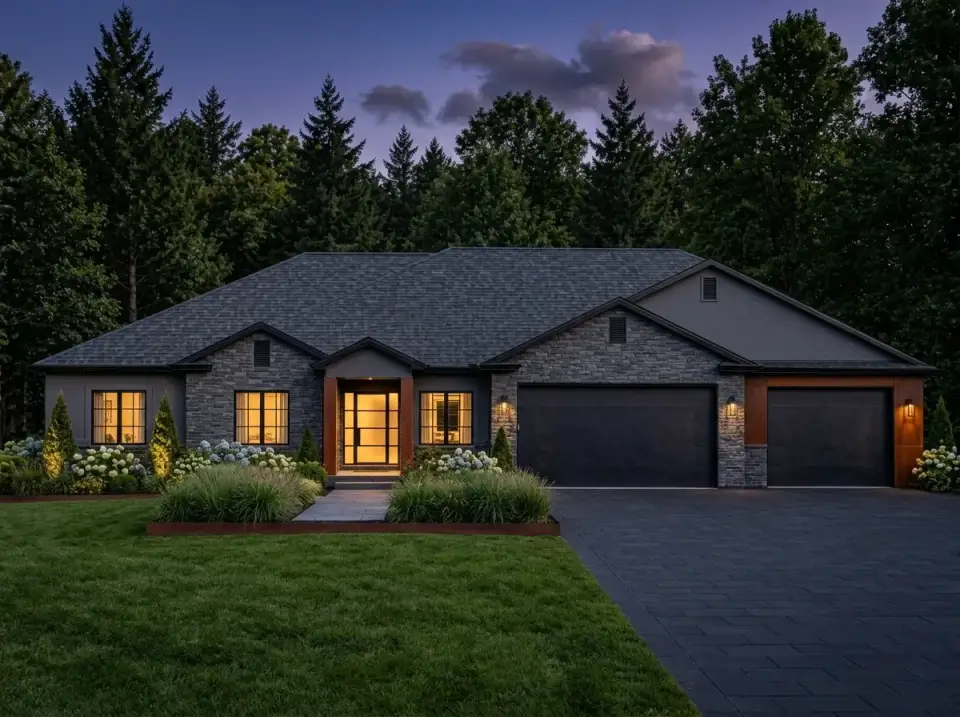
Contemporary Dusk
Dark gray stone and siding unify under a dark shingle roof, with black garage doors and copper-toned accents at the entries for material variation. I'd skip formal hedging in favor of ornamental grasses and uplighting for texture. This one works for a city-influenced ranch that needs to read clearly in low light.
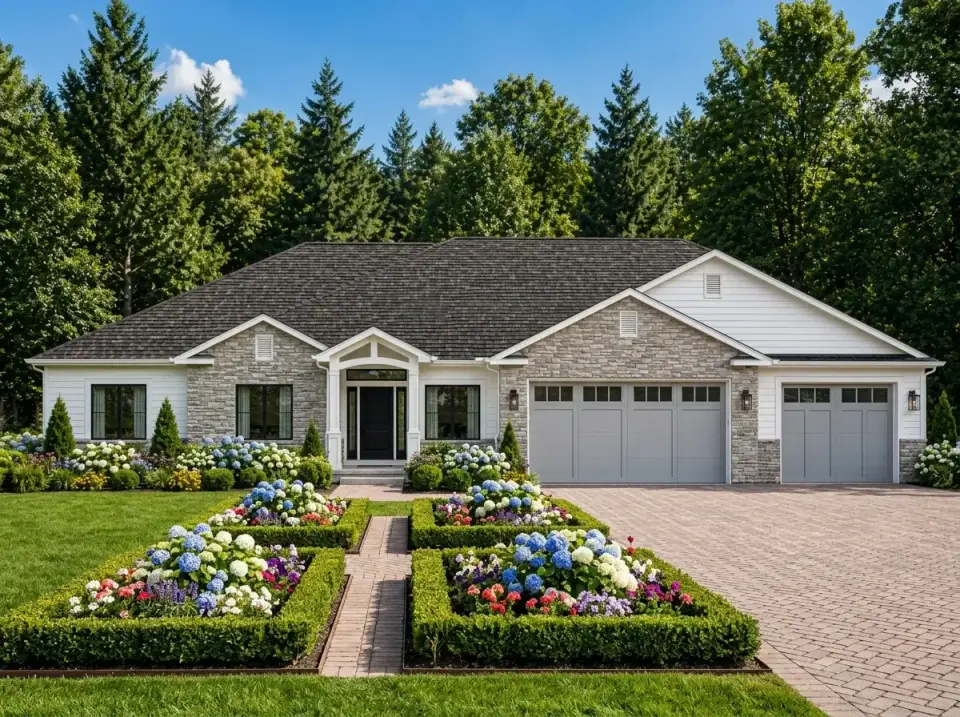
Classic American Craftsman
The traditional stone-and-siding pairing stays, kept light, with gray garage doors. I'd frame a brick-paver walkway with a dense cottage garden — hydrangeas, boxwoods, mixed perennials — for that established, lived-in feeling. This is the safe, broadly appealing direction for a homeowner who wants the house to look like it's always belonged on the street.
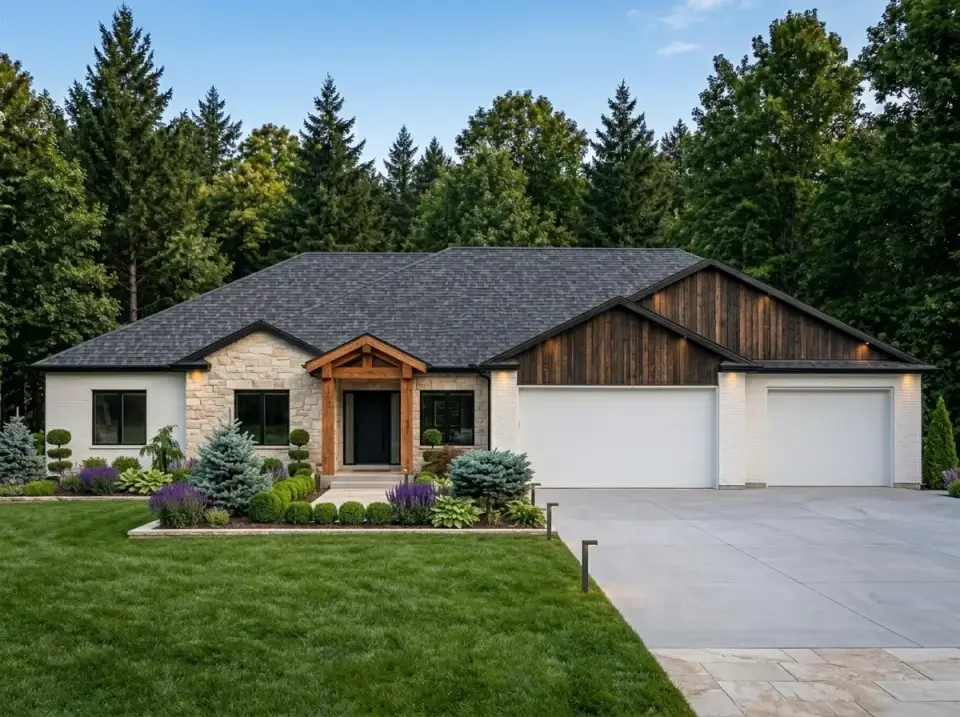
Rustic Modern Craftsman
Natural stone at the base steps up to white painted brick with vertical wood-slat accents on the upper garage gable, and a heavy timber porch adds real material weight. Structured evergreens, lavender, and hostas with pathway lighting round it out. I'd recommend this hybrid to a client torn between exposed natural materials and a more contemporary massing.
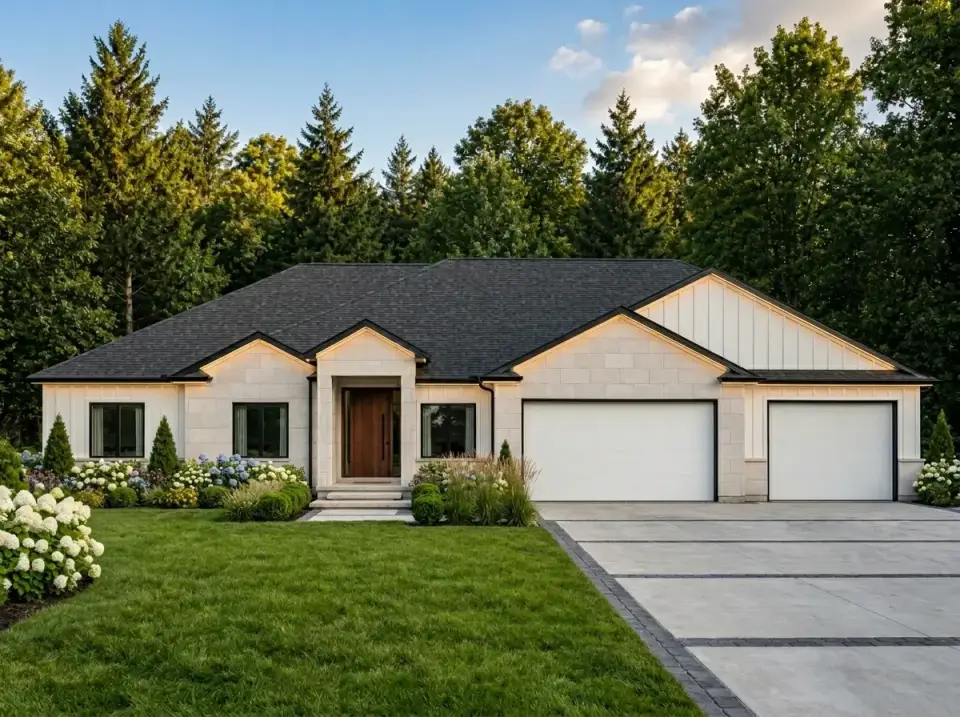
Transitional Elegance
Cream-toned stone and siding under a dark roof give a soft, uniform facade, with a solid wood front door as the focal point and white garage doors keeping things bright. Simple hydrangea borders and ornamental grasses do the understated work. This is my recommendation for the homeowner who wants a clean, neutral look that bridges traditional and modern without heavy ornament.
Regional Fit & 2026 Build-Cost Context
A single-story ranch with a deep garage and a basement reads very differently depending on where you set it down. Across my Southern and coastal range, the walkout-capable basement is the swing factor: in the Carolinas, the Tennessee hills, and the DC metro, sloped lots make that lower level a genuine bonus, while in the flatter, high-water-table parts of coastal Florida a basement is often impractical and the plan effectively becomes a slab-on-grade ranch. Here's how I'd frame the fit and the rough 2026 build math by market. These are planning-stage estimates for the heated main level only — finished basement, garage premiums, site work, and the volatile material lines move with your builder and lot, so treat them as a starting conversation, not a quote.
What This Ranch Tends to Cost to Build (Main Level, 2,169 sq ft)
Mid-range finish, 2026 planning estimates — basement finishing and site work excluded.
| Region | Est. Cost / Sq Ft | Main-Level Build Estimate | Regional Fit Notes |
|---|---|---|---|
| Charleston & Lowcountry, SC | $235–$310 | $510,000–$672,000 | Strong fit. Sloped and graded lots suit the walkout basement; the Craftsman vocabulary sits comfortably alongside Lowcountry traditional. |
| Nashville, TN | $215–$285 | $466,000–$618,000 | Excellent fit. Rolling topography makes the basement a true asset, and ranch footprints move well in this growing market. |
| Charlotte, NC | $205–$275 | $445,000–$596,000 | Very good fit. New South buyers respond to the split-bedroom ranch, and many subdivisions have the grade for a daylight lower level. |
| Atlanta, GA | $210–$285 | $455,000–$618,000 | Good fit. Wooded, sloped suburban lots favor the basement; I'd push the mountain-modern or rustic facade here. |
| Naples & Ft. Myers, FL | $260–$345 | $564,000–$748,000 | Partial fit. The high water table usually rules out the basement — build it slab-on-grade and lean into the porch and coastal-grandmother finishes. |
| Washington, DC Metro | $290–$390 | $629,000–$846,000 | Solid fit but premium-priced. Graded lots suit the walkout; the transitional and classic facades read best in established neighborhoods. |
Figures are author estimates synthesized from 2026 regional construction-cost data and reflect main-level heated area at a mid-range finish. They exclude land, basement finishing, the garage premium, permits, and site work. Confirm current pricing with a licensed local builder before budgeting.
If you want to compare this footprint against other single-level options in my reviews, the 2,030 sq ft single-story Craftsman is a slightly tighter take on the same idea, and the modern French country ranch with bonus space over the garage shows what flexible square footage looks like up top instead of down below. You can browse the full house plans archive for more reviews in this range.
My Verdict
Plan 849082PGE is one of the more livable single-story ranches I've reviewed lately. It gets the fundamentals right — a true split-bedroom layout, an open living core, a serious garage, and a real mudroom-and-laundry drop zone — then hands you a 9-foot-ceiling basement as a future-proofing bonus you can finish on your own schedule. The trade-offs are honest and predictable: a garage-forward front that needs landscaping to sing, a single shared bath on the secondary side, and the eventual cost of finishing that lower level. If your lot has grade and you're building somewhere across the Carolinas, Tennessee, Georgia, or the DC metro, this is a plan I'd happily put on a client's shortlist. For a flat coastal lot, build it on a slab, dial up the porch, and you've still got a smart, gracious ranch. For the full construction set and current pricing, view Plan 849082PGE on Architectural Designs.
Frequently Asked Questions
Is Plan 849082PGE a true single-story home?
Yes. Every primary daily function — kitchen, living, master suite, secondary bedrooms, and laundry — sits on the main level. The only stairs lead down to the optional basement, so you can live entirely on one floor and treat the lower level as future expansion.
How many cars actually fit in the garage?
The garage runs 1,212 square feet and is configured for three to four vehicles. Realistically, most owners use it as a true three-car bay with room left over for a workshop, lawn equipment, or a fourth tandem space depending on how it's finished.
Can the basement be finished later instead of at build time?
That's how the plan is designed. The 2,041-square-foot basement comes with 9-foot ceilings and roughed-in future bedroom, family room, mechanical, and cold-storage areas, so you can pour the footprint during construction and finish the interior whenever your budget allows.
Does the split-bedroom layout work well for families?
It does for privacy — the master wing is fully separated from the two secondary bedrooms. The one caveat is that those secondary bedrooms share a single full bath, so larger or busier households should weigh whether that creates a morning bottleneck.
What regions is this Craftsman ranch best suited for?
It shines on sloped or graded lots across the Carolinas, Tennessee, Georgia, and the DC metro, where the walkout-capable basement becomes a real asset. On flat, high-water-table coastal sites like Naples or Ft. Myers, I'd build it slab-on-grade and skip the basement.
Sources & References
- Architectural Designs — Plan 849082PGE — original construction-set specifications, floor plans, and elevation drawings reviewed for this article.
- RSMeans 2026 Construction Cost Data — regional cost-per-square-foot baselines used to frame the build estimates.
- National Association of Home Builders (NAHB) — 2026 cost-of-construction breakdowns and single-family build trends.
- U.S. Census Bureau — Survey of Construction — regional new single-family home characteristics and basement prevalence by region.

Johan Martez
Founder & House Plans Editor · Charleston, South CarolinaSeven years styling real homes across Charleston, Savannah, Nashville and Atlanta, and the founder of The Layered Homes. Johan reads floor plans the way a stylist reads a room — traffic flow, sight-lines, where the sofa really lands — and writes the House Plans desk.
More from Johan →
Reader notes