


Plan 810058RBT is one of the sharper sub-2,000-square-foot farmhouse-ranch hybrids I've reviewed this year, and it solves a problem I see constantly in my Charleston consulting work: young couples and downsizers who want single-story living now but need expansion runway for later. The main level sits at 1,888 heated square feet with three bedrooms, a split layout, a dedicated flex room near the foyer, and a primary suite with a closet-to-laundry pass-through that will save the owner roughly fifteen minutes a day for the next thirty years. The real story is the optional bonus room over the two-car side-entry garage — it's fully framed, roughed-in for a full bath, and adds 400–550 additional square feet you can finish whenever you're ready. Plus the French Country roofline gives the facade more character than most modern farmhouse plans in this size class. This review covers the floor plan workflow, eight facade directions I'd propose to a Charleston-area client, a realistic 2026 build-cost range grounded in invoices I've reviewed, and the questions I get most often about this layout.
Buy This PlanTable of Contents
- Floor Plan Analysis
- Exterior Treatment
- What This Plan Does Well
- Points I'd Want Clients to Think About
- Eight Facade Directions I'd Propose
- Where This Plan Fits Regionally
- Build-Cost Breakdown (2025–2026)
- Questions I Get About This Plan
- Sources & References
- Final Thoughts
Floor Plan Analysis
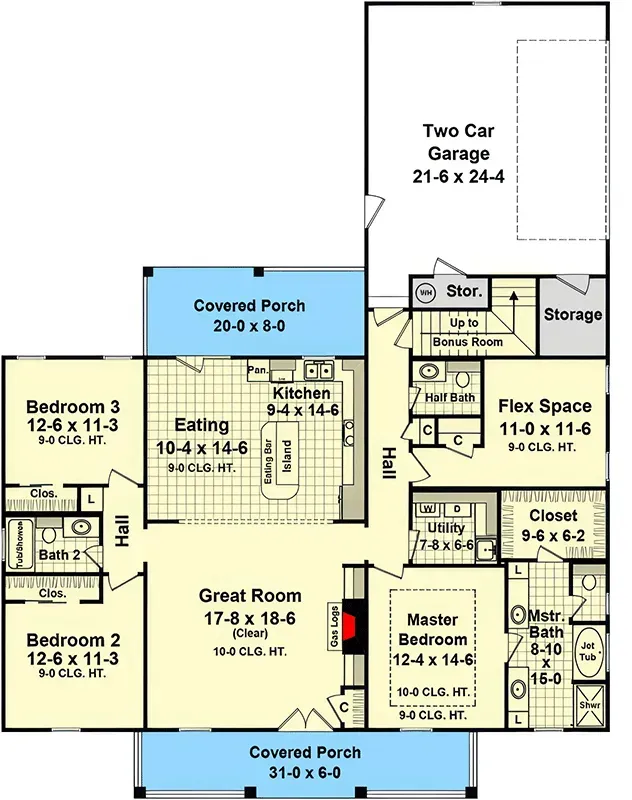
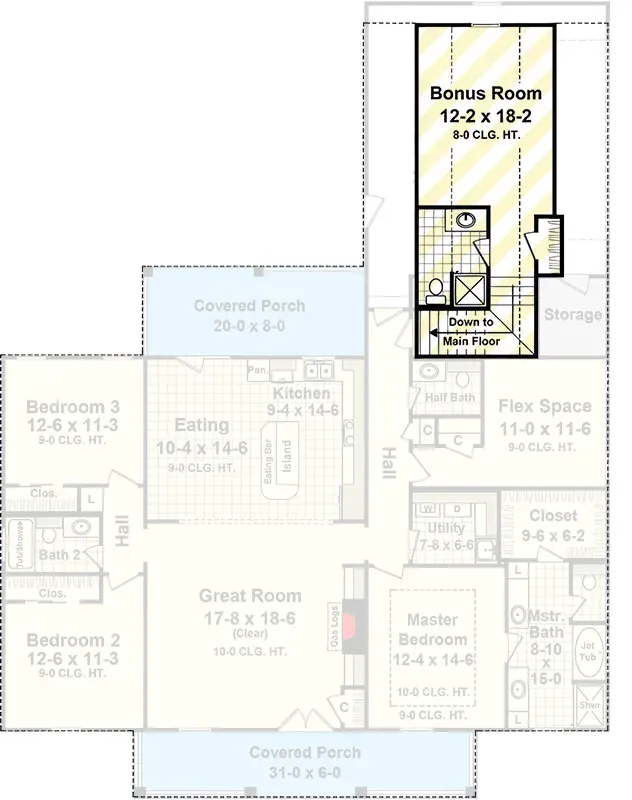
The plan opens onto a central Great Room that anchors the kitchen, dining, and living zones as one continuous volume — the move that makes sub-2,000-square-foot homes feel substantially larger than their footprint. The kitchen is island-centric with an eating bar and a walk-in pantry, positioned so delivery traffic from the garage-side mudroom bypasses the cooking zone entirely. The split bedroom layout puts the primary suite on the right wing with a well-appointed bath — separate tub and tiled shower, dual vanities, walk-in closet — and the closet connects directly through to the utility room. That pass-through is the single best workflow detail in the plan. Most clients dismiss it as minor until they've lived with it for six months, at which point I hear about it in every follow-up conversation. On the opposite end, two secondary bedrooms share a compartmentalized Jack-and-Jill bath (separate sink zones with a shared tub/shower room between them), which lets two kids or two guests use the space simultaneously without either waiting on the other. The flex room near the foyer is the killer app for post-2020 households — it functions as a home office, a den, a first-floor guest room, or a fourth bedroom if you carve a closet in later. And the bonus room over the garage, with its rough-in for a full bath and closet, means this plan can start as a three-bedroom two-bath home and grow into a four-bedroom three-bath home without ever touching the main-level footprint.
Exterior Treatment
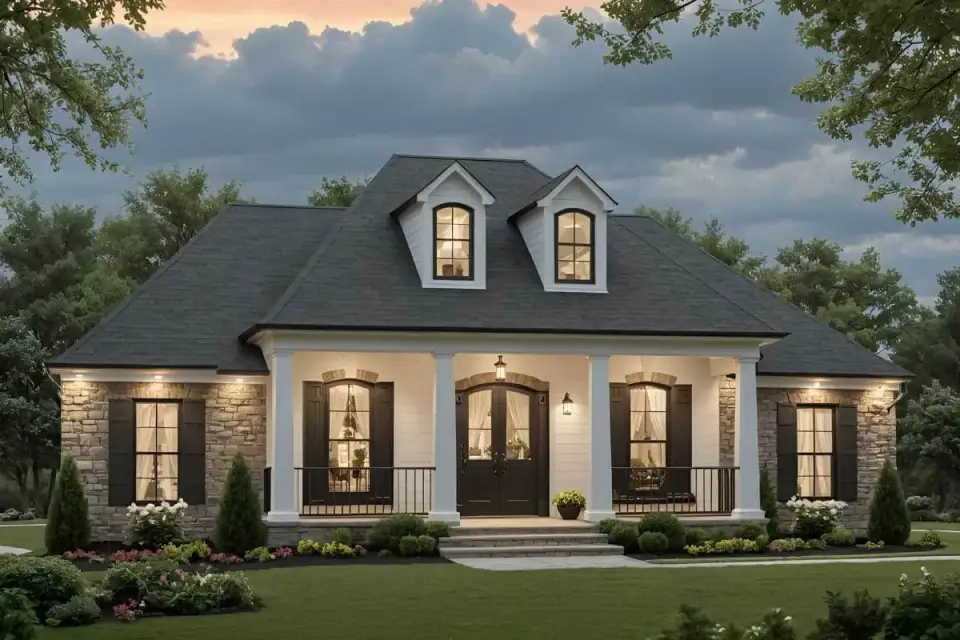
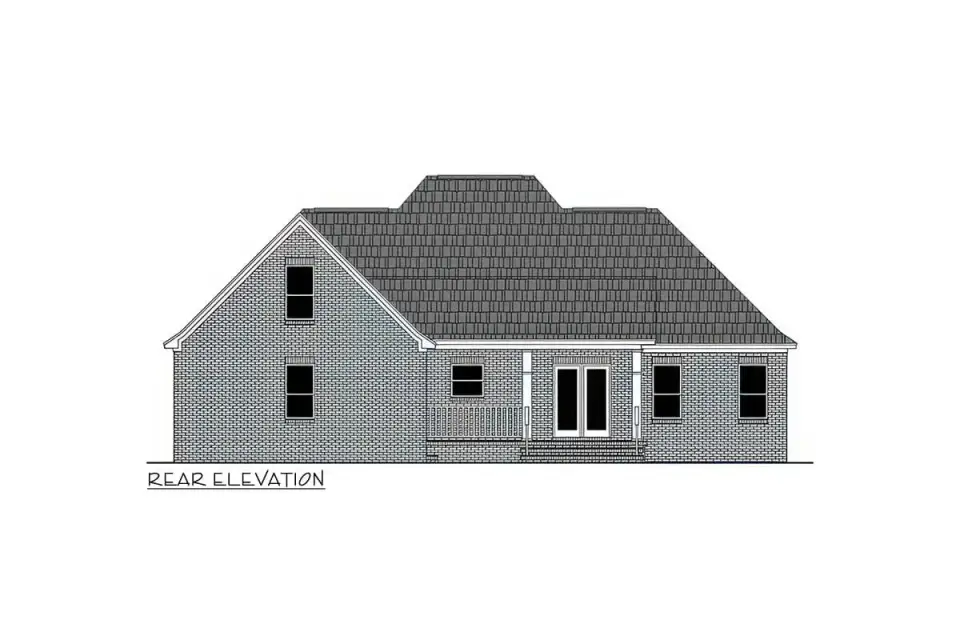
The standard elevation pairs French Country bones — hip roof with gabled dormer accents, deep covered front porch with substantial timber columns, stone skirt at the base — with modern farmhouse vocabulary at the material level: board-and-batten or stucco siding, crisp dark window frames, and a simple but deliberate proportion system. The side-entry garage is the elevation's strongest move, and it's what separates this plan from most three-car-front-load farmhouse designs. Front-loaded garages dominate the facade; a side-entry keeps the primary front elevation continuous, which photographs better and reads more residential than suburban. The hip roof carries the bonus room volume without announcing it from the street — a passerby won't know there's second-floor living space up there until they're invited inside. The timber porch columns need real specification attention: minimum 8-inch square rough-sawn cedar or Douglas fir with proper flashing at the base, not 6-inch clad posts wrapped in fiber cement. The porch details are what read luxury on a plan in this price class, and they're also where most builders cut corners.
What This Plan Does Well
- Split bedroom layout delivers real primary-suite privacy from secondary bedrooms — critical for households with work-from-home adults and school-age kids.
- Primary closet connects directly to the utility room — the single best workflow detail I see in plans this size.
- Dedicated flex room near the foyer accommodates home office, den, guest bedroom, or fourth-bedroom conversion.
- Compartmentalized Jack-and-Jill bath for secondary bedrooms lets two users share simultaneously without conflict.
- Optional bonus room over the garage adds 400–550 square feet with full bath rough-in — a real expansion path, not a marketing promise.
- Side-entry garage preserves a clean, continuous front elevation rather than garage-dominated curb appeal.
- Walk-in pantry positioned to take delivery traffic from the mudroom away from active cooking zones.
- Half bath near mudroom keeps guests out of the primary wing and out of the Jack-and-Jill area.
Points I'd Want Clients to Think About
- Rear covered porch is 8 feet deep as drawn. For Charleston summer use you want 10–12 feet minimum so lounge seating doesn't bump the house wall — budget $3,800–$6,400 for the depth extension during pre-construction modification.
- Secondary bedrooms are modest (roughly 11×12 each). Fine for kids or guests, tight if either becomes a full-time home office with desks and files.
- The dormers in the standard rendering appear to be aesthetic rather than functional. If you want real attic light or storage, verify with the plan's technical specifications before purchase.
- Side-entry garage requires a deeper lot — minimum 140 feet from front setback to rear property line works for most jurisdictions. A standard 125-foot lot will not accommodate this layout without modifications.
- The bonus room access stair is off the mudroom, which means anyone using the bonus space (guest, office, teen suite) walks through a high-traffic laundry zone to get there.
- No covered walkway between the house and the side-entry garage as drawn — on a rainy Charleston day you get wet moving groceries in. Add a covered breezeway ($6,500–$14,000) or plan for attached entry.
Eight Facade Directions I'd Propose
These eight facade variations are my own stylist proposals for this plan, not official elevations sold by Architectural Designs. I put them together the way I would in a first client meeting — to show buyers the range this single floor plan can carry before they commit to a look.
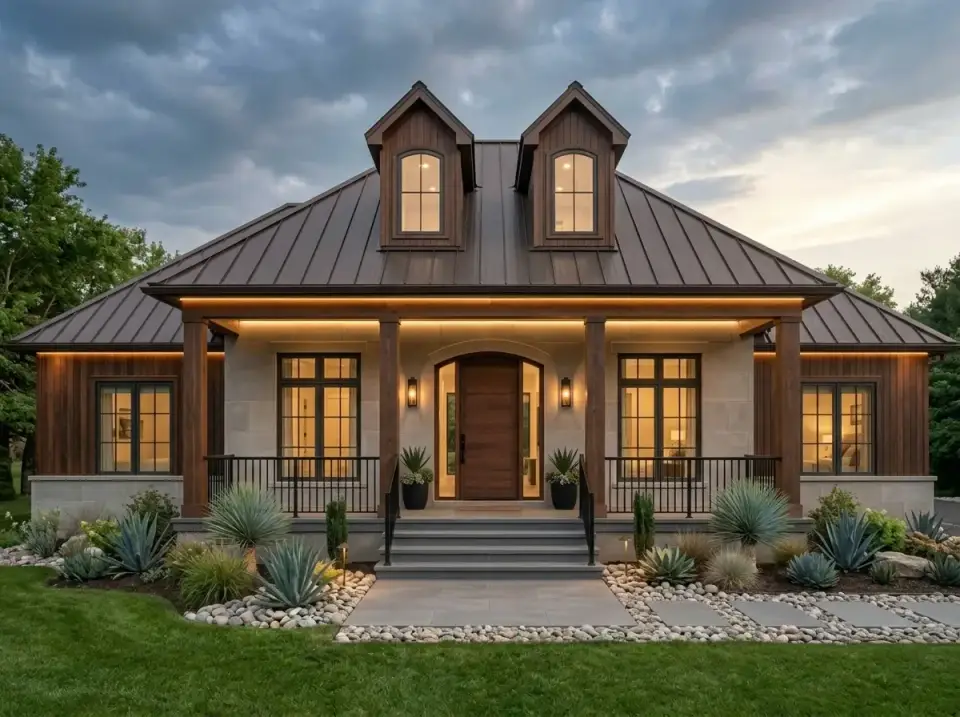
1. Rustic Modern Farmhouse
Dark vertical wood siding (I'd spec Cabot Solid Stain in Black or Sherwin-Williams Woodscapes in Iron Ore) contrasted against a light stone veneer base. Dark standing seam metal roof carried across both the main volume and the porch for a unified read. Warm 2700K LED strip lighting tucked against the underside of the timber porch beams — enough to glow the wood at night without reading commercial. Landscape leans arid-modern with mature yucca, muhly grass, pea gravel beds, and broad concrete paver steps. This variation works beautifully in the Asheville foothills, Aiken horse country, or Texas Hill Country — anywhere a drier, sculptural landscape feels site-appropriate.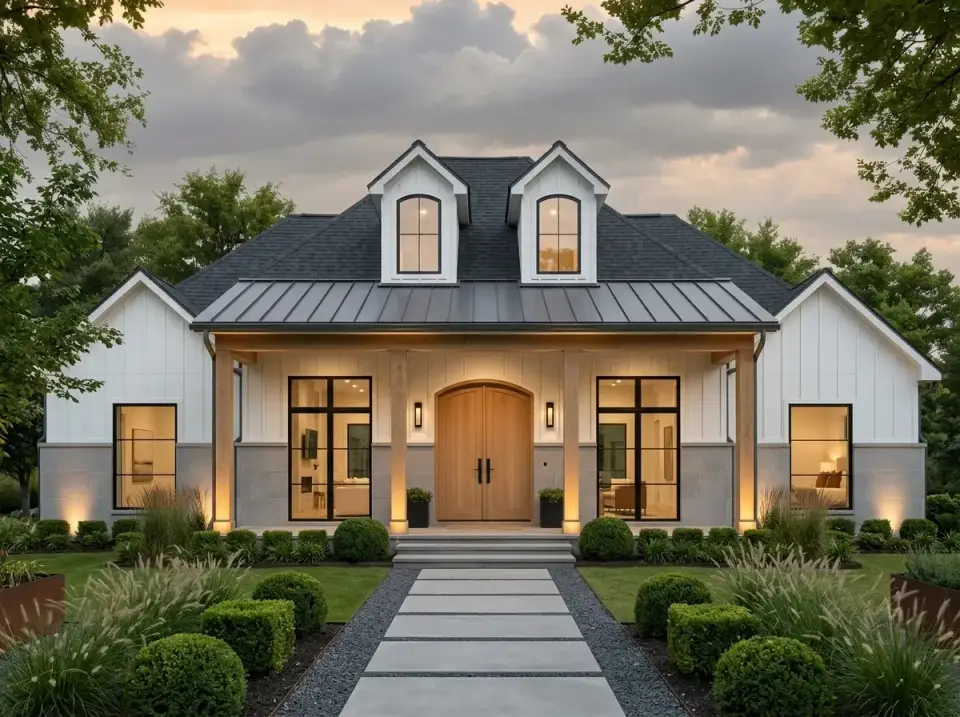
2. Bright Modern Farmhouse
The most-requested variant among my Mount Pleasant, Daniel Island, and Summerville clients. Crisp white painted board-and-batten (Benjamin Moore Chantilly Lace or Sherwin-Williams Pure White), natural light wood porch columns left stained rather than painted, double entry doors in a warm wood species for the focal point. Standing seam metal roof over the porch only, architectural shingle on the main volume. Black window frames for contrast. Landscaping tightens to manicured boxwood globes, feather reed grass (Karl Foerster), and a clean gravel pathway set with large concrete pavers. This is the new-construction vernacular across the Charleston metro right now.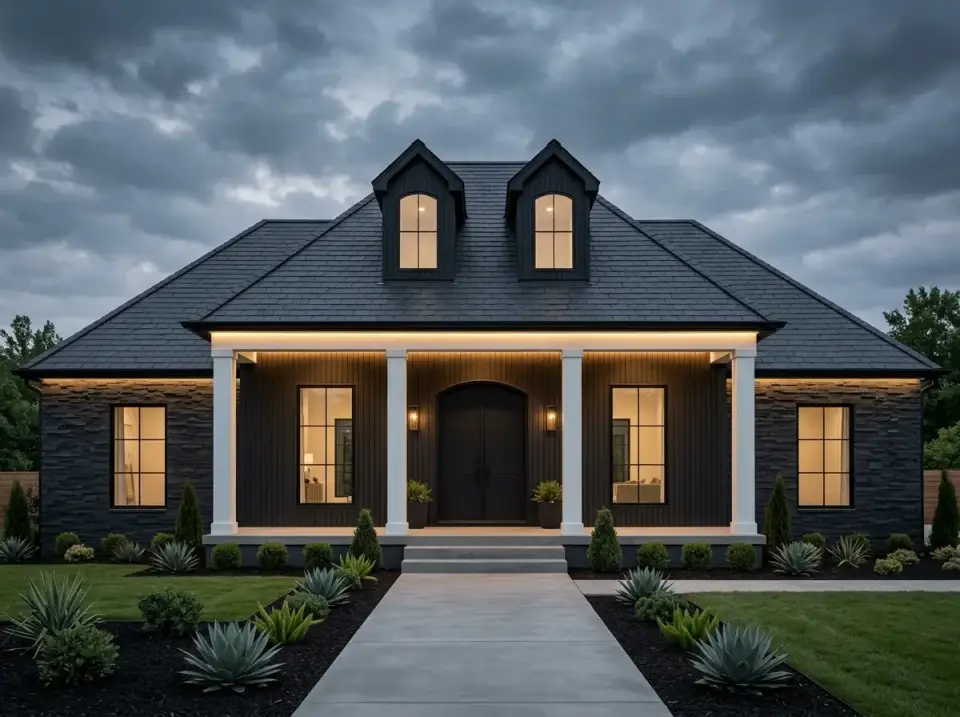
3. Dramatic Monochrome Stone
This variation uses full charcoal stone veneer across the main elevation, paired with black roof, black window surrounds, and white porch columns and fascia as the only contrast notes. Warm interior lighting and low-voltage landscape uplights at the base of the stone create a moody nighttime read. Landscaping stays minimalist — dark mulch, architectural agave or mature Yucca rostrata, a few sculptural boulders. This is an Asheville infill move or a private-lot build — not a typical subdivision or historic district facade. I've specified a version of this once for a Daniel Island client whose HOA approved it only after a long review.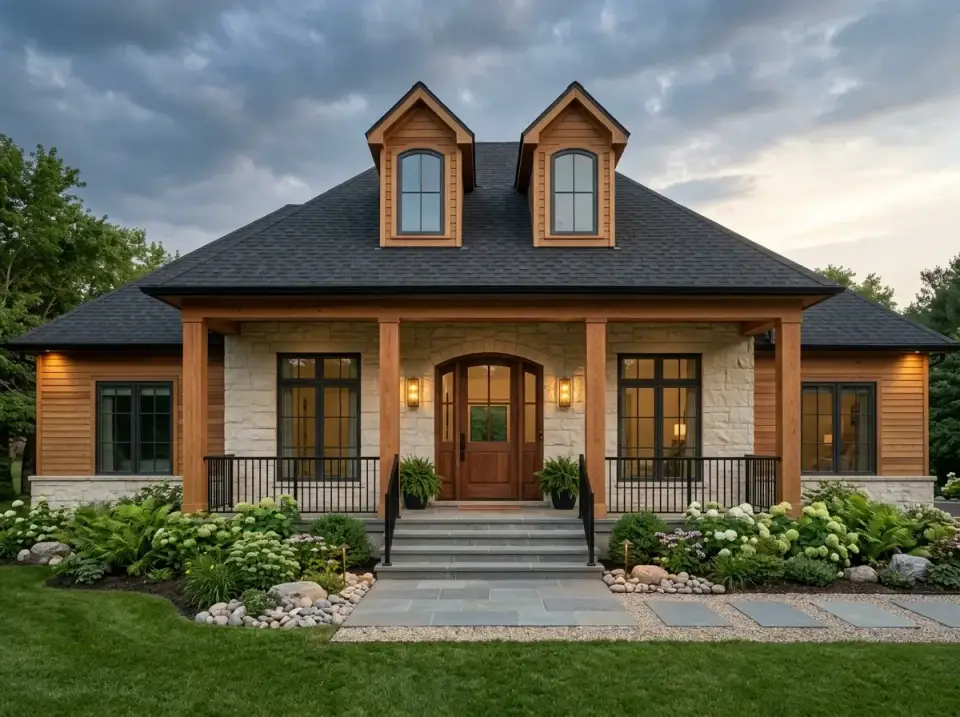
4. Warm Craftsman Ranch
Horizontal cedar siding — true tongue-and-groove clear cedar, not stained fiber cement — paired with a substantial light stone veneer foundation and porch piers. Heavy hand-hewn timber columns and beams at the entry; dark architectural shingle roof. Front door goes Craftsman-detailed with leaded glass panels (real leaded glass, not clad stamped). Landscaping goes full traditional: lacecap hydrangea, hostas in shade zones, autumn fern, river rock mulch at the foundation, a fieldstone walkway. This variation reads as a Craftsman rather than a French Country ranch — which is the point. It's the version for the Asheville/Hendersonville/Brevard corridor or a wooded North Georgia build.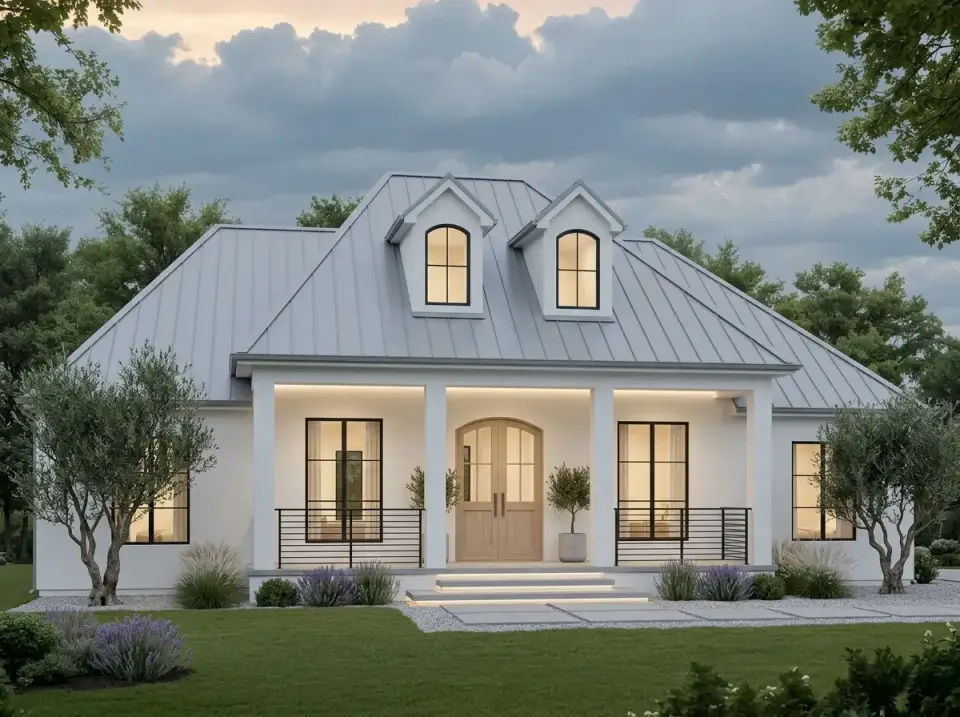
5. Modern Mediterranean Coastal
Full light gray standing seam metal roof (Galvalume or bone-white factory finish) over crisp white stucco walls — real three-coat stucco per ASTM C926, not EIFS. Light wood front door with arched glass panels to soften the modern geometry. Black metal railings at the porch edge for architectural punctuation. Landscape goes Mediterranean: mature 'Arbequina' olives in 24-inch fiberglass rolling planters (olives don't overwinter reliably below USDA zone 9a, so mobility matters), Provençal lavender (*Lavandula x intermedia* 'Grosso' for southern humidity), and white gravel groundcover. This is the 30A, Pawleys, or Kiawah variant — it reads Mediterranean without abandoning the plan's bones.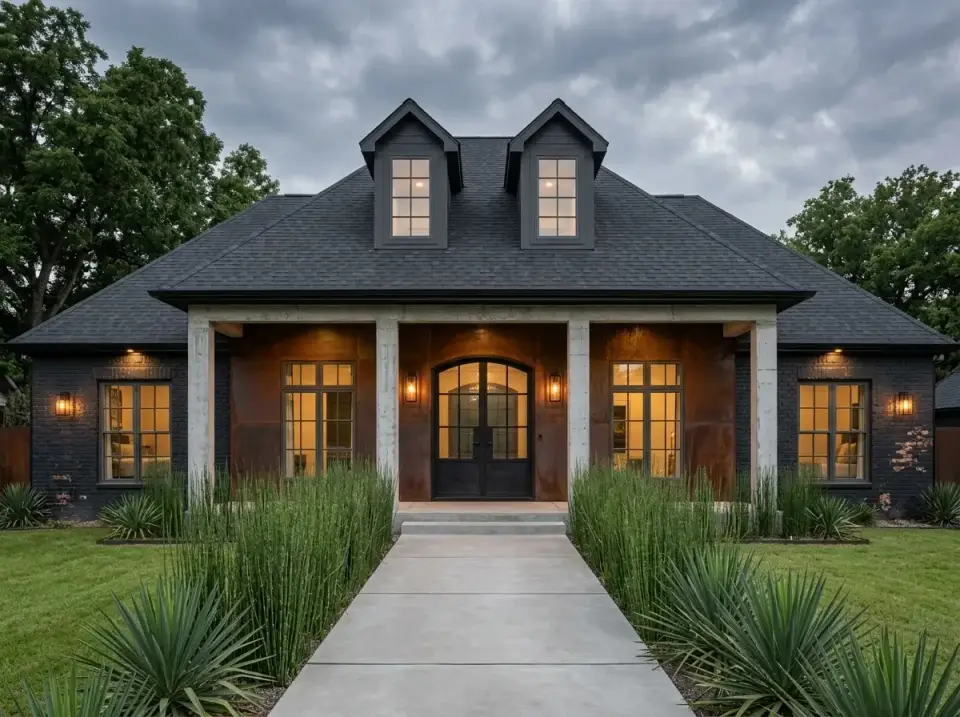
6. Industrial Brick and Corten Steel
Dark gray painted brick as the primary field material, with weathered Corten steel panels flanking the windows and entry portal. Concrete columns and lintels at the porch replace the timber columns for a heavier structural read. The front door becomes a steel-and-glass pivot unit (custom, $8,000–$18,000 depending on size and spec). Landscape stays graphic and structured: horsetail reed (*Equisetum hyemale* — in contained planters only; it spreads aggressively) in linear runs, geometric yucca plantings, and a sleek poured-in-place concrete path. This is a Nashville East-side move, an Atlanta BeltLine infill move, or a custom Austin build — not a Charleston historic district variant.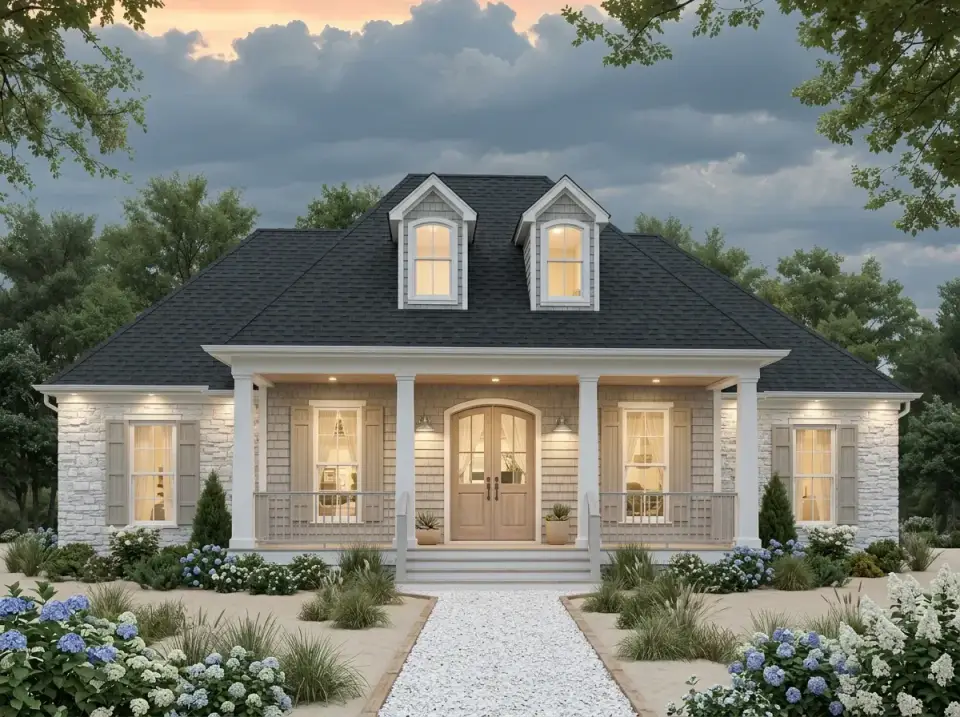
7. Traditional Coastal Shingle
Light gray cedar shake siding — real #1 grade blue-label cedar, not stained hardboard — paired with a white stone or tabby veneer skirt. White porch columns, white trim, and soft blue-gray shutters (Benjamin Moore Quiet Moments 1563 or Farrow & Ball Borrowed Light No. 235). Light wood double entry doors with arched glass. Landscaping goes beachfront-classic: massed blue mophead hydrangeas, dune grass (*Panicum amarum*), muhly grass drifts, and a crushed tabby or crushed shell pathway. This is the Pawleys, Beaufort, Folly, or Isle of Palms variant — unmistakably coastal vernacular without leaning into theme-park beach cottage.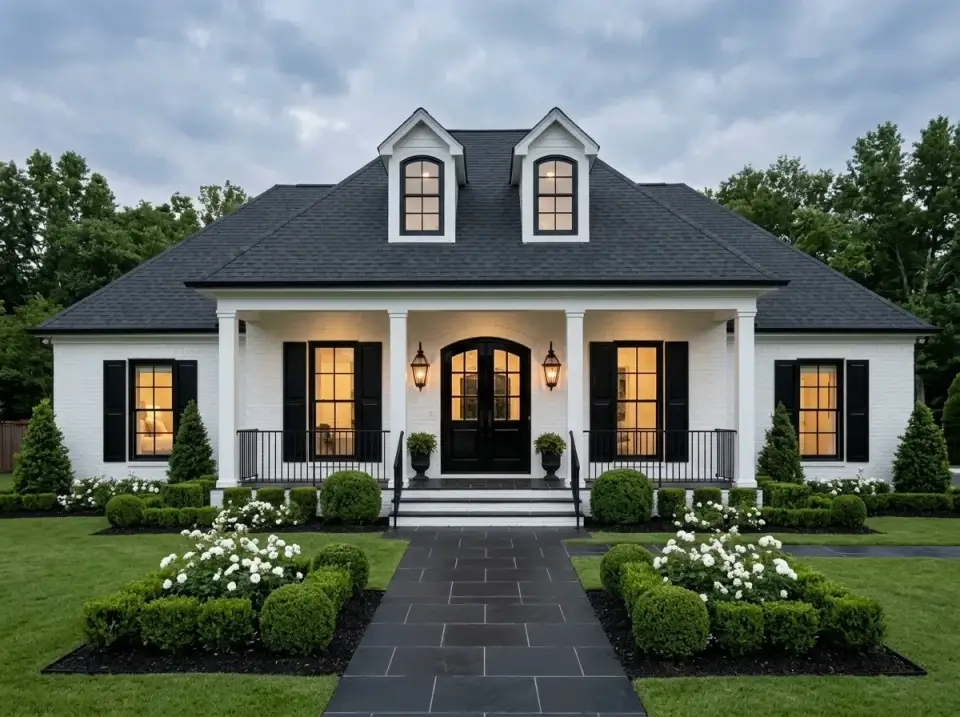
8. Classic High-Contrast Revival
White painted brick (specify real brick painted with Benjamin Moore Aura Exterior or Romabio mineral paint for breathability, not latex that traps moisture against the brick and spalls in five years) against black shutters, black front door, and black window frames. Dark slate or architectural shingle roof. Black metal railings at the porch edge. Landscape goes formal and symmetrical: manicured boxwood hedges (*Buxus sempervirens* 'Suffruticosa'), white shrub roses, magnolia accent trees, and dark slate or bluestone paving. This is the Charleston historic district variant, the Savannah historic district variant, and the traditional North Carolina foothills variant — a disciplined, time-honored palette that ages gracefully.Where This Plan Fits Regionally
- Charleston metro (Mount Pleasant, Summerville, James Island, Daniel Island): Bright Modern Farmhouse (Direction 2) or Traditional Coastal Shingle (Direction 7) perform best with HOA review. Specify James Hardie board-and-batten in the HZ10 climate spec rather than wood.
- Upstate SC & WNC (Greenville, Asheville, Highlands): Warm Craftsman Ranch (Direction 4) or Dramatic Monochrome Stone (Direction 3) read as site-appropriate.
- Savannah, Beaufort, Pawleys, 30A: Mediterranean Coastal (Direction 5) or Traditional Coastal Shingle (Direction 7), both with elevated pier foundation modifications where flood zones require.
- Historic districts (Charleston peninsula, Savannah, Beaufort): Classic High-Contrast Revival (Direction 8) is typically the only variant BAR review will approve without material modifications.
- Nashville, East Tennessee, Atlanta infill: Rustic Modern Farmhouse (Direction 1) or Industrial Brick-and-Corten (Direction 6) work for contemporary hillside or urban-infill contexts.
- Texas Hill Country, Austin suburbs: Rustic Modern Farmhouse (Direction 1) or Bright Modern Farmhouse (Direction 2) with metal roofing engineered for Zone III wind loads.
Build-Cost Breakdown (2025–2026)
Below is a realistic turn-key build estimate for Plan 810058RBT based on invoiced projects I've reviewed, NAHB 2024 construction cost data, and 2025–2026 material pricing from my Charleston-area supplier contacts. Land cost, lot preparation, septic/well, and impact fees are excluded — they vary too widely to generalize. These numbers assume a quality custom builder on a well-prepared lot.
Median Turn-Key Estimate (2026) $398,000 Mid-grade finish schedule, slab foundation, 1,888 heated sq ft main level (bonus room not finished). Range: $340,000–$485,000 across Southeast submarkets. Add $32,000–$58,000 to finish the bonus room.| Submarket | Builder Tier | Mid-Grade Finish | High-End Finish |
|---|---|---|---|
| Summerville / Goose Creek, SC | $180/sf | $339,840 | $396,480 |
| Mount Pleasant / Daniel Island, SC | $230/sf | $434,240 | $509,760 |
| Greenville / Spartanburg, SC | $190/sf | $358,720 | $415,360 |
| Asheville, NC | $220/sf | $415,360 | $485,000 |
| Savannah, GA | $195/sf | $368,160 | $434,240 |
| Nashville, TN (metro) | $210/sf | $396,480 | $462,560 |
| Austin Hill Country | $215/sf | $405,920 | $471,260 |
Line-item anchors I've paid for on similar builds in 2025–2026:
- Slab foundation (1,888 sq ft): $16,000–$23,500 depending on soil conditions and site prep.
- Bonus room finishing (400–550 sq ft above garage): $32,000–$58,000 for drywall, flooring, full bath fixtures from the existing rough-in, HVAC extension, trim, and paint.
- Hip roof + dormer complex (more expensive than gable-only): $12,000–$18,000 premium over a simple gable roof of equivalent square footage.
- Standing seam metal roof (Galvalume or dark bronze): $14–$19/sf installed = $32,000–$42,000 for this roof geometry.
- James Hardie board-and-batten with ColorPlus factory finish: $12–$16/sf installed = $48,000–$68,000 for full elevation coverage.
- Stone veneer skirt + porch column bases: $24–$40/sf installed = $7,500–$13,500 for the rendered quantity.
- Timber porch columns (8-inch rough-sawn cedar or Douglas fir, 6 columns): $4,800–$8,400.
- Wide-plank white oak flooring in main volume (7-inch, rift-and-quartered): $15–$23/sf installed = $22,000–$34,000 for main living plus bedrooms.
- Primary bath fixture package (freestanding tub, walk-in shower, dual vanities, mid-grade tile): $14,000–$24,000.
- Kitchen cabinetry (semi-custom with island and walk-in pantry): $32,000–$58,000.
- Side-entry garage premium (vs front-entry): $4,000–$8,500 additional for the longer driveway run and site work.
- Closet-to-laundry pass-through modification: $1,800–$3,200 during framing (effectively free if designed in from the start).
Questions I Get About This Plan
Is 1,888 square feet enough for a family of four?
Workable if the kids are under twelve, tight if they're teenagers. The two secondary bedrooms at roughly 11×12 each are modest, and the Jack-and-Jill bath is shared. If you're planning for a family of four through the teen years, I'd encourage finishing the bonus room as a fourth bedroom or teen suite from day one — the roughed-in full bath makes this a clean add. For empty-nesters, couples, or one-child families, the plan is generous because of the flex room and open main volume.
Should I finish the bonus room during initial construction or wait?
Finish it during initial construction. The cost delta between finishing now versus finishing later is roughly 35–45% in your favor — $32,000–$58,000 now versus $48,000–$85,000 as a retrofit with HVAC balancing, stair rework, and finishing trades returning separately. The only reason to wait is if you're certain you won't use the space for five-plus years and your budget is genuinely constrained at contract signing.
Will the bonus room stair up from the mudroom cause noise issues?
Some, yes. Footsteps on wood stair treads transmit to the mudroom below, and voice traffic through the stair well can carry into the kitchen. Two mitigations: specify a solid-core stair stringer assembly with acoustic insulation (QuietRock 530 or double-layer 5/8" drywall with Green Glue), and carpet the stair treads rather than running hardwood. These add roughly $1,800–$3,200 and are worth it.
Can the side-entry garage be converted to front-entry?
Yes, with significant design modifications. A front-entry conversion requires reworking the foyer entry, the driveway approach, and the facade composition — this is not a small change. Expect $4,500–$9,000 in plan modifications through the Architectural Designs modification service, plus the site-work cost savings of a shorter driveway. Worth pricing if your lot can't accommodate the side-entry approach.
What's the minimum lot size this plan requires?
The side-entry garage needs approximately 140–155 feet from the front setback to the rear property line, plus 75–85 feet of width for the house + side-approach driveway. Most suburban lots of 0.35–0.5 acres accommodate it. A standard 50-foot-wide urban lot will not work for this plan without converting to front-entry garage.
Can this plan work for aging-in-place?
Very well, actually. Single-story main living, master on the main, laundry on the main, covered porches, and the primary closet's direct connection to the utility room are all aging-in-place positives. For full universal-design compliance request modifications for: curbless shower with bench, 36-inch doorways throughout, grab-bar blocking in bathroom walls, and lever door handles. Expect $3,500–$8,500 in construction modifications.
How does the primary-closet-to-laundry connection actually work day to day?
Better than any other single workflow detail in a floor plan this size. You move laundry from hamper → washer → dryer → and directly back into the closet without crossing a hallway. In a two-adult household that's roughly 8–12 trips saved per week. It also enables a pocket door arrangement that lets you close either end independently — so you can run a wash cycle without hearing the machine in the bedroom.
What's the resale outlook?
Strong in downsizer and first-move-up markets (Charleston metro, Upstate SC, Savannah, Asheville). The bonus room expansion path is a meaningful resale asset — buyers see both current living space and future potential on a single listing. Weaker in suburban markets where the default expectation is 2,400+ sq ft front-loaded garage homes at the same price point.
Sources & References
- National Association of Home Builders (NAHB), 2024 Cost of Constructing a Home — regional cost-per-square-foot benchmarks and builder-tier assumptions.
- Remodeling Magazine, 2024 Cost vs. Value Report — South Atlantic regional data for additions, bonus room finishing, and universal-design modifications.
- International Residential Code (IRC) 2021 — R302 Fire-Resistance-Rated Construction (garage ceiling assembly requirements for bonus room above), R305 Ceiling Height, R310 Emergency Escape from Sleeping Rooms (bonus room egress window requirements).
- ASTM C926 — Standard Specification for Application of Portland Cement-Based Plaster (three-coat stucco specification for Modern Mediterranean Coastal variant).
- ASTM C1063 — Standard Specification for Installation of Lathing and Stucco.
- James Hardie Technical Bulletin: Installation Requirements for HZ10 Climate Zones — fiber cement specification for humid Southeastern builds.
- Western Red Cedar Lumber Association (WRCLA) — exposure grading for exterior timber columns and beams.
- Romabio Masonry Paints Technical Data Sheet — mineral paint specifications for painted brick facades.
- American Institute of Architects (AIA), Design for Aging: Post-Occupancy Evaluations 2023 — universal-design modification benchmarks.
- U.S. Department of Agriculture, Plant Hardiness Zone Map (2023 revision) — olive tree hardiness and Mediterranean planting zone confirmation.
- Author's own 2025–2026 consulting notes and invoiced line items from build projects in Summerville, Mount Pleasant, Daniel Island, Awendaw, Asheville, and the Hill Country north of Austin.
Final Thoughts
Plan 810058RBT is one of the most functionally honest sub-2,000-square-foot farmhouse-ranch plans in circulation right now. The split-bedroom workflow, the closet-to-laundry connection, the flex room near the foyer, and the bonus room expansion path together make it the kind of plan that serves a household through three different life stages without requiring a second build. I'd put it in a client's hands with confidence for a downsizing couple, a young family planning for teens, a retiree looking at aging-in-place with a guest suite upstairs, or a first-move-up buyer on a deeper lot.
I specified a version of this plan last year for a Goose Creek family who'd been in a front-loaded 2,800-square-foot suburban colonial for eleven years. They wanted less house, less lawn, less commute, and a flex room for the wife's remote-work practice. We went with Direction 2 (Bright Modern Farmhouse) with Hardie board-and-batten in Iron Gray, a standing seam metal roof in dark bronze, black window frames, and the bonus room fully finished from day one as her husband's workshop. Five months in, their youngest kid claimed the bonus room for a bedroom, the workshop moved out to the garage, and the wife is still working from the flex room she originally planned. That's the plan working exactly as designed — absorbing life changes without requiring a move.
For readers comparing farmhouse-ranch plans in this footprint, I'd suggest reading my reviews of the functional modern farmhouse with versatile bonus space, the 1,988 sq ft layout with flexible bonus space, the craftsman cottage two-bed ranch with home office, the 2,030 sq ft single-story craftsman, and the modern expandable mountain home for sloping lots for side-by-side context on similar-size plans with different expansion strategies.
— Johan Martez, Charleston, SC

Johan Martez
Founder & House Plans Editor · Charleston, South CarolinaSeven years styling real homes across Charleston, Savannah, Nashville and Atlanta, and the founder of The Layered Homes. Johan reads floor plans the way a stylist reads a room — traffic flow, sight-lines, where the sofa really lands — and writes the House Plans desk.
More from Johan →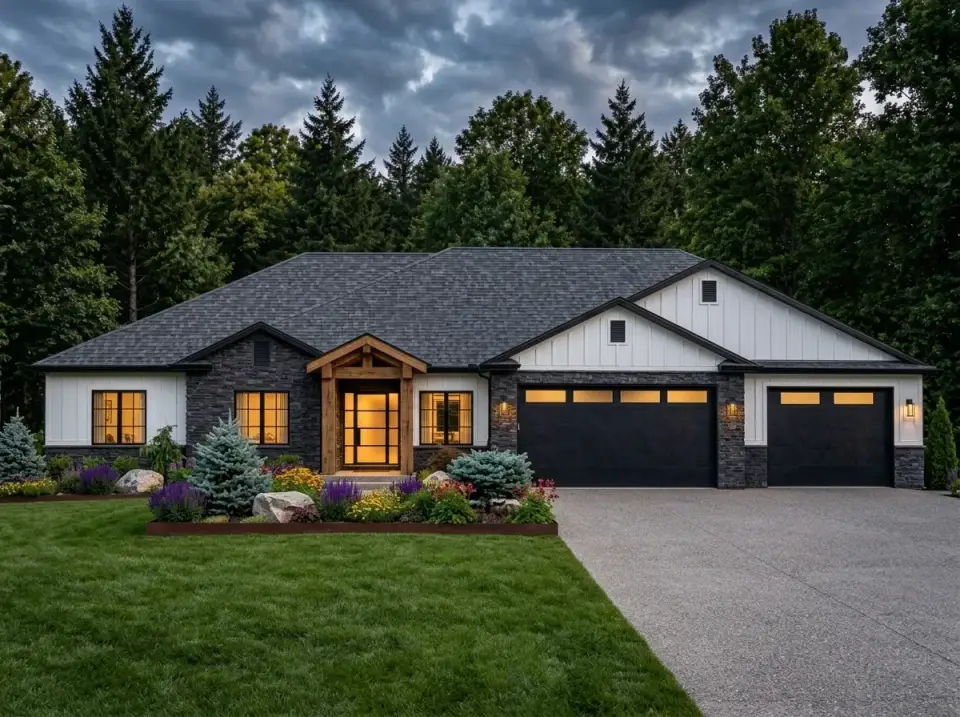


Reader notes