


I review a lot of barndominium plans for clients across the Carolinas and the Gulf Coast, and most of them ask the steel shell to do too much. Plan 170017ADS does not make that mistake. It puts 2,372 heated square feet on one level, splits the primary suite cleanly away from the secondary bedrooms, and then does the smart thing that almost no plan in this category bothers with: it gives the home office its own door off the front porch. That single move turns a work-from-home corner into a genuine client-facing room. Add a 1,261-square-foot garage and two covered porches each running nearly 60 feet, and you have a working barndominium that knows what it is.
Affiliate link. If you buy this plan we may earn a commission, at no extra cost to you. It never changes what we write about a plan — see our affiliate disclosure.
Floor Plan Walkthrough
Main Level
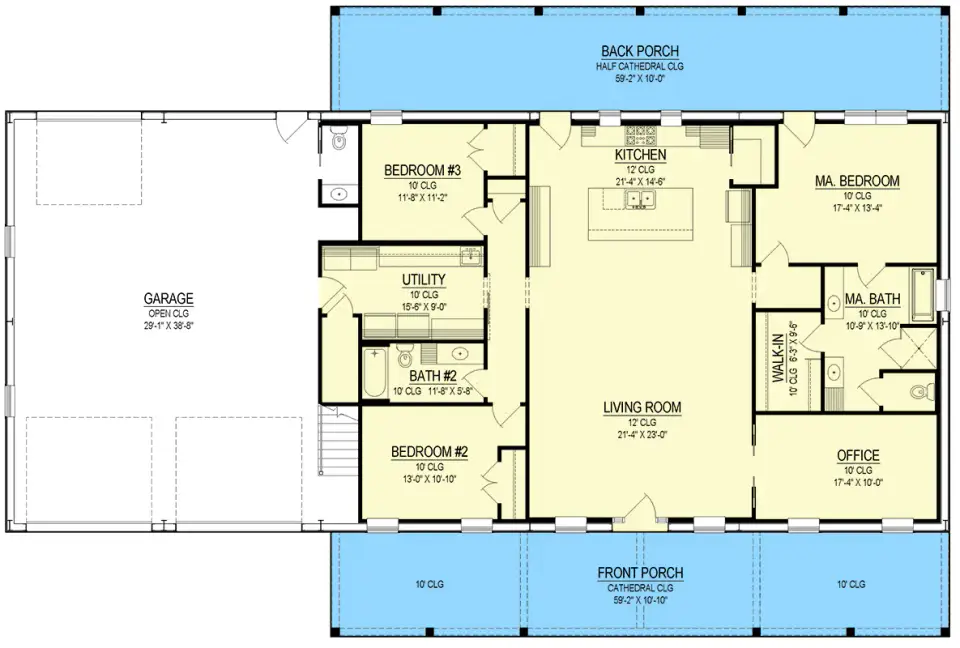
The plan runs long and linear, which is exactly the proportion a barndominium wants. You enter from a 59-foot front porch straight into a 21-by-23-foot living room under a 12-foot ceiling, and that volume flows directly into a 21-by-14.5-foot island kitchen. There is no formal dining room, and on a plan this open I do not miss it; the island and the living zone absorb everyday meals comfortably. The split is the layout's backbone. To the right, the primary suite sits 17-by-13 feet with a private bath and walk-in closet, buffered from the social core by the home office. To the left, two secondary bedrooms, roughly 13-by-11 and 11.5-by-11 feet, share a full hall bath and sit next to a 15.5-by-9-foot utility room that doubles as the mudroom off the garage. What I keep coming back to is the office: at 17-by-10 feet with its own porch entrance, a client or patient can walk in without ever crossing the family's living space. For anyone running a practice from home, that is the whole game.
Exterior & Elevations
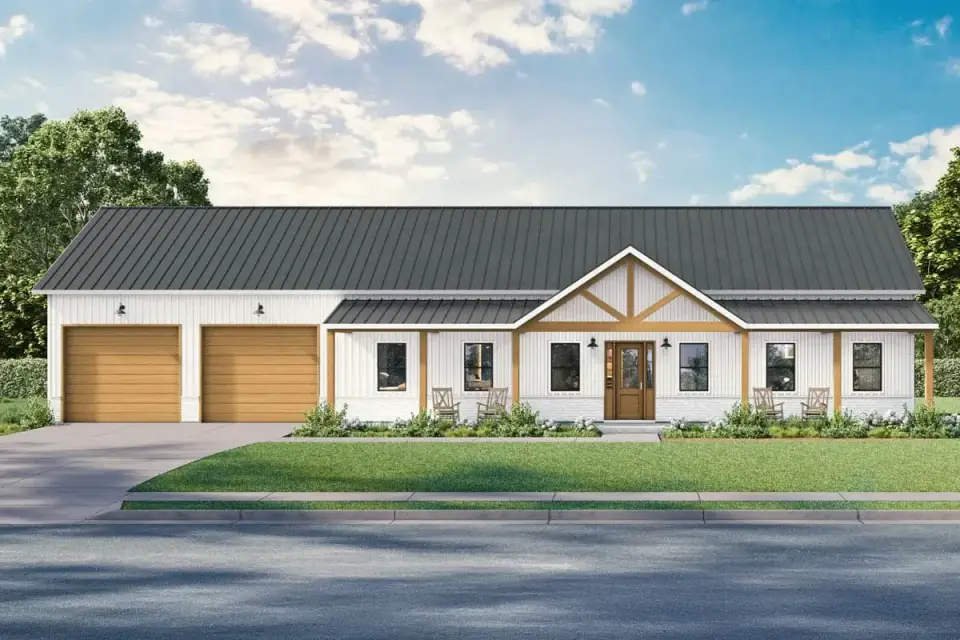
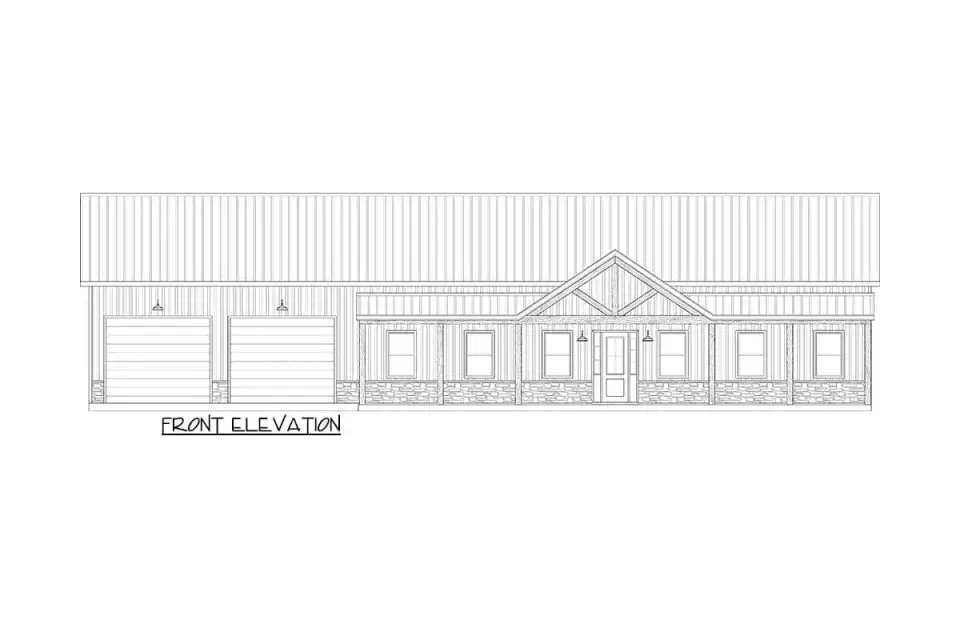
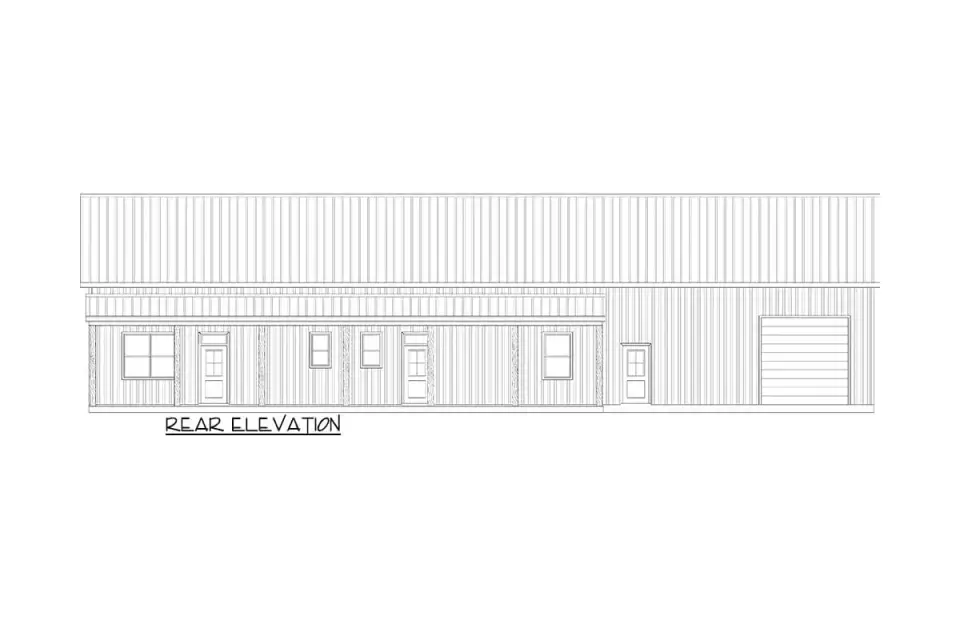
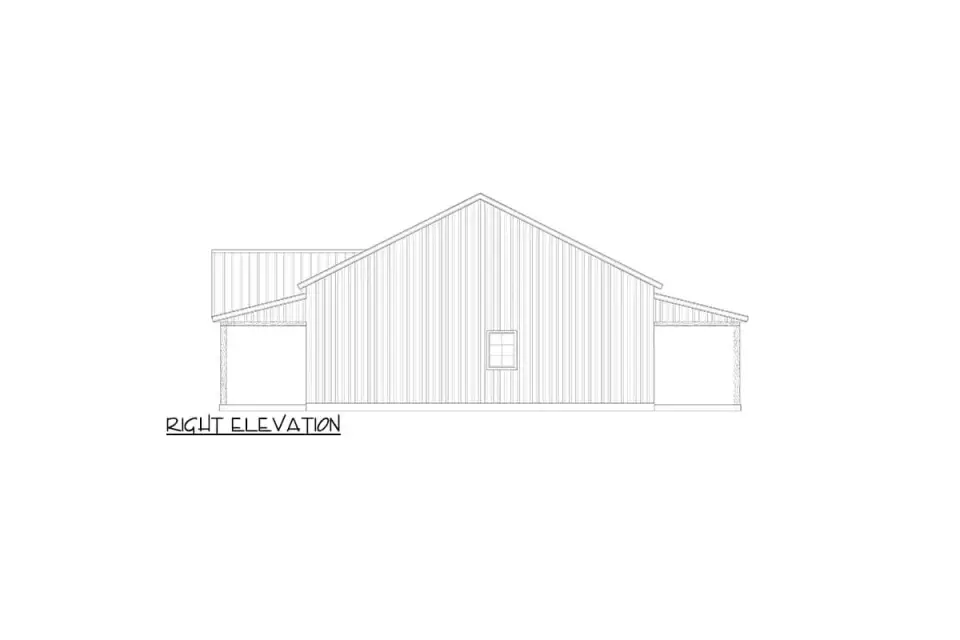
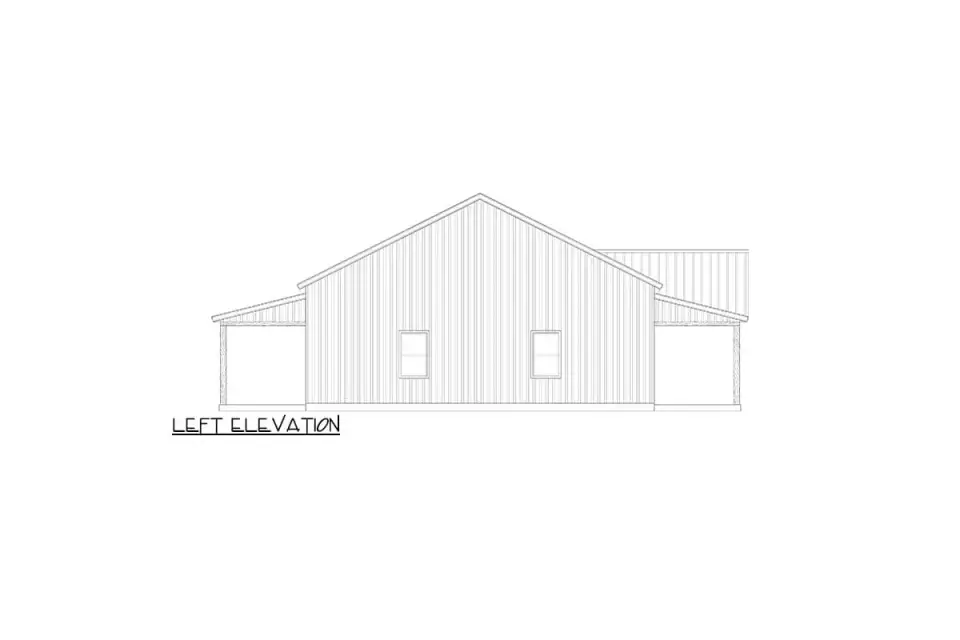
The stock elevation is honest pre-engineered barndominium: a long, low horizontal mass under a continuous standing-seam metal roof, with a projecting gable entry carrying exposed timber-truss detail. That truss is the one bit of warmth the designer allowed himself, and it earns its place by breaking up an otherwise utilitarian front. Two garage bays anchor the left, balanced by an even rhythm of windows across the living and bedroom zones, and the full-width covered porches front and rear give the metal envelope the depth and shadow it needs to avoid reading like a warehouse. Reading the side elevations together, the value is in the restraint: simple gable forms, lean-to porch roofs, no dormers complicating the steel frame. That same plainness is why the shell takes restyling so well, which is where I want to go next.
What Works
- The home office has its own entrance off the front porch, so a home-based practice gets real client access without anyone tracking through the family's living space.
- A genuine split-bedroom plan puts the primary suite in its own zone, with the office acting as a buffer between it and the social core.
- The oversized 1,261-square-foot garage runs far beyond a standard two-car bay, leaving honest room for a workshop, lawn equipment, or bulk storage.
- Matching covered porches front and rear, each near 60 feet wide, roughly extend the living footprint outdoors for most of the Southern year.
- The open kitchen and living core under a 12-foot ceiling reads far larger than the square footage suggests, with no wasted hallway between the two.
- The utility room works as a true mudroom airlock between the garage and the interior, keeping daily clutter out of the living zones.
Points to Consider
- There is no dedicated dining room. Meals live in the open kitchen and living zone, which suits casual households but will not satisfy a buyer who wants a formal table.
- With 2.5 baths total, both secondary bedrooms and any guests share a single full hall bath. In a busy household that is a real morning queue.
- That 1,261-square-foot garage adds significant slab and roof area, so it carries more cost per heated square foot than the living space it serves.
- At nearly 60 feet wide, the plan needs a generous lot to clear side setbacks. On a narrow parcel it simply will not sit right.
- Pre-engineered metal building construction needs a contractor who has actually erected a bolt-up steel frame; in markets short on that experience, the plan's optional conversion to conventional 2x6 wood framing is the safer route.
Regional Fit & 2026 Build-Cost Context
This plan reads native across the Southern and coastal markets I work in. The metal roof, deep porches, and single-level spread all belong from Charleston down to Naples, and the steel shell shrugs off our humidity better than most. The ranges below assume a turnkey custom build at a mid-to-upper finish level on a level, buildable lot, and they include the oversized garage slab. They track the facade directions I lay out further down. If you are weighing single-level options with a real workspace, my review of an expansive single-story farmhouse with a dedicated office makes a useful side-by-side.
| Market | Best Facade Direction | 2026 Turnkey Build-Cost Range (this plan) | Climate / Code Notes |
|---|---|---|---|
| Charleston, SC | Coastal Farmhouse | $480,000 – $650,000 | IRC 2021 + ASCE 7-22 wind uplift; verify exposure category for steel-frame anchorage near the coast. |
| Savannah, GA | French Provincial | $455,000 – $620,000 | Historic-overlay districts may restrict metal roofing; confirm coastal wind-load detailing for the PEMB frame. |
| Nashville, TN | Classic Barndominium | $465,000 – $625,000 | IECC Zone 4A envelope; metal-building subs are plentiful, standing-seam well suited to freeze-thaw shedding. |
| Charlotte, NC | Contemporary Minimalist | $430,000 – $590,000 | IRC 2021; Manual J load calc critical for the 12-foot living-room volume. |
| Atlanta, GA | Contemporary Minimalist | $445,000 – $605,000 | IECC Zone 3A; wide footprint suits exurban lots, confirm setbacks for the near-60-ft width. |
| Naples / Ft. Myers, FL | Desert Modern | $540,000 – $760,000 | Florida Building Code HVHZ provisions; impact glazing and enhanced roof attachment drive the upper range. |
| Washington, DC metro | Formal Estate | $590,000 – $815,000 | IECC Zone 4A; labor premium plus snow load (ASCE 7-22) raise the structural budget on the steel frame. |
Ranges reflect a turnkey custom build at a mid-to-upper finish package (standing-seam metal roof, solid-surface counters, custom cabinetry) on a level, buildable lot, including the 1,261-square-foot garage slab. They exclude land, well/septic, site clearing and grading, and impact or tap fees. Sloped sites, premium finishes, scarce metal-building labor, and coastal/HVHZ requirements push toward the top of each range. Figures synthesized from the NAHB 2025–2026 Construction Cost Survey, RSMeans 2026 City Cost Indexes, and regional custom-builder quote ranges current to early 2026; treat as planning ballparks and confirm with a local GC.
Other Facade Suggestions
A barndominium shell this clean is a blank canvas, and I could not resist styling it for the range of settings my readers actually build in. These eight directions are my own renderings and commentary, not official elevations from the plan's designer. Think of them as a starting point for the conversation you will have with your own architect or builder.
Formal Estate
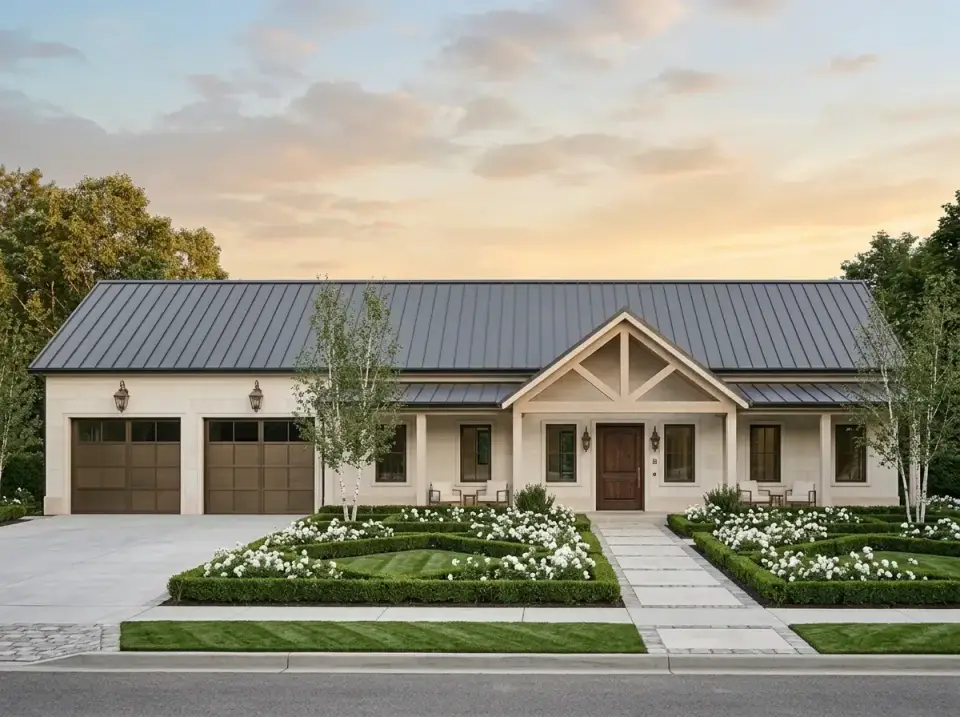
I warmed the shell to a cream facade under a dark standing-seam roof, then composed the grounds for symmetry: clipped boxwood parterres, white flowering beds, and a herringbone brick drive, with tall birch framing the approach. This is the direction for the homeowner who wants a structured, manicured arrival sequence and a clear sense of formality from the curb.
Coastal Farmhouse
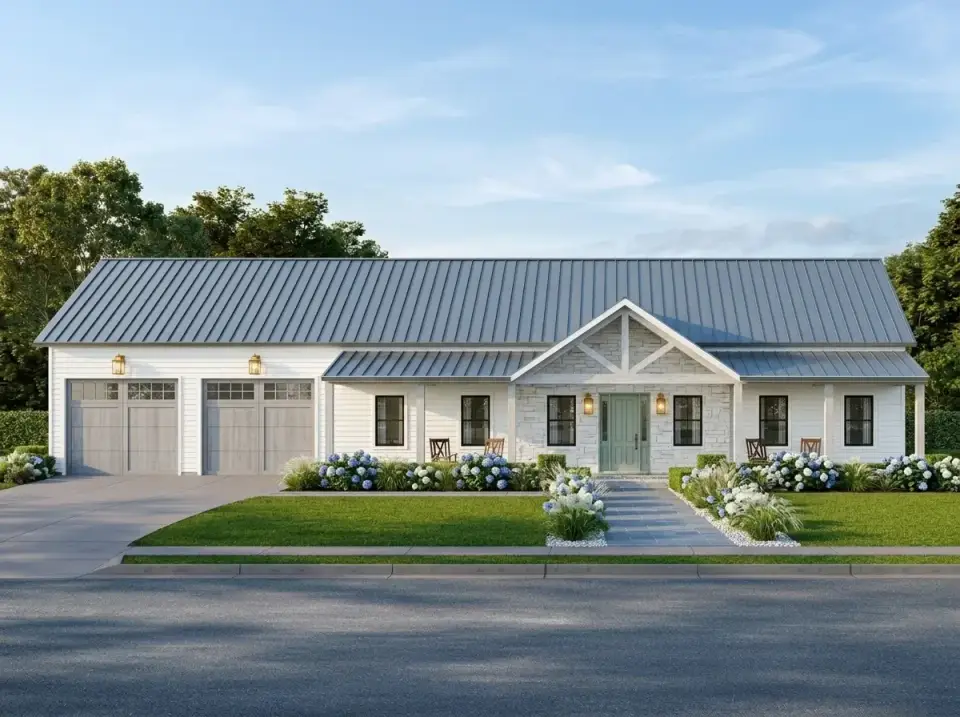
White siding paired with light stone veneer at the entry under a silver metal roof, with gray garage doors and a soft green front door for quiet tonal variation. Blue hydrangeas and ornamental grasses keep the planting informal and layered. This is my pick for temperate and coastal lots from Charleston to the Lowcountry, where you want fresh and breezy without losing the farmhouse bones.
Classic Barndominium
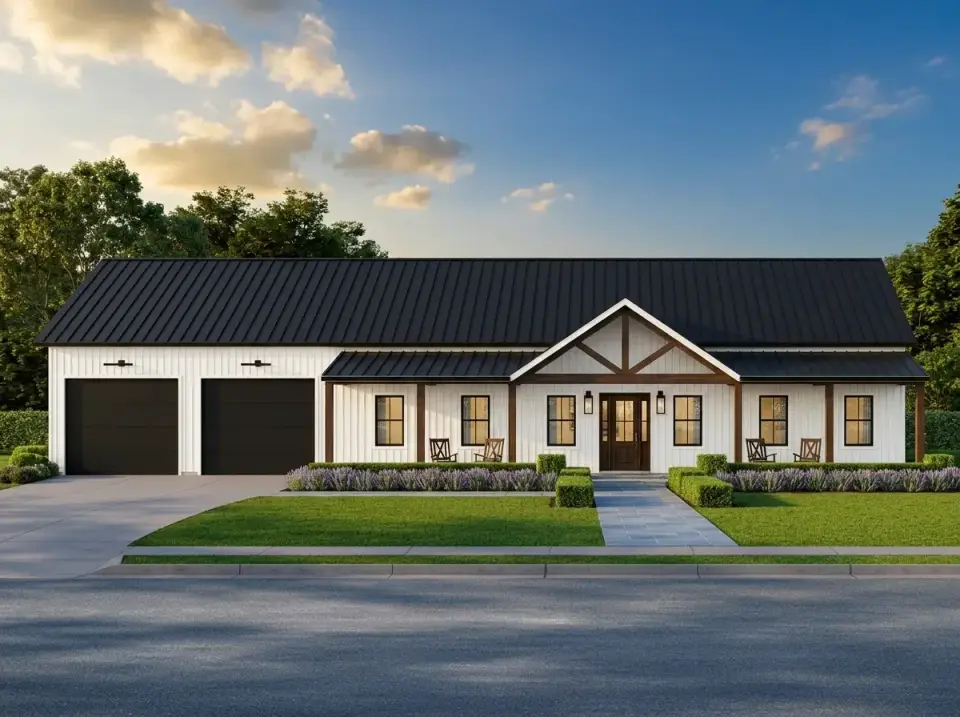
High-contrast white board-and-batten with dark wood trim and a black metal roof, with the signature gable truss kept front and center. Massed lavender and purple perennials run the foundation line for a hit of color. This is the quintessential modern barndo read: clean lines, bold contrast, and straightforward rural character for the buyer who wants the look done right.
Contemporary Minimalist
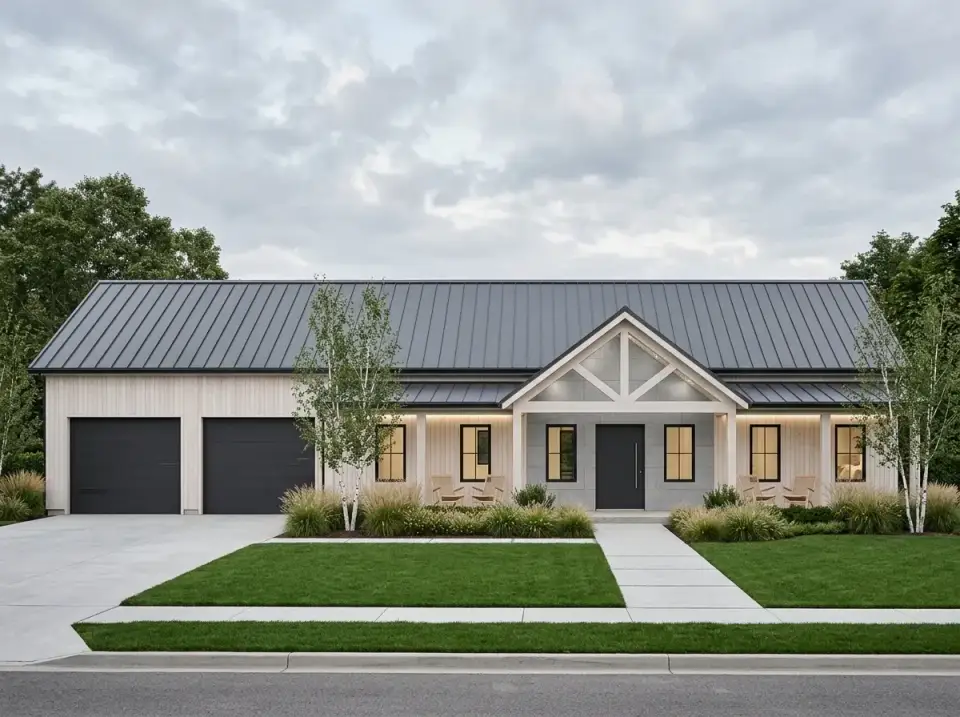
A pale neutral facade with dark charcoal garage doors and a cool gray roof, all material restraint. Integrated soffit lighting, a sleek black entry door, and a spare landscape of clumping grasses and birch reinforce the modern read. I steer the Scandinavian-leaning homeowner straight here, the one who prizes clean geometry and a low-maintenance exterior over ornament.
Mountain Rustic
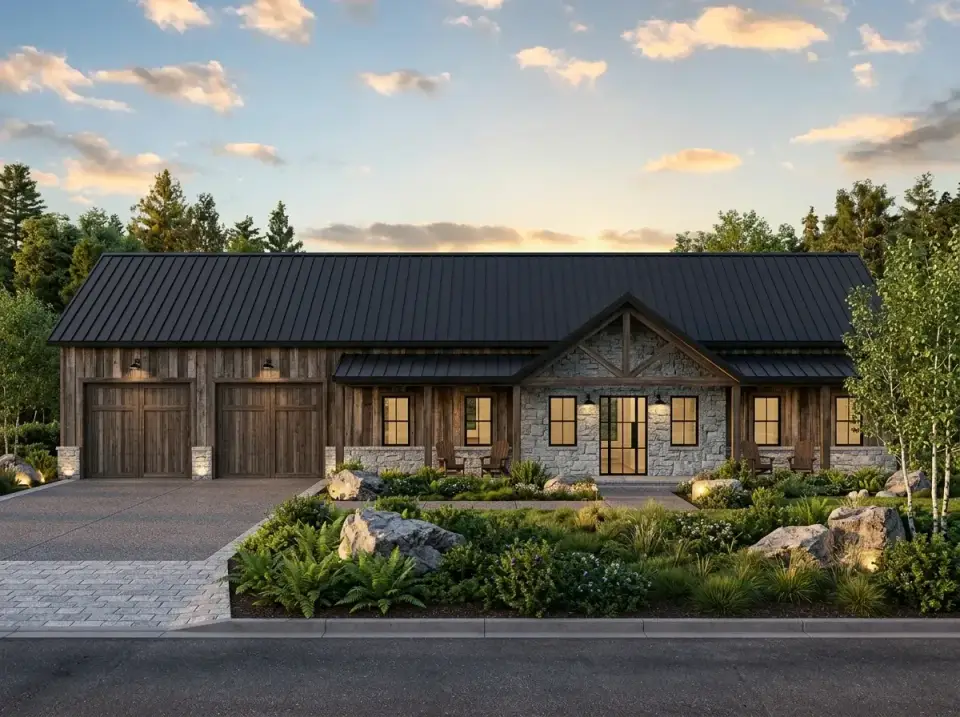
Dark stained wood siding and natural stone cladding give the shell real weight, with a black metal roof and wood garage doors holding the rustic palette together. I worked the grounds naturalistically: ferns, native grasses, large boulders, and uplighting that catches the texture at dusk. For a forested or mountain lot where the house should defer to the setting, this is the one.
Desert Modern
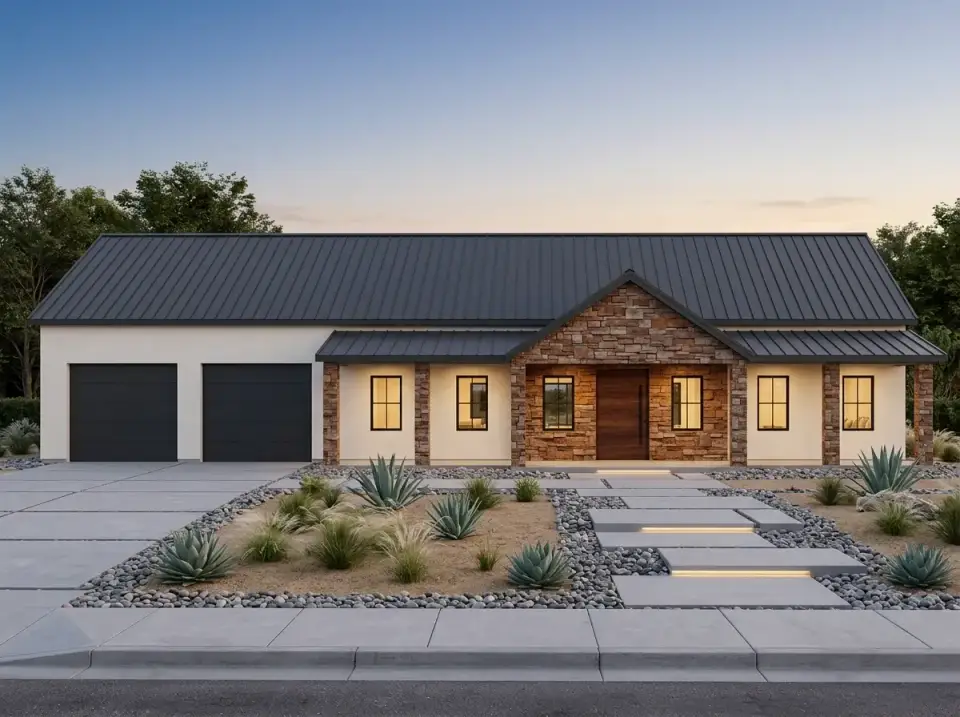
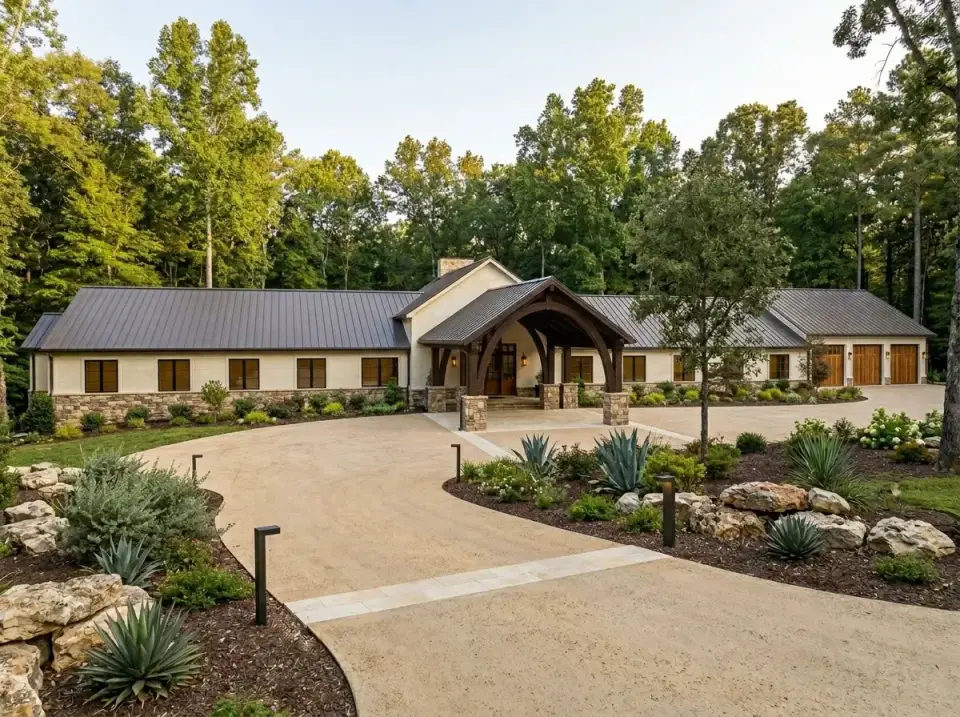
White stucco against a stacked-stone entry wall under a dark roof, adapting the barndominium form to arid ground. A xeriscape of agave, succulents, gravel, and large-format concrete pavers cuts water demand while keeping strong visual structure, and recessed path lighting adds graphic line work after dark. This is the water-wise direction for Southwest and dry-climate lots, and the one I would carry to a Gulf Coast lot wanting low-irrigation curb appeal.
French Provincial
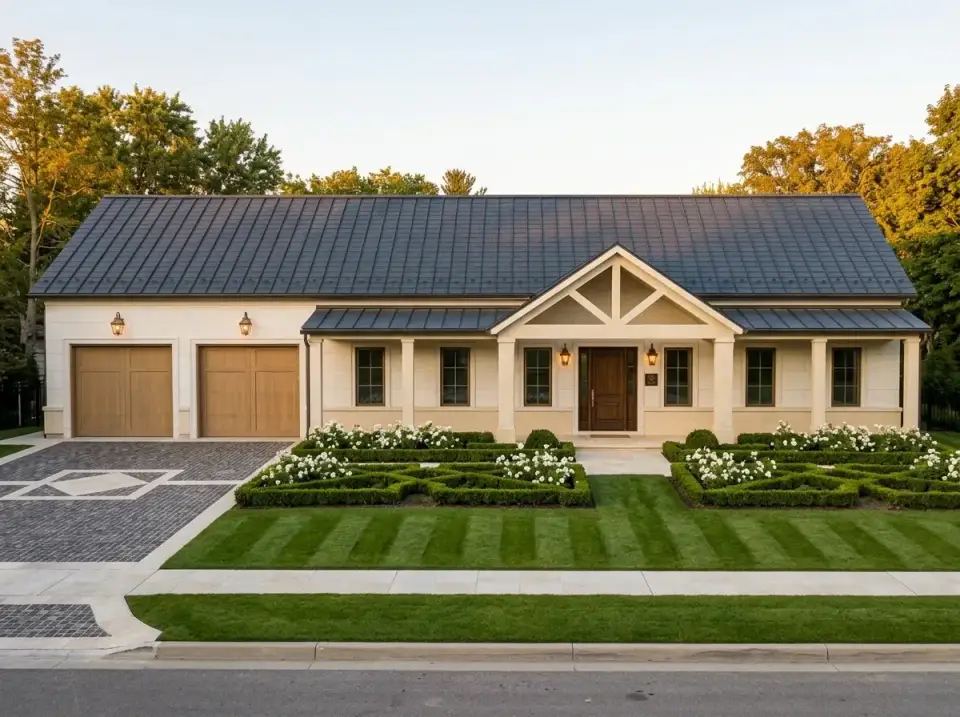
Cream stucco under a dark roof with light wood garage doors, reaching for a traditional European estate read. The landscape carries it: boxwood-edged parterres, white roses, a patterned cobblestone motor court, and wall-mounted lanterns flanking the bays and entry. For the homeowner who values formal, classical grounds and an old-world arrival, this is the most refined direction in the set.
Japandi Zen
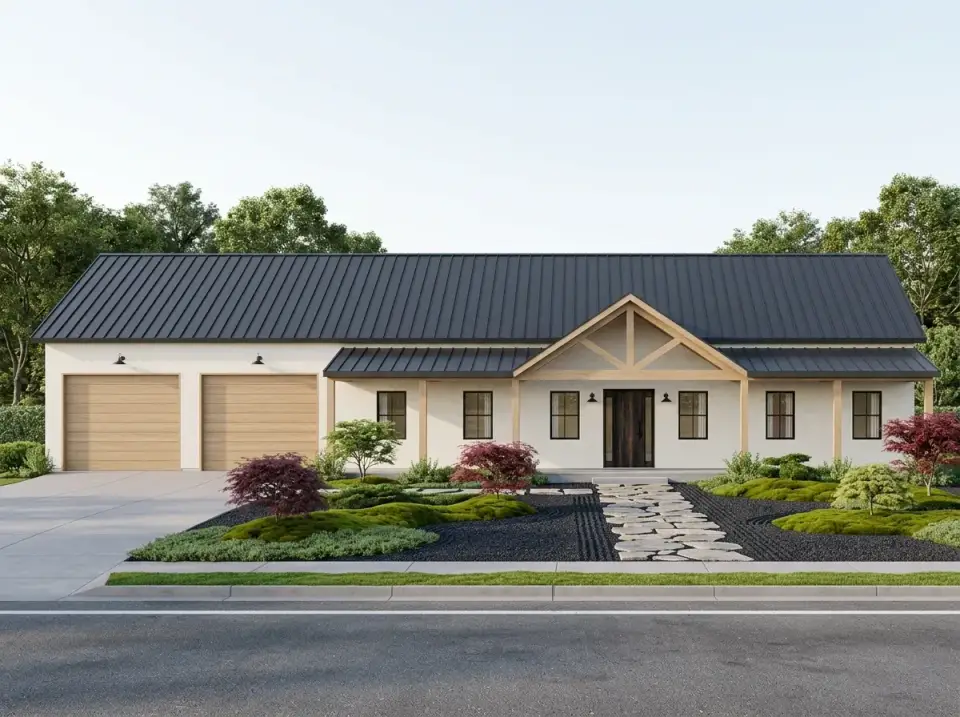
Light siding and natural wood trim under a dark metal roof, balanced and understated. The garden does the talking: raked black gravel, specimen Japanese maples, moss mounds, and irregular stone pavers, with lawn traded for sculptural planting and deliberate negative space. This is the meditative, intentional direction for the homeowner who wants the landscape to slow them down at the door.
Frequently Asked Questions
What is PEMB construction, and does it affect financing?
PEMB stands for pre-engineered metal building: a bolt-up steel primary frame with 2x4 wood interior partition framing, which is how this plan is drawn. It is engineered as a residence, not an agricultural pole barn, so conventional and construction-to-permanent loans generally apply. Some appraisers and lenders are still more comfortable with stick-built, so it is worth confirming with your lender early, or choosing the plan's optional 2x6 wood-framing conversion.
Can this barndominium be built with conventional wood framing instead of steel?
Yes. The plan offers an optional conversion from the PEMB steel shell to conventional 2x6 wood framing. That is the route I would take in any market short on experienced metal-building erectors, since it lets you use the same residential subs you would hire for a standard custom home while keeping the barndominium look intact.
How is the home office different from a standard study?
The 17-by-10-foot office has its own entrance off the front porch, separate from the main door. That means a client, patient, or customer can reach it without passing through the family's living space. For anyone running a practice or a customer-facing business from home, that separate access is the feature that makes the room genuinely usable for work.
Why is there no dining room, and is that a problem?
The plan trades a formal dining room for a larger open kitchen and living core under a 12-foot ceiling. On an open layout like this, the island and the living zone absorb everyday meals comfortably. It is only a drawback if a formal table is a firm requirement for you; if it is, the office or a slice of the living room could be reworked to accommodate one.
What size lot does this plan need?
Plan on a wide lot. The footprint runs close to 60 feet across before you account for the porches, so after side setbacks you realistically want a generous parcel to keep the proportions right. It shines on rural and suburban acreage and struggles on narrow infill lots.
Are the facade options part of the purchased plan?
No. The eight facade directions in this review are my own stylist renderings and commentary, created to show the design's range. The plan you purchase ships with its original stock elevation; any restyling happens with your own architect or builder.
Final Thoughts
Plan 170017ADS is a barndominium that knows its job. The split-bedroom layout, the open 12-foot living core, and that hardworking utility-room mudroom give it the bones of a livable forever home, while the separate-entrance office quietly solves a problem most plans in this category ignore. The width and the metal-building learning curve are the two real gatekeepers: bring a wide lot and a contractor comfortable with steel, or take the wood-framing conversion, and this plan rewards you. If you love the open vaulted feel, my review of a 1,677-square-foot farmhouse with a vaulted great room shows the same idea at a smaller scale. For buyers drawn to the deep-porch character on a comparable footprint, the versatile country farmhouse with wrap-around porches is the other plan I would put on the table, and for the most efficient single-level take on this philosophy, my 2,030-square-foot single-story craftsman review scales it down.
Sources & References
- Architectural Designs — Plan 170017ADS — original plan listing, specifications, square footage, PEMB construction notes, and stock elevations.
- NAHB Construction Cost Survey (2025–2026) — national and regional cost-per-square-foot breakdowns for new single-family construction.
- RSMeans 2026 City Cost Indexes — market-level labor and material cost multipliers used to localize the build-cost ranges.
- 2021 International Residential Code (IRC) — foundation, framing, and egress provisions referenced in the regional notes.
- Metal Building Manufacturers Association (MBMA) — design practices and load criteria for pre-engineered metal building systems referenced in the PEMB discussion.
- ASCE 7-22, Minimum Design Loads — wind-uplift and snow-load standards informing the coastal and DC-metro cost notes.
- Florida Building Code, High-Velocity Hurricane Zone provisions — basis for the Naples/Ft. Myers impact-glazing and roof-attachment premium.

Johan Martez
Founder & House Plans Editor · Charleston, South CarolinaSeven years styling real homes across Charleston, Savannah, Nashville and Atlanta, and the founder of The Layered Homes. Johan reads floor plans the way a stylist reads a room — traffic flow, sight-lines, where the sofa really lands — and writes the House Plans desk.
More from Johan →

Reader notes