


Every January I go back through the consult files from the previous year and pull the rooms that actually delivered — not the ones that photograph well for thirty seconds, but the ones the homeowners still text me about a year later because the dog hair vacuums out of the rug, the lamp is still on at 9 p.m., and nobody has asked to repaint anything. This roundup pulls ten of those rooms across ten different jobs — Charleston, Savannah, Nashville, Atlanta, Naples — and breaks each one down to the layer level: paint code, sofa, rug, hardware, and what it cost to put in the room.
I'm Johan Martez. I've been styling Southern interiors for a little over seven years, and the rule I keep coming back to is that a great room is built in layers — bones first, hero pieces second, accessories last — and each layer has to earn its keep. A $4,000 sectional you can't sit on with the kids is not a great sectional, it's a sculpture. A 9x12 jute rug that mildews under a Charleston-humidity heat pump is not a great rug, it's a problem. The notes below are what I tell my clients on the actual job: what to spend on, what to skip, and where the budget really goes.
Use this as a reference, not a recipe. Pull the rooms that fit the way you live, swap the brands for what's available in your market, and pay attention to the styling notes — those carry more weight than any single product link.
1. Symmetrical Neutral Living Room with Shiplap
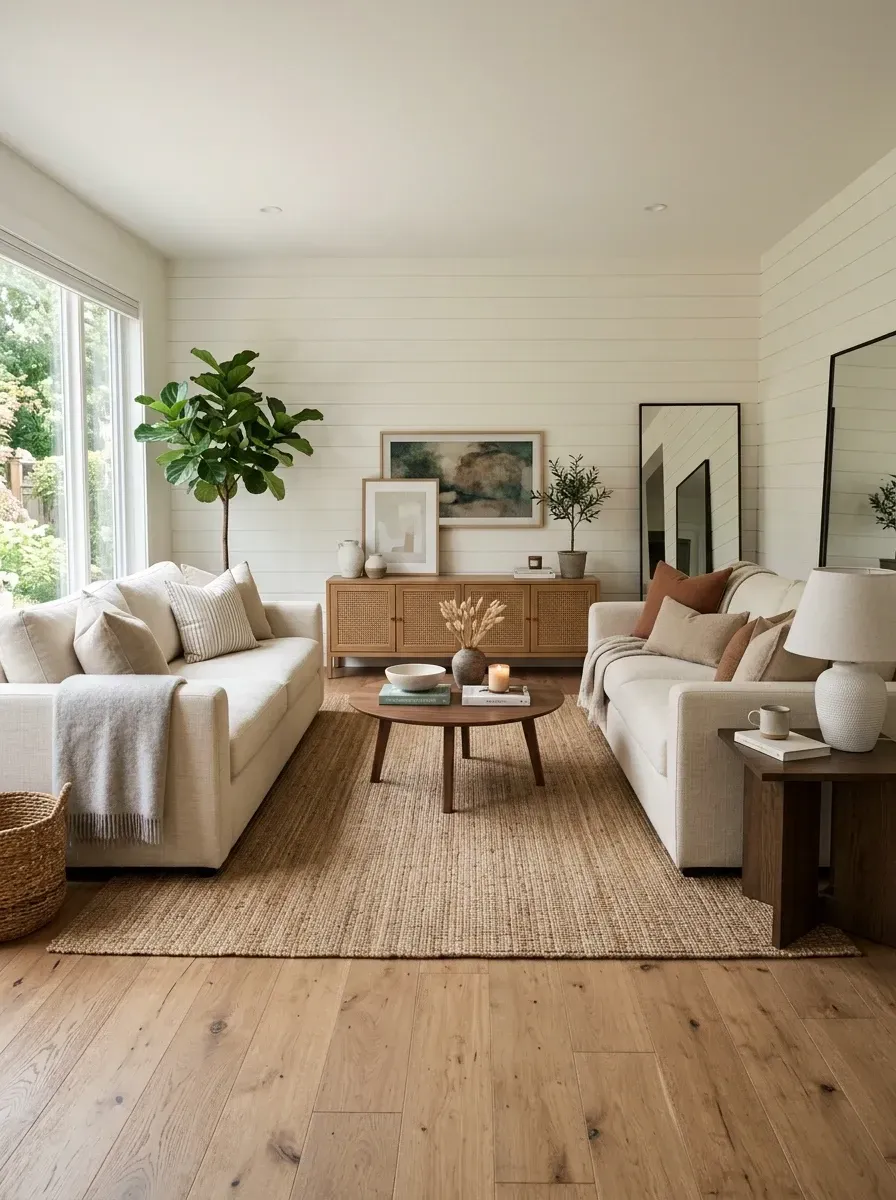
This was a James Island bungalow with 9-foot ceilings, a south-facing window wall, and a homeowner who told me on the first visit that she wanted "a room I'd actually sit in barefoot." Two facing sofas, no chairs, no chaise — that's the move that turned a 15x18 living room into a real conversation pit. Walls and ceiling went to Benjamin Moore White Dove OC-17 in eggshell, and we ran horizontal Metrie 1x6 nickel-gap shiplap on the long wall and continued onto the ceiling, which is the single most-photographed move I've ever made in a Charleston cottage. Sofas are the Article Sven 72" pair in Birch Ivory ($1,499 each at retail), with the CB2 Tate 48" round walnut coffee table ($699) centered between them. The console is the Crate & Barrel Atwood 65" cane with brass pulls ($1,499). Rug is the Pottery Barn Heathered Chenille Jute 9x12 ($799). Two oversized Lulu & Georgia Hannon leaning mirrors ($598 each) live behind the sofas to bounce the afternoon light back into the room.
Color Palette
BM White Dove OC-17
#F2F0E6
A warm white with just enough yellow undertone to glow against the heart pine floors — not so warm it goes ivory under LED.
Article Birch Ivory
#E8E0D5
A soft beige-taupe linen blend on the facing sofas — calm enough that the rug pattern can do its job underneath.
Raw White Oak
#C4A882
Wide-plank white oak finished in Rubio Monocoat Pure adds warmth without the orange undertone of red oak.
Rich Walnut
#5C4033
The CB2 coffee table and console provide the single dark anchor — keeps the room from floating into beige-on-beige.
Features
- Horizontal nickel-gap shiplap wrapping accent wall and ceiling
- Mirrored sofa-on-sofa conversation layout
- Natural jute area rug, 9x12, layered directly over white oak
- Cane-front media console with antique brass pulls
- Oversized leaning mirrors behind the sofas
Cost Analysis
| Item (Qty) | Price Range |
|---|---|
| Linen Sofa (x2) | $2,400 - $4,000 |
| Walnut Coffee Table | $500 - $900 |
| Cane Media Console | $1,200 - $2,000 |
| Floor Mirror (x2) | $400 - $800 |
| Jute Area Rug (9x12) | $600 - $1,200 |
| Shiplap Wall + Ceiling Install | $1,000 - $1,800 |
| Throw Pillows, Throws & Decor | $400 - $800 |
| Floor Plant & Ceramic Vessels | $200 - $400 |
| Total Estimated Range | $6,700 - $11,900 |
Styling Notes for This Look
- Float matching sofas facing each other only if the room is at least 14 feet wide — anything tighter and the layout reads cramped. Leave 30-36 inches between the sofa fronts for the coffee table and circulation.
- Extend the shiplap onto the ceiling. It is the move that takes the room from "farmhouse-adjacent" to "architecturally finished," and it costs about 20-25% more in labor than wall-only shiplap.
- Specify the jute rug at 9x12 — never 8x10 — so the front legs of both sofas sit fully on the rug. A floating rug between two sofas is the most common scale mistake I see in this layout.
- The console should clear at least 12 inches below the mirror frames so the vignette reads as one composition, not a stack.
2. Sage Green Home Office with Picture Molding
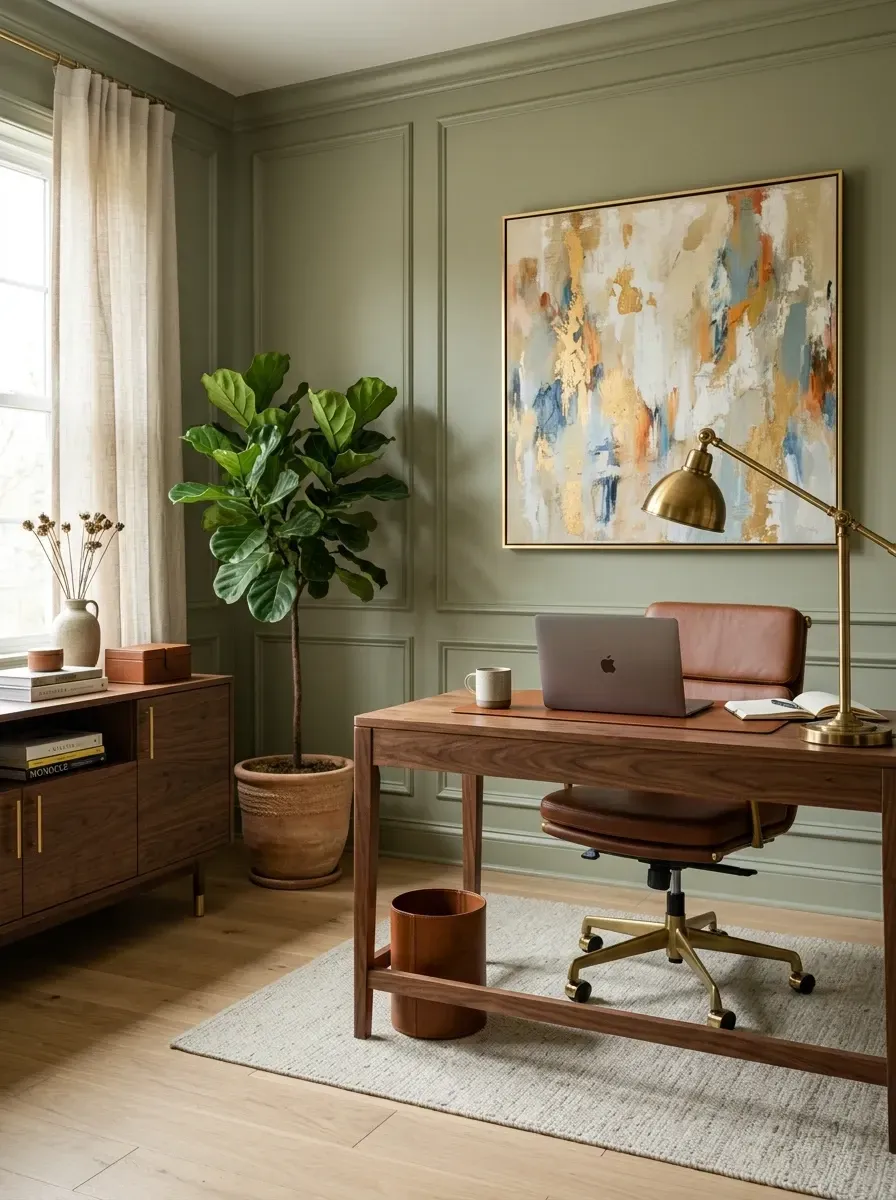
A Mount Pleasant remote-work client who'd been on Zoom against a generic gray wall for three years told me she wanted "an office that looks like a study in a real house." We pulled the room into a tonal envelope — walls, trim, picture molding, and ceiling all in Sherwin-Williams Evergreen Fog SW 9130 in matte ($82/gallon, three gallons for the room and millwork). Picture-frame molding in 1x3 primed MDF runs chair-rail height, sprayed the same color, which is what gives the room the feel of an English library at a fraction of the cost of paneled wainscoting. The desk is the Crate & Barrel Maddox 60" walnut ($1,499), paired with a West Elm Cooper Mid-Century Leather Office Chair in Saddle ($999). Storage credenza is the Article Madera 72" in walnut ($1,599). Lamp is the Pottery Barn Schoolhouse Desk Lamp in antique brass ($249), and the oversized art is a Minted Limited Edition framed print scaled to leave 6 inches of margin on either side. Wool rug is the Lulu & Georgia Aelfie Vesta 5x8 ($498).
Color Palette
SW Evergreen Fog SW 9130
#9CAE8F
A muted sage that wraps walls, trim, and molding for a complete tonal envelope — sells better than Magnolia Silverberry in Southern markets.
Natural Walnut
#6B4423
Mid-tone walnut on desk and credenza — solid wood, not veneer, which matters when the desk lives in a humid Lowcountry office.
Saddle Cognac
#A0522D
Aniline-dyed leather on the chair patinas visibly within two years — the warmth that keeps the cool sage from going clinical.
Antique Brass
#B5A642
Brass on the desk lamp, drawer pulls, and curtain rod — repeated in three places minimum so it reads intentional.
Features
- Picture-frame wall molding at chair-rail height, painted in the same color as the walls
- Tonal monochromatic scheme on walls, trim, ceiling, and molding
- Solid walnut writing desk paired with a walnut credenza
- Aniline-dyed cognac leather executive chair
- Brass architect desk lamp with adjustable arm
Cost Analysis
| Item (Qty) | Price Range |
|---|---|
| Walnut Writing Desk | $1,200 - $2,000 |
| Leather Executive Chair | $800 - $1,500 |
| Walnut Storage Credenza | $1,000 - $1,800 |
| Brass Architect Desk Lamp | $200 - $400 |
| Abstract Framed Art (oversized) | $400 - $800 |
| Wall Molding & Paint Install | $1,500 - $2,500 |
| Wool Area Rug (5x8) | $300 - $600 |
| Linen Drapery Panels + Rod | $200 - $400 |
| Accessories (vases, books, boxes) | $150 - $300 |
| Total Estimated Range | $5,750 - $10,300 |
Styling Notes for This Look
- Run picture molding at exactly 36 inches from the floor — chair-rail height. Anything higher reads as wainscot; anything lower reads as a styling mistake.
- Paint walls and molding the same color in the same finish. Two finishes (eggshell walls, semi-gloss trim) breaks the tonal envelope and reads as builder-grade.
- Scale the oversized art to within 6-8 inches of the desk's left and right edges. The most common mistake I see in DIY office reveals is art that's 30% too small for the desk wall.
- Brass needs to appear in at least three places — lamp, hardware, rod — or it reads accidental. This is the same rule I use for any single-metal scheme.
3. Restful Neutral Bedroom with Layered Linens
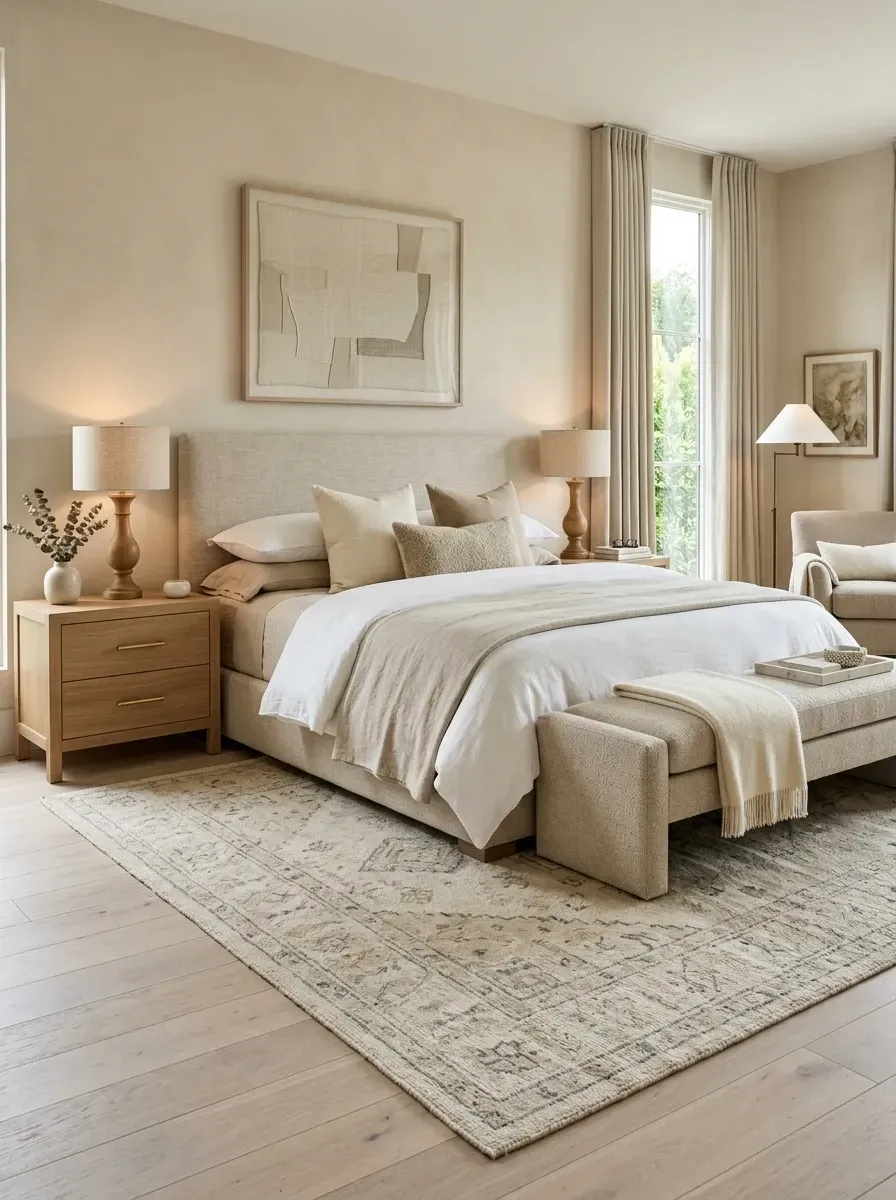
A Daniel Island couple in their late forties told me they wanted a bedroom that "felt like a Charleston Inn but without the chintz." We pulled the room down to ivory walls (Sherwin-Williams Alabaster SW 7008 in matte), kept the existing pale oak floor untouched, and built the room around an Article Sven King Upholstered Bed in Sand Linen ($1,499). Symmetry is the rule here — matching Crate & Barrel Tate 24" oak nightstands ($499 each) with matching Visual Comfort Linden Ceramic Lamps ($340 each). Bench at the foot is the Pottery Barn Lorraine in oatmeal performance linen ($899). Rug is a Lulu & Georgia Margo Vintage 8x10 ($1,398) — the cost was the largest single line item, and it was the most-noticed piece in the room when it photographed. Bedding stacks Parachute Linen sheets in Bone with a Brooklinen Linen Duvet in Smoke and a chunky Anthropologie merino throw in Cream. Linen drapery is the Pottery Barn Belgian Flax in Ivory, mounted 12 inches above the window frame.
Color Palette
SW Alabaster SW 7008
#F5F0E1
A creamy off-white that holds warm under 2700K bulbs without going yellow during the day — the bedroom paint I specify most often.
Pale White Oak
#DCCFB8
Light-stained oak finished with a hard-wax oil — keeps the room airy and reads the same color in morning and afternoon light.
Soft Greige Linen
#C8C0B4
Muted greige on the headboard and bench — the quiet depth that keeps the layered neutrals from flattening out.
Antique White
#FAF9F6
Crisp warm whites on the duvet and Euro shams — the brightest layer in the stack, the way bedding should always be.
Features
- Upholstered king bed with low-profile linen headboard
- Symmetrical oak nightstand pairing with matching ceramic lamps
- Layered linen bedding in three tonal whites
- Performance-linen bench at the foot of the bed
- Vintage-look 8x10 area rug centered under the bed frame
Cost Analysis
| Item (Qty) | Price Range |
|---|---|
| Upholstered King Bed Frame | $1,500 - $2,500 |
| Oak Nightstand (x2) | $600 - $1,200 |
| Upholstered Bed Bench | $600 - $1,000 |
| Vintage-Style Area Rug (8x10) | $800 - $1,500 |
| Linen Bedding & Throw Collection | $500 - $1,000 |
| Ceramic Table Lamp (x2) | $300 - $600 |
| Floor Lamp | $200 - $400 |
| Upholstered Armchair | $800 - $1,500 |
| Framed Wall Art (x2) | $300 - $600 |
| Linen Curtains + Hardware | $300 - $600 |
| Decorative Tray & Vessels | $150 - $300 |
| Total Estimated Range | $6,050 - $11,200 |
Styling Notes for This Look
- The rug should extend at least 18 inches beyond the bed on each side and run two-thirds the length of the bed frame. Smaller than that and the rug looks like an afterthought.
- Mount linen drapery 12 inches above the window frame and let the bottom break gently on the floor. This is the move that adds visual height in a low-ceiling bedroom.
- Layer the bedding in odd numbers — three pillows across the front, not four. Even-number pillow stacks read showroom; odd numbers read lived-in.
- The matching nightstand pair is non-negotiable in a primary bedroom. Mismatched nightstands work in a guest room or a teen room, not here.
4. Moody Navy Dining Room with Panel Molding
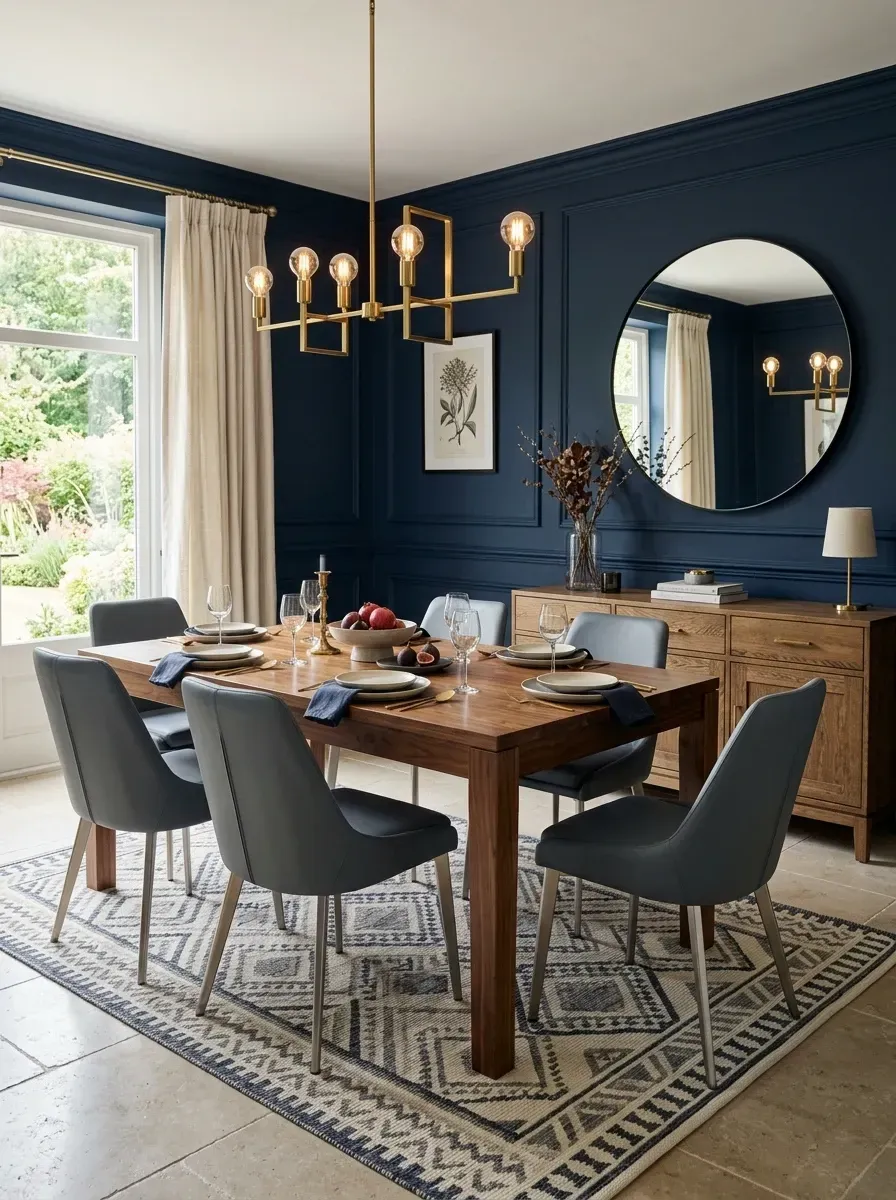
An Atlanta Buckhead client who entertains for a living wanted the dining room to feel like a private supper club. Walls, panel molding, crown, and ceiling all went to Benjamin Moore Hale Navy HC-154 in eggshell — three coats, three weekends, worth every gallon. Panel molding in 1x3 MDF defines the long wall in symmetrical rectangles. The table is the Crate & Barrel Basque 82" rectangular walnut ($2,499) seating six in Article Feast leather dining chairs in Toscana Tan ($499 each). Chandelier is the Visual Comfort Goodman 36" Linear in Hand-Rubbed Antique Brass ($1,649), suspended 32 inches above the tabletop. The round statement mirror is the West Elm Metal Frame Round 36" in antique brass ($349). Sideboard is the Pottery Barn Reed 64" oak ($1,999). Drapery is The Shade Store linen panels in Oat with brass batons.
Color Palette
BM Hale Navy HC-154
#1B2B40
A deep, slightly inky navy that wraps walls, trim, molding, and ceiling for the jewel-box effect.
Warm Walnut
#6B4226
Honey-toned walnut on the table and sideboard — the warmth that keeps the navy from feeling cave-like.
Toscana Tan Leather
#5A5A5A
Mid-tone leather on the dining chairs — softens the seating without competing with the table or the walls.
Hand-Rubbed Antique Brass
#C9A961
Brass chandelier, mirror frame, and curtain hardware — bounces light around the dark envelope.
Features
- Symmetrical panel molding on the long dining wall
- Monochromatic navy paint on walls, trim, molding, and ceiling
- Brass linear chandelier suspended at 32 inches above the table
- Round antique-brass statement mirror as the visual anchor
- Walnut dining table paired with leather upholstered chairs
Cost Analysis
| Item (Qty) | Price Range |
|---|---|
| Solid Walnut Dining Table | $1,500 - $2,500 |
| Upholstered Dining Chair (x6) | $1,800 - $3,000 |
| Brass Linear Chandelier | $400 - $800 |
| Oak Sideboard | $1,200 - $2,000 |
| Round Wall Mirror | $200 - $400 |
| Geometric Area Rug | $500 - $1,000 |
| Panel Molding, Trim & Navy Paint | $2,000 - $3,500 |
| Linen Drapery + Brass Rod | $300 - $600 |
| Tabletop Decor & Dinnerware | $300 - $500 |
| Total Estimated Range | $8,200 - $14,300 |
Styling Notes for This Look
- Specify eggshell, not flat or semi-gloss, on the navy walls. Flat reads chalky in low light, semi-gloss reads plastic. Eggshell carries the saturation you actually paid for.
- Hang the chandelier 30-36 inches above the tabletop — closer for an 8-foot ceiling, farther for a 10-foot. Anything outside that range and the proportion breaks.
- Always include one large reflective surface in a navy dining room — round mirror, antique gilt mirror, or polished brass tray on the sideboard. Dark rooms eat light if you don't bounce some back.
- Specify a wool or wool-blend rug under the table, never jute. Dining rooms have wine; jute wicks and stains, wool releases.
5. Bright Entryway with Board-and-Batten
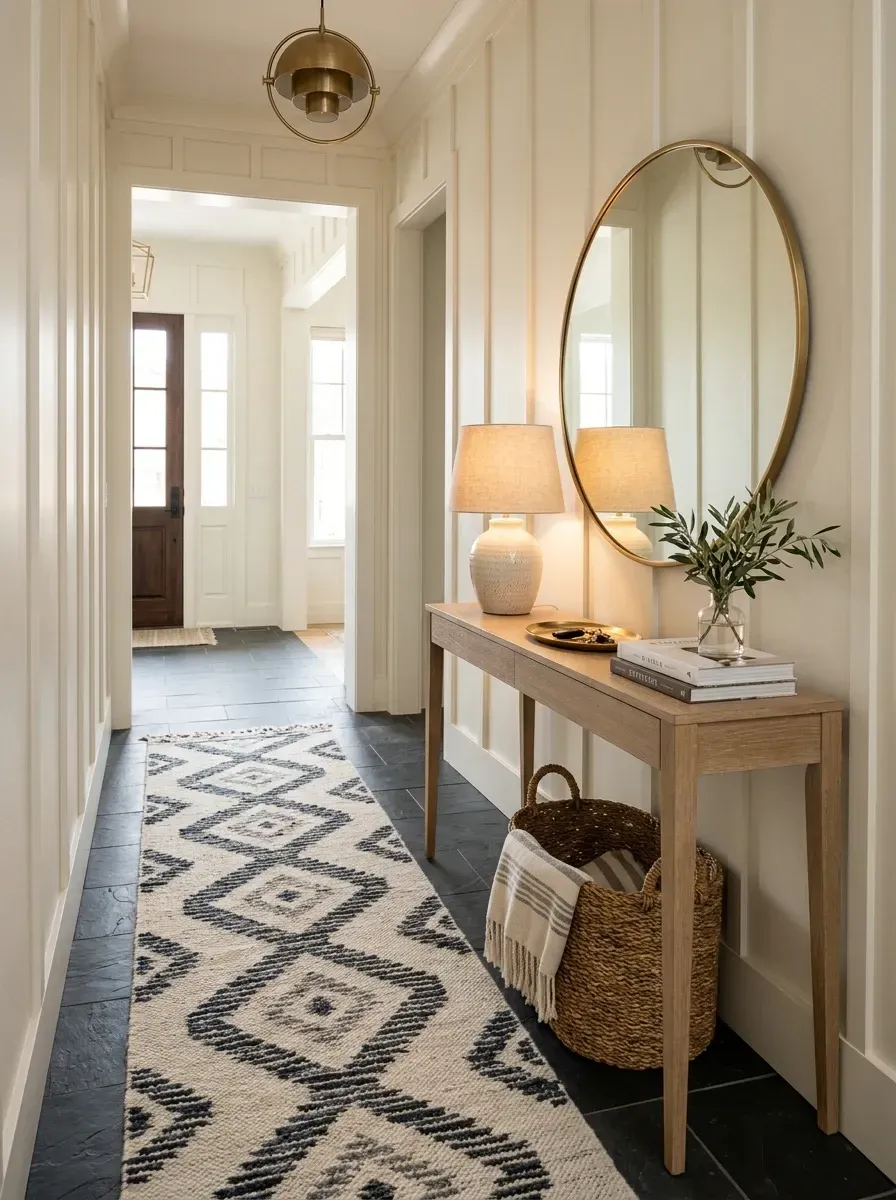
A Savannah row house with a 4-foot-wide entry hall called for architecture that worked in a narrow plane. Vertical board-and-batten in primed MDF runs to a 60-inch height, painted Benjamin Moore Simply White OC-117 in eggshell. The graphic runner is the Annie Selke Dash & Albert Plain Tin Black 2.5x10 ($598) — a long, narrow rug pulls the eye toward the back of the hall and shortens the visual length of a long corridor. The console is the West Elm Mid-Century Narrow 48" in acorn oak ($699), styled with a Schoolhouse Princeton Brass Lamp ($249) and a woven basket below for shoes. Oval mirror is the Anthropologie Gleaming Primrose 28x40 brass ($598). Pendant is the Rejuvenation Lambeth Flush Mount 12" brass ($299). Floor is honed bluestone tile in 12x24 — slate-look porcelain works at half the cost if you don't have stone in the budget.
Color Palette
BM Simply White OC-117
#F2F2F0
A warm white that reads cleaner than Chantilly Lace under north light — the right call for a hallway with no direct sun.
Natural Acorn Oak
#D4B996
Blonde oak adds soft warmth without darkening a narrow space.
Bluestone / Slate
#2C2C2C
Dark stone hides Charleston rain-tracked dirt better than any light floor — the practical move for a real entry.
Aged Brass
#B8973F
Repeated brass on the mirror, lamp, and flush mount — the polish that ties the look to the dining room beyond.
Features
- Vertical board-and-batten wainscoting to a 60-inch height
- Slim oak console sized to leave at least 30 inches of walkway clearance
- Oval brass mirror scaled to 70% of console width
- Long graphic runner rug, 2.5x10 minimum
- Brass flush-mount pendant providing primary ambient light
Cost Analysis
| Item (Qty) | Price Range |
|---|---|
| Oak Console Table | $600 - $1,000 |
| Oval Brass Mirror | $200 - $400 |
| Brass Flush Mount Pendant | $300 - $600 |
| Ceramic Table Lamp | $150 - $300 |
| Graphic Runner Rug | $200 - $400 |
| Woven Basket & Throws | $100 - $200 |
| Board-and-Batten Install | $1,000 - $1,800 |
| Wall Paint & Trim | $200 - $400 |
| Slate Floor Tile (material + install) | $1,500 - $2,500 |
| Total Estimated Range | $4,250 - $7,600 |
Styling Notes for This Look
- Run the battens 16 inches on center for a classic Federal cadence, or 12 inches for a tighter, more modern read. Don't try to space-eye-it — set a story stick and mark the wall in pencil first.
- The runner should land 4-6 inches off the baseboard on each side so the floor remains visible at the margins. Wall-to-wall reads cheap; floating reads styled.
- Hang the oval mirror at exactly eye-level for the average tall guest (about 64 inches center) and let the brass repeat in the lamp and pendant.
- Use a 30W tungsten-equivalent LED in the flush mount, not 60W — entries should glow, not flood.
6. Open-Concept Living and Dining Space
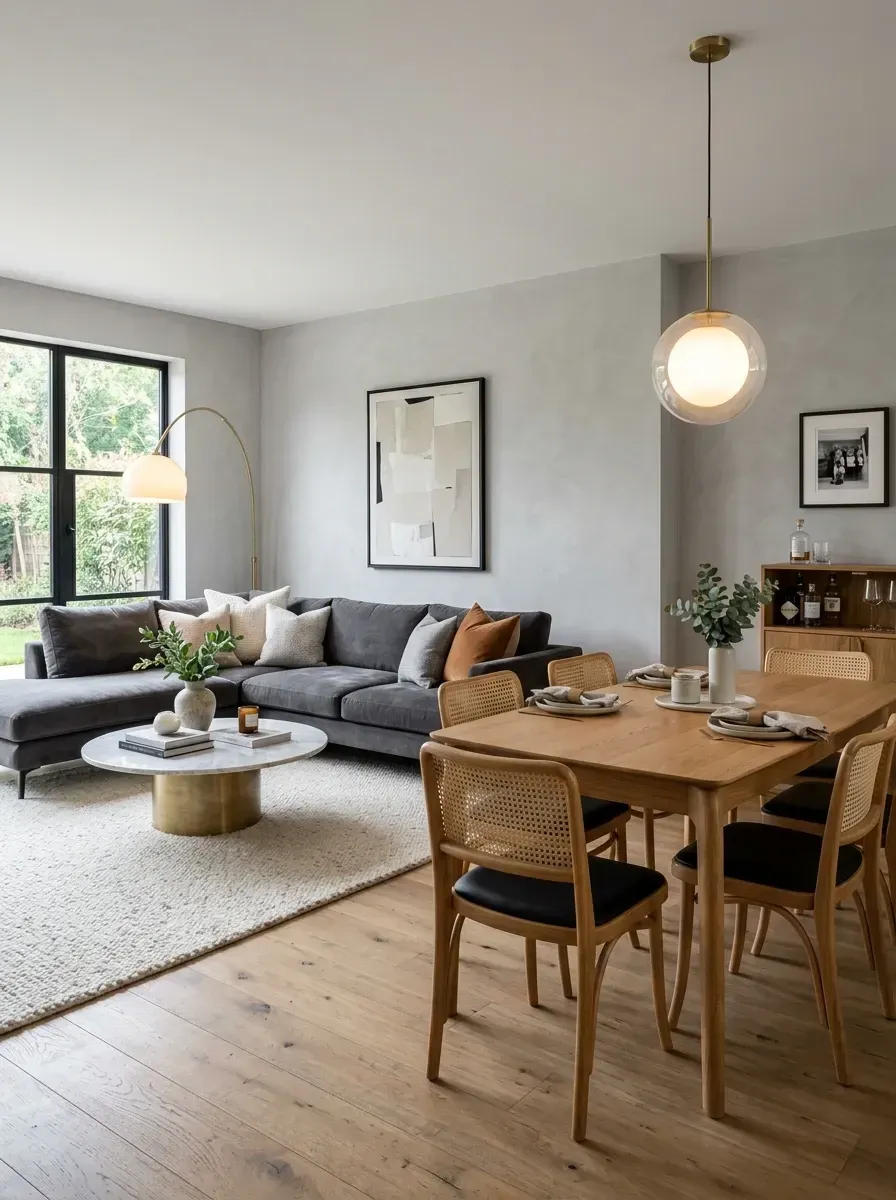
A Charlotte new-build with a 32-foot open span — sectional in front, dining at the back, no wall between them. The trick in an open-concept room is to give each zone its own anchor while keeping one material thread running through both. Sectional is the Article Sven Sectional L-Right 91" in Charme Tan ($2,899) — actually, in this house I specified the Pewter Grey upgrade ($3,199) because the dog is a black lab. Coffee table is the CB2 Smart Round Marble & Brass 42" ($899). Floor lamp is the West Elm Sculptural Arc Brass ($499). Dining table is the Article Madera 76" white oak ($1,499) with six Pottery Barn Westport Cane-Back chairs in Natural Oak ($399 each). Pendant is the Visual Comfort Sean Lavin Comet 16" globe ($499). The continuous blonde oak floor (Stuga Stockholm 7.5" engineered, $9.50/sq ft installed) is what visually unifies the two zones; the brass on the coffee table base and the pendant frame is the repeated thread.
Color Palette
Cool Mist Greige
#D5D5D5
Soft light greige on the walls recedes and lets the furniture carry the room.
Stuga Stockholm Blonde Oak
#DCCBA8
Continuous pale oak across both zones — the single biggest move you can make in an open-plan room.
Article Pewter Grey
#4A4A4A
Charcoal upholstery on the sectional — a livable neutral that hides black-lab fur better than any cream linen ever will.
Satin Brass
#D4AF37
Repeated on the arc lamp, coffee table base, and dining pendant — the material thread between zones.
Features
- Open-plan layout zoned by furniture rather than walls
- L-shaped sectional with a back low enough to preserve sightlines
- Round marble and brass coffee table contrasting the linear sofa
- Cane-back dining chairs adding texture against the solid oak table
- Continuous blonde oak flooring unifying both living zones
Cost Analysis
| Item (Qty) | Price Range |
|---|---|
| L-Shaped Linen Sectional Sofa | $2,000 - $3,500 |
| Marble & Brass Coffee Table | $800 - $1,500 |
| Brass Arc Floor Lamp | $300 - $600 |
| Oak Dining Table | $1,000 - $1,800 |
| Cane Back Dining Chair (x6) | $1,200 - $2,400 |
| Glass Globe Pendant | $300 - $600 |
| Textured Wool Area Rug | $600 - $1,200 |
| Oak Bar Cabinet | $800 - $1,500 |
| Framed Abstract & Photo Art | $200 - $400 |
| Coffee Table Books & Vases | $200 - $400 |
| Total Estimated Range | $7,400 - $13,700 |
Styling Notes for This Look
- Keep the sectional back below 32 inches so the dining beyond stays visible from the front of the living zone. A high-back sectional in an open plan visually walls off the dining.
- Repeat one finish in both zones. I default to brass because it works against most upholstery, but blackened steel or unlacquered brass both work too.
- Define the living zone with a 9x12 rug under the sectional, and let the dining zone go bare-floor. Two rugs in an open plan visually cuts the room in half.
- Use a round coffee table opposite an L-shaped sectional. The curve breaks up the linear sofa and reads as deliberate.
7. Spa-Like Bathroom with Zellige Tile
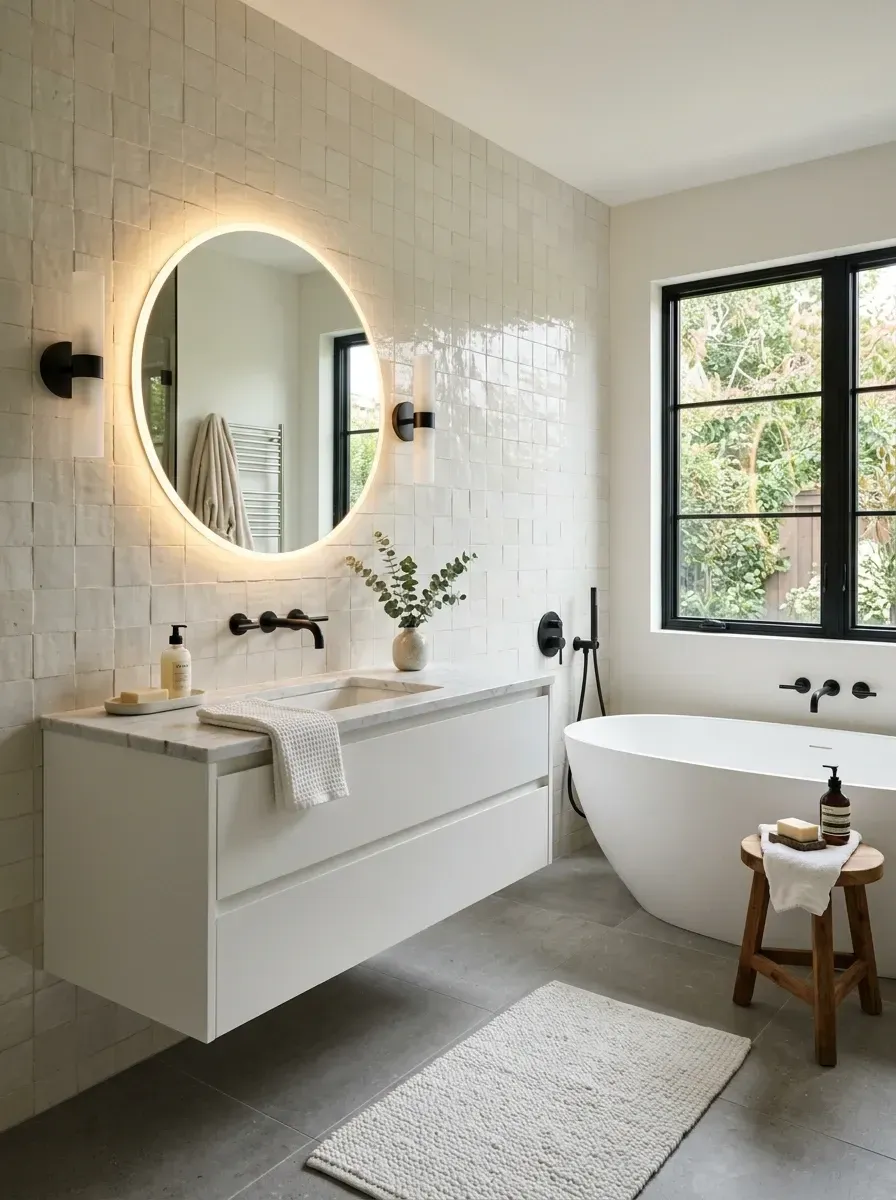
A Naples primary bath gut renovation — old cherry vanity out, soaking tub in, the whole envelope rebuilt in handmade Moroccan zellige. Walls are Clé Tile 2x6 Weathered White Zellige (around $30/sq ft, set with a 1/16" grout joint in unsanded Mapei Frost). Floor is Daltile Volume 1.0 24x48 in Mid Grey ($8/sq ft material). Vanity is a custom floating walnut cabinet from a Naples millworker, topped in Caesarstone Frosty Carrina quartz. Mirror is the RH Backlit Round 36" LED ($799). Fixtures throughout are Brizo Litze in Matte Black — the deck-mount tub filler is $1,295, the vanity faucets are $549 each. Tub is the Signature Hardware Bossier 67" freestanding acrylic ($1,899) — looks like cast iron at a quarter of the weight and price. Sconces are Cedar & Moss Alma in Matte Black ($299 each).
Color Palette
Clé Weathered White Zellige
#F0EFE9
Irregular handmade tile that reflects light differently across every face — the texture is what separates real zellige from machine-made imitations.
Walnut Cabinetry
#6B4A2B
A custom walnut floating cabinet warms the cool tile and floor — keeps the bath from feeling clinical.
Concrete Grey Porcelain
#8E8E8E
Large-format Daltile in 24x48 with a 1/8" grout joint — fewer grout lines, easier to keep clean in a wet zone.
Brizo Matte Black
#1A1A1A
Matte black on faucets, tub filler, sconces, and window frame — the graphic contrast that makes the white tile pop.
Features
- Floating walnut vanity with quartz countertop
- Backlit LED round mirror replacing a sconce-flanked mirror pair
- Acrylic freestanding soaking tub with deck-mount filler
- Handmade Moroccan zellige wall tile from floor to ceiling on the wet wall
- Matte black plumbing fixtures and window frame for graphic contrast
Cost Analysis
| Item (Qty) | Price Range |
|---|---|
| Custom Floating Vanity Cabinet | $2,000 - $3,500 |
| Quartz Vanity Countertop | $800 - $1,500 |
| LED Backlit Round Mirror | $400 - $800 |
| Matte Black Wall Sconce (x2) | $200 - $400 |
| Freestanding Soaking Tub | $1,500 - $2,500 |
| Matte Black Tub Filler & Faucet Set | $600 - $1,200 |
| Large-Format Grey Floor Tile + Install | $2,000 - $3,500 |
| Zellige Wall Tile + Install | $2,500 - $4,000 |
| Teak Stool & Bath Accessories | $150 - $300 |
| Cotton Bath Mat | $50 - $100 |
| Total Estimated Range | $10,200 - $17,800 |
Styling Notes for This Look
- Specify the tile setter has previous zellige experience. The tiles vary by 1-2mm in every direction; setters used to machine-cut subway will fight it. Budget 12-15% more material for breakage.
- Order the freestanding tub with the rough-in package — overlooking the floor-mount plumbing kit is the most common ordering mistake on a tub install, and the lead time on a replacement kit is 4-6 weeks.
- Backlit LED mirrors solve the light-from-the-side issue, but specify a CRI 90+ unit, not the cheap eBay versions. Color accuracy at the vanity matters every morning.
- Run zellige to the ceiling, not stopped at a chair rail. The vertical run is what makes the room feel like a hammam.
8. Modern Farmhouse Kitchen with Waterfall Island
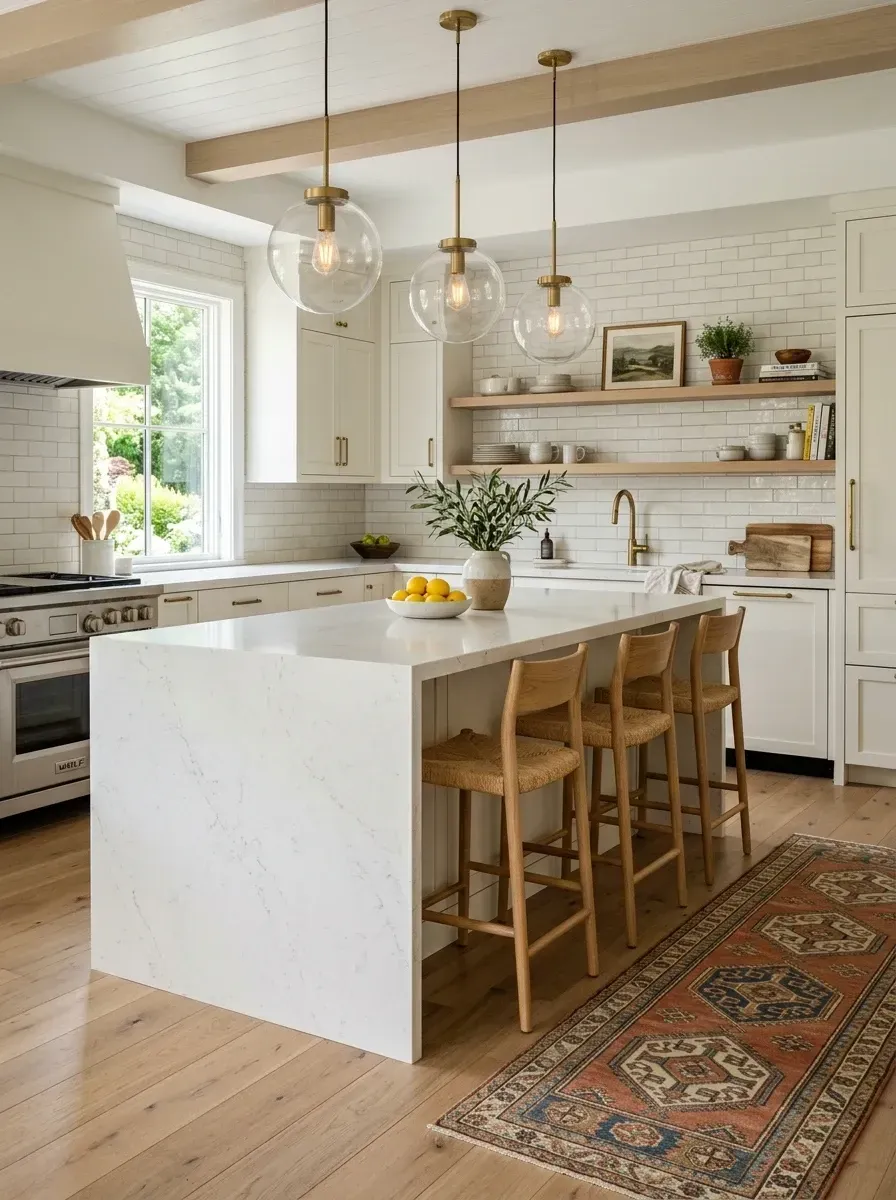
A Nashville East-side rebuild — the existing 1920s cottage had the kitchen torn out and rebuilt over twelve weeks. Cabinetry is Crystal Cabinet Works Custom Shaker in Benjamin Moore Simply White matte finish ($14,800 for the run). Countertops are Cambria Brittanicca quartz on a 3cm waterfall island ($86/sq ft installed, $5,200 for the island slab and labor). Range is the BlueStar RNB 36" Gas in matte black with a BlueStar wall hood ($6,400 combined). Beams are reclaimed white oak from a Nashville salvage yard — about $35/linear foot for 8-inch box beams. Pendants are three Visual Comfort Sean Lavin Bristol 13" globes in Hand-Rubbed Antique Brass ($329 each), suspended 30 inches above the island. Bar stools are the Pottery Barn Westport Wood Counter Stool in Oak ($299 each). Backsplash is Fireclay Tile 3x12 White Wash, set in a third-running bond ($22/sq ft installed). Floor is wide-plank white oak from Carlisle Wide Plank, 8-inch rift-and-quartered ($14/sq ft installed). Runner is a vintage Heriz Persian 3x10 from Etsy seller Apadana Rugs ($420).
Color Palette
BM Simply White Matte
#FAFAFA
Crisp white shaker cabinets and waterfall island — bright but warm enough to play against the oak.
Warm Oak
#CEA87C
Honeyed oak on the floors, beams, and open shelving — the warmth that prevents the white kitchen from going clinical.
Fireclay White Wash
#E8E6E1
Subtle warm-white subway with a hand-finish glaze — adds depth without competing with the quartz veining.
Soft Brass
#C5A059
Hand-Rubbed Antique Brass on the pendants, cabinet pulls, and faucet — repeated four times across the room.
Features
- Waterfall-edge quartz island countertop in a 3cm slab
- Exposed reclaimed oak ceiling beams in box-beam construction
- Open oak floating shelves replacing one bank of upper cabinets
- Custom shaker-style cabinetry painted in a matte warm white
- Vintage Heriz Persian runner laid across the working zone
Cost Analysis
| Item (Qty) | Price Range |
|---|---|
| Semi-Custom Cabinetry (full kitchen) | $14,000 - $22,000 |
| Waterfall Quartz Island Countertop | $4,000 - $6,000 |
| Professional Gas Range & Hood | $4,000 - $7,000 |
| Glass Globe Pendant (x3) | $600 - $1,200 |
| Custom Open Shelving | $800 - $1,500 |
| Oak Counter Stool (x3) | $900 - $1,500 |
| Subway Backsplash Tile + Install | $1,500 - $2,500 |
| Wide-Plank Oak Flooring (installed) | $4,000 - $6,000 |
| Vintage Persian Runner | $300 - $600 |
| Kitchen Styling Accessories | $200 - $400 |
| Total Estimated Range | $30,300 - $48,700 |
Styling Notes for This Look
- Waterfall islands look right when the slab is 3cm minimum. The 2cm slab with mitered edge reads thin and is more prone to cracking at the joint over time.
- Suspend three pendants over a 9-foot or longer island; two pendants over a 6-7 foot island. Spacing should be equal and symmetrical from each end.
- Open shelving wins when it holds only 8-12 working objects per shelf. Stuffed shelves read messy; sparse shelves read intentional.
- A vintage runner over the wide-plank floor reads richer than any new flatweave. Look for 3x10 or 3x12 antique Persians in faded reds and indigos.
9. Cozy Home Library with Floor-to-Ceiling Bookshelves
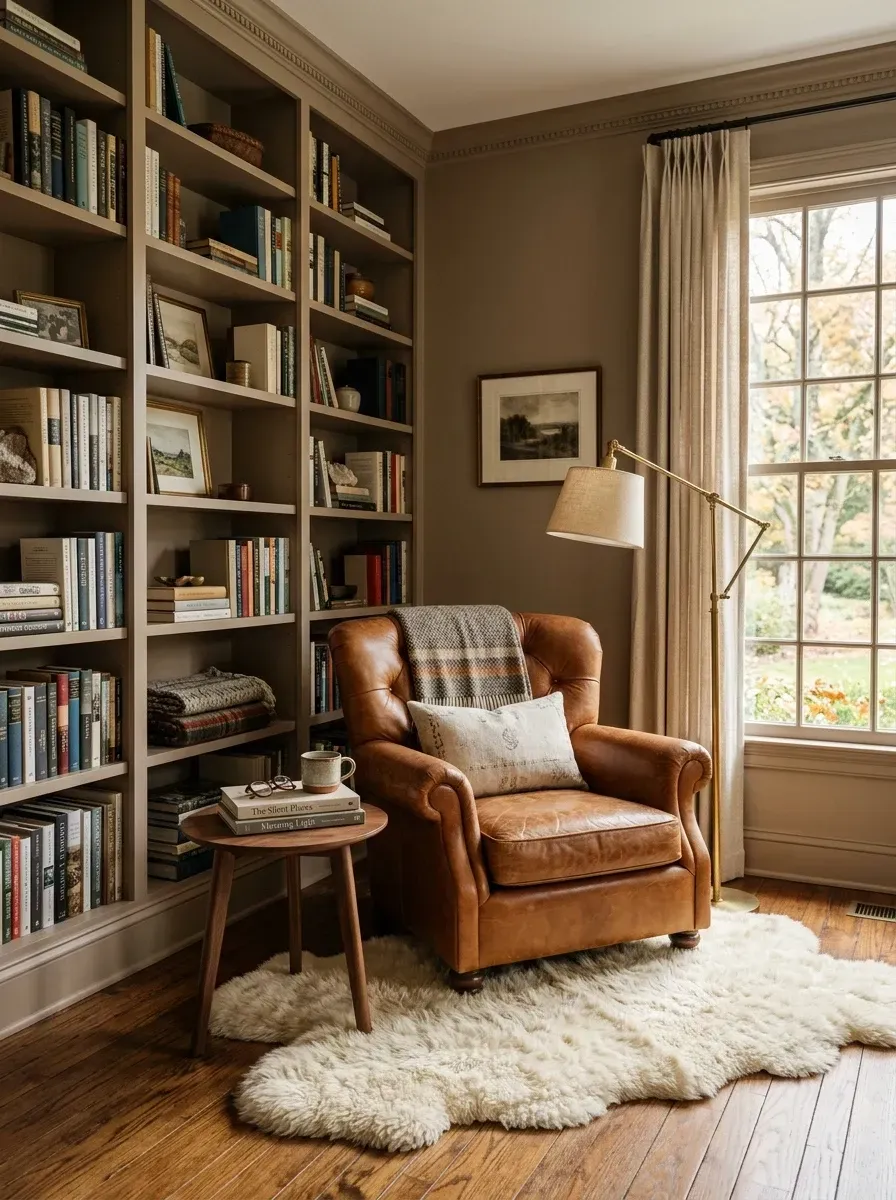
An Atlanta Buckhead client who reads two hours every night turned a 10x12 study off the master into a working library. We built floor-to-ceiling shelves in primed poplar (Charleston cabinetmaker, $4,800 for the 10-foot wall) and sprayed the entire room — walls, shelves, trim, and ceiling — in Sherwin-Williams Loggia SW 7506 matte. That single-color envelope is what gives the room its enveloping cocoon. Chair is the RH Maxwell Petite Leather Club in Italian Brompton Cocoa ($2,495). Side table is the West Elm Foundry Round 20" walnut ($299). Floor lamp is the Schoolhouse Otis Articulating Brass ($699). Rug is a Lulu & Georgia Genuine Sheepskin Ivory 4x6 ($598). Drapery is the Pottery Barn Belgian Flax Linen in Driftwood, hung from a Restoration Hardware Estate Black Iron rod. Books are real, alphabetized by author within section — there is no faux-library substitute that holds up at close range.
Color Palette
SW Loggia SW 7506
#7D6B5D
Warm taupe wrapping walls, shelves, trim, and ceiling — the enveloping move that turns a study into a real library.
Brompton Cocoa Leather
#9C5E3B
Aniline-dyed Italian leather on the club chair — patinas visibly in three years, the heritage character you pay for.
Ivory Sheepskin
#F5F5DC
Genuine sheepskin underfoot — the tactile contrast against the leather and the dark hardwood floor.
Warm Hickory
#8B5A2B
Existing medium-tone hardwood grounds the room with traditional warmth — left untouched in the renovation.
Features
- Floor-to-ceiling built-in bookshelves around a single reading nook
- Aniline-dyed cognac leather petite club chair
- Genuine sheepskin rug layered over the existing hardwood
- Brass articulating floor lamp positioned behind the chair
- Tonal taupe paint covering walls, shelves, trim, and ceiling
Cost Analysis
| Item (Qty) | Price Range |
|---|---|
| Custom Floor-to-Ceiling Built-Ins | $5,000 - $8,000 |
| Leather Club Chair | $1,500 - $2,500 |
| Brass Articulating Floor Lamp | $300 - $600 |
| Walnut Side Table | $150 - $300 |
| Genuine Sheepskin Rug | $300 - $600 |
| Wall Paint & Crown Molding | $800 - $1,500 |
| Linen Drapery + Black Rod | $200 - $400 |
| Framed Landscape Art | $100 - $250 |
| Curated Books & Decorative Objects | $200 - $400 |
| Total Estimated Range | $8,550 - $14,550 |
Styling Notes for This Look
- Build the shelves wall-to-wall and floor-to-ceiling. Stopping short of either reads like a piece of furniture rather than architecture, and the visual cost is the same.
- Specify adjustable shelf pins on at least the lower three-quarters of the unit. Books vary in height; locked shelves at 11 inches each waste 30% of the volume.
- Position the floor lamp behind the chair's right side (for a right-handed reader) so the cone of light falls onto the page, not into the reader's eyes.
- Avoid styling more than 25% of the shelves with non-book objects. A library is books first; vignettes second.
10. Warm Terracotta Guest Room with Home Office
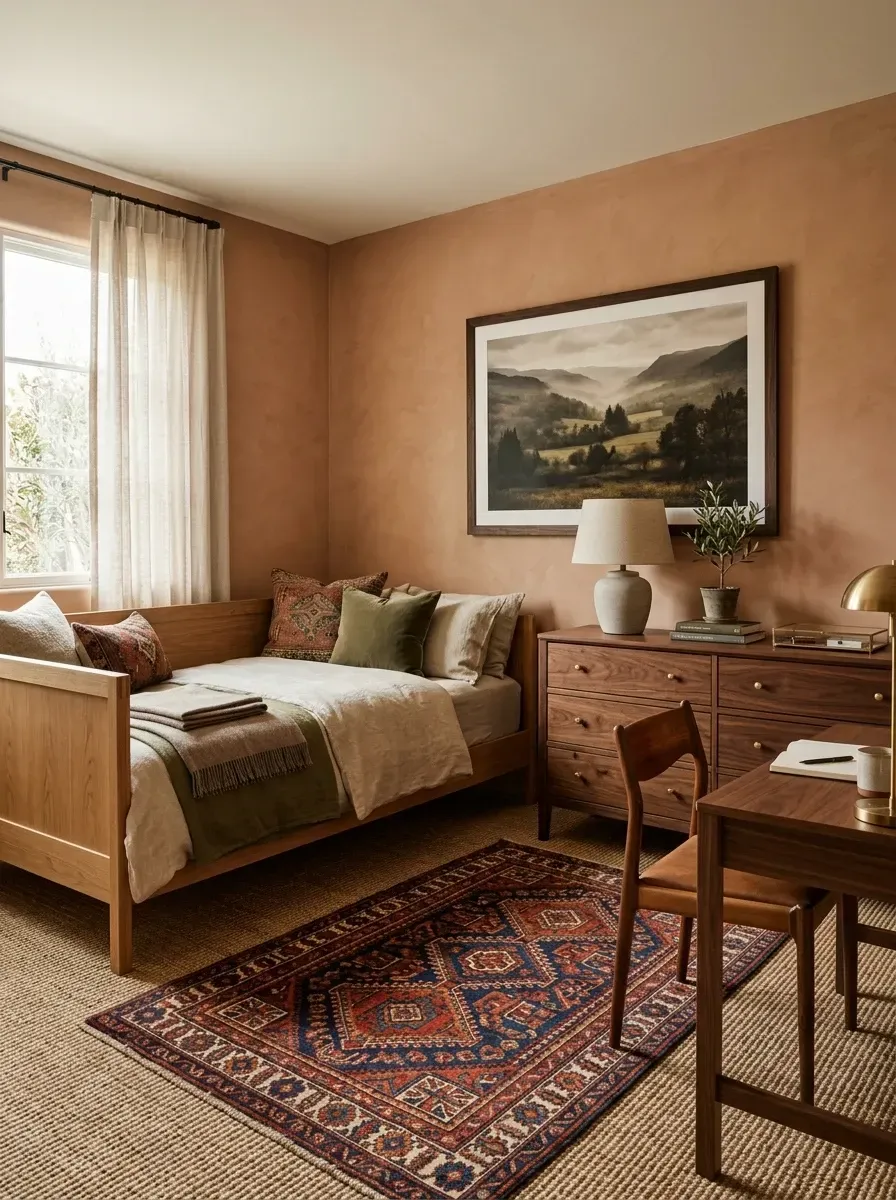
A Washington DC metro client with one spare bedroom needed it to work as a home office five days a week and a guest room six weekends a year. A daybed instead of a queen is what solves that — works as a sofa during the workday and a real bed for visitors. Walls are Farrow & Ball Red Earth No.64 in matte estate emulsion ($120/gallon), which photographs as terracotta and reads as a warm coral-clay under afternoon sun. The daybed is the Article Lubek Solid Oak Daybed with trundle ($1,499). Desk is the Crate & Barrel Hardy 60" walnut writing desk ($1,099). Dresser is the Crate & Barrel Marin Tall 7-Drawer walnut ($1,899). Vintage wool rug is a Boutique Rugs Bingley 6x9 ($580), layered over a Lulu & Georgia Round Jute 8-foot base ($590). Lamps are Schoolhouse Princeton brass desk lamp ($249) and Pottery Barn Ada Ceramic table lamp in Terracotta ($199). Landscape art on the wall is from Juniper Print Shop, framed locally.
Color Palette
F&B Red Earth No.64
#D49A7A
An earthy peach-terracotta that envelops the room in sunset warmth — saturated under direct light, muted at dusk.
Dark Walnut
#5C3A21
Deep walnut on the desk, dresser, and chair — the grounding contrast against the warm walls.
Natural Linen
#E3DCC8
Linen bedding and sheer curtains balance the bold wall color and keep the room from reading too dim.
Antique Brass
#C9A961
Brass on the desk lamp, table lamp base, and dresser pulls — the vintage warmth that ties the dual-use room together.
Features
- Solid oak daybed with pull-out trundle for overnight guests
- Layered vintage wool rug over a round natural jute base
- Walnut writing desk and tall dresser for office and guest storage
- Multifunctional desk-perpendicular-to-bed layout
- Warm terracotta walls in a matte estate emulsion
Cost Analysis
| Item (Qty) | Price Range |
|---|---|
| Oak Daybed with Trundle | $1,000 - $1,800 |
| Walnut Dresser | $1,200 - $2,000 |
| Walnut Writing Desk | $800 - $1,200 |
| Wood Desk Chair | $300 - $600 |
| Vintage Wool Area Rug | $400 - $800 |
| Natural Jute Rug (base layer) | $300 - $600 |
| Linen Bedding & Throw Collection | $300 - $600 |
| Ceramic Table Lamp | $150 - $300 |
| Brass Desk Lamp | $100 - $200 |
| Framed Landscape Art | $300 - $600 |
| Sheer Linen Curtains + Rod | $150 - $300 |
| Wall Paint & Supplies | $200 - $400 |
| Accessories & Vessels | $100 - $200 |
| Total Estimated Range | $5,300 - $9,600 |
Styling Notes for This Look
- Choose a daybed with a trundle, not a futon. A trundle is a real second mattress; a futon is a compromise that fails as both a sofa and a bed.
- Position the desk perpendicular to the daybed so the workspace and the sleep zone face different directions — visually separates the two uses without a wall.
- The double-rug move (vintage wool over jute) is a styling cheat that adds pattern and protection at the same time. Top rug should be 30-40% smaller than the base.
- Test the terracotta paint on a 2x2 foot patch and watch it across a full day. Red Earth shifts more under changing light than almost any other Farrow & Ball color, and rooms that read perfect at 10 a.m. can read orange-brown at 4 p.m.
Pro Tips from the Job Site
- Measure your rug placement before ordering. Living room front legs should sit on the rug, dining chairs should stay on the rug even when pulled out, bedroom rugs should extend 18 inches beyond the bed on each side. These are not preferences — they are proportional rules.
- Dark paint reflects light when you use the right finish. Eggshell or pearl on dark walls bounces light; matte absorbs it. The same Hale Navy in eggshell looks like a jewel box; in matte it looks like a cave.
- Custom built-ins return the most value when they solve a specific storage problem. A bookshelf wall for a reader, a banquette for a small dining room, a window seat with under-storage in a kid's room. Built-ins for the sake of built-ins read as filler.
- In open floor plans, repeat one material across both zones. Brass lighting in the living room and brass pendant in the dining is a thread; matching rugs is a wall. Pick one finish or material to carry through, not two.
- Spec performance fabrics on every primary upholstery piece you can. Crypton, Sunbrella, Revolution, and Inside Out have all caught up to the look of natural linen and wool. There is no longer a reason to specify pure cotton velvet on a piece that lives in a real household.
- Buy the rug first, then everything else. The rug sets the color story, the scale, and the texture floor for the whole room. Trying to find a rug to match an already-bought sofa is the most common reason design budgets blow up.
- Lighting layers in threes minimum: ambient (ceiling), task (lamp), accent (sconce or picture light). A single ceiling fixture is the surest signal that a room was decorated rather than designed.
Where to Cut the Budget Without Losing the Look
- Swap custom built-ins for stacked Billy bookcases with trim. Run two or three Billys side by side, scribe to the wall, add a 1x6 plinth at the bottom and a custom-cut cornice at the top. The cost is 20-25% of a custom build and the visual read is 80% the same.
- Use peel-and-stick wall molding kits for picture-frame or board-and-batten installs. Vendors like Lonleap and Wood Walls USA ship full kits with adhesive — labor goes from a $1,200 carpenter day to a $200 weekend. Paint over the seams once installed.
- Source vintage rugs from Etsy, eBay Vintage Persian, and Apadana rather than antique dealers. The same Heriz or Mahal that runs $4,800 at a dealer can be found between $400 and $900 from a private seller. Look for clear photos in natural light and ask for a backstamp shot.
- Paint existing cabinetry rather than replacing it. A licensed painter using lacquer-based primer and Sherwin-Williams Emerald Urethane Trim Enamel can bring oak cabinets to a factory-finish white for $4,800 in a Charleston-sized kitchen. The replacement cost is $18,000-$28,000.
- Buy lighting from B-and-J's Stoneware, Cedar & Moss, and Schoolhouse rather than Visual Comfort or Restoration Hardware. The smaller makers run 30-50% lower at comparable quality. Save the Visual Comfort budget for the one statement piece.
- Use IKEA Pax for closet built-ins. The system has improved enough that with a 1x4 painted face frame around the openings, the result is indistinguishable from a $14,000 custom closet at $3,200 installed.
Regional Fit Across the Southern Markets I Work
The ten room schemes above all originated in real client jobs, but the cost-to-execute shifts noticeably across the markets I consult in regularly. The table is a rough multiplier — labor, trade availability, and material delivery overhead drive most of the difference; the product MSRPs are roughly market-flat.
| Market | Cost Multiplier | Avg Range (All 10 Schemes) | Style Bias |
|---|---|---|---|
| Charleston, SC | 1.00x (baseline) | $6,200 - $14,800 | Coastal, layered traditional, sage and navy envelopes |
| Savannah, GA | 0.94x | $5,830 - $13,910 | Historic layered, panel molding, warm terracotta |
| Atlanta, GA | 0.97x | $6,010 - $14,360 | Modern luxe, navy dining, library built-ins all sell |
| Charlotte, NC | 0.92x | $5,700 - $13,620 | Open-concept, modern farmhouse, neutral bedrooms |
| Nashville, TN | 0.91x | $5,640 - $13,470 | Modern farmhouse kitchens, board-and-batten entries |
| Naples / Ft. Myers, FL | 1.08x | $6,700 - $15,980 | Spa baths, coastal grandmother, layered neutrals |
| Washington DC metro | 1.12x | $6,940 - $16,580 | Library studies, multi-use rooms, terracotta and sage |
Multipliers based on RSMeans 2026 City Cost Indexes for residential interior trades. Style bias from my own consulting log across the seven markets I work in regularly, 2022–2026.
Questions Clients Actually Ask
Which of these ten rooms is the most beginner-friendly to recreate?
The bright entryway with board-and-batten and the restful neutral bedroom are both single-color tonal schemes with no contractor-grade work required. Paint, console, mirror, lamp — that's a long weekend with a trim painter. The library and the kitchen, on the other hand, require licensed millworkers and licensed plumbers respectively.
Can I mix two of these rooms in the same house?
Yes, provided you carry one finish or material thread between them. The shiplap living room and the modern farmhouse kitchen share oak and brass; the navy dining and the sage office share saturated tonal walls and antique brass; the spa bathroom and the neutral bedroom share matte-finish surfaces and linen. The houses where this falls apart are the ones where each room reads as a different show home.
What's the most-overlooked cost when recreating any of these rooms?
Window treatments. Real lined linen drapery, plantation shutters, or motorized roller shades each run $800-$1,800 per opening installed. Catalog photography always shows better light control than what you get with off-the-shelf blinds. Budget 8-12% of the total room cost here, or the rest of the styling falls flat.
Are any of these schemes resale-friendly?
The neutral bedroom, the open-concept living/dining, the modern farmhouse kitchen, and the bright entryway are the broadest-appeal schemes. The navy dining, the terracotta guest room, and the library are deeply personal — they sell faster to the right buyer but narrow the audience. If you're in a 5-year resale window, lean neutral on bones and personal on the soft layer.
How long does a full room transformation actually take?
Paint and accessories only: a long weekend. Paint plus picture-frame molding: 5-7 days. Built-in cabinetry: 4-6 weeks including custom lead time. Full bath gut renovation with zellige tile: 8-10 weeks. Kitchen with custom cabinetry, range, and beams: 10-14 weeks. The hold-ups are almost always plumbing rough-ins and millwork lead times.
Do I need a designer to recreate these rooms or can I DIY?
Paint, furniture selection, and styling — DIY is realistic with good reference and patience. Architectural moves like waterfall countertops, floor-to-ceiling built-ins, exposed beams, and zellige tile setting are professional jobs. The hybrid path most of my clients take is to hire a stylist for a paid 4-6 hour color consultation, then DIY the procurement.
Are the brand recommendations the only options that work?
No — brands shift, lines get discontinued, and the right piece in your local market may be a different name. The brands above are what I source for paying Southern clients in 2026 because they balance quality, lead time, and price. Use them as reference points for what good looks like, not a shopping list.
What's the single most-common mistake people make recreating these rooms?
Buying a rug that's one size too small. A 5x7 rug under a king bed, an 8x10 rug under a sectional, a 6x9 rug under a dining table — they all read as decorating mistakes from across the room. When in doubt, size up; the proportional jump from 8x10 to 9x12 is the single most expensive correction in any do-over.
Sources & References
- Benjamin Moore Color Library — paint specifications and color codes (White Dove OC-17, Simply White OC-117, Hale Navy HC-154, Audubon Russet HC-51).
- Sherwin-Williams — Alabaster SW 7008, Evergreen Fog SW 9130, and Loggia SW 7506 light reflectance values and finish recommendations.
- Farrow & Ball — Red Earth No.64 estate emulsion specification and application guide.
- Clé Tile — handmade Weathered White Zellige tile specifications, set rate, and breakage allowance.
- Article — Sven, Madera, Lubek, and Sven Sectional dimensions, fabric specifications, and lead times.
- Crate & Barrel — Maddox, Tate, Atwood, Basque, and Hardy product dimensions and finish guides.
- Visual Comfort & Co. — Goodman Linear, Bristol Globe, and Linden Ceramic Lamp specifications.
- Pottery Barn — Comfort Grand Slipcovered, Belgian Flax Linen, Westport Cane-Back chair, and Lorraine bench specs.
- West Elm — Mid-Century Narrow Console, Foundry Side Table, and Sculptural Arc Lamp dimensions.
- Restoration Hardware — Maxwell Petite Leather Club and Backlit LED Mirror specifications and finish.
- Schoolhouse Electric — Princeton Desk Lamp and Otis Articulating Floor Lamp specifications.
- Brizo — Litze Matte Black tub filler and faucet flow rates and dimensions.
- Cambria — Brittanicca Warm quartz countertop specifications and edge details.
- BlueStar — RNB Gas Range and wall hood CFM and venting requirements.
- Carlisle Wide Plank — rift-and-quartered white oak flooring grading and finish recommendations.
- Stuga — Stockholm 7.5" engineered hardwood wear layer and installation requirements.
- RSMeans 2026 City Cost Index — regional labor and material multipliers for residential interior trades.
- Johan Martez project files — consultation notes and procurement quotes from 36 room projects across Charleston, Savannah, Atlanta, Charlotte, Nashville, Naples, and the DC metro, 2022–2026.
Final Thoughts
None of these ten rooms is the right room. They are ten directions, each with a defensible logic, each with a real client behind it. The takeaway from running them all into one piece is that great interiors are not about a single hero photograph — they are about consistent decisions across paint, scale, material, and light. Get those four right, in any direction you choose, and the room reads layered and lived-in rather than decorated.
If you want to go deeper on one of the room types above, a few of my other walk-throughs will get you there: nine dining room directions broken down by style, eleven bedroom transformations from a single before, the quiet-luxury kitchen if the modern farmhouse moves above are not your direction, twelve bathroom makeovers covering everything from beige to bold, and eleven workspace transformations for the home-office room.
— Johan Martez, Interior Stylist, Charleston, SC

Rowan Whitaker
Styling & Living Editor · Charleston, South CarolinaRoom-by-room decor cost guides, outdoor and garden styling, celebrations, design solutions and the Home Files essays. Rowan writes the pages where the house gets lived in — with paint lines, fabric sources and paid-invoice figures for every room.
More from Rowan →
Reader notes