


I keep coming back to plans like this one — a livable 1,859 square feet that does not try to outsmart itself. Plan 70954MK is a single-story new American farmhouse with three bedrooms, three full baths, and the kind of split-bedroom layout I always recommend to Charleston and Savannah clients who want the owner suite tucked away from family or guest rooms. The 402 square foot bonus room gives you a place to grow into, and the 674 square feet of combined covered porch space delivers the layered indoor-outdoor rhythm that suits Southern and coastal sites particularly well.
Affiliate link. If you buy this plan we may earn a commission, at no extra cost to you. It never changes what we write about a plan — see our affiliate disclosure.
Floor Plans
Main Level
Optionally Finished Bonus Room
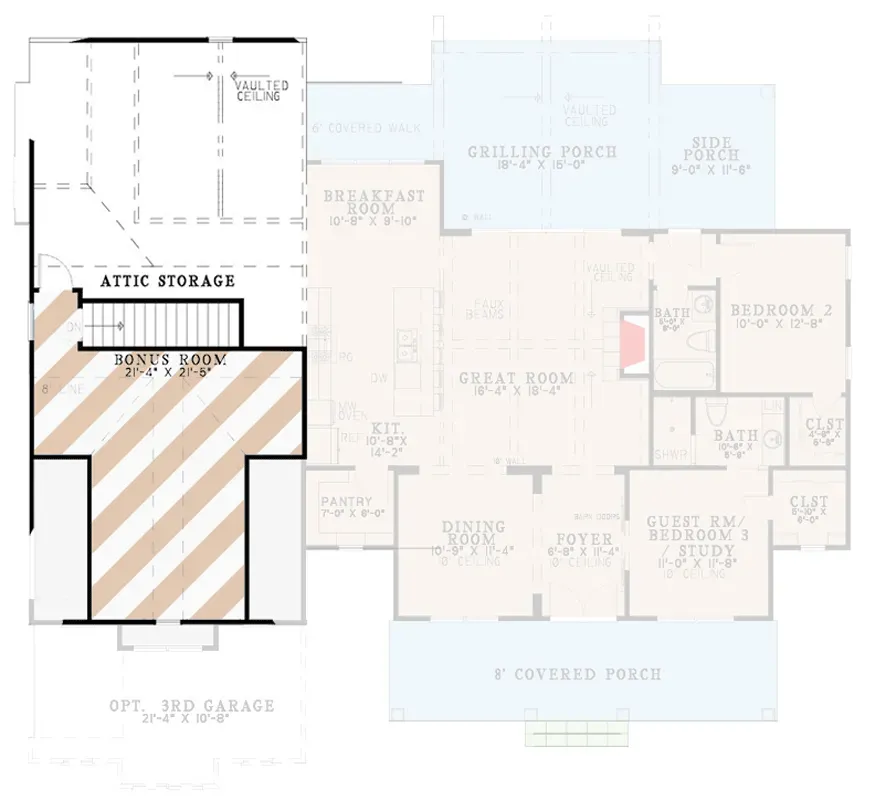
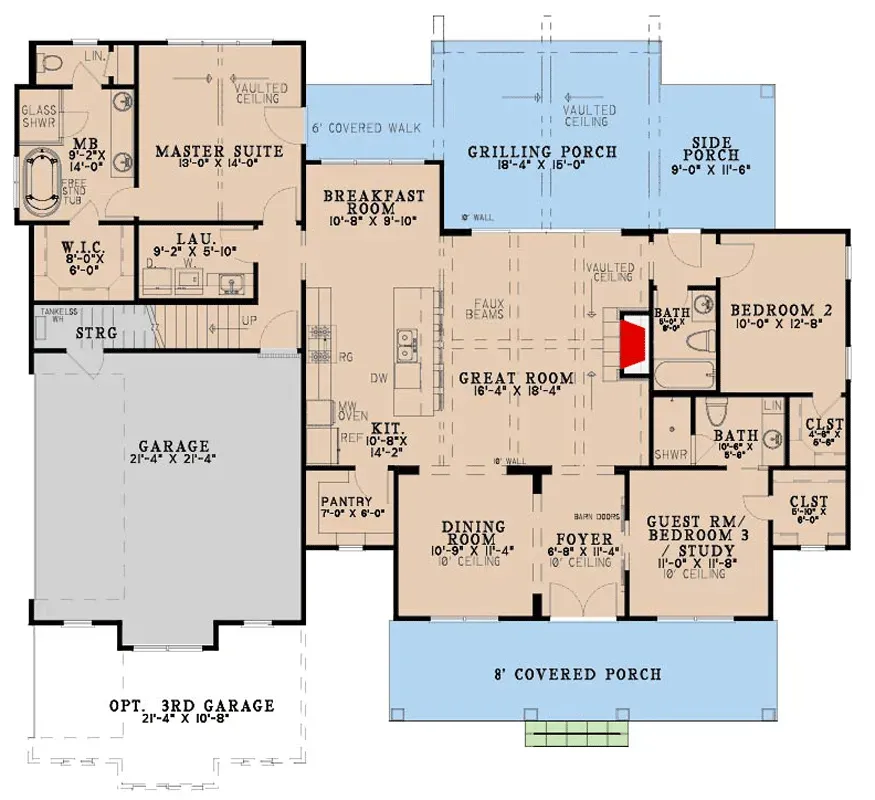
The main level reads cleanly to me. The foyer opens directly onto the great room, and that great room then carries sight lines into the kitchen, the breakfast area, and the rear grilling porch — exactly the kind of layered, open public core I look for in a Southern plan. The owner suite occupies the left wing with private laundry access, a walk-in closet, and a dual-vanity bath. Bedrooms two and three sit in the right wing, separated from each other by a hall bath and pulled away from the owner suite by the public rooms in between. A formal dining room and a flexible study or guest room hold down the front of the right wing, and a real walk-in pantry plus a mudroom drop zone near the garage entry handle the daily logistics most plans this size short-change. Upstairs, the optional bonus room is a clean rectangular 21-by-21 volume — useful as a media room, a home office, or a fourth bedroom if you add the egress window during framing. For a tighter, similar-footprint comparison, I reviewed a 1,677 sq ft modern farmhouse with a vaulted great room that uses a comparable split-bedroom approach on a slightly narrower lot.
Exterior Renderings
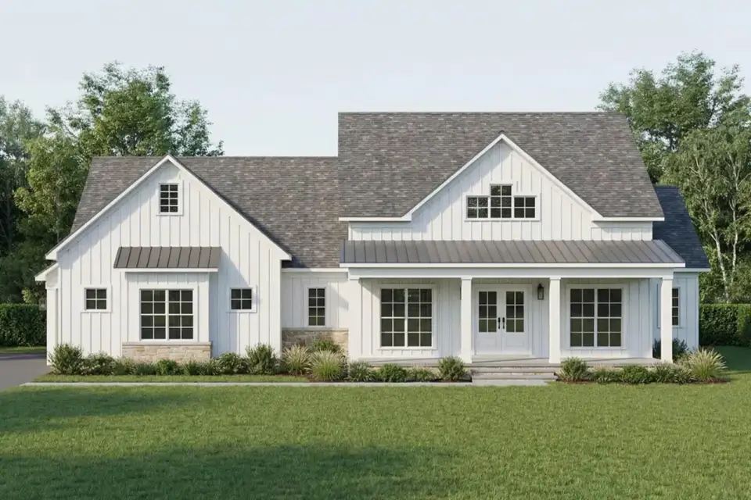
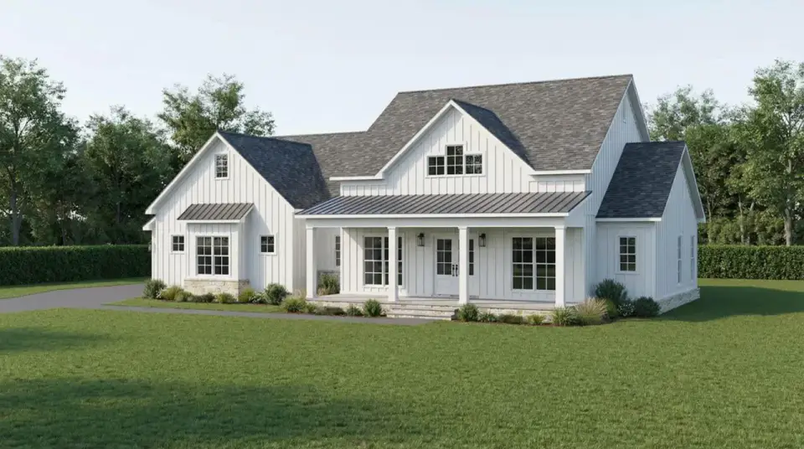
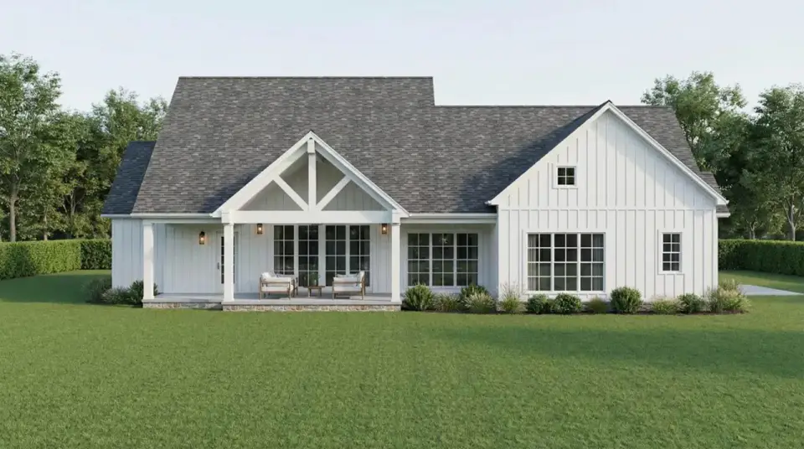
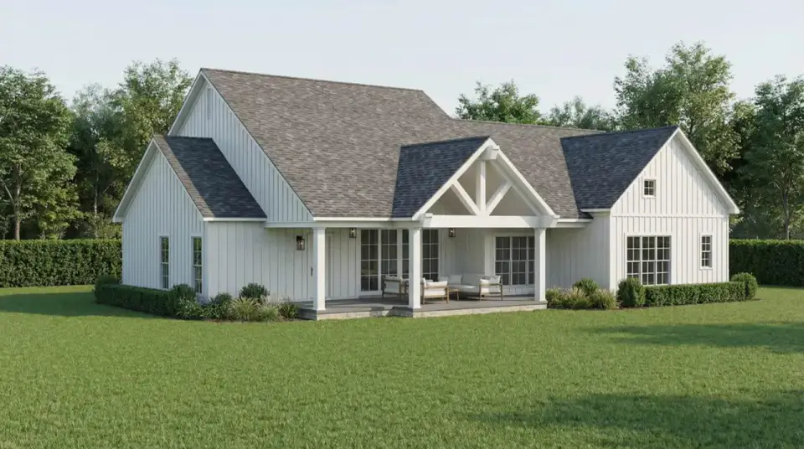
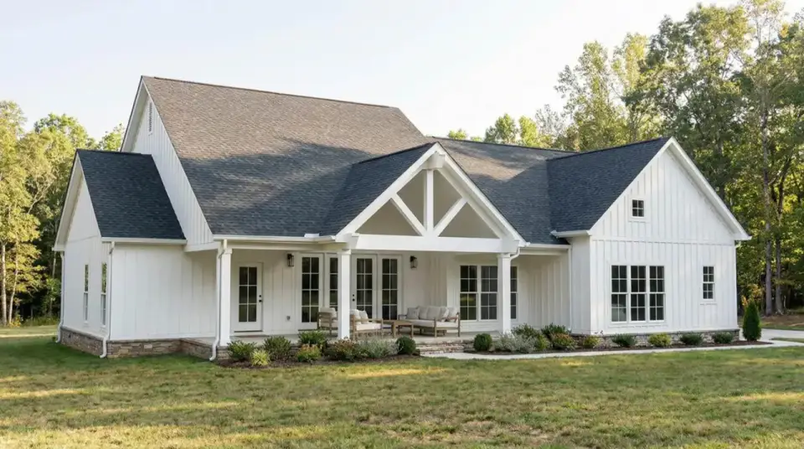
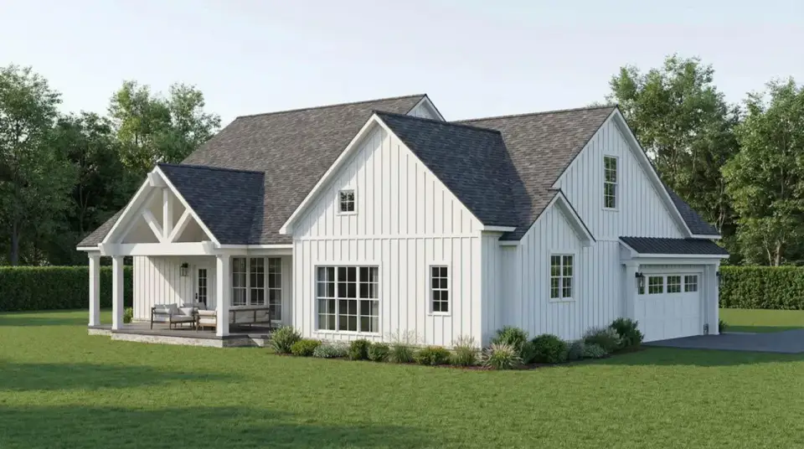
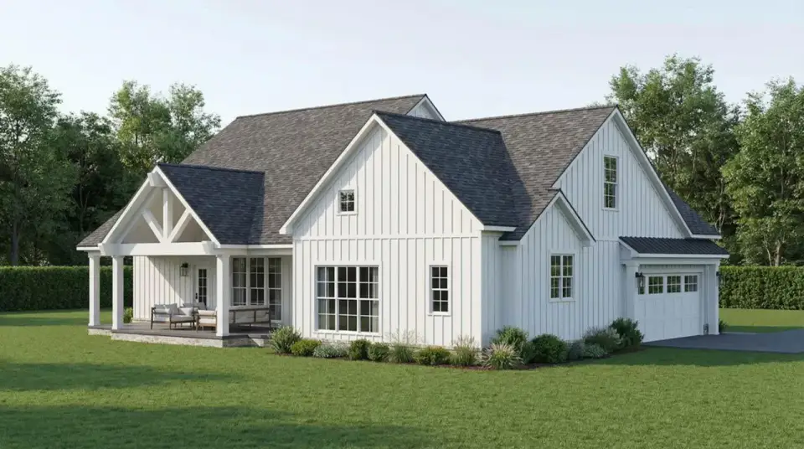
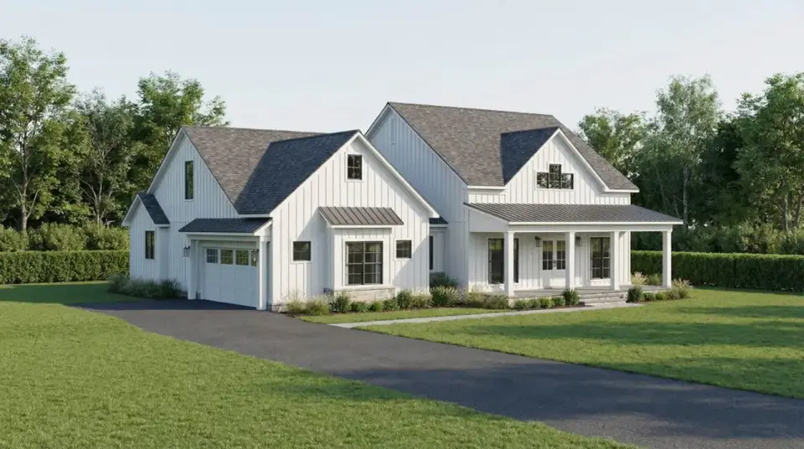
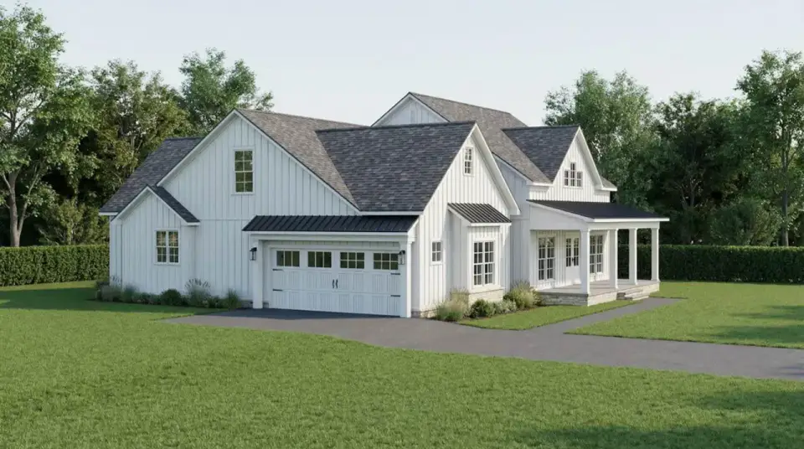
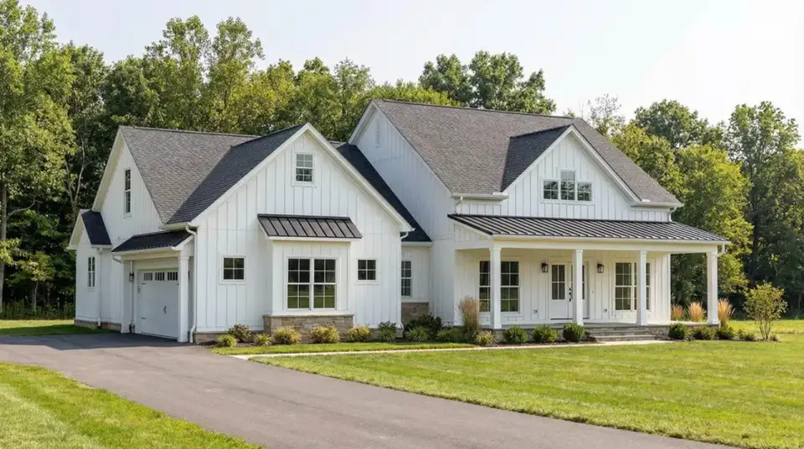
The exterior reads as classic Southern farmhouse to me — steep gable roofs, vertical board-and-batten siding, and standing-seam metal accents over the deep covered porches. The front is symmetrical and centered, with a paired-window flank on either side of the entry, and the garage is set to the side so the streetscape stays residential rather than driveway-dominated. Stone or brick wainscoting appears across the renderings, and I prefer it on this plan: it grounds the structure and meaningfully reduces water splash and mildew at the foundation, which matters in coastal humidity. The 674 square feet of covered porch is the move here — that is enough square footage to host real outdoor seating zones, the way my readers at the versatile country farmhouse with wrap-around porches piece use them.
Interior Renderings
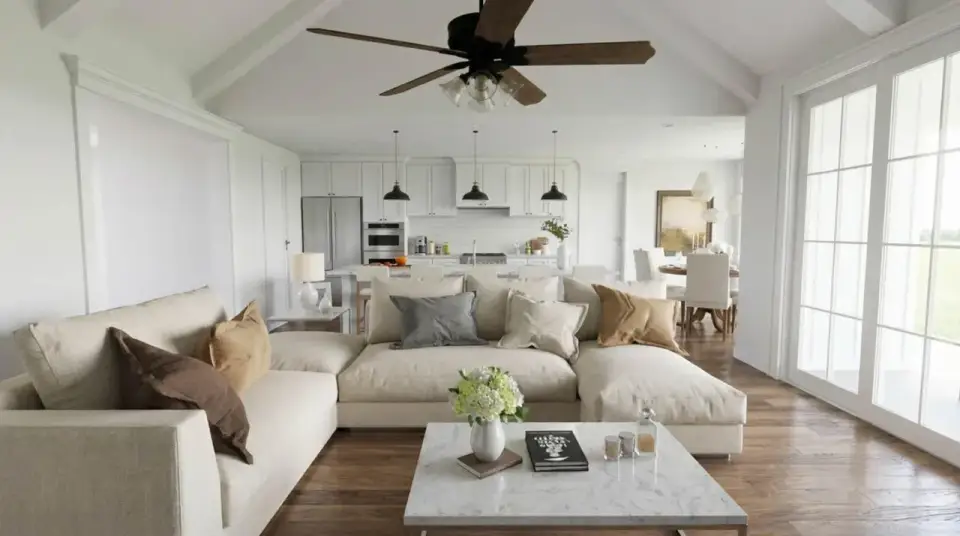
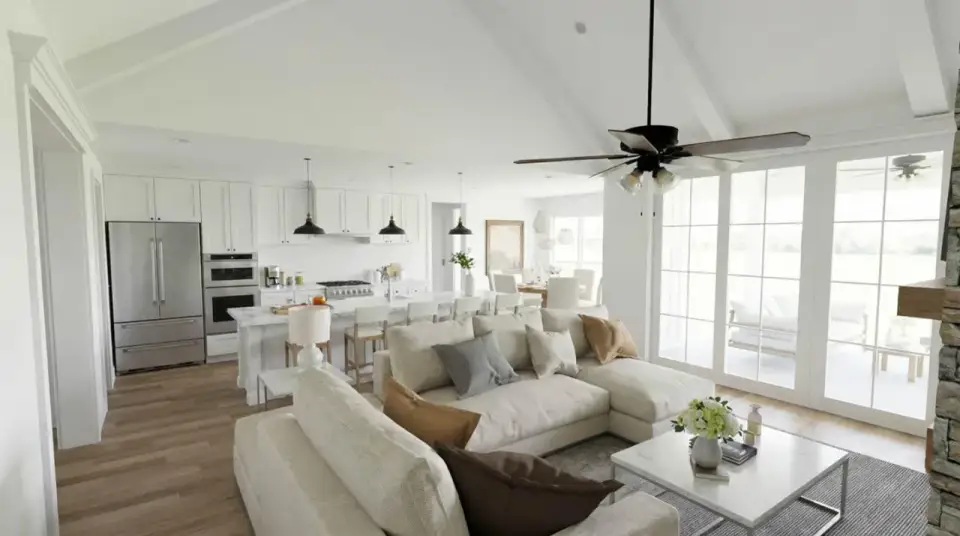
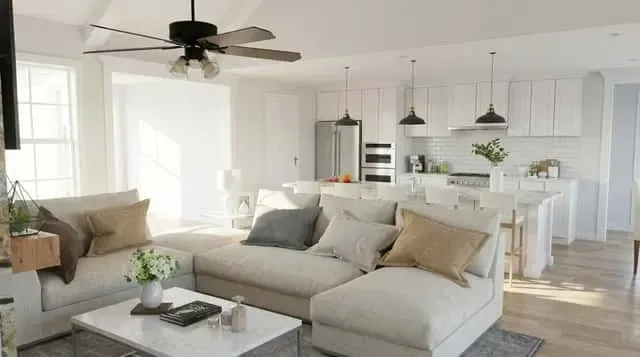
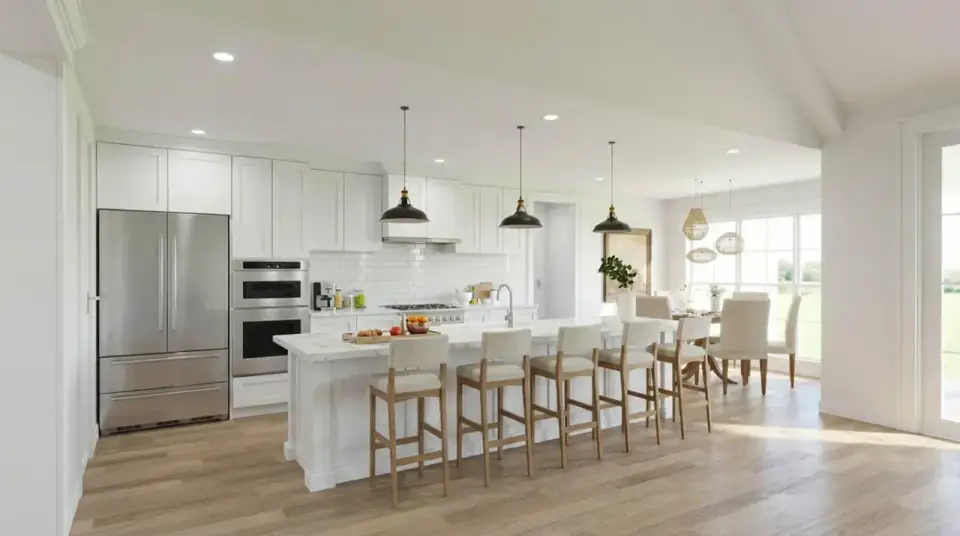
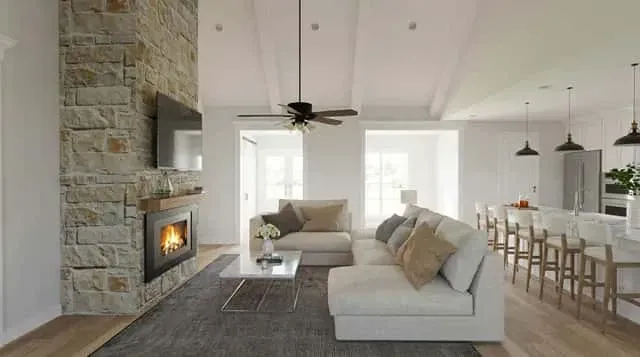
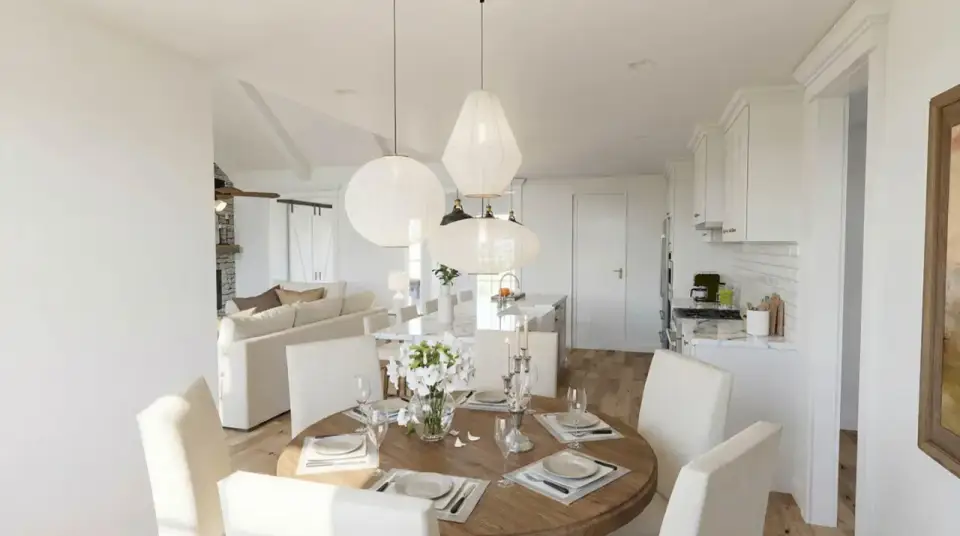
The great room ceiling is vaulted with expressed wood beams, and the room flows directly into the kitchen and out to the rear porch through multi-panel glazed doors. Kitchen-side, the configuration I want to see is here: a full-height cabinet wall absorbs the refrigerator and built-in ovens, which keeps the island clear for prep, a casual seating run, and lighting. The stone fireplace anchors the great room and pulls focus away from the television, which is the styling move I make most often when I am consulting on a plan this open. The renderings show a restrained palette — white shaker cabinetry, pale stone counters, medium-tone wide-plank wood flooring, and warm metal lighting — exactly the layered, livable palette I gravitate toward, and very close to the approach I walked through in designing a quiet luxury kitchen with understated elegance. Worth noting before you finalize: the open plan means very few hard partitions between cooking, eating, and living, so sound carries — plan for rugs, upholstered seating, and a soft acoustic ceiling treatment on the porch ceiling if you spend evenings out there.
What Works & What to Weigh
What Works
- Single-level living with the owner suite on the main floor supports aging-in-place from day one.
- True split-bedroom plan separates the owner suite from secondary bedrooms by the entire public core.
- Great room, kitchen, and breakfast area form a contiguous, high-functioning central hub with strong sight lines.
- 674 square feet of combined covered porch reads as real outdoor living rather than a token slab.
- 402 square foot optional bonus room adds future flexibility without forcing a redesign of the main level.
- Generous kitchen island handles prep, casual seating, and serving without competing with the cooktop wall.
- Owner-closet-to-laundry adjacency removes friction from the most repeated chore in the house.
- Side-entry garage preserves a clean, symmetrical front elevation — meaningful for resale curb appeal.
Points to Consider
- Finishing the bonus room and adding the third garage bay both increase base construction cost meaningfully.
- The wide single-story footprint typically requires a lot at least 70 feet wide after setbacks — verify locally.
- Light board-and-batten finishes show pollen, dirt, and mildew in humid Southern climates; plan for annual washing.
- Few interior partitions mean limited large-scale art walls and softer sound separation between zones.
- The front study or guest room benefits from built-in millwork to function effectively as a library or office.
- Vaulted great-room ceiling concentrates heating and cooling load — confirm a properly sized Manual J load calc.
Facade Variations — Stylist Proposals
These eight facade directions are my own stylist commentary on how Plan 70954MK could be finished — they are not options offered by the original plan set. Treat them as design references for conversations with your builder, architect of record, or interior designer when you settle on materials, paint, and landscape.
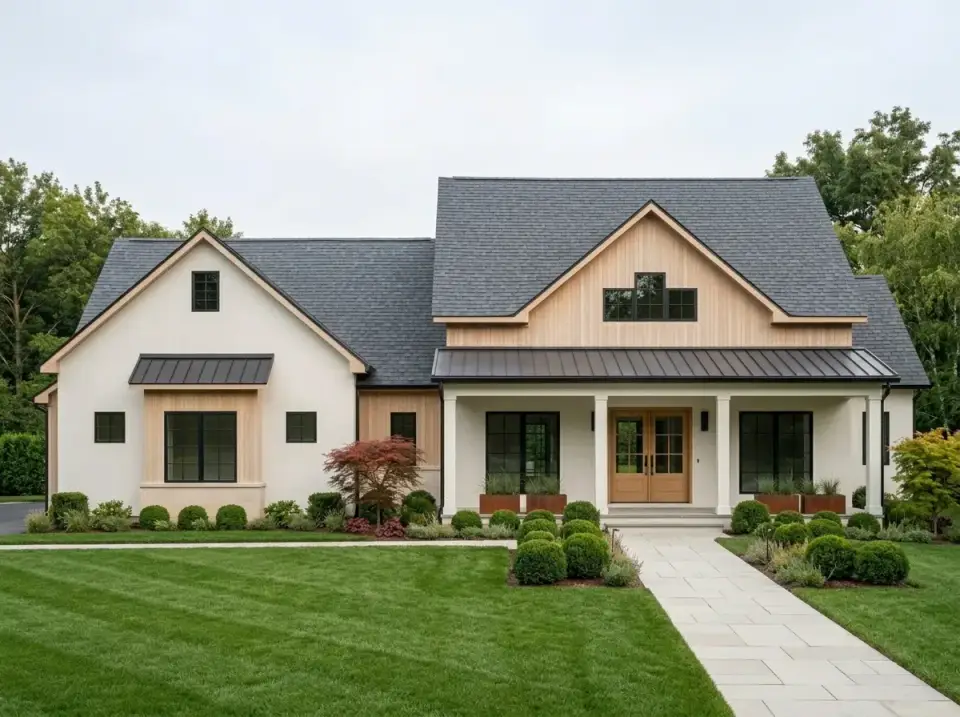
Natural Wood & Stone Farmhouse
Light-toned natural wood siding pairs with a dark shingle roof and a black metal porch roof, producing a clean Scandinavian-influenced farmhouse elevation. A bluestone walkway and symmetrical boxwood plantings reinforce an orderly arrival. I would point this direction toward homeowners building on wooded or rural sites in upstate South Carolina, the North Georgia mountains, or western North Carolina who want texture rather than high-contrast paint.
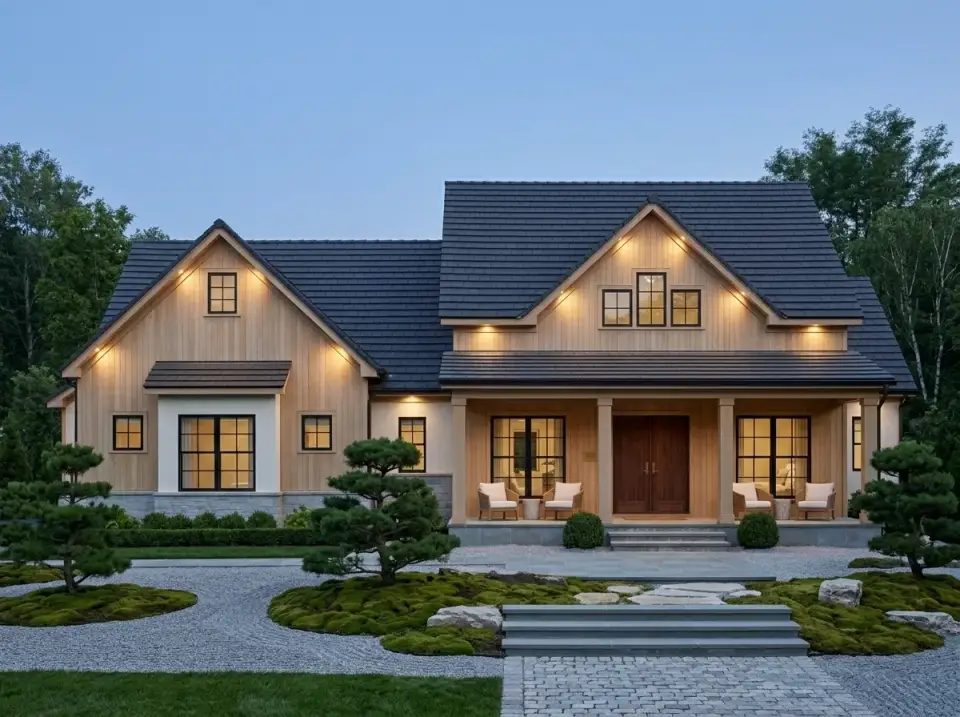
Warm Timber Evening Retreat
Warm wood gables lit by concealed uplighting carry a strong evening presence against the dark roof. The front yard reads as a minimalist gravel garden with sculptural evergreens, moss, and specimen conifers. This option fits homeowners who value architectural lighting and lower-maintenance, quieter outdoor spaces over wide turf lawns — a common move on smaller Charleston peninsula and Nashville East Bank lots.
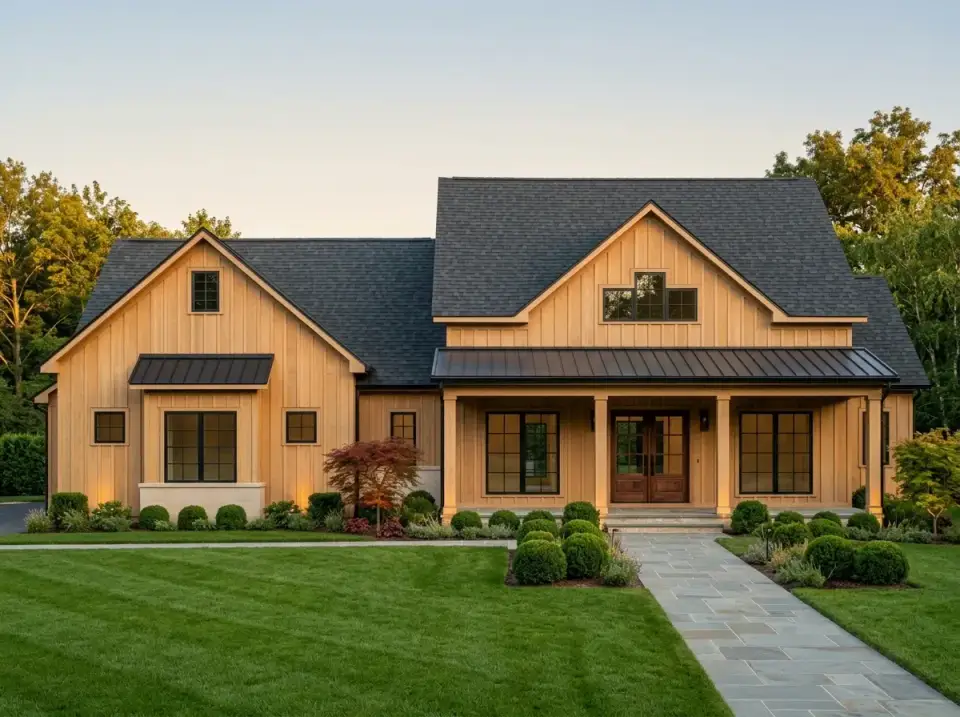
Warm Cedar Classic
Uniform cedar-toned cladding across the gabled volumes unifies the elevation under late-afternoon light. A dark metal roof and bronze window frames provide measured contrast, and manicured shrubs keep the elevation suburban-compatible. This is for those who want the warmth of vertical wood siding without introducing secondary materials like stone or brick — easiest version to phase if budget is tight in year one.
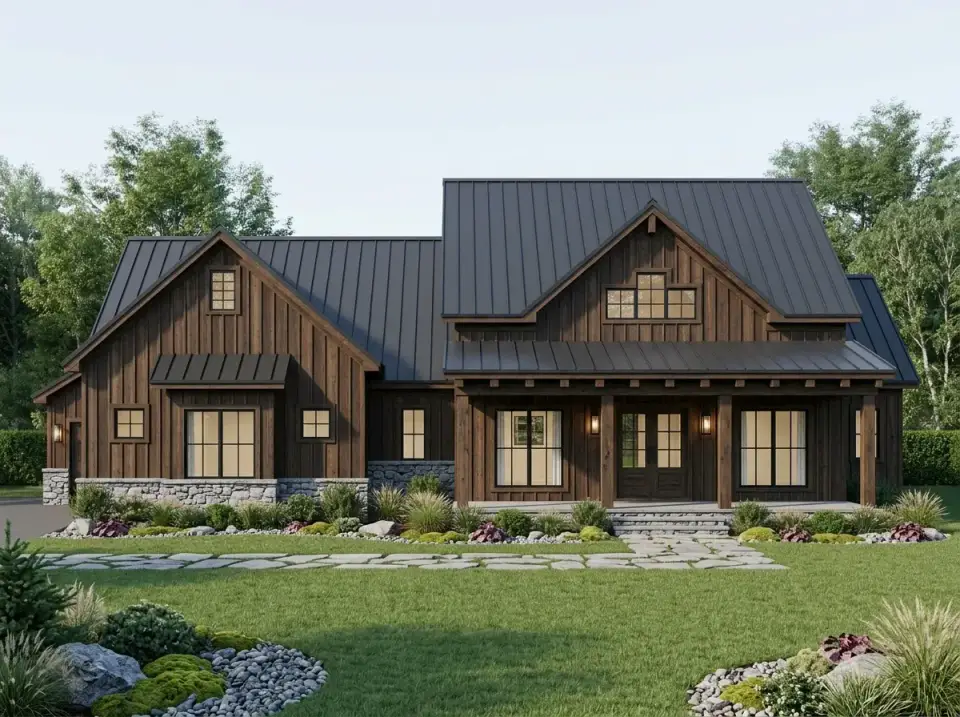
Dark Barnwood Lodge
Deep-stained vertical siding combined with a matte black metal roof and a heavy stone base produces a barn-inspired lodge aesthetic. The front yard is landscaped with a dry creek bed, river rock, and native grasses that integrate with naturalistic sites. I would direct this toward homeowners on acreage in the Asheville corridor, north Georgia, or the Tennessee plateau where a darker exterior recedes into the tree line rather than fighting it.
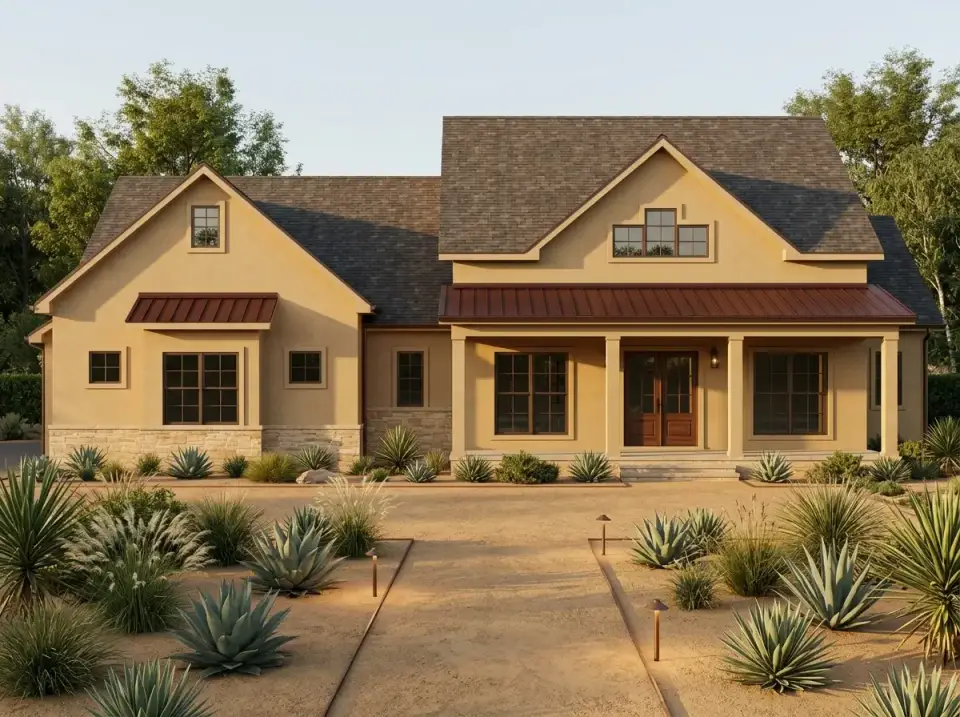
Stucco & Earth-Tone Hybrid
A stucco exterior in warm earth tones paired with a russet metal roof adapts the plan to hotter, drier climates. The front yard is fully xeriscaped with agave, yucca, and decomposed granite, eliminating irrigated lawn. I would recommend this version where the farmhouse vocabulary needs to soften into a Southwestern or desert palette — Texas Hill Country, Tucson, or the Phoenix exurbs — without giving up the gabled silhouette.
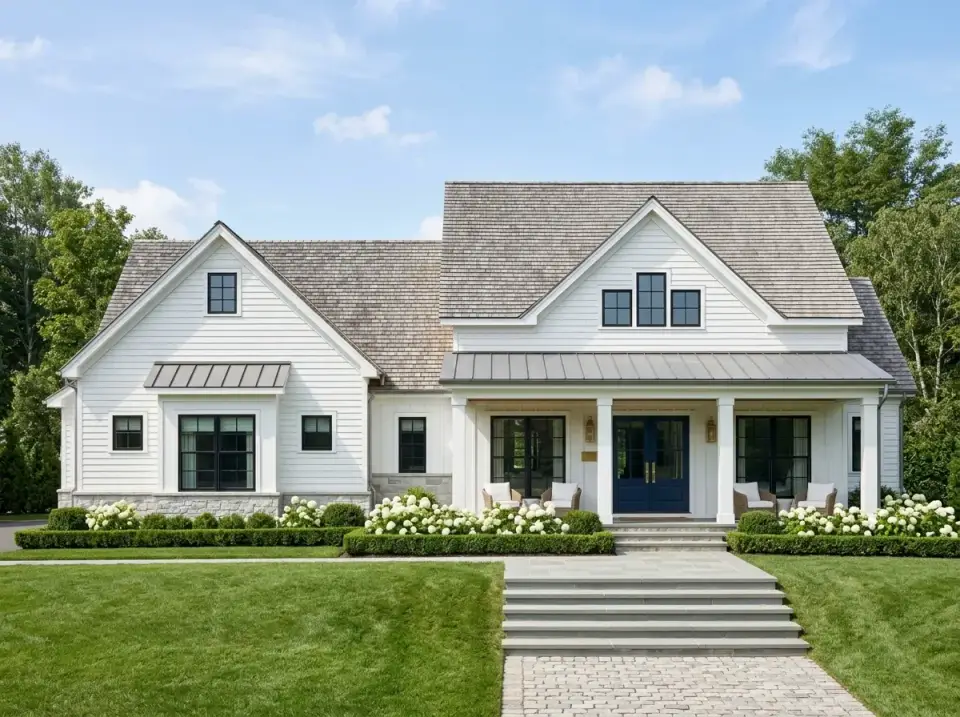
Formal White Shingle Farmhouse
White clapboard siding, black window mullions, and a natural cedar shingle roof create a traditional East Coast elevation. Formal boxwood hedges, hydrangea masses, and wide bluestone steps establish a geometric arrival sequence. This is the strongest direction for buyers in Charleston historic-adjacent neighborhoods, Savannah, coastal Carolina, and the DC metro who want preppy, structured curb appeal that ages well.
Gravel Courtyard Farmhouse
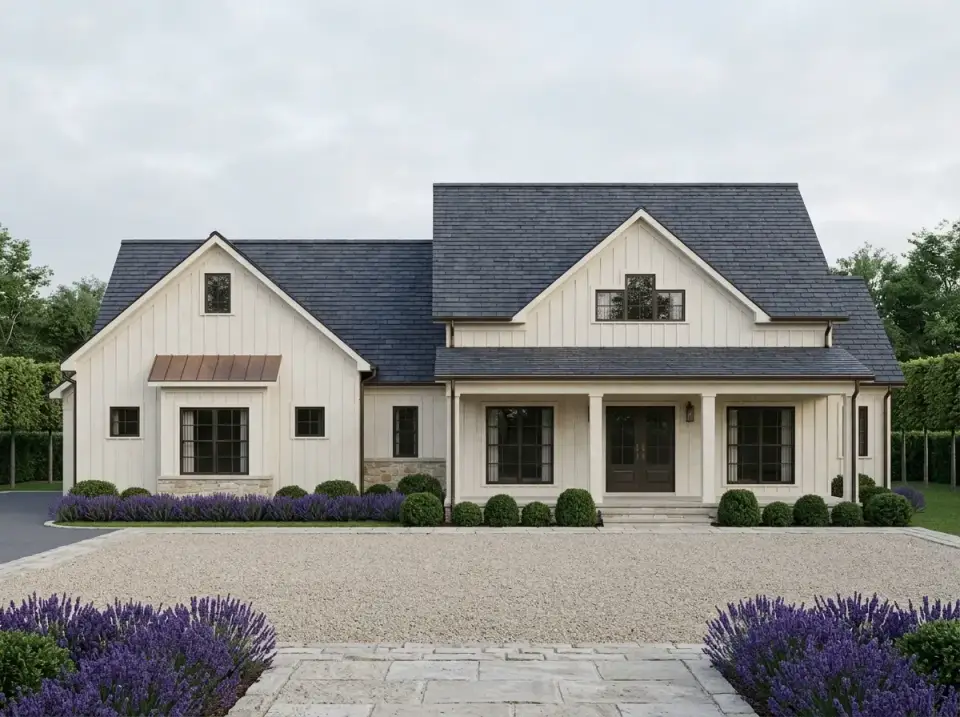
An off-white board-and-batten body with a dark slate roof and copper awning accents reads as a French provincial variation. A gravel courtyard flanked by rows of lavender replaces conventional lawn, lowering maintenance and introducing seasonal scent and color. This version suits homeowners in Naples, Charleston, or the Nashville exurbs who want European countryside references and pollinator-friendly planting plans.
Midnight Modern Farmhouse
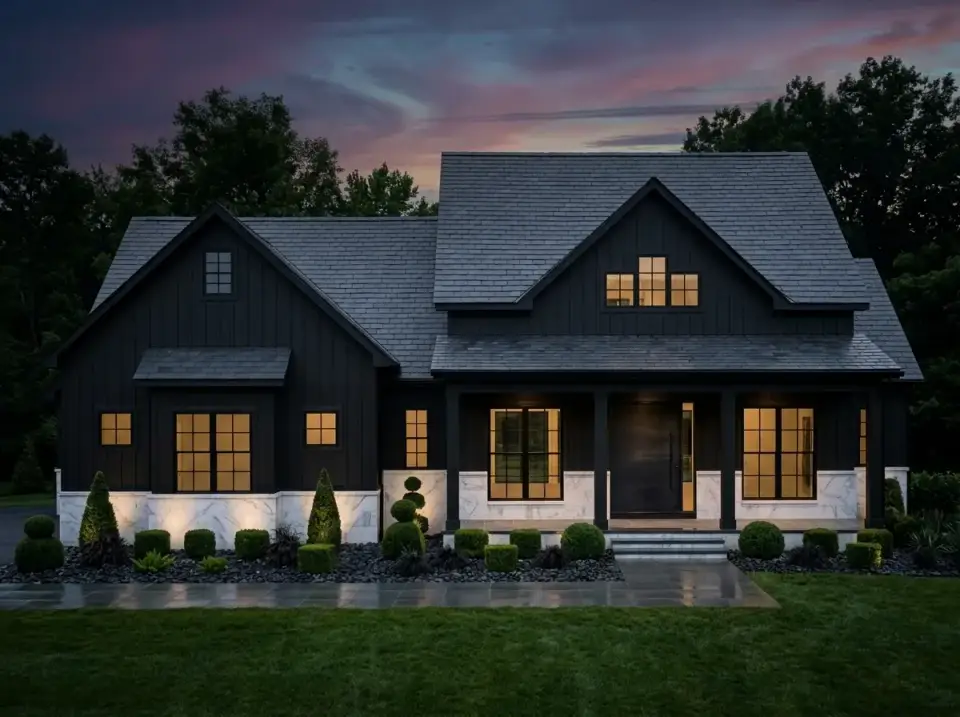
An all-black board-and-batten exterior with a dark shingle roof creates a monolithic, high-contrast silhouette. Warm interior light glows through black-framed windows, and marble-clad porch bases plus dark gravel provide measured tonal variation. This is for buyers who want a contemporary farmhouse that reads as a single sculptural volume at twilight — most successful on flat suburban infill lots in Charlotte, Nashville, and Atlanta inner-ring neighborhoods.
If you want a broader stylist tour of how a single elevation can carry many different finishes, I walked through eleven directions on a different home in One Home, Eleven Personalities: the Ultimate Exterior Makeover Guide.
Regional Fit & 2026 Build-Cost Context
Plan 70954MK is naturally suited to Southern and coastal markets where deep covered porches, side-entry garages, and gabled farmhouse vocabulary are already part of the architectural language. The figures below assume the 1,859 SF base plan with the two-car side-entry garage (bonus room and third bay priced separately in the methodology note), built on a buildable level lot with mid-grade finishes typical of a new American farmhouse interior — quartz counters, painted shaker cabinetry, mid-grade engineered hardwood, standing-seam metal porch roofs, and impact-rated windows where the code requires them.
| Market | Best Facade Direction | 2026 Turnkey Build-Cost Range (this plan, base 1,859 SF) | Climate / Code Notes |
|---|---|---|---|
| Charleston, SC | Formal White Shingle Farmhouse | $437,000 – $530,000 | ASCE 7-22 windload, IRC 2021 with SC amendments; FBC-style impact glazing strongly recommended on coastal exposures |
| Savannah, GA | Formal White Shingle Farmhouse | $400,000 – $483,000 | IRC 2018 with GA amendments; humidity-driven mildew load — specify rain-screen behind board-and-batten |
| Nashville, TN | Warm Cedar Classic | $409,000 – $493,000 | IRC 2018 with TN amendments; IECC 2021 envelope targets; clay-soil slabs benefit from PTI DC10.5 post-tension |
| Atlanta, GA | Warm Timber Evening Retreat | $372,000 – $455,000 | IRC 2018 + GA amendments; ASCE 7-22 base wind speed 115 mph; expansive clay soils warrant geotech review |
| Charlotte, NC | Warm Cedar Classic | $381,000 – $465,000 | NC Residential Code 2018; IECC 2018 envelope; deep porches help passive shading on south exposures |
| Naples / Ft. Myers, FL | Gravel Courtyard Farmhouse | $521,000 – $641,000 | FBC 7th Ed. with HVHZ assemblies, impact glazing required; elevated finish floors per local flood maps; CMU wall option common |
| Washington, DC metro | Formal White Shingle Farmhouse | $483,000 – $586,000 | IRC 2018 + IECC 2021 climate zone 4A; basement option viable on most lots — verify with local AHJ |
Ranges include foundation, framing, dried-in shell, mid-grade finishes, base mechanical and electrical, and the two-car side-entry garage; they exclude land, well or septic where applicable, demolition, impact and tap fees, off-site utility runs, pools, and detached structures. Finishing the 402 SF bonus room typically adds $60,000 to $105,000 depending on market and HVAC zoning; adding the third garage bay adds roughly $18,000 to $32,000. Steeply sloped sites, deep specialty finishes, and high-design lighting plans all push budgets above the upper bound. Sources: NAHB 2025 Construction Cost Survey (released 2026 Q1), RSMeans 2026 Q1 City Cost Indexes, and a synthesis of recent regional custom-builder turnkey quotes for comparable single-story new American farmhouse plans. See the Sources section below for full citations.
Frequently Asked Questions
What is the total heated square footage of Plan 70954MK?
The base plan is 1,859 heated square feet on a single level. Finishing the optional bonus room adds 402 heated square feet, bringing the conditioned total to 2,261 square feet when fully built out.
How many bedrooms and bathrooms does this plan offer?
Plan 70954MK includes three bedrooms and three full bathrooms on the main level. The optional bonus room can be finished as a fourth bedroom if an egress window is added during framing, which is the lowest-cost time to specify it.
Is Plan 70954MK a good fit for aging-in-place?
Yes — the owner suite, laundry, kitchen, and main living areas are all on one level, which removes daily stair use. For full ICC A117.1 accessibility, ask your builder to specify 36-inch interior door clearances, lever hardware, a curbless owner shower, and blocking for future grab bars.
What lot width does this single-story plan require?
Because of the wide single-story footprint and the side-entry garage approach, this plan typically needs a lot at least 70 feet wide after side setbacks. Verify with your local zoning code before committing — some Charleston peninsula and Naples lots may need the optional two-bay garage version instead.
Can the bonus room be used as a home office or media room?
Absolutely. The bonus space is a clean 21-by-21 foot rectangle, which holds a large desk and lounge zone or a dedicated theater configuration. Run dedicated HVAC supply, structured wiring, and acoustic insulation in the floor system during framing — those are the choices that determine how usable the room actually feels later.
Sources & References
- Architectural Designs — Plan 70954MK listing — original plan specifications, square footage, and licensed elevations used as the basis for this review.
- NAHB 2025 Construction Cost Survey (released 2026 Q1) — national and regional median per-square-foot construction cost data used as the lower-bound anchor for the build-cost ranges.
- RSMeans 2026 Q1 City Cost Indexes — city-level cost multipliers applied to the NAHB national medians to derive Charleston, Savannah, Nashville, Atlanta, Charlotte, Naples, and DC metro ranges.
- International Residential Code (IRC) 2018 & 2021 editions — referenced for envelope, egress, and structural requirements applied state by state.
- Florida Building Code, 7th Edition (FBC 2023) — basis for HVHZ impact glazing and elevated finish-floor guidance in the Naples and Ft. Myers row.
- ASCE 7-22 Minimum Design Loads for Buildings — used for windload references in coastal markets.
- IECC 2018 & 2021 — Climate Zones 3A, 4A, and 2A — envelope performance targets cited in the regional notes.
- ICC A117.1 Accessible and Usable Buildings and Facilities — referenced for aging-in-place specifications in the FAQ.
- Post-Tensioning Institute DC10.5 — basis for the slab recommendation in expansive-soil markets (Nashville, Atlanta).
Final Thoughts
Plan 70954MK is the kind of disciplined single-story farmhouse I am happy to recommend to readers who are buying a plan rather than commissioning a custom design. The split-bedroom layout earns its keep, the porch square footage is generous enough to actually furnish, and the optional bonus room gives you a credible path to a fourth bedroom or a real home office without a second-floor build. The facade is flexible enough to land in Charleston, Nashville, Charlotte, or Naples without redrawing the floor plan — which is, in the end, what a good production farmhouse plan should do. If you would like to compare it against a slightly larger single-story option with a similar bonus-room strategy, take a look at my review of the 1,988 sq ft modern farmhouse with flexible bonus space, or for a more compact alternative, the modern French Country ranch with bonus space over the garage.

Johan Martez
Founder & House Plans Editor · Charleston, South CarolinaSeven years styling real homes across Charleston, Savannah, Nashville and Atlanta, and the founder of The Layered Homes. Johan reads floor plans the way a stylist reads a room — traffic flow, sight-lines, where the sofa really lands — and writes the House Plans desk.
More from Johan →

Reader notes