


Of all the design conversations I have on a first client visit, exterior renovations are the ones where the math works hardest in the homeowner's favor, facade work consistently delivers the highest curb-appeal-per-dollar return I see in my Charleston practice. The thirteen transformations below take the same suburban footprint and run it through thirteen separate material palettes, from coastal stone-and-shingle Lowcountry vernacular to desert-modern stucco I would specify on a Naples or Sarasota lot. Each sketch includes the four-color palette I would actually pull at the showroom and a tight list of stylist notes for executing the look cleanly.
Coastal Stone & Shingle Revival
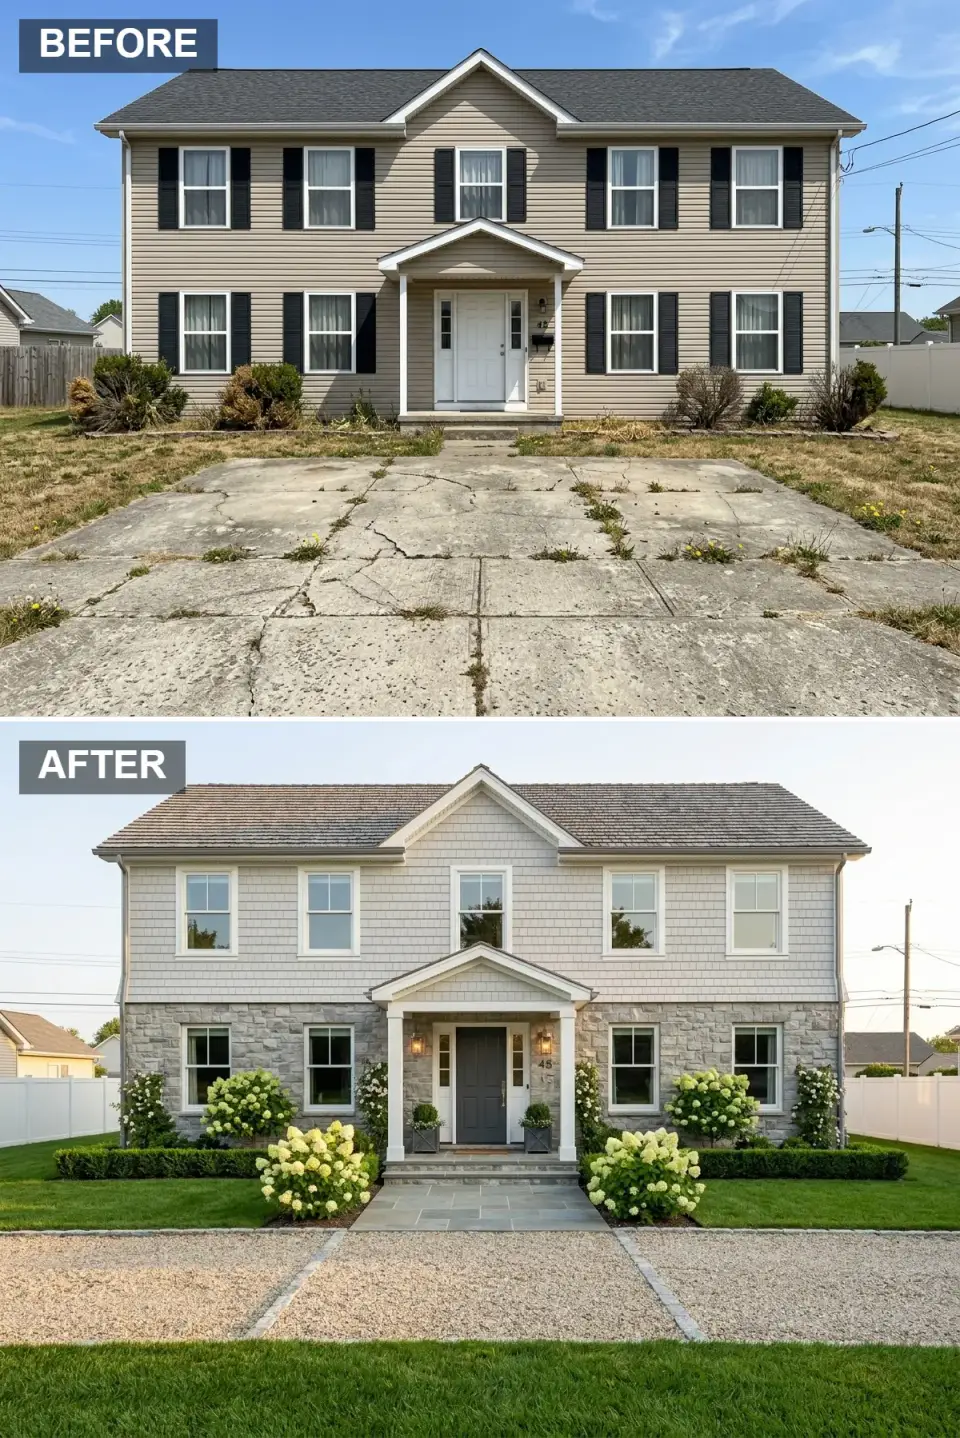
The before image suffers under dated beige vinyl siding and oversized shutters that fight the proportions of the windows. In my version of this house I would shed both, then split the facade into a two-material story. The upper floor wraps in weathered gray cedar shingles for that Lowcountry coastal estate read, and the lower level gains real visual weight through natural fieldstone cladding. Crisp white window trim becomes the clean geometric punctuation, and a charcoal entry door with full sidelights sits within a refined portico flanked by white columns and warm sconces. The cracked concrete driveway gives way to a permeable gravel court edged in bluestone, leading to bluestone entry steps. Hydrangeas, manicured boxwood hedges, and climbing white roses introduce the symmetrical layered planting I would specify on any Mount Pleasant or Kiawah Island lot.
Color Palette
Soft gray-blue cedar shingles on the upper facade that evoke a windswept coastal estate.
Rustic gray fieldstone cladding the lower level for textural contrast and permanence.
Crisp white window trim and porch columns that define edges against the muted masonry.
Cool gray-blue stone used for walkway edging, steps, and porch landing.
Stylist Notes
- Replace vinyl siding with natural materials like stone and shingle to add instant texture and resale value.
- Remove the oversized shutters entirely, the windows read as more modern and more intentional without them.
- Use permeable gravel driveways edged in stone to improve drainage and lift the curb presence in one move.
- Plant symmetrical foundation borders with hydrangeas and boxwoods to frame the house in a formal welcoming arc.
Warm Cedar Modern
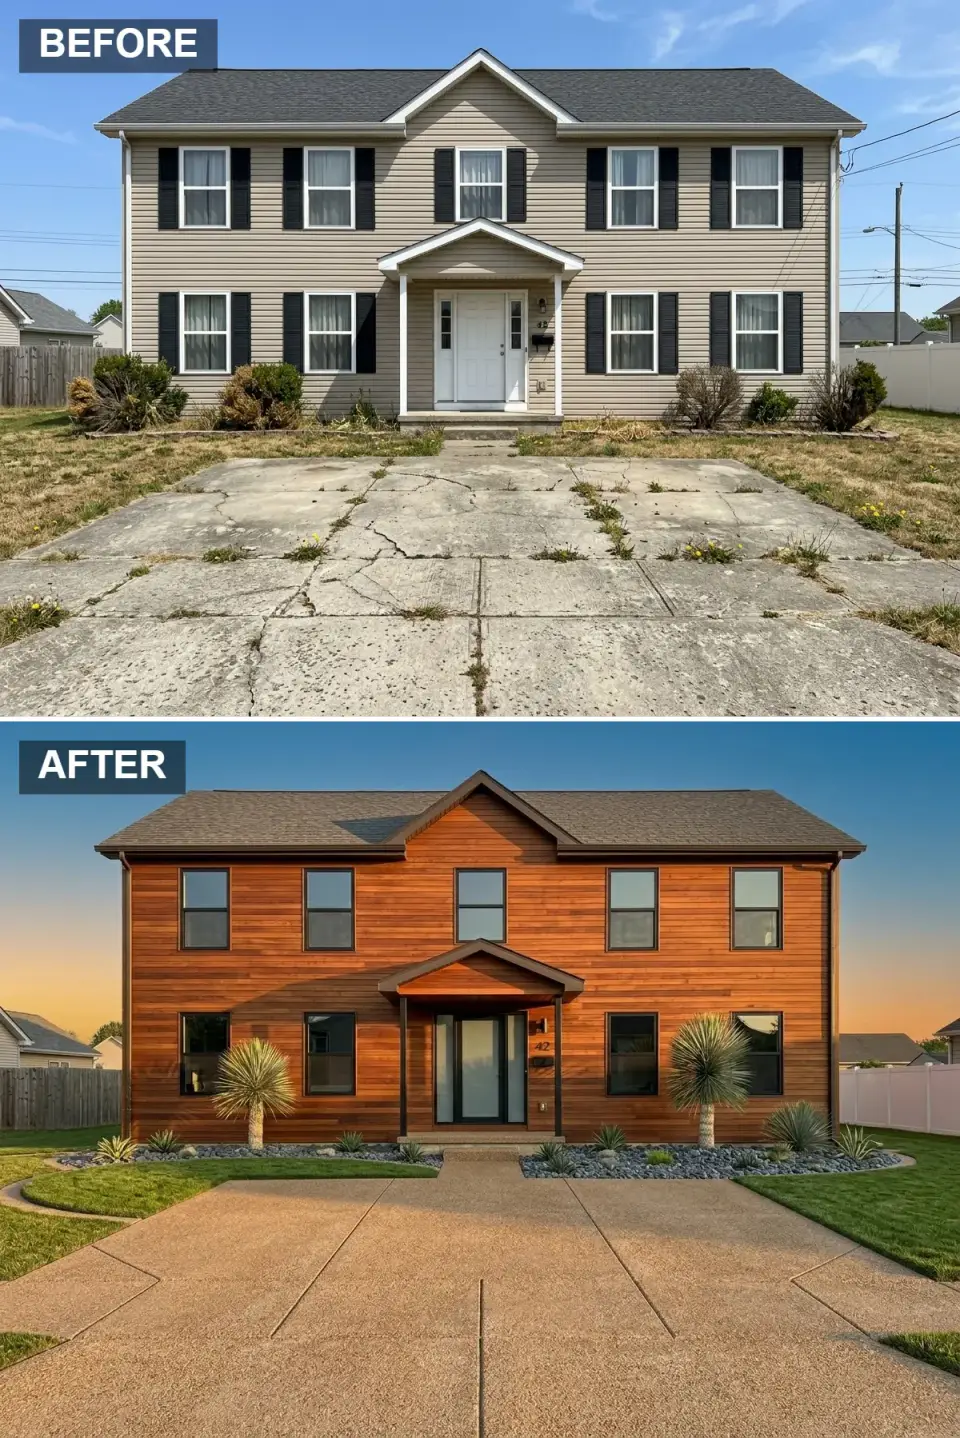
This overhaul re-clads the entire structure in horizontal warm cedar siding, instantly injecting organic texture and desert-modern character. The roof shifts to a dark bronze-gray architectural shingle, while windows are upgraded to dark bronze aluminum frames with minimal grille patterns. The entry is re-centered with a sleek full-light front door and a floating canopy roof. The landscape pivots to drought-tolerant specimens, twin yucca trees, agave, and ornamental grasses set within gray river-rock beds. A new concrete driveway with subtle saw-cut control joints replaces the cracked approach, its warm sand tone complementing the cedar and reinforcing an arid resort-like palette. This is the configuration I would specify for clients building in Naples or the Sarasota corridor.
Color Palette
Rich horizontal cedar planks that bring warmth and natural grain to the full facade.
Deep bronze aluminum window frames that recede visually and emphasize the glass.
Saw-cut concrete driveway in a warm tan that harmonizes with cedar and arid landscaping.
Dark architectural shingles that ground the warm wood and bronze palette.
Stylist Notes
- Horizontal cedar siding visually widens the facade and introduces warm organic texture in a way painted siding cannot.
- Pair warm wood tones with dark bronze window frames to create sophisticated contrast without going stark.
- Design landscape schemes with climate-appropriate drought-tolerant species for low maintenance and authentic regional fit.
- Use saw-cut concrete driveways to add subtle line detail without competing with the bold siding above.
European Minimalist Estate
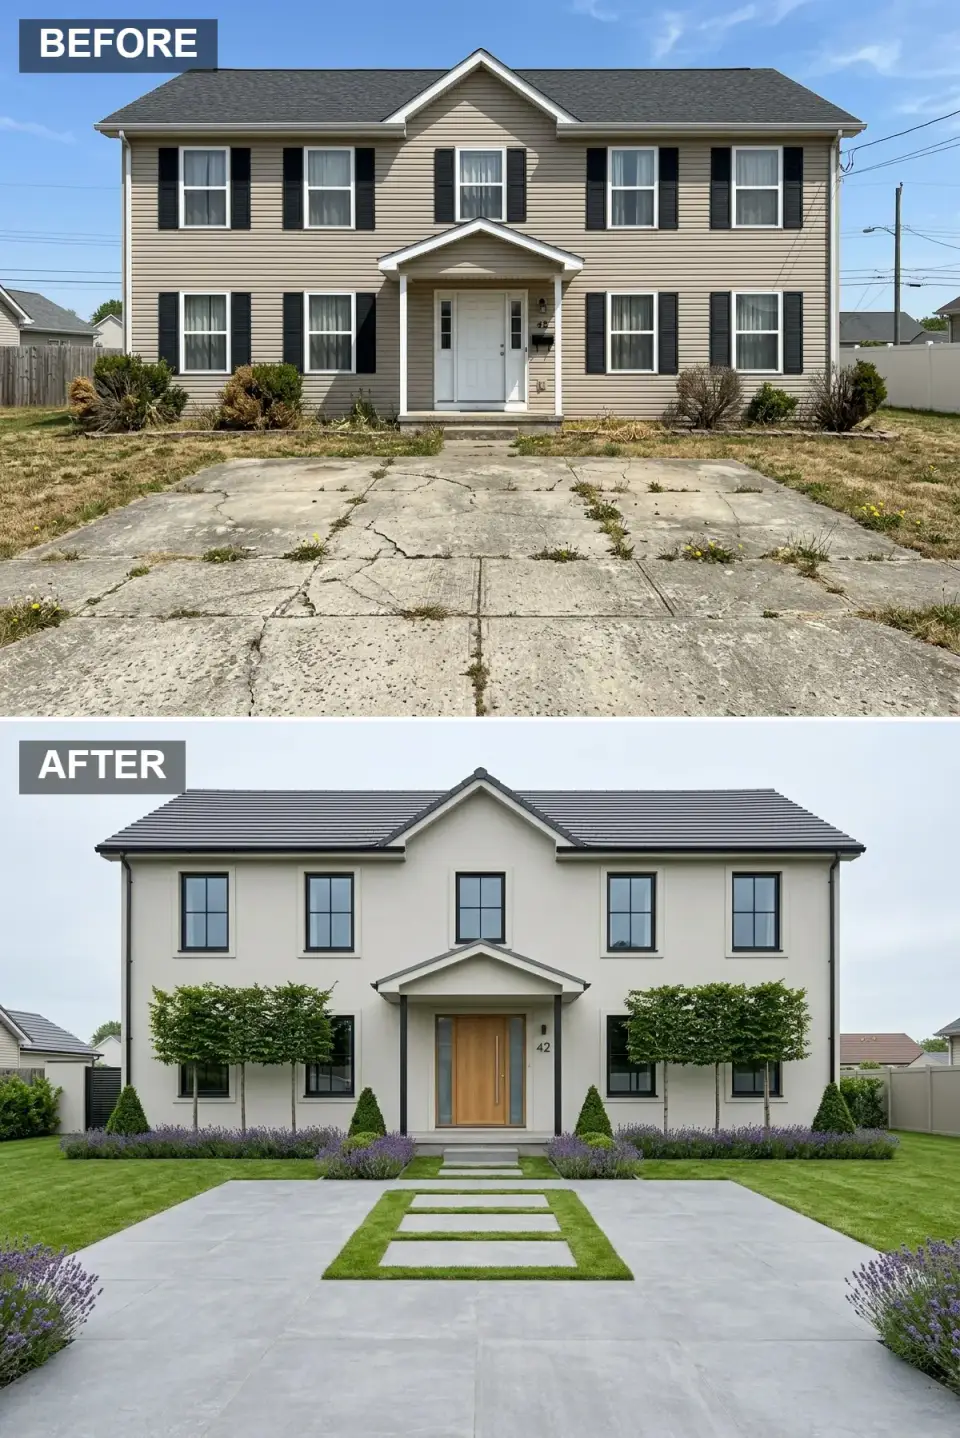
A study in restrained European elegance, this version applies smooth warm-cream stucco over the existing structure, stripping away all shutters and decorative trim for a monolithic effect. Windows are replaced with black-framed low-profile units that create sharp shadow lines against the pale facade. A natural oak entry door with a vertical bronze pull serves as the singular warm focal point. The landscape is architecturally disciplined, pleached linden trees stand at attention flanked by lavender borders and cone-shaped boxwoods. The driveway is reimagined as large-format concrete pavers with grass inlays, creating a geometric carpet that softens the approach with integrated greenery.
Color Palette
Smooth monolithic stucco in a warm off-white that reads quietly luxurious.
Matte black window frames providing graphic contrast and a contemporary edge.
Light oak entry door with a bronze pull, offering the sole warm wood accent.
Large-format concrete pavers with grass inlays for a structured yet soft approach.
Stylist Notes
- Smooth stucco in a warm neutral delivers quiet European elegance with very modern restraint.
- Black window frames against pale siding create the crisp gallery-like shadow lines that read as architectural.
- Repeat identical tree species in formal rows to establish rhythm and symmetry, this is the hallmark of European estate planting.
- Inlay grass between large pavers to soften the hardscape and integrate green infrastructure into the approach.
Rustic Modern Farmhouse
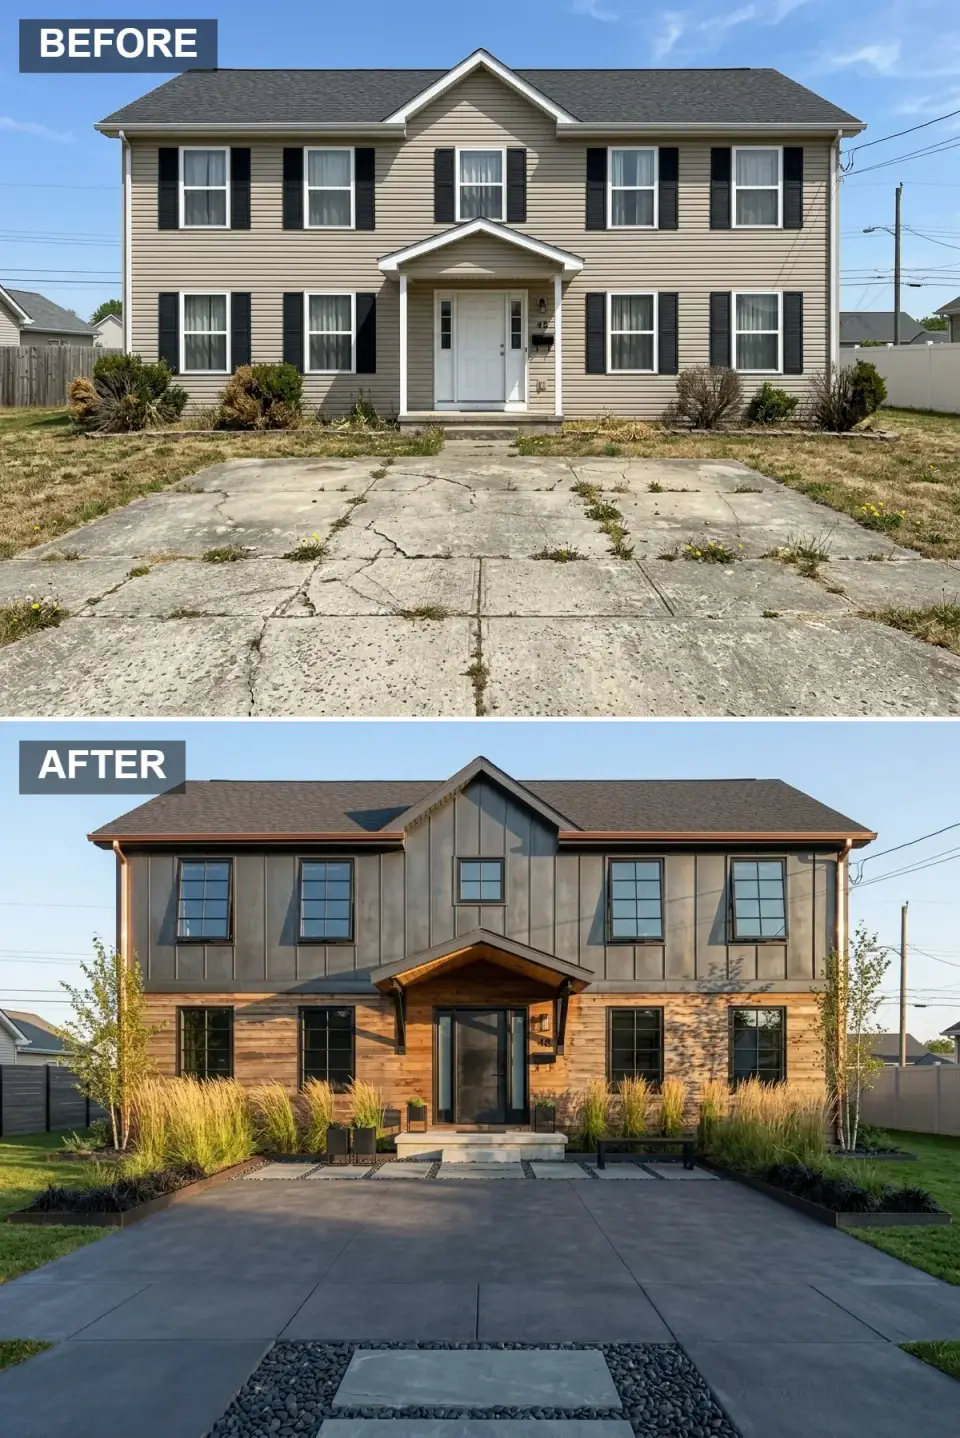
Here the facade is bisected horizontally into two contrasting textures, the upper story is clad in dark charcoal board-and-batten while the lower level features natural cedar planks. The gable peak is accented with dark vertical siding to emphasize height. A new glass-paneled entry door with sidelights is sheltered beneath a cedar-lined porch soffit that adds warmth overhead. The driveway becomes a dark slate-toned concrete pad inset with gravel strips and stone pavers. Linear corten steel planters, tall ornamental grasses, and slender birch trees introduce movement and wispy texture, while a minimalist bench near the entry offers a moment of pause.
Color Palette
Dark gray board-and-batten on the upper facade for vertical rhythm and shadow.
Untreated cedar planks on the lower level adding organic warmth and texture.
Dark window frames that merge with the charcoal siding for a unified continuous read.
Concrete and stone pavers in a charcoal tone tying the hardscape to the facade.
Stylist Notes
- Combine dark board-and-batten on top with natural cedar below for a rustic-modern layered facade.
- Expose natural wood on the porch soffit to add warmth at the entry ceiling plane, the upward glance picks it up immediately.
- Use linear corten steel planters and ornamental grasses to introduce wispy movement against the static siding.
- Add a minimalist bench near the entry to create a functional moment of pause in the landscape.
Eco-Modern Wood Haven
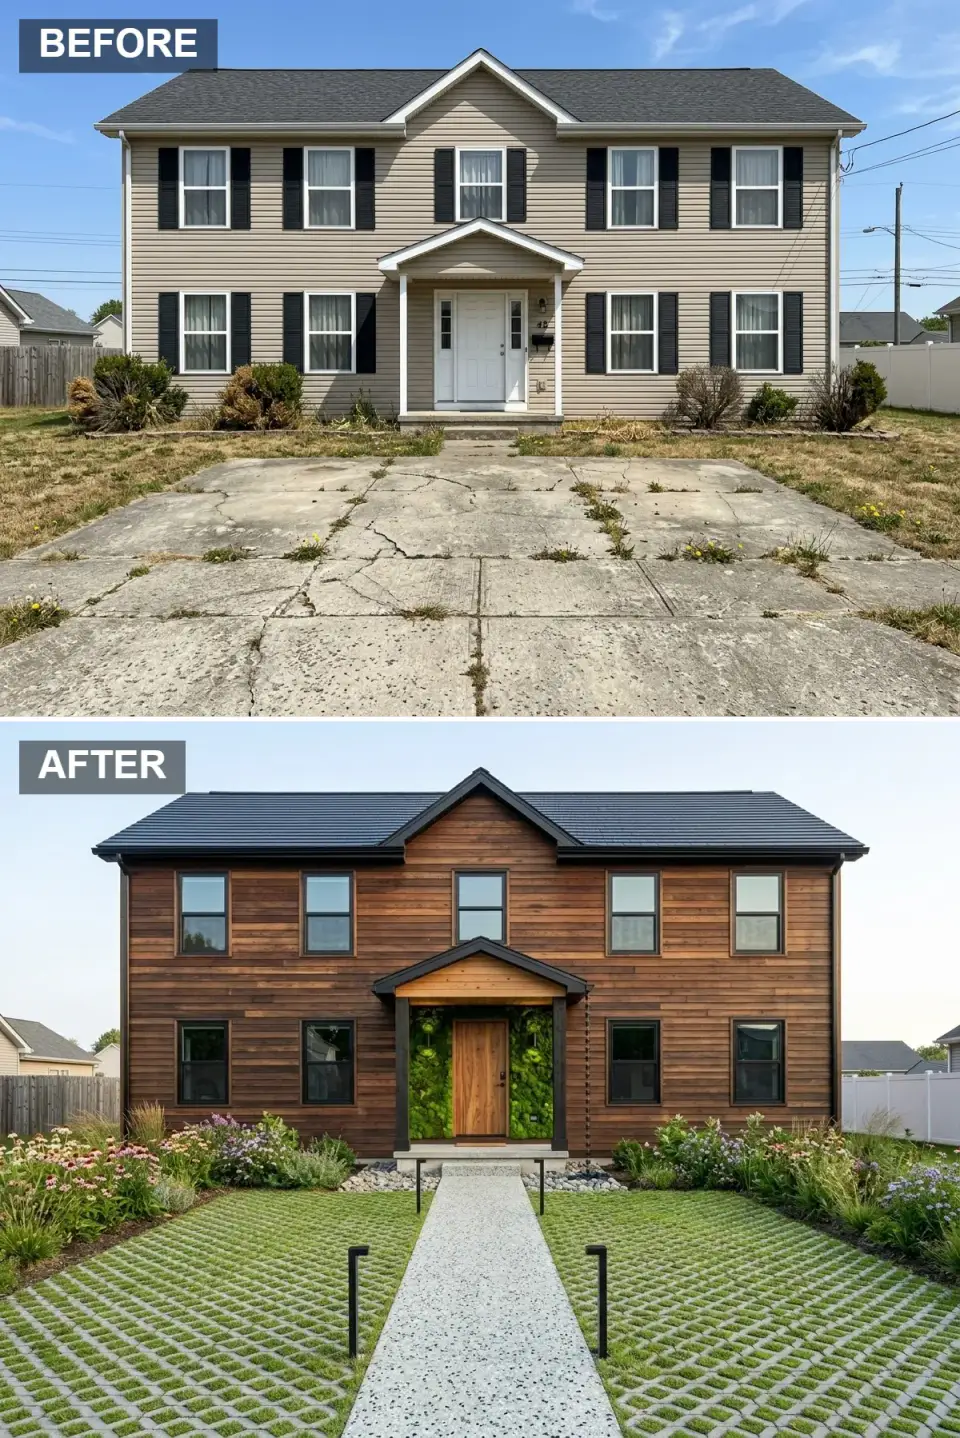
This eco-conscious transformation envelops the house in dark walnut-stained horizontal siding capped by a matte black metal roof. The most striking feature is the living moss wall flanking the natural teak entry door, turning the threshold into a vertical garden. Windows are trimmed in slim black frames for contrast. The cracked concrete is removed in favor of a permeable grass-paver driveway that reduces stormwater runoff, bisected by a polished terrazzo-style walkway. Wildflower beds with echinacea and salvia line the foundation, while black bollard lights guide visitors after sunset, reinforcing the home's environmental ethos.
Color Palette
Rich dark-stained wood siding providing a moody natural envelope.
Matte black metal roofing that creates a crisp modern silhouette.
Warm teak front door standing out against the moss wall and dark siding.
Light terrazzo-style concrete path cutting through the permeable grass drive.
Stylist Notes
- Install a living moss or green wall around the entry for a dramatic, genuinely sustainable focal point that ages well.
- Choose permeable pavers or grass grids to reduce stormwater runoff and support an eco-friendly site plan.
- Pair dark wood siding with a natural teak door, the warmth of the door reads grounded and contemporary against the dark envelope.
- Use black bollard lighting to define pathways without disrupting the landscape visually during daylight hours.
Bright Modern Farmhouse
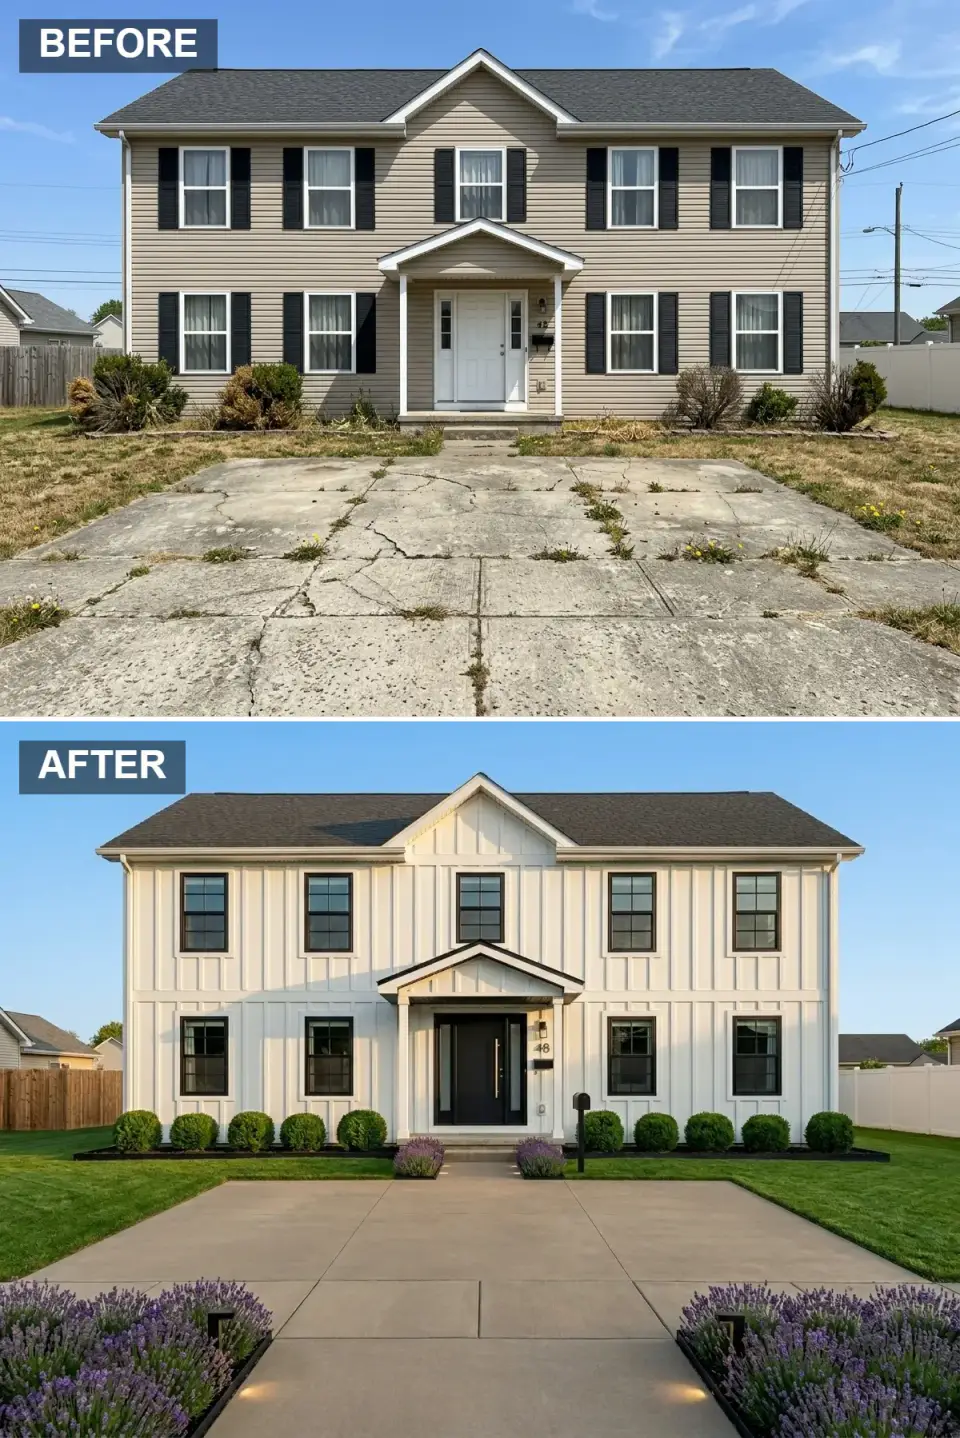
The modern farmhouse treatment cloaks the structure in bright white board-and-batten siding paired with a dark charcoal shingle roof. Every window is trimmed in black, echoing the bold black front door and its streamlined horizontal pull. The entry porch is simplified to a clean gable with minimal columns. The landscaping is geometric and low, a regimented line of spherical boxwoods runs the width of the facade, punctuated by drifts of aromatic lavender flanking the walkway. The concrete driveway is poured in large clean rectangles and illuminated by subtle path lights, creating a crisp welcoming arrival sequence. This is the modern farmhouse build I would specify for a Charleston exurb or an Atlanta intown infill lot.
Color Palette
Bright white board-and-batten siding delivering classic farmhouse freshness.
Matte black front door serving as a bold graphic centerpiece.
Black window frames repeating the door's contrast across the facade.
Large-format concrete driveway slabs in a warm neutral tone.
Stylist Notes
- White board-and-batten instantly modernizes traditional colonial forms with farmhouse freshness, this is the highest-ROI move I see.
- Match black window frames to a black front door for unified high-contrast graphic appeal.
- Use spherical boxwoods for geometric repetition that complements the vertical siding lines without competing with them.
- Line the walkway with lavender for year-round structure and seasonal fragrance, the scent earns its keep on arrival.
Transitional Stone Twilight
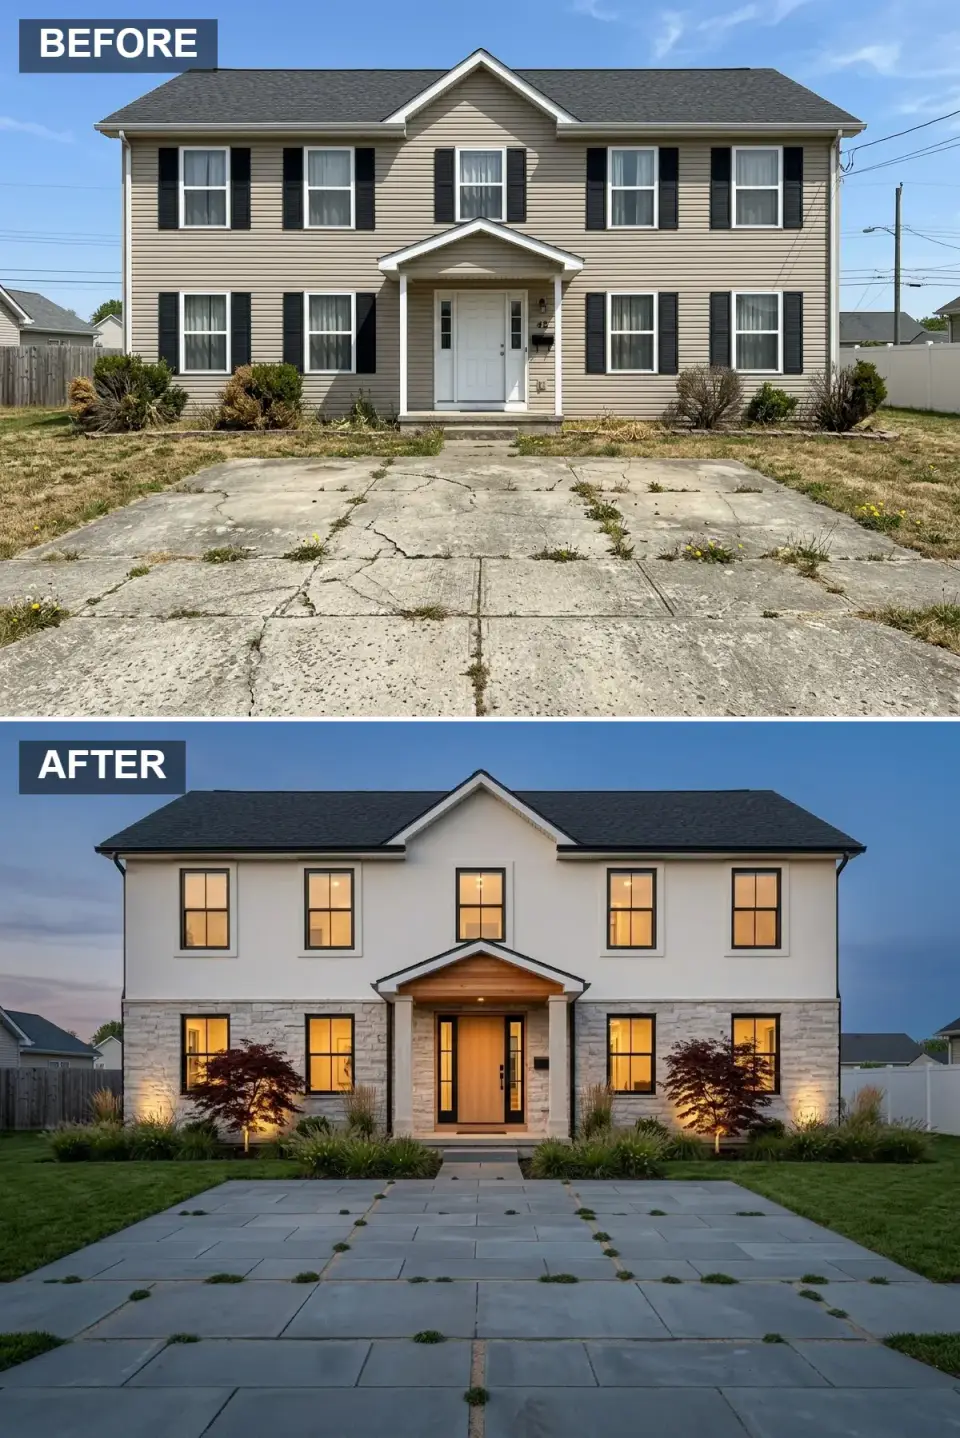
This twilight shot reveals a transitional composition of warm white smooth siding above and creamy ledgestone below. The entry is celebrated with a natural oak door featuring full-height sidelights and a minimalist bronze handle. Warm interior light glows through black-framed windows, while exterior sconces and hidden uplights wash the stone and two burgundy Japanese maples. The driveway is laid in large bluestone slabs with mossy grass joints, giving the hardscape an established Old-World feel. Layered foundation plantings of grasses and ferns soften the stone-to-lawn transition, ensuring the facade reads inviting day and night.
Color Palette
Warm white smooth siding creating a clean canvas above the stone.
Light cream ledgestone on the lower facade adding texture and mass.
Natural oak entry door glowing warmly under the porch soffit.
Large bluestone driveway slabs with grass joints for a settled aged look.
Stylist Notes
- Pair smooth siding with natural ledgestone for a transitional facade that bridges traditional and modern languages.
- Uplight specimen trees like Japanese maples to convert the daytime facade into a nighttime composition you can photograph.
- Use bluestone with grass joints instead of solid concrete for an established garden-like driveway.
- Allow warm interior lighting to spill through the windows at dusk, the layered glow extends the curb appeal into evening hours.
Scandinavian-Inspired Simplicity
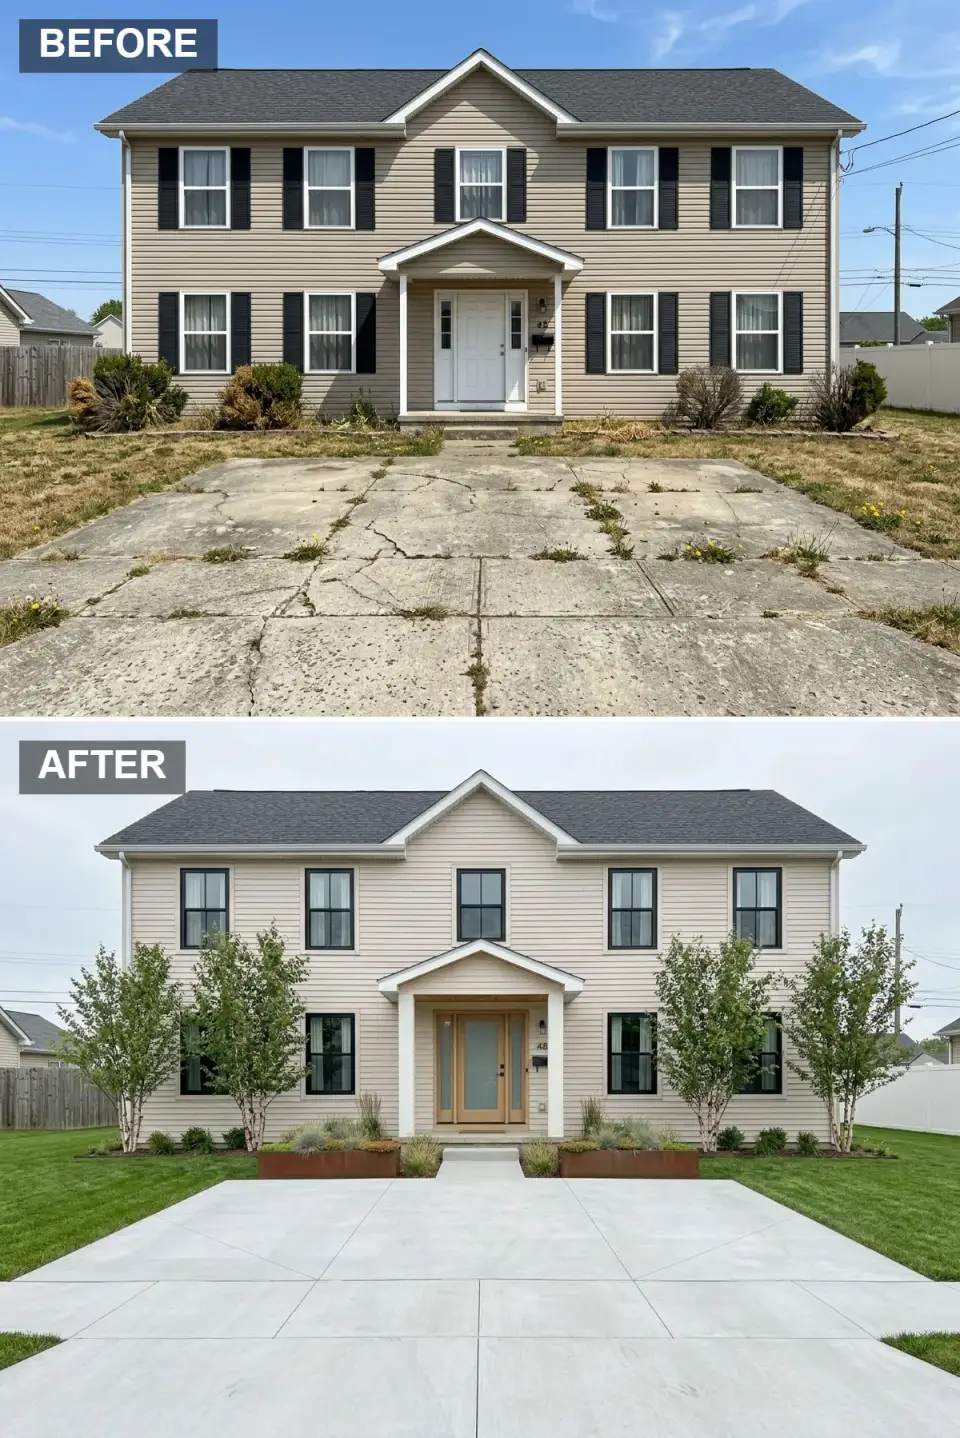
Scandinavian-inspired restraint defines this iteration, where beige smooth siding and a pale oak entry door prioritize calm and clarity. The window frames are finished in matte black for graphic definition, but the overall palette stays whisper-soft. Symmetry governs the landscape, clusters of white-birch trees with rustling leaves mirror each other across the facade, underplanted with sedum and native grasses in raised corten steel planters. The driveway is paved in oversized light-gray concrete tiles with barely visible joints, making the approach feel expansive and uncluttered, a true reflection of Nordic less-is-more philosophy.
Color Palette
Smooth beige siding establishing a quiet neutral envelope.
Pale oak front door adding gentle warmth to the restrained facade.
Matte black windows providing just enough graphic punch against the soft envelope.
Weathered corten steel planters introducing earthy industrial warmth.
Stylist Notes
- Keep the trim minimal and the siding monochromatic for a calm Scandinavian-inspired exterior that ages slowly.
- Plant white-birch groves in multiples to create vertical texture and luminous bark interest year-round.
- Add corten steel planters for the industrial-warmth layer that patinas beautifully alongside neutral siding.
- Use oversized concrete pavers with tight joints to make the approach feel expansive and visually uncluttered.
Coastal Colonial Refresh
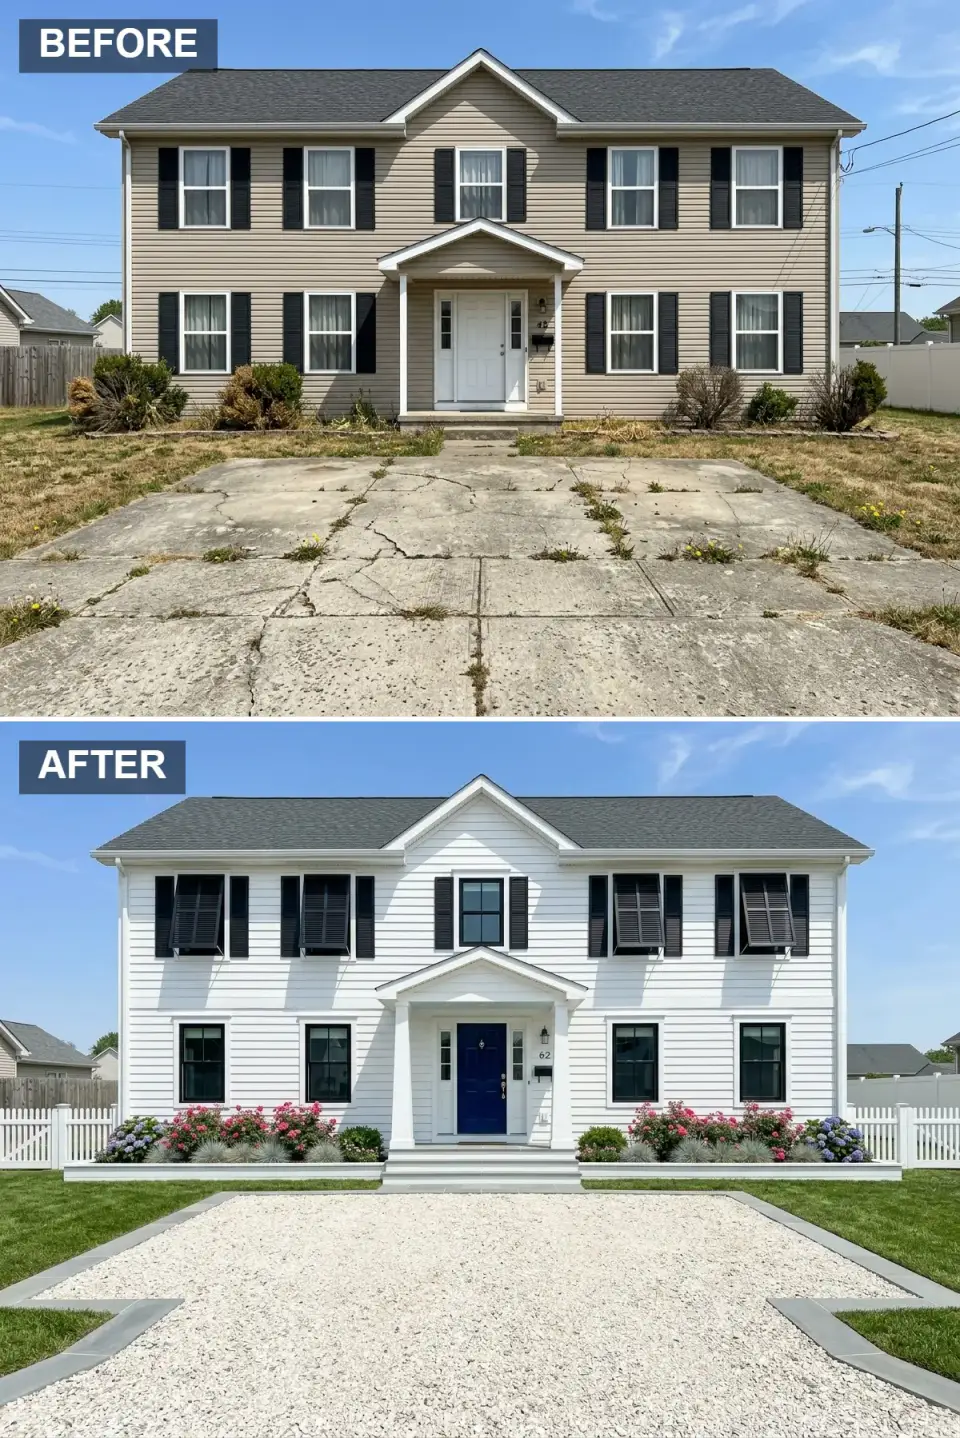
A coastal colonial revival paints the house in crisp white clapboard and restores the shutter concept with functional black louvered panels. The front door is painted a deep glossy navy and accented with polished brass hardware, creating a classic nautical focal point. A low white picket fence frames pink and blue hydrangea beds that burst with cottage-garden color. The driveway is transformed into a pale pea-gravel court edged in bluestone, reinforcing the breezy Hamptons aesthetic. A traditional black lantern sconce beside the door completes the timeless seaside-ready presentation. This is the version I would propose for a Sullivan's Island or Pawleys Island build.
Color Palette
Crisp white clapboard siding reflecting the coastal sunlight.
Glossy navy front door acting as the nautical focal point.
Louvered black shutters adding shadow lines and traditional authenticity.
Pale pea-gravel driveway edged in bluestone for an authentic coastal feel.
Stylist Notes
- A bold navy front door adds personality to white siding without overwhelming the classic proportions of the colonial form.
- Operable louvered shutters lend authenticity and shadow depth to colonial exteriors in a way fixed decorative shutters never do.
- Frame the entry with a low white picket fence to define the property line while reinforcing cottage and coastal aesthetics.
- Lay pea-gravel driveways edged in stone for permeability and a relaxed seaside style that suits salt-air climates.
Japanese Zen Garden Facade
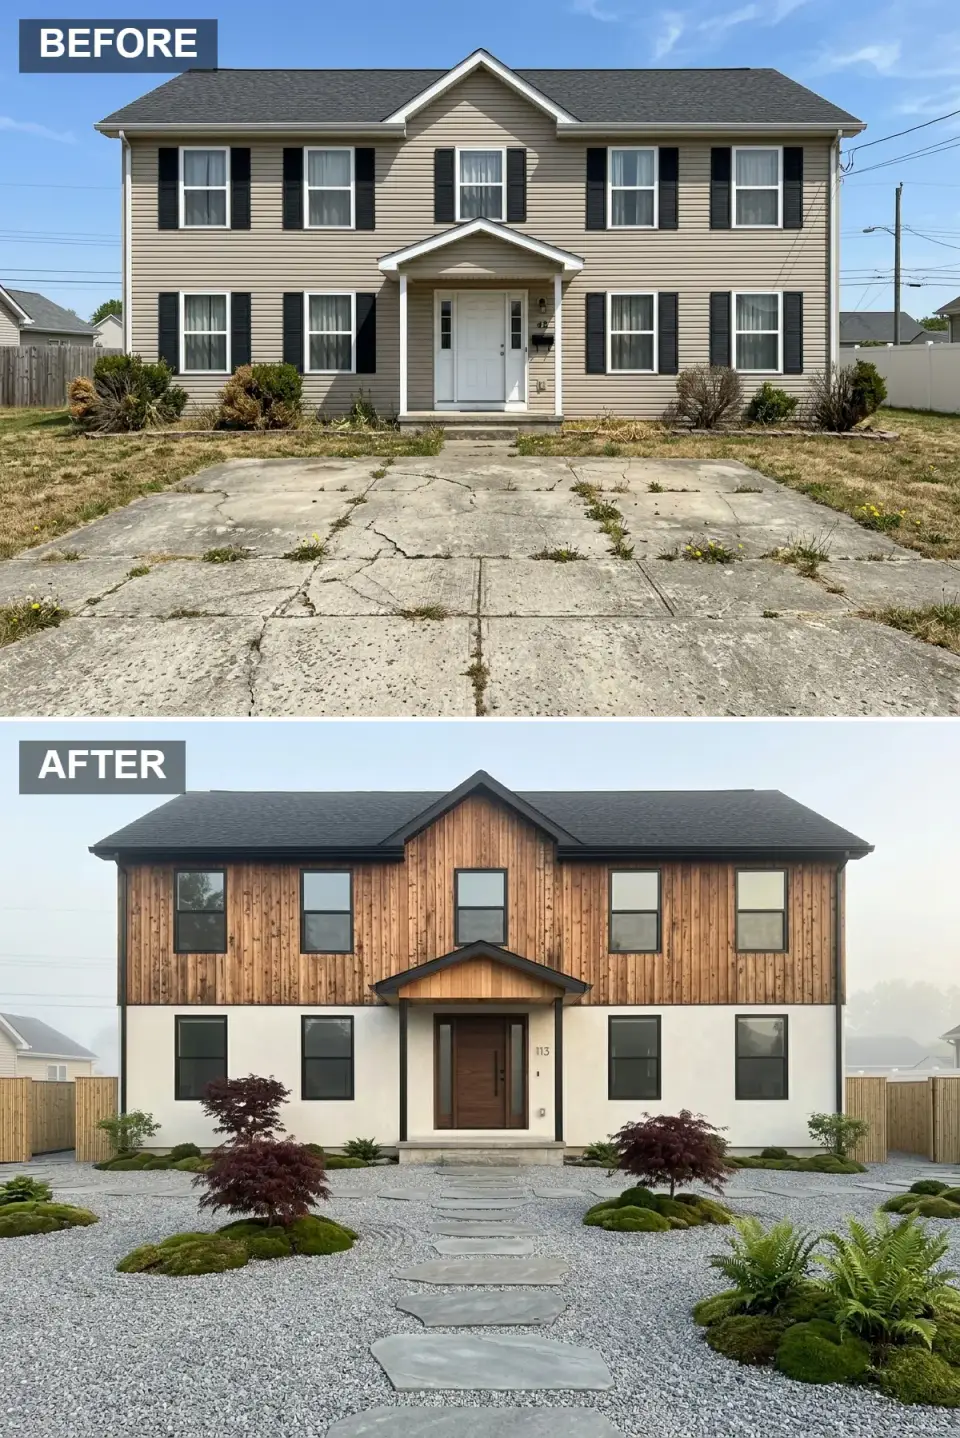
This design merges Japanese minimalism with natural materials, the upper floor wears vertical cedar tongue-and-groove siding while the lower level is rendered in smooth white stucco. The front door is a solid dark walnut slab. The traditional lawn is abandoned entirely in favor of a raked gray-gravel Zen garden punctuated by mossy boulders, stepping stones, and two sculptural Japanese maples. Ferns and mounded moss clusters add vibrant green against the pale stone. A bamboo screen fence provides privacy and contextual authenticity, turning the front yard into a meditative courtyard rather than mere curb appeal.
Color Palette
Vertical cedar tongue-and-groove siding adding rhythm and natural grain.
Smooth white stucco on the lower level contrasting with the warm wood above.
Irregular slate stepping stones floating across the raked gravel.
Fine gray gravel forming the dry garden surface.
Stylist Notes
- Contrast vertical wood siding above with smooth white stucco below to delineate the architectural volumes cleanly.
- Replace the traditional front lawn with a dry garden to reduce water use and create sculptural visual interest year-round.
- Use irregular stepping stones set in gravel to slow the approach and encourage mindful walking rather than a sprint to the door.
- Add bamboo screening for privacy and to reinforce the Asian-inspired design narrative honestly.
Moody Modern Lodge
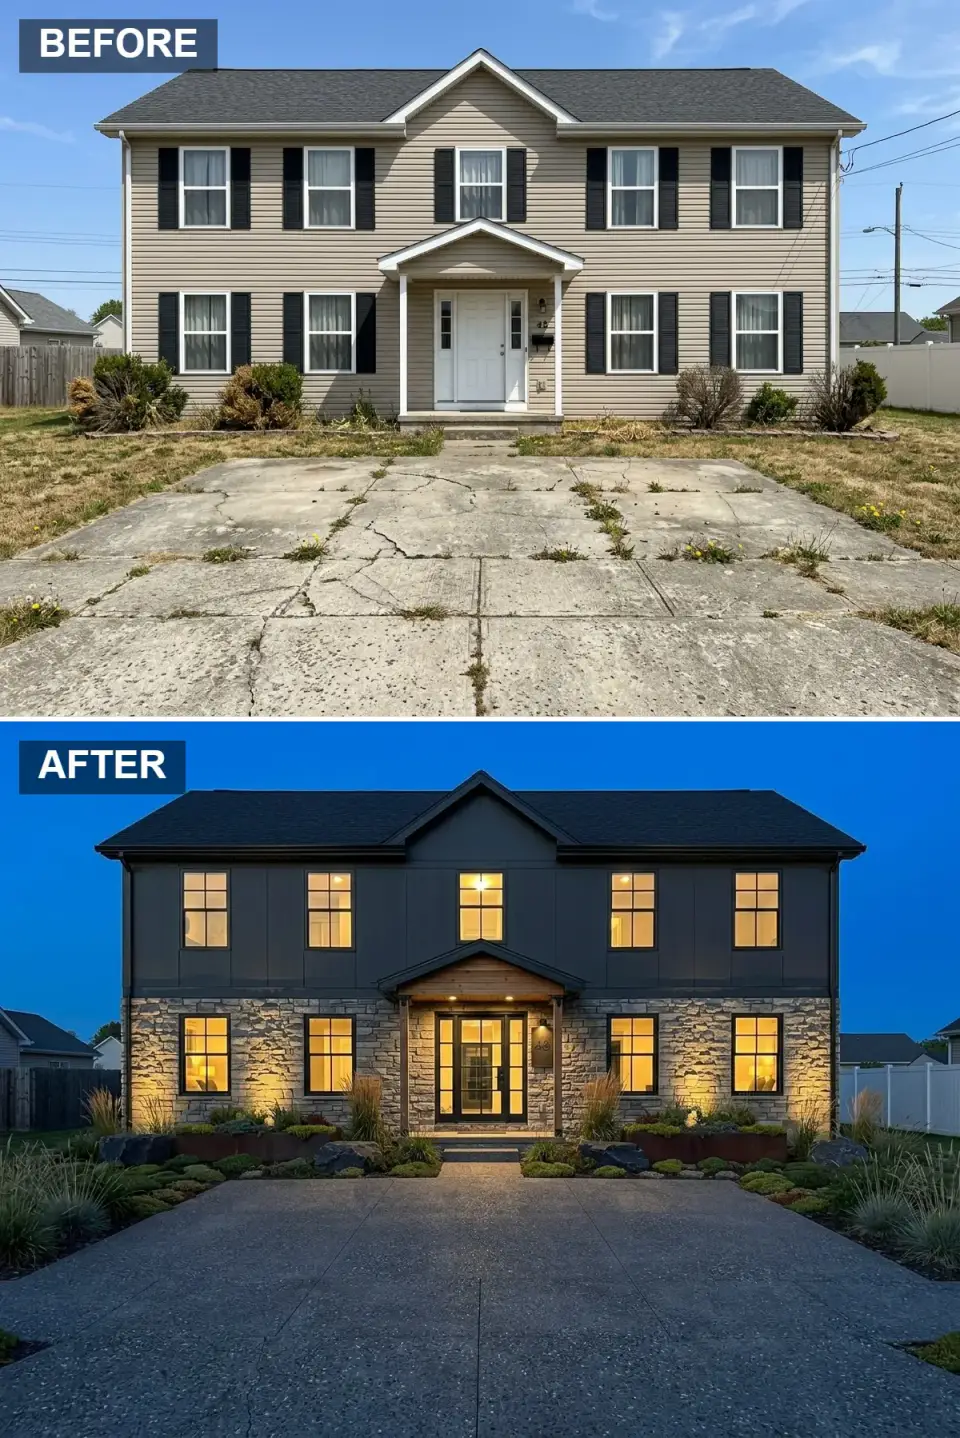
Dramatic and brooding, this after-dark view showcases a facade clad in deep black siding above and rugged charcoal ledgestone below. A full-glass entry door with black framing and sidelights reveals a glowing interior foyer that acts as a lantern. The landscape is moody and architectural, massive boulders, low mounds of mondo grass, and tall grasses are corralled by corten steel retaining walls. The driveway is dark exposed-aggregate concrete that recedes visually, allowing the lit stone and warm wood porch soffit to command attention. Uplighting on every tree ensures the scene reads as luxury lodge after sunset.
Color Palette
Deep black siding on the upper story creating a dramatic silhouette against the sky.
Rugged charcoal ledgestone grounding the lower facade.
Dark bronze framing on the full-glass entry door and sidelights.
Natural wood porch soffit glowing under warm exterior lighting.
Stylist Notes
- Monochromatic black siding demands textural variety, pair it with rough stone to prevent the facade from going flat.
- Specify full-glass entry doors so interior warmth acts as a beacon against the dark exterior at night.
- Add uplighting at the base of every specimen tree and stone wall, this is essential on a dark facade to reveal texture after dusk.
- Use exposed-aggregate concrete to add subtle sparkle and slip resistance to dark driveways during rainy Southern winters.
High-Contrast Traditional
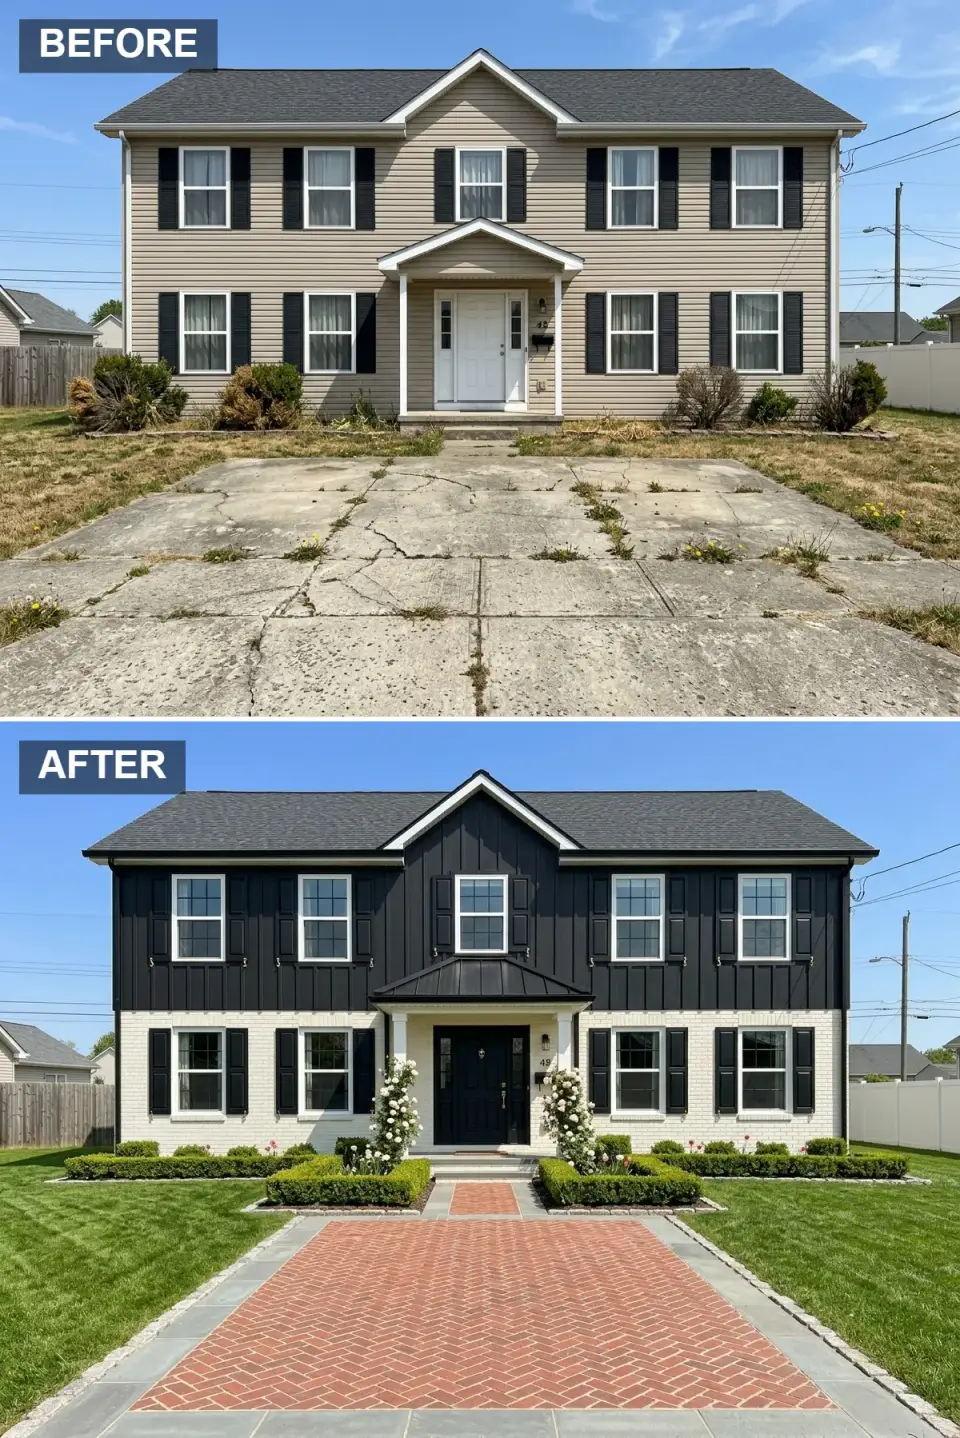
High-contrast sophistication governs this transformation, pairing jet-black board-and-batten on the second floor with painted white brick on the first. Traditional black shutters with bronze hinges frame each window, while the front door is lacquered in matching black with a brass knocker. The landscape is formally parterred with boxwood hedges and climbing white roses on the porch columns. The driveway becomes the star of the approach, herringbone-laid red brick bordered in bluestone creates a cobblestone effect that reads estate-grade and historically grounded despite the modern color blocking above.
Color Palette
Jet-black board-and-batten cladding on the upper floor.
Crisp painted white brick on the lower level creating stark architectural contrast.
Herringbone brick driveway adding warmth and traditional craftsmanship.
Cool bluestone edging framing the herringbone brick court.
Stylist Notes
- Paint the brick white and add black board-and-batten above for graphic high-contrast elegance that works in Charleston historic-adjacent neighborhoods.
- Lay a herringbone brick driveway bordered in bluestone, the pattern signals traditional luxury and craftsmanship from the curb.
- Train climbing roses on the porch columns to soften the transition between hard architecture and soft landscape.
- Plant symmetrical boxwood parterres to reinforce classical balance and formal curb appeal.
Desert Modern Oasis
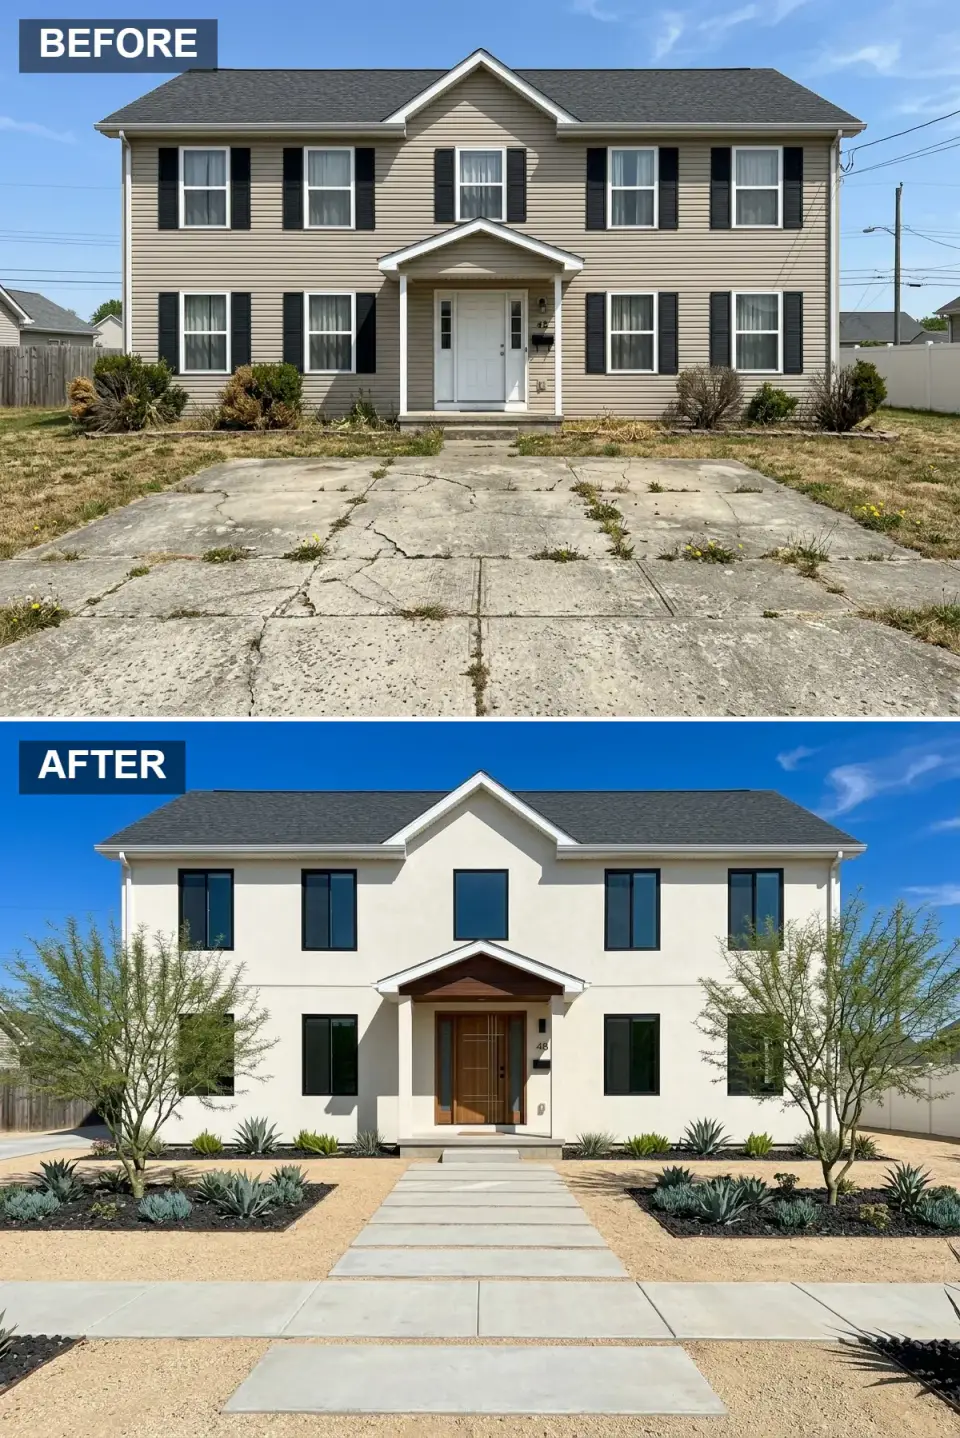
Desert modernism meets Mediterranean massing in this sun-drenched version. The entire facade is smoothed with warm white stucco, and windows are swapped for dark bronze aluminum frames with horizontal mullions. A rich walnut door with sidelights anchors the center beneath a small mahogany canopy. The front yard is fully xeriscaped with golden decomposed granite, sculptural agave, and two airy Palo Verde trees that provide dappled shade without heavy water demands. Large concrete stepping stones float across the gravel, extending the geometry of the driveway and ensuring the arrival experience feels deliberate and drought-responsible.
Color Palette
Warm white stucco reflecting heat and providing a clean desert canvas.
Dark bronze aluminum window frames with minimal horizontal mullions.
Rich walnut front door adding warmth beneath the mahogany canopy.
Decomposed granite ground cover echoing the warm desert terrain.
Stylist Notes
- Specify white stucco to reflect solar heat and provide a blank canvas for desert-modern landscaping in Naples or Sarasota lots.
- Select sculptural succulents and native trees to build an architectural xeriscape that reads intentional rather than neglected.
- Extend the concrete pavers through the gravel to unify the walkway and driveway geometries into one continuous gesture.
- Pair dark bronze window frames with white stucco for both solar shading and contemporary architectural definition.
Pro Tips & Stylist Advice
- Limit your exterior material palette to two or three complementary finishes, this is the single move that keeps a facade reading as a unified composition rather than a collage.
- Remove or replace decorative shutters that do not fit the new architectural style, windows without shutters often read more modern and intentional than with mismatched panels.
- Treat the driveway as a real design element, not just utility, permeable pavers, gravel, or stamped concrete can redefine the entire approach to the house.
- Layer landscape lighting at three planes, foundation uplights, tree uplights, and pathway down-lights, the layered glow extends the home's presence into the evening.
- Select a front door material or color that contrasts deliberately with the primary siding, the door acts as the visual period at the end of your architectural sentence.
Frequently Asked Questions
How much does a full facade transformation cost in 2026?
A meaningful facade renovation with new siding, windows, entry door, lighting, hardscape, and foundation planting runs $35,000 to $95,000 in the Southeast in 2026. Stone or brick cladding pushes the upper end higher, while a paint-and-shutter-removal refresh on existing siding can drop the total below $15,000. Always pull three contractor bids before committing, regional labor pricing varies by 20 percent or more between Charleston and an inland Atlanta exurb.
Which facade upgrades offer the highest return on investment?
The three highest-ROI moves I see consistently are a quality fiberglass or steel front door (recoups 80 to 100 percent of cost at resale), new siding in a contemporary material like fiber cement or natural cedar (75 to 85 percent), and a landscape-plus-lighting upgrade (60 to 75 percent). Replacing windows trails the others on dollar return but improves daily livability significantly.
Should I keep or remove the existing shutters on my house?
Keep them only if they are functional or sized correctly to fully cover the window when closed. Decorative shutters that are visibly too narrow for the window they flank are the single most dated detail I see on suburban homes from the 1990s and 2000s, and removing them is a low-cost high-impact move that instantly modernizes the facade.
How do I choose a siding material that matches my climate?
In coastal South Carolina and Florida, specify fiber cement, brick, or stone, all three handle salt air and humidity better than vinyl or wood. In inland Atlanta, Charlotte, or Nashville, natural cedar and painted wood siding work beautifully if you commit to a 7-to-10-year refinishing cycle. In Naples or Sarasota, smooth stucco over masonry handles both UV exposure and hurricane code requirements with the lowest long-term maintenance cost.
Can I phase a facade renovation across multiple budget years?
Yes, and I recommend it for most clients. Tackle the front door, paint, and lighting in year one for the fastest visible win, then siding and windows in year two, and the driveway plus foundation planting in year three. The phasing approach lets you live with each layer before committing to the next, and it spreads the cash flow demand across multiple tax years.
Do I really need a landscape designer or can I plan the planting myself?
For a small symmetrical foundation planting (boxwoods, hydrangeas, lavender), most homeowners can plan it themselves with a tape measure and a nursery visit. For anything involving specimen trees, retaining walls, drainage solutions, or complex regional plant palettes, hire a licensed landscape designer, the design fee usually saves more than its cost by preventing plant losses and grading mistakes.
Sources & References
- Remodeling Magazine — 2026 Cost vs. Value Report — baseline ROI percentages for entry doors, siding replacement, and window upgrades cited in the FAQ above.
- National Association of Home Builders — 2026 Cost of Constructing a Home Study — regional labor and material cost references for the Southeast figures referenced.
- James Hardie and Boral fiber cement 2026 specification guides — technical reference for coastal and hurricane-zone siding compliance.
- South Carolina Building Codes Council — coastal high-hazard zone exterior requirements — basis for the coastal material recommendations referenced for Charleston and Hilton Head builds.
- The American Society of Landscape Architects — 2026 residential design trends survey — reference for the permeable hardscape and xeriscape adoption patterns cited in the desert modern and eco-modern sections.
- Personal stylist field notes — Johan Martez, 2019 to 2026 — bid comparisons and curb-appeal observations from approximately 30 facade renovation projects across the Charleston, Atlanta, Nashville, and Naples markets.
Final Thoughts
Every one of these thirteen transformations starts with the same suburban footprint and ends in a radically different aesthetic destination because the material palette was chosen deliberately rather than defaulted to. Whether your house ultimately wants to read as Lowcountry coastal cottage, Japanese zen courtyard, desert modern oasis, or estate-grade traditional, the discipline is identical, two or three complementary finishes, a contrasting front door, a hardscape treated as architecture, and a layered planting scheme that frames rather than competes with the building. If you want companion before-and-after reading, my one-home-eleven-personalities exterior makeover guide runs the same kind of multi-style comparison across a different base house, and the eleven facade renovations that rescued a run-down Tudor walks through the same discipline applied to a more challenging starting point. For the landscaping side of the equation, my ten outdoor garden design ideas and the twelve backyard before-and-after transformations both cover the planting and hardscape moves that pair naturally with any of the facade directions above.

Elise Marchetti
Transformations Editor · Charleston, South CarolinaBefore-and-after projects with the invoices attached. Elise runs the Transformations desk — interiors, exterior facades and outdoor spaces across the Lowcountry and the wider South — and writes up what actually changed, what it cost, and which three decisions moved the room.
More from Elise →
Reader notes