


I have spent enough time in the historic pockets of Charleston and Savannah to know that a weathered Queen Anne is never a lost cause — it is a starting point. In this piece I walk through eleven ways to reinterpret a single tired 1880s Victorian, from radical minimalism to faithful restoration and a few Scandinavian hybrids in between. Each version leans on the same three levers I trust most: light, materiality, and landscape. The ornate bones stay; what changes is how we frame them.
Why I Reimagine Old Victorians Instead of Erasing Them
An 1880s Queen Anne carries craft you simply cannot buy new — turned spindles, gable fretwork, deep bracketed eaves. My instinct is never to bulldoze that character but to edit it, the same way I edit a room: keep the pieces that earn their place and let everything around them go quiet. Some of the looks below strip the house back to pure planes; others restore every last piece of gingerbread. Both are valid. What matters is intention. If you love this format, my roundup of eleven exterior transformations from drab to dream home and the ultimate one-home, eleven-personalities makeover guide run the same experiment on other facades.
Desert Oasis Modern
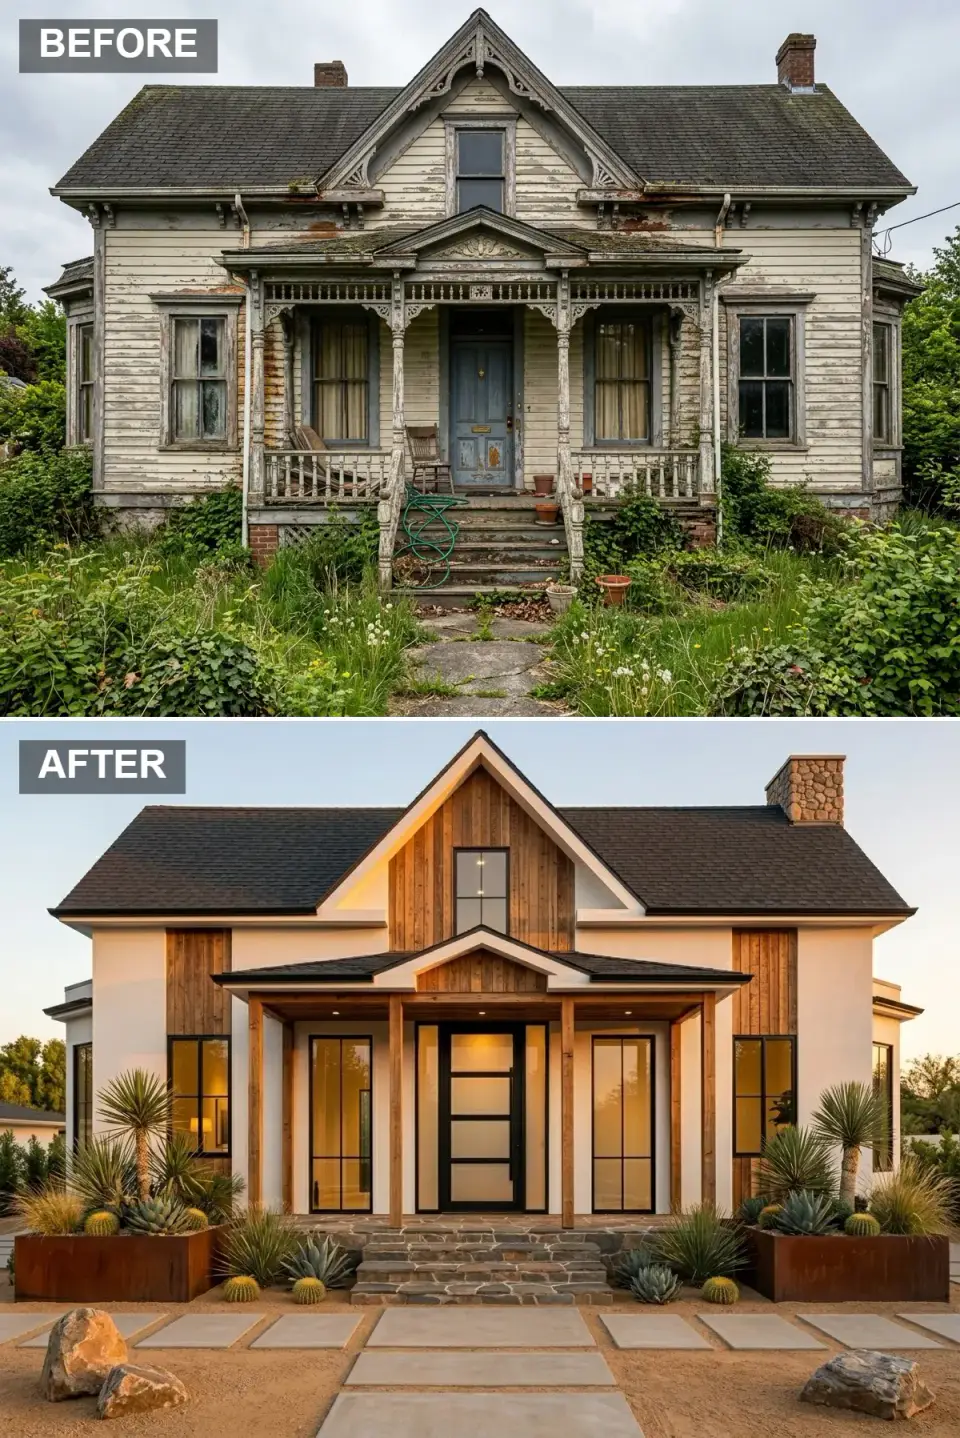
This version reimagines the Victorian silhouette as a contemporary desert farmhouse, and I love how confident it is. The gingerbread trim and turned porch spindles give way to clean vertical cedar planks and smooth white stucco. Oversized black-framed windows with warm interior light replace the small dark panes, while a frosted-glass pivot door does the dramatic entry work. Underfoot, the overgrown weeds become a curated xeriscape: rusted corten planters holding yucca, agave, and barrel cactus, irregular flagstone steps, and a decomposed-granite path. A stacked-stone chimney adds the organic texture that keeps the whole scheme from reading cold.
Color Palette
Alabaster
#F2EDE4
Smooth white exterior stucco providing a clean, radiant base.
Natural Cedar
#A07040
Warm vertical wood siding adding organic desert warmth.
Burnished Rust
#8B4513
Rusted metal planter finish for earthy industrial contrast.
Midnight Charcoal
#2B2B2B
Dark asphalt shingles grounding the bright facade.
How I'd Get This Look
- Swap Victorian spindlework for clean-lined wood posts to shift the porch from ornate to contemporary.
- Use xeriscaping with native succulents to cut maintenance and reinforce a regional aesthetic.
- Add corten steel planters for an earthy, industrial edge that only gets better as it weathers.
- Choose a glass-paneled entry door to pull in daylight while keeping the entry private.
- Pair smooth stucco with natural wood so the flat planes gain depth without any historical fuss.
Serene Zen Modernity
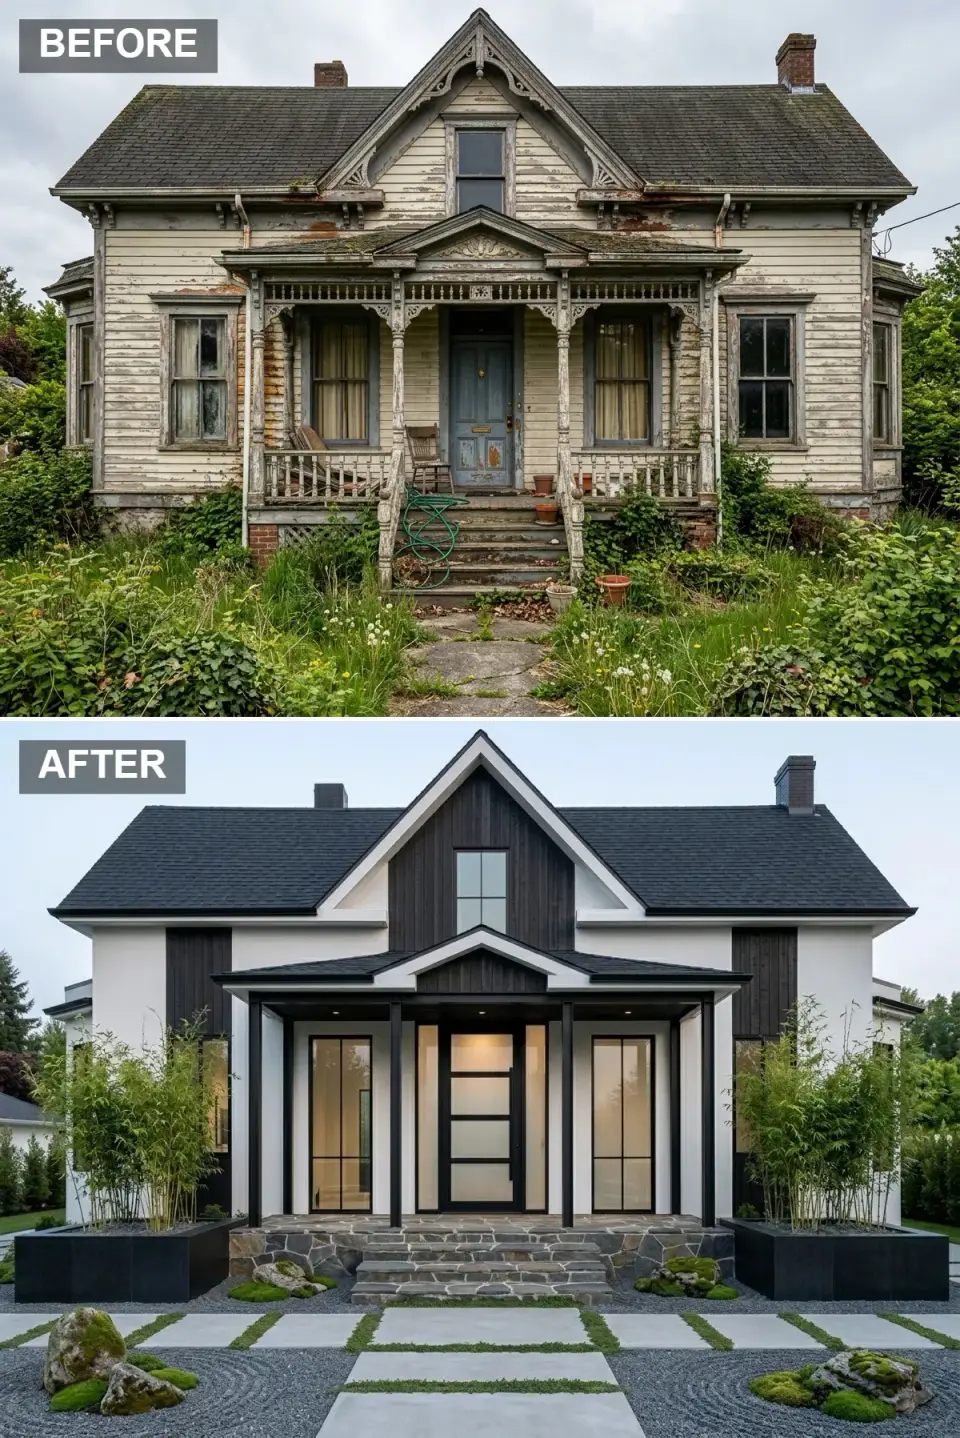
Here the design strips away every ornament in favor of a minimalist, Japanese-inspired facade — my kind of discipline. White smooth siding meets charred black vertical wood panels for a striking monochrome contrast. The entry is a sleek black door with frosted sidelights, flanked by black structural posts. Landscape does the heavy lifting: a raked gravel garden, moss-draped boulders, and towering bamboo in matte black planters. Concrete pavers interplanted with mondo grass form a permeable walkway, and dark stone risers add quiet texture on the steps. Set against the wild original, the effect reads meditative and completely intentional.
Color Palette
Chalk White
#F5F5F0
Smooth white siding creating a serene, gallery-like backdrop.
Charred Black
#1A1A1A
Dark vertical wood panels inspired by Japanese charred cedar.
Pebble Gray
#6B6B6B
Raked garden gravel providing tonal texture underfoot.
Deep Slate
#4A4A4A
Dark stone for steps and accents anchoring the minimalist palette.
How I'd Get This Look
- Trade Victorian fussiness for disciplined geometry using rectangular planters and clean pavers.
- Add a raked gravel garden with sculptural moss boulders for genuine Japanese-garden calm.
- Use black-framed glass expanses to create reflection and depth on an otherwise flat facade.
- Plant bamboo in sleek planters as a vertical green privacy screen.
- Hold a strict black-and-white material palette so form reads louder than decoration.
Coastal Twilight Escape
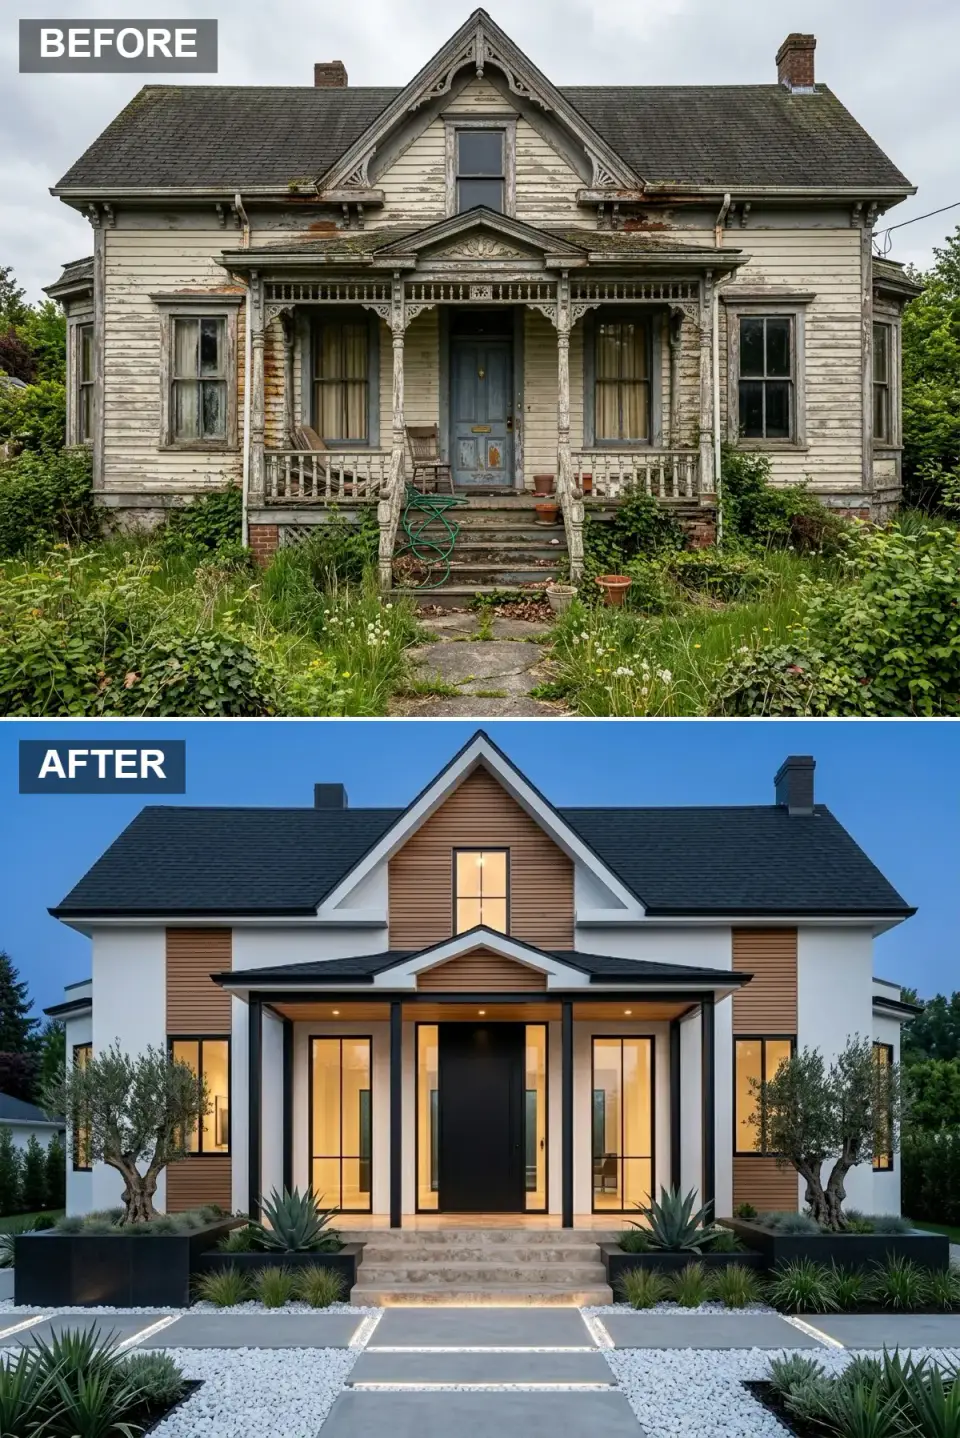
This one emerges as a Mediterranean-modern retreat bathed in twilight glow, and it is the version I'd pitch to a Naples or Ft. Myers client in a heartbeat. Honey-toned vertical cedar warms the crisp white stucco shell, while the Victorian detailing is replaced by bold, flat planes. A solid black pivot door sits between floor-to-ceiling sidelights, and integrated LED strips wash the travertine steps and concrete walkway. White marble-chip landscaping creates a luminous ground plane, mirrored by olive trees in matte black planters. Warm light glows through expansive black-framed windows, and the whole thing reads like a resort that happens to have great bones.
Color Palette
Warm White
#FAF6F0
Clean white stucco reflecting the evening sky.
Amber Wood
#C8956C
Warm-toned wood siding adding a sunset glow.
Snow White
#E8E8E8
Bright white landscaping gravel amplifying the twilight lighting.
Deep Obsidian
#0D0D0D
Black door and window frames providing sharp modern contrast.
How I'd Get This Look
- Run concealed LED strips along walkways and steps for dramatic nighttime curb appeal.
- Use white marble chips or pebbles to reflect light upward and brighten the landscape base.
- Choose a solid pivot door in a dark matte finish as the bold contemporary focal point.
- Plant mature olive trees in rectangular planters for Mediterranean elegance and scale.
- Balance the warm wood against crisp stucco so the modern look never turns sterile.
Farmhouse Fresh Revival
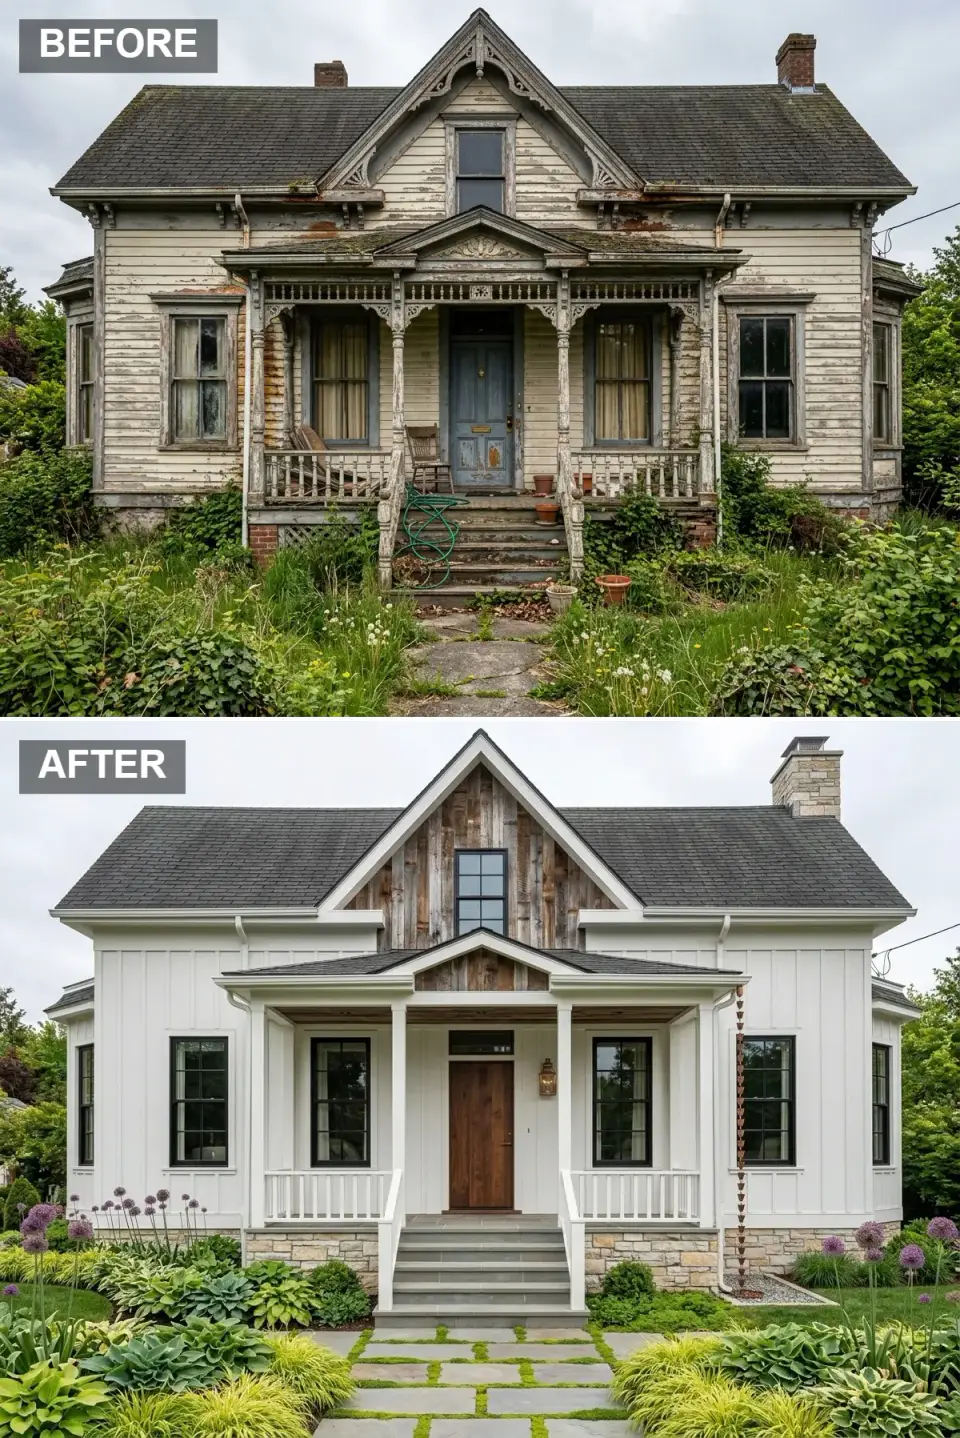
This transformation bridges pastoral charm and contemporary living by reading the Victorian form as a modern farmhouse. The original clapboard and gingerbread become crisp white board-and-batten, and the gable shows off reclaimed barn wood for rustic honesty. A natural walnut front door with a transom welcomes you onto a porch defined by simple square columns and clean white railings. The foundation wears stacked stone, echoed in a flagstone walkway with grass joints. Lush perennial beds of hostas, alliums, and ornamental grasses replace the weedy overgrowth, and a copper rain chain adds a little functional artistry beside the black-framed windows.
Color Palette
Pure White
#FFFFFF
Crisp white vertical siding giving a modern farmhouse identity.
Weathered Oak
#8B7355
Reclaimed wood gable accent introducing rustic texture.
Rich Walnut
#5C4033
Natural wood entry door adding warmth and heritage appeal.
Neutral Stone
#C4B9A8
Warm stacked stone for the foundation and hardscaping.
How I'd Get This Look
- Replace ornate trim with board-and-batten siding for a cleaner, rural-modern profile.
- Add a reclaimed barn-wood accent in the gable to nod to heritage without busy ornamentation.
- Use flagstone walkways with grass joints to soften the hardscape and knit in the landscape.
- Hang a copper rain chain as a functional sculptural piece that patinas beautifully.
- Keep the window frames black to inject contemporary contrast into a traditional form.
Foggy Minimalist Masterpiece
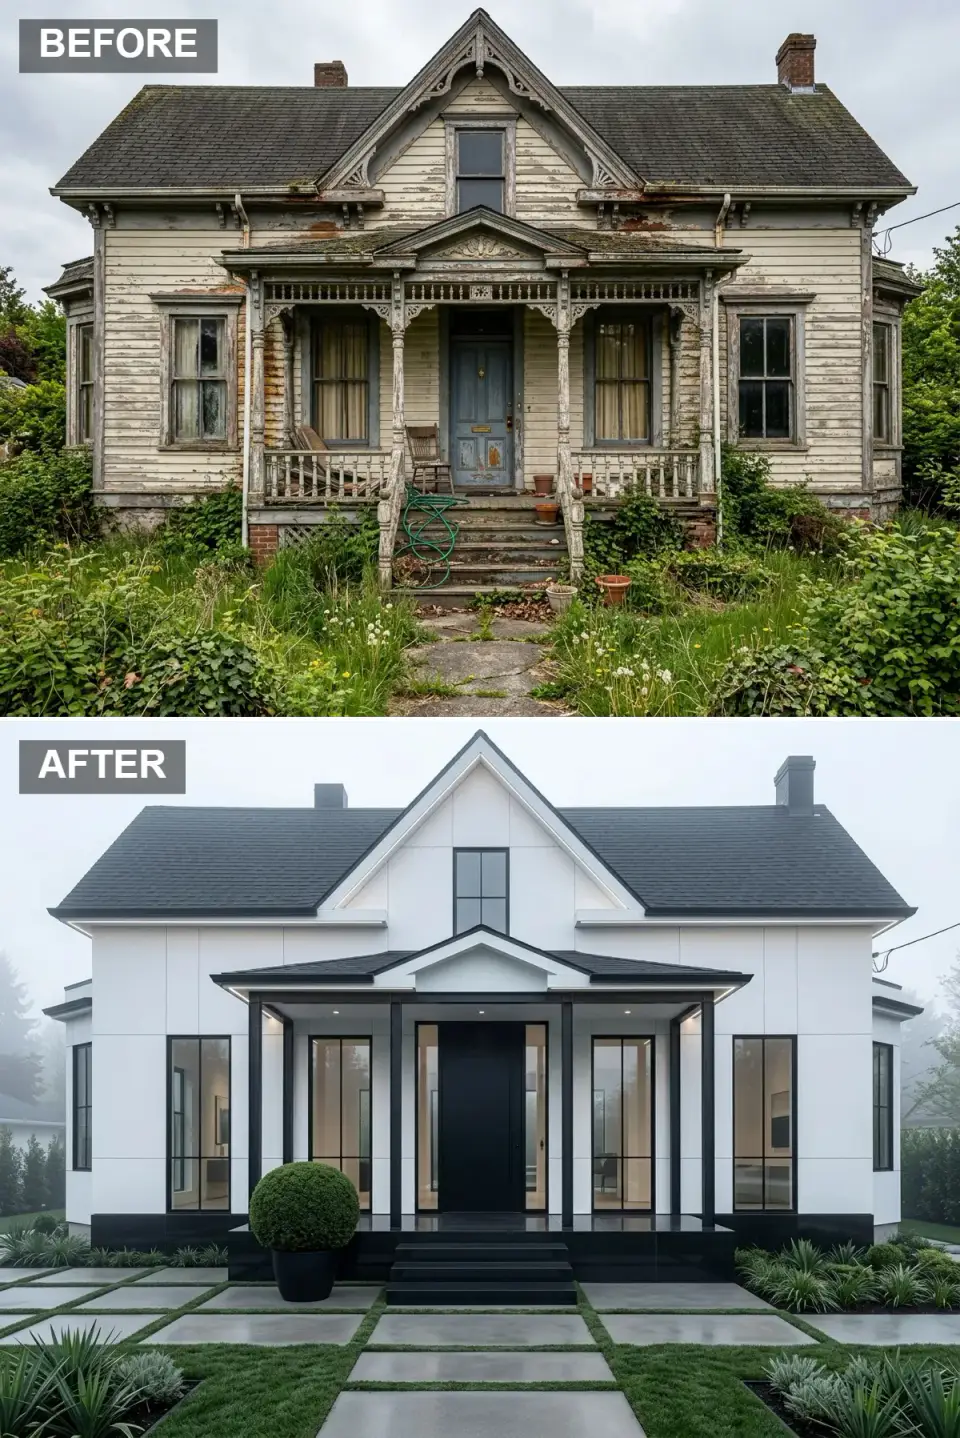
Radical simplification defines this one — every decorative element is erased in favor of pure geometric form. Large-format white smooth panels create an unbroken facade, grounded by a black stone base that wraps the foundation. A solid black entry door with full-height sidelights sits inside a precisely proportioned portico on black square columns. The landscape mirrors that restraint: a strict grid of concrete pavers set in manicured lawn, with a single sculptural boxwood sphere in a matte black planter as the only ornamental gesture. Between the absent trim, the monochrome palette, and the misty atmosphere, it reads like a gallery you could live in.
Color Palette
Gallery White
#F0F0F0
Large-format smooth white cladding for uninterrupted planes.
Architectural Black
#0A0A0A
Deep black foundation and entry elements for graphic contrast.
Concrete Gray
#9E9E9E
Neutral concrete pavers forming a minimalist grid.
Topiary Green
#4A6741
Rich green accent from the single sculptural sphere.
How I'd Get This Look
- Remove all decorative trim and use large-format siding panels for a smooth, uninterrupted skin.
- Build a graphic foundation by wrapping the base in black stone or cladding for visual weight.
- Lay out a symmetrical landscape grid of concrete pavers and turf to echo the architecture's precision.
- Use a single oversized sculptural plant in a simple container as minimalist garden art.
- Specify flush-mounted exterior lighting to keep the lines clean and clutter-free.
Monochromatic Victorian Grace
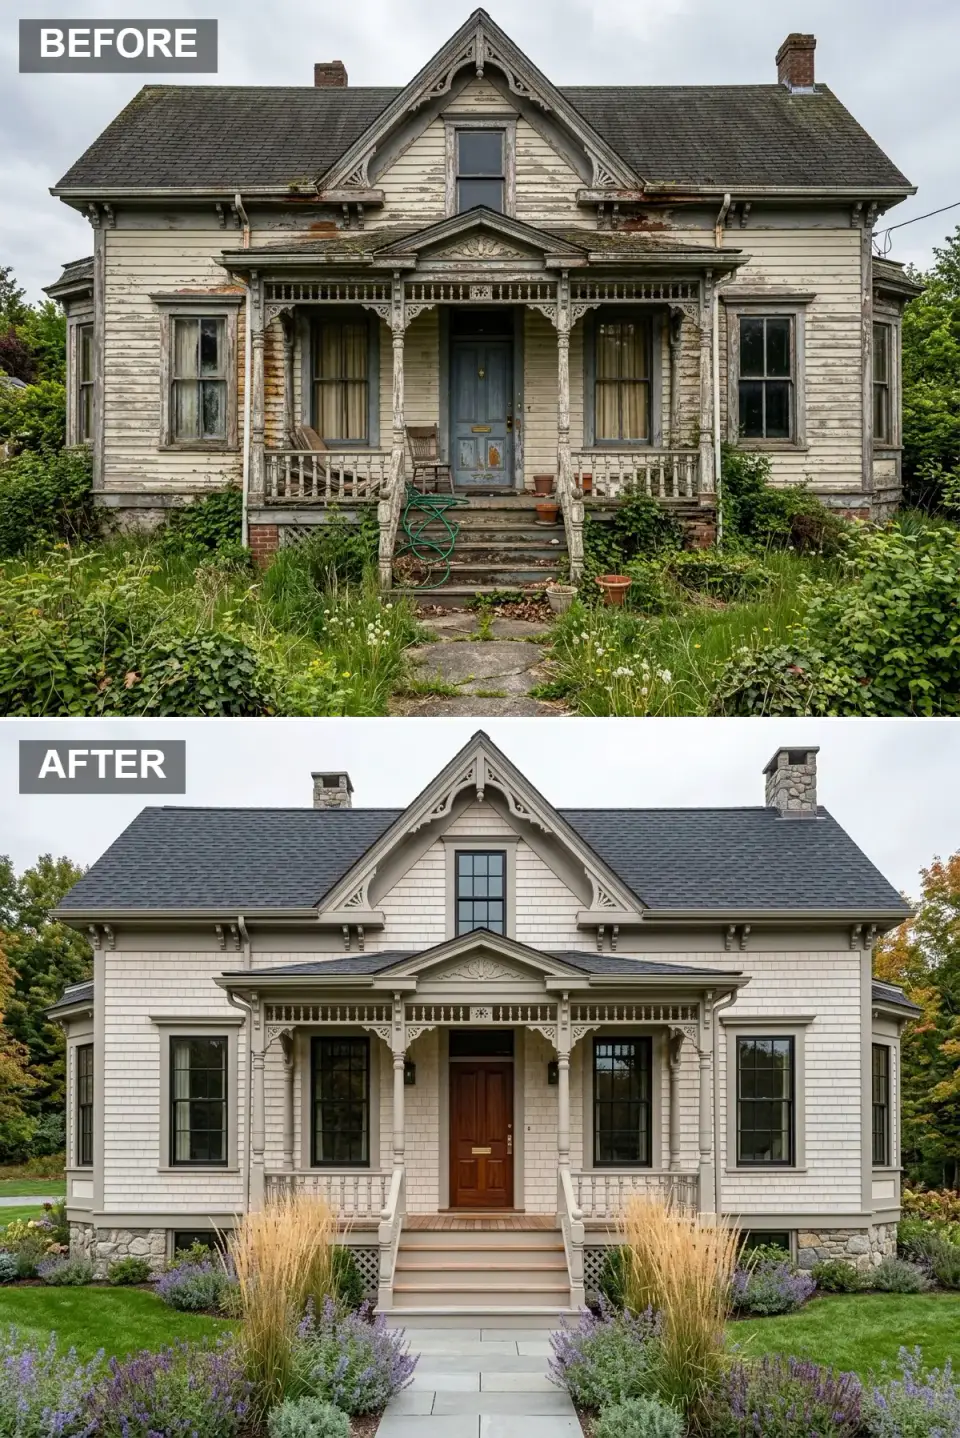
Rather than erase history, this restoration honors the original 1880s details through a sophisticated monochromatic treatment — my personal favorite of the eleven. The entire facade, gable trim, turned spindles, and decorative brackets included, is unified in warm taupe over uniform shingles. A rich mahogany door with brass hardware provides subtle contrast against the tonal exterior. The wild yard becomes a curated meadow of lavender, ornamental grasses, and purple blooms framing a bluestone walkway. Stone foundation walls and capped chimneys add permanence, while new dark window frames quietly modernize the fenestration without disturbing the historic silhouette.
Color Palette
Warm Taupe
#B8A99A
Unified taupe on shingles and ornate trim for understated elegance.
Deep Mahogany
#4A2C2A
Rich wood entry door offering warm, classic contrast.
Cool Gray Blue
#7A8B8B
Natural stone walkway complementing the muted exterior.
Soft Lavender
#9B8CB0
Purple floral accents adding seasonal color to the garden.
How I'd Get This Look
- Unify the trim and siding in a single muted tone to spotlight the craftsmanship without visual chaos.
- Restore the original spindlework and gable details rather than removing them to preserve the heritage.
- Plant ornamental grasses and lavender for low-maintenance, romantic landscaping that suits the era.
- Upgrade to dark-framed windows that read as voids against the light siding for a subtle modern touch.
- Use natural stone for walkways and foundations to ground the house in timeless materials.
Timeless White Painted Lady
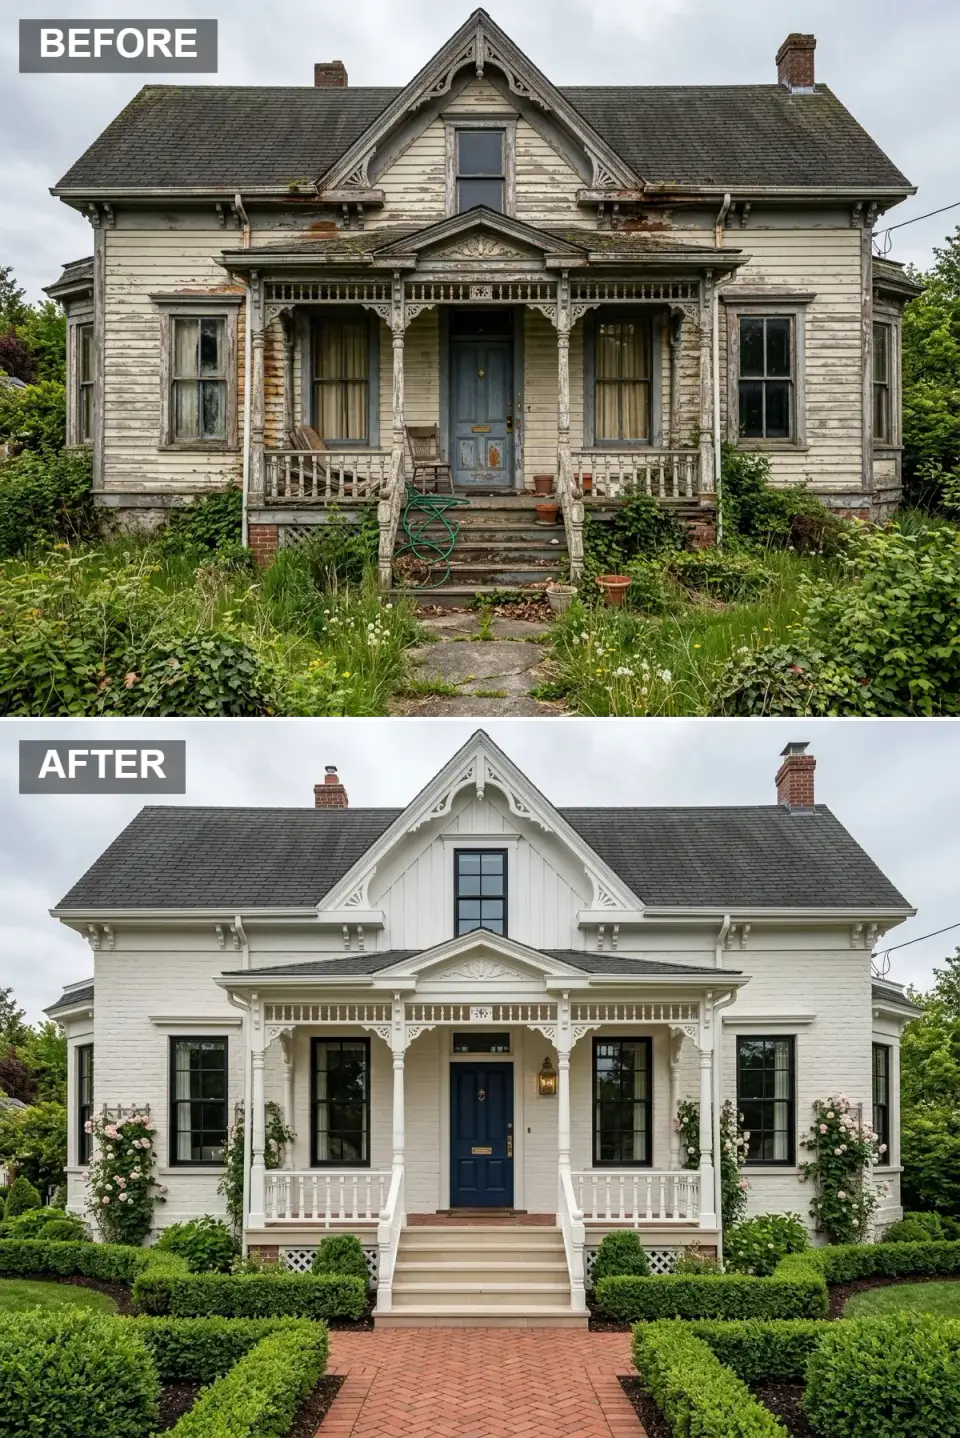
This revival cleans up and celebrates the original Queen Anne with a crisp, preppy attitude. The weathered clapboard becomes pristine white painted siding, and every piece of gingerbread, spindle, and bracket is meticulously restored and painted to match. A navy paneled door with a brass mail slot and a lantern-style sconce nods to tradition while feeling freshly polished. Black window frames add contemporary definition. The overgrown jungle is tamed into a formal garden with clipped boxwood hedges, climbing pink roses on window trellises, and a classic red-brick herringbone path. Red-brick chimneys finish the all-American, storybook facade.
Color Palette
Decorator White
#F8F8FF
Bright white siding and restored trim for a pristine, unified look.
Hale Navy
#2B3A4E
Deep navy entry door evoking traditional painted-lady charm.
Heritage Red
#A0522D
Warm red brick for walkways and chimneys adding classic contrast.
Formal Garden Green
#3D5C3A
Deep green hedges providing structured natural geometry.
How I'd Get This Look
- Restore and paint all gingerbread and spindles in the same color as the body for cohesive elegance.
- Choose a navy front door with brass hardware to honor Victorian tradition while feeling polished.
- Train climbing roses on trellises beside the windows for romantic, period-appropriate softness.
- Lay a herringbone brick walkway to reinforce classic curb appeal and formal garden structure.
- Contrast the white architecture with black window frames to add crispness without altering the silhouette.
Nordic Victorian Hybrid
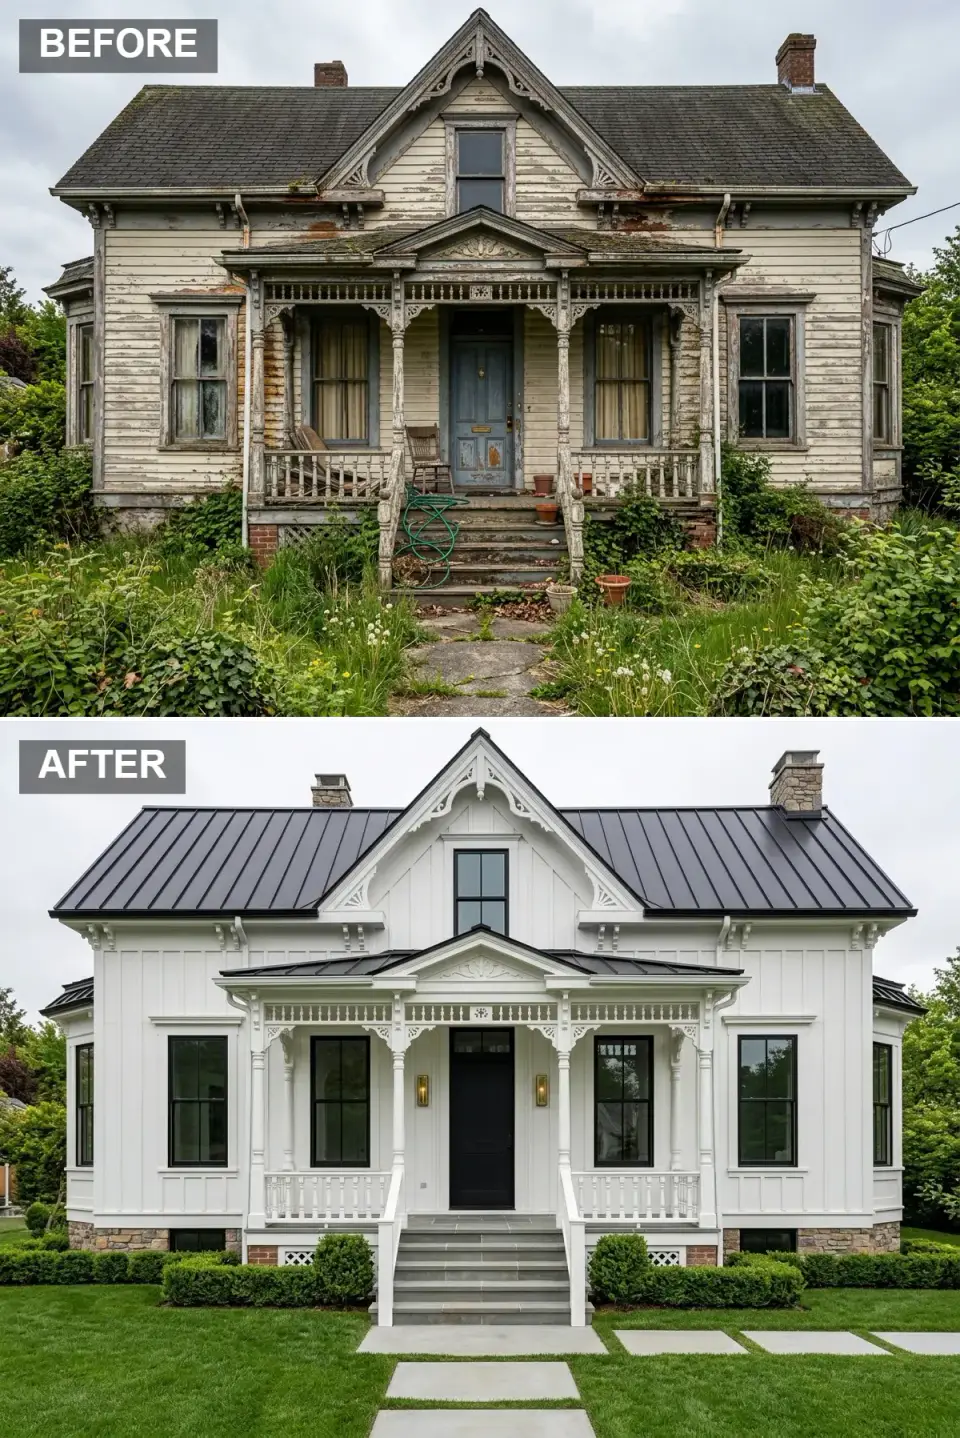
This transformation marries preserved Victorian craftsmanship with Scandinavian restraint, and it might be the smartest compromise on the list. The original bargeboards and porch spindles stay but get painted crisp white, standing out against white board-and-batten siding. A charcoal standing-seam metal roof replaces the worn shingles, adding agricultural Nordic texture. A flush black door and black-framed windows create bold punctuation. The foundation blends stone and brick, and gray stone steps lead to the entry. Landscaping stays disciplined and green: manicured lawn, clipped boxwood, and large pavers set in turf. Brass sconces add warmth, proving history can be honored while feeling unmistakably current.
Color Palette
Polar White
#F5F5F5
Crisp white board-and-batten and trim for a clean Nordic base.
Charcoal Gray
#36454F
Dark standing-seam metal roof adding modern agricultural texture.
Bluestone
#6E7F80
Cool gray stone for steps and foundation accents.
Aged Brass
#B5A642
Warm brass exterior sconces introducing a subtle metallic glow.
How I'd Get This Look
- Preserve the original trim and paint it white so it reads graphic rather than fussy.
- Install a standing-seam metal roof for durability and a modern farmhouse profile that still suits the era.
- Use black window frames and a black door for high-contrast Scandinavian punctuation.
- Set large concrete pavers into lawn for a minimalist, permeable walkway that feels contemporary.
- Add brass exterior lighting to bring warmth and polish against the monochrome facade.
Natural Wood Modernist
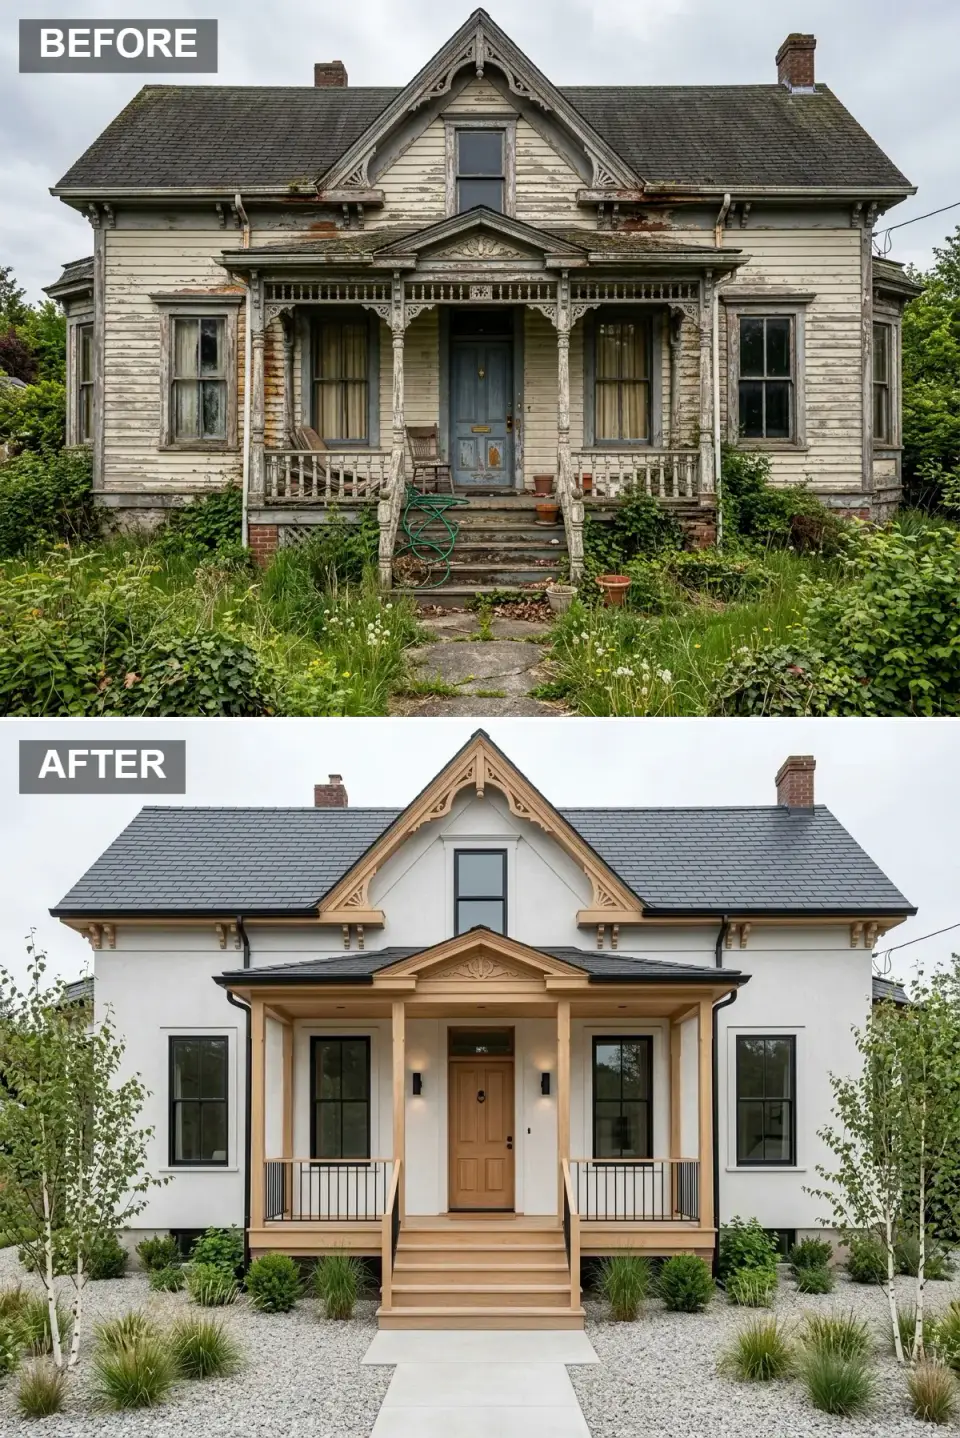
This reimagining simplifies the Queen Anne form while honoring its proportions through natural materials. The exterior is clad in smooth white stucco, but the gable's decorative trim, porch posts, and door surround are rendered in warm natural oak, drawing the eye upward. The ornate porch railing gives way to horizontal black steel rods for an open, airy balcony effect. A natural oak door and oak steps carry the wood theme through. The landscape shifts to a minimalist Japanese-Scandi garden: white birch, clumping grasses, and low shrubs set in pale gravel. Black window frames provide contrast, and the pared-back palette feels organic and quietly serene.
Color Palette
White Oak
#D4B996
Warm natural wood for trim, door, and steps adding organic warmth.
Plaster White
#F2F0EB
Smooth white stucco providing a neutral canvas.
Oyster Gray
#D3D3D3
Pale landscaping gravel creating a quiet, textured ground plane.
Iron Black
#1C1C1C
Black steel railings and window frames for graphic linear contrast.
How I'd Get This Look
- Highlight the original gable trim by refinishing it in natural wood against a white stucco body.
- Replace ornate wood railings with horizontal steel rods for an open, contemporary porch.
- Use pale gravel and specimen birch to build a low-maintenance, sculptural front garden.
- Match the front door material to the trim for a cohesive, intentional material story.
- Keep the landscaping soft and meadow-like rather than formal to complement the natural wood.
Organic Moody Revival
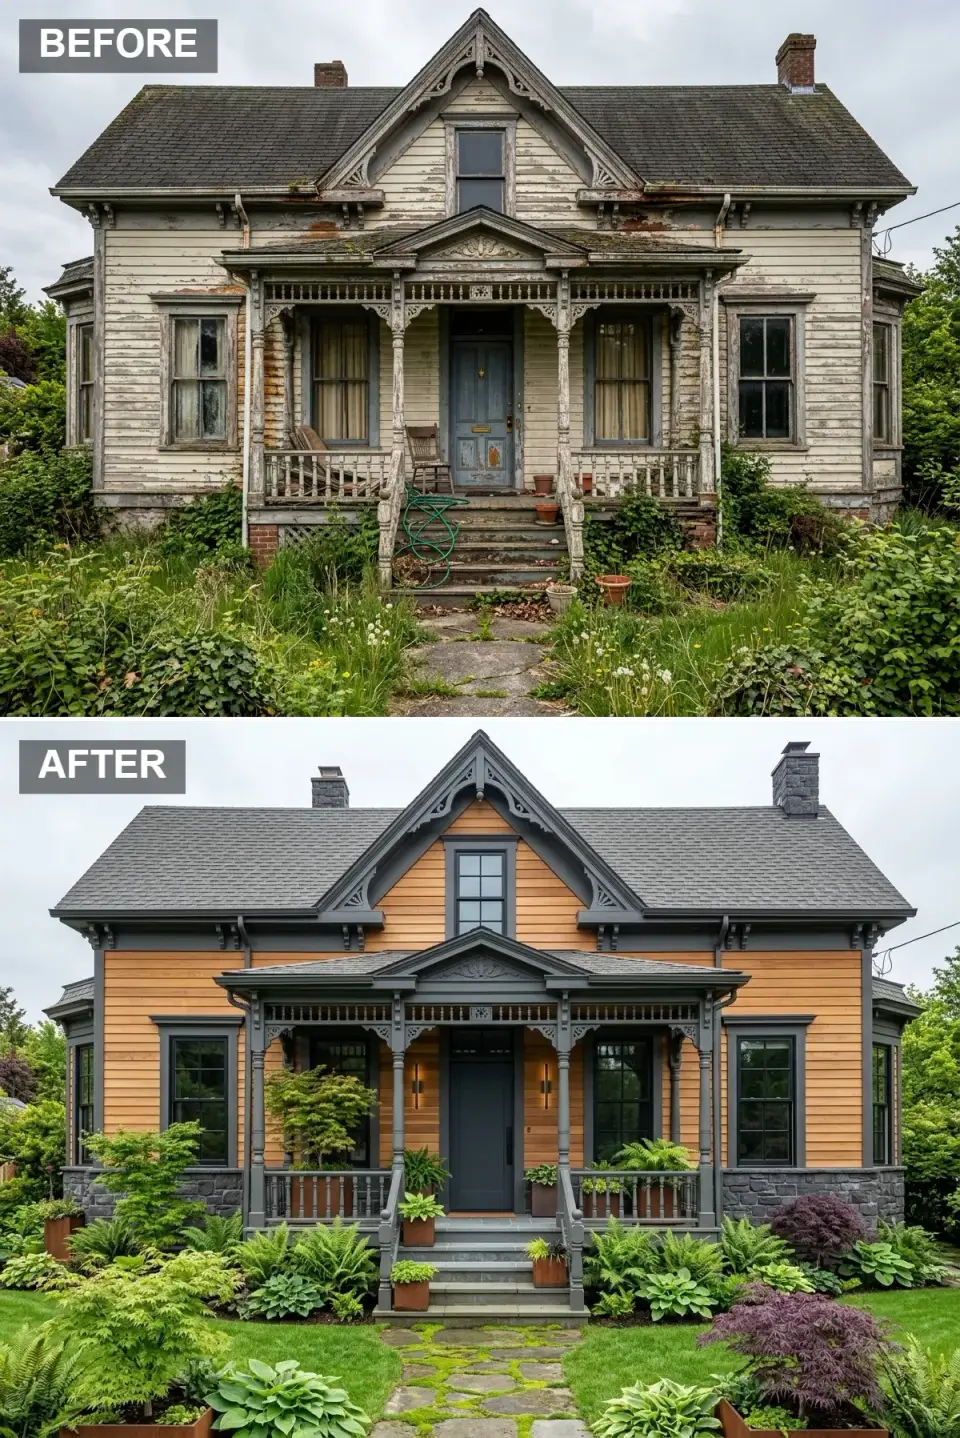
This bold restoration embraces the Victorian skeleton while cloaking it in nature-inspired tones, and it is the moodiest of the set in the best way. The clapboard is stripped and refinished in warm cedar, while every piece of original gingerbread, column, and bracket is painted a moody charcoal that defines the intricate details through shadow. A charcoal door and dark stone foundation reinforce the tonal depth. The landscape becomes a lush woodland garden with burgundy Japanese maples, hostas, ferns, and moss between irregular flagstones. Copper planters on the porch steps add metallic warmth. The result is dramatic, organic, and deeply tied to its surroundings.
Color Palette
Natural Cedar
#D2691E
Warm natural cedar clapboard honoring organic materiality.
Graphite
#3B3B3B
Deep charcoal on the ornate trim creating dramatic shadow lines.
Dark Slate
#4A4A4A
Dark stone veneer grounding the house in earthy permanence.
Burnished Copper
#B87333
Warm copper planters adding metallic contrast on the porch.
How I'd Get This Look
- Stain the siding to show off the grain, then paint the ornate trim dark to emphasize shadow and detail.
- Design a shade-tolerant garden with ferns, hostas, and Japanese maples for a woodland mood.
- Let moss grow between flagstones for an aged path that feels discovered rather than installed.
- Choose deep charcoal instead of pure black for the trim to keep softness and tonal variation.
- Add copper planters that will develop a verdigris patina and enhance the natural, aged aesthetic.
Coastal Grandmillennial Revival
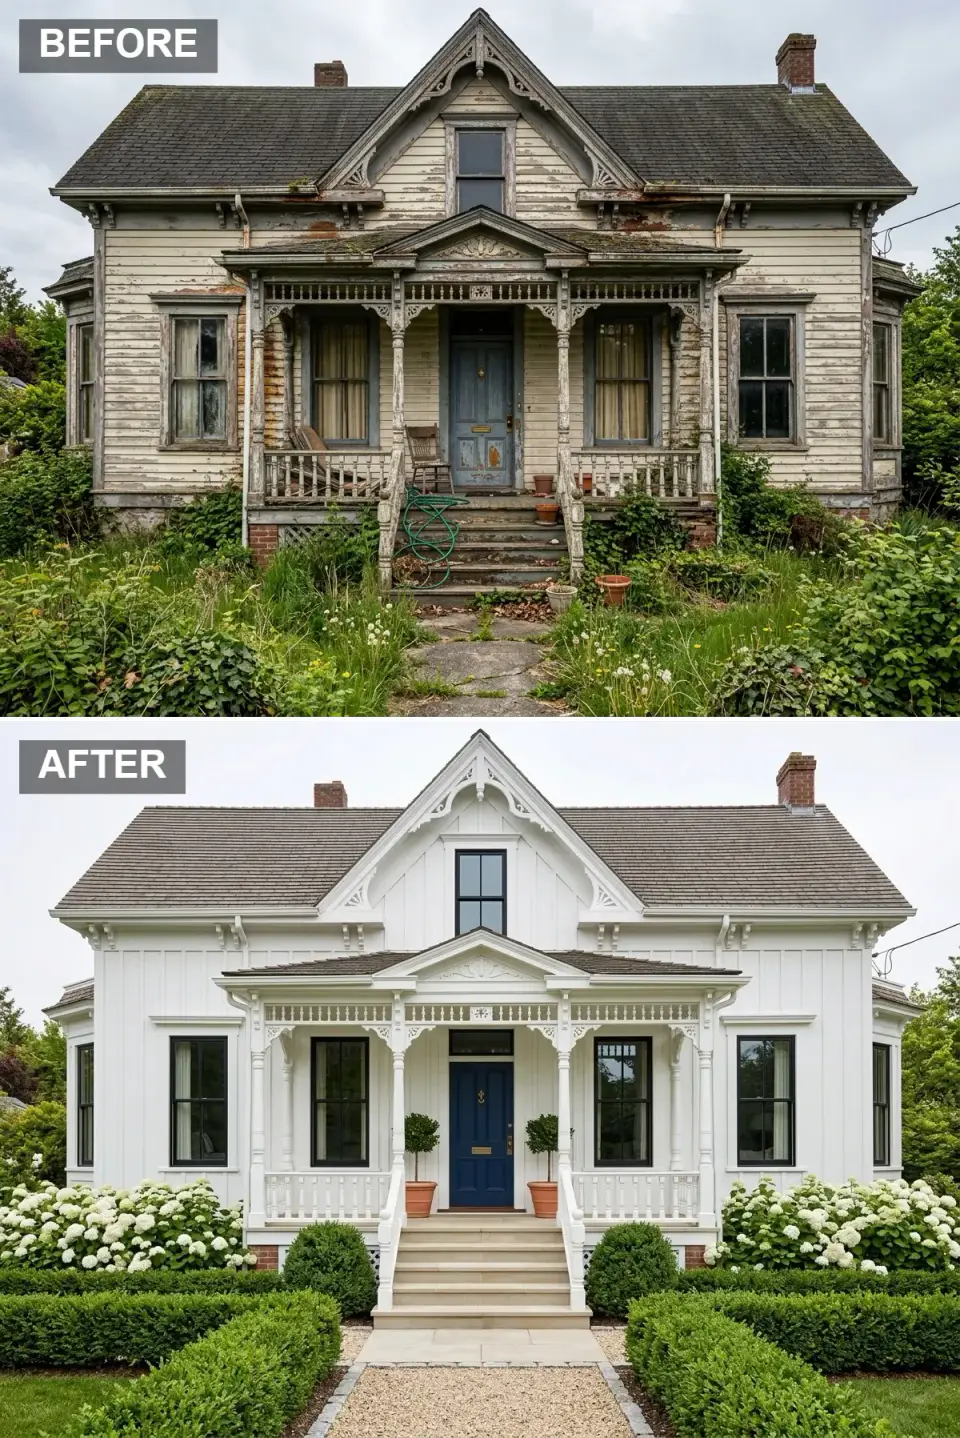
This final version delivers effortless Hamptons elegance — the kind of coastal-grandmother polish I chase on my Charleston projects. The Queen Anne is restored to pristine condition and paired with classic coastal landscaping. The entire facade, gingerbread, spindlework, and clapboard, wears crisp decorator white. A navy door with brass hardware is the dignified focal point. The wild yard gives way to formal boxwood parterres, massive white hydrangea bushes, and a gravel path edged in stone. Stone steps and a bluestone landing refine the hardscape. Black-framed windows add a contemporary filter to an otherwise timeless, romantic silhouette. The effect is fresh, expensive-looking, and invitingly serene.
Color Palette
Brilliant White
#FFFFFF
Immaculate white paint unifying siding, trim, and ornate details.
Coastal Navy
#1E3A5F
Deep navy entry door delivering classic maritime contrast.
Gardenia White
#F0F0E0
Soft white blooms providing lush, luminous garden accents.
Cool Gray
#8A9A9A
Natural stone edging and steps adding understated gray contrast.
How I'd Get This Look
- Paint the entire facade, all gingerbread and spindles included, in one shade of white for cohesive grandeur.
- Plant massive drifts of white hydrangeas and formal boxwood for classic East Coast curb appeal.
- Edge gravel walkways in bluestone to keep them tidy and add tailored refinement.
- Keep a navy door with brass hardware as a timeless, nautical-inspired focal point.
- Use black window frames to layer in subtle modernity without distracting from the white-on-white architecture.
Pro Tips & Advice
- Preserve or replicate signature Queen Anne details like spindlework and gable trim so the house still reads authentic after modernizing.
- Contrast ornate original features with simplified landscaping and geometric hardscaping to keep the composition balanced.
- Upgrade to energy-efficient black-framed windows for contemporary definition without compromising the historic silhouette.
- Unify the exterior by painting trim and siding in tonal shades, or build drama with a high-contrast black-and-white scheme.
- Invest in layered exterior lighting, from sconces to path lights, to highlight restored woodwork and carry curb appeal into the evening.
Frequently Asked Questions
Can you modernize a Victorian exterior without losing its historic character?
Absolutely, and I'd argue the best results depend on it. The trick is to edit rather than erase. Keep the signature moves — the spindlework, the gable fretwork, the bracketed eaves — and modernize around them with restrained landscaping, updated windows, and a disciplined color story. Even the minimalist looks here work because they respect the home's original proportions.
Should I paint over the original gingerbread trim or restore it?
If the trim is intact, restore it — that fretwork is the whole reason a Queen Anne feels special. Painting it the same color as the body (as in the Monochromatic and Nordic looks) makes it read graphic and calm instead of fussy. Only when trim is badly rotted would I consider replicating it in a cleaner profile.
What window style works best on an updated Queen Anne?
I lean on black-framed windows in nearly every scheme above. They read as crisp voids against light siding, add instant contemporary definition, and pair well with today's energy-efficient glazing — all without changing the home's silhouette. Keep the original opening proportions and let the dark frame do the modern work.
What landscaping suits a modernized Victorian?
Match the garden to the facade's mood. A minimalist reclad wants a strict paver grid or raked gravel; a restored painted lady wants boxwood parterres and hydrangeas. In warm Southern and coastal markets I like lavender meadows, olive trees, or drought-tolerant xeriscapes that lower maintenance while reinforcing the regional feel.
Which of these looks adds the most curb appeal for resale?
From a styling standpoint, the crisp white painted lady and the coastal grandmillennial revival are the safest crowd-pleasers — clean, timeless, and broadly appealing. The moody and minimalist versions are more polarizing but photograph beautifully and tend to attract design-forward buyers who pay a premium for a home with a point of view.
Final Thoughts
Eleven reinterpretations of one 1880s Queen Anne prove to me what I tell every hesitant homeowner: historic architecture is a foundation, not a constraint. Whether you strip it back to minimalist planes, restore it in monochromatic elegance, or fuse it with Scandinavian and Japanese sensibilities, each version invites light and intention into a nineteenth-century frame. The most successful ones don't erase the past — they edit it, letting the home's inherent grandeur speak through a contemporary lens. If you're weighing a similar project, I'd pair this with my facade renovations that rescued a run-down Tudor, the Nordic glow-up from chaos to Scandi sanctuary, and, for the garden side of things, neglected yard to outdoor paradise. Stand in front of your own weathered Victorian and the answer is written in every one of these facades: yes, with vision, restraint, and respect for the craft that built it.
Sources & References
- National Park Service — Preservation Brief 14 — federal guidance on new exterior additions and finishes for historic buildings, including window and trim treatments.
- The Secretary of the Interior's Standards for Rehabilitation — the benchmark standards for altering historic properties while retaining their character-defining features.
- The Victorian Society in America — reference material on Queen Anne detailing, spindlework, and period-appropriate exterior color.
- U.S. Department of Energy — Energy Saver — performance guidance on energy-efficient windows and glazing for older homes.

Elise Marchetti
Transformations Editor · Charleston, South CarolinaBefore-and-after projects with the invoices attached. Elise runs the Transformations desk — interiors, exterior facades and outdoor spaces across the Lowcountry and the wider South — and writes up what actually changed, what it cost, and which three decisions moved the room.
More from Elise →
Reader notes