


Plans in the 1,900 to 2,100 square foot range keep coming up when the question is what actually fits a typical Southern suburban lot without feeling oversized. Plan 750020LDG sits in that sweet spot: 1,925 heated square feet across two stories, four bedrooms upstairs, a master suite that does not feel like an afterthought, and a covered front porch that is ready for linen-cushioned rockers and an antique brass lantern. We have studied the elevations and the seven facade renderings the publisher includes, and there is enough material flexibility here to talk through honestly.
Affiliate link. If you buy this plan we may earn a commission, at no extra cost to you. It never changes what we write about a plan. See our affiliate disclosure.
Floor Plans
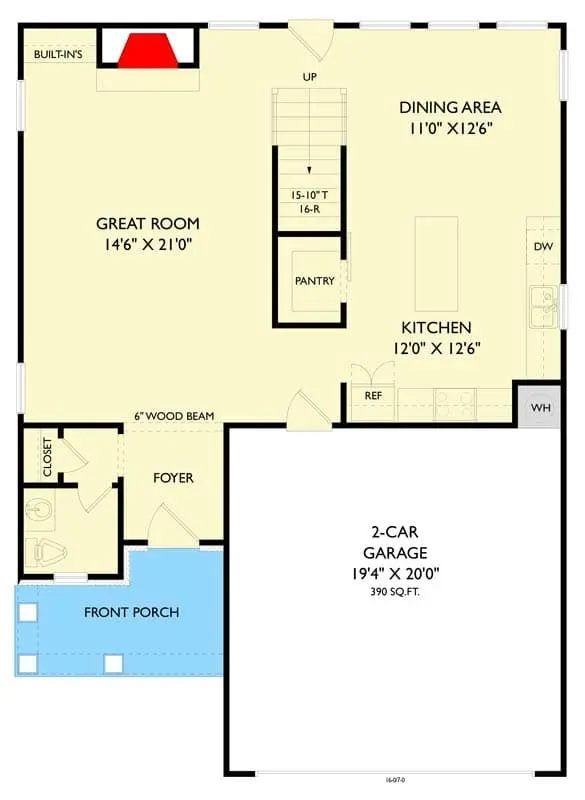
Main Level
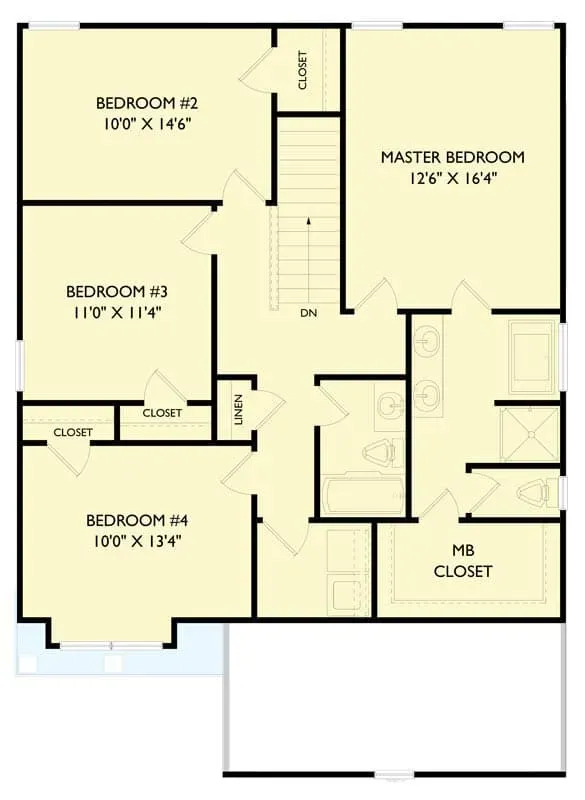
Second Floor
The main level reads cleanly when you trace it on paper. A 14'6" by 21'0" great room with a fireplace and built-in shelving opens directly into an 11'0" by 12'6" dining area and a 12'0" by 12'6" kitchen, giving the three rooms shared sightlines that make a 1,925 square foot house feel measurably larger than its number. A walk-in pantry sits off the kitchen, the island anchors the prep zone, and the foyer holds a coat closet plus a half bath so guest traffic never crosses the private upstairs zone. Nine-foot-one ceilings on the main floor are the most useful detail: that extra inch over a standard nine-foot ceiling matters when you start layering pendants and tall draperies later.
Upstairs, eight-foot-one ceilings carry through all four bedrooms. The master suite measures 12'6" by 16'4" with a walk-in closet and a private bath holding a dual vanity, a separate shower, and a soaking tub. Three secondary bedrooms share a hall bath, and the upstairs laundry sits central to the bedroom corridor, the single feature we would not negotiate away on a family-focused two-story plan. The 19'4" by 20'0" front-entry garage adds 390 square feet of utility.
Exterior Renderings
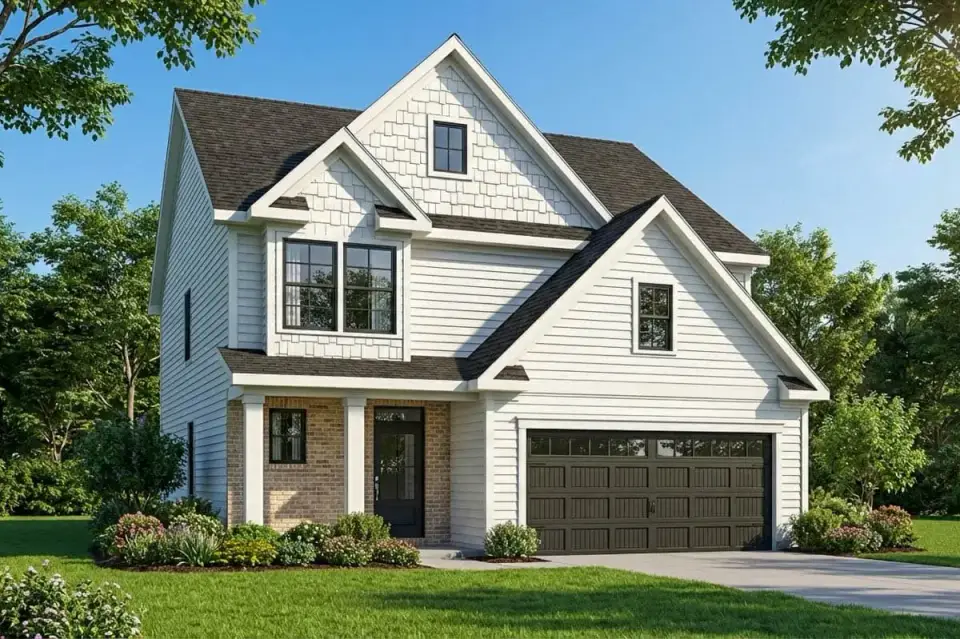
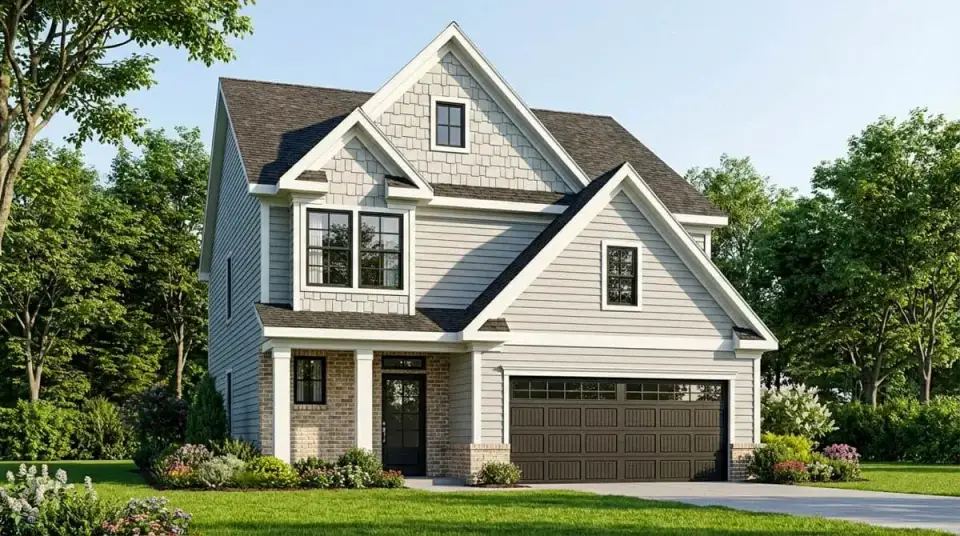
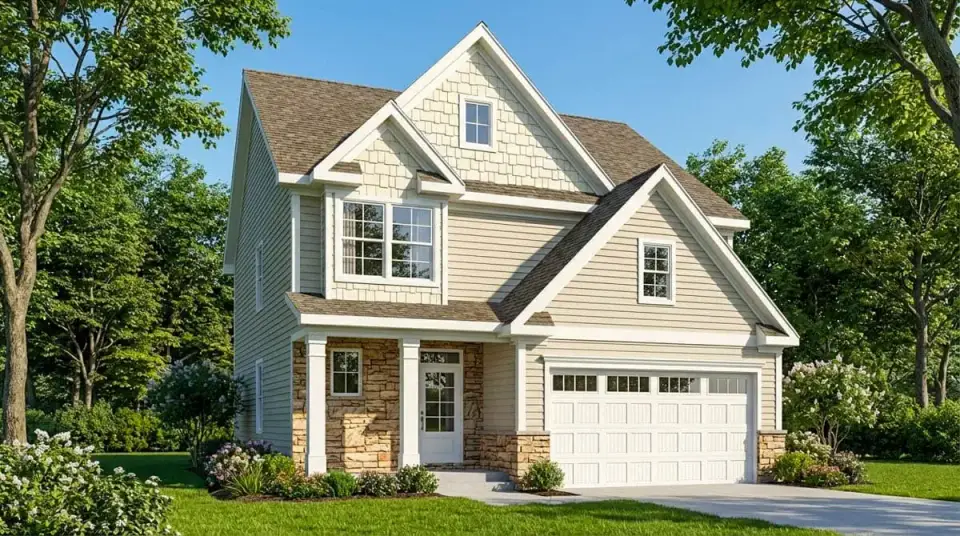
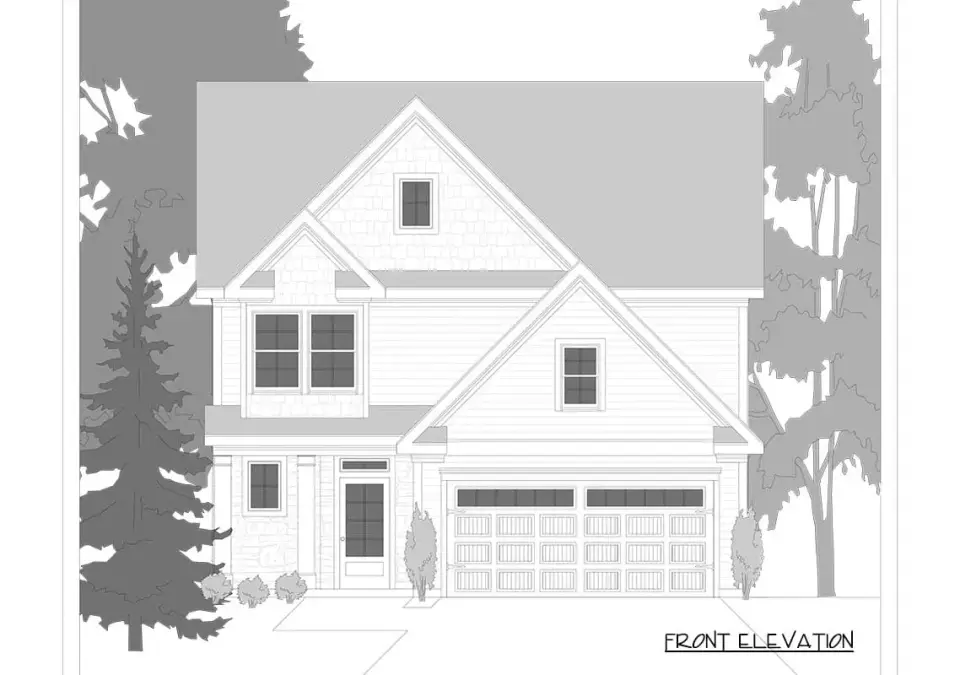
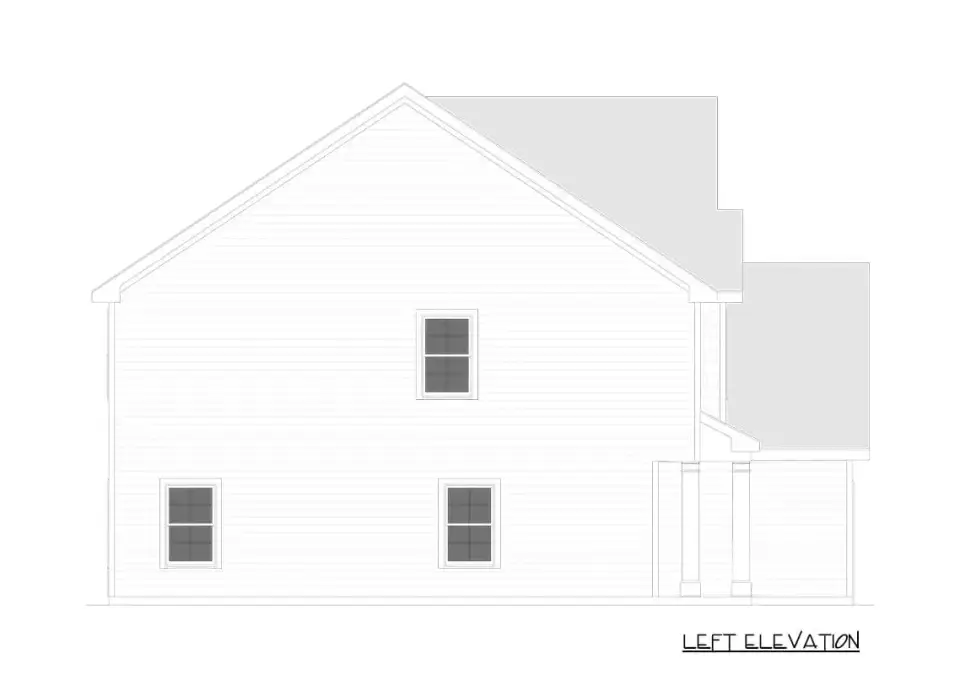
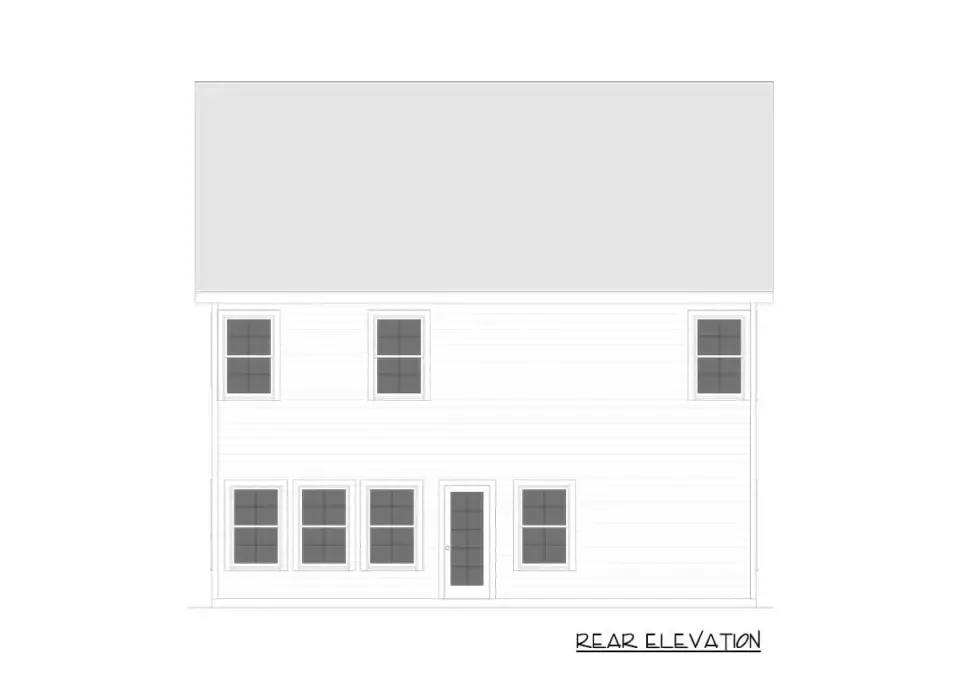
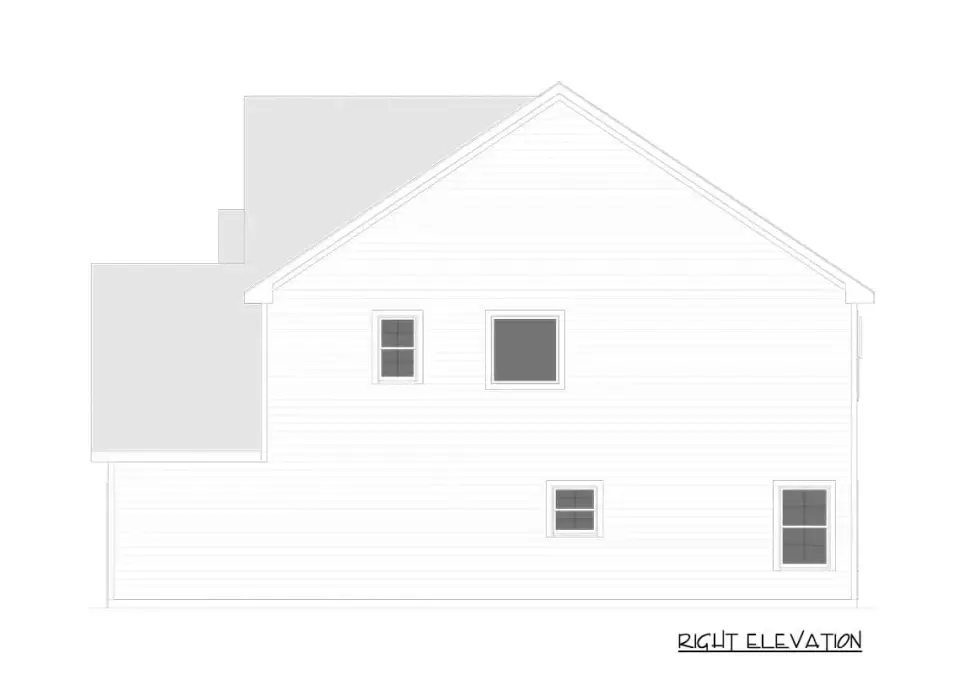
The published renderings show a front-gabled volume with intersecting roof planes that give the elevation natural pockets for material variation: lap siding on one mass, board-and-batten on another, shake shingles in the gable peak, and brick or stone wainscoting wrapping the porch and garage base. The covered front porch is held up by substantial square columns, the kind that read as architecture rather than trim. The rear elevation is utilitarian (a centered door, grouped windows, and almost no embellishment), so plan a custom screened porch or pergola if you intend to entertain at the back of the lot. The garage is front-integrated rather than side-loaded, which keeps the footprint compact but does push the garage face toward the street.
Why This Plan Works
The headline is efficiency. At 1,925 square feet, the plan delivers four real bedrooms and 2.5 baths without any room feeling like a closet, which is rare at this size. On the main level, the open great room, dining area and kitchen share sightlines that let parents track children from the prep zone to the sofa, and the nine-foot-one ceilings give layered window treatments and oversized pendants room to breathe. A walk-in pantry adds serious kitchen storage without stealing counter or island circulation.
The circulation is well thought through. The main-level half bath and coat closet keep guest traffic away from the private upstairs corridor, a planning detail to look for in any two-story plan. Upstairs, the laundry sits near every bedroom, which spares anyone hauling baskets down a staircase twice a week.
The master suite holds a dual vanity, a separate shower, a soaking tub and a walk-in closet within a 12'6" by 16'4" envelope that does not overshoot the rest of the house. Out front, the covered porch reads as a true sitting porch rather than a stoop, suited to the rocking-chair-and-magnolia mornings that define a Charleston or Savannah front yard.
Points Worth Thinking About
Accessibility comes first on this list. There is no main-level bedroom or full bath, which is the single largest limitation of the plan, and multi-generational households or anyone planning to age in place should flag it before anything else. The main level also lacks a dedicated office or flex space, so work-from-home buyers will likely give up the fourth bedroom upstairs as a study, a common trade-off.
Daily routines will run into two more pinch points. The three secondary bedrooms share one hall bath, so expect a morning bottleneck if all three are occupied by school-age children; it is common enough to count as a real friction point rather than a theoretical one. The garage entry connects toward the kitchen-adjacent space without a defined mudroom or drop zone, so budget for a custom bench-and-hook installation between the garage and the foyer.
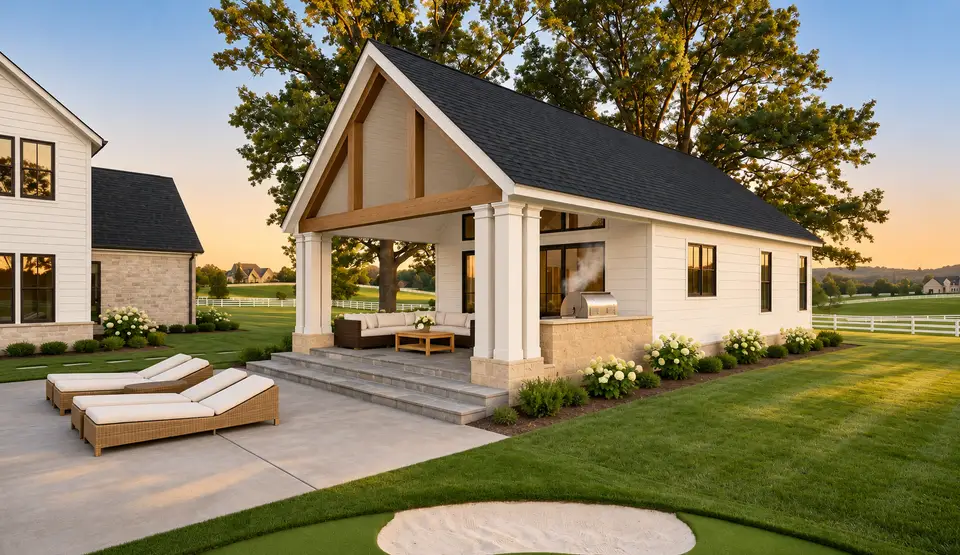
Outside, the rear elevation is plain and uncovered. Any meaningful outdoor living plan requires a custom screened porch, deck or pergola addition on top of the published plan.
Facade Variations: Design Proposals
The seven renderings below are our own design proposals layered onto the published roof form; they are not official options sold by the plan publisher. They are included to show how flexibly the underlying massing accepts different material palettes across regional contexts.
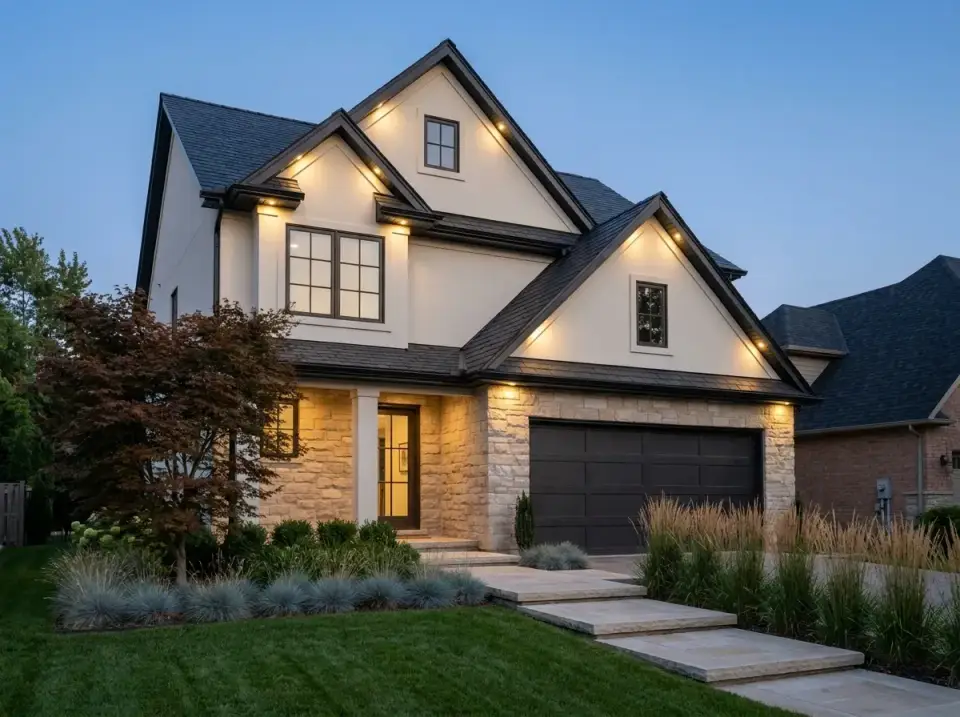
Contemporary Stone & Stucco
This version pulls full stone cladding across the entry and the garage base, then layers smooth off-white stucco above. Integrated soffit lighting traces the gable edges so the house holds presence after sunset, and the planting plan leans toward ornamental grasses and a single Japanese maple. This direction reads well on the wider suburban lots of Mount Pleasant and outside Greenville, where homeowners want low-maintenance landscaping and automated exterior lighting carrying the curb appeal.
Buff and honey limestone in a split-face ashlar carries the lower story, and the stucco above is a warm cream rather than a stark white, which keeps the two from fighting. The garage door, window frames and fascia share one near-black bronze, so sample that single dark against both the stone and the stucco before ordering trim.
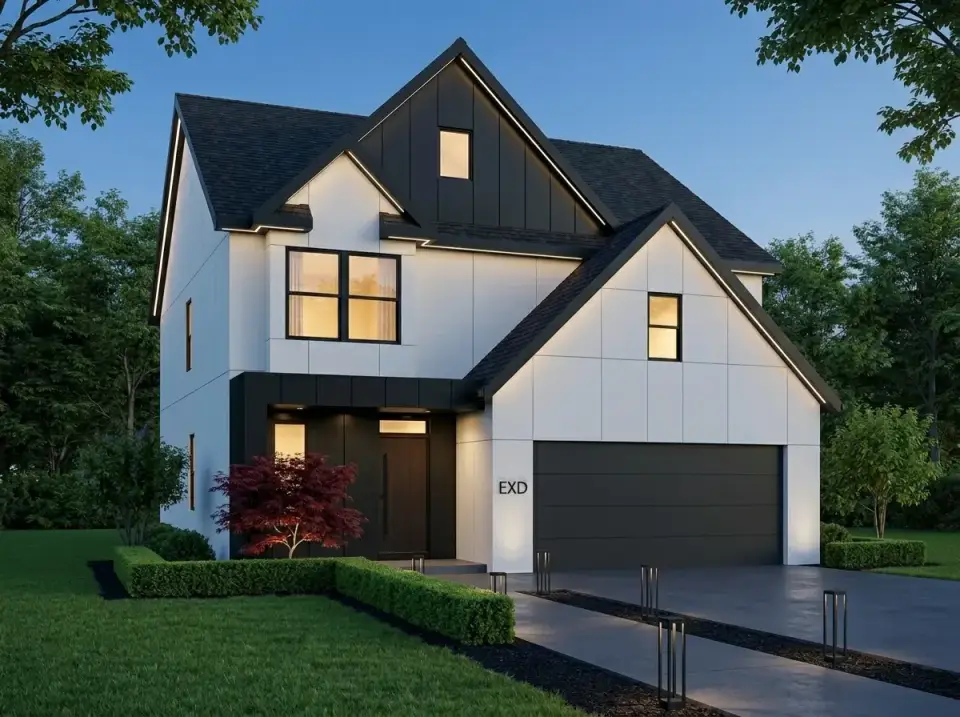
High-Contrast Modern
This palette pushes the plan toward a graphic, almost editorial reading: bright white panels on the garage and main walls against black vertical board on the upper gable and the entry, with concealed LED strips highlighting each roof peak. Boxwood hedges and a single red maple keep the planting controlled. We would only steer a buyer here in a newer Nashville or Atlanta infill neighborhood where modern silhouettes already define the streetscape, because it can feel out of place beside traditional brick neighbors.
Bright white flat panels meet matte black vertical board on the upper gable and entry box, and the garage door, gutters and window frames repeat that black. Test the white in evening light; a white with a faint warm base keeps the panels from turning blue under the LED strips.
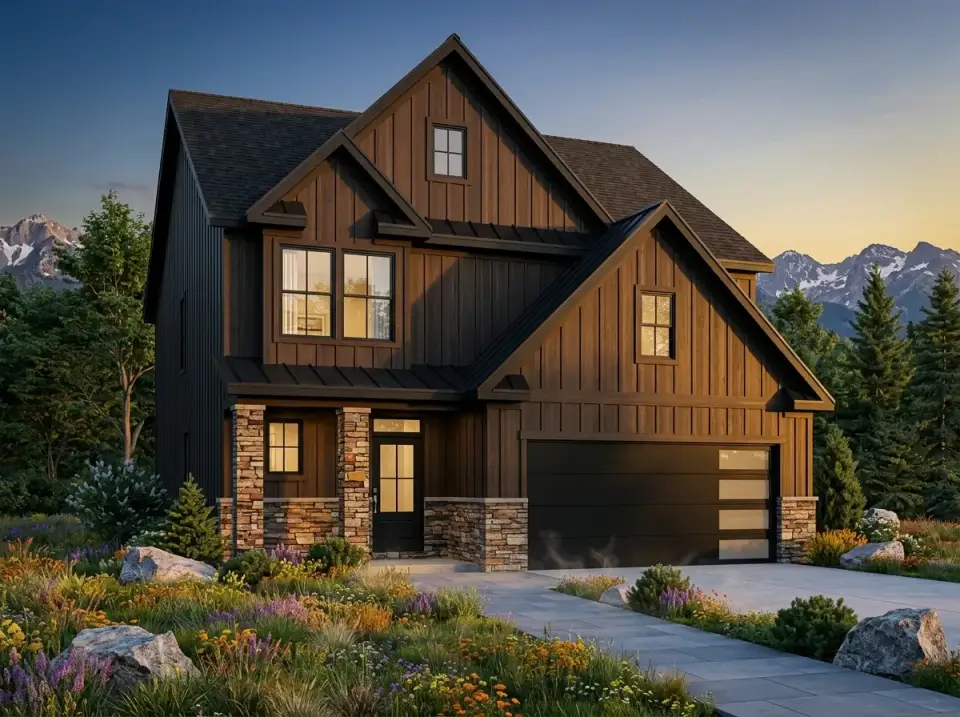
Mountain Rustic
Dark-stained vertical siding paired with heavy stone piers shifts the plan toward a foothills cabin feel. A glass-paneled garage door allows warm interior light to spill outward at night, and the front yard goes naturalistic with native grasses, wildflowers, and large boulders. We would propose this for properties in Asheville or western North Carolina, anywhere the building needs visual weight against a dramatic forest backdrop and the homeowner wants unstructured landscaping rather than clipped hedges.
Walnut-brown board-and-batten covers nearly every wall, with a near-black metal porch roof, black garage door and charcoal shingles keeping the darker accents in one family. The stacked stone at the piers mixes tan, rust and grey, so pull the siding stain toward the rust in that stone rather than toward grey, and the two will read as one material set.
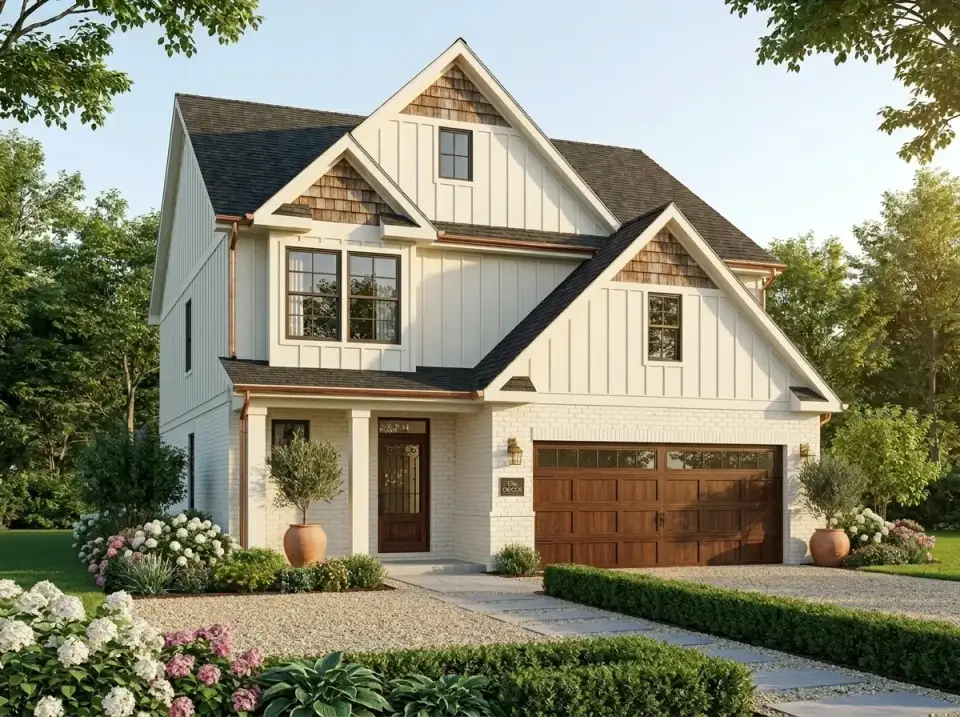
Classic Modern Farmhouse
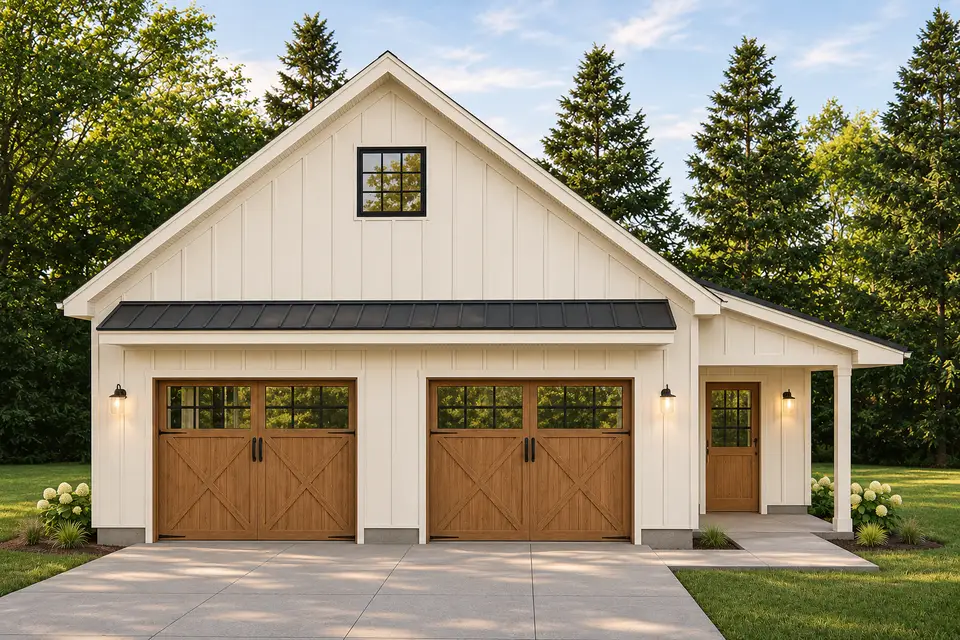
White board-and-batten siding, cedar shake in the gables and a whitewashed brick base take the house back to plain modern farmhouse. A stained wood garage door and olive trees in terracotta urns frame the entry, while gravel paths and clipped boxwood give the front yard a quiet, agrarian order. We would point a young family building outside Aiken, Bluffton or on the Charleston outskirts toward this version, since the look is familiar to buyers there and sits comfortably among established farmhouse neighborhoods.
Creamy white board-and-batten and whitewashed brick share one soft ivory tone, while cedar shake in the gable peaks, a walnut garage door and copper gutters add three warm wood and metal notes. Hold those accents to similar reddish undertones, and pick a white with enough yellow in it that the limewashed brick and painted siding look like the same paint.
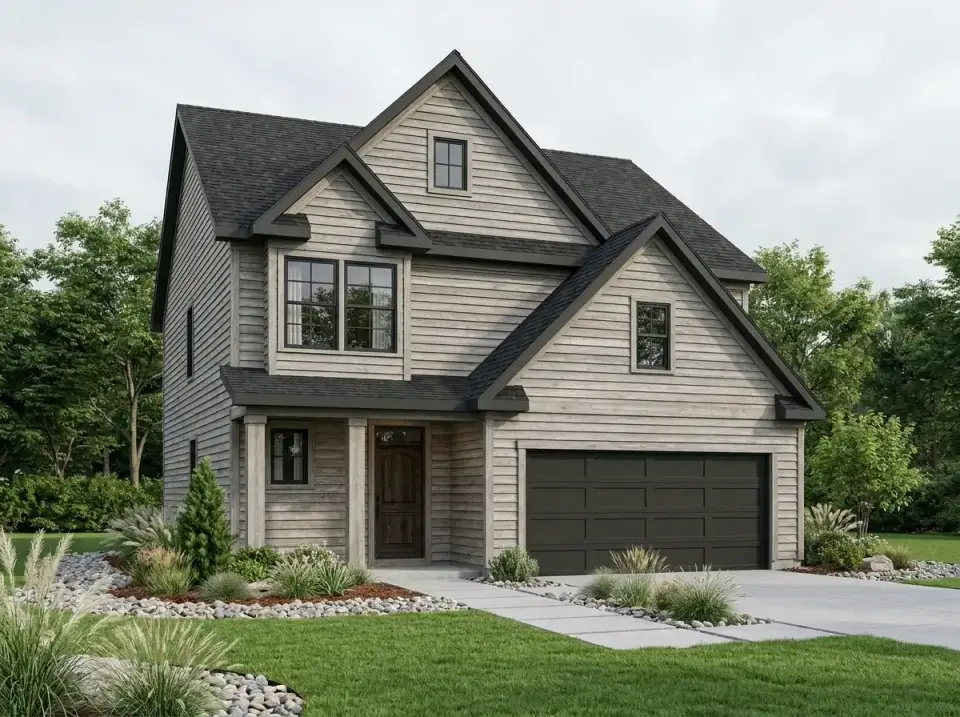
Weathered Wood Cottage
Horizontal siding in a greyed, weathered tone gives the house a coastal cottage quality without leaning fully into beach-house cliche. Dark charcoal trim and a matching garage door create tonal variation rather than sharp contrast, and ornamental grasses with river rock fill the front beds. We would propose this finish for wooded lots on the Outer Banks or quieter inlets near Beaufort, where muted colors and textured wood let the structure settle into the surrounding pines and live oaks instead of competing with them.
The lap siding is a driftwood grey with brown undertones, set against bronze-black fascia, window frames and garage door under a near-black asphalt roof. A dark walnut front door is the only warm note, so judge the greige siding sample next to that door and the pale river rock, which picks up the same cool stone shades.
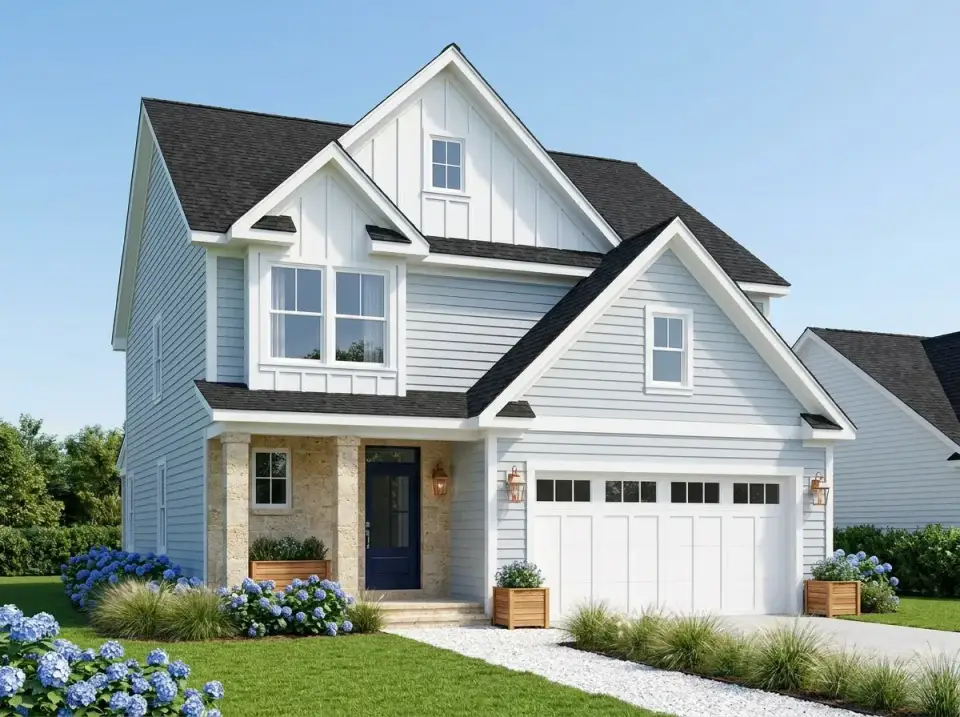
Coastal Cottage
Soft blue-grey lap siding, bright white trim and a crisp white carriage-style garage door give the house a Lowcountry palette. Stone-clad entry columns add some mass, hydrangeas and a pale gravel path carry the seaside garden, and copper lantern sconces glow at dusk. We would suggest this version for narrow coastal lots on Sullivan's Island, at Tybee or in Naples FL, where light siding reflects some of the heat and loose plantings of grasses and hydrangeas cope with sandy soil.
Powder blue-grey lap siding sits between bright white trim and white board-and-batten gables, with a deep navy front door and a charcoal shingle roof as the two darkest notes. The sandy stone on the entry columns and the copper lanterns add warmth, so choose a blue-grey with a slight green-grey base that will not look icy next to that stone.
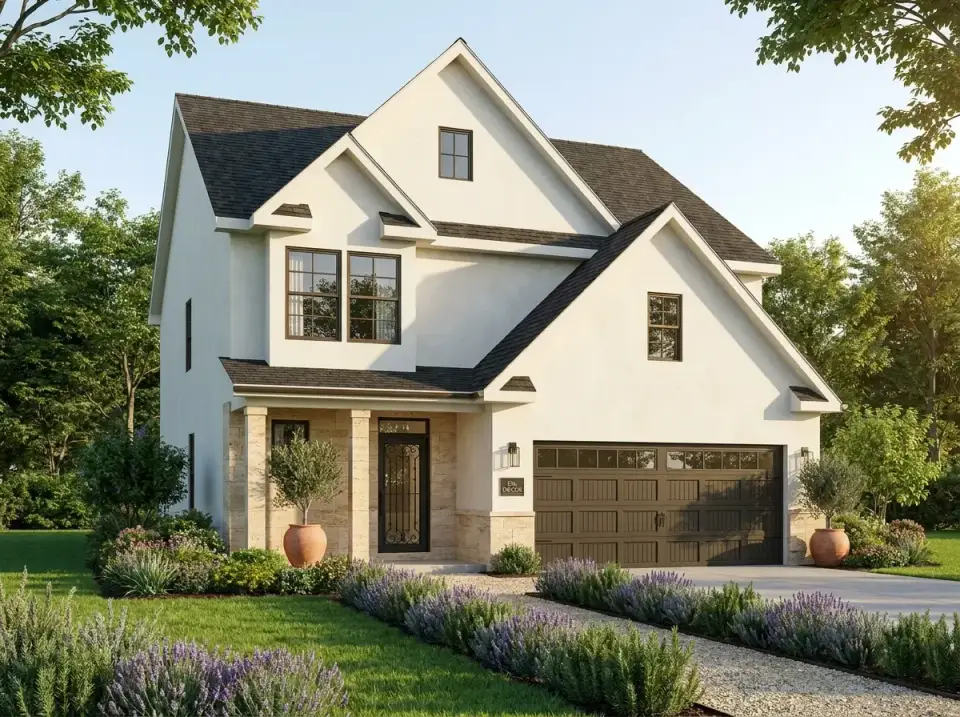
Transitional Mediterranean
Smooth off-white plaster paired with light stone columns and a dark wood garage door reads as a warm-climate interpretation of the same roof line. Lavender and rosemary rows replace the traditional lawn beds, reducing irrigation demand significantly. Earthy container plantings finish the entry. This direction suits the warm-dry pockets of Naples, Sarasota, and parts of the Texas hill country, where sun-tolerant materials and subtle Old World references age better than dark-stained wood ever will.
Warm ivory stucco, pale travertine-toned stone at the porch, and an espresso brown garage door and window frames make a soft three-step range from light to dark. The terracotta urns and lavender borders supply the only colour, so check the stucco sample against the stone in afternoon sun; a cream that drifts pink or yellow will separate from it.
Regional Fit & 2026 Build-Cost Context
A 1,925 square foot two-story plan lands in a price band where regional labor and material differences show up clearly in the final bid. The numbers below are estimates of mid-2026 custom-build pricing for a modern traditional farmhouse build with mid-tier finishes across the main Southern markets. They exclude land, site prep, well or septic, and design fees. The ranges are drawn from regional cost data rather than national averages, so treat them as a starting point for your own builder bids.
Build Cost Snapshot: Plan 750020LDG, 1,925 Heated Sq Ft
Cost-per-square-foot ranges below represent mid-tier finish levels for a custom or semi-custom modern farmhouse build, with brick or stone wainscoting, painted siding, asphalt or metal roofing, and standard 9-foot main level ceilings. Premium kitchen and bath upgrades push the upper ranges higher.
Charlotte, NC sits at $195–$230 per square foot, which puts this plan at roughly $375K to $443K; the Lake Norman and Waxhaw suburbs already hold plenty of new farmhouses, so builders there know the style well. The Atlanta, GA metro runs slightly lower at $185–$225, or $356K to $433K, though that spread hides a real gap between intown infill lots and exurban sites in Cherokee or Forsyth counties.
Nashville, TN comes in at $205–$245 per square foot and $395K to $471K for the house, and with labor still in demand through 2026 a contingency line is sensible. Charleston, SC is higher again at $215–$265, or $413K to $510K, and lots in flood zones carry coastal code requirements and impact fees that add roughly 8–12% on top.
Savannah, GA prices at $200–$240 per square foot, for $385K to $462K overall; suburban lots fall outside the historic district overlays, which keeps the approval path simpler than in the city core. Naples, FL is the most expensive market in this set at $245–$300, or $471K to $577K, because hurricane code calls for impact glass and tie-downs, and insurance premiums climb with them.
The Washington, DC metro lands at $235–$285 per square foot, or $452K to $548K for the structure alone, and Northern Virginia infill lots add the steepest land premium of any market listed here.
Ranges reflect typical mid-2026 contractor pricing for custom modern farmhouse builds with mid-tier finishes. Figures exclude land acquisition, site work, septic or well systems, and architectural revision fees. Always pull three bids before committing.
This plan reads most naturally in the inland Southern markets, Charlotte, Atlanta, Aiken, and the Greenville-Spartanburg corridor, where the modern traditional farmhouse silhouette already dominates new construction. In Charleston and Savannah it works on suburban lots outside the historic core, but the rear elevation needs a screened porch addition to honor the regional culture of outdoor sitting. For Naples or coastal Florida, the Coastal Cottage or Transitional Mediterranean facade variations age better than the default mixed-material exterior, which can read as too northeastern for that climate.
Frequently Asked Questions
Does Plan 750020LDG include a main-floor bedroom or full bath?
No, all four bedrooms and both full bathrooms sit on the second floor. The main level holds only a half bath off the foyer, so this plan does not suit multi-generational households or buyers planning to age in place without significant custom revisions to the main level.
What is the realistic build cost for this plan in the Southeast in 2026?
For a mid-tier finish modern farmhouse build, expect roughly $375K to $443K in Charlotte, $395K to $471K in Nashville, and $413K to $510K in Charleston, exclusive of land, site prep, and design revision fees. Coastal builds in flood zones add another 8 to 12 percent for code compliance.
Can the fourth upstairs bedroom be converted to a home office?
Yes, and this is the most common conversion on plans of this size. The fourth bedroom is structurally identical to the others, so swapping the closet for built-in shelving and adding a desk wall is straightforward. Just understand that you are giving up the bedroom for resale-appraisal purposes if you alter the closet permanently.
Why is the rear elevation so plain?
The published rear elevation is utilitarian by design. The publisher leaves rear-yard styling open so buyers can specify their own deck, screened porch, or pergola in line with the lot and budget. We almost always recommend adding a covered rear porch or screened sleeping porch on Southern builds, because the climate rewards it heavily.
Is the front-entry garage a drawback for resale?
In most Southern suburban markets the front-entry garage is the expected configuration, so it does not hurt appraisal in Charlotte, Greenville, or Atlanta exurban builds. It does read as less refined than a side-loaded garage on a wider lot, so if your lot exceeds 80 feet of frontage, ask the publisher about a side-load modification.
How does the upstairs laundry compare to a main-level laundry room?
An upstairs laundry room near the bedrooms drastically cuts the daily basket-carrying load, which families with children tend to appreciate within the first month of living in the house. The trade-off is that laundry noise is closer to bedrooms, so specify a sound-rated washer-dryer pair and full insulation between the laundry walls and any bedroom wall.
Sources & References
- Architectural Designs, Plan 750020LDG listing: original plan specifications, dimensions, ceiling heights, and renderings.
- National Association of Home Builders, 2026 Cost of Constructing a Home Study: baseline national construction cost averages cross-referenced against regional bids.
- HomeAdvisor and Angi Regional Cost Guides, 2026 update: reference ranges for cost-per-square-foot in Charlotte, Nashville, Atlanta, and Charleston metros.
- South Carolina Building Codes Council, coastal high-hazard zone requirements: basis for the 8 to 12 percent flood-zone cost premium cited in the Charleston row.
- Naples Area Board of Realtors, new construction price index 2026: reference for the Naples build cost band and hurricane code compliance impact.
- The Layered Homes editorial notes: estimated cost comparisons for plans in the 1,800 to 2,200 square foot range.
Who Plan 750020LDG Suits
Plan 750020LDG belongs to the category of plans we recommend most often: large enough for a family of four or five, small enough to stay under 2,000 heated square feet, and flexible enough at the elevation to wear any of seven distinct facade palettes. The trade-offs are honest and visible on the floor plan rather than hidden: no main-level bedroom, one shared hall bath upstairs, and a rear elevation that needs a custom porch to feel finished. If you are weighing it against alternatives in the same size band, our companion reviews on a 1,988 sq ft modern farmhouse with bonus space and a 1,677 sq ft modern farmhouse with a vaulted great room often come up in the same conversation. For families who specifically need flexible bedroom counts, the flexible 4-to-5 bedroom layout review is worth a parallel read, and for buyers drawn to the wrap-around porch lifestyle of the rural South, our notes on the versatile country farmhouse with wrap-around porches cover that ground. Walk the plan with a builder you trust, price it twice in your zip code, and choose the facade variation that matches your neighborhood rather than the prettiest rendering.

House Plans Desk
The Layered Homes editorial teamThe House Plans Desk reviews published house plans from the designer’s drawings and listing: how the layout lives, what works, what to watch, and what it is likely to cost to build in 2026.
More from the House Plans Desk →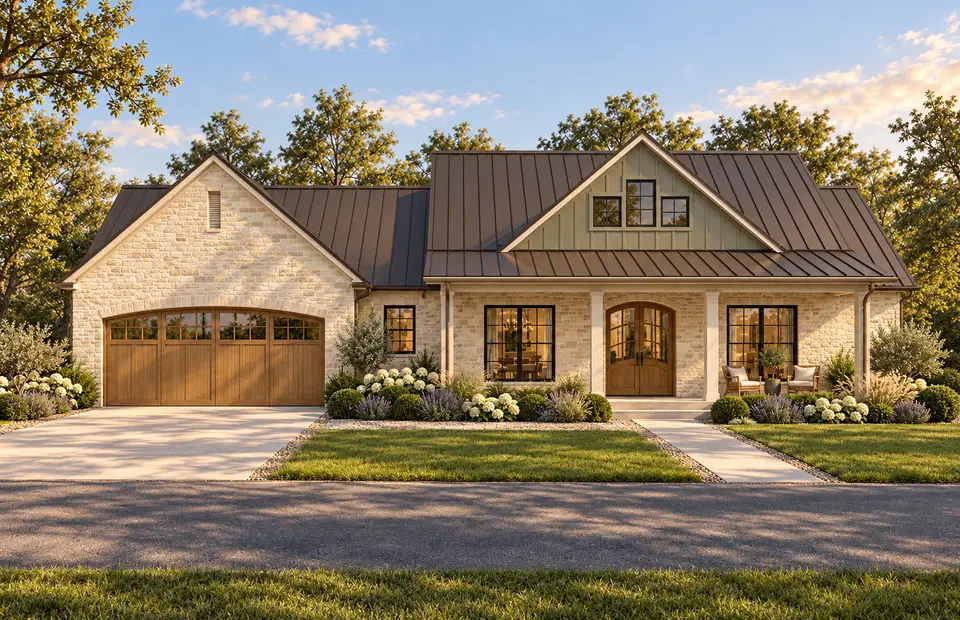
Reader notes