


I keep a short list of single-story French Country plans I'd actually recommend to clients in Charleston and the Lowcountry, and this 2,342-square-foot ranch belongs near the top of it. It pulls off something I find difficult in this style — a vaulted great room with real proportional weight, a primary suite that's genuinely tucked away, and a service spine (mudroom, lockers, laundry, powder room) that handles daily mess without intruding on the public rooms. The footprint reads symmetrical from the curb, the materials lean traditional without becoming costume, and the rear lanai is sized for actual furniture rather than just a grill. Below I'll walk through how the plan lives, where I'd push back, and what eight different facade interpretations look like for buyers who want the French Country bones with a different surface vocabulary.
Affiliate link. If you buy this plan we may earn a commission, at no extra cost to you. It never changes what we write about a plan — see our affiliate disclosure.
Floor Plans
Main Level
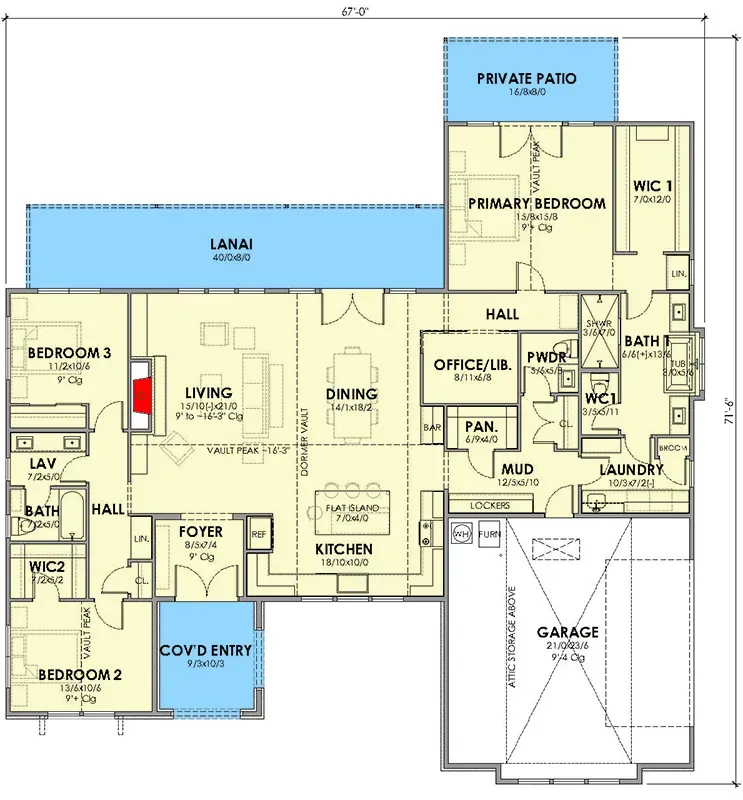
The plan runs roughly 67 feet wide and 71 feet deep, which is the first number to confirm before falling in love with it — narrow Charleston peninsula lots and most older Savannah blocks simply won't take it. Inside, circulation is clean. The foyer drops you into a vaulted great room with a central fireplace and a clear sight-line to the rear lanai, so the moment you walk in, you read the depth of the house. The kitchen sits to the left with a flat island (no second-tier bar) and a walk-in pantry I'd specify with outlets for a coffee station and small-appliance landing. Past the kitchen, the dining area opens to the lanai through what I'd push to be a four-panel slider rather than a single French door — the room can take the glass. The primary suite occupies the rear right corner with private patio access, a walk-in closet I'd add a small dresser island to, and a bath with dual vanities, a freestanding tub, and a separated shower. Two secondary bedrooms share the left wing with a Jack-and-Jill bath arrangement; a centrally placed home office acts as a sound buffer between the public rooms and the kids' wing. The garage enters through a mudroom with a full bank of lockers and a powder room — the kind of service zone that keeps the great room photogenic on a Tuesday.
Exterior Images
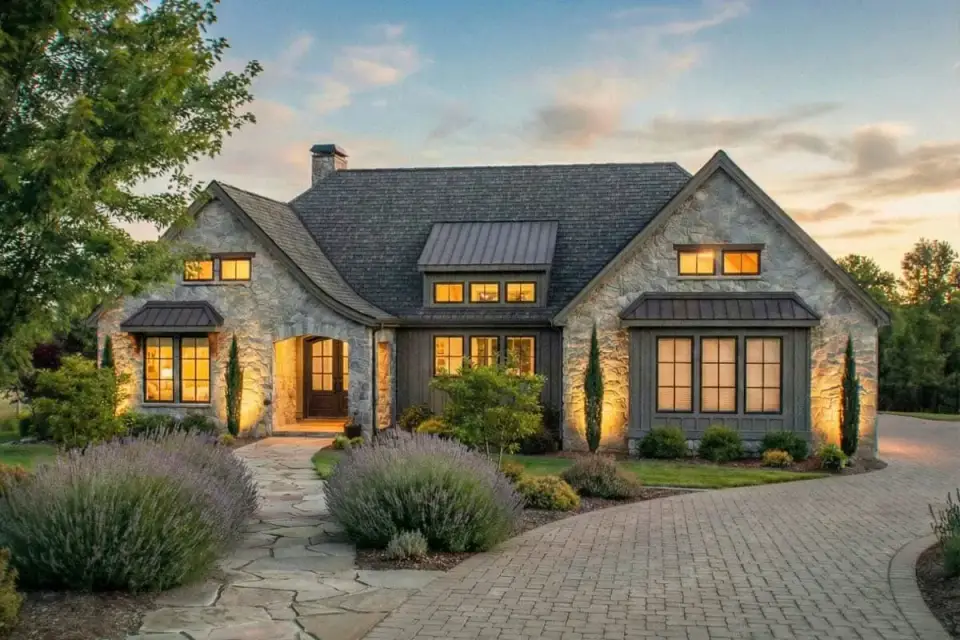
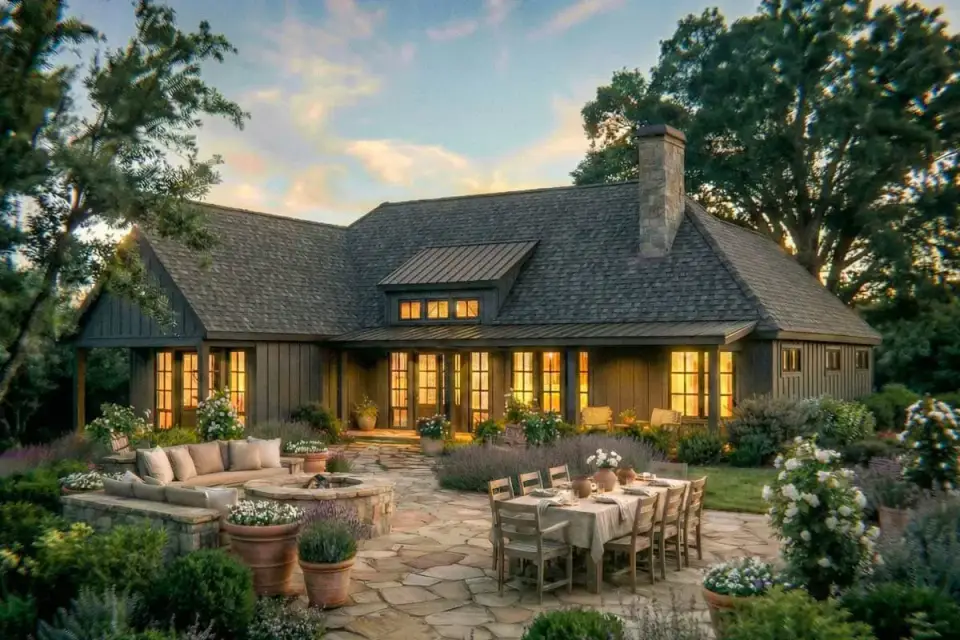
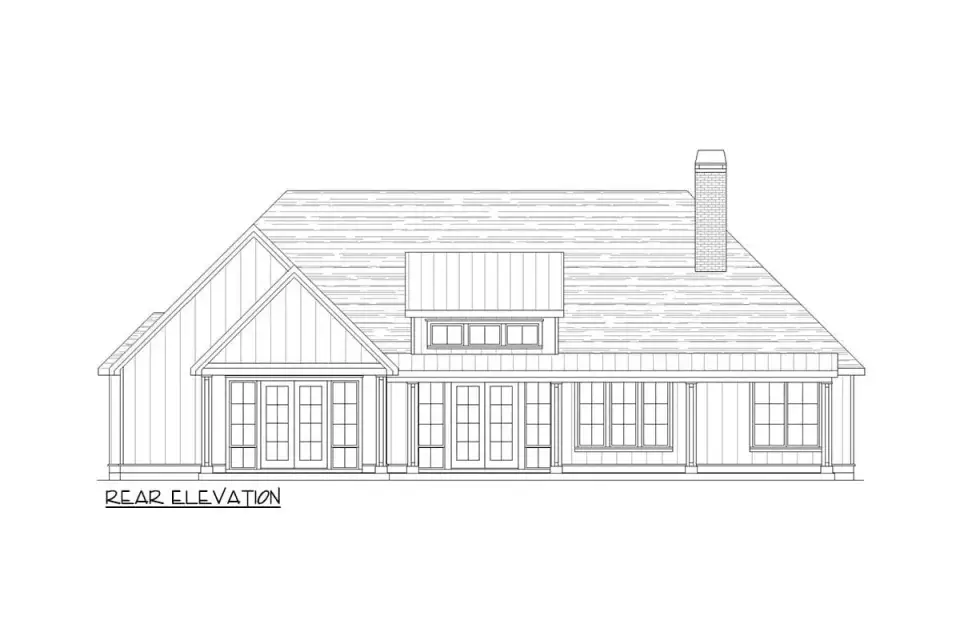
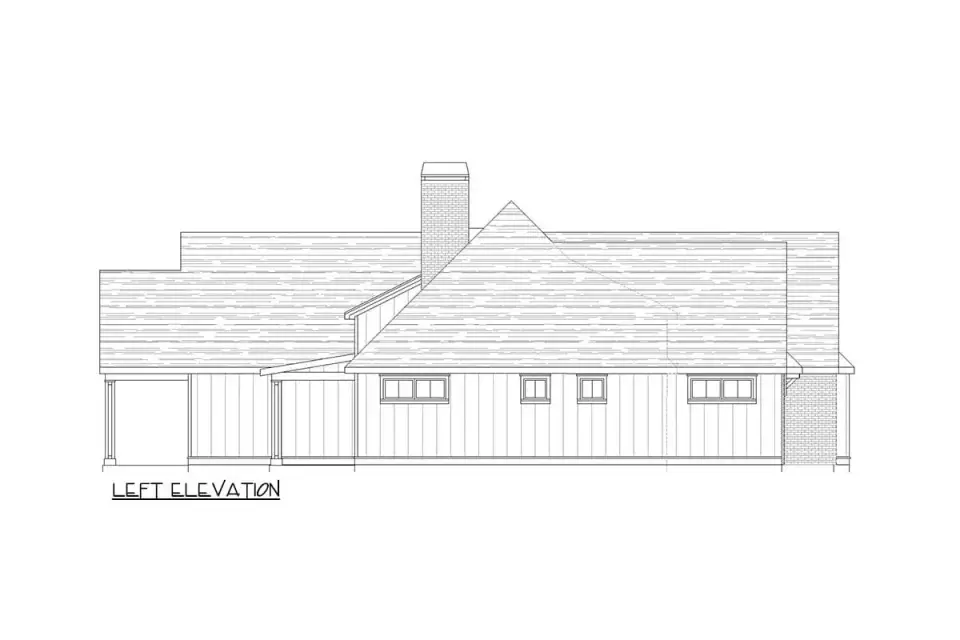
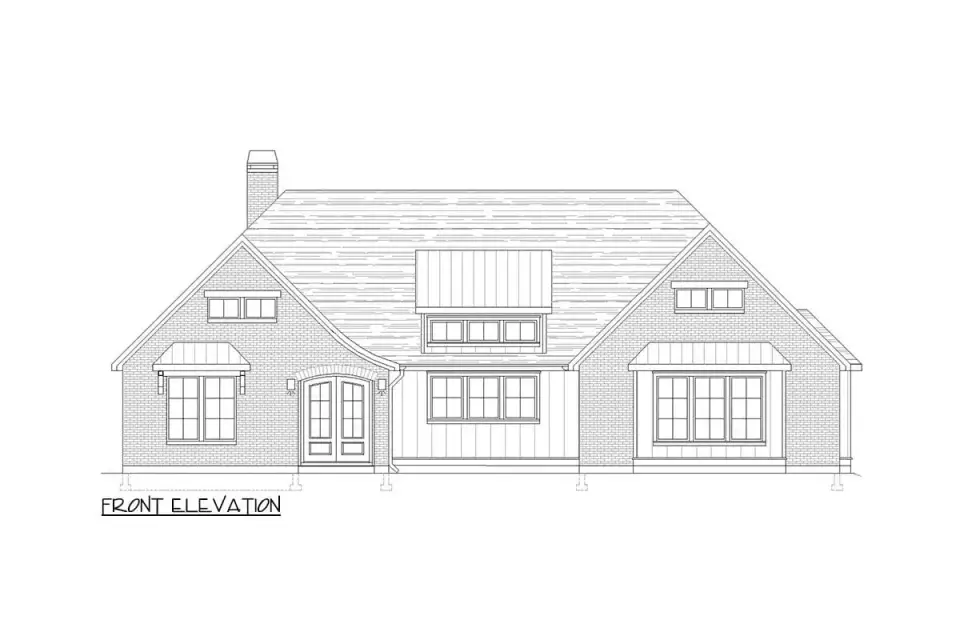
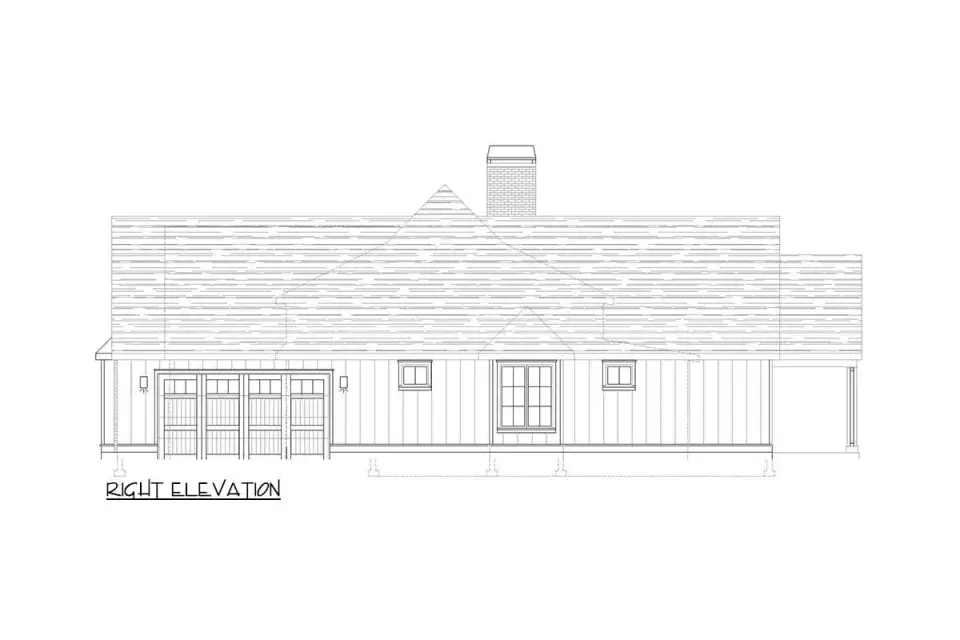
The front elevation is what sells the plan for me. The roof pitch is steep enough to read as authentic Old World rather than a watered-down builder version, and the twin gables flanking the center bay give the facade real symmetry — which is rarer than you'd think in this price tier. Stone wraps the lower third on the gables and the entry surround; painted lap siding fills the gable fields; a small metal-roof bonnet over the center bay catches light differently than the surrounding shingle and keeps the elevation from going flat in afternoon sun. The arched entry is recessed and lit, multi-pane casements give the windows a French Provincial cadence, and the chimney stack on the side elevation anchors the horizontal line. The rear lanai photographs well and lives even better — depth is generous, and the roof structure carries the same gable language as the front rather than reading as a tacked-on addition. The garage is integrated into the right side without dominating the streetscape, which is exactly the move I'd want on a Charleston suburb lot or a Naples coastal subdivision.
Positives
- Single-story circulation eliminates stairs — meaningful for aging-in-place buyers and a real resale point in Southern retirement markets like Naples and Bluffton.
- The vaulted great room ceiling pulls the eye up and lets you scale a chandelier, a tall picture, or a layered curtain rod that smaller flat-ceiling plans can't support.
- A dedicated office is sized as a real room, not a converted alcove — important now that hybrid work has become permanent for most clients I style for.
- The mudroom-locker-laundry stack is the strongest service spine I've reviewed at this square footage. Lockers handle the daily entry, laundry is hidden, and a powder room sits where guests can find it without crossing private space.
- The primary suite is genuinely isolated in the rear corner with its own patio door — privacy from secondary bedrooms is real, not nominal.
- The covered lanai is sized for a full outdoor seating arrangement plus a dining table, which is rare on single-story plans at this footprint.
- Open kitchen-dining-great-room geometry supports the way most of my Charleston clients actually entertain — fluid, not formal.
Points to Consider
- 2.5 baths for three bedrooms is tight if both secondary rooms host older children or long-stay guests. I'd ask the designer about converting the powder room to a full bath or splitting the shared bath into two compartments.
- The two-car garage is sufficient for most households but offers no extra bay for a third vehicle, a workshop, or the bikes-and-paddleboard storage that coastal lots demand.
- 67 feet of width is the silent dealbreaker for narrow infill lots. Verify your buildable envelope before committing — Charleston historic-adjacent lots and many Atlanta intown parcels will not accommodate this footprint.
- No basement and no bonus room means future expansion has to go out, not up or down. For a forever home, that's a planning constraint worth thinking about now.
- The shared bath between the secondary bedrooms uses a single compartment rather than a Jack-and-Jill split, which can become a friction point with two teenagers.
Other Facade Suggestions
These are my own styling interpretations of the same footprint — not options published by the designer. The plan's symmetrical massing accepts a wide range of material treatments without losing its proportions, which is exactly why I think it travels well outside its native French Country idiom.
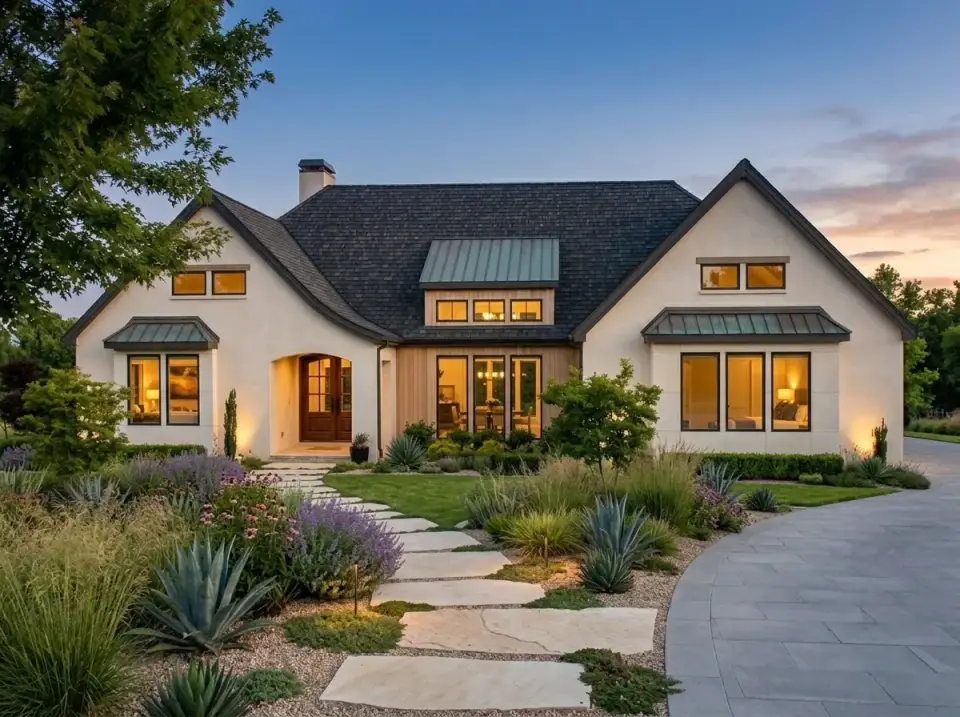
Contemporary Mediterranean
This version trades stone for smooth stucco and swaps the shingle bonnet for a copper-patina metal accent over the center bay. Vertical cedar slats frame the entry, adding warmth against the pale plaster. The landscape pivots to a low-water palette — agave, Spanish lavender, decomposed granite — with broad limestone steppers crossing the front garden. It's the right read for a Naples Florida lot or an inland Charleston neighborhood where summer humidity makes traditional plantings difficult to maintain. I'd specify a warm-white plaster rather than a cool white to keep the elevation feeling lived-in.
Modern Cottage
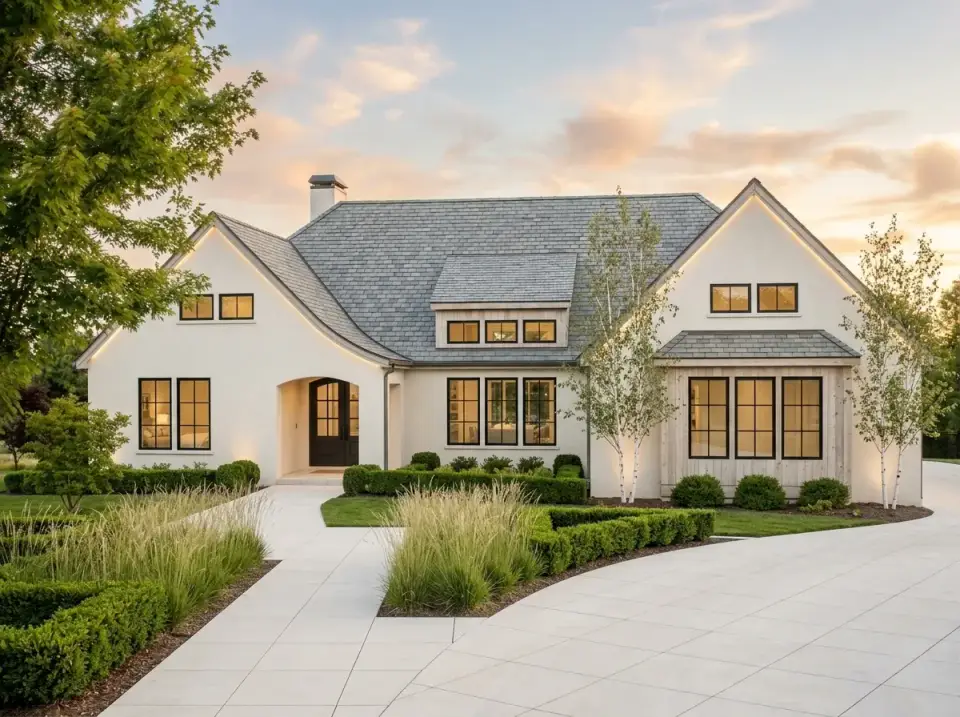
A crisp white body with bleached white-oak entry trim leans Scandinavian-cottage rather than French. The gray shingle roof and black casement frames keep contrast without weight, and the landscape relies on geometric boxwood balls, ornamental grasses, and a single specimen white birch for vertical line. A pale broom-finished concrete drive maintains tonal continuity from street to entry. This is the read I'd suggest for a Charlotte or Raleigh client who wants the plan's bones but doesn't want a house that looks like it's borrowing from Provence.
Dark Contemporary Stone
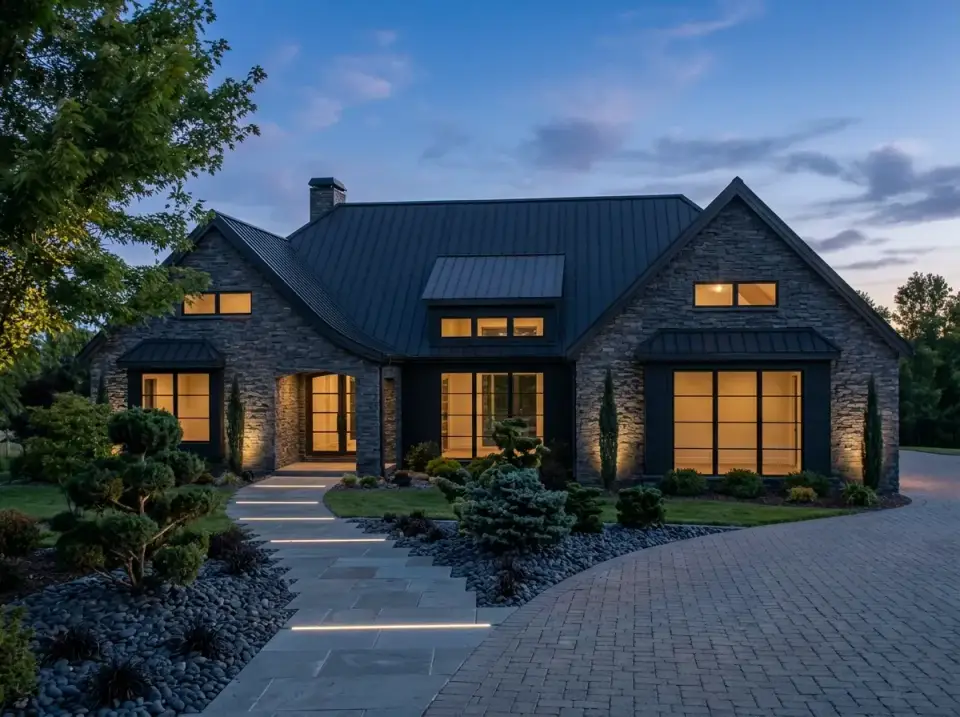
The full elevation goes to a dark, roughly textured stone with a matching black standing-seam metal roof and black fenestration. Recessed LED strips in the entry walkway draw a graphic line at twilight without crossing into showy territory. Dark river rock and compact evergreens hold a monochromatic landscape together. The result is high-contrast and assertive — the right move for a wooded Nashville lot or a Highlands-style Atlanta property where the house is meant to recede into its tree cover during the day and read as a single dark mass at night.
Transitional Stone and Panel
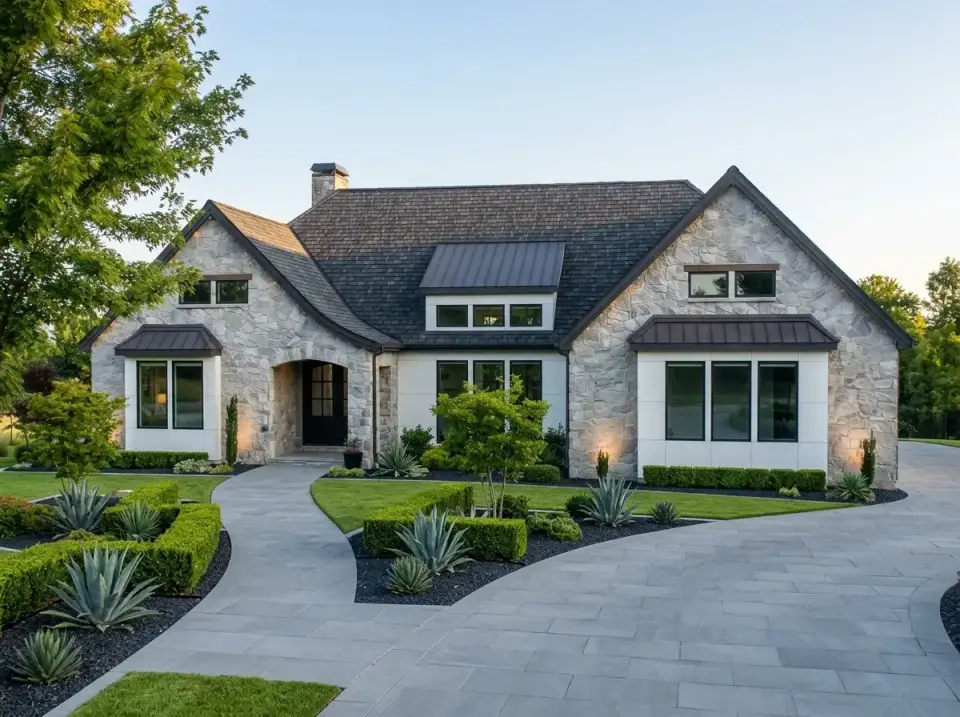
Light fieldstone holds the gables and the entry surround, while smooth white wall panels replace the lap siding in the center and right bays. A dark shingle roof with a slim metal eyebrow accent over the entry bridges the two vocabularies. The garden uses clipped boxwood spheres, structural agave, and dark hardwood mulch against gray bluestone pavers. This is my favorite hybrid for buyers in the Charlotte suburbs who want the permanence of stone without committing to a fully rustic exterior. It also photographs cleaner than the original on overcast Southern days.
Classic French Provincial
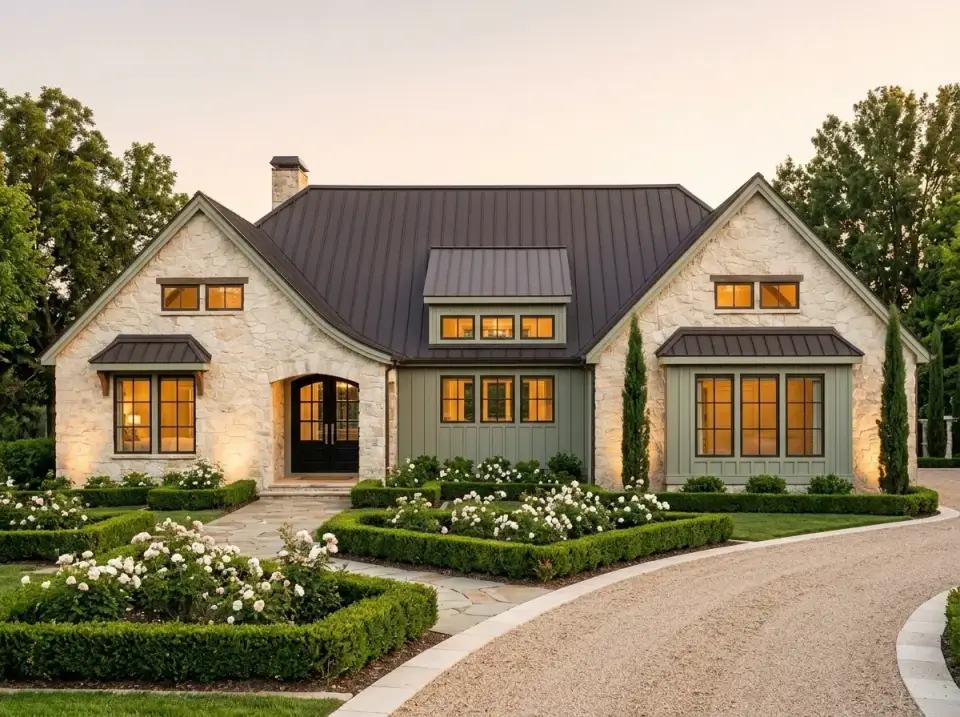
This is the most formal reading. Cream-colored cut limestone replaces the original rough stone, sage green board-and-batten fills the gables, and a dark bronze metal roof unifies the whole. Boxwood parterres and white flowering shrubs hold a manicured entry court, and a gravel drive with limestone edging signals Old World precedent. Tall, narrow Italian cypress flank the central bay rather than the more common foundation evergreens. The aesthetic is orderly and traditional — well suited to a Washington DC metro property or a layered formal lot in Buckhead where the street already carries that vocabulary.
Japanese Zen Contemporary
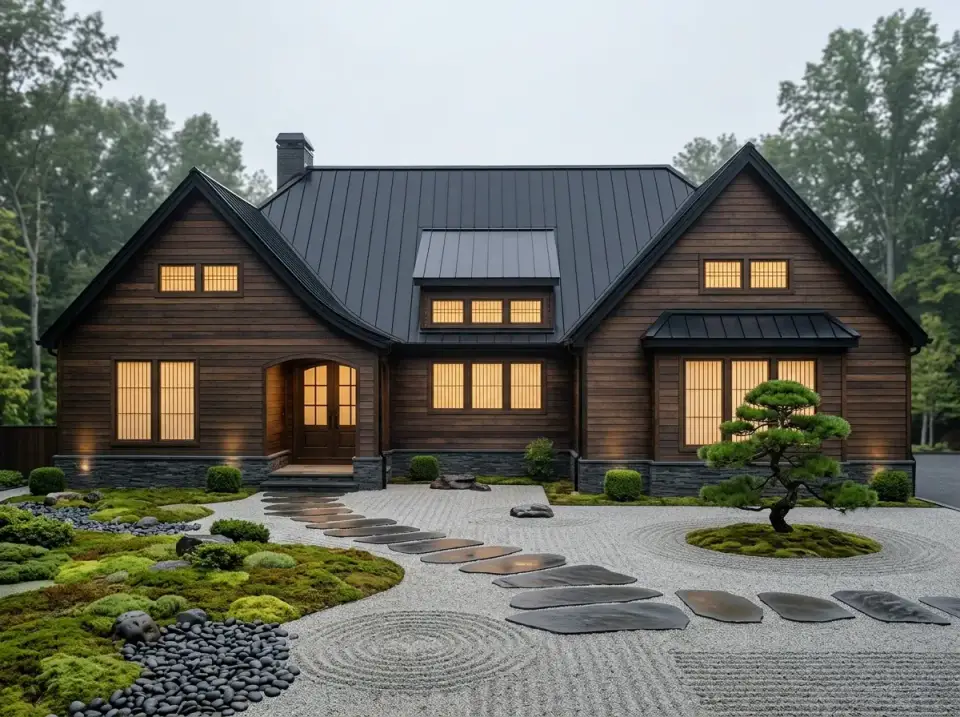
Dark stained cedar siding sits on a stone plinth and turns the plan into a minimalist pavilion within a raked-gravel courtyard. Large stepping stones cross the garden alongside moss mounds, dark pebbles, and a single sculptural Japanese black pine. The black metal roof and dark wood cladding absorb light, building visual weight against the pale gravel. This is a specialty look — I'd only recommend it to a client who's already collecting Japanese ceramics or studying tea garden design. Done halfway, it reads as costume; done fully, it's one of the most quietly luxurious single-story exteriors you can build.
Coastal Shingle
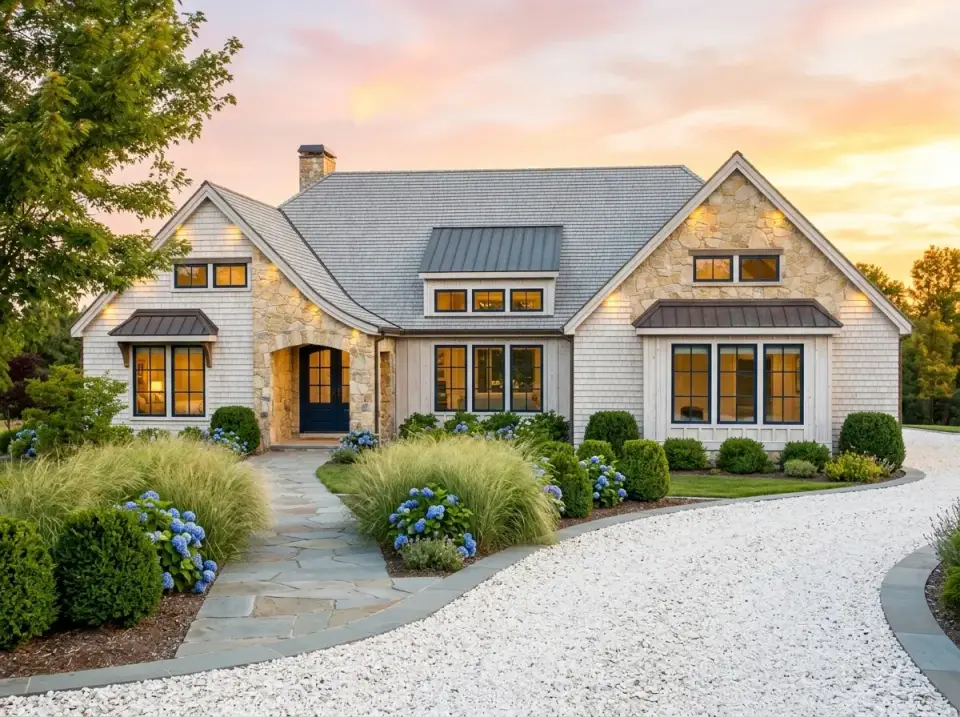
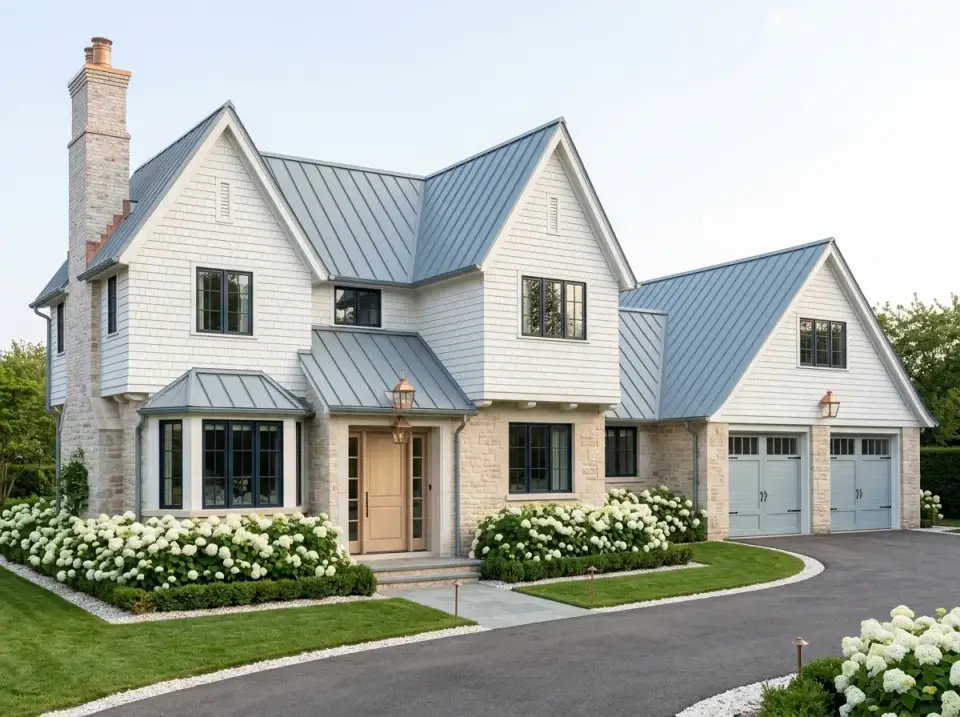
White cedar shakes wrap the gables while a stone entry surround adds tactile contrast under a soft gray shingle roof. The landscape moves to a coastal palette — blue mophead hydrangeas, Karl Foerster grasses, a white crushed-shell drive — and indirect lighting under the eaves picks up the shake texture at dusk. This is the read I keep recommending to clients building on Kiawah, Sullivan's Island, or 30A. It's relaxed, it weathers gracefully in salt air, and it pulls the plan firmly into Southern coastal vernacular without losing the French Country bones underneath.
Modern Farmhouse
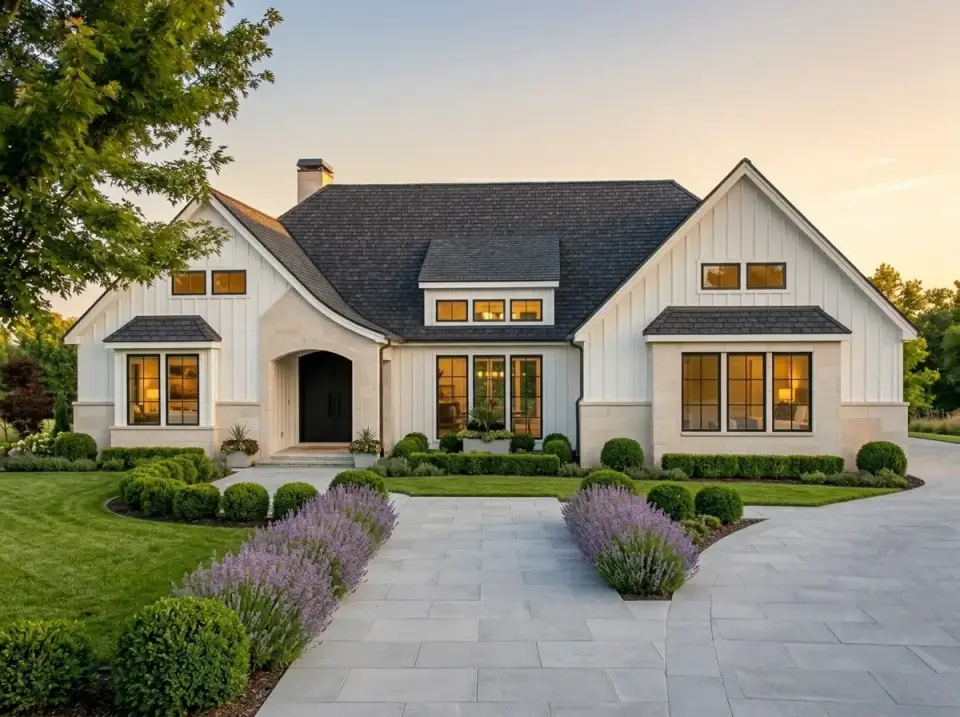
White board-and-batten with a stone water table and a dark shingle roof delivers the current farmhouse interpretation — still the most-requested exterior in every Southern market I work in. The entry simplifies to a recessed arch with minimal trim, black window frames provide strong contrast, and rows of lavender and clipped boxwood line a symmetrical concrete walkway. This is the lowest-risk resale read of the eight. If you're building speculatively in Franklin, Tennessee or the Charleston suburbs, this is the facade I'd default to — wide buyer appeal, easy to photograph, and the proportions of the original plan carry the look without strain.
Regional Fit & 2026 Build-Cost Context
French Country travels well across the Southern markets I work in, but the build math shifts noticeably between coastal, intown, and exurban contexts. Below is a rough 2026 turnkey range for the 2,342-square-foot footprint based on published builder data for each market. These figures cover standard interior finishes and a modest landscape — they don't include the lot, design fees, or upgrades like a generator, pool, or commercial kitchen package.
| Market | Avg. Build $/sf (2026) | Total Build Estimate (2,342 sf) | Regional Notes |
|---|---|---|---|
| Charleston, SC | $250 – $340 | $585,000 – $796,000 | Coastal materials premium and wind-zone framing add roughly 10–14%. |
| Charlotte, NC | $215 – $295 | $504,000 – $691,000 | Strongest builder competition in the Southeast; most predictable bids. |
| Atlanta, GA | $220 – $305 | $515,000 – $714,000 | Intown infill runs at the high end; northern suburbs sit mid-range. |
| Naples, FL | $290 – $395 | $679,000 – $925,000 | Hurricane code, impact glass, and labor shortages drive the premium. |
| Nashville, TN | $230 – $315 | $539,000 – $738,000 | Williamson County (Franklin, Brentwood) trends 10–15% above the metro average. |
Figures synthesized from 2026 NAHB regional construction-cost reporting, HomeAdvisor regional turnkey ranges, and Architectural Designs published builder feedback. Always verify with two or three local builders before budgeting.
Where the plan sings: this layout makes the most sense on a half-acre to one-acre lot with enough width for the 67-foot footprint to sit comfortably back from the road. Lowcountry properties around Mount Pleasant, established Charlotte neighborhoods like Myers Park's perimeter, and the gated developments of Naples are all natural fits. Where I'd hesitate: tight urban lots, hillside parcels that would force a basement, and HOA-controlled subdivisions with strict exterior style covenants that don't allow the metal-roof bonnet or the arched stone entry surround.
Frequently Asked Questions
Can this French Country plan be built on a narrow lot?
Not without redesign. The 67-foot width is the binding dimension, and most narrow infill lots in Charleston, Savannah, or intown Atlanta will not accommodate it with side setbacks. If your lot is under 80 feet of buildable width, I'd ask the designer about a modified version that pushes the office and one secondary bedroom into a second floor.
Is the vaulted great room ceiling worth the framing premium?
In my experience, yes. The vault is the room's identity — it lets you scale a real chandelier, hang full-height drapery, and stack a layered art moment over the fireplace. A flat-ceiling version of the same footprint reads as ordinary, and the resale lift on photographed vaulted spaces usually offsets the framing cost within the first sale.
Could I add a fourth bedroom or bonus room later?
Not within the existing envelope — there's no basement, no second floor, and the attic space under the steep gables isn't designed for habitable conversion. Any fourth bedroom would require a side addition, which would also force you to revisit the symmetrical front elevation. If a fourth bedroom is on your horizon, look at a different plan from the start rather than designing around a future addition.
Which facade variation has the best resale appeal in Southern markets?
The Modern Farmhouse interpretation is the lowest-risk choice and the easiest to sell in Charlotte, Nashville, and the Charleston suburbs. The original French Country facade and the Coastal Shingle variation also perform well — particularly on coastal lots. The Japanese Zen and Dark Contemporary Stone variations are stylistically strong but narrow the buyer pool significantly.
How does this plan compare to other single-story French Country layouts?
It runs more compact than most plans in its style category, which usually balloon to 2,800 square feet or larger. The trade-off is the 2.5-bath count and the absence of a bonus room over the garage. If you want a similar aesthetic with more flexibility, the modern French Country ranch I reviewed previously gives you bonus space above the garage at the cost of a slightly more complex roof.
Final Thoughts
This is the kind of plan I'd actually recommend to a Charleston or Naples client looking for their forever single-story home. The vaulted great room, isolated primary suite, and properly sized lanai do real work, the service spine handles daily life without intruding on the formal rooms, and the symmetrical French Country exterior accepts material substitutions cleanly — meaning you can keep the bones whether you want the original look, a modern farmhouse read, or a coastal shingle treatment for an island lot. Confirm your lot width before committing to the 67-foot footprint, push the designer on the secondary-bath layout if you're building for teenagers, and treat the eight facade variations as a starting point for conversations with your architect rather than a finished menu.
If you're cross-shopping single-story plans in the same family, the modern French Country ranch with bonus space over the garage is the closest sibling and adds the fourth-bedroom flexibility this layout lacks. For a tighter footprint with the same vaulted great room move, my review of the 1,677 sq ft modern farmhouse with vaulted great room covers the same vertical-volume strategy at a smaller scale. And if you'd rather lean into Southern porch culture, the versatile country farmhouse with wrap-around porches handles the four-bedroom case while keeping the relaxed, rural vocabulary intact. Browse the full house plans archive for more layouts I've walked through in the Southern-coastal style range.
Sources & References
- Architectural Designs — Plan 470316REY — original designer listing for the French Country house plan with full construction documents, material specifications, and licensed builder feedback.
- NAHB Construction Cost Survey (2026 regional release) — used for the per-square-foot build ranges in the Southern markets covered in the regional-fit table.
- HomeAdvisor Regional Cost Guides (2026) — cross-referenced for turnkey single-story build estimates in Charleston, Charlotte, Atlanta, Naples, and Nashville.
- National Kitchen & Bath Association — Design Trends Report (2026) — informed the secondary-bath redesign notes and the open kitchen-dining-great-room evaluation.
- Charleston Home + Design Magazine — Lowcountry material and landscape references for the Coastal Shingle and original facade evaluations.
- Architectural Digest — French Country Field Guide — material vocabulary and proportional references for the Classic French Provincial facade variation.

Johan Martez
Founder & House Plans Editor · Charleston, South CarolinaSeven years styling real homes across Charleston, Savannah, Nashville and Atlanta, and the founder of The Layered Homes. Johan reads floor plans the way a stylist reads a room — traffic flow, sight-lines, where the sofa really lands — and writes the House Plans desk.
More from Johan →

Reader notes