


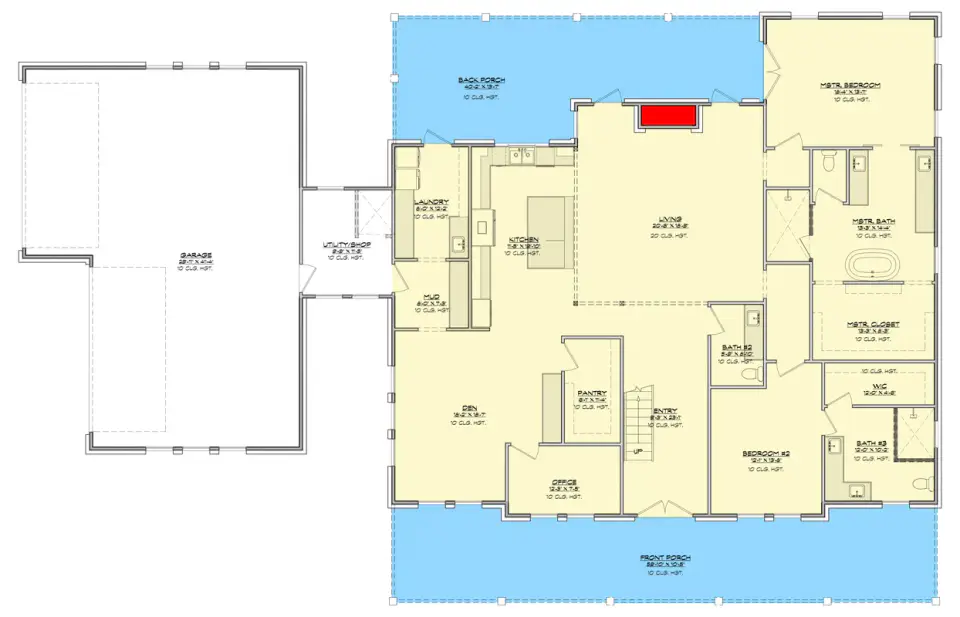
Plan 150019HRP from the Architectural Designs marketplace is the kind of plan large-family clients ask me about three or four times a year. The headline numbers — 4,384 heated square feet, six bedrooms, five and a half baths, a four-car garage with shop space — read like a multigenerational brief, and the plan actually delivers on that promise rather than just stacking bedrooms. Two offices on the main level, a main-floor guest suite with a private bath, a master-to-laundry pass-through, and genuinely extensive front and rear wrap-around porches. Below I walk through it as a reviewer, not the designer, with construction-cost ranges calibrated to current Southeast builder pricing and the structural watch-outs I'd raise with any client considering the build.
Affiliate link. If you buy this plan we may earn a commission, at no extra cost to you. It never changes what we write about a plan — see our affiliate disclosure.
What's Inside This Review
- Floor Plans Walk-Through
- Exterior & Outdoor Living
- What Works in This Plan
- Points to Consider Before You Build
- Facade Variations
- Regional Cost & Fit Across the Southeast
- Questions Buyers Actually Ask
- Sources & References
- Final Thoughts
Floor Plans Walk-Through
Main Level
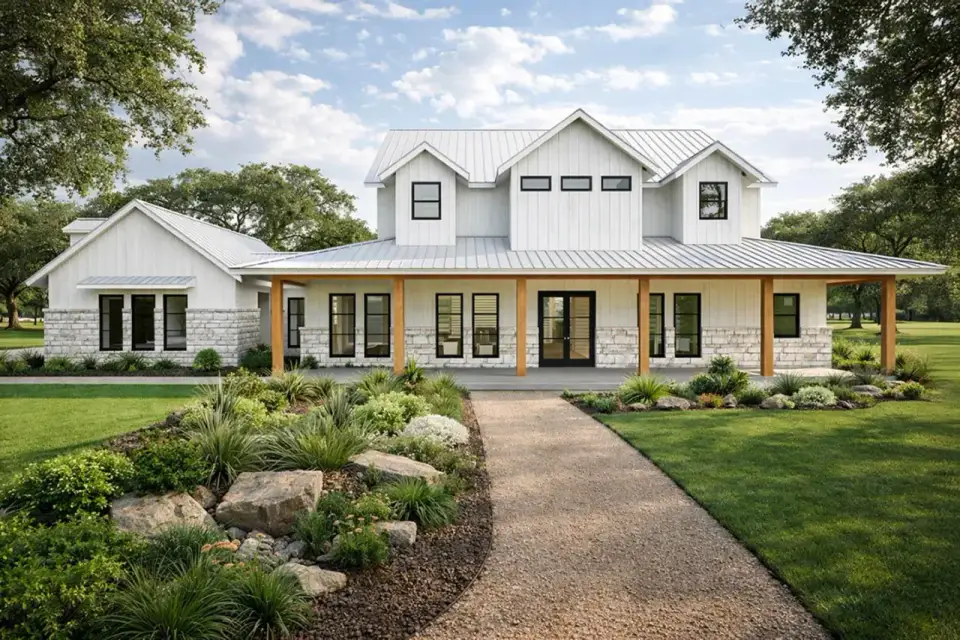
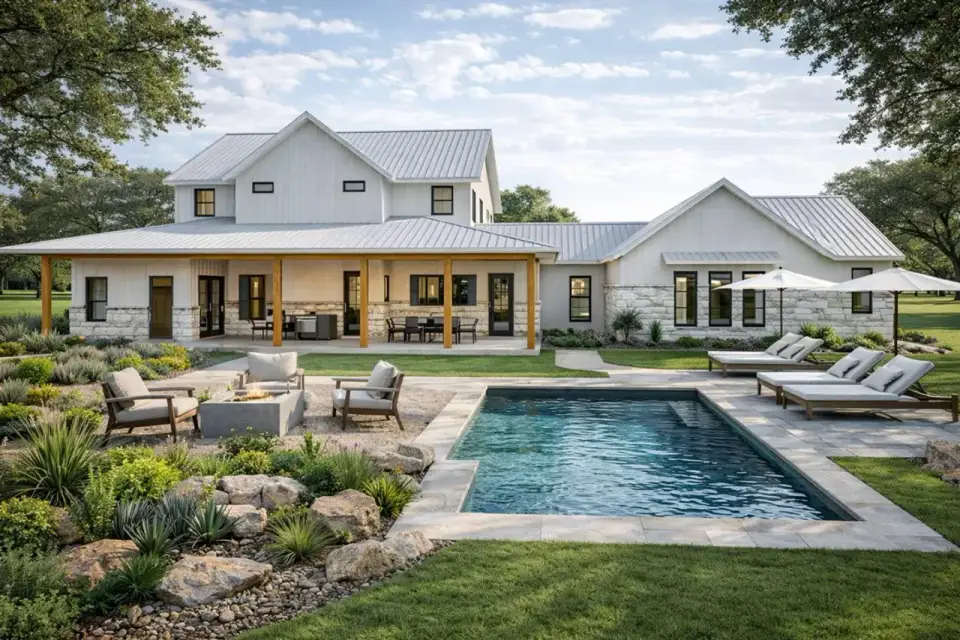
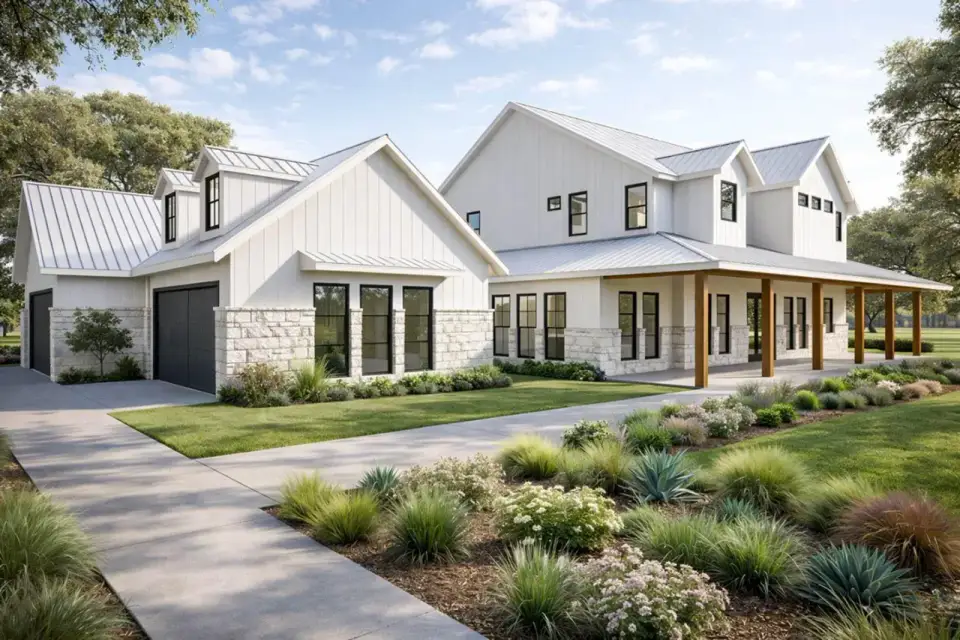
The exterior commits fully to the New American Farmhouse vocabulary. A multi-gabled roofline breaks up what would otherwise be a long horizontal mass — at roughly 95 feet of main-house width plus garage, that rhythm is structurally important, not just aesthetic. The plan specifies a standing seam metal roof (typically 24-gauge Galvalume in Matte Black or a darker graphite from a manufacturer like Drexel Metals or McElroy) over the main gables, contrasted with an architectural shingle field (CertainTeed Landmark or GAF Timberline HDZ) on the larger planes. Siding is board-and-batten — James Hardie at the easiest spec, or a real wood vertical run if the budget supports it — combined with stone veneer at the lower wrap of the foundation and chimney. The wrap-around porch is the element that earns the "farmhouse compound" feel: front and rear runs connect, generating roughly 1,600 sq ft of covered exterior living space. The garage connects via a covered breezeway, which keeps the four-car mass from dominating the front elevation and creates a genuinely useful weather-protected approach between vehicles and the mudroom. For Charleston-region builds of comparable size, the porch framing and finishes alone typically run $72,000 to $108,000 depending on ceiling material (tongue-and-groove cedar vs. painted beadboard vs. stained pine), lighting layers, and whether the rear porch includes any outdoor kitchen rough-in.
What Works in This Plan
- Two main-level offices that serve different functions. The dedicated office is sound-isolated and camera-friendly for calls; the den sits adjacent as casual overflow. For dual-work-from-home households or blended families with different work patterns, this is an increasingly valuable layout that most builder-grade plans don't offer.
- Main-floor guest suite with private bath. Whether the second bedroom serves in-laws, a long-term visiting parent, or ADA-accessibility planning for aging-in-place, the main-floor private bath is the difference between a usable guest suite and a token bedroom. This is a genuine multigenerational feature, not a marketing one.
- Master closet to laundry direct pass-through. Consistently in the top 5 features ranked in NAHB's buyer-preference surveys. The plan executes it without stealing from either the closet or the laundry footprint.
- Walk-in pantry between kitchen and foyer. Grocery-loading flow works properly — no crossing of the active kitchen work zone. NKBA Planning Guidelines 5 and 6 (work-aisle clearances) are satisfied without the pantry cutting into island space.
- True four-car garage with utility/shop bay. Not just four parking slots — the utility/shop transition zone gives you space for lawn equipment, tool storage, workbench, or a seasonal staging area. Typical four-car garages skip that transition and end up bloated with stuff stored in front of the fourth parking space.
- Wrap-around porch on both front and rear. Roughly 1,600 sq ft of covered exterior living. In the Southeast climate this is not aesthetic — it's extended usable season. Screened-porch conversion of a portion of the rear run is a straightforward finish-later upgrade.
- Garage-to-house breezeway. The compound geometry — house, breezeway, detached-feel garage — is the right New American Farmhouse vocabulary, and it keeps the four-car garage mass from dominating the front approach.
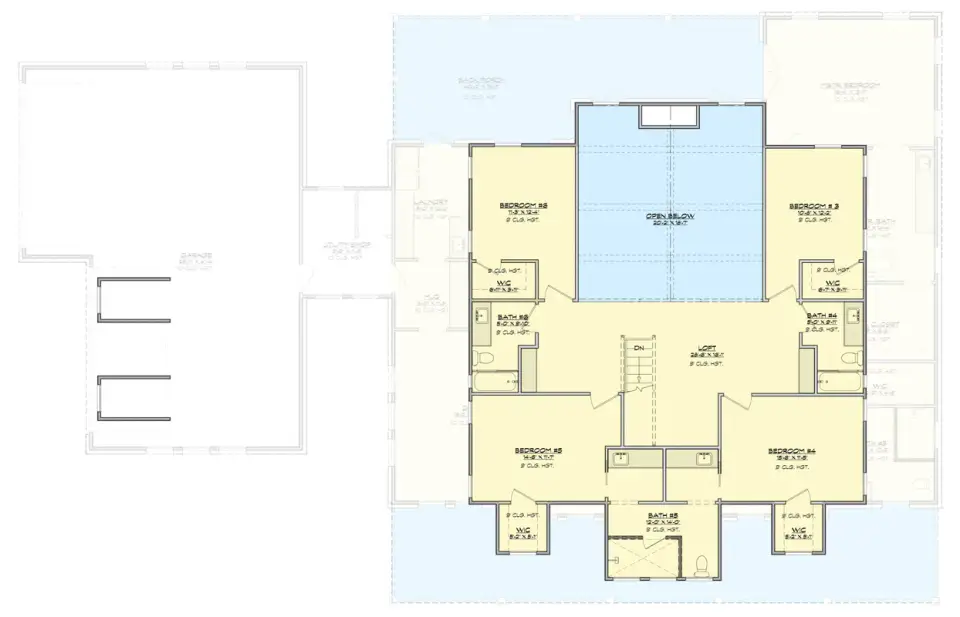
- Flexibility in the second-floor loft. Not every bedroom needs a defined function. The loft overlooking the living room lights up as a media room, study zone, or flexible overflow. Check sound strategy (see below) before committing to media use.
Points to Consider Before You Build
- Two-story living room with open loft creates real acoustic coupling. Voices in the living room travel directly to the loft and into the second-floor corridor. If any upstairs bedrooms back the living room, plan for resilient channels, dense insulation (Roxul Safe'n'Sound or equivalent), and solid-core doors. IBC 1207 sound transmission minimums (STC 50 for adjacent occupancies) don't apply to single-family, but the principle does.
- HVAC design for the two-story volume is non-trivial. You're conditioning substantially more air than a 9-foot ceiling in the same footprint. Run ACCA Manual J for load calculation, Manual S for equipment selection, and Manual D for duct design. Plan for multiple zones minimum — the master wing on its own, the second-floor bedrooms on their own, and the public two-story volume on its own — or expect comfort complaints by the second summer.
- Garage-to-kitchen path is long. Garage → utility/shop → mudroom → main hall → kitchen. For daily grocery trips that's three transitions; with kids and bags, it's a real friction. Consider a straight-shot cart path from mudroom to pantry at framing, or factor the extra steps into your lifestyle evaluation.
- Four-car garage footprint is substantial. The overall width approaches 95 feet including the breezeway and garage mass. Confirm lot width plus side setbacks — on narrower suburban lots (under 100 feet wide), this plan simply won't fit. Rural or semi-rural acreage is the native context.
- Fire separation between garage and dwelling. IRC R302.6 requires 5/8" Type X gypsum on the garage-side walls and ceiling, with a self-closing 20-minute door between garage and habitable space. Your builder should spec this correctly; confirm at framing.
- Egress for all second-floor bedrooms. IRC R310 mandates emergency escape and rescue openings — at least 5.7 sq ft of clear opening, minimum 20" wide x 24" tall, with the sill no higher than 44" AFF. Verify in each of the four upstairs bedrooms at permit review, especially if any window layout changes during value-engineering.
- Jack-and-Jill bathrooms need lock coordination. The two shared bedrooms each have their own door to the bath; a well-designed Jack-and-Jill has indicator locks so one occupant can't lock the other bedroom out of the bath. Confirm the hardware schedule specifies this.
- Utility bills scale with square footage. A 4,384 sq ft home in the Charleston climate zone typically runs $380–$620 per month in combined utilities depending on envelope performance (IECC R402 compliance, air tightness, and HVAC equipment selection). Spec the envelope up-front rather than chasing efficiency retroactively.
Facade Variations
The six facades below aren't official options sold with the plan — they're my own renderings of how this footprint could be detailed for different markets and buyer profiles. Use them as inspiration when you sit down with your builder and architect to specify finishes.
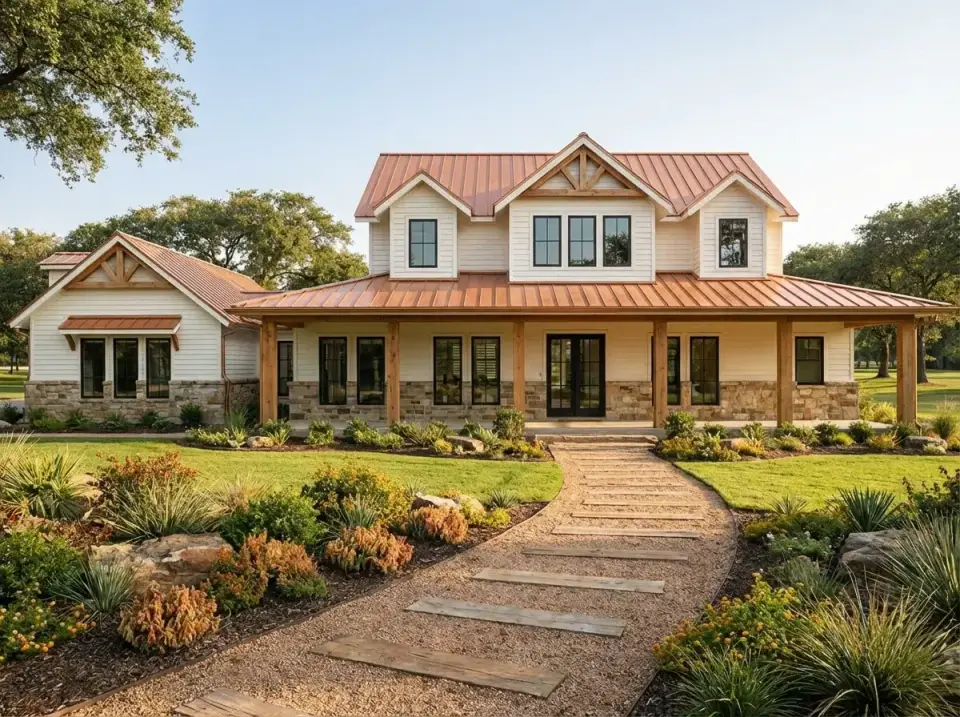
Warm Modern Farmhouse
The most broadly marketable direction. James Hardie board-and-batten in factory white, paired with a copper-toned standing seam metal roof from Drexel Metals — specify their Aged Copper finish (which reads copper without the real-copper price tag that runs $18–$24 per sq ft installed) and you get the warmth without the long-term patina unpredictability. Eldorado Stone Cliffstone in Sandalwood wraps the lower foundation and porch piers. Natural cedar timber porch posts with a Penofin clear finish add the rustic note. Landscape is xeriscape-leaning — gravel paths, large stacked-timber steps, Karl Foerster and Pennisetum ornamental grasses, yucca accents, and low junipers. This style plays everywhere in the Southeast but reads most natively in Nashville, Franklin, Chattanooga, and northern Georgia.
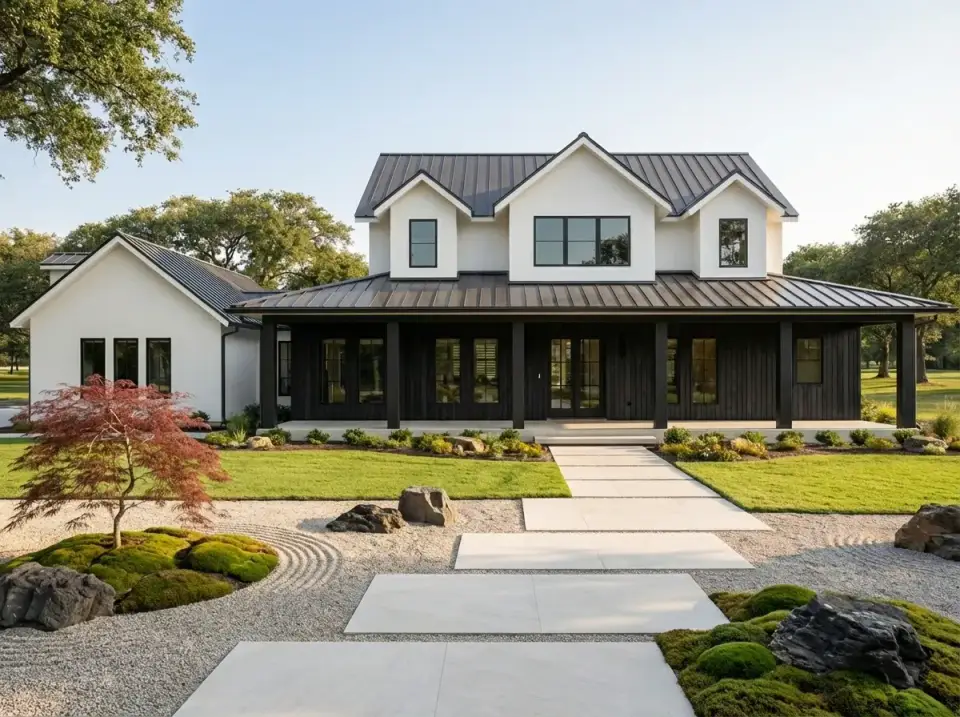
High-Contrast Modern Zen
A sharper, more contemporary read. James Hardie smooth lap siding in factory white on the main body, with dark charcoal vertical Hardie Artisan panels on the garage and porch ceiling planes for graphic contrast. Marvin Modern factory-black aluminum-clad windows. Standing seam metal roof in 24-gauge matte black. Landscape is restrained and Zen-influenced — large 24x36 concrete pavers set into a raked gravel field, moss mounds, one mature Acer palmatum 'Bloodgood' Japanese maple as a specimen, and three carefully placed feature boulders. This direction lights up in Raleigh-Durham, Atlanta intown, Austin, and increasingly in Charleston's design-forward Daniel Island and Park West sub-markets.
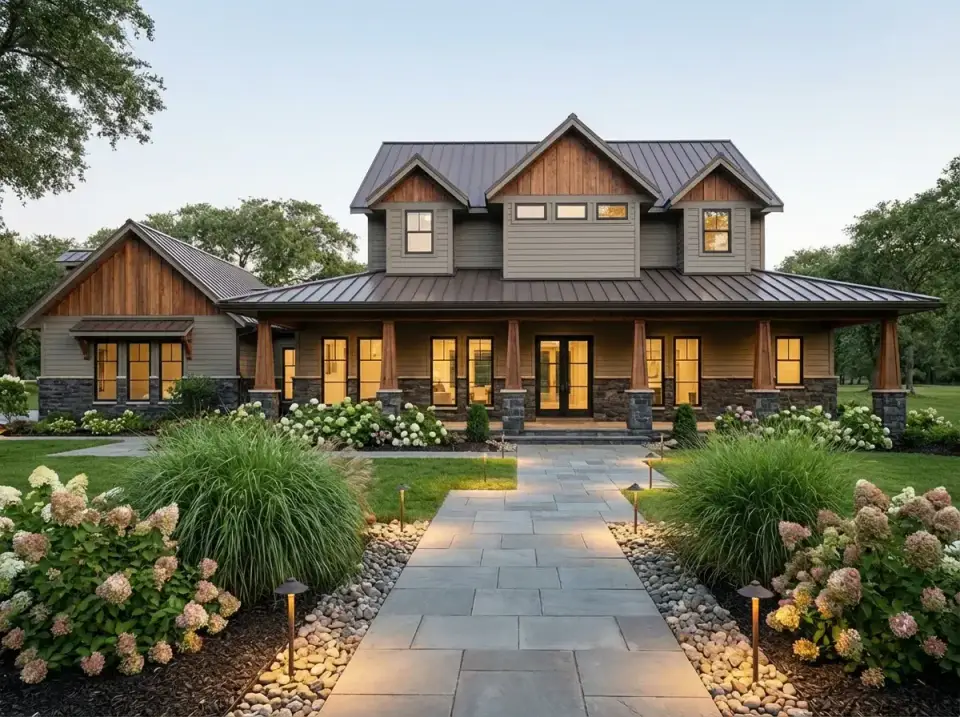
Rustic Craftsman
A heavier, more grounded direction. Medium-toned Western red cedar lap siding on the gable faces and the garage, with tan James Hardie board-and-batten in the main body (Benjamin Moore Shaker Beige HC-45 as a paint reference). Heavy Montana ledgestone veneer wraps the base and chimney. Substantial 8x8 timber porch posts (not the 6x6 standard spec — confirm with structural engineer per ASCE 7 live-load requirements). Standing seam metal roof in dark bronze from Drexel. Landscape is traditional — a natural flagstone walkway, Kichler path lights, massed Endless Summer hydrangeas, ornamental grasses, and a manicured zoysia lawn. This style holds up best in Asheville, mountain markets, upstate South Carolina, and north Georgia wooded lots.
Monochromatic Black
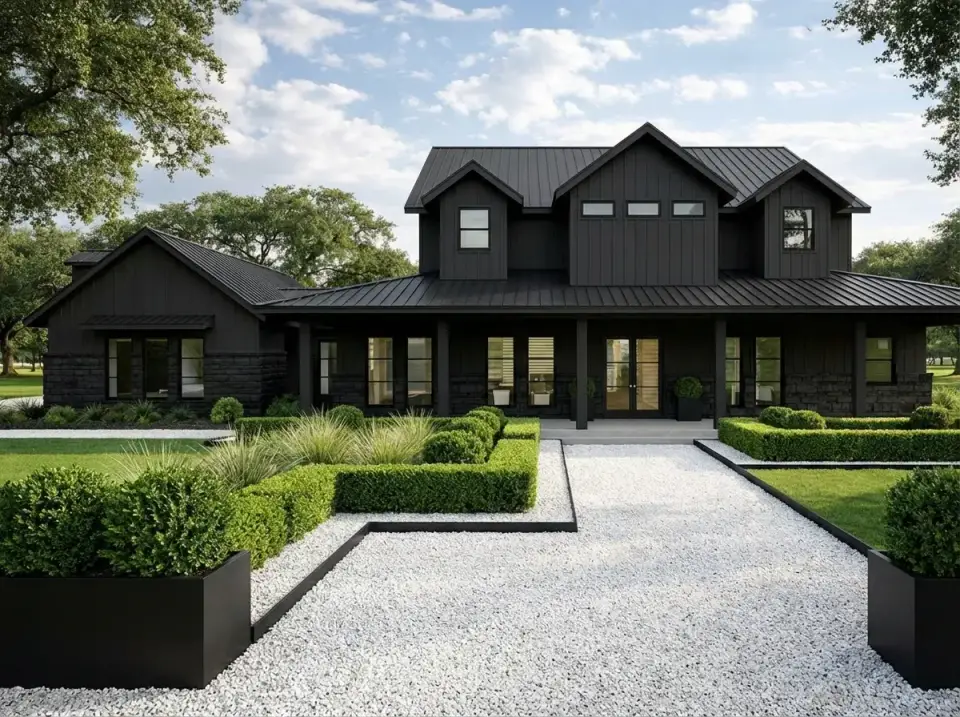
The boldest architectural statement in the set. Every exterior element shifts to black — James Hardie board-and-batten in factory-painted Benjamin Moore Onyx 2133-10, matching dark-stained stone veneer (charcoal-stained Eldorado Hillstone Mariposa), Marvin Modern black-framed windows, and a 24-gauge matte black standing seam roof. The landscape provides the entire color story: a crushed white marble chip driveway and path, sharply sheared Green Velvet boxwood in geometric forms, matte black iron planters with spherical topiaries, and bright zoysia lawn. This direction polarizes — it lights up in design-forward micromarkets (Atlanta BeltLine, East Austin, parts of Charleston's King Street-adjacent peninsula) and over-narrows the buyer pool in conservative suburbs.
Moody Farmhouse
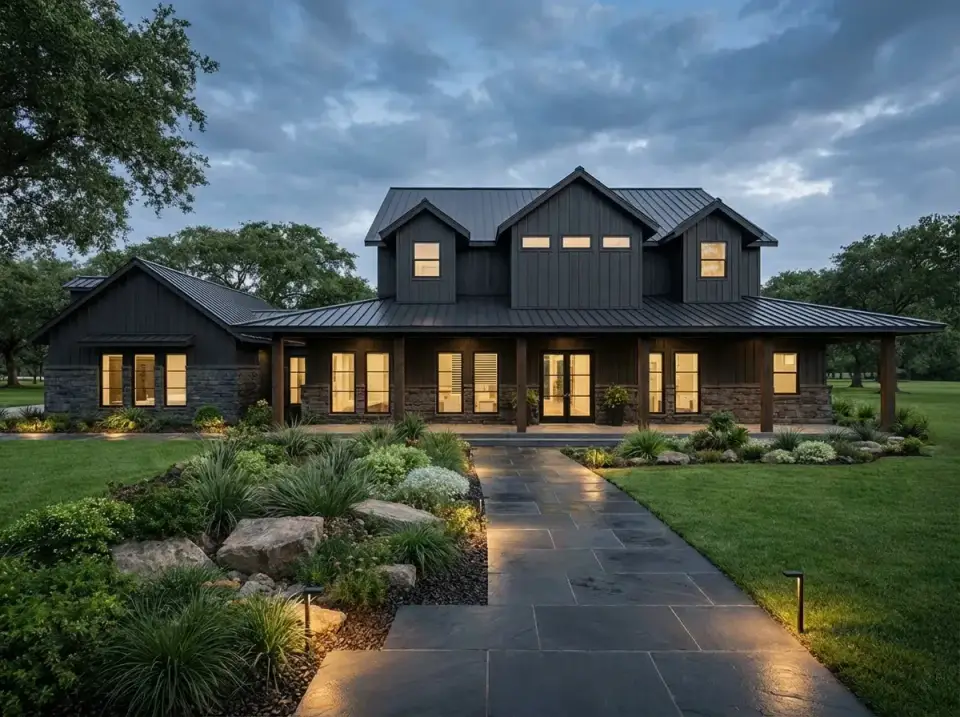
The most successful "modern farmhouse evolved" direction I've specified. James Hardie board-and-batten painted Benjamin Moore Iron Mountain 2134-30 — a dark grey that reads almost black in shade and reveals its warmth in direct light. Montana ledgestone veneer with subtle brown undertones at the base and chimney. Natural cedar porch posts in Penofin clear finish add the contrast. Standing seam dark metal roof. Landscape is naturalistic but curated — a broad Pennsylvania slate paver walkway with integrated Kichler 12V path lighting, massed Hakonechloa macra (Japanese forest grass), autumn fern, creeping thyme in joints, and three large specimen boulders set as sculptural features. This direction performs strongly across every Southeast market and is my default recommendation when clients can't decide.
Industrial Modern
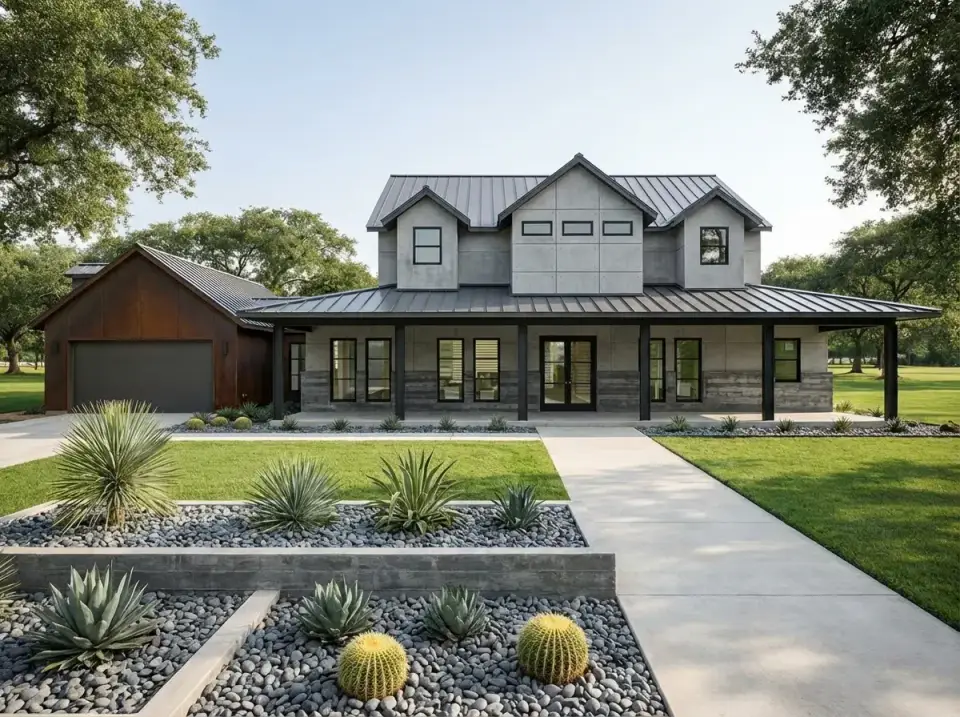
The most unusual direction — and genuinely polarizing. Equitone Tectiva fiber-cement panels in their Natura Grey concrete-look finish ($14 per sq ft installed) on the main body, with Cor-Ten weathering steel panels in a 3x8-ft module layout on the garage mass. Board-marked concrete base wrapping the foundation and chimney. Standing seam dark metal roof. Black powder-coated steel porch posts instead of wood. Landscape is desert-modern xeriscape — a concrete walkway, beds of 3-5 inch grey river stone, sculptural Agave americana and Golden Barrel cactus, yucca plants, and raw concrete planter walls. This aesthetic works beautifully in Austin, East Nashville, and design-first Atlanta infill, and honestly fights with the traditional wrap-around porch geometry of the underlying plan — which is exactly the tension that makes it interesting.
Regional Cost & Fit Across the Southeast
Plan 150019HRP is a 4,384 sq ft two-story build with a four-car garage, a two-story vaulted living volume, and roughly 1,600 sq ft of covered porch. Regional cost figures below are turn-key including allowances for stone and wood accent materials, a finished loft, and a moderate specification of finishes (quartz counters, engineered wood floors, Kohler plumbing). Lot prep, well/septic, pool, and any structured outdoor-kitchen build are not included.
| Market | Multiplier | Turn-Key Build Range | Lot & Style Fit |
|---|---|---|---|
| Charleston, SC | 1.00x (baseline) | $1,180,000 – $1,580,000 | Rural/sub-rural lots only — acreage required for width |
| Savannah, GA | 0.94x | $1,109,000 – $1,485,000 | Effingham and Bryan County acreage, large lots |
| Atlanta, GA | 0.95x | $1,121,000 – $1,501,000 | Cherokee, Forsyth, Cobb, Fulton large-lot builds |
| Nashville, TN | 0.91x | $1,074,000 – $1,438,000 | Williamson County — the native market for this plan |
| Asheville, NC | 0.97x | $1,145,000 – $1,533,000 | Rustic Craftsman and Moody Farmhouse facades excel here |
| Raleigh-Durham, NC | 0.89x (best value) | $1,050,000 – $1,406,000 | High-Contrast Zen and Modern facades sell fastest |
| Austin, TX | 1.06x | $1,251,000 – $1,675,000 | Industrial Modern and Monochromatic Black find real buyers |
Cost ranges combine RSMeans 2026 City Cost Indexes, NAHB Cost of Constructing a Home data, and current builder-quoted ranges from my own consulting log on similar 4,000–4,800 sq ft two-story farmhouse projects from late 2024 through Q1 2026.
Questions Buyers Actually Ask
What size lot do I realistically need for this plan?
The house plus breezeway and four-car garage approaches 95 feet of overall width. After typical 15–20 foot side setbacks (larger for many rural zones), you're looking at a minimum lot width of 130 feet, and realistically 150+ to leave visual air around the home. Lots from 1 acre to several acres are the native context; suburban quarter-acre or half-acre lots are too tight.
Does the 4,384 sq ft figure include the loft or the porches?
It includes the loft, which is counted as finished conditioned space. It does not include the porches (roughly 1,600 sq ft of covered exterior) or the garage (another 1,200+ sq ft). Total footprint under roof is closer to 7,200 sq ft when you count everything.
Can I build this on a slab instead of a crawlspace or basement?
Yes, all three foundation types work for this plan. Slab is the cheapest in the Lowcountry. Conditioned crawlspace is worth the upcharge in humid zones where mechanicals in the crawl need to stay out of saturation conditions. Walk-out basement works on sloped lots and adds finished or unfinished square footage underneath the main level — particularly attractive in upstate and Asheville markets.
How does the two-story living room actually affect utility bills?
Meaningfully. The vaulted volume conditions more air and loses heat faster through the upper gable end walls. Budget for a dedicated HVAC zone for the two-story space, ceiling fans rated for 18+ feet (Big Ass Fans Haiku L or equivalent), and IECC R402-compliant envelope. Expect $60–$120 per month higher utility cost vs. a flat-ceiling equivalent in the same square footage.
Can the Jack-and-Jill be reconfigured to give each upstairs bedroom its own bath?
Yes, with modification. Each shared bedroom gives up roughly 30–40 sq ft of closet or floor area to carve out a dedicated bath. Architectural Designs offers this kind of modification through their custom service; budget $1,500–$3,200 in design fees and $22,000–$38,000 in additional construction cost for the two new full baths.
Is a main-floor guest suite really better than a second-floor guest suite?
For in-laws, aging parents, or accessibility planning, categorically yes — stairs are the single biggest barrier to long-term habitability as occupants age. For short-term guests only (a weekend at a time), either works. The value here is optionality: the same room works as in-law suite today, teen suite in five years, and accessible primary if you ever decide to age in place.
What does the breezeway actually get me?
Weather-protected transition between the garage and the main house, visual separation of the garage mass from the front elevation, and an architecturally "compound" feel that reads more custom than a typical attached garage. Depending on your jurisdiction and how the breezeway is framed (open, screened, or fully enclosed), it may or may not count toward heated square footage. Confirm with your builder at plan submittal.
Is this plan a good candidate for a home-office tax deduction setup?
The plan itself is well-suited — the dedicated office has its own door and is separated from living zones, which meets the IRS "regular and exclusive use" test. Consult your CPA on the deduction rules; the plan doesn't hurt you and likely helps you document the separation.
Sources & References
- Architectural Designs — Plan 150019HRP listing, specifications, and modification quote process.
- International Residential Code (IRC) Section R310 — emergency escape and rescue opening requirements for sleeping rooms.
- IRC Section R302.6 — fire separation requirements between dwelling and attached garage.
- IRC Section R312 — guards and handrails for interior stair, loft, and balcony edges.
- International Building Code (IBC) Section 1207 — sound transmission requirements and principles (reference for single-family acoustics).
- 2024 International Energy Conservation Code (IECC) R402 — building envelope thermal and air-leakage requirements.
- ASHRAE Standard 62.2 — ventilation and acceptable indoor air quality in low-rise residential buildings.
- ACCA Manual J / Manual S / Manual D — residential load calculation, equipment selection, and duct design protocols.
- ASCE 7 — minimum design loads and associated criteria for buildings (wind, seismic, snow — live-load inputs by region).
- NKBA Planning Guidelines 5, 6, 27, 28 — kitchen work-aisle clearances and master-bath sight-line privacy.
- NAHB What Home Buyers Really Want, 2024 edition — feature preferences ranked by buyer demographic.
- NAHB Cost of Constructing a Home, 2024 edition — single-family construction cost benchmarks.
- RSMeans 2026 City Cost Indexes — regional labor and material cost multipliers.
- James Hardie technical literature — fiber cement board-and-batten and smooth lap specifications.
- Equitone (Etex Group) — Tectiva Natura Grey fiber cement panel installation guide.
- Drexel Metals & McElroy Metal — 24-gauge standing seam metal roof specifications and color libraries.
- Marvin Windows & Doors — Modern series aluminum-clad window performance and sizing data.
- Johan Martez consulting notes — 11 large-format two-story farmhouse reviews and 4 multigenerational plan consultations across Charleston, Mount Pleasant, Franklin, Nashville, Asheville, Raleigh-Durham, and Austin from 2023–2026.
Final Thoughts
Plan 150019HRP is one of the more genuinely thoughtful large-format farmhouse plans I've reviewed in the last two years. The dual-office layout, the main-floor guest suite with its own bath, and the master-to-laundry pass-through all solve real problems for the households that need this much square footage. The watch-outs — acoustic coupling through the two-story volume, HVAC zoning complexity, and the genuine lot-size requirement — are all solvable with planning, but none of them are optional considerations.
If you want to compare this plan against other large-format and wrap-around-porch options, a few other reviews on the site may help: the 3,877 sq ft farmhouse with a different indoor-outdoor emphasis, the 3,127 sq ft single-story with extensive zoned porches, a 4-bedroom country farmhouse that leans on the wrap-around porch differently, and a smaller-footprint two-story with genuine expansion potential.
— Johan Martez, Interior Stylist, Charleston, SC

Johan Martez
Founder & House Plans Editor · Charleston, South CarolinaSeven years styling real homes across Charleston, Savannah, Nashville and Atlanta, and the founder of The Layered Homes. Johan reads floor plans the way a stylist reads a room — traffic flow, sight-lines, where the sofa really lands — and writes the House Plans desk.
More from Johan →


Reader notes