


I keep a running list of plans I would happily style from the studs out, and this single-story barndominium farmhouse landed on it fast. It gives you 2,800 heated square feet inside a clean 70-by-40-foot rectangle — four bedrooms, two full baths, a powder room, and a vaulted living core that does the heavy lifting. What sold me is the split layout: the master sits on one end, the three secondary bedrooms on the other, so the house actually feels quiet where it should. Full-width covered porches front and back add 1,120 square feet of shaded living, and the working spine of office, walk-in pantry, butler's pantry, mudroom, and laundry is the kind of behind-the-scenes function I wish more plans took seriously.
Affiliate link. If you buy this plan we may earn a commission, at no extra cost to you. It never changes what we write about a plan — see our affiliate disclosure.
Floor Plan Walkthrough
Main Level
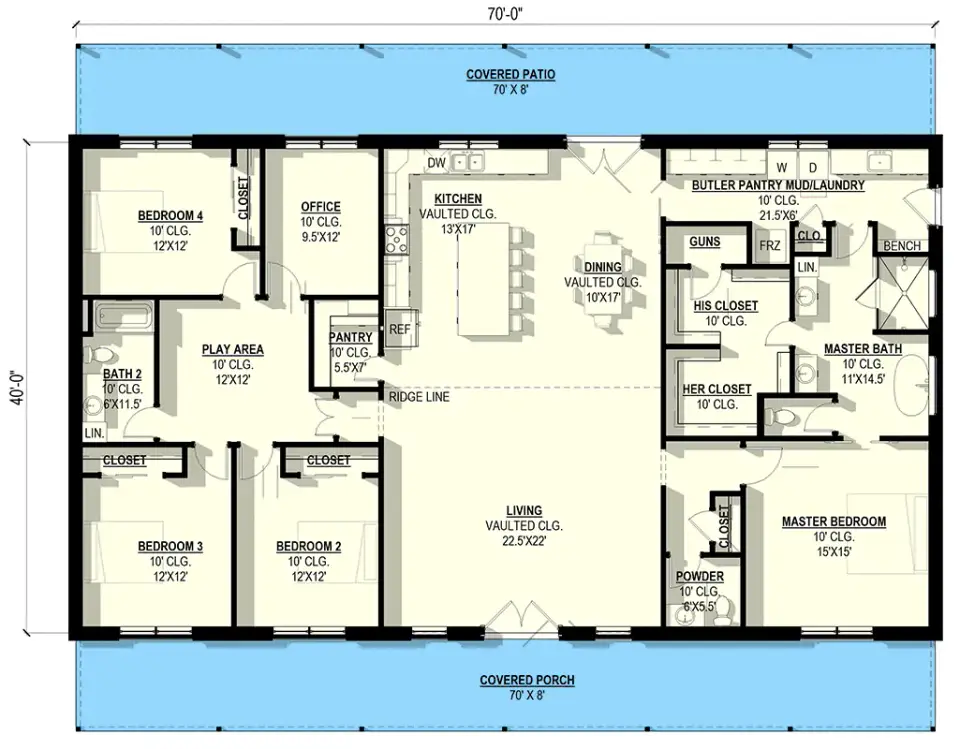
The footprint is honest — 70 feet wide, 40 feet deep, no jogs or bump-outs to inflate the framing budget. You enter into a central vaulted living area of about 22.5 by 22 feet that runs straight into the kitchen (13 by 17) and dining (10 by 17), so the whole public core reads as one volume. I like that the master claims the right wing on its own: a 15-by-15 bedroom, dual walk-in closets, a bath with separate fixtures, and a powder room sitting close enough to serve guests without dragging them into private territory. The left wing holds three 12-by-12 bedrooms, a shared hall bath (6 by 11.5), and a dedicated 12-by-12 play area — a genuinely useful buffer for families. A home office (9.5 by 12) tucks in near the kitchen beside a walk-in pantry (5.5 by 7) and a linear butler's-pantry-mudroom-laundry run (21.5 by 6) that handles the messy parts of the day in one stroke. Both porches stretch the full 70 feet at 8 feet deep, giving you 560 square feet of cover on each side. There's even a gun closet and a freezer niche near the master for the buyer who wants that — easy to repurpose if you don't.
Exterior & Elevations
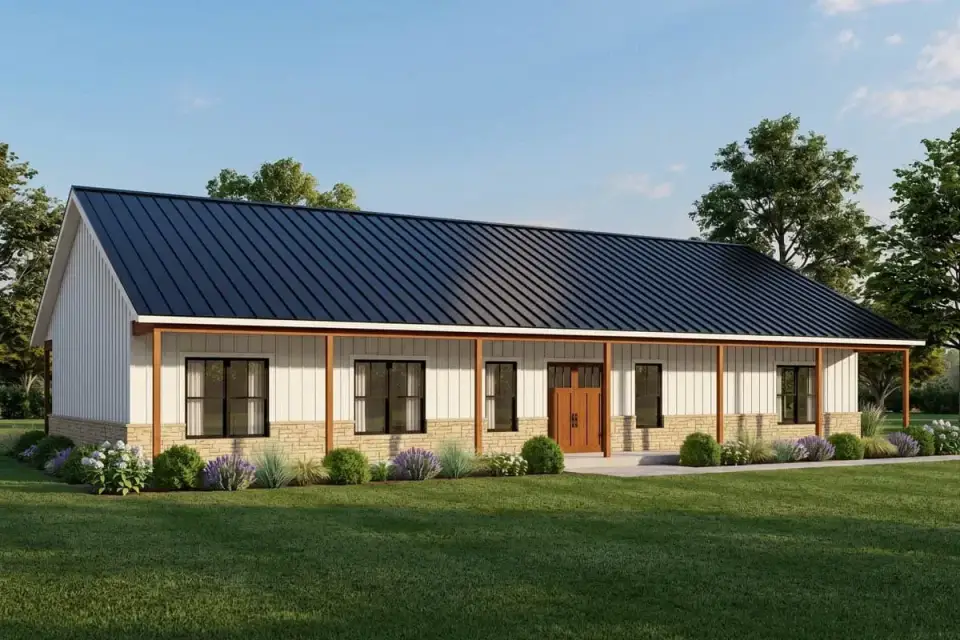
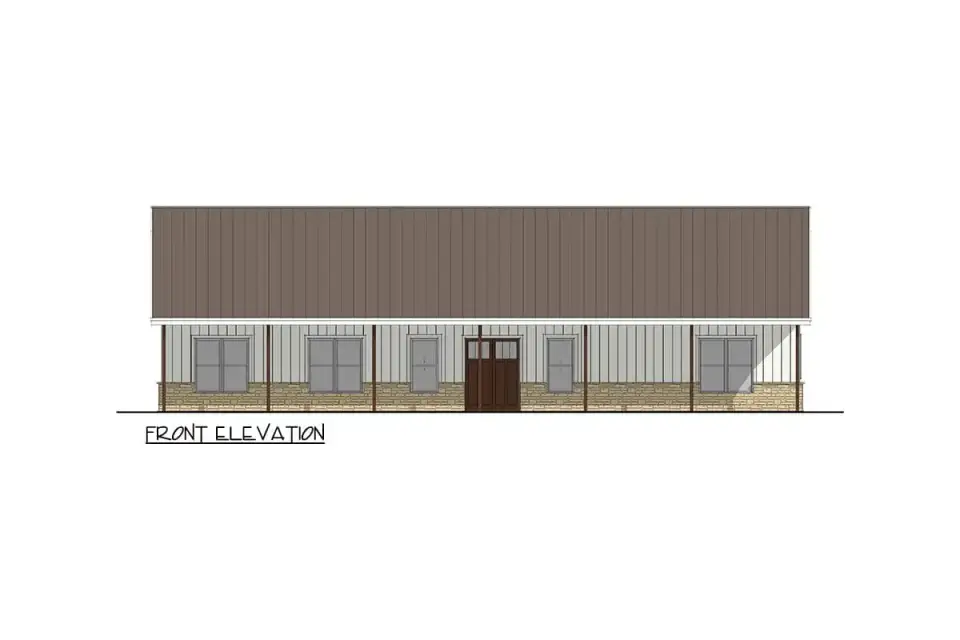
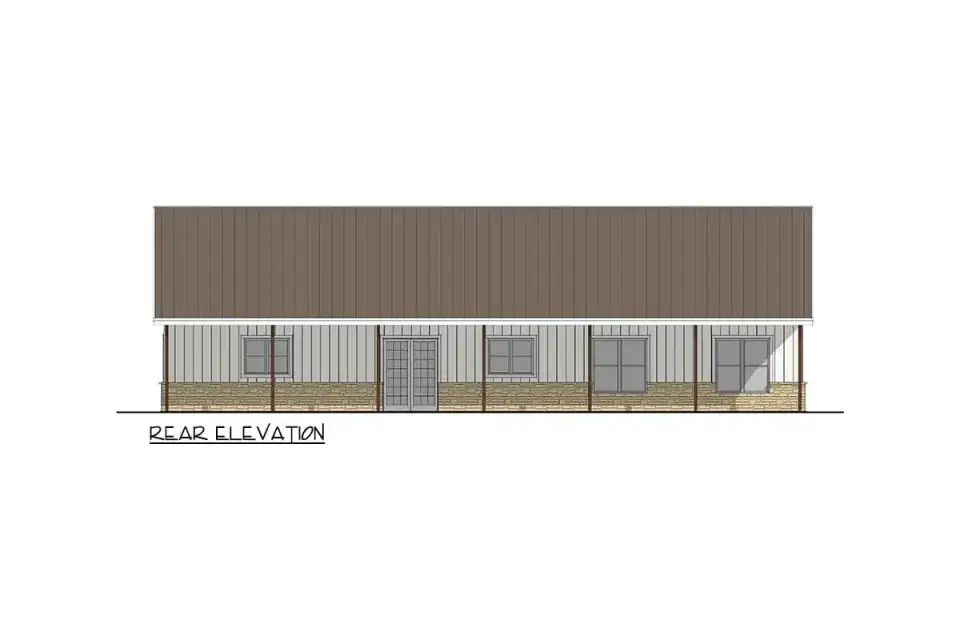
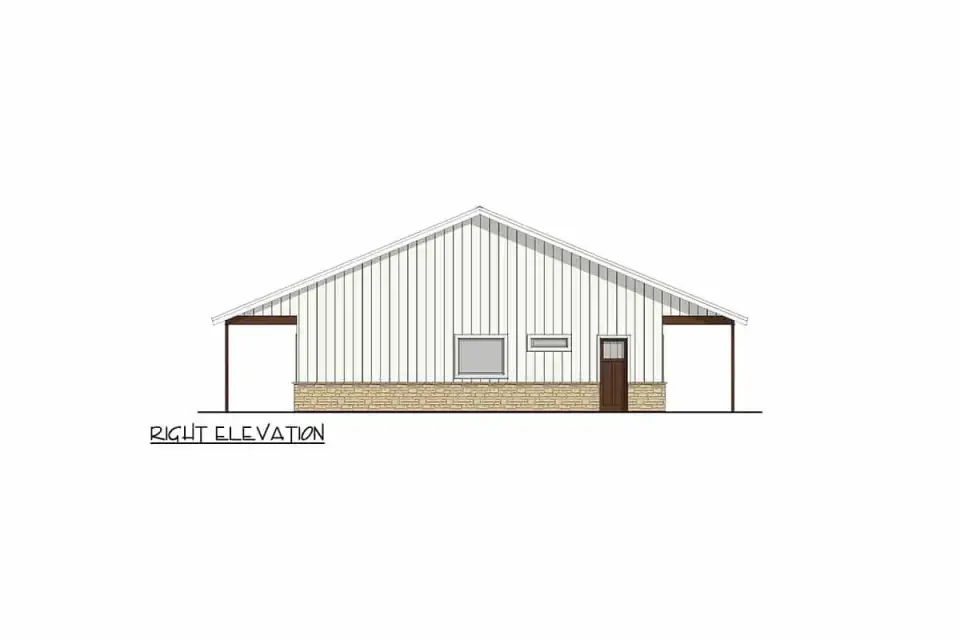
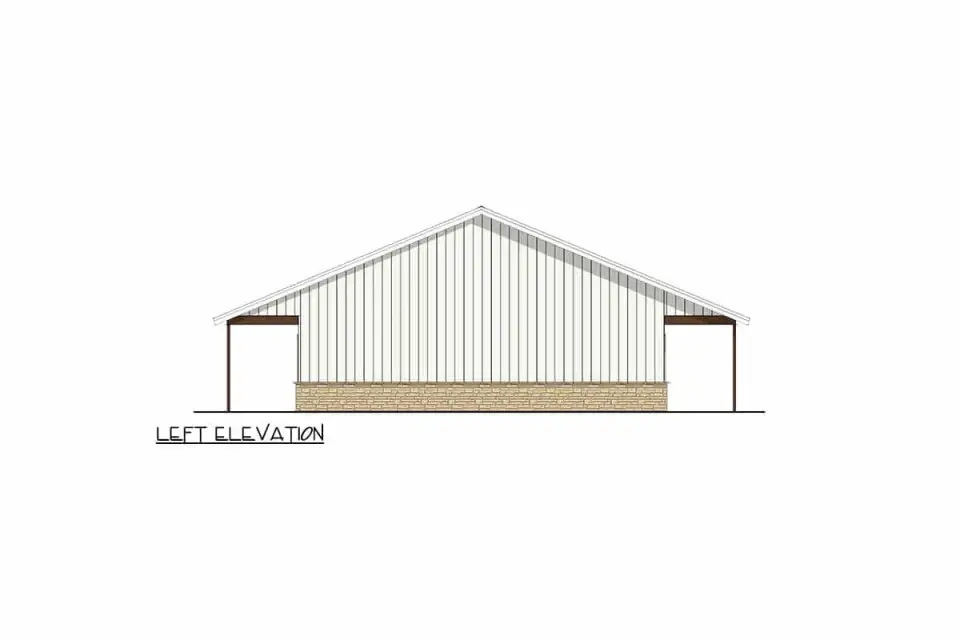
The elevation reads as a long, low barndominium — a dark standing-seam metal roof set against light vertical siding, with a stone wainscot running the full length to ground it. That stone band matters more than people expect; without it a barndominium can look like a shed, and here it gives the whole base some weight. The front porch carries the entire 70-foot width on evenly spaced wood columns, and those verticals are what keep the horizontal mass from feeling flat. Black window trim sets a steady rhythm across the face, and a wood-paneled door anchors the center. The elevations confirm a simple gable form with clean side profiles — not much exterior complexity, which is exactly why it builds efficiently. From a styling standpoint, this is a generous blank canvas: the bones are neutral enough to push traditional, coastal, or contemporary, which is the whole point of the facade studies further down.
What Works
- All 2,800 square feet sit on one level — no stairs, which makes it a strong aging-in-place and multi-generational candidate.
- The split-bedroom layout puts the master a full house-width away from the three secondary rooms, so the acoustic and visual privacy is real, not nominal.
- Dual 70-foot porches deliver 1,120 square feet of shaded outdoor living — porch culture is built into the plan, not tacked on.
- Vaulted ceilings over the kitchen, dining, and living room give the central core volume and light that a flat ceiling never would.
- The home office sits next to the kitchen, so remote work stays connected to the household instead of exiled to a back corner.
- The linear butler's-pantry-mudroom-laundry zone consolidates the working part of the house into one efficient 21.5-foot run.
- Storage is genuinely considered — walk-in pantry, linen closets, and the specialty gun closet and freezer niche if you want them.
Points to Consider
- There's no attached garage. You'll need to budget for a detached structure or carport, which also affects how the front elevation finally reads.
- The 70-foot width wants a wide, relatively flat lot — and some thought about orientation if you care about morning versus afternoon sun on the porches.
- Reaching the hall bath means passing the play area and the secondary-bedroom corridor, so guest access cuts through that wing's privacy.
- Kitchen glazing looks confined to the front and rear walls; I'd ask the designer about adding a side window for cross-light and ventilation.
- The gun closet and freezer niche by the master are purpose-built — easy wins to reclaim as ordinary storage if those aren't your needs.
Regional Fit & 2026 Build-Cost Context
Barndominium farmhouses live and die by their lot, and this one is built for the wide, rural-leaning parcels common across the Southern and coastal markets I work in. The footprint, the porch-forward orientation, and the metal-roof vocabulary all read as natural in this part of the country. Below is where I'd place it, the facade direction I'd lean toward in each market, and a credible 2026 turnkey range for this specific plan and finish level.
| Market | Best Facade Direction | 2026 Turnkey Build-Cost Range (this plan) | Climate / Code Notes |
|---|---|---|---|
| Charleston, SC | Modern Farmhouse | $615,000 – $770,000 | Coastal high-wind zone; ASCE 7-22 wind loads and elevated/protected openings drive cost on the porches. |
| Savannah, GA | Modern Farmhouse | $575,000 – $720,000 | Humid subtropical; deep porches earn their keep. IRC 2021 with humidity-aware crawlspace detailing (IRC R408.3). |
| Nashville, TN | Contemporary Craftsman | $560,000 – $700,000 | Mixed-humid climate, IECC zone 4A; slab-on-grade common on flat rural pads, simplifying the long footprint. |
| Charlotte, NC | Contemporary Craftsman | $555,000 – $695,000 | Stable inland soils favor the wide rectangle; standard IRC 2021, no seismic or coastal premiums. |
| Naples / Ft. Myers, FL | Desert Contemporary | $680,000 – $850,000 | Florida Building Code (HVHZ-adjacent); impact glazing and elevated metal-roof attachment add meaningfully. |
| Atlanta, GA (exurban) | Woodland Natural | $565,000 – $710,000 | Wooded lots suit the natural palette; grading on sloped parcels is the main upward modifier here. |
| Washington, DC metro | Contemporary Craftsman | $720,000 – $900,000 | Highest labor and permitting in this set; IECC zone 4A insulation and frost-depth footings add cost. |
Ranges assume a standard-to-upper-mid finish package on a flat, buildable rural lot and exclude land, well/septic, site work, the detached garage this plan omits, and impact/utility fees. Sloped sites, premium finishes, and the Florida/coastal protection packages push toward the high end. Figures are synthesized from the NAHB 2024–2025 Construction Cost Survey, RSMeans 2026 City Cost Indexes, and recent regional builder quotes for comparable single-story metal-roof plans; verify locally before budgeting.
Other Facade Suggestions
These are my own styling studies — not options sold with the plan. I ran the same bones through seven directions to show how flexible this elevation really is. Take them as a starting point for a conversation with your designer.
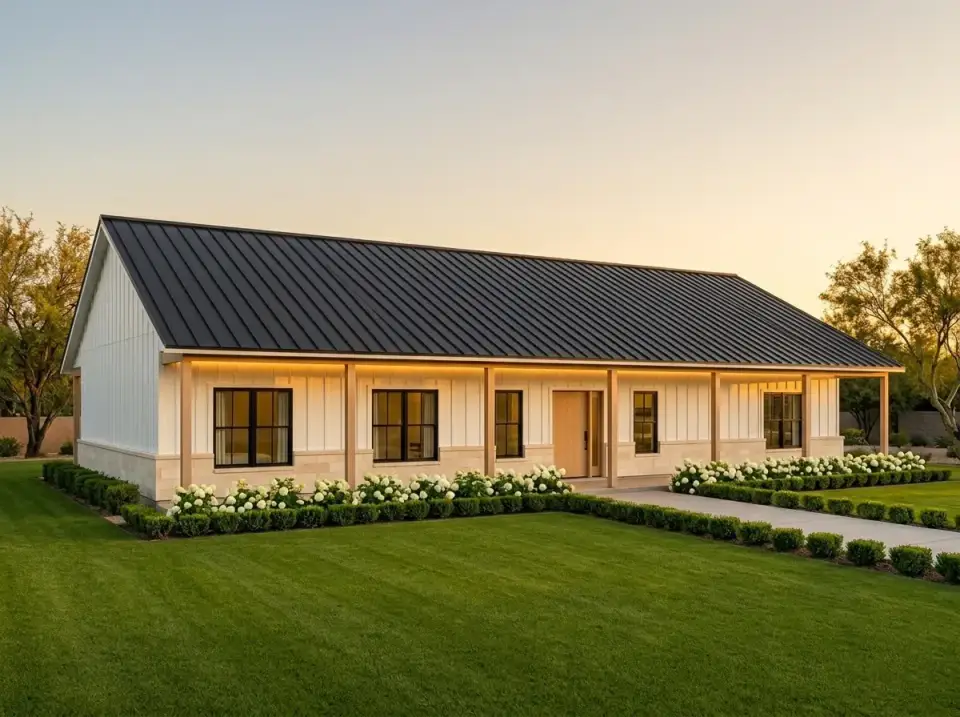
Modern Farmhouse
I'd run white board-and-batten over a light-toned stone base and thread soffit lighting the full length of the porch. Symmetrical beds of white flowering shrubs and a clean lawn keep the front yard controlled and formal. The dark roof against light cladding stays crisp without leaning rustic. This is my pick for buyers who want a tidy suburban-rural look with strong geometry and real presence after dark.
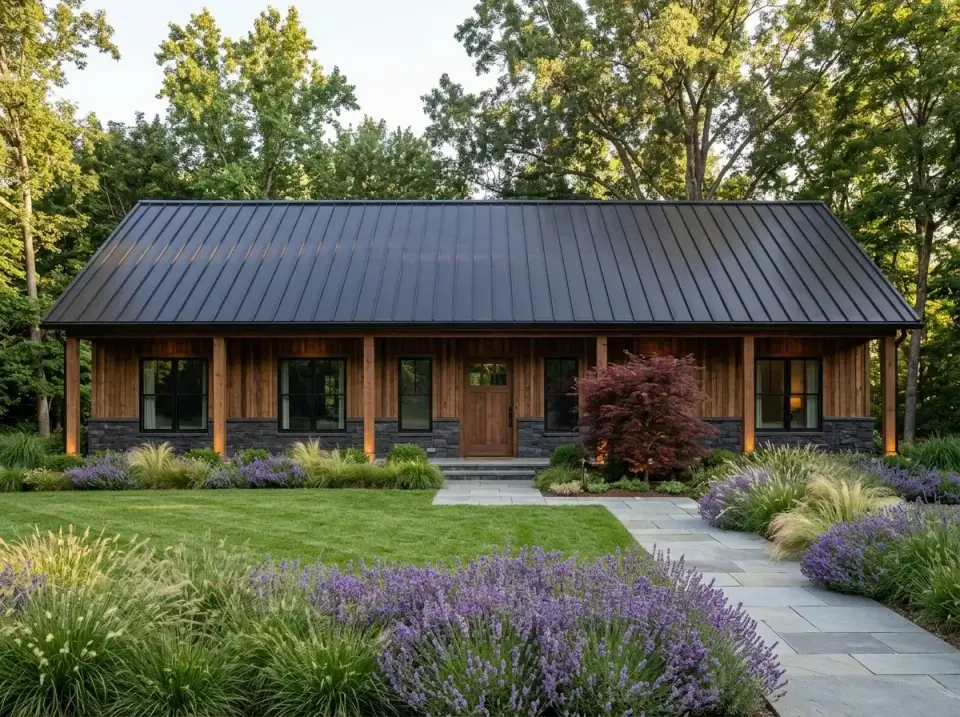
Woodland Natural
Here I'd swap to cedar-toned horizontal siding and a darker stone, then soften the base with massed lavender, ornamental grasses, and a Japanese maple. A hardwood canopy overhead does the privacy work, and uplighting at the wood columns brings out the grain at night. This one belongs on a wooded lot where the goal is to let the house settle into a leafy setting with organic materials and muted color.
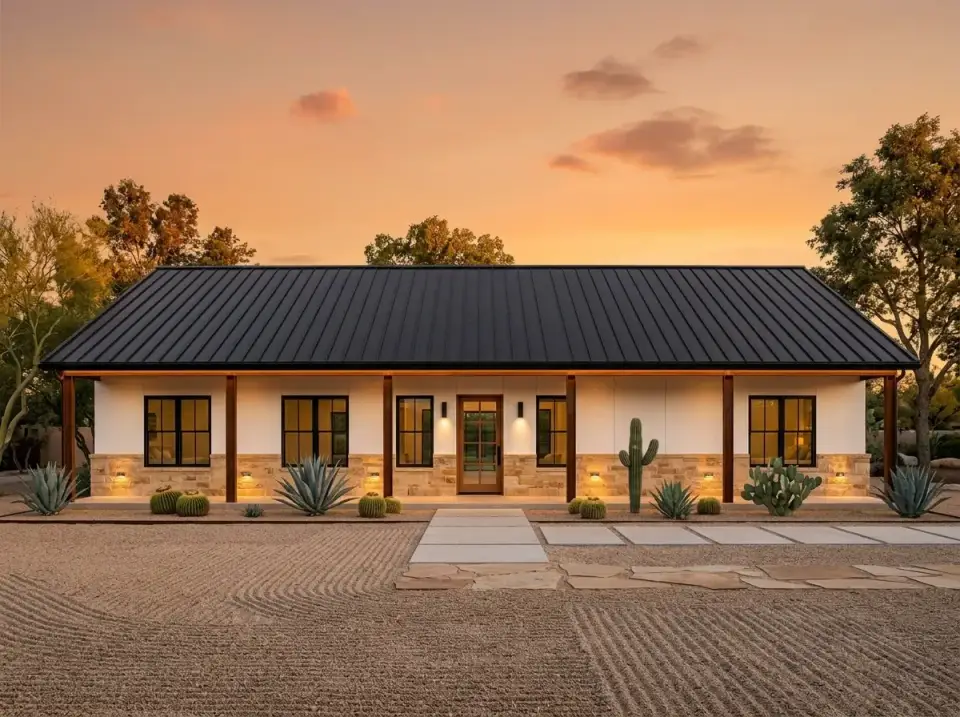
Desert Contemporary
For an arid site I'd go smooth white walls over tan stone, set in a xeriscape of cacti, agave, and raked gravel. Black window frames and a glass front door sharpen the contrast and pull the whole thing toward something more urban. The deep porch becomes a pure shade device. This direction suits water-conscious lots where sun protection and low irrigation are the real design drivers.
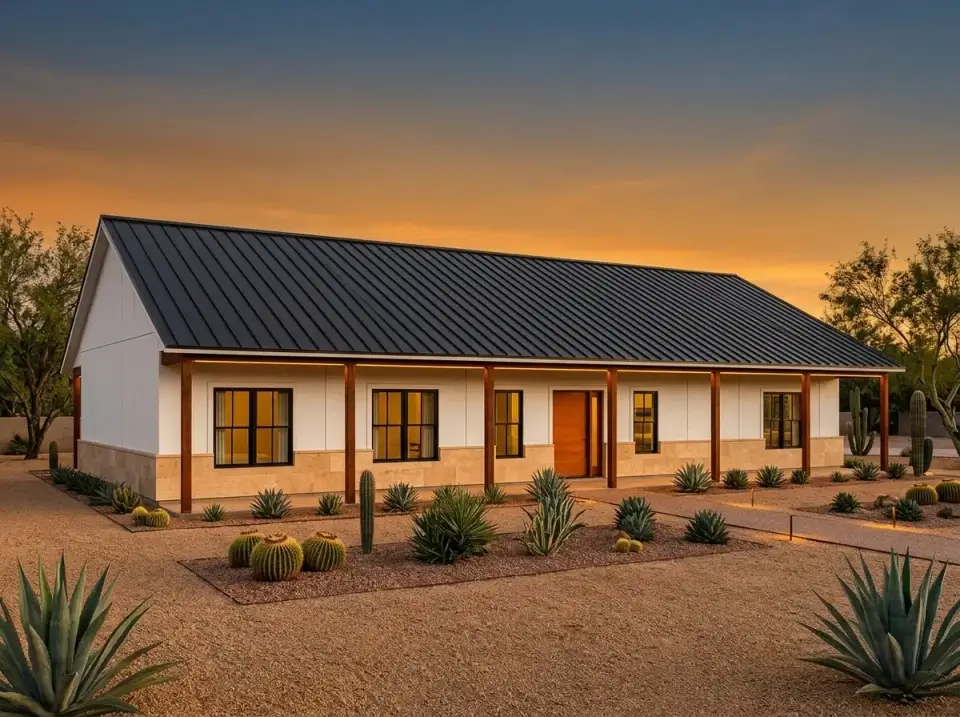
Desert Farmhouse
A middle path: white vertical siding with tan limestone, then distributed cacti and succulents bedded in gravel. The planting keeps irrigation low while holding plenty of texture, and a solid wood door keeps the farmhouse character intact. I'd reach for this in drought-prone regions where you still want the farmhouse silhouette but need ground cover and cladding that shrug off real heat.
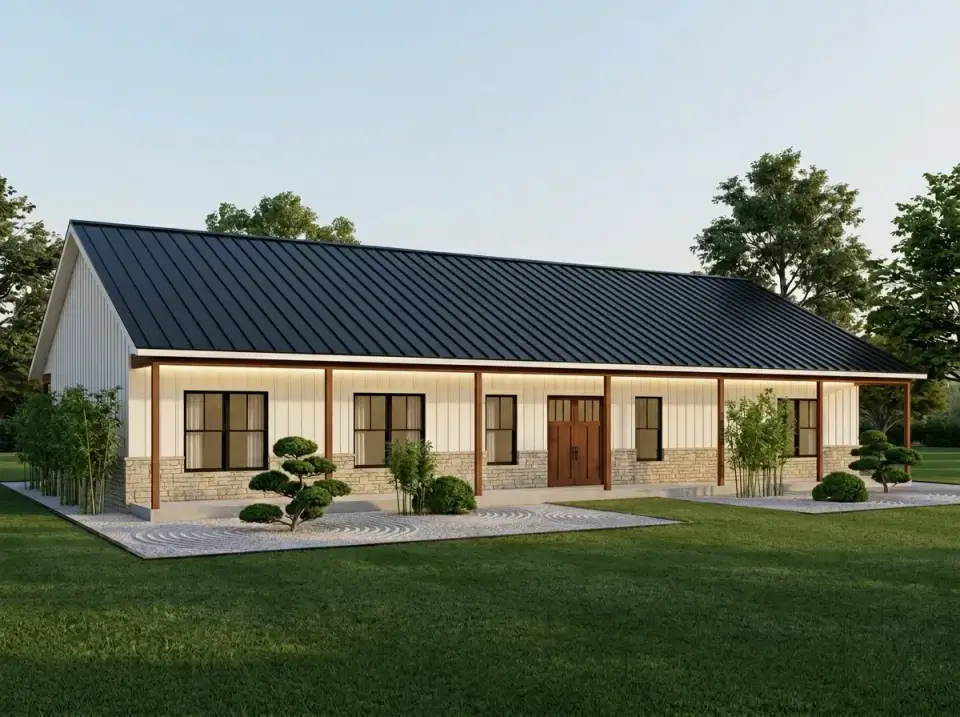
Zen Garden
This is the most restrained study — raked gravel beds, cloud-pruned topiary, and bamboo in place of conventional lawn. Linear soffit lighting plays the wood columns against white cladding. The result is a highly ordered exterior built around calm and near-zero maintenance. I'd offer it to homeowners who genuinely prefer sculpted, non-traditional landscaping over turf and perennial borders.
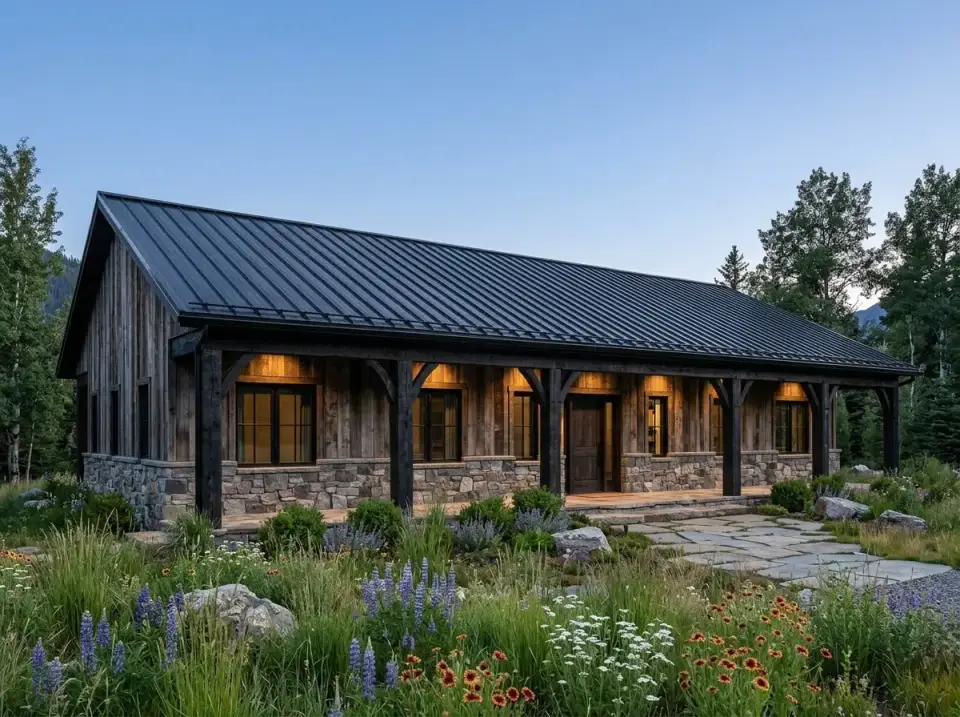
Mountain Rustic
For elevated terrain I'd lean into weathered barnwood siding and heavy timber posts with arched knee braces, shift the wainscot to rough fieldstone, and let the yard become a native wildflower meadow with scattered boulders. A forested backdrop seals the alpine character. This version is for cooler, higher sites where robust materials and native planting simply belong to the land.
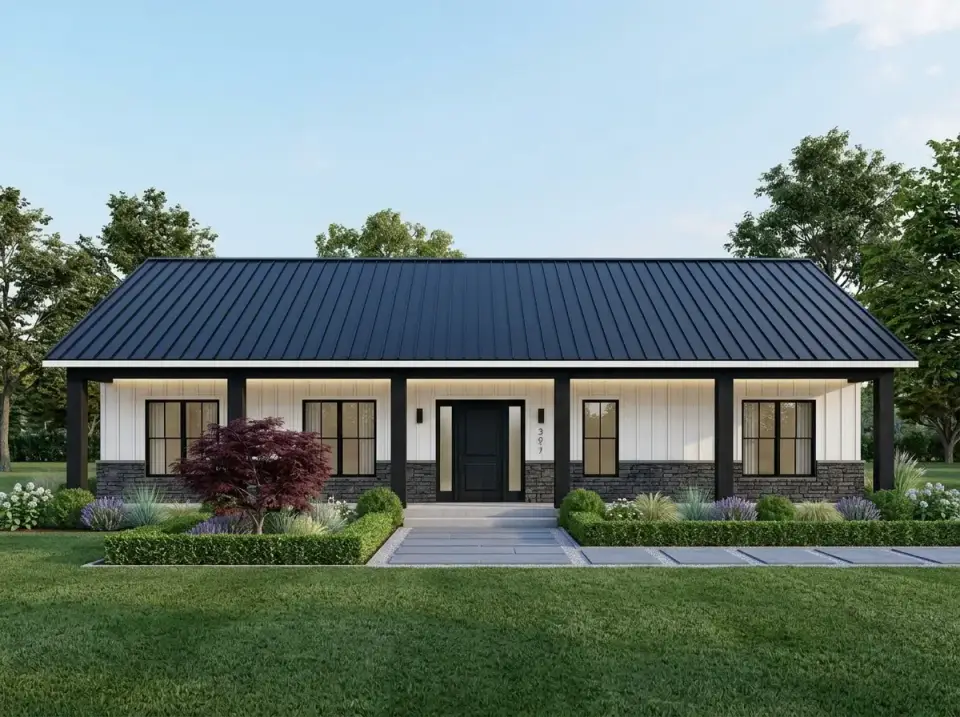
Contemporary Craftsman
My boldest study: white vertical siding over a dark charcoal stone base, thick black square columns, and a matching black door. Boxwood hedges, a central Japanese maple, and geometric pavers structure the yard, while symmetrical windows and a centered entry keep it balanced. This is for the buyer who wants the barndominium's simple roofline and open plan wrapped in an exterior that reads sharp and deliberate.
Frequently Asked Questions
Does this barndominium plan include a garage?
No — the plan ships with zero enclosed car bays. If you want covered parking you'll add a detached garage, carport, or pole barn, which is common with barndominium designs and lets you scale the structure to your needs and budget separately.
How wide a lot do I need to build it?
The house is 70 feet wide and 40 feet deep, so plan on a buildable pad of at least 90 to 100 feet of frontage once you allow for setbacks, porches, and the detached garage. A flat, rural-leaning parcel is the easiest fit.
What does it cost to build in 2026?
For a standard-to-upper-mid finish on a flat lot, I'd budget roughly $555,000 to $900,000 turnkey depending on market, before land, well/septic, and the detached garage. Coastal Florida and the DC metro sit at the top of that range; inland Southern markets at the bottom.
Is the layout good for a multi-generational household?
Yes. Single-level living with no stairs, a split-bedroom plan that isolates the master from the three secondary rooms, and a dedicated play area make it one of the more practical multi-generational and aging-in-place options I've reviewed in this size class.
Final Thoughts
This is a confident, build-efficient single-story plan that knows exactly what it is. The 2,800-square-foot program balances a generous public core against a properly private bedroom wing, and the dual 70-foot porches push the real living footprint well past the walls — which is the whole appeal of barndominium living done right. I'd point it at rural or semi-rural Southern and coastal lots where a wide pad is available and porch life is the priority. The missing attached garage is the one planning item you have to solve up front, but the value here is genuine for families and multi-generational households who want straightforward, single-level living with room to layer their own style on top.
If you're weighing porch-forward farmhouses, it's worth comparing this against my review of the versatile 4-bedroom country farmhouse with wrap-around porches and the expansive single-story farmhouse with a dedicated office. For more compact single-level living, see the 2,030 sq ft single-story craftsman, and if outdoor living is your deciding factor, the farmhouse focused on outdoor living and flexibility makes an instructive contrast.
Sources & References
- Architectural Designs — original plan listing, specifications, and floor-plan dimensions for this 4-bedroom barndominium farmhouse.
- NAHB Construction Cost Survey (2024–2025) — national cost-breakdown data used to frame the 2026 turnkey ranges.
- RSMeans 2026 City Cost Indexes — regional labor and material multipliers for the Southern and coastal markets cited.
- 2021 International Residential Code (IRC) & 2021 IECC — crawlspace, insulation, and climate-zone provisions referenced in the regional table.
- ASCE 7-22 & Florida Building Code — wind-load and coastal/HVHZ provisions affecting porch and roof detailing.

Johan Martez
Founder & House Plans Editor · Charleston, South CarolinaSeven years styling real homes across Charleston, Savannah, Nashville and Atlanta, and the founder of The Layered Homes. Johan reads floor plans the way a stylist reads a room — traffic flow, sight-lines, where the sofa really lands — and writes the House Plans desk.
More from Johan →


Reader notes