


I have reviewed a lot of farmhouse plans that try to do too much. This one does the opposite, and that restraint is exactly why it works. Plan 52551WM gives you four bedrooms, three-and-a-half baths, and a two-car garage on a single 1,952-square-foot level — then spends most of its energy on one generous, open living core instead of a sprawl of formal rooms. Board-and-batten siding, an 11-foot living-room ceiling, and two covered porches do the rest. Here is how it reads as a stylist, and where I would push it further for a Southern lot.
Affiliate link. If you buy this plan we may earn a commission, at no extra cost to you. It never changes what we write about a plan — see our affiliate disclosure.
Reading the Floor Plan
Main Level
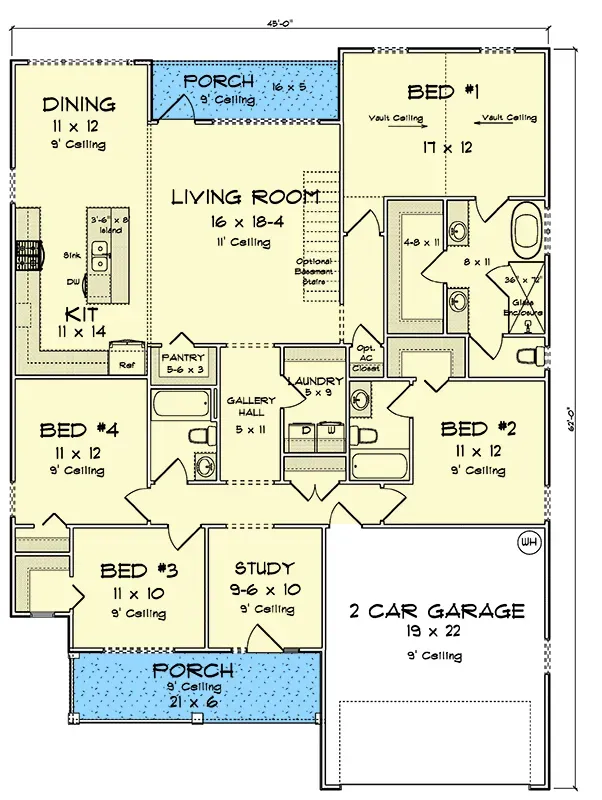
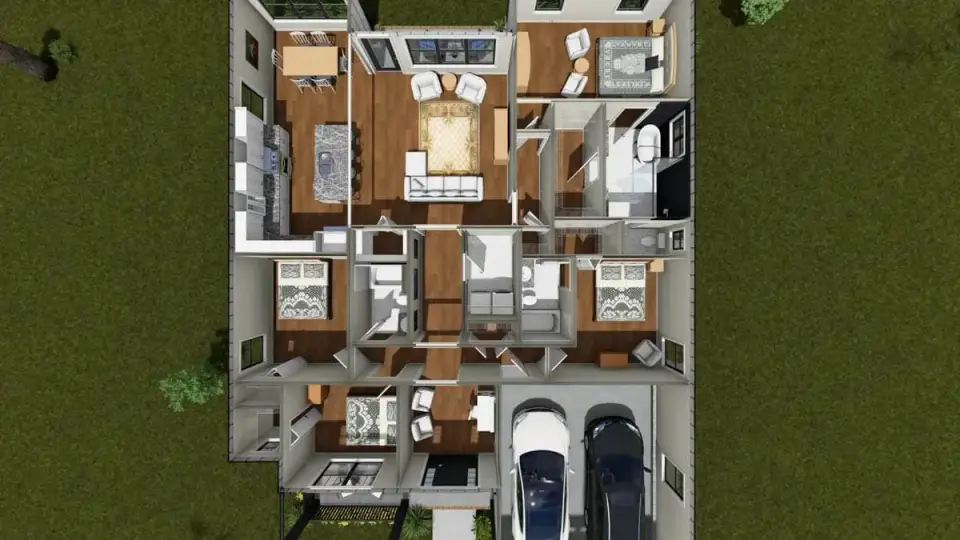
The whole plan fits inside a roughly 48-by-62-foot footprint, and the discipline shows. It is a true split-bedroom layout: the primary suite sits alone on the right wing, while bedrooms two, three, and four cluster on the opposite side, with the living core acting as the buffer between them. That single decision is what makes 1,952 square feet feel calm rather than cramped. The living room runs 16 by 18 feet 4 inches under an 11-foot ceiling and opens straight into the kitchen and dining, so the social heart of the house reads as one continuous room. The kitchen carries a 5-foot-6 by 3-foot walk-in pantry and an island with seating, and the laundry and mudroom stack near the garage entry to keep the daily mess in one corner. A study by the front door (next to bedroom four) gives you a real office or guest option, and the front and rear covered porches — 16 by 5 and 21 by 6 — push usable space outdoors. An optional basement stair location is noted if you want to grow down the road.
The Exterior, From a Styling Eye
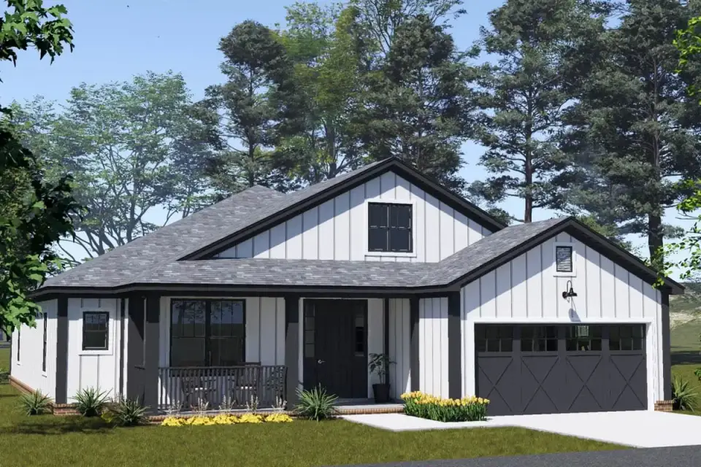
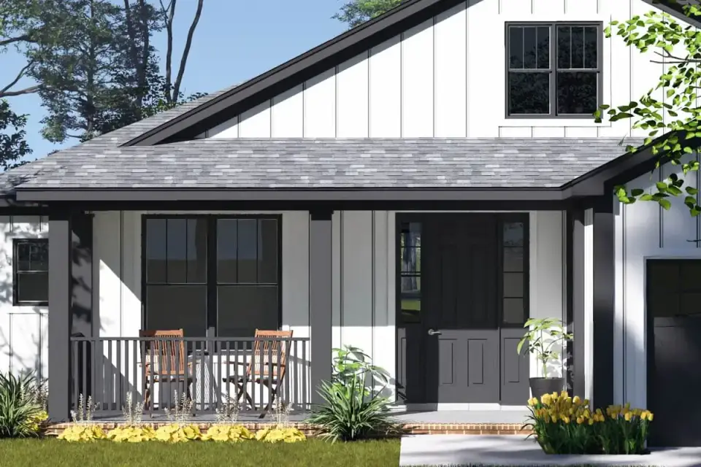
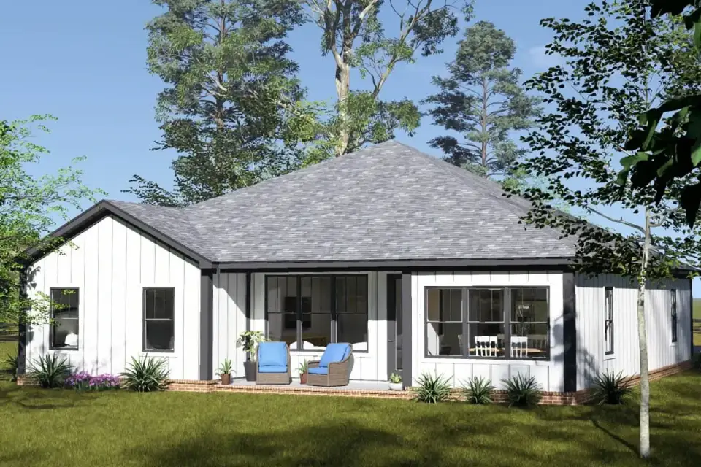
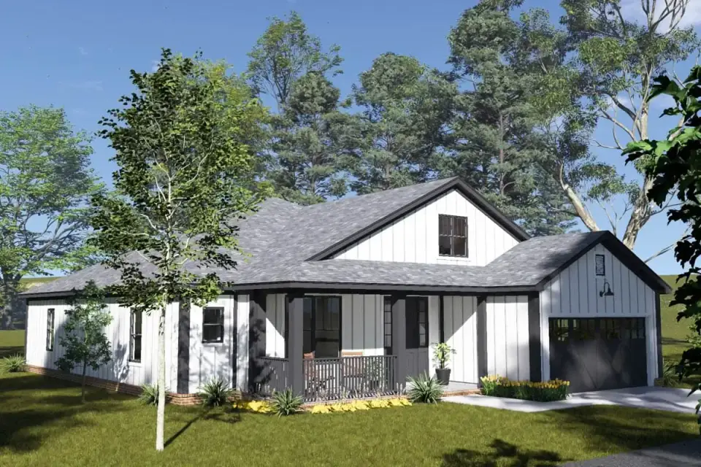
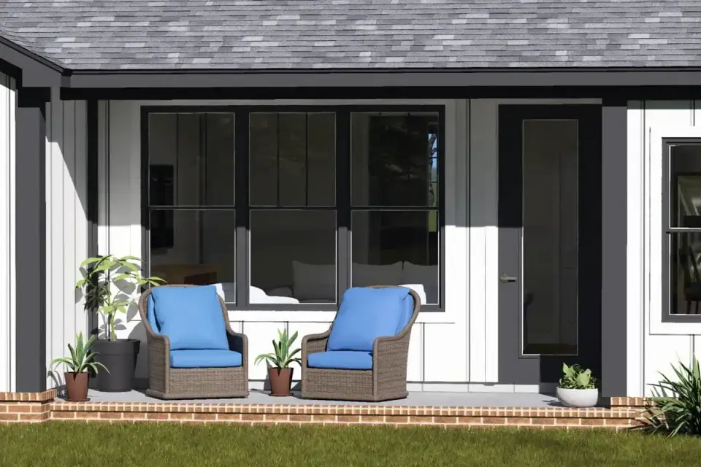
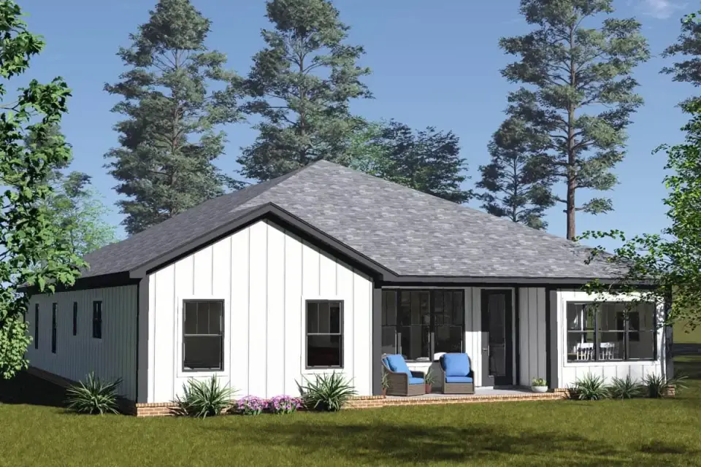
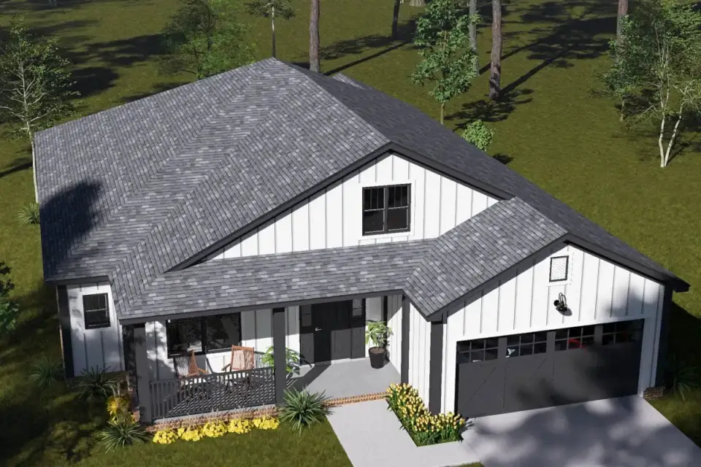
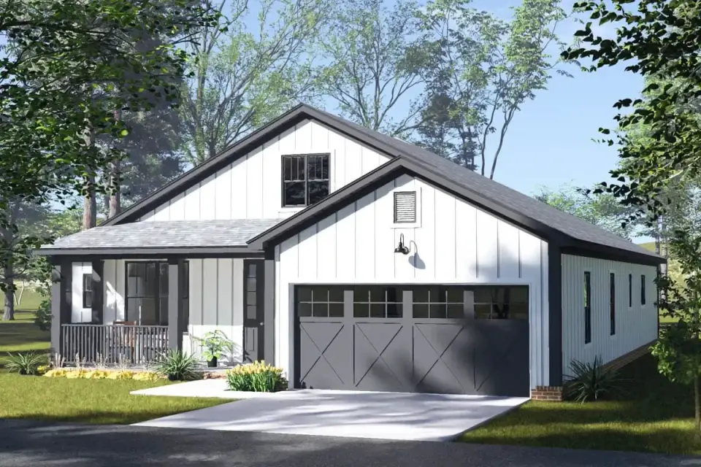
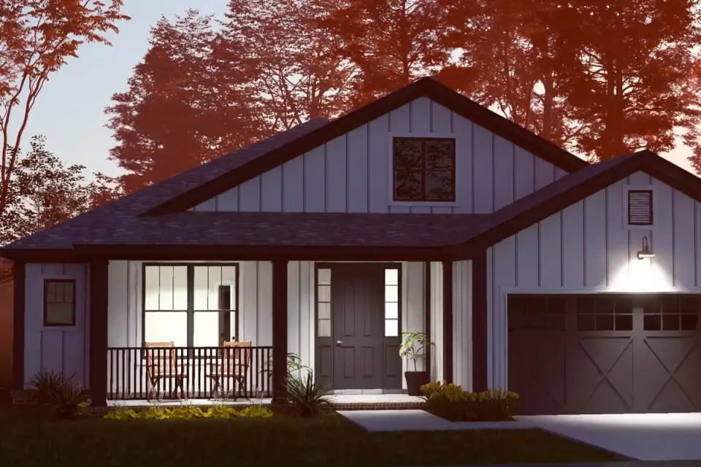
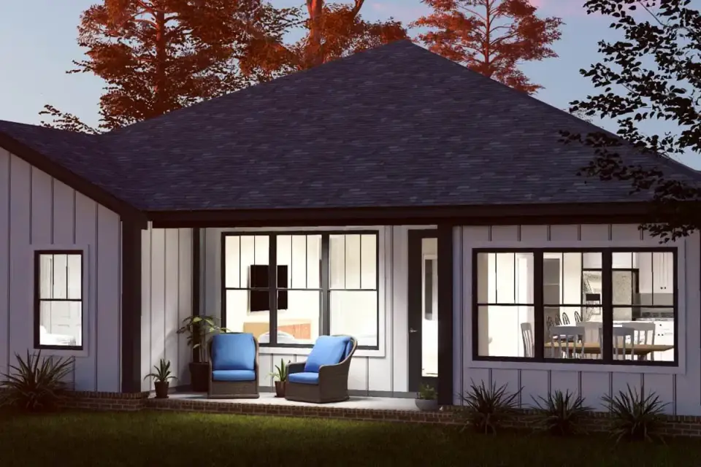
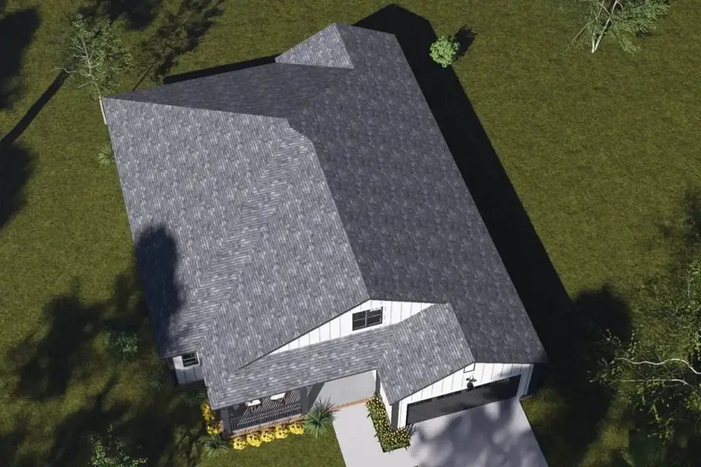
The base elevation speaks fluent modern farmhouse, and it speaks it quietly — which I appreciate. Vertical board-and-batten siding, simple gable forms, and a covered front porch carry the look without leaning on novelty. The dark window frames against the lighter cladding give it the two-tone contrast that reads well in photos and on a real street, and the stone foundation detail adds the bit of textural weight at the base that keeps a single-story home from looking like it is floating. The garage tucks into the massing instead of fighting it. What I like most is the rear porch off the living area: in a Charleston or Savannah climate, that covered outdoor room is not a bonus, it is half the reason you build single-story in the first place. The overhangs and plain porch columns keep the whole thing grounded and Southern rather than trendy.
Inside the Open Core
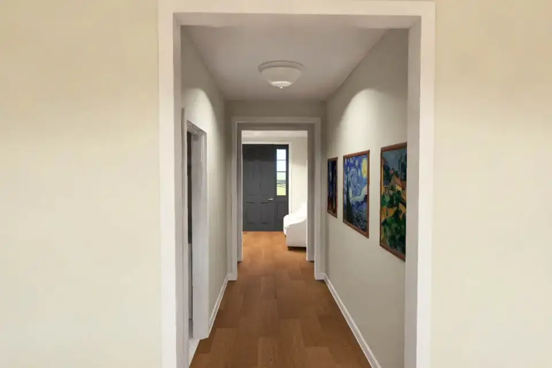
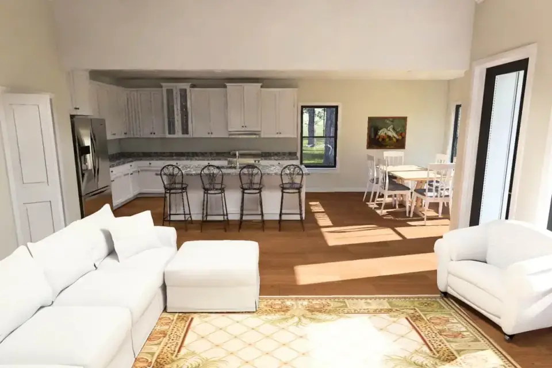
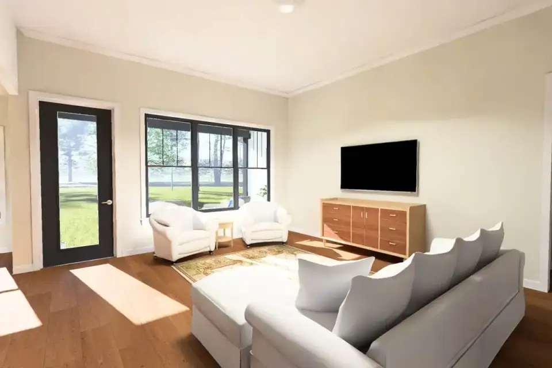
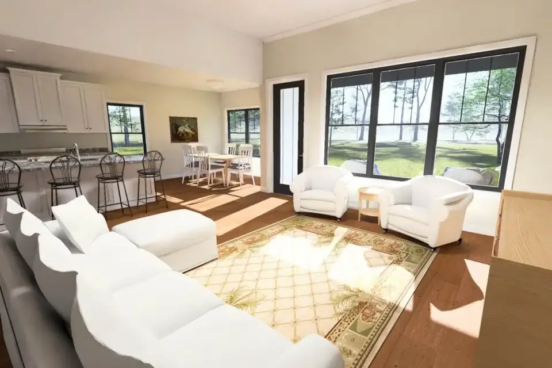
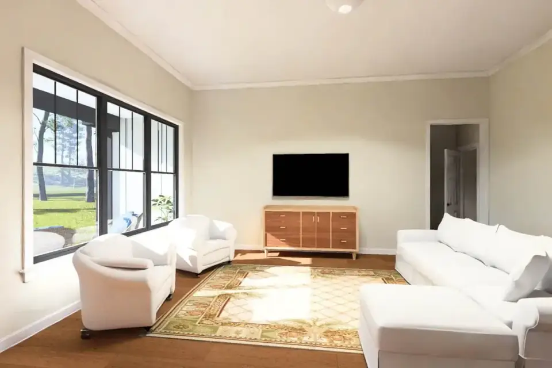
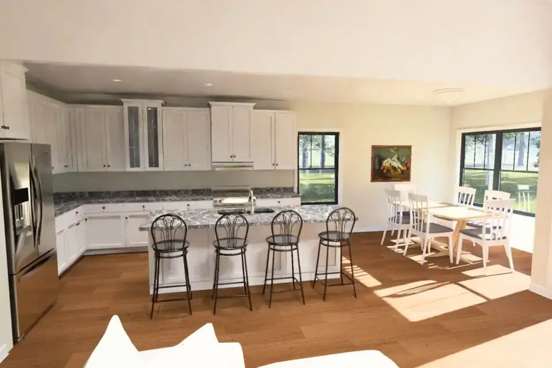
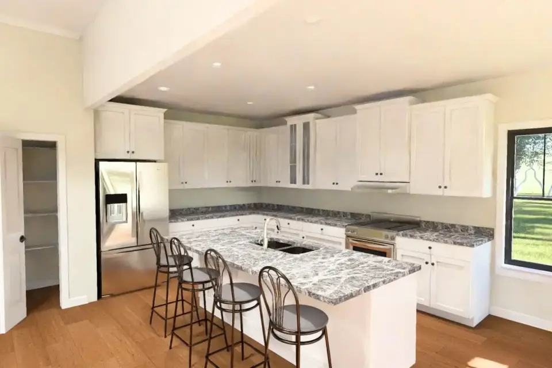
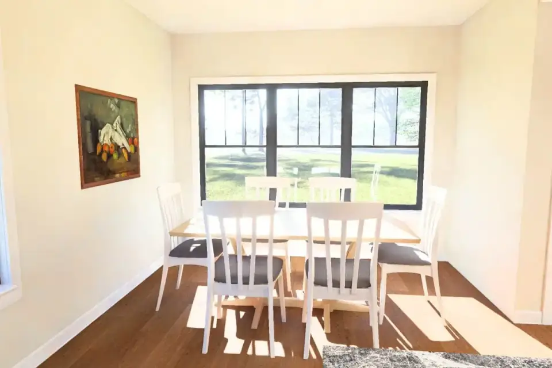
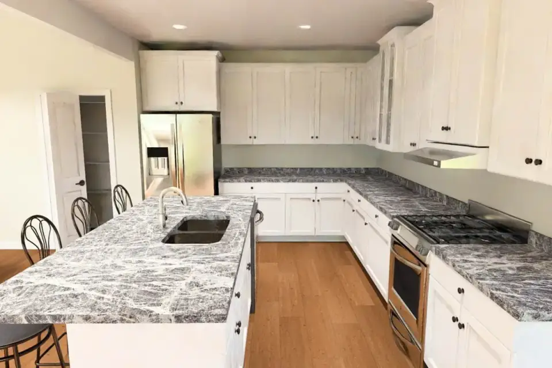
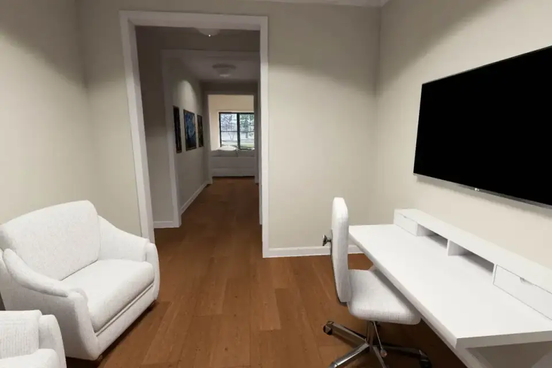
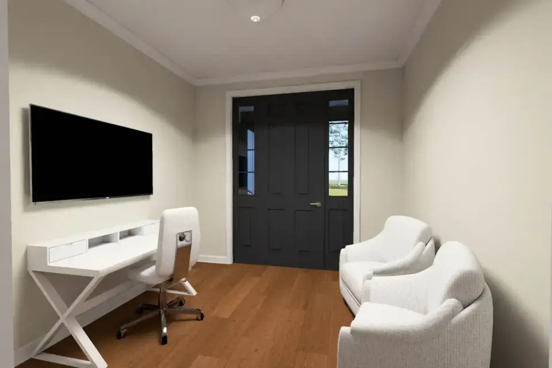
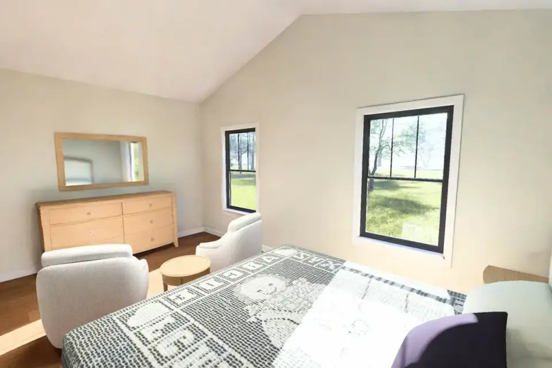
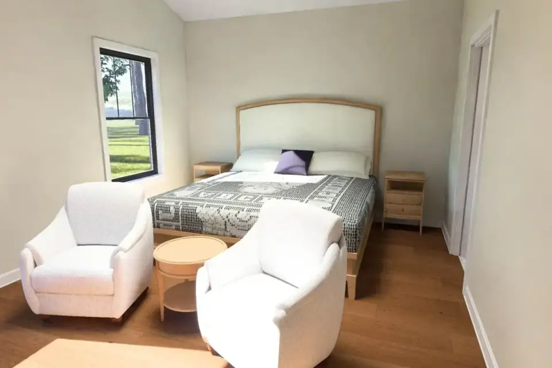
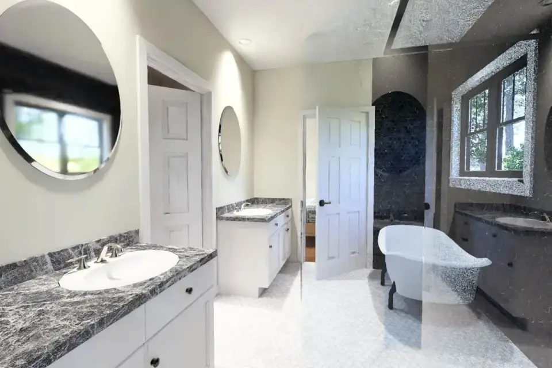
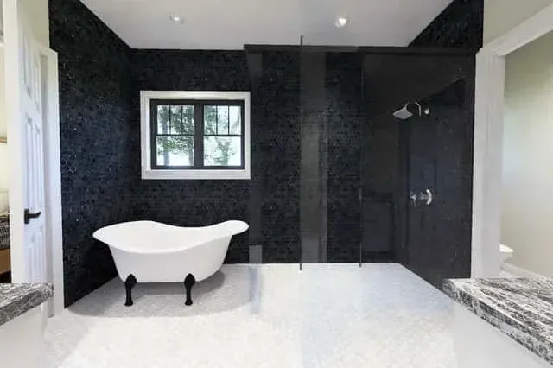
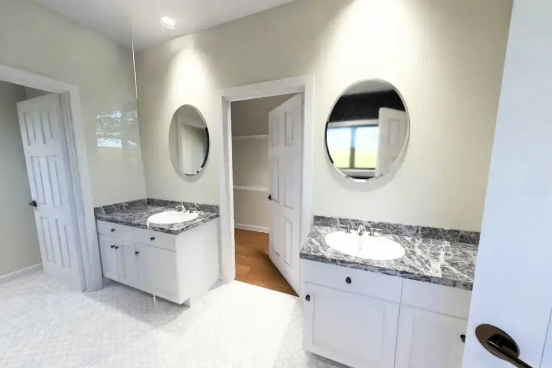
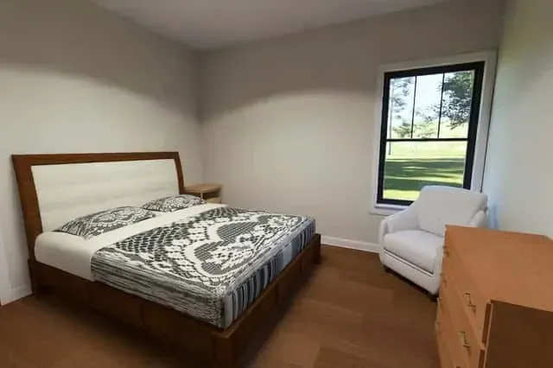
The renderings show exactly the kind of restrained, neutral palette I would steer most clients toward: wood flooring running through the public zone, white cabinetry, granite-patterned counters, a working island with seating, and stainless appliances. None of it fights for attention, which is the point — in an open core, the architecture and the light should be the loudest things in the room, and that 11-foot ceiling plus the wall of windows and the glass door to the rear porch handle that beautifully. The primary suite has genuine room for a sitting area, and the ensuite gives you the expected trio: dual vanities, a freestanding tub, and a separate glass shower. The study by the entry is a real enclosed room, not a nook, which matters if you take calls. My one styling note: the secondary bedrooms keep honest, regular proportions that take standard furniture without a fight, and the hexagonal floor tile with stone counters in the baths is the one place the plan lets itself have a little texture. I would lean into that — it is the cheapest layer of character in the house.
What I Like
- One single level — no stair circulation, and it ages with you, which Southern empty-nesters ask me about constantly.
- True split-bedroom plan gives the primary suite real acoustic and visual privacy.
- The open kitchen-dining-living core is built for how people actually gather, with sightlines to the kids or guests.
- A dedicated, enclosed study sits away from the sleeping wing — a proper office, not a converted bedroom.
- The 11-foot living-room ceiling buys volume and light that the square footage alone would not suggest.
- Two covered porches stretch the living space outdoors three seasons a year in a warm climate.
- Walk-in pantry plus a laundry and mudroom clustered at the garage entry keep the working zone contained.
- An optional basement stair location leaves the door open for future lower-level expansion.
Points to Consider
- The front door opens straight into the living room with no defined foyer, so you will want to design a furniture-based drop zone the plan does not give you.
- Bedrooms two and three share a single hall bath — workable, but expect a morning bottleneck with kids.
- Bedroom four and the study sit nearest the garage; if that garage doubles as a workshop, plan for sound and air sealing on that wall.
- This footprint trades formal, separated rooms for open connection — buyers who want a true parlor or closed dining room will feel the absence.
- You will need a lot at least 50 feet wide to carry the home's span plus side setbacks comfortably.
Regional Fit & 2026 Build-Cost Context
This plan is tailor-made for my home turf — the warm, porch-forward Southern and coastal markets where a single-story footprint and an indoor-outdoor living core earn their keep year-round. Here is roughly where it lands across the region I cover, with turnkey ranges tied to this specific 1,952-square-foot, mid-grade-finish build.
| Market | Best Facade Direction | 2026 Turnkey Build-Cost Range (this plan) | Climate / Code Notes |
|---|---|---|---|
| Charleston, SC | Coastal Cottage Hybrid | $430,000 – $560,000 | High-wind coastal zone; ASCE 7-22 wind loads, elevated foundation often required near flood lines. |
| Savannah, GA | Two-Tone Modern Farmhouse | $405,000 – $525,000 | Humid subtropical; IRC 2021 crawlspace venting (R408.3), termite pretreatment standard. |
| Nashville, TN | Natural Wood & Stone Rustic | $390,000 – $510,000 | Mixed-humid; IECC envelope sealing, optional basement viable on sloped lots. |
| Charlotte, NC | Provincial Farmhouse | $380,000 – $495,000 | Mild climate; standard slab or crawlspace, Manual J sizing for the open core. |
| Naples / Ft. Myers, FL | Contemporary Stucco Minimalist | $455,000 – $600,000 | Florida Building Code (FBC) HVHZ; impact glazing and tie-down detailing raise cost. |
| Atlanta, GA | Modern Noir | $400,000 – $520,000 | Mixed-humid; lot grading common, IECC 2021 insulation continuity at 11-ft ceiling. |
| Washington, DC metro | Mountain Modern Lodge | $520,000 – $700,000 | Cold-mixed; deeper frost footings, higher labor and impact fees drive the top end. |
Ranges assume a mid-grade finish package (the level shown in the renderings), a buildable, mostly level lot, and a builder-managed turnkey contract. They exclude land, well/septic, major site work, and impact fees. Sloped lots that activate the optional basement, premium finishes, or HVHZ coastal detailing push toward the upper bound. Figures are synthesized from the NAHB 2024–2025 Construction Cost Survey, RSMeans 2026 City Cost Indexes, and current regional builder quotes; treat them as planning ballparks, not bids.
Other Facade Suggestions
The shell of 52551WM is flexible enough to wear several different exteriors, so I sketched out a few directions I would actually propose to a client depending on their lot and region. These are my own styling takes — not official options sold with the plan — but each one keeps the underlying footprint intact while changing the mood at the curb.
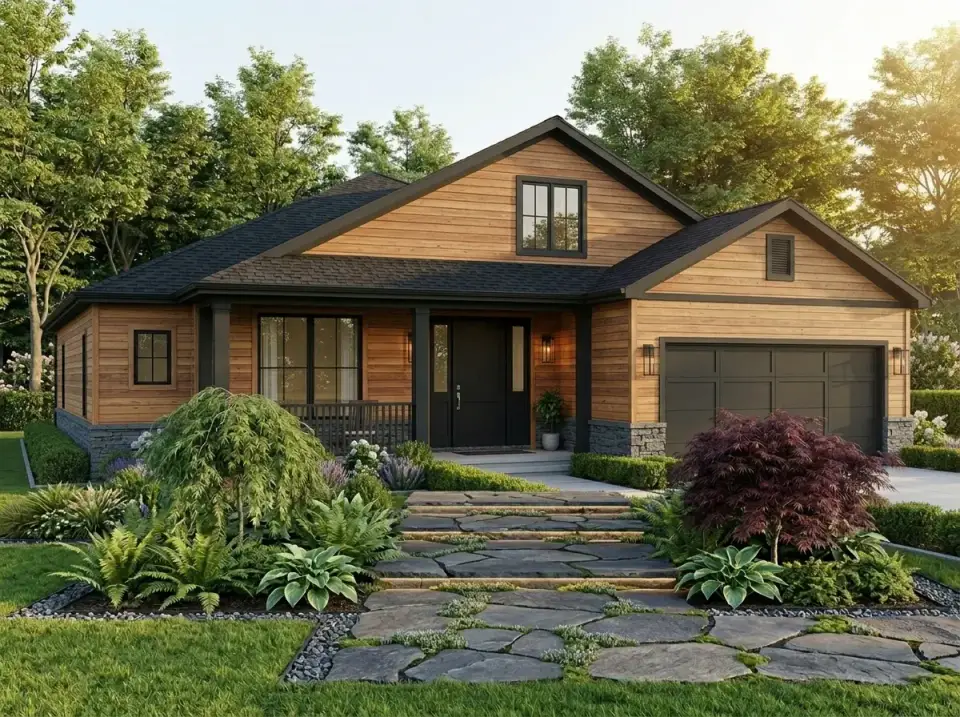
Natural Wood & Stone Rustic
Natural wood siding over a stone foundation, capped with a dark shingle roof, gives this version real material contrast and warmth. I would pair it with established, layered plantings — a weeping Japanese maple, dense ferns, irregular flagstone steps — to settle the house into a wooded Nashville or Asheville-adjacent lot. It rewards owners who love organic texture and do not mind a garden that asks for steady upkeep.
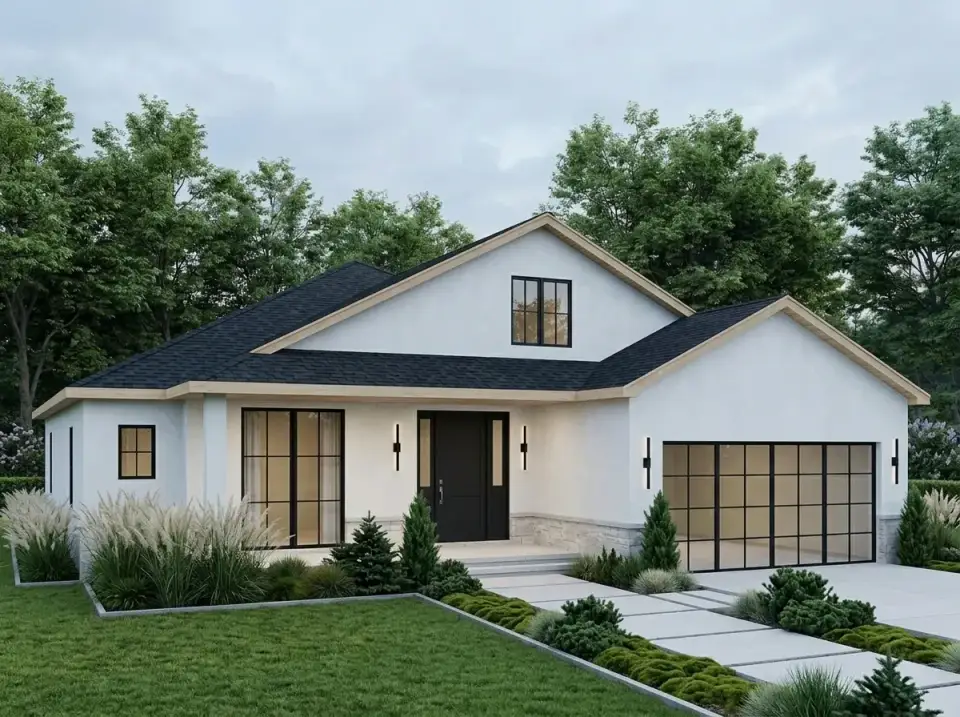
Contemporary Stucco Minimalist
Smooth white stucco, light wood trim, and a black shingle roof flatten the elevation into something clean and low-profile. A glass-grid garage door and ornamental grasses in structured beds keep the material list short and the irrigation lower — which is why I would steer this one toward a Naples or arid-coastal setting where clean lines and easy landscaping are the priority.
Two-Tone Modern Farmhouse
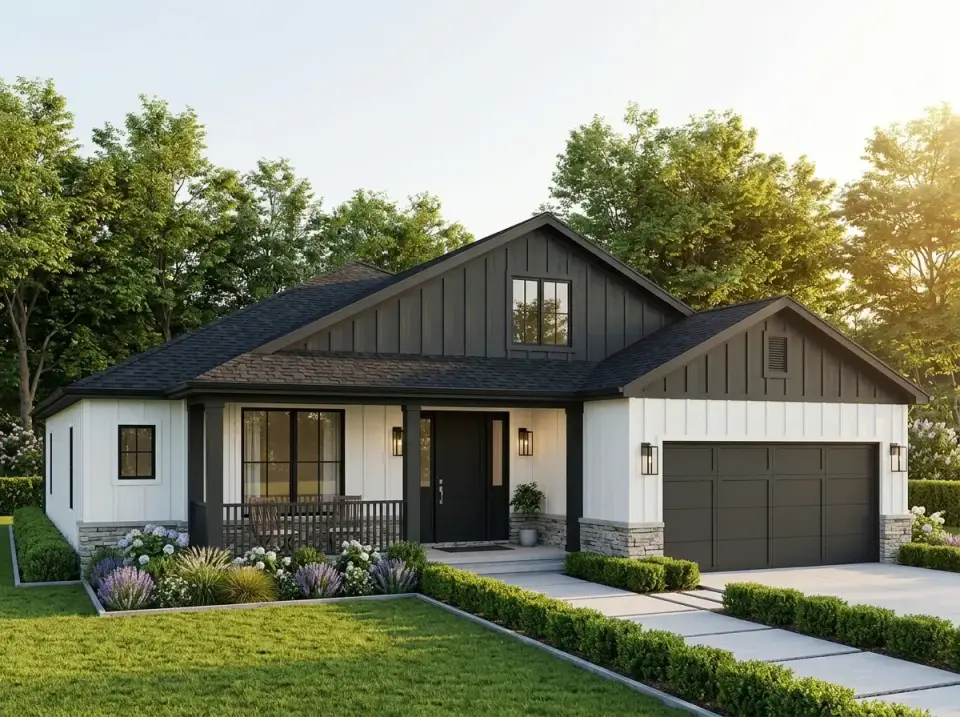
Dark board-and-batten gables against bright white horizontal siding is the most recognizable look here, anchored by a stone base and a dark garage door. Clipped boxwood hedges and a rectilinear walkway add the formal structure. For a suburban infill lot in Charlotte or Atlanta where buyers want that instantly readable modern farmhouse character and defined curb appeal, this is my safe, high-resale pick.
Desert Transitional
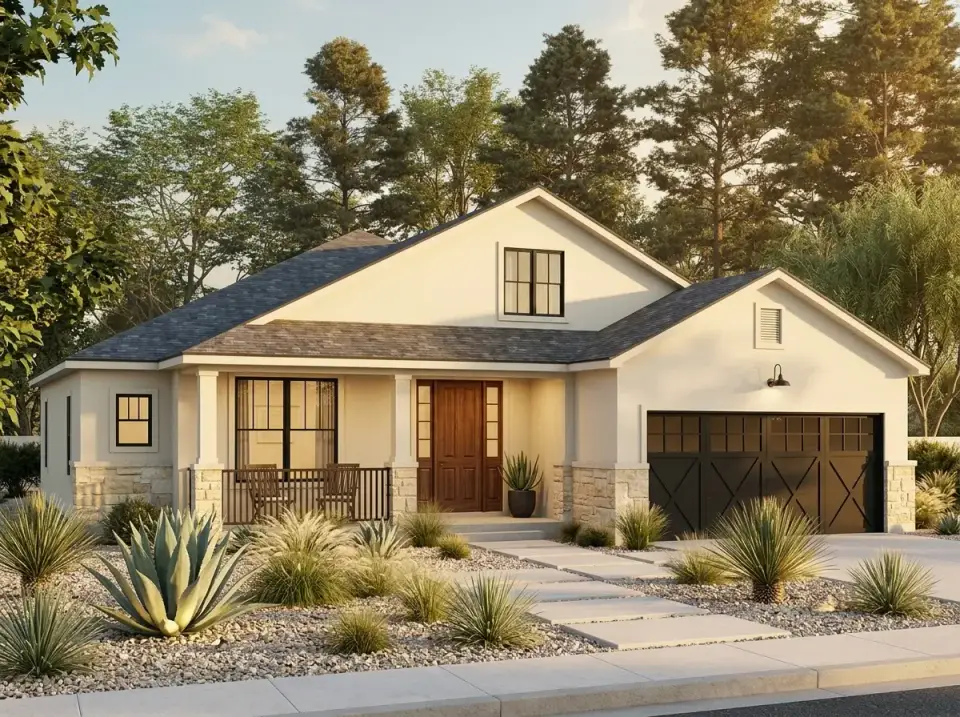
Cream-toned stucco and light stone veneer create a sun-washed face, with a solid wood entry door and black carriage-style garage hardware for contrast. Xeriscaping — agave, yucca, gravel — keeps water use minimal. This is the version I would reserve for a drought-prone or genuinely hot, dry site where heat reflection and water-wise planting matter more than lawn.
Mountain Modern Lodge
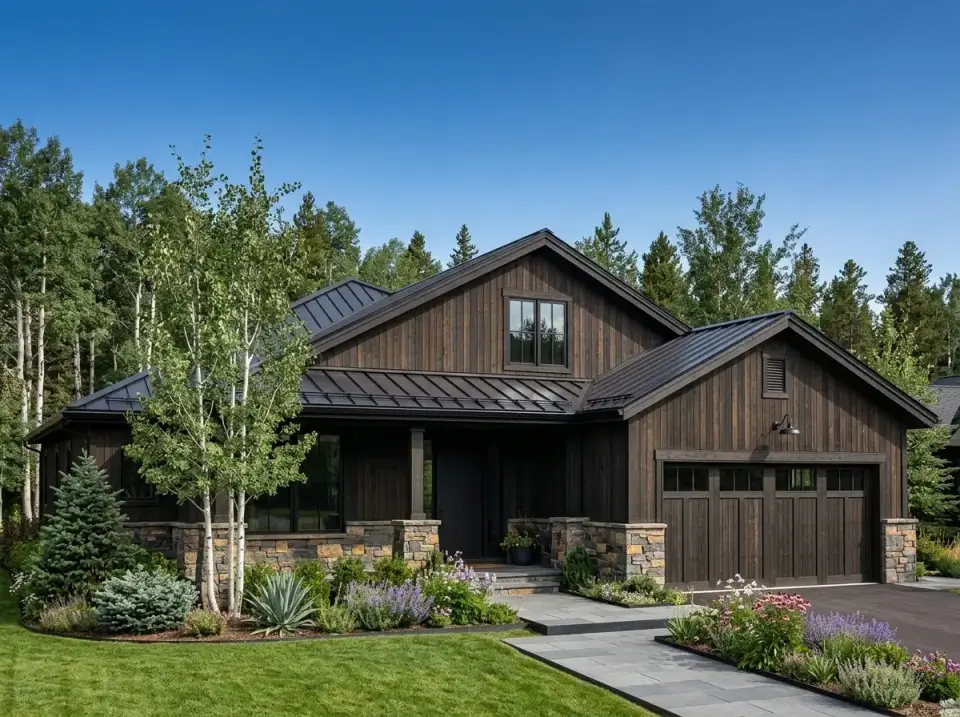
Dark stained wood siding under a standing-seam metal roof reads as durable and forest-ready. Heavy stone piers at the porch and native plantings — aspens, conifers, wildflowers — knit it into a mountain context. I would put this on a cooler, rural lot where robust materials and the surrounding landscape are meant to do the talking.
Coastal Cottage Hybrid
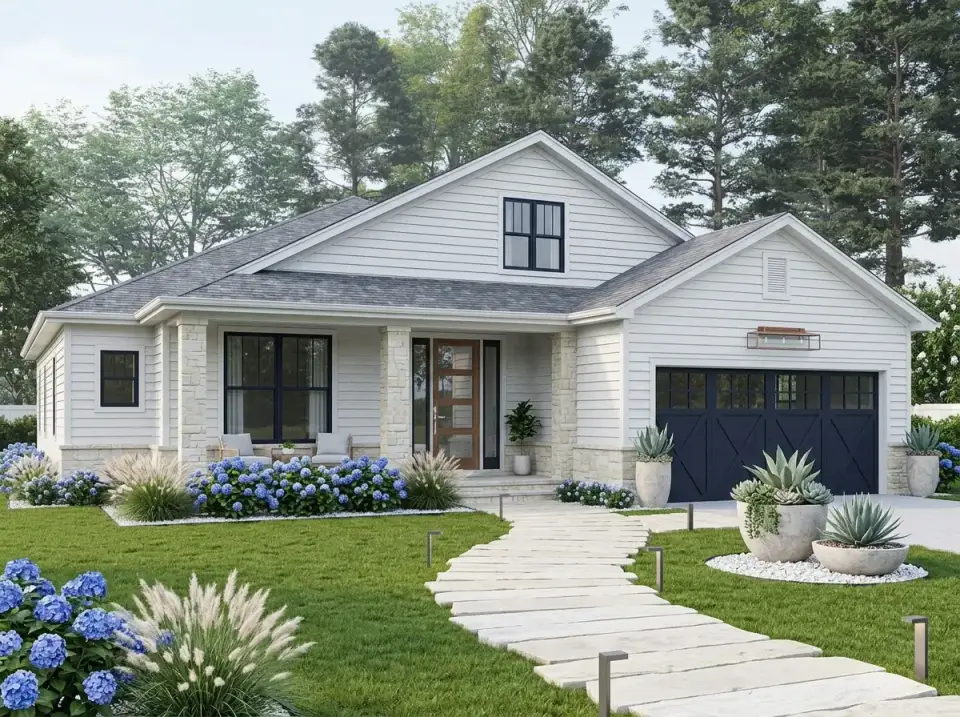
White clapboard and pale stone with navy garage doors and dense hydrangea beds is, frankly, the version I would build for myself near the water. A curved stone walk and potted succulents soften the approach. It belongs in a temperate or waterfront community — think Charleston, Savannah, or the Lowcountry — where light exteriors and traditional detailing are the local language.
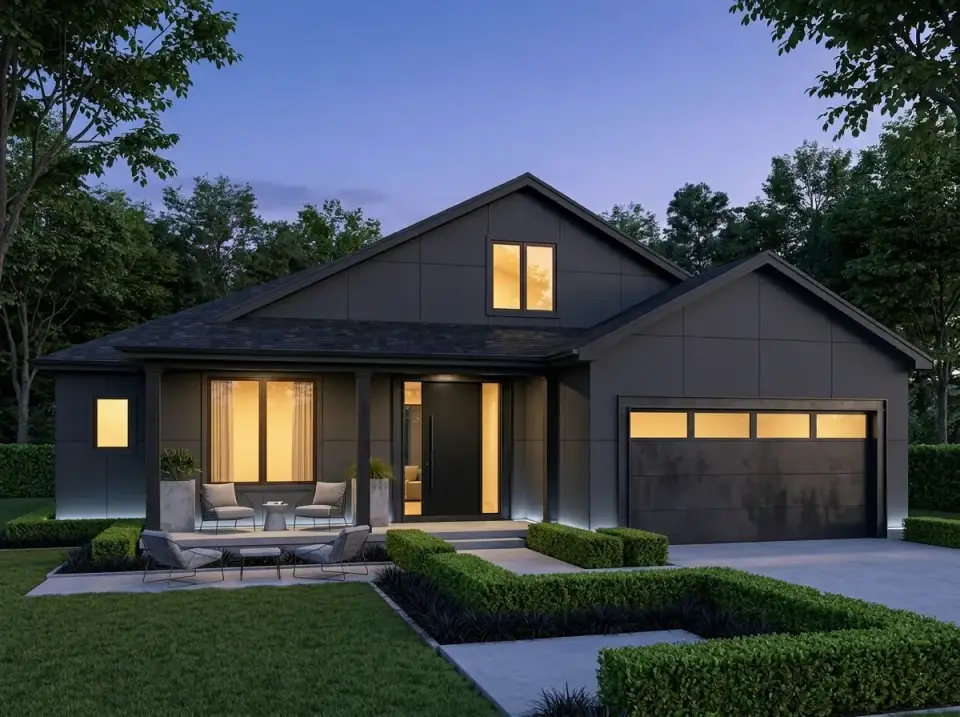
Modern Noir
Monochromatic charcoal siding with a black shingle roof makes a bold, contemporary statement. Horizontal glass strips in the garage door and integrated uplighting give it rhythm after dark, while geometric hedges hold the line. This is for the design-forward buyer who wants a short material palette and real street presence — it photographs as well as it lives.
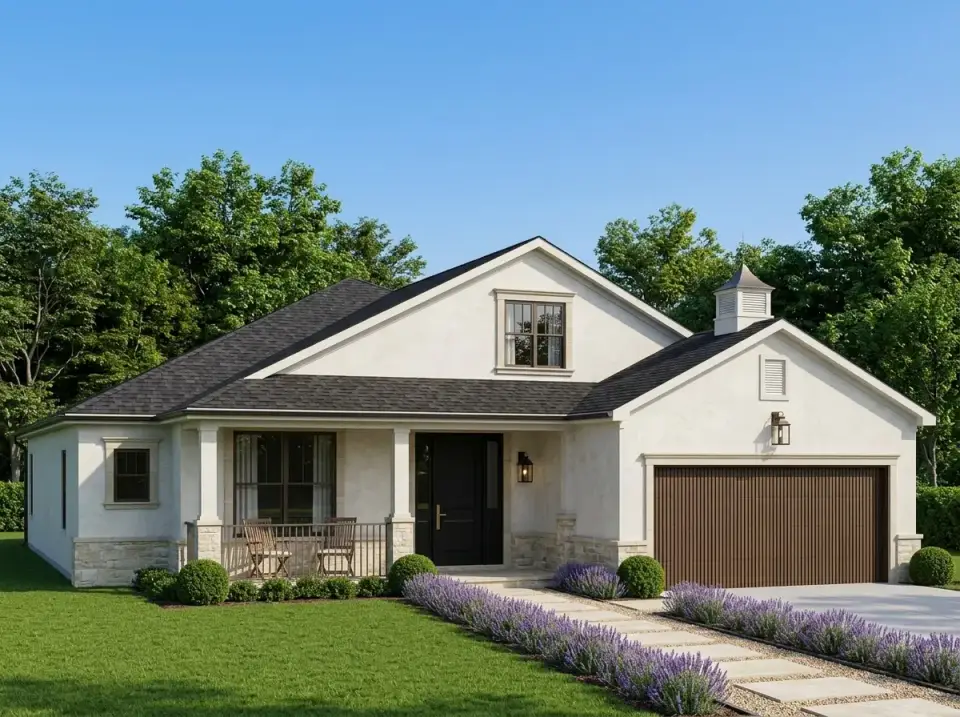
Provincial Farmhouse
Cream stucco, a stone base, and a wood-toned garage door pull the proportions toward French country. Rows of lavender and boxwood line a straight stone path for scent and clean geometry, and a small cupola on the garage adds a traditional vertical accent. I would suggest this for an owner who wants a more refined, European entry sequence without abandoning the farmhouse bones.
Frequently Asked Questions
How big is modern farmhouse plan 52551WM?
It offers 1,952 heated square feet on a single level, with four bedrooms, three-and-a-half bathrooms, and an attached two-car garage. The footprint runs roughly 48 by 62 feet, so you will want a lot at least 50 feet wide to carry the span plus side setbacks.
Is this a true single-story plan?
Yes. All four bedrooms, the living core, the study, and the garage sit on one level with no stair circulation, which makes it a strong aging-in-place option. An optional basement stair location is noted on the plan if you want to add a lower level later, but it is not required.
What makes this a split-bedroom layout?
The primary suite sits alone on the right wing while bedrooms two, three, and four cluster on the opposite side, with the open living core acting as a buffer between them. That separation gives the primary suite genuine acoustic and visual privacy — one of the plan's biggest strengths.
What would it cost to build in the South in 2026?
For a mid-grade finish on a buildable lot, expect roughly $380,000 to $560,000 turnkey across most Southern and coastal markets, with Naples FL and the DC metro running higher. Those figures exclude land, well/septic, site work, and impact fees. See the Regional Fit section above for market-by-market ranges.
Can the exterior style be changed?
The footprint is flexible enough to wear several looks. In this review I sketched eight directions — from a coastal cottage hybrid to a modern noir charcoal scheme — that keep the floor plan intact while changing the curb appeal. These are my own stylist proposals rather than official plan options, so confirm any structural changes with the designer.
Final Thoughts
Plan 52551WM is a disciplined single-story farmhouse that knows what it is. It spends its 1,952 square feet on one well-lit, open living core and a properly private primary suite instead of scattering the budget across formal rooms nobody uses — and for remote workers, young families, and empty-nesters across the South, that trade reads as smart, not small. The direct entry and the shared secondary bath are the two things I would design around, but the bones are sound and the porch culture is right for the climate I work in.
If you like this footprint but want to see how a slightly larger plan handles the home office question, my review of an expansive single-story layout with a dedicated office is a useful companion, as is the 2,030-square-foot single-story craftsman for a comparable size in a different style. To style the open core well, my notes on designing a quiet-luxury kitchen with understated elegance apply almost directly to this island-and-pantry setup, and if the porches are what sold you, the layout focused on outdoor living and flexibility pushes that idea further.
Sources & References
- Architectural Designs — Plan 52551WM — original listing, specifications, dimensions, and renderings for this modern farmhouse plan.
- NAHB Construction Cost Survey (2024–2025) — national and regional cost-of-construction breakdowns used to frame the 2026 build-cost ranges.
- RSMeans 2026 City Cost Indexes — market-level labor and material multipliers applied to the per-region estimates.
- International Residential Code (IRC 2021) — crawlspace venting (R408.3) and foundation provisions referenced in the climate notes.
- ASCE 7-22, Minimum Design Loads — wind-load basis for coastal South Carolina and Florida detailing.
- Florida Building Code (FBC) — High-Velocity Hurricane Zone — impact-glazing and tie-down requirements informing the Naples/Ft. Myers range.
- ICC International Energy Conservation Code (IECC 2021) — envelope and insulation-continuity guidance for the 11-foot ceiling and open core.

Johan Martez
Founder & House Plans Editor · Charleston, South CarolinaSeven years styling real homes across Charleston, Savannah, Nashville and Atlanta, and the founder of The Layered Homes. Johan reads floor plans the way a stylist reads a room — traffic flow, sight-lines, where the sofa really lands — and writes the House Plans desk.
More from Johan →


Reader notes