


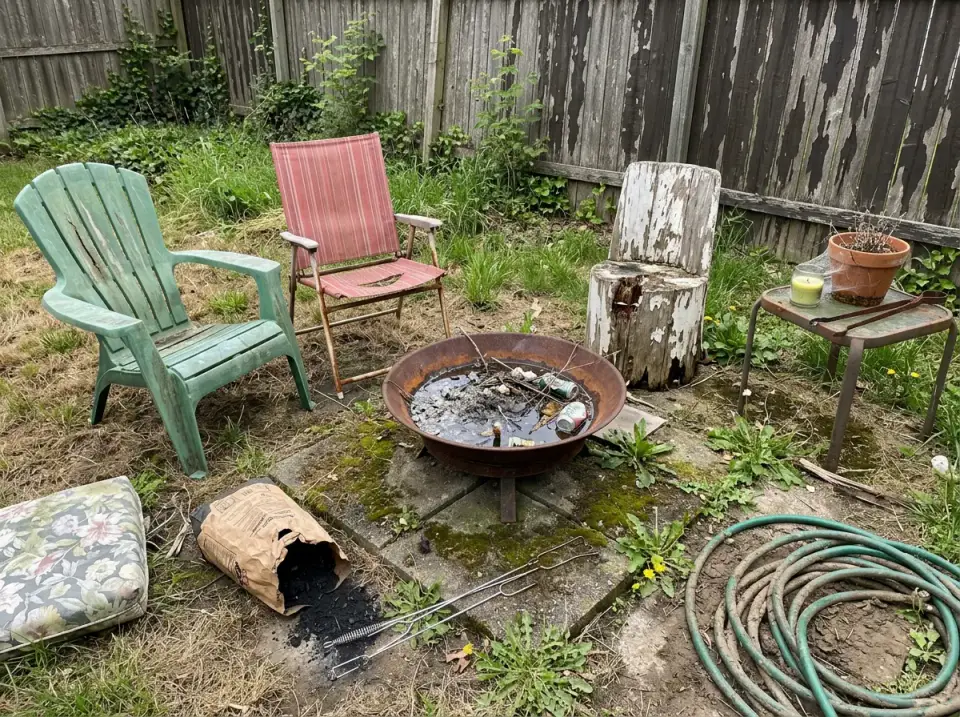
I got the call in August from a couple in downtown Charleston who had bought a King Street condo with a 380 sq ft private rooftop they had not stepped onto in three months. Cracked waterproofing, a rusted steel railing that failed the current IRC guard-height standard, standing water near the scupper, and a layer of pine pollen thick enough to write in. They wanted to host — but the space read closer to a hazardous condition than an amenity. What followed was a full structural survey, a re-membraned deck, and ten design directions we modeled for the client before landing on the final one. Those ten directions are what you'll see below — all ten developed for the same rooftop footprint, so you can compare how dramatically style choice shifts the feel of a space without changing its bones.
Table of Contents
- Serene Japanese Zen Garden
- Modern Minimalist White Lounge
- Wild and Lush Rooftop Meadow
- Sophisticated Evening Entertaining Space
- Contemporary Concrete and Wood Patio
- Sleek Oasis with Built-in Seating and Water
- Botanical Retreat with a Living Wall
- Warm Mediterranean Rooftop Terrace
- Raw and Rustic Industrial Chic Hangout
- Eclectic Bohemian Rooftop Haven
- Regional Fit Across Seven Markets
- Pro Tips From the Job Site
- Frequently Asked Questions
- Sources & References
1. Serene Japanese Zen Garden
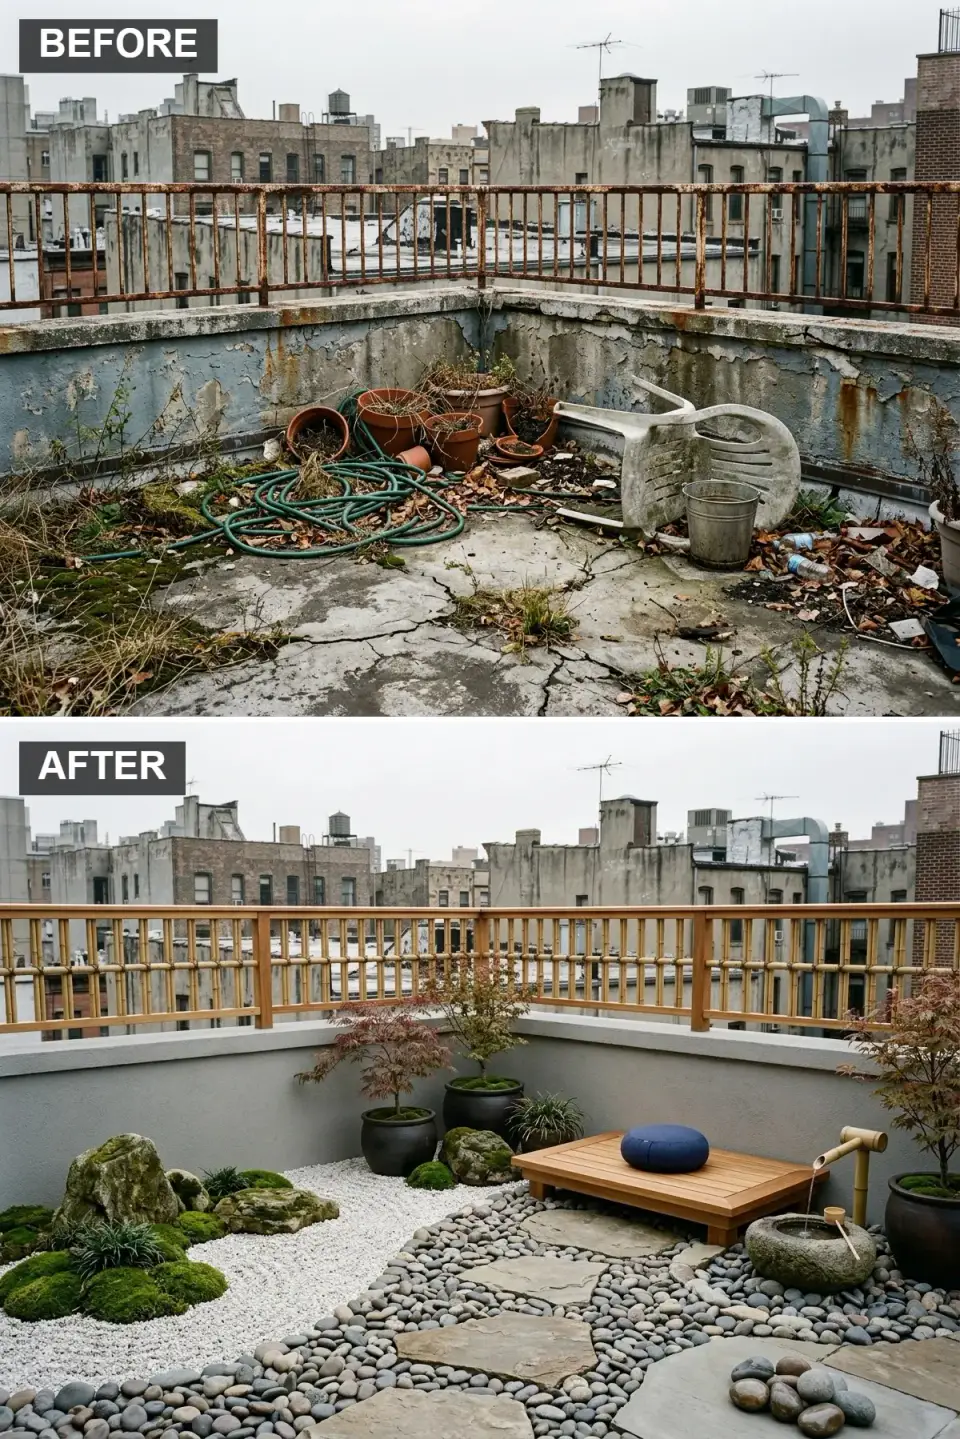
The direction I drew up for the client who wanted absolute calm. The cracked concrete and peeling paint are gone, replaced by a bamboo-style railing that screens the neighbors without killing the view. The floor is a karesansui composition — Polar White 3/8" decorative gravel raked in broken ripples around stepping stones and mossy feature rocks. Potted Acer palmatum 'Bloodgood' in glazed black ceramic planters anchor the corners, and a traditional bamboo tsukubai water feature provides a measured drip-drip sound that masks street noise without competing with it.
Color Palette
Natural Bamboo
#D2B48C
Warm, light wood tone bringing organic structure.
Smooth Concrete Grey
#A9A9A9
Neutral backdrop that lets the garden elements do the talking.
White Gravel
#F5F5F5
Clean and bright, creating a sense of purity and space.
Dark Mossy Stone
#556B2F
Deep, natural tones adding weight and age.
Styling Notes for This Look
- Rake the gravel yourself — tool marks are part of the practice. A simple wooden rake from a Japanese garden supplier works.
- The water feature needs a recirculating pump. Specify one rated for continuous outdoor use (Pondmaster Pro 190 or similar) and hide it under the basin.
- Japanese maples in containers need root-pruning every 2–3 years in zones 8b–9a or they will outgrow the pot and stress in summer heat.
- Gravel depth matters. Two inches minimum over landscape fabric, with a hidden edging strip to keep it off the deck membrane.
2. Modern Minimalist White Lounge
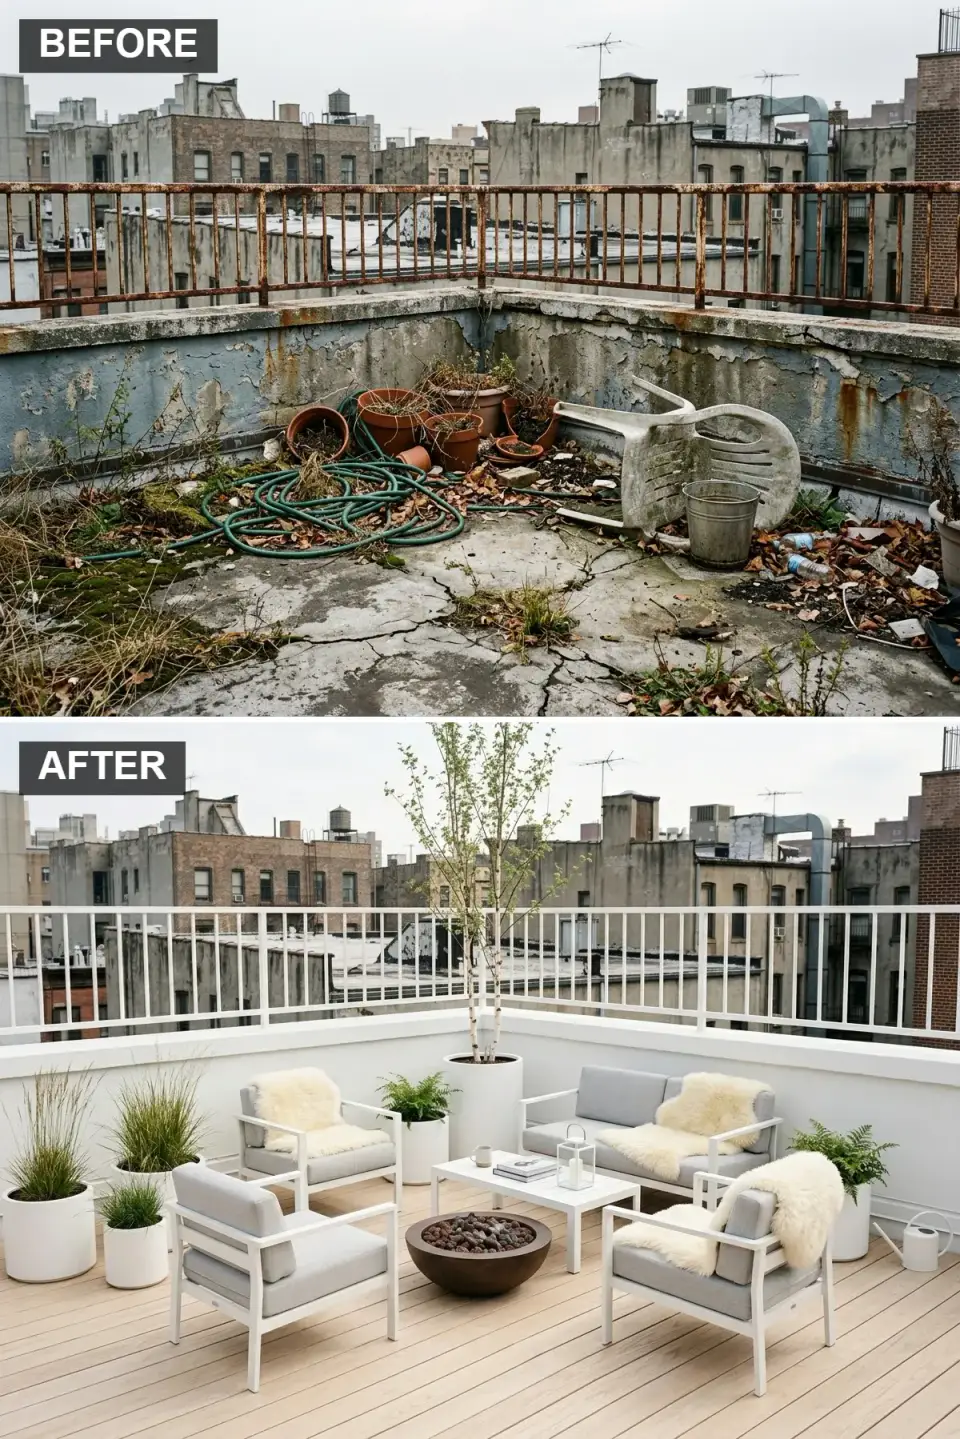
For the client who wanted the rooftop to read as an extension of a modern white-walled apartment, this direction strips almost everything back to a single value. Kebony Clear light-ash decking in 5½" planks runs on a Bison pedestal system above the membrane; the walls and railing are finished in Benjamin Moore Chantilly Lace (OC-65) with a matte exterior-grade coating. A Solus Décor Halo 36 fire bowl in aged bronze grounds the seating, and a single Betula nigra river birch in a 36" matte-white fiberglass planter supplies living vertical line.
Color Palette
Pure White
#FFFFFF
Crisp and clean, maximizing light and creating a modern feel.
Light Ash Decking
#C1B3A4
A pale wood that adds warmth without compromising the bright aesthetic.
Matte White Metal
#FAFAFA
Blends with the architecture for a continuous minimalist read.
Aged Bronze
#804A34
A warm metallic accent that anchors the lounge.
Styling Notes for This Look
- White on a rooftop means UV-stable paint. Specify Sherwin-Williams Resilience or Benjamin Moore Aura Exterior — architectural matte will chalk in under two seasons of Lowcountry sun.
- Sheepskin throws are a photograph prop, not a weather-proof textile. Bring them out for guests and store them in an outdoor-rated deck box otherwise.
- River birch needs a 24"-deep root zone and a drip line. In a container it will drop leaves by mid-August if you underwater it once.
- The fire bowl needs a UL-listed fuel line if plumbed for natural gas. Propane models sidestep the permit — ask the HOA before you spec either.
3. Wild and Lush Rooftop Meadow
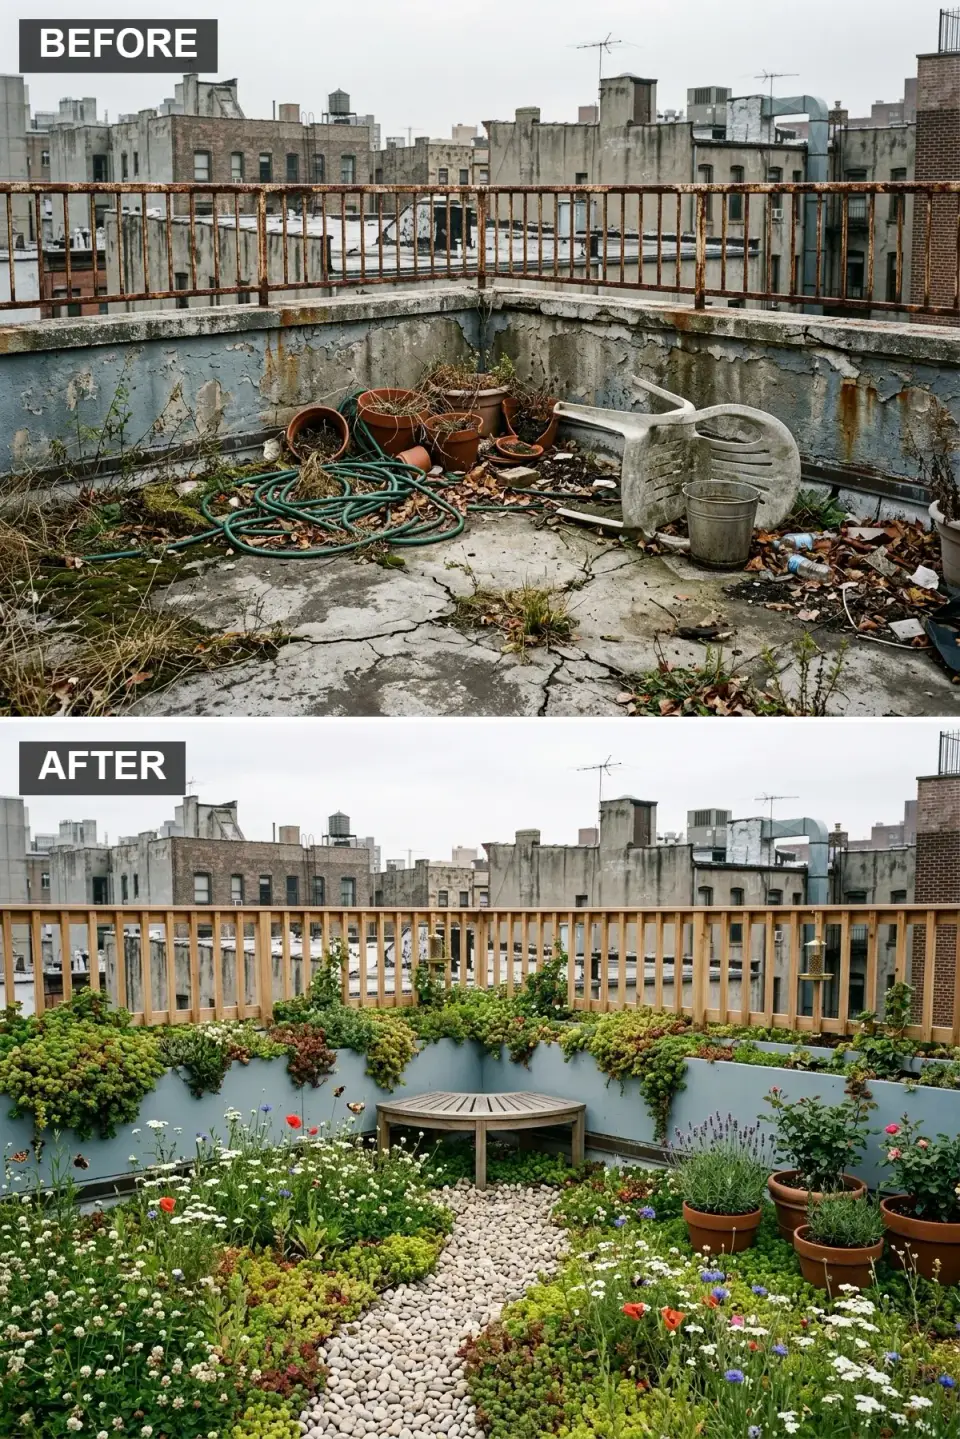
This is the one the pollinator enthusiasts keep coming back to. Custom Western Red Cedar raised planters painted Benjamin Moore Knoxville Gray (HC-160) line the perimeter at 18" depth — enough soil for a layered planting of Sedum spurium, Lavandula angustifolia, Achillea millefolium, and Rosa 'Knock Out'. A river-pebble path winds through to a curved cedar bench sized for two. Up here, above the street, the bees find it in week three and the butterflies show up by week five.
Color Palette
Natural Cedar
#C7A17A
A warm, durable wood that ages beautifully outdoors.
Slate Blue
#778899
A muted cool tone that complements the greens and florals.
River Pebbles
#D3CDC5
Natural, multi-toned stones creating a rustic walkway.
Light Grey
#B0B0B0
A neutral background that blends with the urban skyline.
Styling Notes for This Look
- Get a structural engineer to sign off on planter load. 18" of saturated soil is roughly 110 lb/sq ft — not every rooftop is rated for it.
- Use Rooflite Extensive or American Hydrotech Garden Roof growing media, not bagged topsoil. Rooftop media is engineered for weight and drainage.
- Pick perennials over annuals. Annuals bloom hard and die — perennials earn their 18" of soil over a decade.
- Drip irrigation is non-negotiable. A Rain Bird T70DV timer with ¼" emitter line delivers the right volume without washing media off the membrane.
4. Sophisticated Evening Entertaining Space
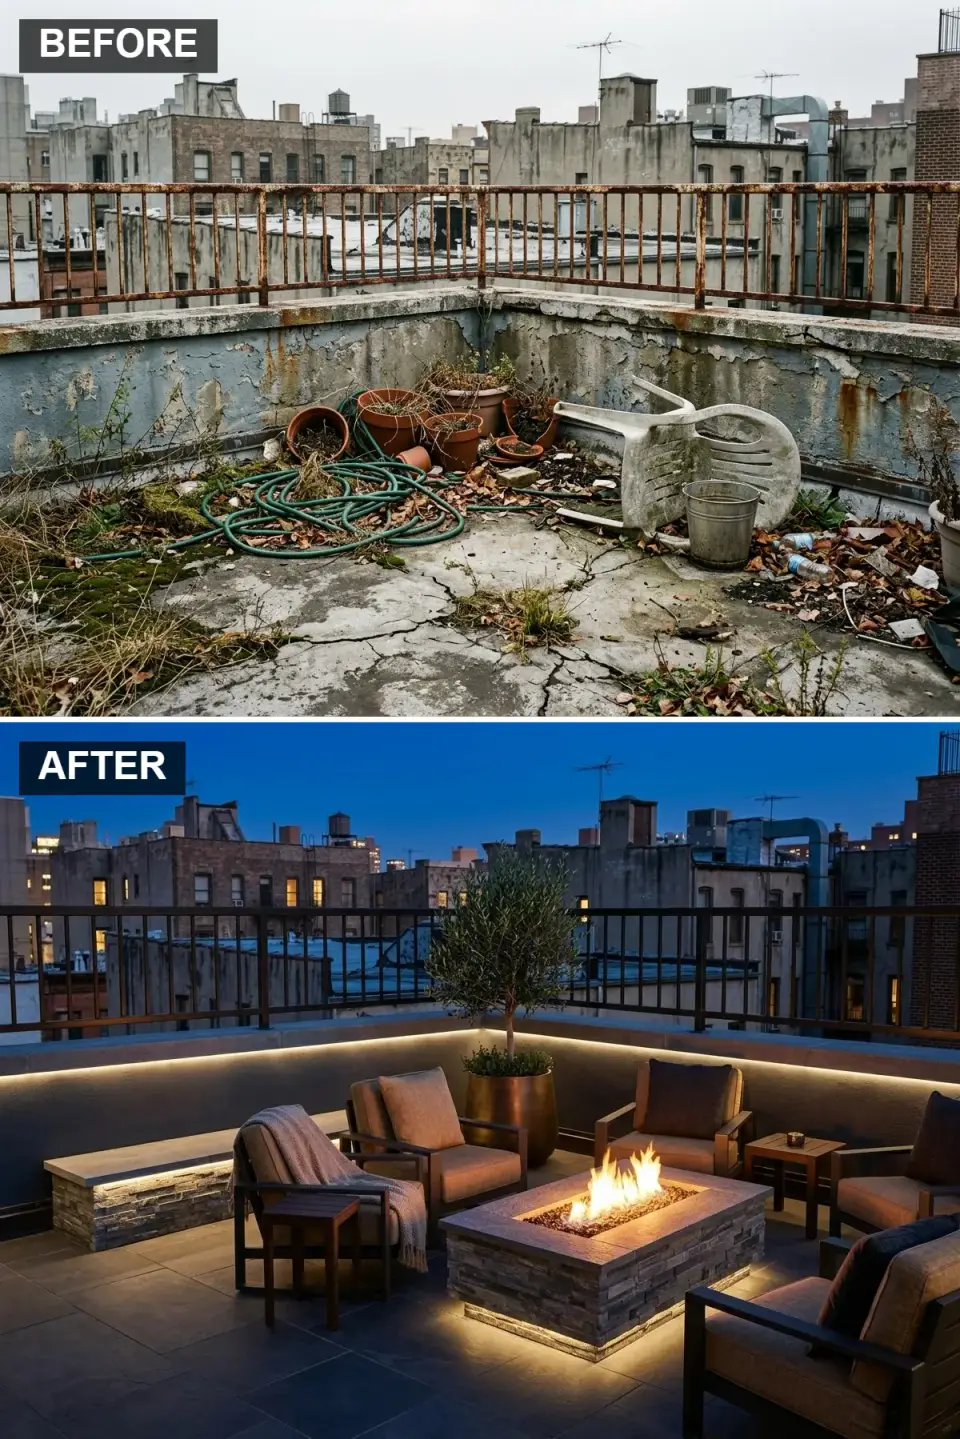
Designed for the couple who host four to six guests at a time after sunset. Large-format Florim Magnum Oversize porcelain tiles in charcoal cover the floor on a Bison pedestal system. The wall is Benjamin Moore Black Satin (2131-10) limewash over a stacked stone veneer base (Eldorado Stone Dry Stack Ledge in Nantucket). A Paloform Robata 60 concrete-and-stone fire pit table sits at the center. WAC InvisiLED 2700K strips tuck under the coping cap for indirect glow, and a mature Olea europaea 'Arbequina' in a dark-grey fiberglass planter softens the sharp edges.
Color Palette
Charcoal Grey
#36454F
Deep and dramatic, creating a cozy and sophisticated atmosphere.
Stacked Stone Veneer
#7D746D
Adds rustic texture and warmth to the modern envelope.
Black Metal
#000000
Provides crisp defining lines and industrial elegance.
Warm White LED
#FFFACD
Soft, indirect light that creates a warm glow.
Styling Notes for This Look
- LED strip lighting on a rooftop wants IP66-rated channel — anything less will corrode at the solder joints by month eight.
- Porcelain pavers on pedestals need a membrane-safe pad under each pedestal base. Check the manufacturer's compatibility list.
- Fire features need combustible-material clearance per NFPA 58. Three feet from any vertical surface for a 36"+ bowl is a safe default.
- Black limewash over a light wall is a two-coat job. Test a 2'×2' mock-up first — Romabio Classico on concrete parapets has worked consistently for me.
5. Contemporary Concrete and Wood Patio
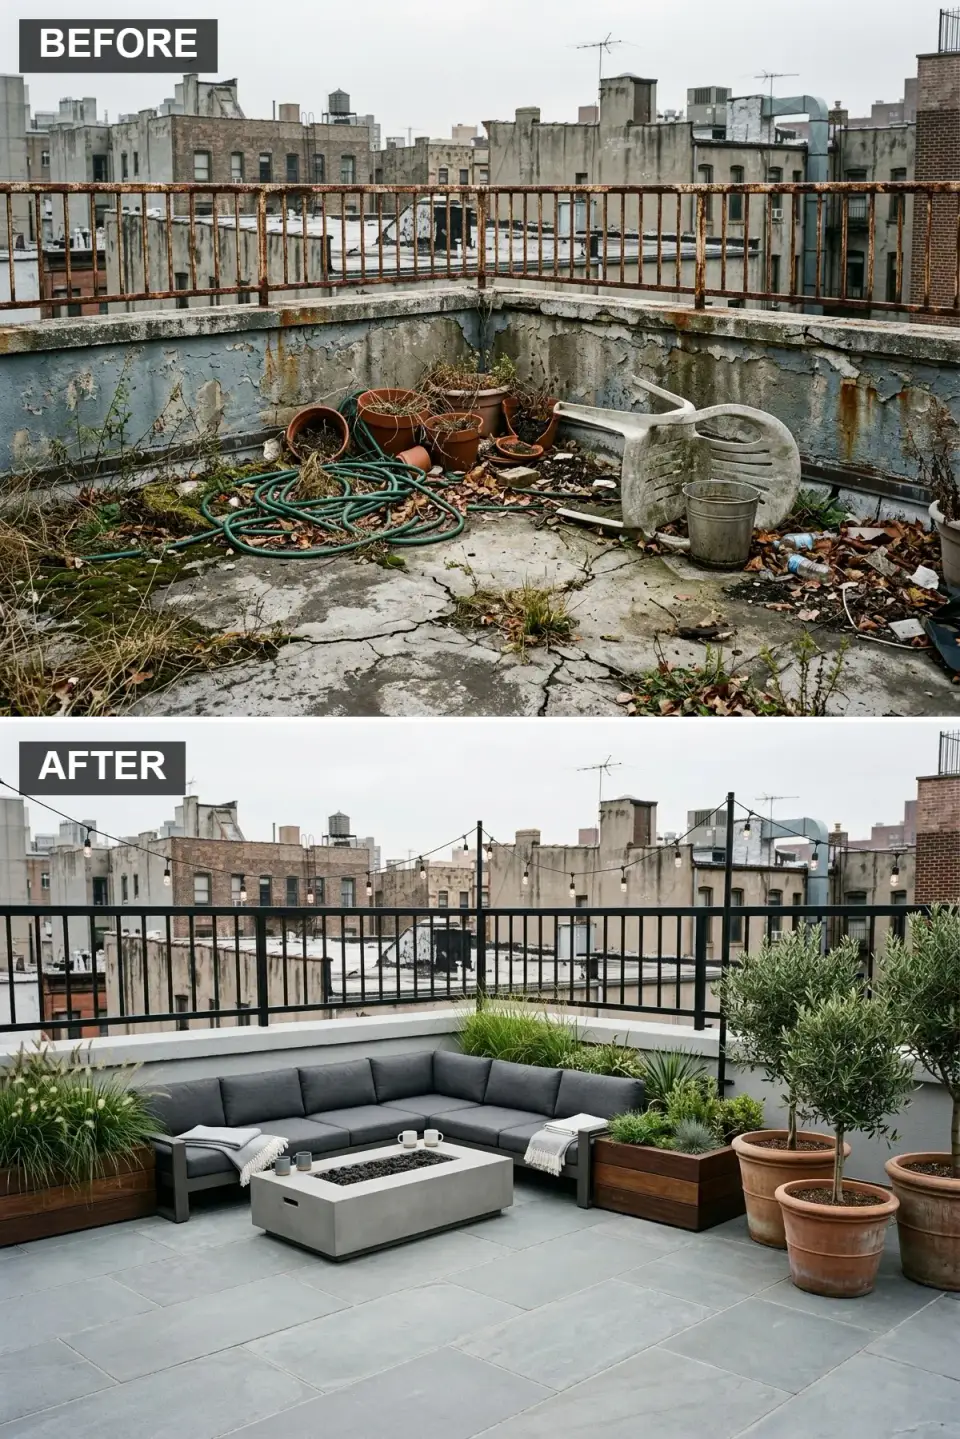
This is the practical crowd-pleaser I end up specifying most often for first-time rooftop clients. Florim Industry Cemento pale-grey concrete-look porcelain pavers cover the floor on pedestals. The existing steel railing is stripped and repainted in Sherwin-Williams Tricorn Black (SW 6258). A weather-rated Gloster Deck sectional in charcoal anchors the seating around a Restoration Hardware Aspen concrete fire table. Custom dark-walnut-stained cedar planter boxes bring greenery and hold Nandina domestica 'Firepower' for seasonal color. Overhead, Brightech Ambience Pro commercial-grade string lights run on galvanized cable.
Color Palette
Pale Grey Concrete
#D3D3D3
A bright, clean industrial base for the design.
Dark Granite
#4A4A4A
A grounding color for the main furniture piece.
Polished Concrete
#A9A9A9
Sleek and modern, matching the urban surroundings.
Dark Walnut Wood
#5C4033
Rich wood tones that add essential warmth and contrast.
Styling Notes for This Look
- Sectional dimensions drive the entire plan. Measure twice — an 8' deep sectional reads generous indoors and cramped on a 10' wide rooftop.
- String lights need a cable-based suspension. Run 1/8" galvanized aircraft cable with turnbuckles; the lights clip to the cable, not to each other.
- Outdoor-rated sectional cushions should be Sunbrella fabric with quick-dry foam cores. Non-marine foams hold water for days.
- Plant choice determines maintenance. Specify evergreens or perennials that tolerate reflected heat — rooftops run 10–15°F hotter than grade-level yards.
6. Sleek Oasis with Built-in Seating and Water
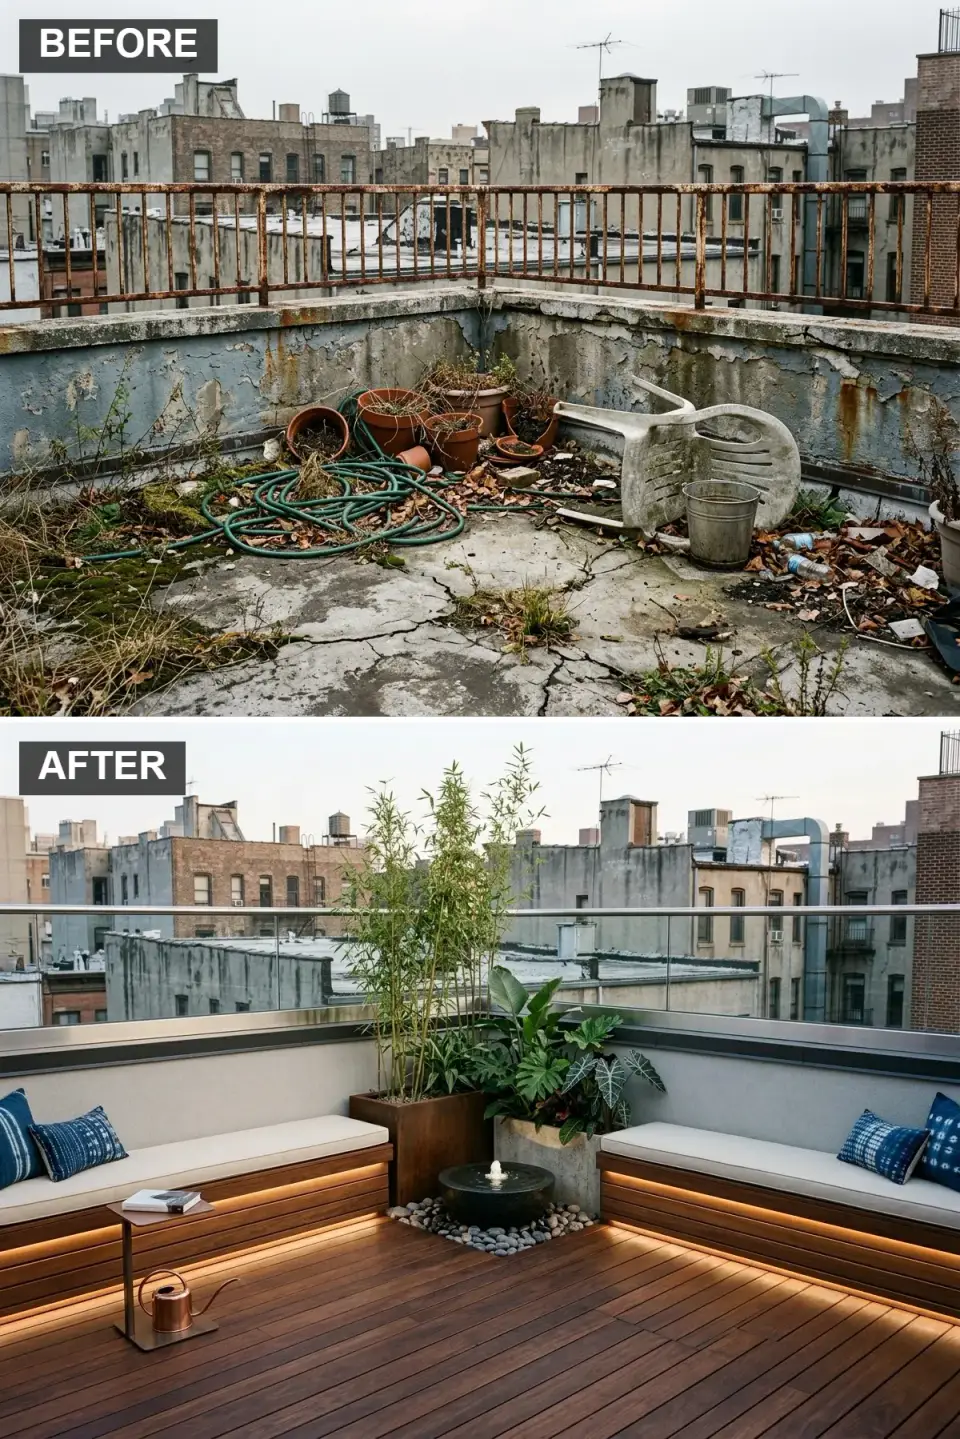
A spa-adjacent retreat for the client who wanted the rooftop to feel like a hotel amenity. Cumaru (Brazilian teak) decking in 5" planks replaces the original membrane surface — Cumaru weathers to silver more slowly than ipe and handles Lowcountry UV exposure without twisting. The rusted steel railing is replaced with a Viewrail top-mounted glass guardrail system that passes IRC R312 42" height and 4" infill spacing. Built-in cumaru benches with IP65 WAC InvisiLED under-strip lighting line two walls. A corner arrangement pairs a Campania International dark-concrete bubbling urn with a Corten steel planter holding Bambusa multiplex 'Alphonse Karr'.
Color Palette
Rich Mahogany
#623B2A
A luxurious, dark wood that feels warm and inviting.
Glass and Steel
#E0FFFF
Transparent and modern, maximizing the view.
Corten Steel
#B87333
An oxidized metal that adds a warm orange patina.
Dark Concrete
#3F3F3F
Provides a solid, grounding element for the water feature.
Styling Notes for This Look
- Glass rails need code-approved point-loaded hardware. Viewrail, Q-railing, or C.R. Laurence systems all publish ICC-ES reports — insist on seeing one.
- Cumaru installation requires pre-drilling. Do not let a contractor shortcut this — splits at fasteners will propagate in the first humidity cycle.
- Bubbling urns need a sub-reservoir and a submersible pump (Little Giant PES-170). Hide the reservoir inside the planter base.
- Bamboo in containers stays manageable. Running bamboo in open soil will destroy a rooftop membrane — never plant it without a hard-sided barrier.
7. Botanical Retreat with a Living Wall
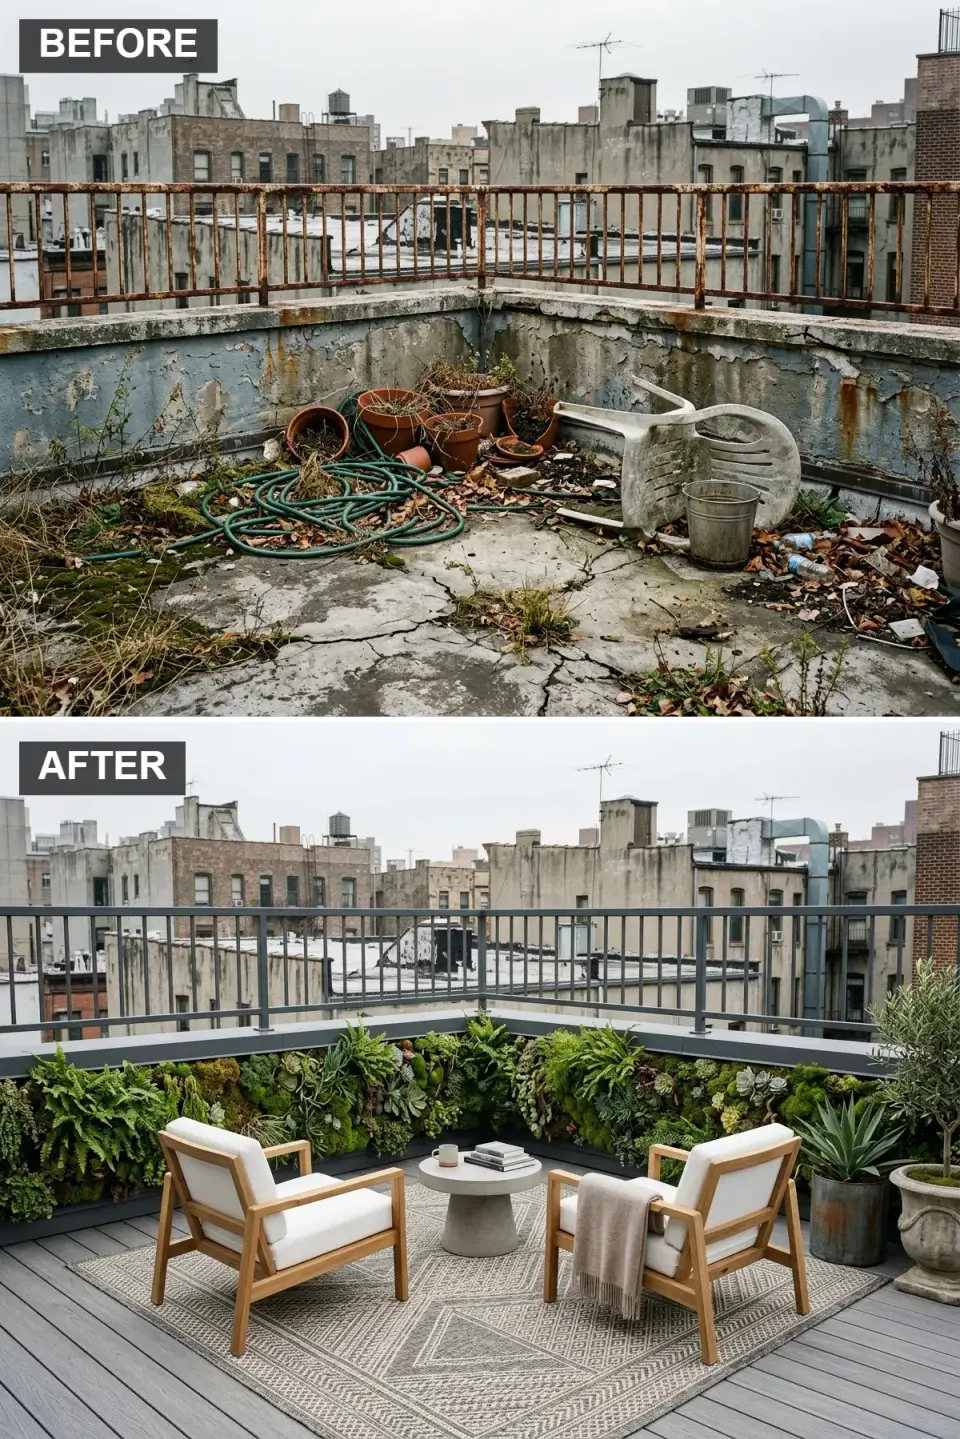
The headline is the parapet-height living wall — a full-coverage vertical garden that turns a four-foot concrete barrier into breathing green. I spec Florafelt Pro 30 modular felt-pocket panels backed by an integrated drip irrigation line, planted with a rotation of Nephrolepis exaltata Boston fern, Echeveria varieties, Dichondra argentea silver falls, and trailing Senecio rowleyanus string-of-pearls. Trex Transcend Gravel Path grey composite decking anchors the floor. A Dash & Albert patterned indoor-outdoor rug defines the seating zone, paired with Gloster Dansk teak armchairs and a Solus Décor Halo cast-concrete side table. The original railing is painted Sherwin-Williams Iron Ore (SW 7069) so it recedes visually.
Color Palette
Grey Composite
#808080
A practical, low-maintenance flooring solution.
Teak Wood
#DAA520
A classic outdoor wood that brings warmth and durability.
Cast Concrete
#A8A8A8
A simple sculptural form that complements the natural elements.
Dark Charcoal
#2F2F2F
Recedes visually, letting the living wall carry the room.
Styling Notes for This Look
- Living walls need a dedicated water source, a timer, and a fertilizer injector. Florafelt and LiveWall both publish install manuals — follow them.
- Saturated Florafelt panels add roughly 12 lb/sq ft. A 40 sq ft wall is 480 lb of suspended load — check the parapet's capacity with an engineer.
- Rotate fern varieties by season. Boston ferns in summer, Asplenium nidus bird's nest ferns for shoulder season, succulents holding consistently.
- Teak grays naturally in six months. If you want it to stay golden, commit to annual Semco Teak Sealer — otherwise embrace the silver patina.
8. Warm Mediterranean Rooftop Terrace
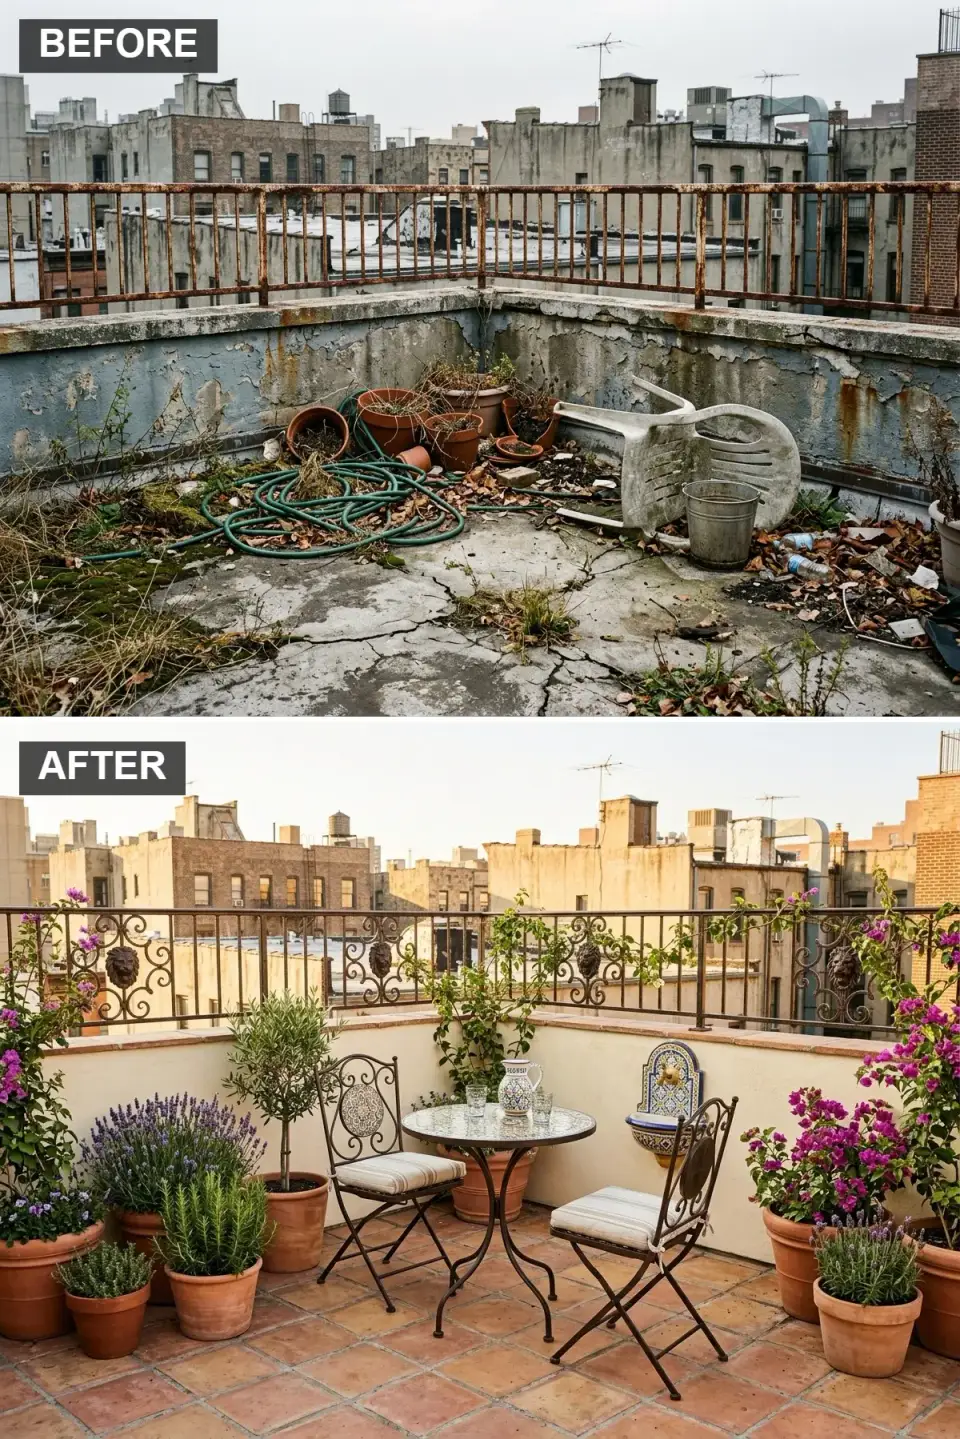
For the Charleston client who had spent two weeks in Puglia the summer before and wanted to bring it home. Saltillo terracotta tiles — sealed with Miracle Sealants 511 Impregnator — cover the floor. The walls get a two-coat Romabio Lime Wash in Riposo Beige. The original railing is replaced with powder-coated wrought iron from Architectural Iron Designs. A mosaic-topped bistro set, a Campania International lion's-head wall fountain, and a rotation of terracotta pots holding Bougainvillea 'Barbara Karst', Lavandula × intermedia 'Provence', and a columnar Olea europaea 'Little Ollie' finish the scene. It reads differently than any other direction — sun-saturated, loud, unserious.
Color Palette
Terracotta Orange
#E2725B
The signature earthy, warm tone of the Mediterranean.
Sandy Beige Stucco
#F4A460
A warm, textured backdrop that reflects the sun.
Aged Wrought Iron
#2C2C2C
Adds classic ornamental detail and contrast.
Ceramic Mosaic
#1E90FF
Pops of blue and yellow add vibrancy and artisanal character.
Styling Notes for This Look
- Saltillo tile must be sealed. Unsealed terracotta on a rooftop absorbs water and spalls in the first freeze — even a Charleston cold snap can crack it.
- Wrought iron on the coast wants a three-coat system: zinc-rich primer, two-part epoxy, and a UV topcoat. Rust-Oleum Professional at minimum.
- Bougainvillea needs 6+ hours of direct sun and a drought-tolerant pot. It will sulk in shade and rot in overwatered soil.
- Olive trees in containers need root-space. Specify a minimum 22" diameter pot and repot every three years if the tree is to survive.
9. Raw and Rustic Industrial Chic Hangout
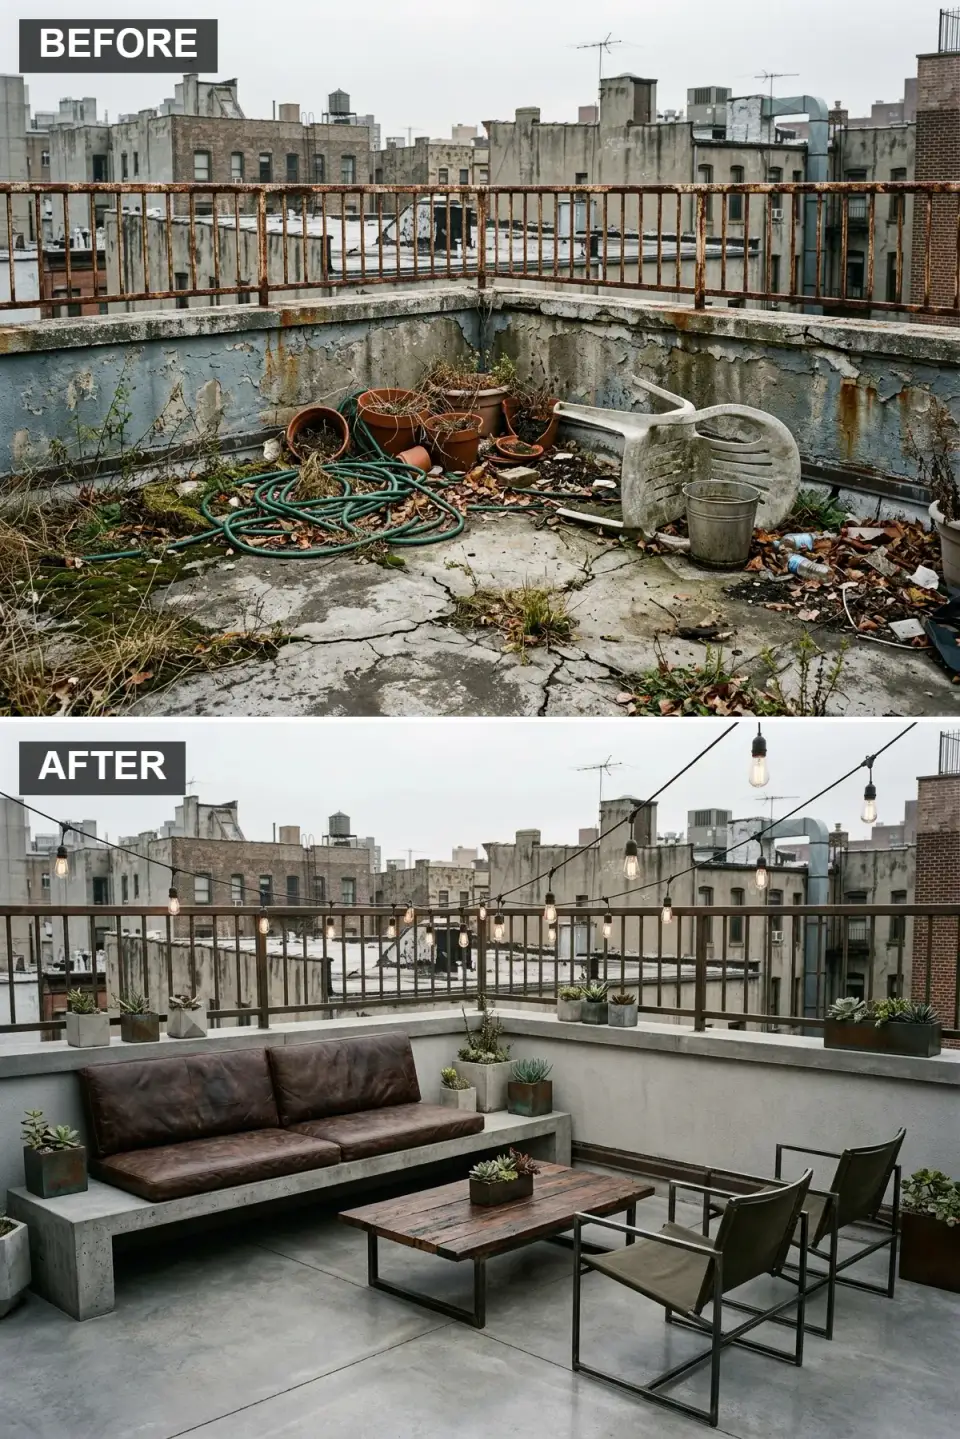
For the client running a creative agency out of a downtown loft who wanted the rooftop to read as an extension of the office aesthetic. The floor gets a polished concrete overlay (Ardex PC-T) over the existing slab; the walls are left raw, sealed with Prosoco Weather Seal Siloxane WB Concentrate to shed moisture without altering the look. A board-formed concrete bench with an aged-leather cushion cover (Moore & Giles 115-Year Saddle) runs the long wall. Tolix Marais metal chairs and a Restoration Hardware Reclaimed Russian Oak coffee table complete the seating. Industrial String Lighting Company cages with Edison filaments overhead; succulents — Agave americana, Sedum rubrotinctum, and Echeveria 'Afterglow' — sit in concrete and darkened-metal planters.
Color Palette
Raw Concrete
#969696
The dominant material, providing a cool, textured, urban foundation.
Aged Brown Leather
#6B4226
Adds crucial warmth, comfort, and a touch of vintage character.
Reclaimed Wood
#5C4533
Rustic and textured, contrasting with the smooth concrete.
Dark Patina Steel
#333333
Used for railing, chairs, and planters to carry the industrial theme.
Styling Notes for This Look
- Polished concrete on a rooftop needs a breathable sealer, not an epoxy coating. Epoxy traps vapor and blisters within a season on an exposed slab.
- Aged leather outdoors is a stylistic bet. Store cushions in a deck box during rain or commit to re-treating with Skidmore's Leather Cream every 4–6 weeks.
- Edison-filament bulbs on rooftops run hot. Use LED vintage-filament replacements (Bulbrite LED2A19) to cut heat and draw.
- Succulents in concrete planters need drainage holes. Drill them if the planter ships solid; otherwise you're growing rot.
10. Eclectic Bohemian Rooftop Haven
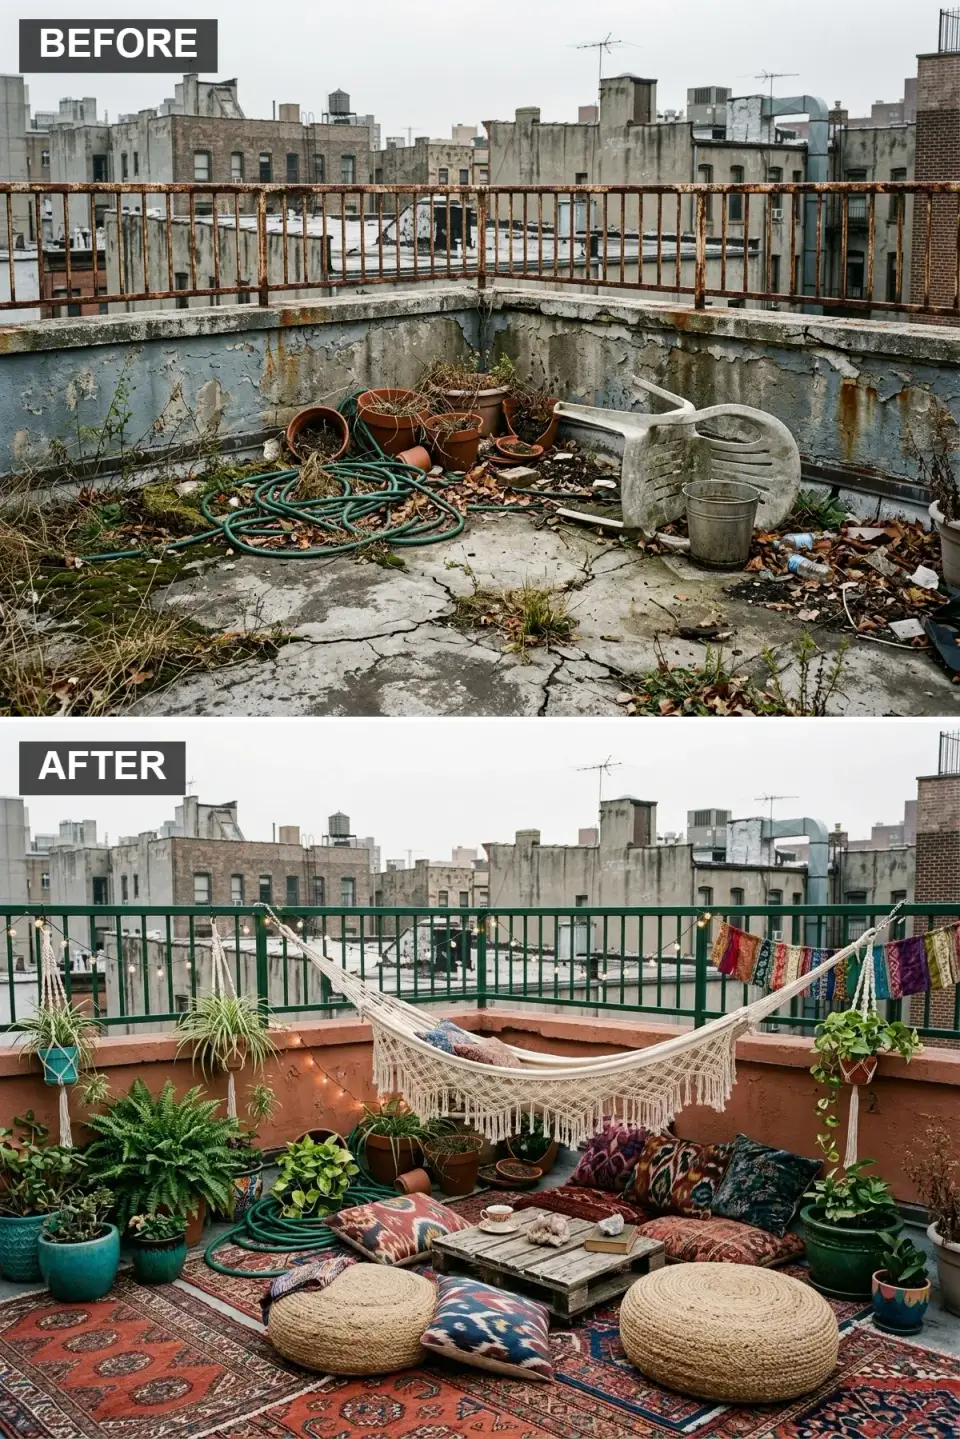
The loud one — and the one the Airbnb hosts keep requesting. Layered Loloi Zharah and nuLOOM Moroccan indoor-outdoor rugs in reds and blues cover the floor. The wall is painted Benjamin Moore Maple Leaf Red (2084-20) in an exterior-rated acrylic. A hand-knotted Yellow Leaf Hammocks macrame hammock is the centerpiece, flanked by floor cushions from John Robshaw and a low reclaimed-pallet coffee table. The original railing is painted Sherwin-Williams Shamrock (SW 6454). A jungle of potted plants — Monstera deliciosa, Strelitzia reginae, Chamaedorea elegans parlor palm, trailing Epipremnum aureum pothos — spill from mismatched terracotta, brass, and woven baskets.
Color Palette
Warm Terracotta
#CD5C5C
A rich, earthy background that feels cozy and inviting.
Deep Jewel Tones
#8B0000
A vibrant mix of reds, blues, and patterns for a layered look.
Forest Green
#228B22
A bold color choice that complements the abundant plant life.
Natural Cream Cotton
#F0EAD6
Adds texture and a light, airy feel amidst the rich colors.
Styling Notes for This Look
- Rug layering on a rooftop needs rug pads rated for outdoor use. Indoor pads will mildew within a season.
- Macrame hammocks require verified anchor points — never attach to decorative railings. Specify Grade-70 eye-hooks into structural blocking.
- Monstera and pothos are indoor plants that will cook on a south-facing rooftop. Place them under a shade sail or rotate them out during July–August peaks.
- Textile fade is the single biggest maintenance cost here. Budget to refresh rugs and cushions every 2–3 years; UV is merciless at this elevation.
Regional Fit Across Seven Markets
Charleston, SC
Salt air and high humidity dictate material choice more than style does. Favor 316-grade stainless steel hardware, powder-coated wrought iron over plain, porcelain or sealed terracotta over wood flooring. The Mediterranean, Living Wall, and Built-In Water directions all perform well in Peninsula condos.
Savannah, GA
Historic-district HOAs often cap rooftop visibility from the street — check your overlay before specifying anything tall. Bohemian and Zen Garden directions sit low and read well. Wrought iron reads as period-appropriate in a way composite railing never will.
Atlanta, GA
Midtown and Buckhead high-rise rooftops handle the Modern Minimalist and Contemporary Concrete directions beautifully. Wind load at elevation is the constraint — lightweight furniture will become projectiles. Specify ASCE 7-22-appropriate anchoring or weighted bases.
Nashville, TN
Music Row and The Gulch rooftop bars have shaped buyer expectations toward the Industrial Chic and Sophisticated Evening directions. Fire features are popular but require Metro Nashville Fire approval for multifamily buildings — confirm before ordering.
Austin, TX
Summer heat means shade structures move from nice-to-have to critical. Pair the Minimalist White or Botanical directions with a retractable canopy. Drought-tolerant planting — agaves, yuccas, salvias — outperforms Eastern plant palettes here.
Asheville, NC
Elevation and cooler nights extend the shoulder season. The Evening Entertaining and Zen Garden directions shine here — a fire feature turns a six-month space into a ten-month one. Budget for snow-load on any overhead structure.
Raleigh-Durham, NC
Triangle apartment developers have been pushing rooftop amenities hard since 2021, which has shaped what buyers expect in a private unit. The Contemporary Concrete direction is the default new-build feel. Pollen season (March–April) is rough — plan easy-clean surfaces.
Pro Tips From the Job Site
- Confirm structural capacity before you buy anything. Get a licensed structural engineer to calculate your rooftop's live-load rating per IBC 1607.1. A saturated planter, a loaded fire table, and four guests can exceed 100 lb/sq ft faster than you'd think.
- Never compromise on waterproofing. Any new membrane should carry a 20-year manufacturer warranty and be installed by a crew certified by that specific manufacturer. Warranty-voiding installs are how $80,000 renovations turn into $200,000 insurance claims.
- Use pedestal decking, not glued-down tile. Bison, Versadjust, or Buzon pedestal systems let you lift pavers to inspect and maintain the membrane. Glued tile traps water and accelerates failure.
- Guard heights to code. Residential rooftops above 30" off grade require a 36" guard per IRC R312; commercial or assembly-use rooftops require 42" per IBC 1015. Verify your occupancy classification before ordering railing.
- Wind matters more than you think. A typical South Carolina rooftop sees 30–50 mph gusts in a routine thunderstorm. Umbrellas, lightweight chairs, and overhead fabric all need engineered anchoring — per ASCE 7-22 Chapter 29 for components and cladding.
- Layered lighting extends the season. Plan for three zones: ambient (string lights, lanterns), task (cooking or reading), and accent (under-coping LED, uplight on specimen plants). Put them on separate switches.
- Plant for the microclimate, not the zone map. A south-facing downtown rooftop runs 10–15°F hotter and drier than the surrounding grade. Plants rated for your USDA zone may fail up here. Specify for one zone hotter and test a small trial before scaling up.
- Drainage is infrastructure. Every scupper, drain, and overflow should be accessible without dismantling the deck. Mark their locations on your plan and build easy-access panels where pavers overlay them.
Frequently Asked Questions
Do I need a permit to renovate my rooftop?
Almost always, and more than you'd expect. Any change to guard railings, any new structure, any electrical or gas feed, and any alteration to the roof membrane typically requires a building permit. In historic districts — Charleston's Old and Historic District, Savannah's Historic District, Atlanta's Inman Park — you'll also need Board of Architectural Review approval for anything visible from the street. Start the permit conversation with your local building department before spending on design.
How much weight can my rooftop actually hold?
Residential roofs are typically engineered for a 20 lb/sq ft live load under IBC 1607.12.1. If you plan to use your rooftop as an occupiable deck or terrace, the code requires 60 lb/sq ft minimum, and most renovated rooftops are re-engineered to 100 lb/sq ft. A loaded planter with saturated soil, plus furniture and guests, can push past that quickly. The only reliable answer is a structural engineer's stamped calculation for your specific building.
What's the most important thing to get right first?
Waterproofing. Every other design choice sits on top of the membrane. If the membrane fails, you will be cutting up your beautifully finished rooftop to repair the leak underneath — and you will be paying for interior ceiling and drywall repairs in the unit below. Invest in a premium single-ply (Sika Sarnafil, Carlisle Sure-Weld, or GAF EverGuard TPO) installed by a certified crew with a 20-year warranty, and build the rest of the rooftop on top of it using a pedestal system that keeps the membrane accessible.
How much does a full rooftop renovation cost?
For a 300–400 sq ft private rooftop, expect $55,000–$135,000 turnkey in the Southeast for a design-driven renovation. That range covers re-membraning (if needed), pedestal decking, railing replacement, lighting, irrigation, planting, and furniture. The single biggest variables are railing (glass runs 3–4× the cost of powder-coated steel) and whether structural reinforcement is required to support planter load. Get three estimates from contractors who have actually completed rooftop work — not general patio builders.
What plants actually survive on a rooftop long-term?
Drought-tolerant, wind-tolerant, and container-adapted species. For the Southeast: Olea europaea 'Little Ollie', Muhlenbergia capillaris, Nandina domestica 'Firepower', Sedum varieties, Lavandula × intermedia 'Phenomenal', Trachycarpus fortunei windmill palm, Rosmarinus officinalis, and Agave parryi have all performed for me over 5+ year tracking horizons. What fails consistently: hydrangeas in full sun, most ferns without irrigation, and anything with a shallow root system that dries out in the first summer heat wave.
Can I put a hot tub or spa on my rooftop?
Technically yes, practically rarely. A loaded hot tub runs 40–60 lb/sq ft over its footprint — most residential rooftops are not engineered for it. You'll need a structural engineer's analysis, almost certainly additional steel reinforcement, a dedicated electrical feed per NEC 2023 Article 680, and HOA approval. I have specified exactly two rooftop spas in ten years of Charleston work. Consider a cold plunge instead; the weight profile is more forgiving.
What's the best flooring for a rooftop in a humid climate?
Porcelain pavers on a Bison pedestal system are the reliable default — they don't absorb water, don't rot, don't need sealing, and lift out for membrane inspection. Composite decking (Trex Transcend, TimberTech PRO) is second-best if you want a warmer wood appearance. Real hardwood decking — cumaru, ipe, teak — reads beautifully but demands maintenance. Avoid Saltillo-style terracotta unless it's installed on pedestals and sealed aggressively every two years.
How do I keep my rooftop private from neighboring buildings?
Layered screening. The first layer is a tall plant barrier — Trachycarpus fortunei, clumping bamboo (Bambusa multiplex 'Alphonse Karr'), or trellised Wisteria sinensis in a container. The second layer is a vertical architectural element — a slatted cedar screen, a Corten steel panel, or a retractable canvas screen. The third layer is scheduling: the hours neighbors are most likely to use their own rooftops are the hours you'll want privacy, and lighting choice shifts how visible you are across that window.
Sources & References
- International Code Council. 2021 International Residential Code, R312 (Guards), R311 (Means of Egress), R507 (Decks).
- International Code Council. 2021 International Building Code, 1015 (Guards), 1607.1 (Live Loads), 1607.12.1 (Roof Live Loads).
- American Society of Civil Engineers. ASCE 7-22 — Minimum Design Loads and Associated Criteria for Buildings and Other Structures, Chapter 29 (Wind Loads on Other Structures and Building Appurtenances).
- National Fire Protection Association. NFPA 58 Liquefied Petroleum Gas Code, 2024 Edition.
- National Fire Protection Association. NFPA 70 National Electrical Code, 2023 Edition, Article 680 (Swimming Pools, Spas, Hot Tubs).
- American Hydrotech, Inc. Garden Roof Assembly Technical Documentation and Load Calculations.
- Sika Corporation. Sarnafil G410 PVC Membrane Installation Manual and Warranty Documentation.
- Bison Innovative Products. Pedestal Paver System Engineering Data and Installation Guide.
- Florafelt / Plants on Walls. Florafelt Pro Living Wall System Specification, Load Data, and Plant Guide.
- Viewrail, Inc. Glass Railing System ICC-ES Evaluation Report ESR-5117.
- Trex Company, Inc. Transcend & Select Decking Technical Data Sheet and Installation Manual.
- Romabio Paints. Classico Limewash and Lime Wash Installation Manual for Exterior Masonry.
- Miracle Sealants Company. 511 Impregnator Technical Data Sheet and Saltillo Tile Application Guide.
- Prosoco, Inc. Weather Seal Siloxane WB Concentrate Product Data and Application Guide.
- USDA Plant Hardiness Zone Map, 2023 Revision. Agricultural Research Service.
- Clemson Cooperative Extension. Container Gardens for the Coastal Carolina Climate, Home & Garden Information Center Fact Sheet.
- Johan Martez. Consulting notes, Charleston and Savannah rooftop renovations, 2022–2026.
Final Thoughts
The same 380 sq ft rooftop — one set of bones, one scupper, one railing line — rendered ten different ways. What the exercise reminds me every time I walk a client through it is that rooftops are not small backyards; they're rooms. They respond to the same rules of zoning, sight-lines, lighting, and material selection that govern interior design, and they pay back every hour of planning you put into them. Start with structure and waterproofing. Let everything else follow. If you're mapping adjacent possibilities, I've written about eleven rooftop transformations at a larger scale, a companion set of eleven rooftop sanctuaries, a full ruin-to-retreat case study, and a concrete-slab conversion — each approaches the same problem from a different angle.
— Johan Martez, Interior Stylist, Charleston, SC

Elise Marchetti
Transformations Editor · Charleston, South CarolinaBefore-and-after projects with the invoices attached. Elise runs the Transformations desk — interiors, exterior facades and outdoor spaces across the Lowcountry and the wider South — and writes up what actually changed, what it cost, and which three decisions moved the room.
More from Elise →
Reader notes