


I walked a client's lot in Dripping Springs last spring — 4.2 acres of caliche, cedar, and limestone ledge overlooking a tributary of Onion Creek — and we spent an afternoon short-listing plans that could sit comfortably on that kind of site. The Architectural Designs Hill Country farmhouse plan 150017HRP kept coming back into the conversation. At 3,514 sq ft all on one level, with a three-car side-entry garage connected to a real workshop, deep porches front and back, and an H-shape footprint that zones the primary suite, the public core, and the kids' wing as three separate experiences, the plan reads like it was designed by someone who had actually lived on a Hill Country property — which for this client was exactly the kind of pragmatism the decision came down to. This review is my honest breakdown of how the plan performs against the real constraints of a Hill Country build, including where it rewards the buyer and where you'll want to press your architect of record before signing.
Affiliate link. If you buy this plan we may earn a commission, at no extra cost to you. It never changes what we write about a plan — see our affiliate disclosure.
Table of Contents
- Floor Plan Walkthrough
- Exterior & Material Palette
- What This Plan Does Well
- Points to Consider Before Building
- Six Facade Variations
- Regional Fit Across Seven Markets
- Cost to Build — Regional Estimates
- Frequently Asked Questions
- Sources & References
Floor Plan Walkthrough
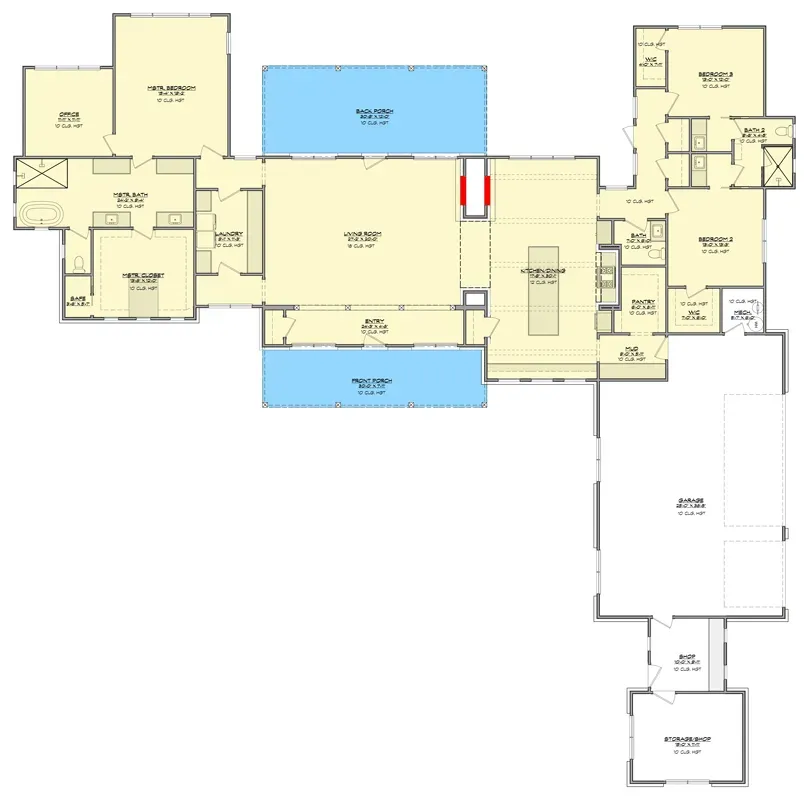
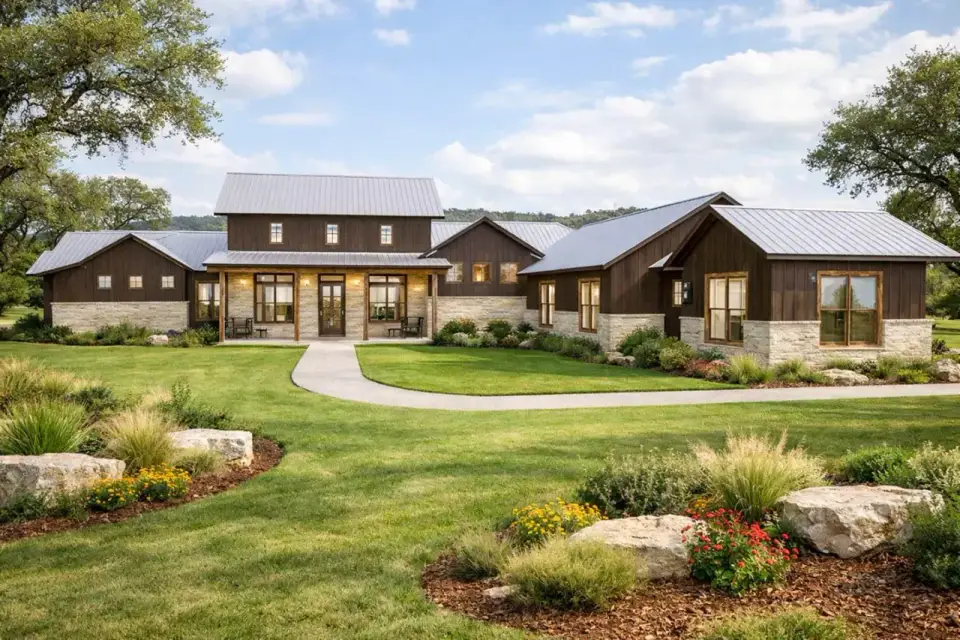
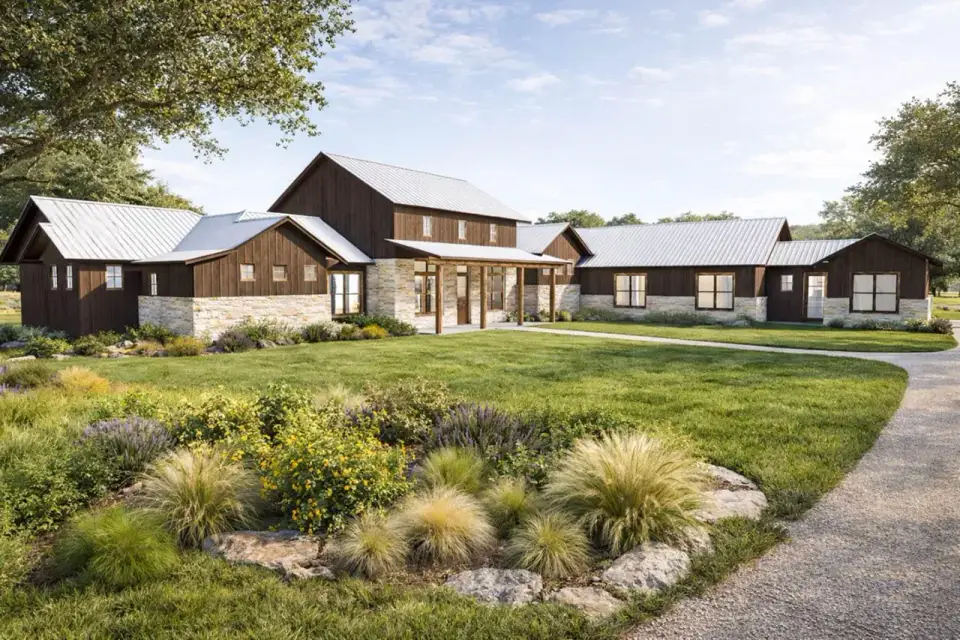
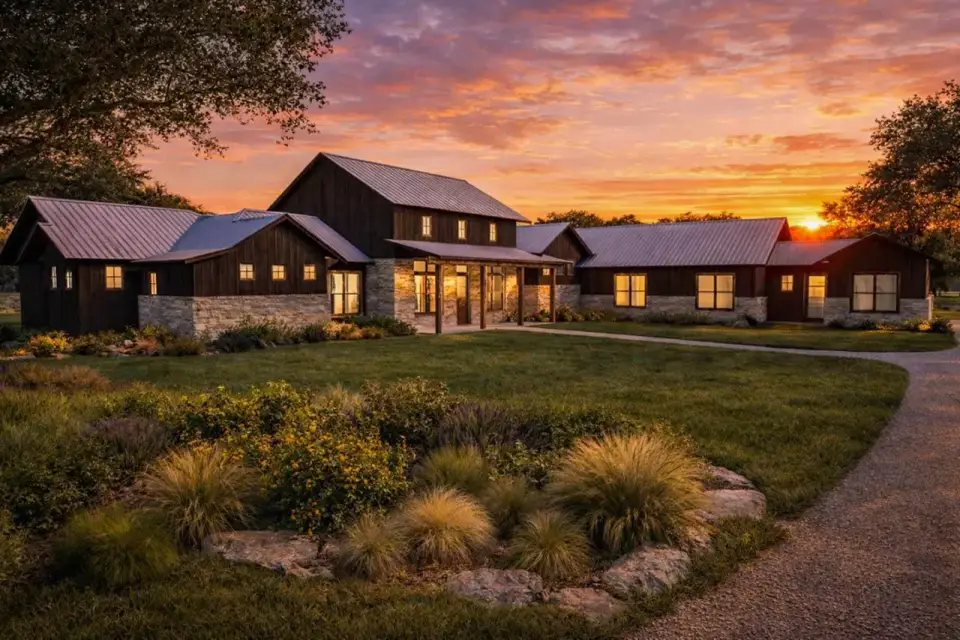
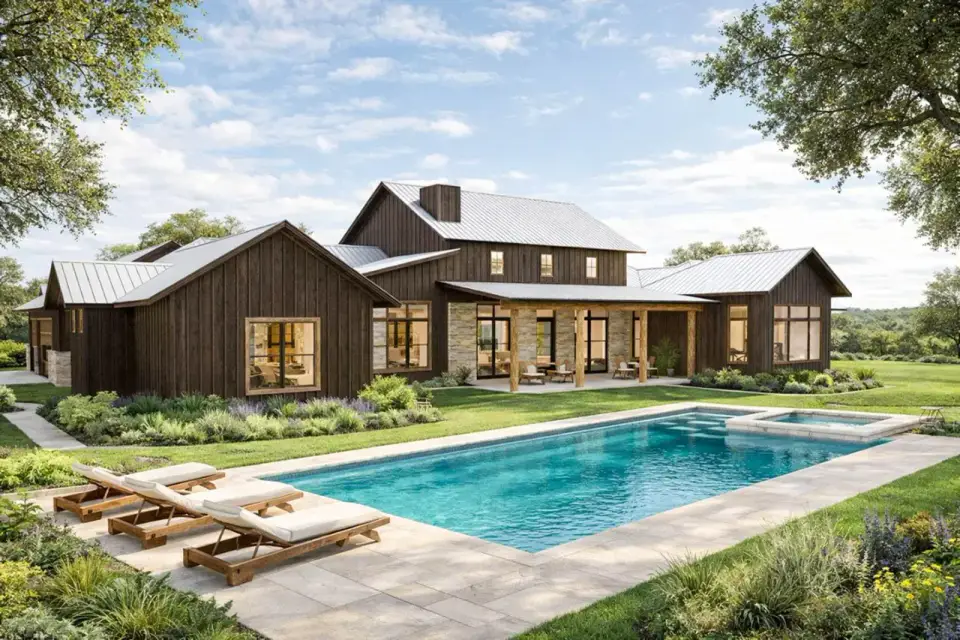
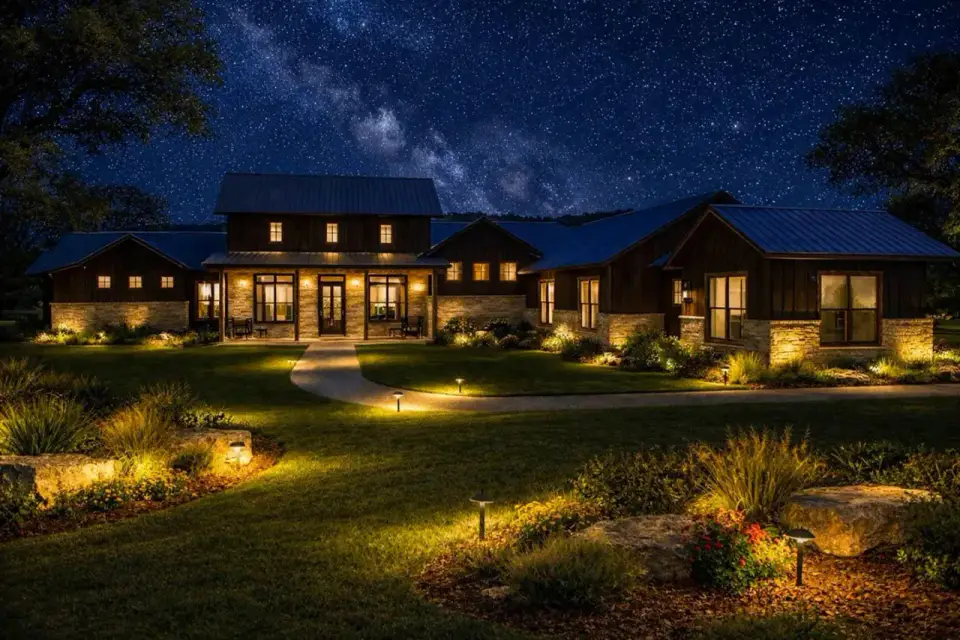
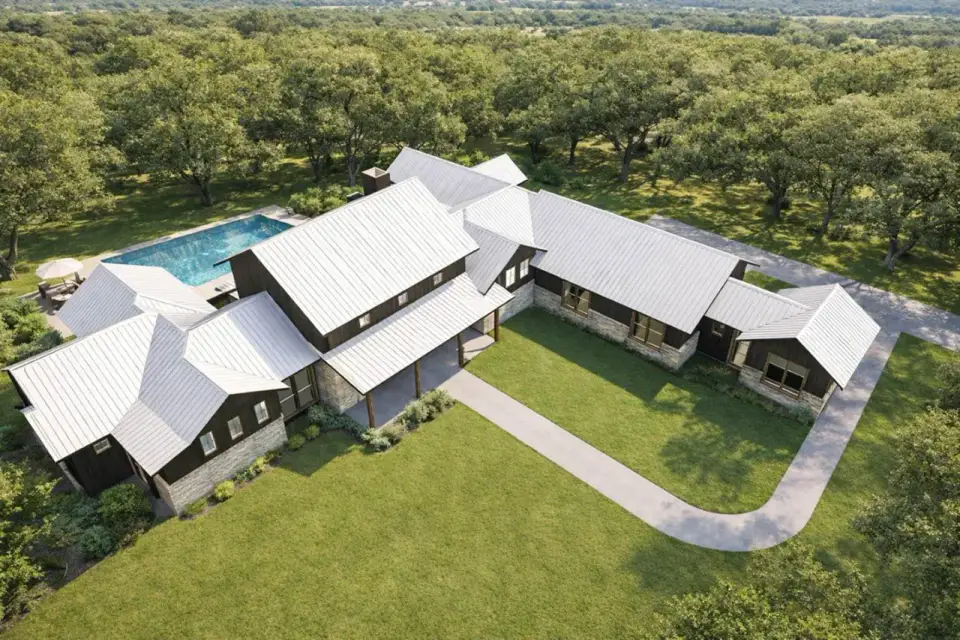
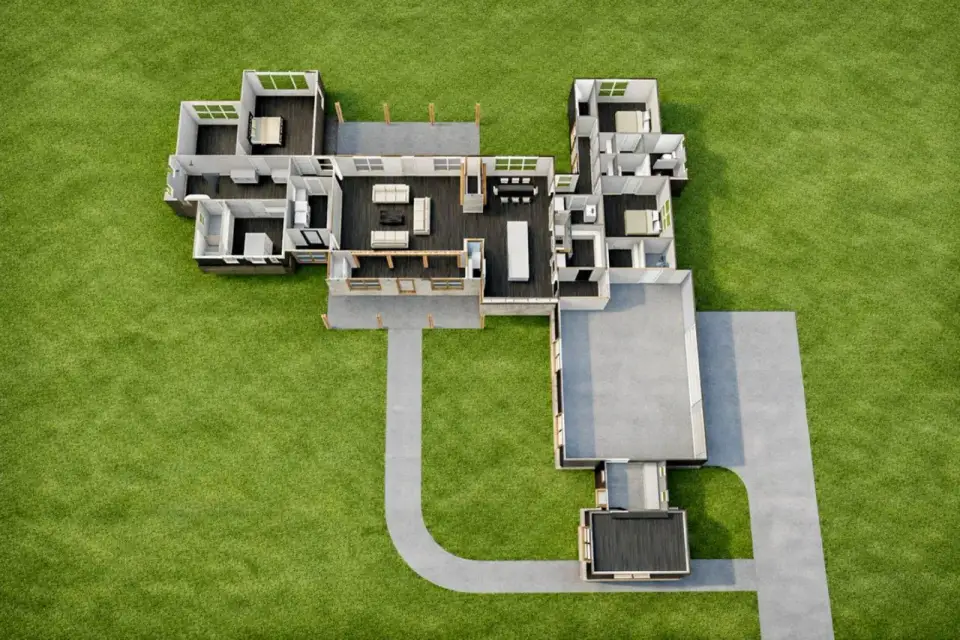
The exterior is a modern Hill Country composition — not the Frankenstein of faux farmhouse tropes, but something closer to the disciplined vernacular that architects like Lake|Flato and Ted Flato have been building in Texas for two decades. Steeply pitched standing-seam metal roofs (rated to ASTM E1592 uplift performance and specified for ASCE 7-22 Exposure C wind at Hill Country sites) dominate the silhouette. The facade layers dark vertical siding — either stained cedar, thermally-modified ash, or James Hardie Artisan V-Groove in Iron Gray — over a grounding base of dark brick or stone veneer, with prominent timber posts carrying deep overhangs. The overhangs are doing real work: in Dripping Springs, Fredericksburg, and the Texas Hill Country generally, a 4-foot-plus eave on south and west exposures is the difference between a house that conditions at 72°F and one that fights the envelope all summer. Large window groupings are placed with cardinal awareness — bigger glass on the north and east, smaller and shaded glass on the south and west, which is how you spec glazing when you've actually built in this climate.
What This Plan Does Well
- H-shape zoning. The primary suite, the public core, and the secondary bedroom wing read as three separate acoustic and visual zones — ideal for households with a mix of home-office work, aging parents, and school-age kids.
- Primary-wing office adjacency. A dedicated home office sits steps from the primary suite but insulated from the public core, which is the right placement for a work-from-home schedule that bleeds into early mornings or late evenings.
- Real workshop, not a bay. The workshop attached to the three-car garage is framed as a full room, which opens it to woodworking, a motorcycle build, a catering kitchen, or any hobby that benefits from heated/cooled conditioned space.
- Dual deep porches. Front and rear covered porches at meaningful depth (the rear patio reads closer to "outdoor room" than "overhang") translate directly into indoor-outdoor living on Hill Country evenings.
- Vaulted public core. The central volume carries ceiling height that a 3,500 sq ft footprint at standard 9' plate would never deliver. That height is what makes the plan feel generous rather than sprawling.
- Compartmented Jack-and-Jill bath. The split vanity/toilet/shower zones mean two kids can get ready simultaneously — a detail that the typical Jack-and-Jill layout (single room, one door locking everyone else out) never handles well.
- Three-car side-entry garage. Side-entry keeps the street-facing facade clean, and three bays is enough for two daily drivers plus a project vehicle or tractor — which matters on a Hill Country acreage lot.
- Mudroom with half bath. A half bath off the mudroom handles pool, yard, and dog traffic without routing it through the main living space. It's a small detail that pays back every time it rains.
Points to Consider Before Building
- Wide-lot requirement. An H-shape footprint at 3,514 sq ft wants at least 100' of buildable frontage after setbacks, which rules out most urban infill lots and some suburban subdivisions. Fine for acreage in the Hill Country or outside Asheville — harder in dense Austin or Nashville tracts.
- Laundry on the primary wing. Placing laundry near the primary suite is great for the adults and inconvenient for the kids' wing — kids' laundry will cross the entire house. Budget for a second stackable unit in the kids' wing if the household generates that much volume.
- Only three bedrooms at 3,514 sq ft. Resale in Austin and Nashville tilts toward 4-bedroom plans at this size. The office can be converted to a fourth bedroom with closet addition, but appraisal won't credit it unless it has closet + egress window per IRC R310.
- Hill Country slab requirements. Expansive clay and caliche soils under much of the Hill Country require a post-tensioned slab per PTI DC10.5. Plan for geotechnical testing and engineering early — the slab package alone can add $25,000–$45,000 versus a standard slab.
- Vaulted great-room HVAC load. Standard mini-split plus ducted air handler will struggle with the vaulted volume on 100°F+ summer days. Specify a Manual J calc per ACCA, likely zoned with a dedicated variable-speed unit for the central volume.
- Steel-panel roof thermal movement. Long standing-seam runs on this roofline need panel-length-appropriate clip spacing and concealed fastener pattern — ask for the manufacturer's engineering table (Englert, McElroy, or Petersen Aluminum) rather than trusting field judgment.
- Workshop conditioning. The plan shows the workshop connected to the garage — check the construction documents for whether it's conditioned, ventilated, or unconditioned. A conditioned workshop in a Hill Country summer adds real HVAC load; an unconditioned one in August is unusable.
- Fire resistance on wildland boundary. Hill Country lots carry real wildfire risk. Specify Class A roof assembly per IBC 1505, non-combustible soffits, ember-resistant vents, and defensible-space landscaping per Texas A&M Forest Service Firewise guidance.
Six Facade Variations
The six facade directions below are my own Johan-Martez stylist commentary — ways I'd adapt this Hill Country base plan for different regional contexts and buyer personalities. They are not official elevation options sold by Architectural Designs. Treat them as conversation starters for your architect of record.
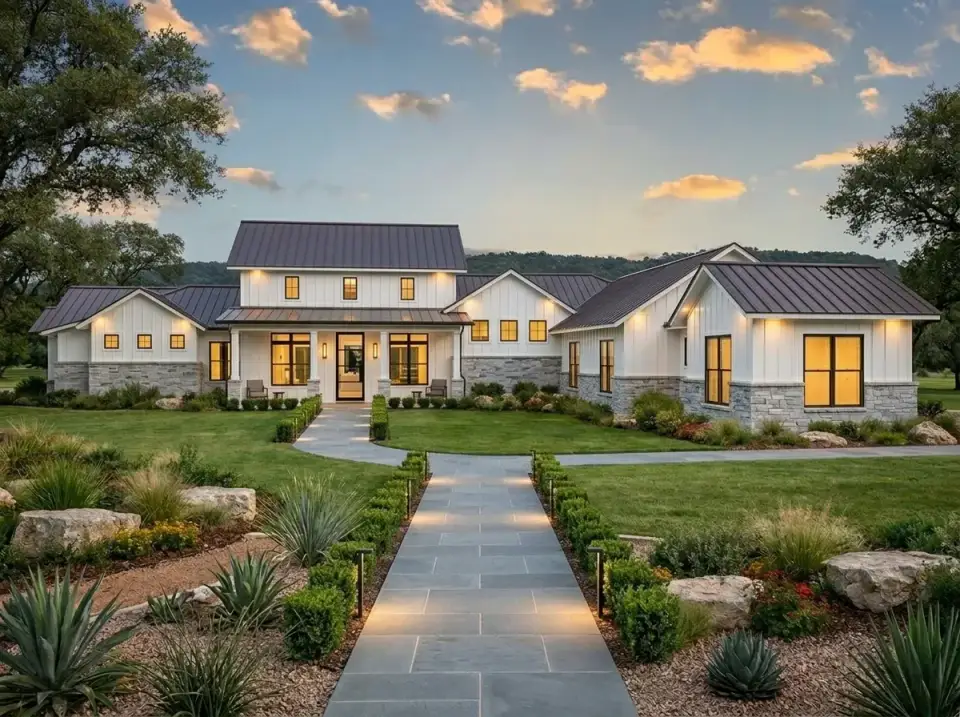
Modern White Farmhouse
Crisp white board-and-batten siding — James Hardie Artisan in Arctic White — contrasted by a matte-black standing-seam metal roof and black window frames. The foundation and accent columns get a light-gray stacked stone veneer (Eldorado Mountain Ledge in Andante). Landscape runs structured: low Buxus microphylla 'Winter Gem' hedges along a flagstone path in Pennsylvania bluestone, drought-tolerant Agave parryi and Muhlenbergia capillaris anchoring the beds. This direction reads clean and resale-safe across Nashville, Raleigh, and Austin suburbs — it's the current default for high-end builder spec homes.
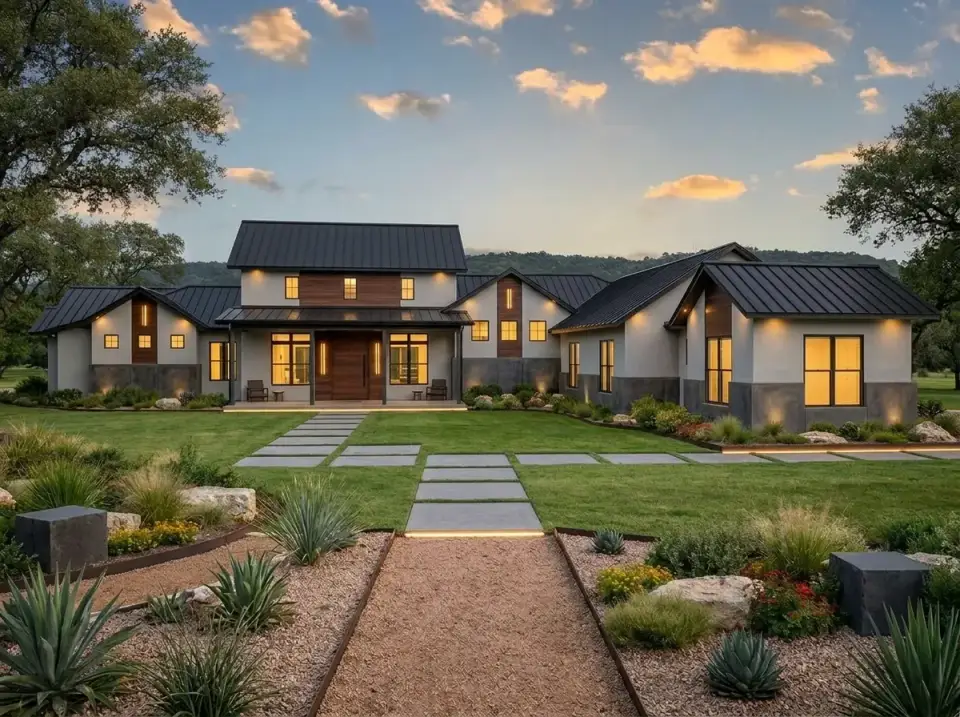
Contemporary Industrial
Smooth gray stucco (StoTherm ci Mineral EIFS or three-coat hard stucco) paired with rich wood accent panels in thermally-modified ash around the entry and gable ends. Dark matte metal roof. Landscape is highly geometric — large-format concrete pavers from Stepstone with WAC InvisiLED 2700K strips integrated into the joints, set against manicured Bermuda lawn and crushed-granite gravel beds. Appeals to buyers comfortable with architectural restraint and clean-edge detailing. Strong in Austin and select Hill Country contemporary neighborhoods.
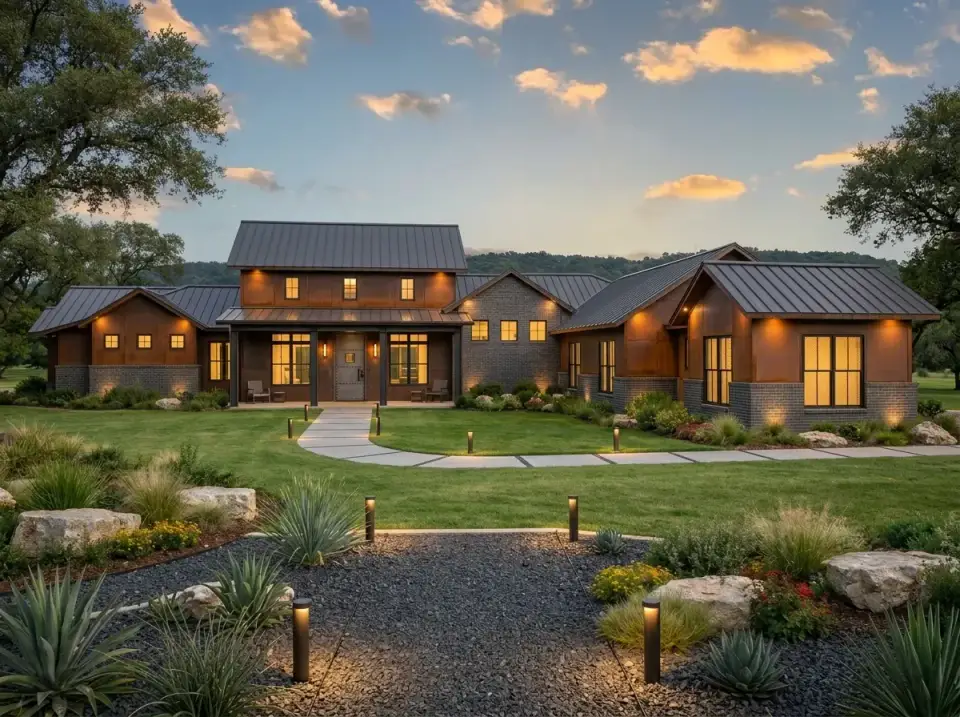
Dark Rustic Industrial
Moody envelope: weathered steel-panel siding (Bridger Steel True Weathering Steel or Corten panels) layered against dark-gray thin-brick (Glen-Gery Klaycoat or Acme Brick Ironworks). Dark-finish metal roof, industrial-style steel front door. Warm exterior light fixtures throw intentional contrast against the dark siding. Landscape leans water-wise — dark gravel mulch, Agave americana, Yucca rostrata, Dasylirion wheeleri, limestone boulders. Ideal for arid Texas lots and for buyers who want a home that reads confident without being loud.
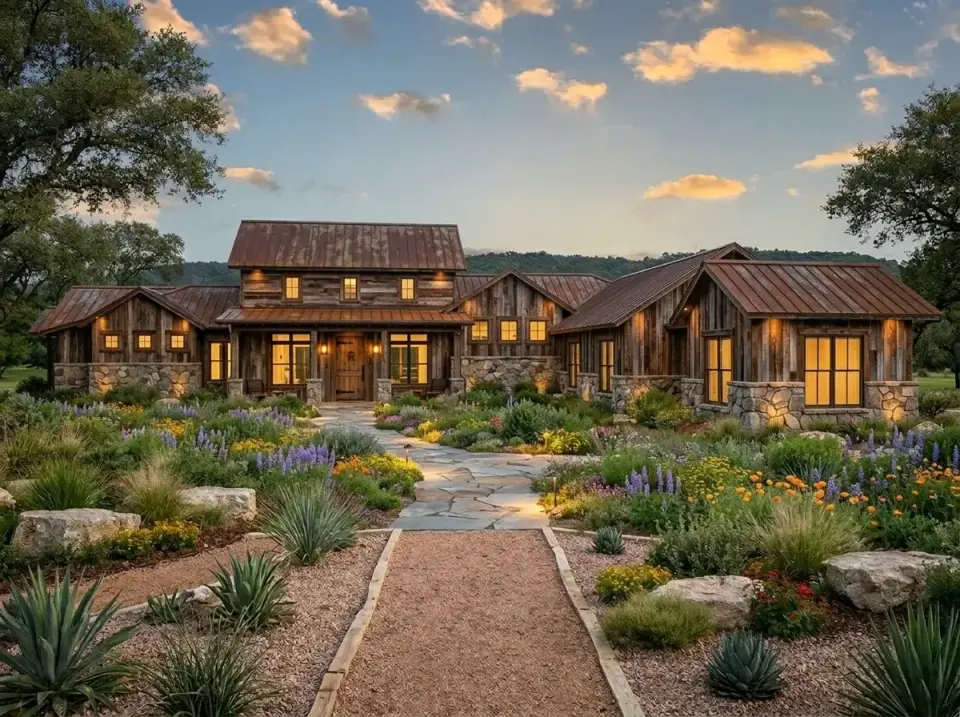
Rustic Timber and Stone
Weathered vertical timber siding with deliberate grain variation — Montana Timber Products Ranchwood Shou Sugi Ban charred cedar or thermally-modified hardwood — over a large-format fieldstone base. Metal roof in aged copper patina from Englert 1300 PreWeathered. Landscape shifts to a lush, perennial meadow mix — Lavandula × intermedia 'Phenomenal', Echinacea purpurea, Rudbeckia hirta, and Panicum virgatum 'Heavy Metal' along a natural flagstone path. This direction reads best on heavily wooded Hill Country lots and in Asheville/Blue Ridge foothill builds.
Scandinavian Modern Farmhouse
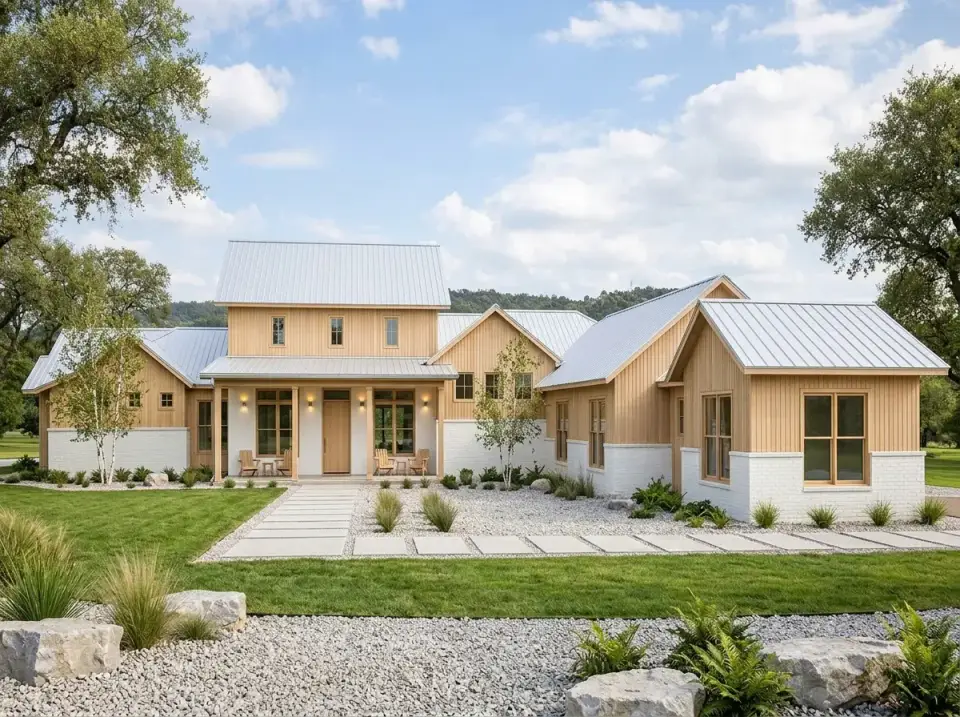
Light-toned vertical wood siding (thermally-modified Kebony Clear) combined with painted white brick — Romabio Classico Limewash in Bianco White — for a bright, airy envelope. Light-finish metal roof to complement rather than contrast. Landscape is restrained: Betula nigra 'Heritage' river birch in gravel beds, Polystichum acrostichoides Christmas ferns, Dennstaedtia punctilobula hay-scented ferns, a concrete-paver path set in white aggregate. Reads calm and Nordic-inspired. Strong direction for wooded Hill Country lots where restraint reads as intentional.
Warm Contemporary Craftsman
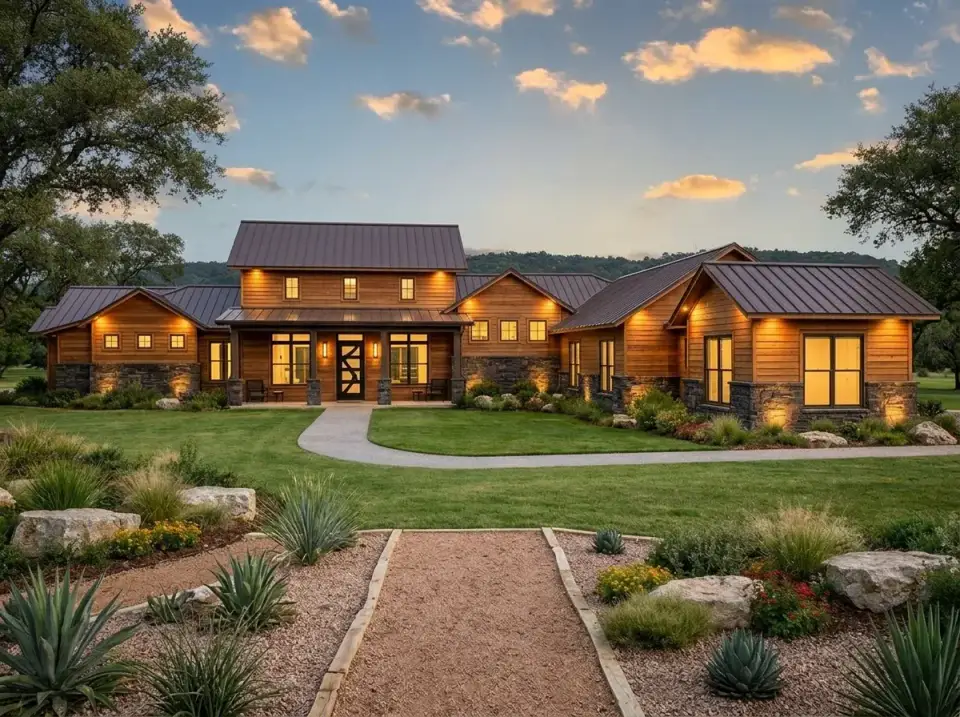
Rich horizontal wood siding — thermally-modified ash or Kebony Character in the warm-amber range — paired with dark stacked stone veneer (Eldorado Cliffstone in Nantucket) and a dark matte metal roof. Prominent timber posts at the porch, a contemporary solid-core wood front door from Simpson Door Artist Collection. Landscape combines crushed Austin-granite pathways with defined beds of Muhlenbergia capillaris, Yucca filamentosa, Salvia greggii, and Hesperaloe parviflora. This direction reads welcoming and materially substantial — well-suited to buyers wanting a home that feels grounded without leaning into full rustic.
Regional Fit Across Seven Markets
Austin / Dripping Springs, TX
This plan's spiritual home. Specify post-tensioned slab per PTI DC10.5, IECC 2021-compliant envelope, radiant-barrier roof decking, and Texas A&M Forest Service Firewise defensible-space landscaping on wildland-adjacent lots. Dark Rustic Industrial, Warm Contemporary Craftsman, and the base Hill Country elevation all perform strongly here.
Fredericksburg / Boerne, TX
Classic German-Texas stone vernacular territory. Warm Contemporary Craftsman with stacked limestone base reads as contextually appropriate. HOAs in Cordillera Ranch, Tapatio Springs, and Fair Oaks Ranch will have specific material palettes — confirm before plan purchase.
Nashville, TN
Modern White Farmhouse is the Williamson County default. The plan's footprint and three-car garage match Franklin and Brentwood buyer expectations. Basement addition is commonly specified where lot grading allows — adds 1,800–2,400 sq ft of usable space at favorable cost per square foot.
Asheville, NC
Rustic Timber and Stone is the natural fit for Blue Ridge foothill lots. The H-shape footprint needs a flat or gently graded site to avoid excessive retaining wall cost. Plan for IECC Climate Zone 4 envelope, thermally-broken window frames, and snow-load evaluation on the metal roof.
Charleston / Mount Pleasant, SC
Scandinavian Modern Farmhouse or Modern White Farmhouse carry best. Specify conditioned crawl space per IRC R408.3 rather than slab, hurricane clips at every roof-to-wall connection, and Miami-Dade-rated glazing on coastal sites. Three-car garage is generous but fits modern Mount Pleasant and Johns Island build expectations.
Raleigh-Durham, NC
Triangle new-build buyers will read the Modern White Farmhouse or Warm Contemporary Craftsman as current. The three-car garage and workshop play well in Chapel Hill and North Raleigh acreage subdivisions. Confirm county-level septic sizing early — 3-bedroom counts drive drainfield area.
Bozeman / Western Montana
Rustic Timber and Stone with heavier snow-load roof framing. Engineer for ASCE 7-22 ground snow loads at site elevation — can easily hit 60 psf in the Gallatin Valley. Workshop becomes a genuine asset for rural Montana hobby and trade workflows.
Cost to Build — Regional Estimates
Estimated turnkey cost to build this 3,514 sq ft plan including the three-car garage and attached workshop, not including lot acquisition, significant site work, well or septic where required, or design-plan purchase. Figures reflect Q1 2026 contractor quotes I have cross-referenced with invoices from clients in each market.
Median turnkey: $685,000 – $895,000
| Line Item | Austin Mid | Austin High | Fredericksburg Mid | Nashville Mid | Asheville Mid | Charleston Mid | Raleigh Mid | Bozeman Mid |
|---|---|---|---|---|---|---|---|---|
| Foundation (PT slab / conditioned crawl) | $48,200 | $62,400 | $44,600 | $32,800 | $36,400 | $39,200 | $31,900 | $41,800 |
| Framing & rough carpentry | $108,400 | $128,600 | $102,800 | $104,200 | $106,900 | $112,400 | $99,800 | $114,600 |
| Standing-seam metal roof | $46,800 | $58,900 | $43,200 | $42,600 | $44,800 | $47,600 | $41,200 | $52,400 |
| Exterior siding & stone veneer | $62,400 | $82,400 | $58,600 | $56,200 | $59,800 | $61,400 | $54,800 | $64,200 |
| Windows & exterior doors | $54,800 | $74,200 | $51,400 | $48,600 | $50,400 | $54,200 | $47,600 | $58,400 |
| HVAC (zoned + vaulted volume) | $38,400 | $48,600 | $36,200 | $32,800 | $34,400 | $35,200 | $31,800 | $39,200 |
| Electrical & low-voltage | $32,400 | $44,200 | $30,600 | $28,400 | $29,800 | $30,600 | $27,800 | $32,800 |
| Plumbing (2.5 bath + mudroom + workshop rough-in) | $34,200 | $45,800 | $32,400 | $30,200 | $31,600 | $32,400 | $29,400 | $34,600 |
| Drywall, paint, interior trim | $64,800 | $82,400 | $61,200 | $58,400 | $60,800 | $62,400 | $57,200 | $64,600 |
| Kitchen (cabinets, counters, appliances) | $72,400 | $102,400 | $68,200 | $62,800 | $66,400 | $68,200 | $61,400 | $70,800 |
| Bathrooms (primary + 1 Jack-and-Jill + half) | $42,800 | $62,400 | $40,200 | $37,600 | $38,900 | $39,800 | $36,400 | $41,200 |
| Flooring (hardwood + tile) | $48,400 | $68,600 | $45,600 | $42,800 | $44,600 | $45,400 | $41,800 | $46,800 |
| Front + rear covered porches | $44,200 | $62,400 | $41,600 | $38,800 | $40,400 | $42,200 | $37,600 | $44,400 |
| 3-car garage + workshop finish | $38,800 | $52,400 | $36,400 | $33,600 | $35,200 | $36,400 | $32,800 | $37,800 |
Frequently Asked Questions
What makes a plan specifically Hill Country?
A few things converge. Deep porches — often 8' or more — shade south and west exposures through Texas summers. Steeply pitched standing-seam metal roofs shed summer sun heat and handle the rare winter ice event. A material palette of stone or limestone veneer paired with dark-stained wood or metal siding references the German-Texas building tradition of Fredericksburg and Comfort. And the floor plan tends to favor single-story sprawl over vertical stacking because Hill Country lots are acreage, not suburban infill. Plan 150017HRP checks all four.
Is 3,514 sq ft with only three bedrooms right-sized for today's market?
Depending on your buyer profile, yes. In Hill Country and rural acreage contexts, buyers increasingly prioritize generous communal space, a dedicated office, and a workshop over adding a fourth or fifth bedroom. For the Austin and Nashville suburban resale market, a fourth bedroom would broaden the buyer pool — the home office easily converts if built with a code-compliant closet and egress per IRC R310. Talk to a local appraiser before committing.
How much will this cost to build in 2026?
Expect $685,000–$895,000 turnkey in the mid-market across the Southeast and Texas, excluding lot and major site work. Austin and Bozeman run 8–15% higher than Nashville or Raleigh due to land-prep complexity, expansive-soil engineering, and skilled-trade labor premiums. Asheville and Charleston track close to Nashville for mid-tier builds. Get three bids from builders who have completed 3,000+ sq ft single-story farmhouses in your specific county — not generalists.
What foundation type should I use in the Texas Hill Country?
Almost always a post-tensioned slab engineered per PTI DC10.5 for the specific caliche, expansive clay, or limestone-rock conditions of your site. Do not accept a standard slab without a geotechnical report — the soil variation in the Hill Country is dramatic over short distances, and a mismatched foundation is the most expensive mistake you can make. Budget $8–$15 per square foot for a properly engineered post-tensioned slab versus $5–$7 for standard.
Can the workshop be conditioned?
Yes, and for Hill Country summers I would almost always recommend it. Adding a dedicated Mitsubishi or Daikin mini-split head to the workshop makes it usable twelve months a year. Budget roughly $3,500–$5,500 for the equipment and installation. Confirm the plan's mechanical set shows a zoned supply or that your builder can easily tap the existing duct trunk.
Is this plan energy-efficient?
The envelope is positioned to perform well — deep eaves, metal roof with radiant-barrier decking, and the ability to specify advanced framing — but energy performance depends entirely on your spec choices. At minimum, hit IECC 2021 prescriptive path. For Austin, Fredericksburg, and Hill Country sites I'd push toward ENERGY STAR Certified Home Version 3.2 or DOE Zero Energy Ready Home, which overlay tighter envelope targets on top of IECC.
What kind of lot does this plan need?
Realistically a minimum of 1 acre, ideally 2+ acres, with 120'+ of buildable frontage after setbacks. The H-shape footprint spreads wide, and to site it correctly you want room for the garage/workshop approach to be side-entry without dominating the street-facing elevation. Dripping Springs, Fredericksburg, Blanco County, western Williamson County, and eastern Burnet County are all natural markets. Suburban Austin tract lots under 75' wide are generally incompatible.
Does this plan include a basement?
The base plan is single-story on a slab. Basement addition is not standard in Texas (the expansive soil and shallow limestone make it structurally and economically difficult), but in Nashville and Asheville a walkout or daylight basement is commonly added where lot grading allows — purchase the foundation package from Architectural Designs or work with a local structural engineer to adapt the design.
Sources & References
- International Code Council. 2021 International Residential Code, R310 (Emergency Escape and Rescue Openings), R408 (Crawl Space), R506 (Concrete Floors), R905 (Metal Roof Coverings).
- International Code Council. 2021 International Building Code, 1505 (Fire Classification of Roof Coverings).
- American Society of Civil Engineers. ASCE 7-22 — Minimum Design Loads and Associated Criteria for Buildings and Other Structures, Chapter 26 (Wind Loads).
- Post-Tensioning Institute. PTI DC10.5 — Standard Requirements for Design and Analysis of Shallow Post-Tensioned Concrete Foundations on Expansive Soils.
- ACCA. Manual J — Residential Load Calculation, 8th Edition. Air Conditioning Contractors of America.
- ACCA. Manual S — Residential Equipment Selection.
- International Energy Conservation Code. 2021 IECC, Chapter 4 Residential Energy Efficiency.
- U.S. Department of Energy. Zero Energy Ready Home National Program Requirements, Version 1 Rev. 08.
- U.S. Environmental Protection Agency. ENERGY STAR Certified Homes National Program Requirements, Version 3.2.
- ASTM International. ASTM E1592 — Standard Test Method for Structural Performance of Sheet Metal Roof and Siding Systems by Uniform Static Air Pressure Difference.
- Texas A&M Forest Service. Firewise USA — Site Recognition Program and Defensible Space Guidelines for Texas.
- James Hardie Building Products. Artisan V-Groove Installation and Warranty Documentation.
- Englert, Inc. Series 1300 Standing Seam Metal Roof Technical Data Sheet, PreWeathered Copper Finish.
- Eldorado Stone. Mountain Ledge and Cliffstone Profile Installation and Architectural Specification Guide.
- Romabio Paints. Classico Limewash Installation Manual for Exterior Masonry.
- Montana Timber Products. Ranchwood Shou Sugi Ban Charred Wood Siding Specification.
- Mitsubishi Electric Trane HVAC US. M-Series Mini-Split Heat Pump Technical Documentation.
- Johan Martez. Consulting notes and client site walks, Dripping Springs and Fredericksburg Hill Country builds, 2024–2026.
Final Thoughts
Plan 150017HRP is a confident answer to the specific question of how to build well on a Hill Country acreage lot with a three-zone household, a serious workshop habit, and a desire for real indoor-outdoor living rather than the suburban version of it. The H-shape footprint earns its width, the porches earn their depth, and the workshop earns its square footage. The trade-off is that none of those strengths compress onto a smaller lot, and buyers counting bedrooms will find three a tight number at 3,500 sq ft. Bring this plan to a builder who has actually built 3,000+ sq ft farmhouses in your specific county — geography matters more than brand recognition here. For readers working through adjacent plan decisions, I've covered the expanded 2,796 sq ft modern farmhouse, the 3,127 sq ft variant prioritizing outdoor living, the expansive single-story with dedicated office, and the 3,877 sq ft indoor-outdoor-focused plan — each maps a different point in the same decision space.
— Johan Martez, Interior Stylist, Charleston, SC

Johan Martez
Founder & House Plans Editor · Charleston, South CarolinaSeven years styling real homes across Charleston, Savannah, Nashville and Atlanta, and the founder of The Layered Homes. Johan reads floor plans the way a stylist reads a room — traffic flow, sight-lines, where the sofa really lands — and writes the House Plans desk.
More from Johan →


Reader notes