


I'm Johan Martez, an interior stylist based in Charleston, South Carolina, and the homes I love most are the small ones — the 1970s starter boxes that every Southern subdivision is full of. A modest footprint is never the problem; a forgettable facade is. Over seven years of consultations from Charleston to Nashville to the Naples coast, I've watched the same dated bungalow become a French cottage, a desert retreat, or a moody black sanctuary depending on three levers: material, landscape, and light. Here are twelve directions I'd actually specify for that exact shell, with the real palettes and planting that carry each one.
1. Parisian Cottage Charm
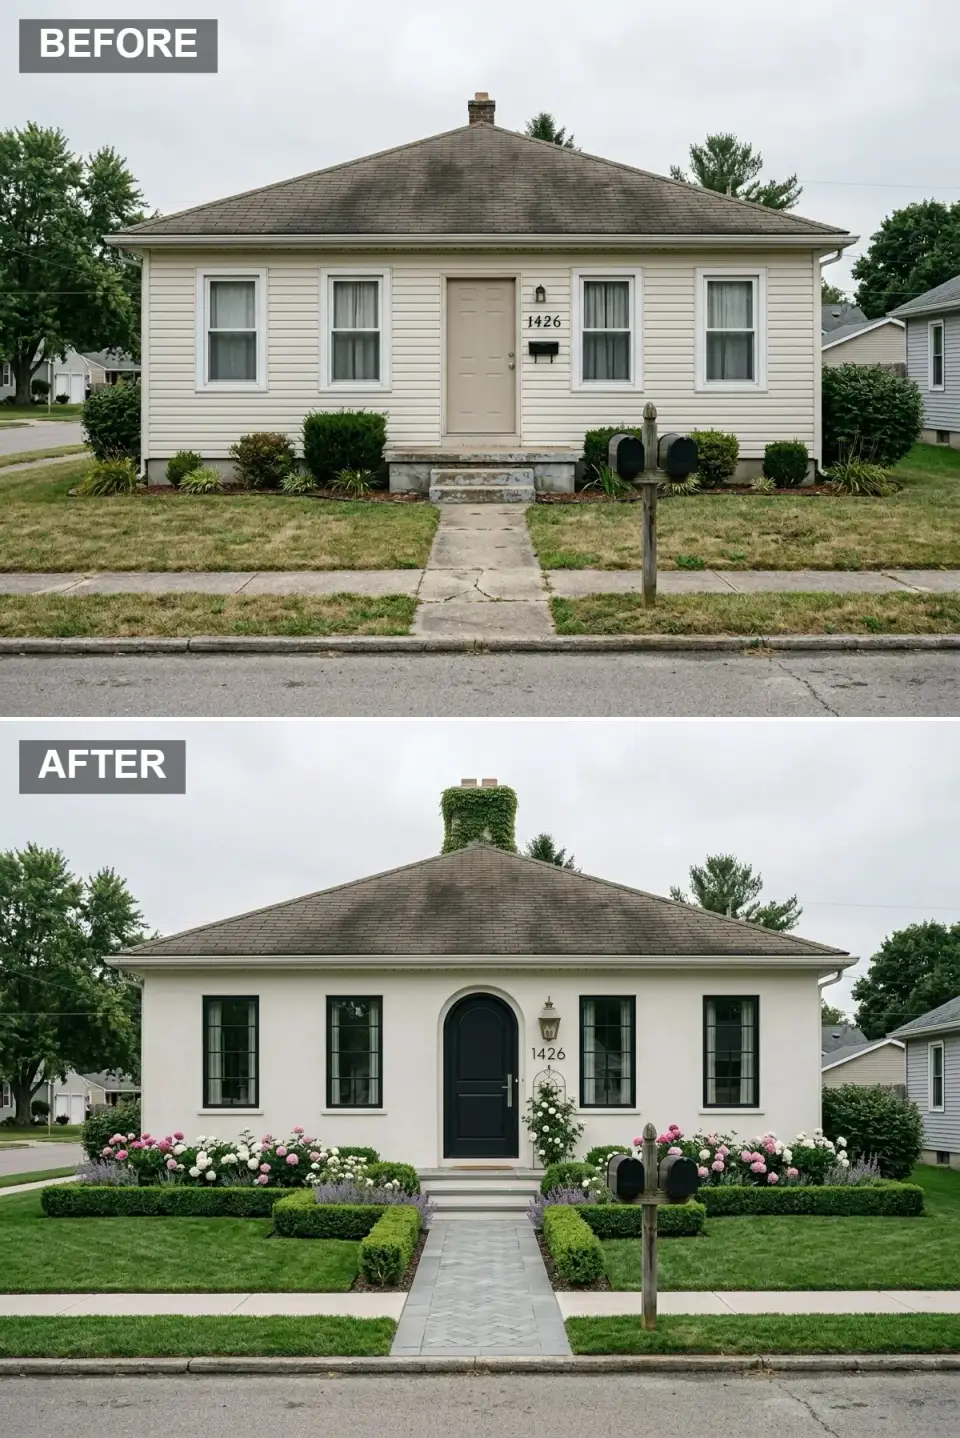
Set against the original beige box, this direction turns the modest bungalow into a refined French cottage — and it's a look I lean on constantly for older Charleston and Savannah lots. The standard door and white trim give way to a dramatic arched black entry and slim black-framed windows that add instant composure. A crisp ivory facade replaces the dated vinyl, and the chimney wears a coat of climbing ivy. A formal garden takes over from the scattered foundation plantings: structured boxwood hedges, blushing hydrangeas, and fragrant lavender framing a new herringbone stone walk. A vintage lantern sconce and a refreshed mailbox finish the romance.
Color Palette
A soft, creamy white siding that replaces the dated beige for a fresh European base.
On the arched front door and window frames for high-contrast elegance against the light walls.
Hydrangea blossoms and climbing roses that add romantic, muted color to the garden beds.
The herringbone walk and step treads that ground the design with cool, natural texture.
Styling Notes for This Look
- Replace a standard rectangular door with an arched top to instantly add old-world character.
- Use black window frames to modernize a traditional cottage without losing the charm.
- Plant symmetrical hedges and flowering perennials to create a formal, structured garden frame.
- Upgrade the path from poured concrete to cut stone in a herringbone pattern for bespoke appeal.
2. Sun-Drenched Mediterranean Villa
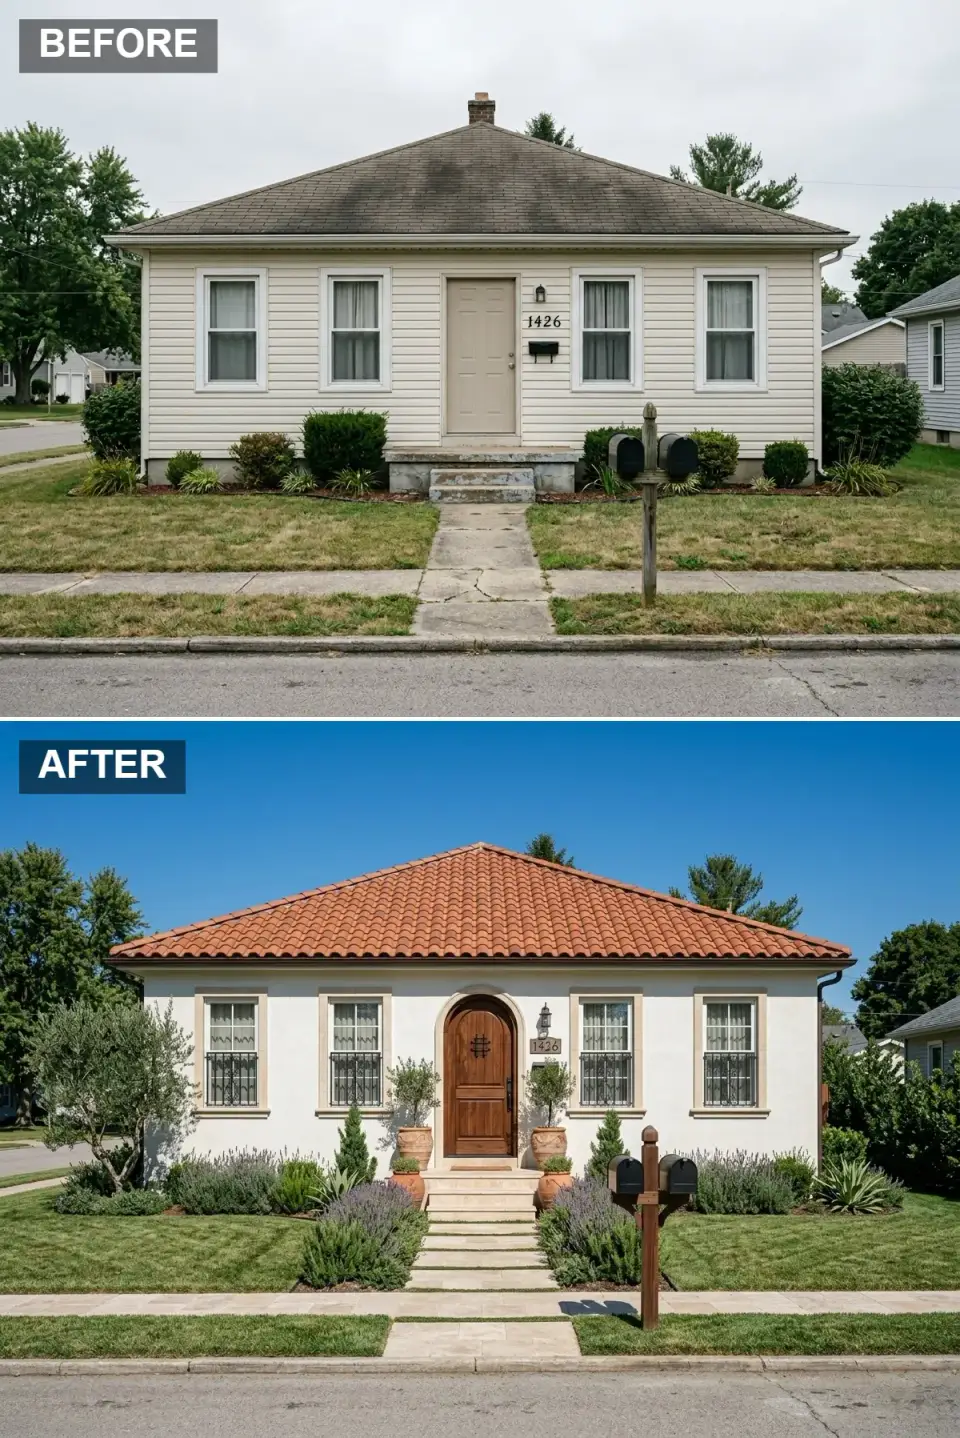
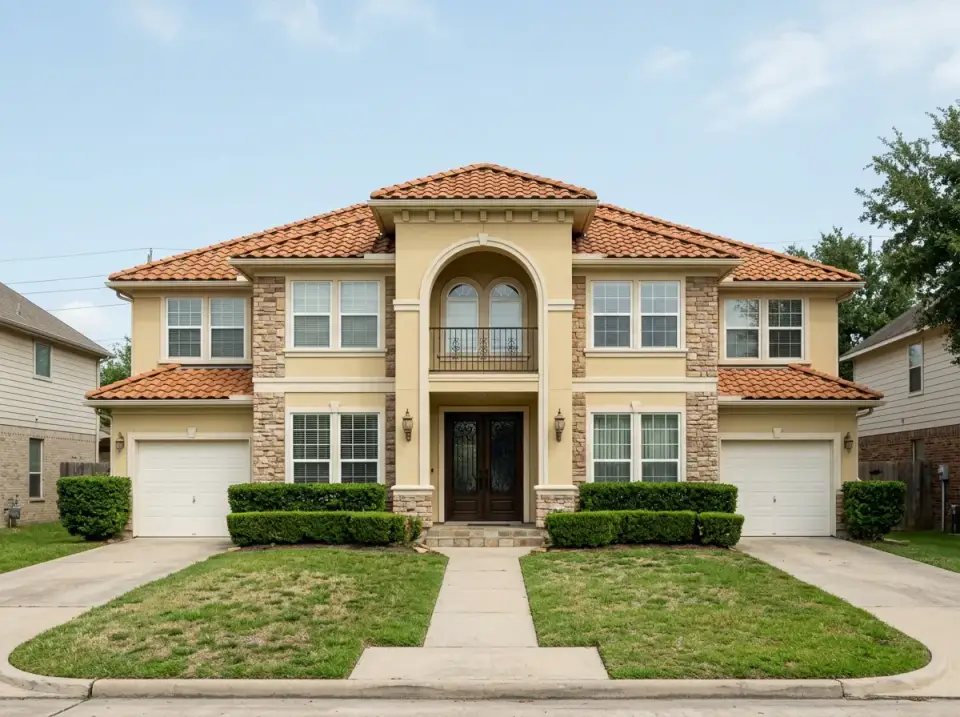
Here the nondescript starter home is reimagined with Spanish Colonial spirit. The biggest move is at the roofline: asphalt shingles give way to warm terracotta tile, which changes the whole silhouette. The siding becomes smooth white stucco, and the windows gain decorative iron grilles and sandy stone surrounds. A robust arched wood door with iron hardware anchors the facade. The landscape pivots to drought-tolerant Mediterranean flora — potted olive trees, lavender, and spiky agave — arranged around a wide stone stoop. Even the mailbox post is upgraded to stained wood to echo the door. It's a palette that feels right at home on the Naples and Ft. Myers coast.
Color Palette
The clay roof tiles that deliver the signature warmth and texture of Mediterranean architecture.
A smooth, matte white stucco that reflects sunlight and pairs with earthy accents.
The stained arched door and mailbox post that introduce organic depth.
Drought-tolerant lavender and flowering herbs that soften the base with color and scent.
Styling Notes for This Look
- Swap asphalt shingles for terracotta tiles to immediately signal a Mediterranean style change.
- Add wrought-iron window grilles for authentic villa detailing and a layer of security.
- Use oversized terracotta planters with sculpted trees to flank the entry symmetrically.
- Choose a heavy, carved wood door with iron accents as the rustic focal point.
3. Scandi-Japanese Organic Retreat
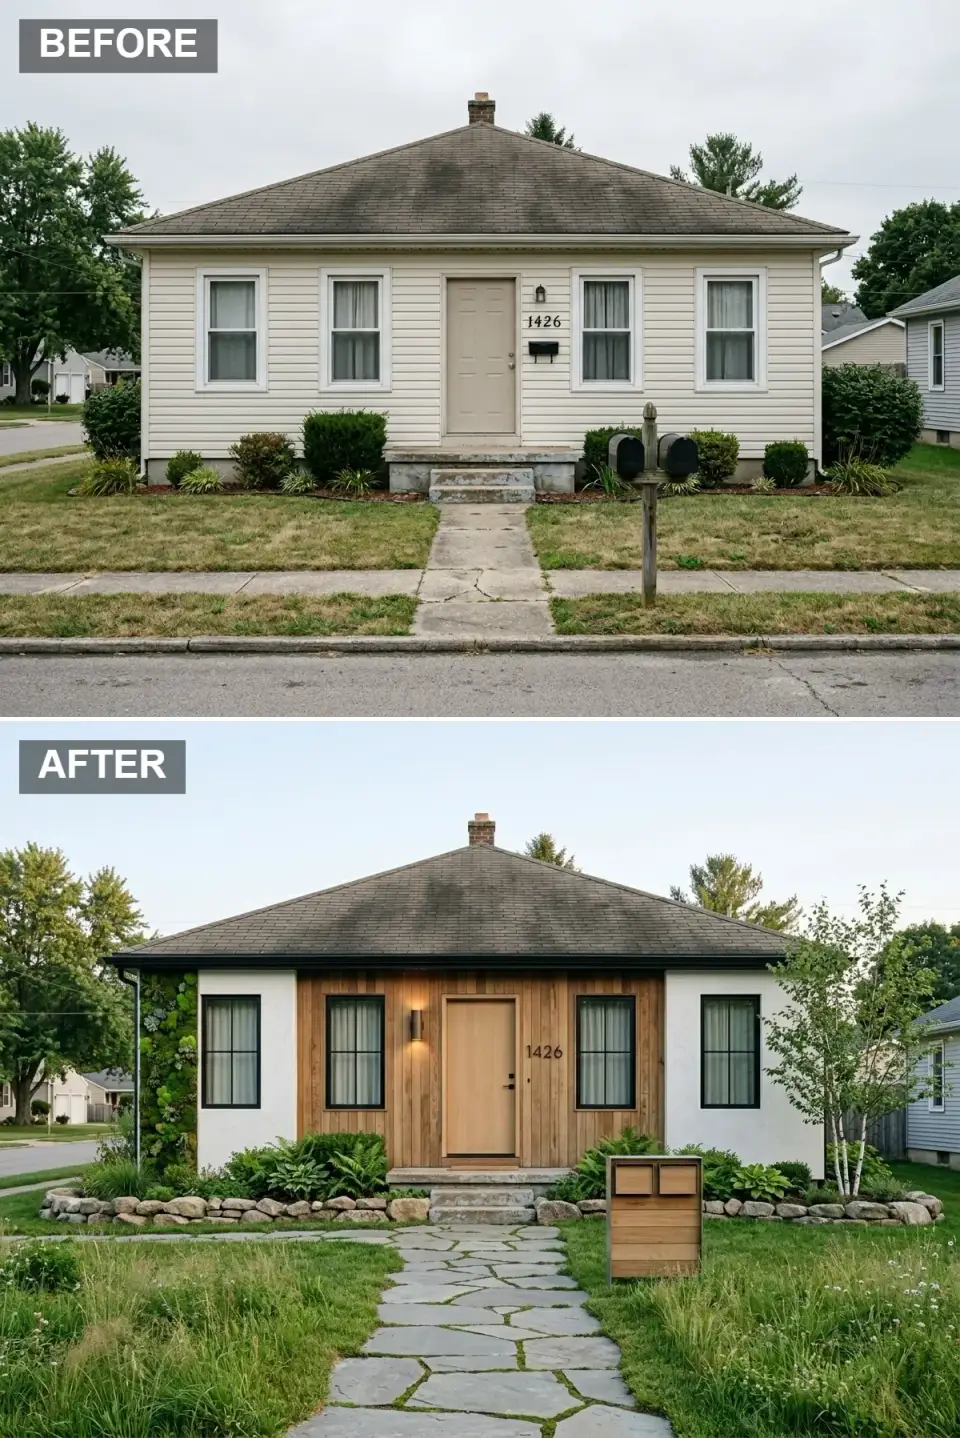
This direction breaks from the conventional cottage with a tactile mix of natural wood and lush greenery. The standout is a vertical cedar accent wall wrapping the front entry, replacing blank siding with warm texture. A light wood slab door and black-framed windows reinforce the modern Scandinavian feel. The lawn is rewilded into a meadow setting with ferns, hostas, and a young birch, while a dry-stacked stone border and irregular flagstone path replace the concrete sidewalk. A living green wall on the side of the house adds an unexpected biophilic note, and a cedar mailbox echoes the facade's material. In Charleston's shaded, humid lots, this kind of planting thrives where turf always sulked.
Color Palette
Vertical cedar siding and the mailbox that bring raw, organic texture to the entry wall.
Lush ferns, hostas, and the vertical garden that merge the structure with its landscape.
The painted siding sections that provide a neutral canvas for the wood and greenery.
Irregular flagstones forming the path, adding an informal, natural rhythm to the approach.
Styling Notes for This Look
- Install a vertical wood accent wall at the entry to create a focal point without touching the roofline.
- Replace a straight concrete walk with irregular flagstones set in grass for a softer approach.
- Incorporate a living green wall to maximize planting space and add a contemporary biophilic statement.
- Repeat wood tones in secondary pieces like the mailbox to unify the material palette.
4. Minimalist Modern Farmhouse
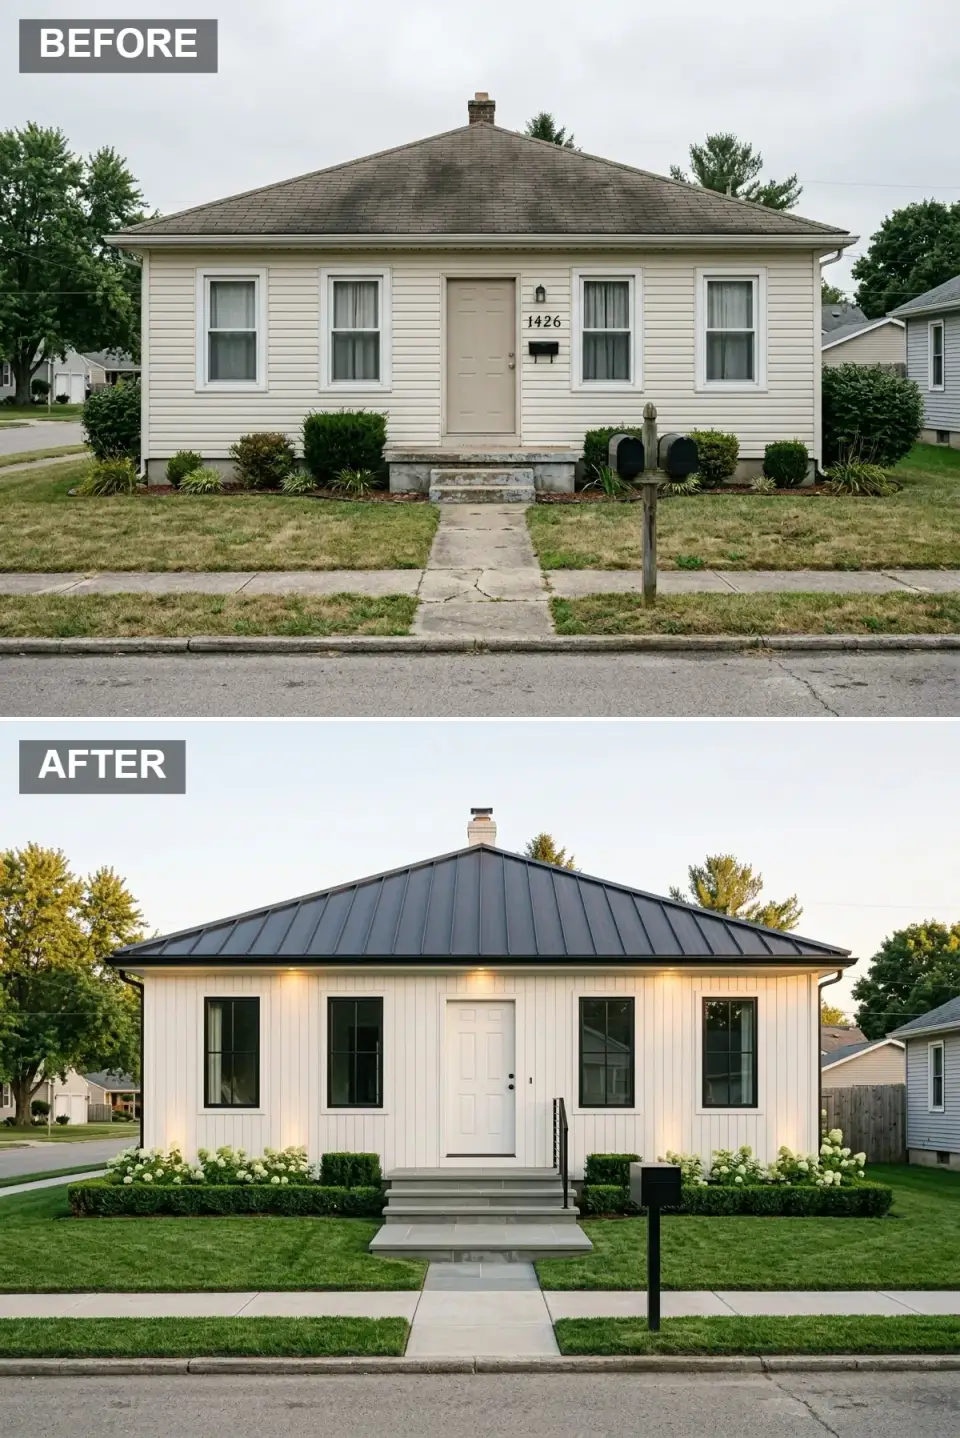
This transformation is all about crisp symmetry and understated elegance — the most-requested look in my Southern practice, and a reliable one. The dated siding is covered in bright white vertical board-and-batten, while the roof upgrades to sleek black standing-seam metal, giving the small home a taller, sharper profile. The windows are replaced with black-framed, dark-glass versions, and a white paneled door keeps the monochrome palette clean. Subtle uplighting washes the facade at dusk. The landscaping is tightly edited into geometric boxwood hedges and white hydrangea clusters, and a charcoal mailbox replaces the old wooden post for a tailored finish.
Color Palette
Vertical board-and-batten siding that brightens the facade and emphasizes height.
Standing-seam metal roofing that adds a sleek edge and long-lasting durability.
Neatly trimmed hedges that provide year-round structure and a classic cottage-garden feel.
Stone step treads and pavers that ease the transition from street to door.
Styling Notes for This Look
- Use vertical board-and-batten to draw the eye upward and make a low bungalow feel taller.
- Install a standing-seam metal roof for a crisp silhouette and textural contrast against white siding.
- Keep the landscaping symmetrical and manicured to support the minimalist, intentional read.
- Add subtle uplighting beneath the windows to create depth and drama after sunset.
5. Warm Contemporary Stone Lodge
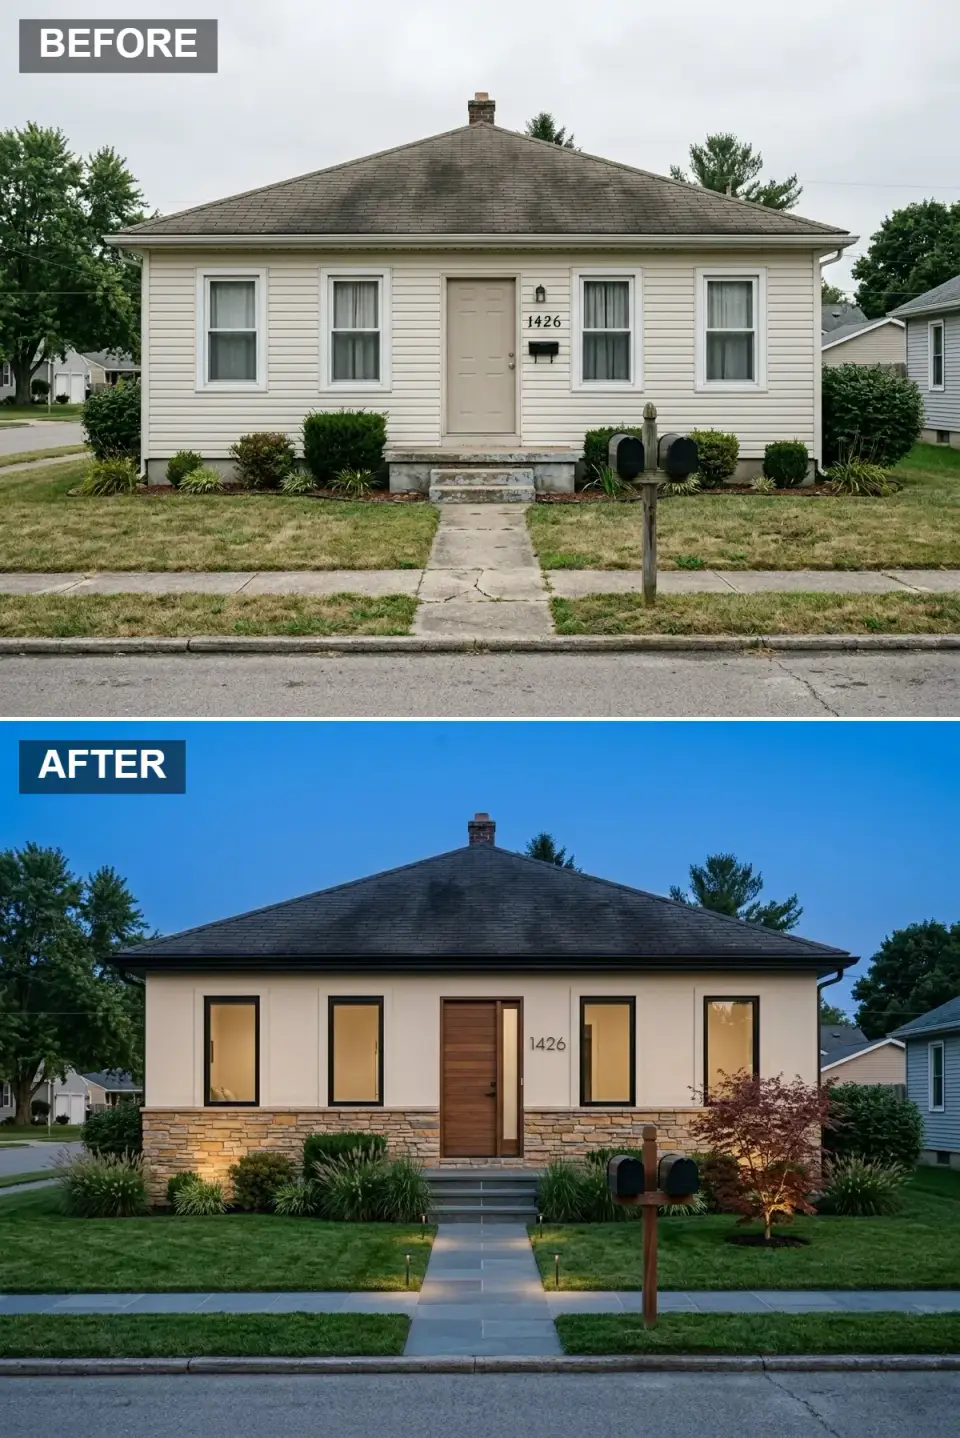
Dusk shows this one off — a transformation that layers natural materials for a lodge-like calm. The original siding is replaced by a two-tone facade: warm cream stucco above, rugged stacked stone below, adding weight and permanence. A walnut slab door with a full-height sidelight replaces the generic entry, and the windows are enlarged with thin black frames that nearly vanish at twilight. Integrated lighting is the secret here — uplights graze the stone base while path lights guide visitors up dark stone steps. A sculptural Japanese maple and clumping grasses bring movement and seasonal color, turning a starter home into a genuine sanctuary.
Color Palette
Warm, varied stone veneer on the lower facade that adds rustic texture and anchor.
Smooth stucco above the stone line that glows under evening uplighting.
A solid wood slab door that introduces organic warmth and a contemporary vertical grain.
Warm LED uplighting and interior window glow that create a welcoming evening mood.
Styling Notes for This Look
- Add a stone wainscot or full stone base to give a lightweight structure a sense of permanence.
- Use a wood slab door with a sidelight to modernize the entry while keeping it warm.
- Layer lighting at the base of the house and along paths to highlight texture after dark.
- Plant a specimen tree like a Japanese maple for seasonal color and sculptural interest.
6. Serene Zen Courtyard
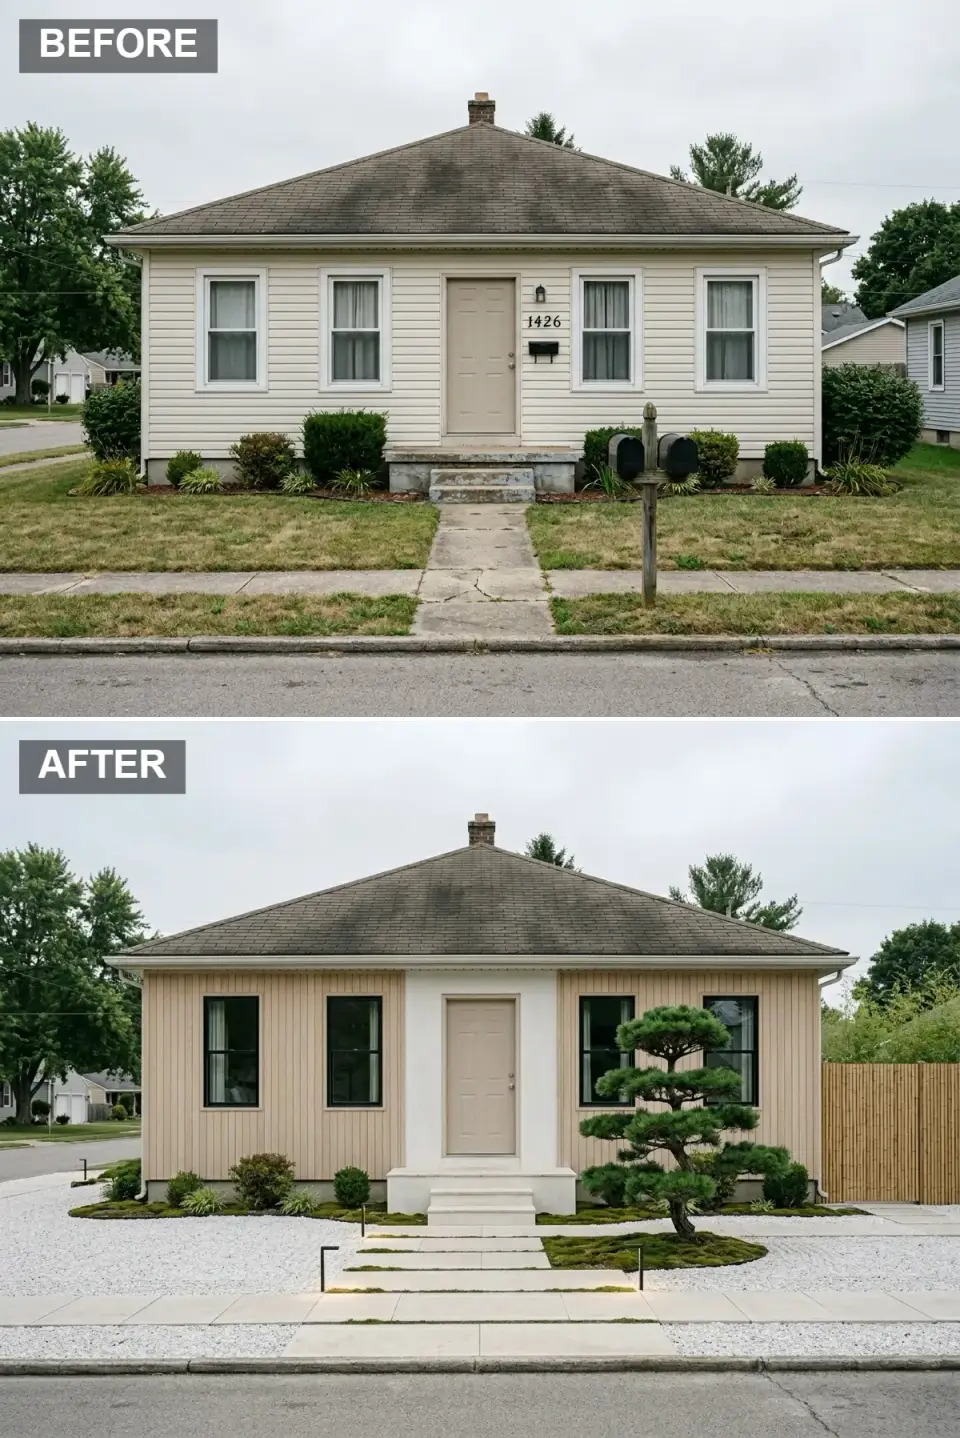
This reinvention trades the traditional lawn for a meditative Japanese-inspired courtyard. The siding is painted a sandy beige and paired with a bold white surround that frames the front door like a modern portico. The front yard is scraped of patchy grass and replaced with pristine white gravel, large-format pavers, and a graphic stepping-stone path inset with moss. A cloud-pruned pine anchors the right side while a bamboo screen adds privacy. Black window frames punctuate the neutral walls, and low-voltage path lights add quiet illumination. The result is a study in restraint, texture, and asymmetrical balance — a calm arrival sequence before you reach the door.
Color Palette
Vertical painted siding that provides a neutral, earthy backdrop for the sculptural landscape.
The bold white door surround that creates a modern architectural focal point.
Crushed white stone ground cover that reflects light and defines the zen garden.
The sculptural pine and moss accents that bring living, permanent greenery to the composition.
Styling Notes for This Look
- Replace lawn with gravel and large pavers to cut maintenance and establish a zen-garden aesthetic.
- Frame the door with a contrasting surround or portico for architectural presence without a full porch.
- Introduce a single specimen tree like a cloud-pruned pine for Japanese-garden authenticity.
- Use bamboo fencing as a screen to add height, privacy, and natural texture.
7. Graphic Monochrome Cottage
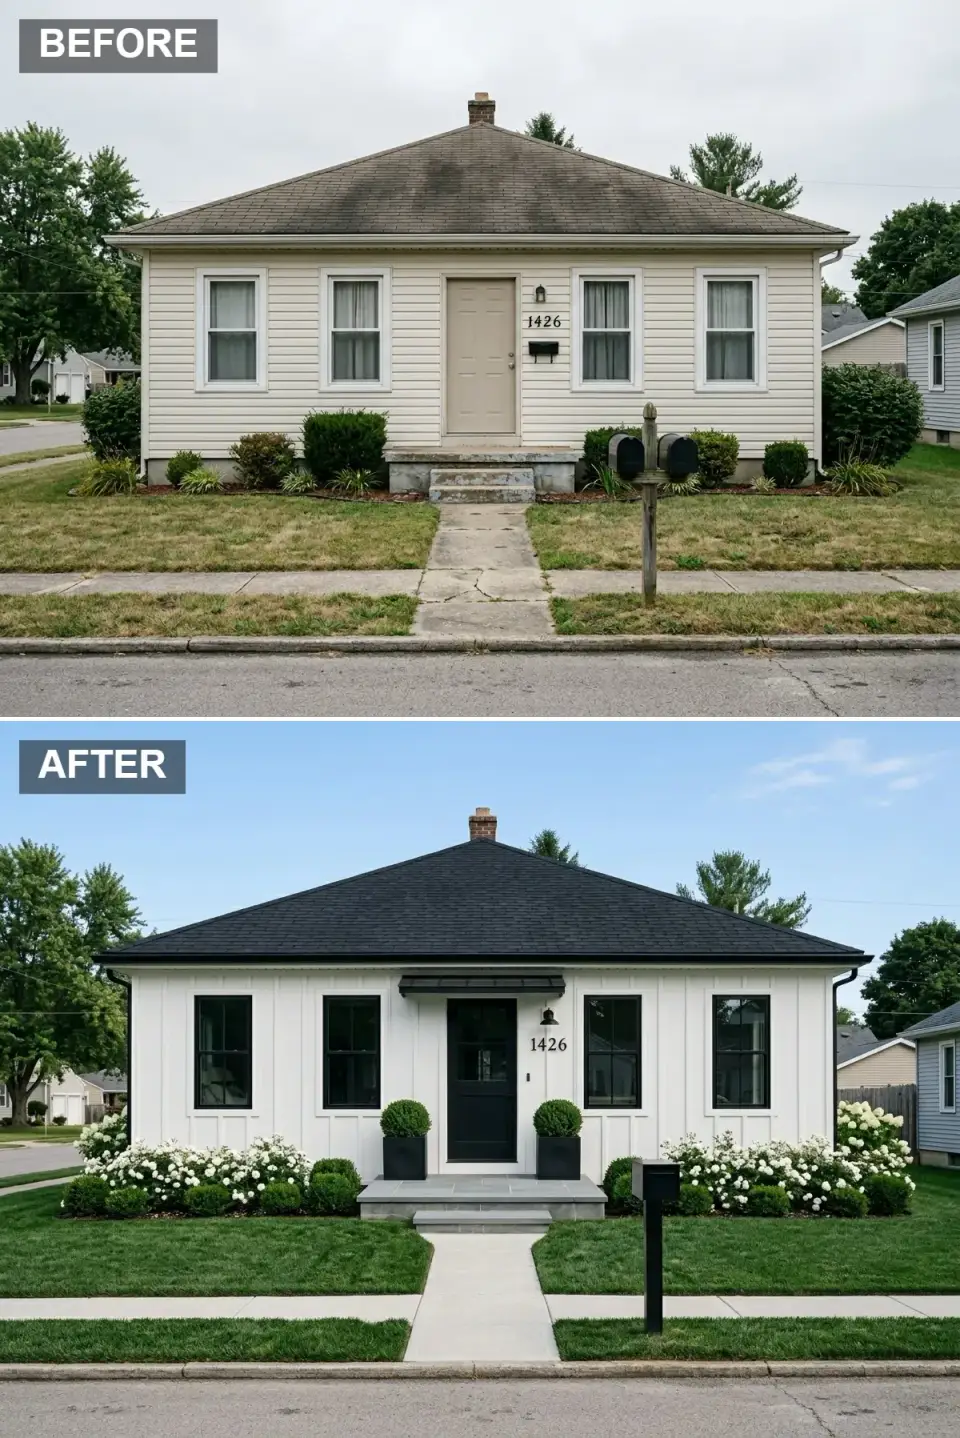
This direction leans on a high-contrast black-and-white palette to sharpen the home's humble lines. The roof is refinished in deep black shingles while the siding becomes a clean white with subtle board-and-batten detailing. A black front door and matching black window frames create strong graphic punches, and a small black awning adds shelter and shadow. The landscape is simplified into symmetrical waves of white-flowering shrubs and clipped boxwood. A modern black mailbox on a sleek post replaces the old wooden version, reinforcing a curated, contemporary cottage identity that photographs beautifully on a tree-lined street.
Color Palette
Refreshed siding and trim that create a bright, clean canvas for the dark accents.
Roof shingles, door, window frames, and awning that define the home's graphic silhouette.
Masses of white flowering shrubs that brighten the foundation beds in high contrast.
Stone landing and step treads that bridge the black roof and white walls.
Styling Notes for This Look
- Paint the roofline dark and the walls bright white for a bold, readable silhouette from the street.
- Match the door, windows, and mailbox in the same black tone for cohesive graphic impact.
- Add a small metal awning over the door to introduce depth and weather protection.
- Plant symmetrically with white blooms to echo the monochrome scheme through the seasons.
8. Coastal Blue Cottage Revival
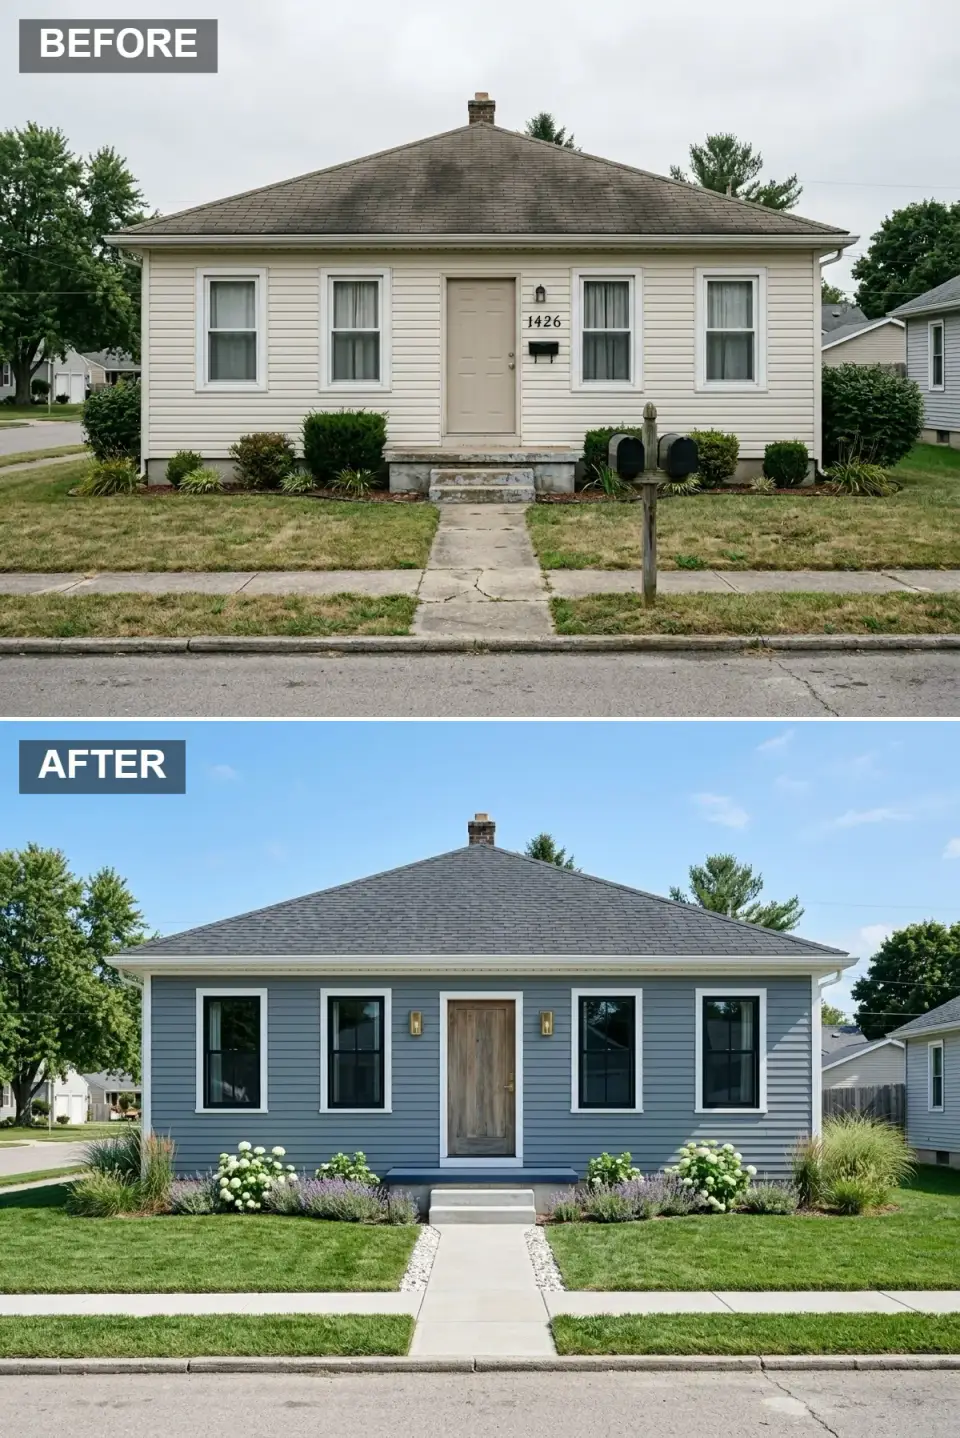
This update brings seaside air to an inland starter home, wrapping it in soft blue-grey horizontal siding with thick, crisp white trim. The windows are updated with black frames but keep classic proportions, and a weathered natural wood door introduces a driftwood note. Brushed brass sconces flank the entry and catch the sun. The landscaping loosens into a breezy mix of hydrangeas, lavender, and ornamental grasses, with white gravel strips bordering the clean concrete walk. It feels effortless, airy, and vacation-ready — the coastal-grandmother palette I reach for again and again on the Carolina and Florida coasts.
Color Palette
Soft blue-grey horizontal siding that evokes coastal shingles and a summer sky.
Thick window and door trim that pops against the blue for a classic nautical outline.
A lightly weathered wood door that brings organic, beach-combed texture.
Foundation plantings of lavender and hydrangeas that soften the edges with muted color.
Styling Notes for This Look
- Use blue-grey siding with thick white trim to channel coastal cottage style anywhere inland.
- Select a natural, unstained wood door to mimic sun-bleached driftwood.
- Plant a mix of lavender, hydrangeas, and grasses for an informal, wind-swept garden.
- Add white gravel borders along walkways to reflect light and reinforce the beachy palette.
9. Desert Modern Oasis
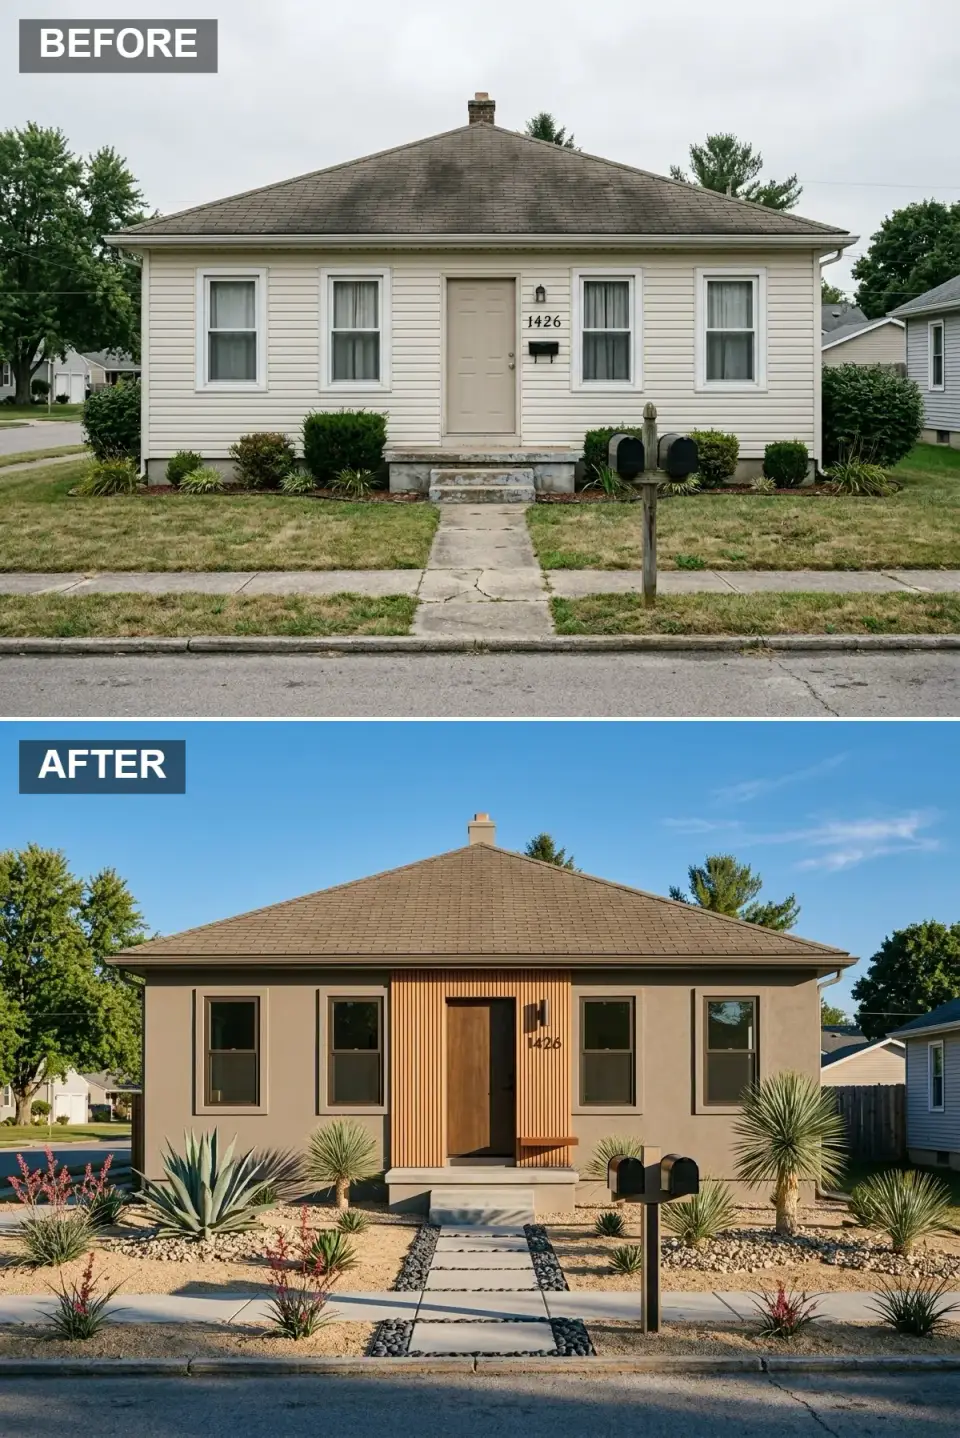
This direction reinterprets the small home for an arid climate through material and planting. The exterior is finished in warm taupe stucco, and a vertical cedar slat wall centers the new wood front door, adding shadow lines and warmth. The windows are trimmed in dark brown to blend with the earthy scheme. The biggest shift is in the landscape: patchy lawn gives way to xeriscaping with golden decomposed granite, river rock, agave, yucca, and red-flowering succulents. A geometric paver path with stone insets leads to the door, creating a sustainable, sculptural front yard. It's a smart, low-water look for the drier pockets of Nashville and Atlanta.
Color Palette
Smooth stucco walls that provide an earthy, sun-baked backdrop.
Vertical wood screening around the door that adds rhythmic texture and warmth.
Drought-tolerant succulents and yucca that bring sculptural, low-water life to the garden.
Concrete pavers and decomposed granite that create a natural, desert-toned walkway.
Styling Notes for This Look
- Replace thirsty lawn with xeriscape plantings like agave, yucca, and succulents for low-maintenance impact.
- Install a vertical wood slat feature wall to add shade-friendly texture without heavy ornament.
- Use decomposed granite and river rock as ground cover to reduce irrigation and add warm color.
- Choose earthy stucco and dark wood trim to harmonize with a dry-climate planting scheme.
10. Moody Coastal Shingle Cottage
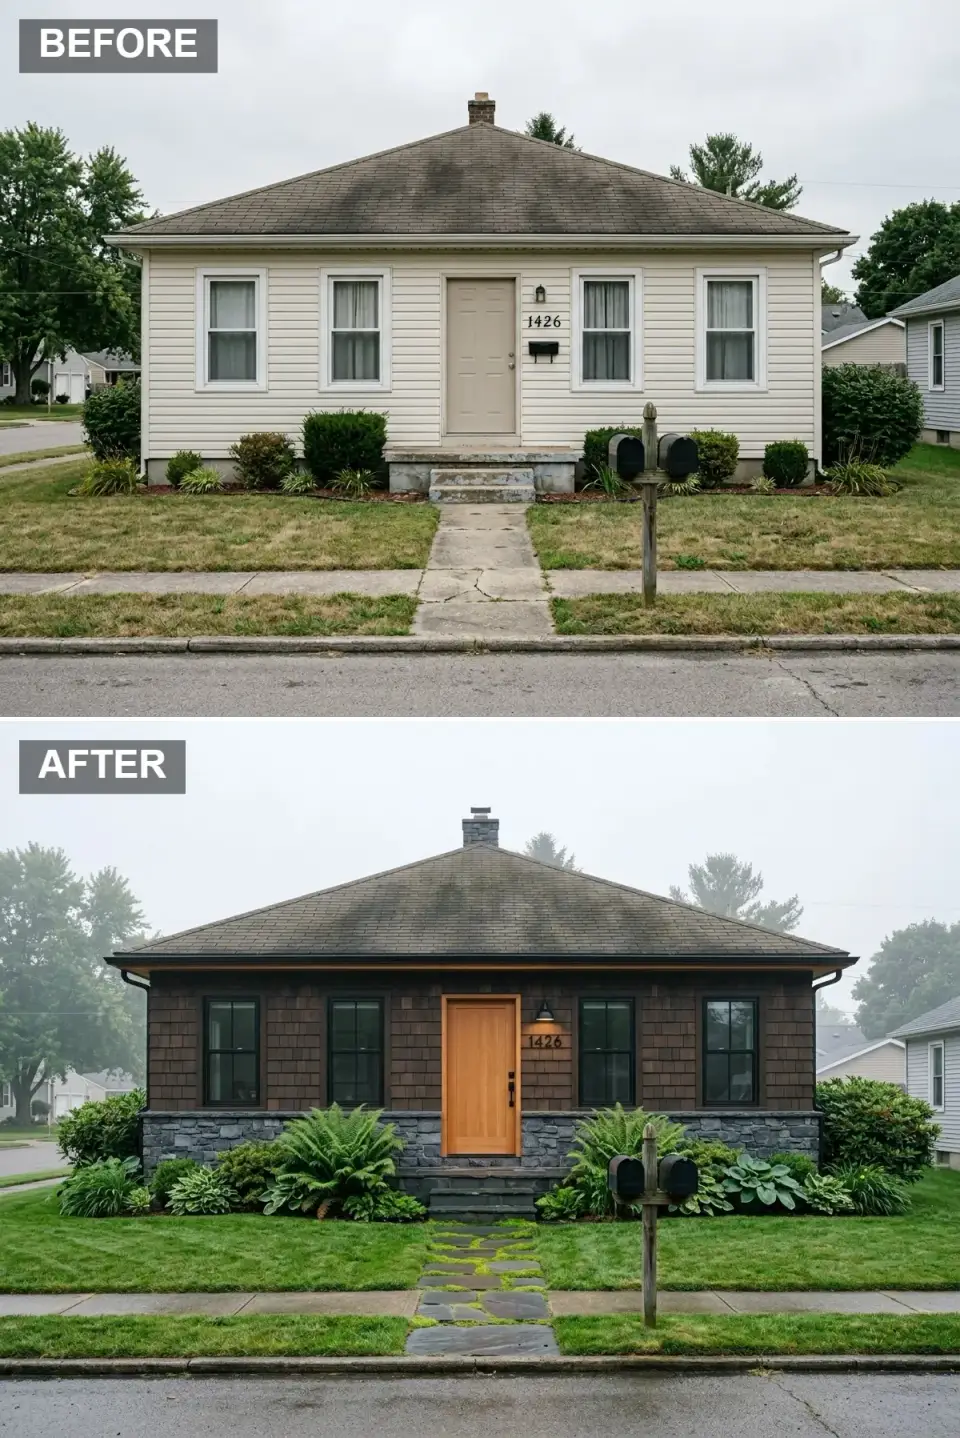
This reinvention wraps the home in dark cedar shingles over a bluestone foundation, giving the modest structure a storied, Cape Cod heaviness. The roof keeps asphalt shingles but reads integrated into the darker, tonal palette. A clear-finished wood door glows like a lantern against the brown facade. The landscape leans into a lush, shade-tolerant scheme — massive ferns, hostas, and broad-leafed greenery that thrive in a misty atmosphere. A mossy stone path replaces the concrete sidewalk, meandering informally through the lawn. Black window frames and a nautical sconce reinforce the weathered coastal story. For shaded Lowcountry lots, few looks feel more rooted.
Color Palette
Natural cedar shake siding that weathers to a rich, moody brown with deep texture.
Stone veneer wainscot and path stones that add cool, durable contrast.
Lush ferns and hostas that carpet the foundation in deep, saturated green.
A natural wood door with clear sealant that stands out as a warm beacon.
Styling Notes for This Look
- Use cedar shakes instead of clapboard for instant coastal or New England cottage character.
- Add a stone foundation veneer to visually anchor the home and protect against moisture.
- Let the path meander with irregular stone and moss joints for an aged, organic feel.
- Pair dark siding with a clear-finished wood door to create a warm, inviting focal point.
11. Graphic Pop Modern Cottage
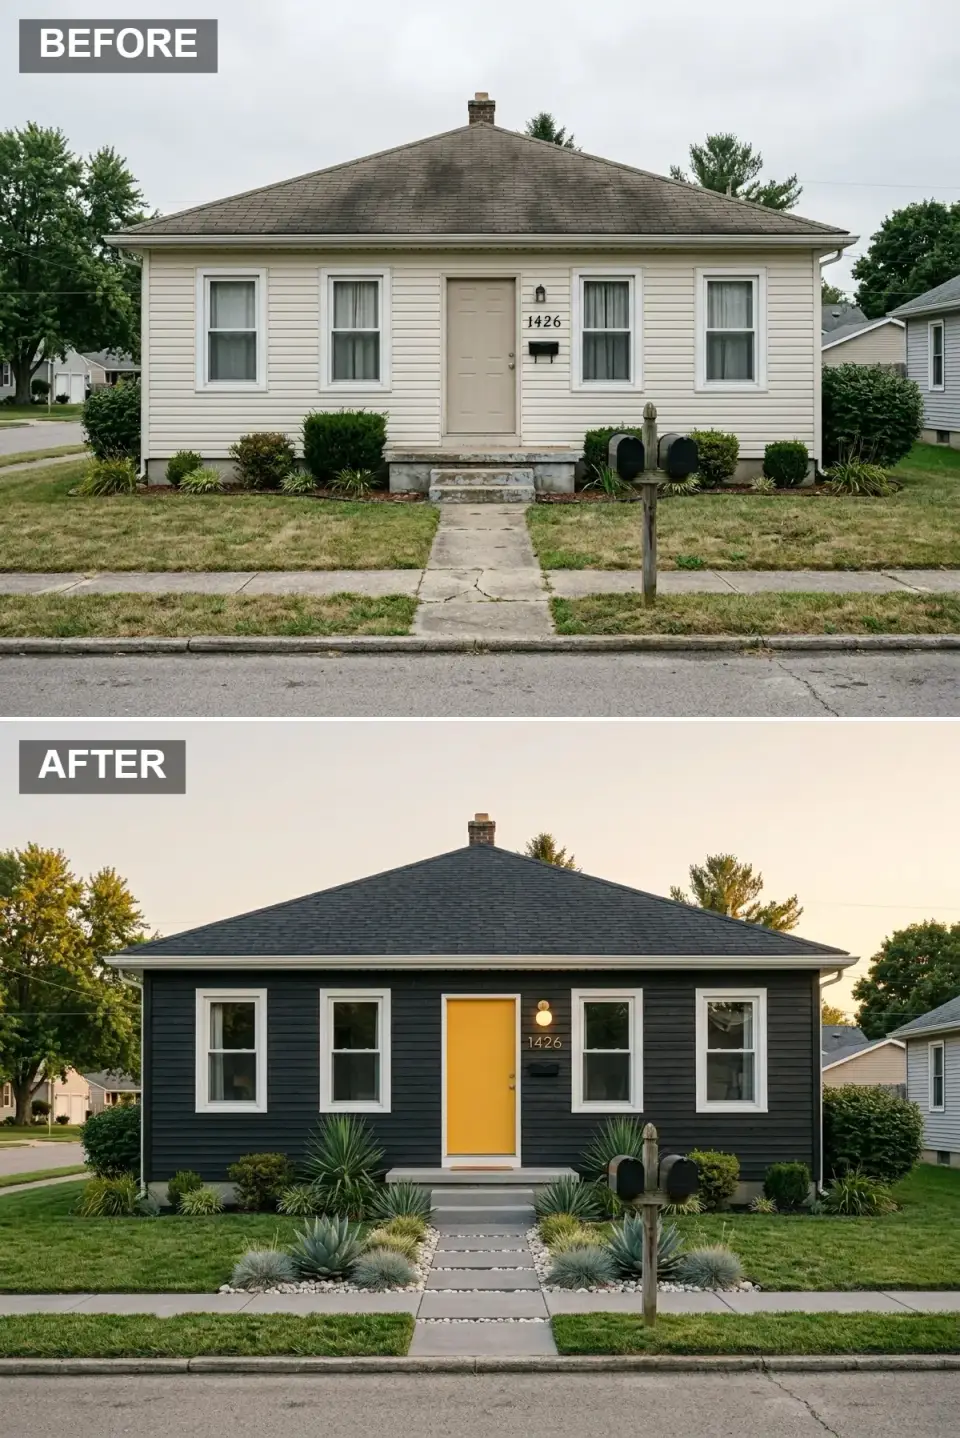
This direction proves a small starter home can carry a big personality. The facade goes deep charcoal, while the window trim is exaggerated in bright white for a crisp outline. The star is a vivid yellow front door that injects pure energy into the streetscape — one confident color, repeated nowhere else. The landscaping follows a modern xeriscape approach with spiky agave, blue fescue, and ornamental grasses bordered by white river rock. A stone path with gravel ribbons leads to the steps, and a globe sconce lights the entry. It's playful, confident, and impossible to ignore — best on a street that can take a little daring.
Color Palette
Dark horizontal siding that absorbs light and makes the trim and door pop.
A high-gloss yellow front door that serves as a fearless, joyful focal point.
Thick white window trim that creates sharp, graphic shadow lines.
Agave and ornamental grasses that add cool, sculptural texture to the xeriscape.
Styling Notes for This Look
- Paint the body of the house a dark, moody color to make a single bold door color sing.
- Exaggerate the window trim width in white for a modern, graphic contrast against dark siding.
- Choose one statement color for the door and repeat it nowhere else for maximum impact.
- Pair a bold facade with a minimalist, low-water landscape to keep the look contemporary.
12. The Moody Modern Cottage Sanctuary
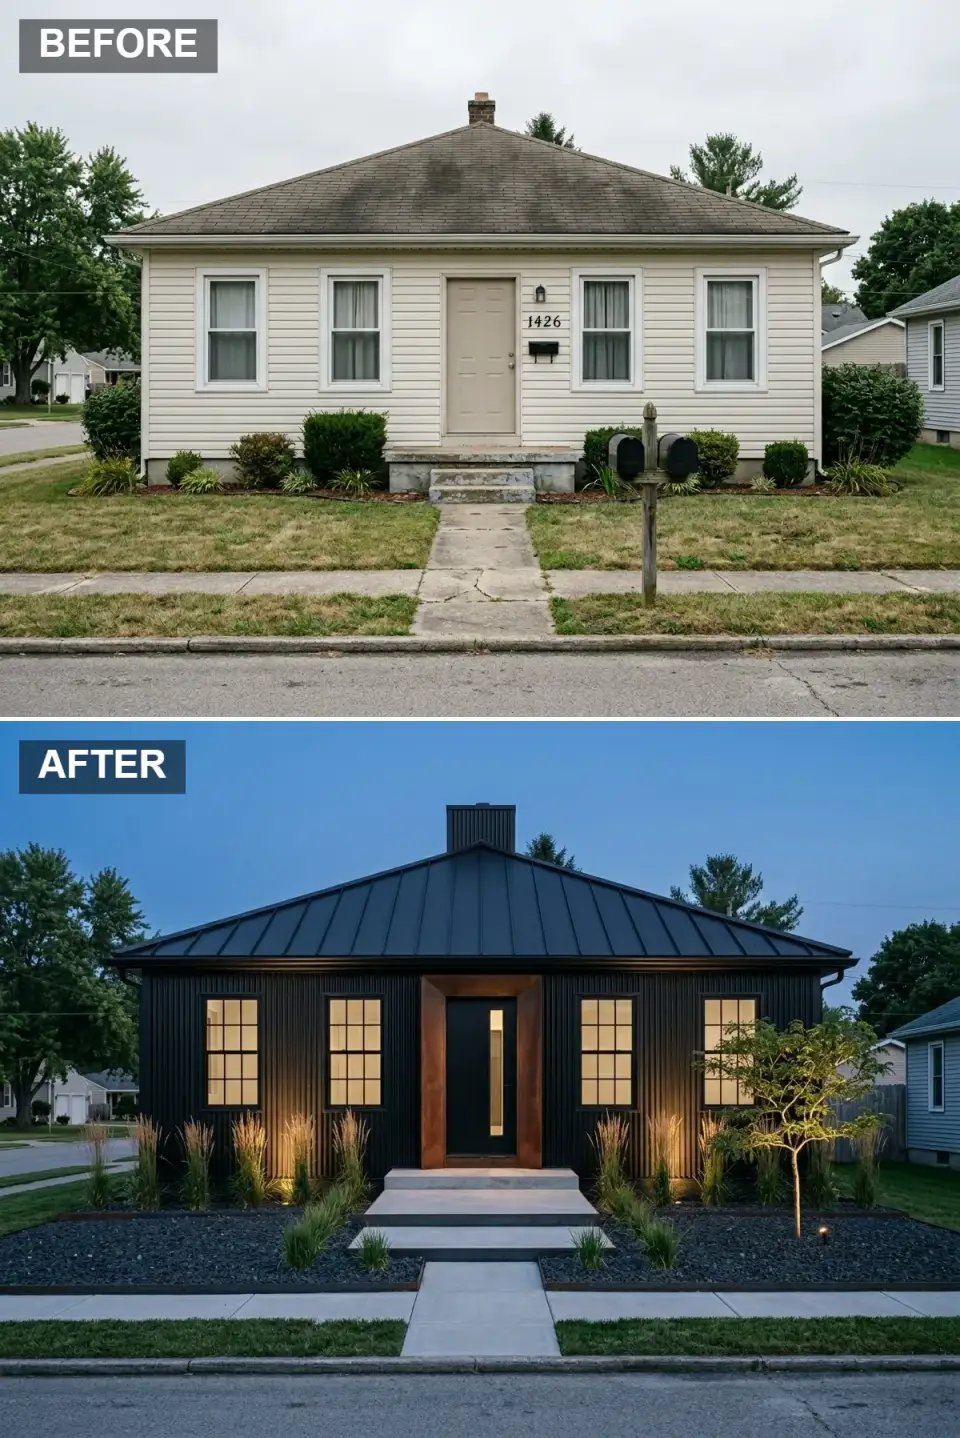
This is the boldest transformation on the list — a dark, sculptural retreat. Every surface is unified in black: vertical corrugated siding flows into a standing-seam metal roof, creating one monolithic form. The entry is framed by a massive warm wood surround that cradles a black door with a vertical glass sidelight, offering a single inviting glimpse inside. Windows glow with warm, gridded light at dusk. The landscape is austere and intentional — black gravel beds, tall grasses under dramatic uplighting, and a single young tree. Floating concrete steps appear to hover above grade. This isn't merely a renovation; it's a total reimagining of the starter home as a sophisticated, moody sanctuary.
Color Palette
Black vertical corrugated or board-and-batten siding that dissolves visual boundaries.
The oversized wood door surround that introduces a single, rich organic element.
Warm interior light filtering through gridded windows against the dark shell.
Black lava rock or gravel mulch that carries the moody palette into the landscape.
Styling Notes for This Look
- Unify the roof and siding in the same deep tone to make a small house read as one sculptural object.
- Frame the entry with an oversized wood surround to create a portal effect and add warmth.
- Use dark gravel instead of lawn to eliminate maintenance and amplify the moody aesthetic.
- Install precise uplighting in grasses and trees to cast dramatic shadows against the black facade.
Regional Fit & 2026 Curb-Appeal Investment
A 1970s starter home costs roughly the same to refresh whether it's in Charleston or Charlotte, but the style that reads right — and resells well — shifts by market. These are the all-in ranges I see clients spend on a full exterior refresh of a small one-story in 2026: new cladding or paint, roof, door, lighting, and landscape. A light cosmetic refresh (paint, door, planting) lands at the low end; a full re-clad with stone or a metal roof reaches the top. The all-black sanctuary (12) and stone lodge (5) sit in the upper third.
| Market | Direction That Reads Local | Refresh Range | Full Re-Clad Range | Notes |
|---|---|---|---|---|
| Charleston, SC | Parisian cottage, coastal blue | $18k–$40k | $58k–$110k | Salt air rewards stainless hardware and cedar |
| Savannah, GA | French cottage, shingle cottage | $17k–$38k | $54k–$104k | Historic-district review common downtown |
| Nashville, TN | Modern farmhouse, desert modern | $16k–$36k | $52k–$100k | Strong metal-roof trades; fast timelines |
| Charlotte, NC | Monochrome cottage, farmhouse | $16k–$35k | $50k–$98k | New South traditional resells best |
| Atlanta, GA | Moody sanctuary, graphic pop | $18k–$40k | $56k–$108k | Wide style tolerance; competitive bids |
| Naples / Ft. Myers, FL | Mediterranean villa, coastal blue | $20k–$44k | $62k–$118k | Resort and coastal-grandmother palettes shine |
| Washington, DC metro | Parisian cottage, stone lodge | $22k–$46k | $66k–$124k | Premium labor; formal directions favored |
Pro Tips From the Curb
- Start with the roofline and the entry. On a modest home, changing the door style or the roof material delivers the highest visual return per dollar.
- Repeat one natural material — wood or stone — in at least two places, like the door, mailbox, or path, to build quiet cohesion.
- Plan lighting in layers: uplighting for architecture, path lighting for footing, and interior glow for evening warmth.
- Edit the landscaping ruthlessly. Negative space — gravel, clean lawn, tidy beds — almost always reads more expensive than overplanting.
- Sample any dark facade color on all four sides before committing; a charcoal can swing from blue to brown between Charleston's coastal light and an inland afternoon.
- On a small footprint, a confident dark palette makes the house feel intentional and substantial rather than cramped — just pair it with good attic ventilation in our heat.
Questions I Get Asked
What's the highest-impact change for a small 1970s home on a tight budget?
Paint, the front door, and landscape lighting, in that order. A fresh body color, a confident door (the yellow in direction 11 or the arched black in direction 1), and a simple three-level lighting plan can reset a small facade for a fraction of a full re-clad. Save stone veneer and a metal roof for a later phase.
Does a dark, moody facade make a small house look even smaller?
The opposite, when it's done with discipline. Unifying the roof and siding in one deep tone — as in the all-black sanctuary, direction 12 — reads as a single sculptural object and makes a modest footprint feel intentional and substantial. The trick is rescuing the darkness with one warm element, like the oversized wood entry surround, and planning attic ventilation for our Southern heat.
Which direction gives the best resale value in the Southeast?
The directions that read local. Parisian and monochrome cottages, modern farmhouse, and coastal blue consistently appraise well against Southeast comps because they fit traditional neighborhood character. Bolder looks like the graphic-pop yellow door or all-black sanctuary are gorgeous but more polarizing, so reserve those for homes you genuinely love rather than ones you plan to flip soon.
Can I get curb-appeal impact without changing the roofline?
Absolutely. Several directions here change nothing structural. The Scandi-Japanese retreat (3) adds a cedar accent wall and re-landscapes, the zen courtyard (6) frames the door with a portico and swaps the lawn for gravel, and the monochrome cottage (7) is mostly paint and planting. You can transform the read of a home entirely through material, color, and landscape.
How much should I budget for landscaping?
Plan on 15 to 20 percent of your exterior spend for hardscape, plantings, and lighting. On a small home it's even more important — the yard is a larger share of the view from the street, and a flawless facade above a bare lot never quite lands. It's the line item clients most regret skimping on at the six-month mark.
Is xeriscaping worth it in the humid South?
In the drier inland pockets of Nashville and Atlanta, yes — the desert-modern (9) and graphic-pop (11) gravel schemes cut water use and maintenance and look sharp year-round. On a wetter coastal lot, I'd lean instead toward the shade-tolerant fern-and-hosta planting of the coastal shingle cottage (10), which thrives in exactly the conditions that defeat turf.
What detail do people most often overlook on a small facade?
Proportion at the entry. Oversized house numbers, a properly scaled door surround, and a warm sidelight do far more for a small home's presence than another row of shrubs. Scaling those entry elements up slightly is the cheapest way to make a modest house feel considered.
Sources & References
- National Association of Home Builders (NAHB) — 2025 Remodeling Impact Report, with cost-recovery data on exterior and curb-appeal projects by region.
- James Hardie Building Products — fiber-cement siding, board-and-batten, and exterior color guides referenced for the cladding directions.
- Boral & Eldorado Stone — manufactured stone veneer installation manuals and stacked-stone color blends.
- Benjamin Moore & Sherwin-Williams — exterior paint libraries used to ground the white, charcoal, and blue-grey palettes.
- Englert, Inc. — standing-seam metal roofing profiles and finish warranty data for the metal-roof directions.
- U.S. Department of Energy — cool-roof and solar-reflectance guidance informing the dark-facade ventilation notes.
- American Society of Landscape Architects (ASLA) — xeriscape and water-wise planting guidance referenced for the desert and gravel schemes.
- Author's consulting notes — observations from exterior and curb-appeal consultations across Charleston, Savannah, Nashville, Charlotte, Atlanta, Naples, and the DC metro, 2019–2026.
Final Thoughts
Twelve reinventions, one quiet truth: the bones of a 1970s starter home are only a beginning. Shift the color palette, bring in honest materials like stone and cedar, and sculpt the landscape into an intentional garden, and each facade tells a new story. The move from cramped and dated to moody and modern was never about square footage — it's about vision, cohesive material choices, considered lighting, and the confidence to let the smallest details speak. The Parisian and coastal directions anchor most of my Charleston and Savannah work; the farmhouse and monochrome looks carry Nashville and Charlotte; the dark sanctuary suits a confident infill street anywhere.
If you're still gathering ideas, a few companion walkthroughs may help: my twelve-style stucco curb-appeal study goes deeper on material-level decisions, the eleven exterior transformation study covers ranch and single-story shells, and my Tudor facade renovation piece handles the trickier stylistic recovery case. For the bigger picture, my split-level renovation walkthrough shows how the same logic carries a whole 1970s shell.

Elise Marchetti
Transformations Editor · Charleston, South CarolinaBefore-and-after projects with the invoices attached. Elise runs the Transformations desk — interiors, exterior facades and outdoor spaces across the Lowcountry and the wider South — and writes up what actually changed, what it cost, and which three decisions moved the room.
More from Elise →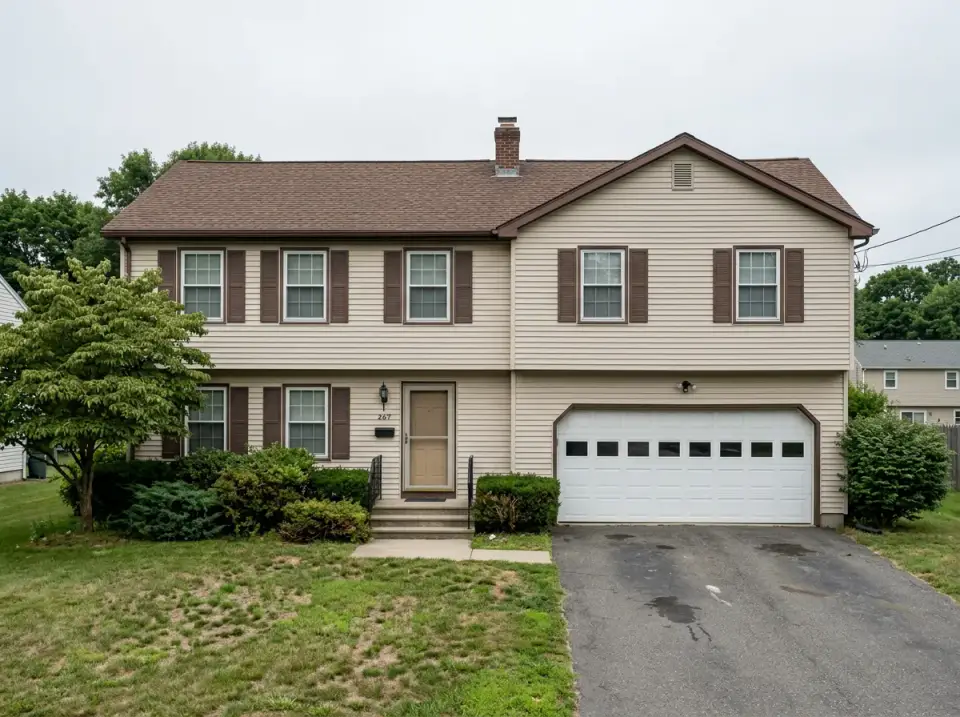
Reader notes