


I review a lot of large plans, but very few keep nine bedrooms on a single level without feeling like a hotel corridor. This barndominium does, and that is what pulled me in. It stretches 7,495 heated square feet across a long, horizontal footprint built around a two-story great room that acts as the social anchor. From that center, the plan splits cleanly: a private master wing on one side with its own laundry and an adjacent safe room, and a separate six-bedroom guest wing on the other holding a common area, a home office, and a craft room. A pull-through four-car garage with RV storage handles the kind of equipment a rural buyer actually owns, and 969 square feet of covered porch spreads across a screened porch, a front portico, and a side entry. It reads as a plan for multi-generational living, hospitality, or estate staff housing — and I want to walk through how well the layering actually holds up.
Affiliate link. If you buy this plan we may earn a commission, at no extra cost to you. It never changes what we write about a plan — see our affiliate disclosure.
Reading the Floor Plan
Main Level
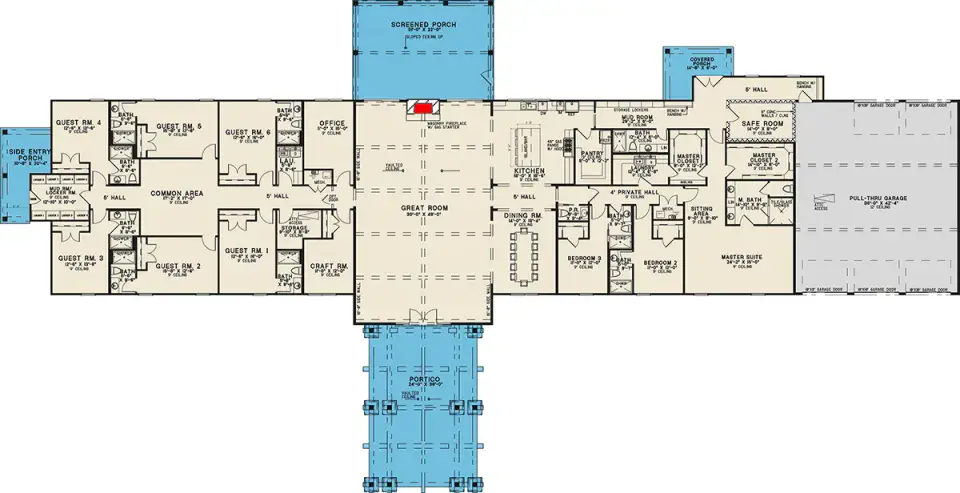
When I trace this plan, I read it as three layered zones strung along one spine. The great room sits dead center under a two-story ceiling, with the kitchen and walk-in pantry and the formal dining room pulled to the rear so the cooking and the gathering share one open volume. Step right and you enter the master wing — a sitting area, dual closets, the master bath, and direct access into laundry and the mudroom, plus that safe room tucked in close. Step left and the plan changes character completely: six guest bedrooms, each with en-suite bath access, share a common area along with the home office and the craft room. The front portico funnels you into a central hall, the screened porch opens off the back, and a side entry porch handles the everyday drop-zone near the lockers. I appreciate how decisively the master is buffered from the guest rooms by the great room — that is real acoustic separation, not a token hallway. The trade is length: this footprint wants a wide, generous site to sit on.
The Exterior & Material Story
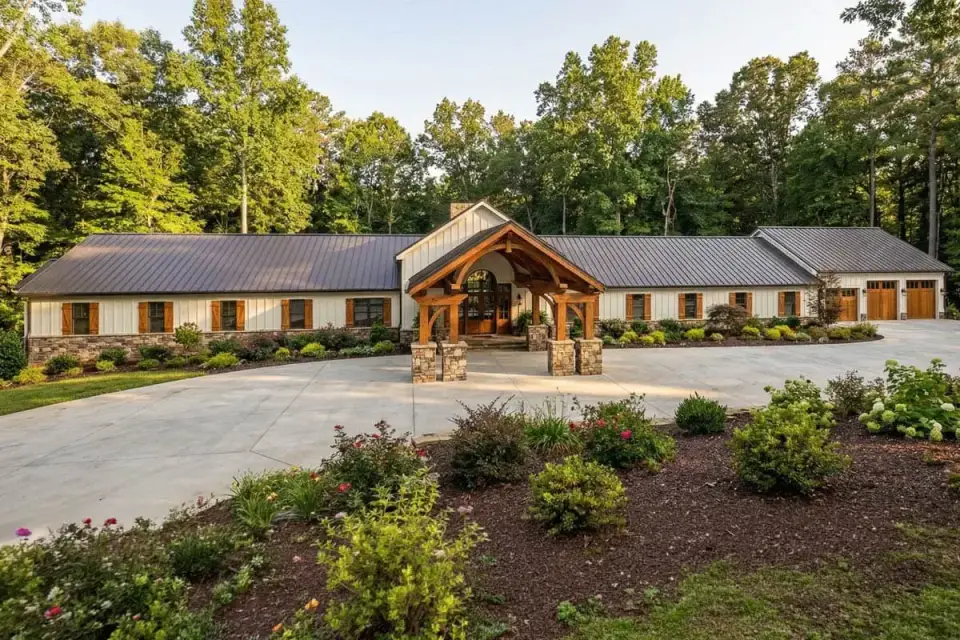
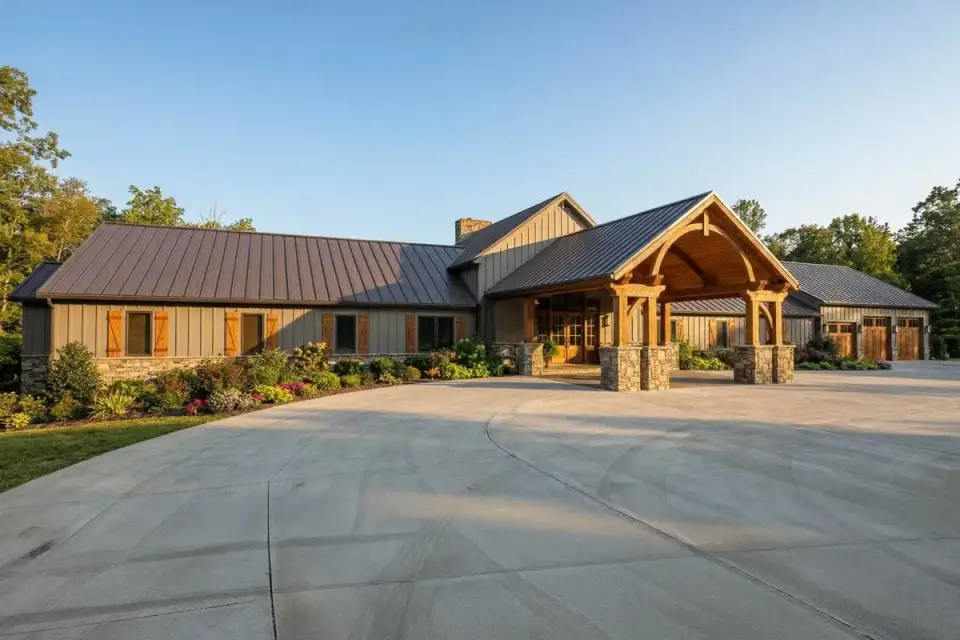
The material logic here is honest, and I mean that as a compliment. A dark standing-seam metal roof runs the full length and gives the silhouette its low, grounded barn line. Stone wainscot wraps the base and does the heavy lifting visually — it anchors all that horizontal mass so the building does not float. Above it, smooth or board-and-batten cladding keeps things quiet. The heavy timber portico is the one moment of drama: stone piers and structural trusses framing a covered drop-off that tells you where the front door is from across the property. I like that the garage bay drops slightly in roof height so it never competes with that entry. Windows march in an even rhythm down the length, which is exactly right for the barn vocabulary. This is a facade that wants land around it — rural or semi-rural, ideally with mature trees softening the roofline.
What Works
- Keeping all nine bedrooms and the primary living areas on one level makes the whole house genuinely accessible — no stairs to negotiate for aging parents or young kids.
- The master suite is buffered from the six guest rooms by the great room itself, which gives you real acoustic and visual privacy rather than a thin wall between zones.
- A dedicated home office and a separate craft room add functional flexibility well beyond the headline bedroom count.
- The pull-through four-car garage with an RV bay folds vehicle storage and a workshop into one structure — a practical win for collectors and rural owners.
- 969 square feet of covered porch across three distinct zones stretches the livable footprint outdoors in a climate-smart way.
- The safe room and the mudroom with lockers add the kind of everyday and severe-weather utility I rarely see baked into a plan this size.
What to Weigh First
- A 7,495-square-foot single-story footprint needs a large, level site and carries higher foundation and roofing costs than a two-story plan of equal volume — that is the price of the all-on-one-level convenience.
- The long linear arrangement means extended hallway runs; guests at the far end of their wing have a real walk to the kitchen and great room.
- The two-story great room volume invites HVAC stratification, so I would plan for dedicated mechanical zoning and budget for the heating and cooling load it implies.
- With six bedrooms clustered in one wing, I would push hard on varied finishes, paint, and textiles room to room — otherwise the density can read institutional.
- There is no basement or second floor, so future vertical expansion and bonus storage are off the table unless you add outbuildings.
Facade Directions I'd Explore
The marketplace listing ships with one rendered elevation. The directions below are my own styling proposals — ways I would re-skin this shell for different climates and tastes if a client handed me the plan. Treat them as inspiration, not options you can order from the designer.
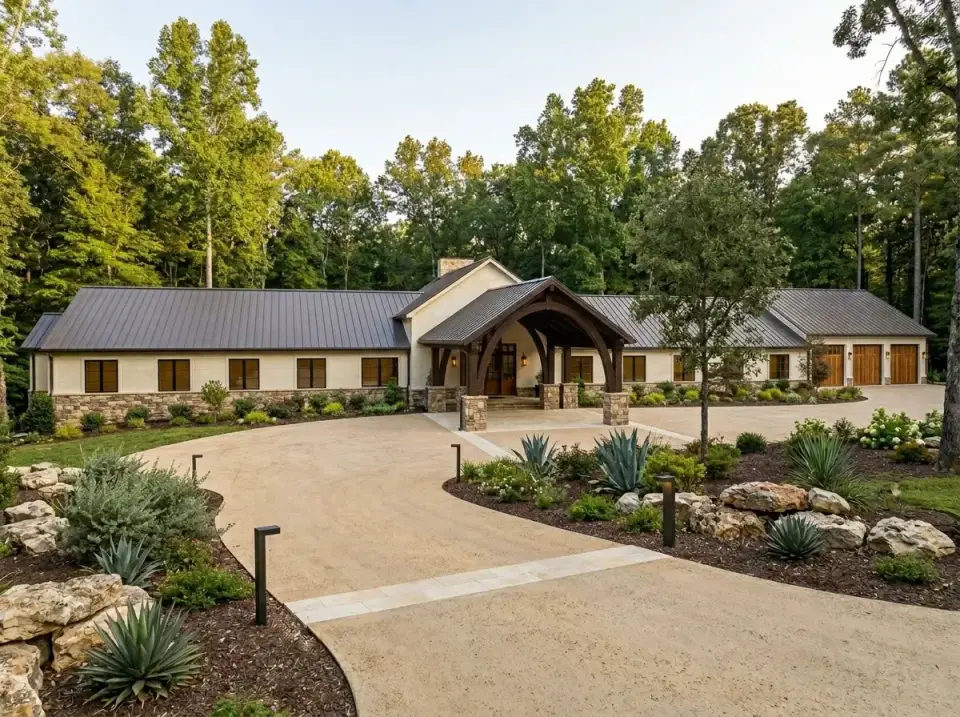
Arid Contemporary Barndominium
Here I'd pair light stucco walls with the stone wainscot, the dark metal roof, and a heavy dark timber portico. Xeriscaping with large agave, boulders, and drought-tolerant shrubs suits arid regions and cuts irrigation demand, and a light-toned curved drive reflects solar heat. This is the direction I'd take for a hot, dry-climate owner who wants low-water landscaping and strong material contrast.
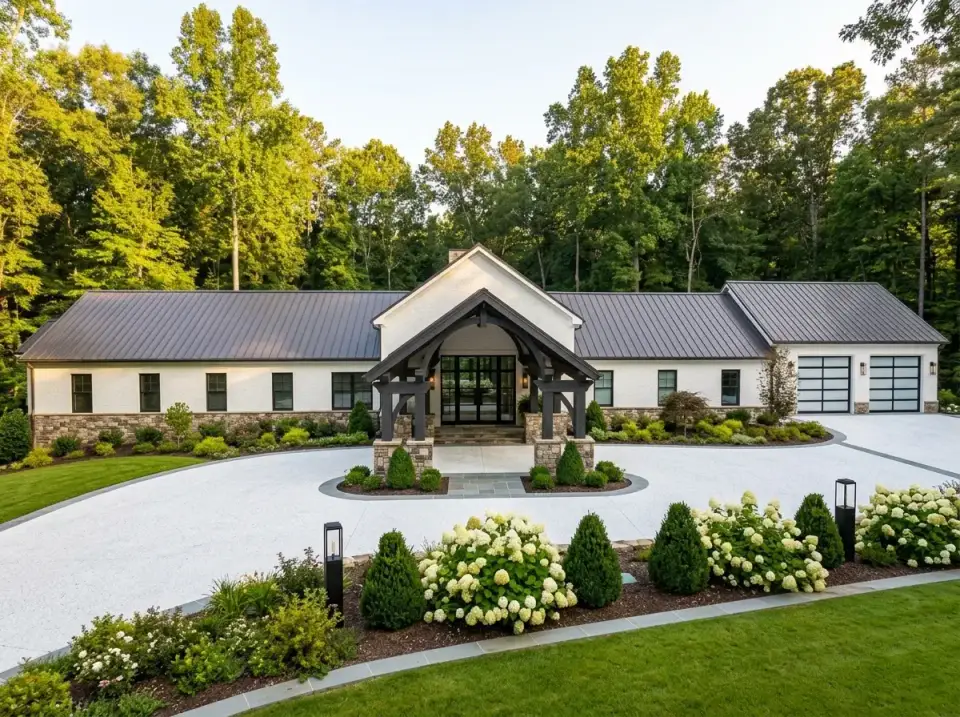
Formal Modern Farmhouse
A high-contrast white facade with dark window mullions and a dark timber portico reads as a polished contemporary farmhouse. I'd lean on symmetry in the landscape — white hydrangea masses, conical evergreens, and a white crushed-stone drive with dark edging — and let a circular motor court do the estate-like work. This is for the owner who wants traditional, manicured grounds and a composed entry sequence.
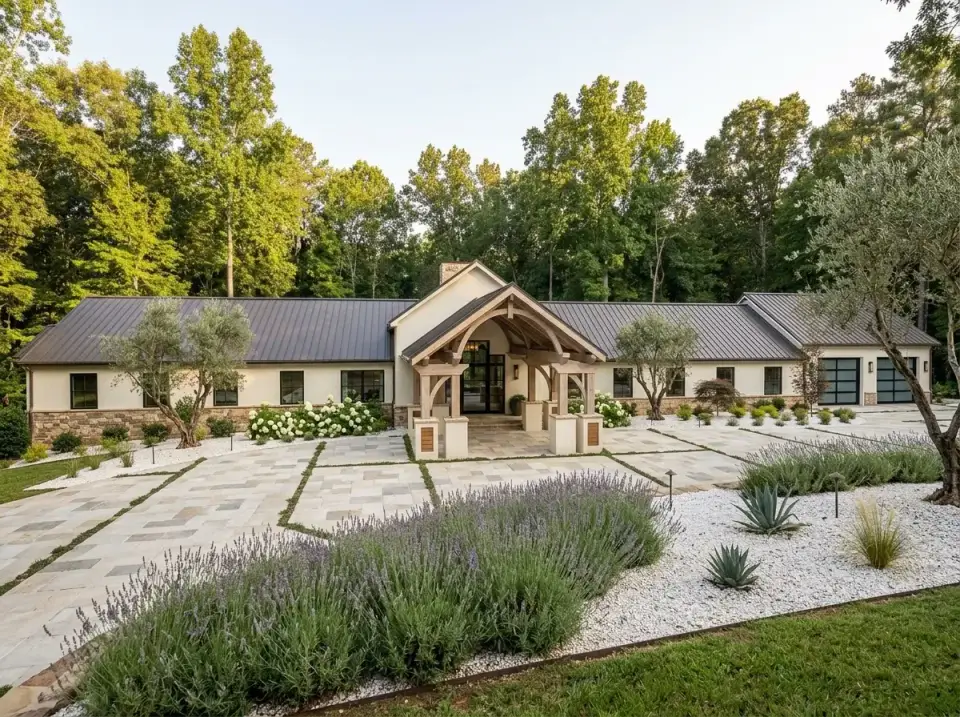
Mediterranean-Inspired Ranch
Natural wood tones on the portico against light plaster-style walls give me a Provencal read. I'd ground it with geometric stone paving, white gravel beds, lavender rows, and olive trees — plants that thrive in sunny, temperate conditions on moderate water. This direction is for an owner chasing European estate character and a structured, aromatic garden in place of lawn.
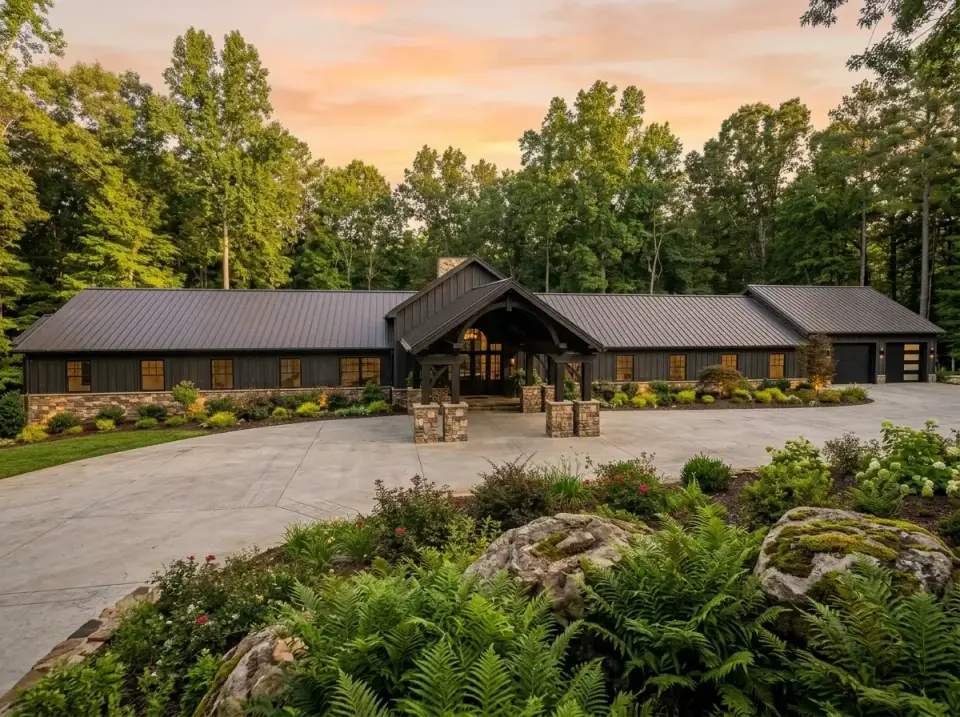
Dark Woodland Lodge
Dark charcoal cladding on the walls and roof lets the structure recede into a forested backdrop, with the timber portico stained to match. Native ferns, moss-covered boulders, and shade-tolerant plantings keep site disruption to a minimum. I'd reach for this on a wooded, humid lot where the owner wants a secluded, lodge-like presence tucked under the canopy.
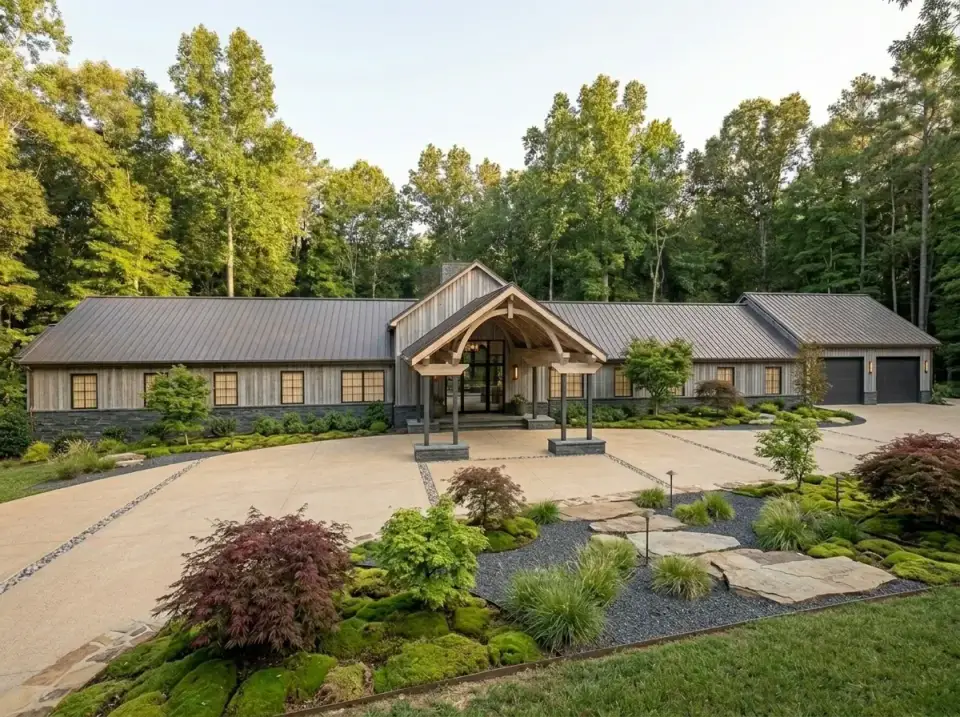
Japandi Zen Ranch
Weathered gray horizontal siding over a muted stone base gives a restrained palette, and the natural timber portico adds the tonal variation I want. Out front I'd compose a Japanese-garden front yard — a specimen Japanese maple, moss, ornamental grasses, and dark gravel around stone paths — to minimize lawn and emphasize seasonal texture. This suits a minimalist owner who values low-maintenance, non-traditional planting.
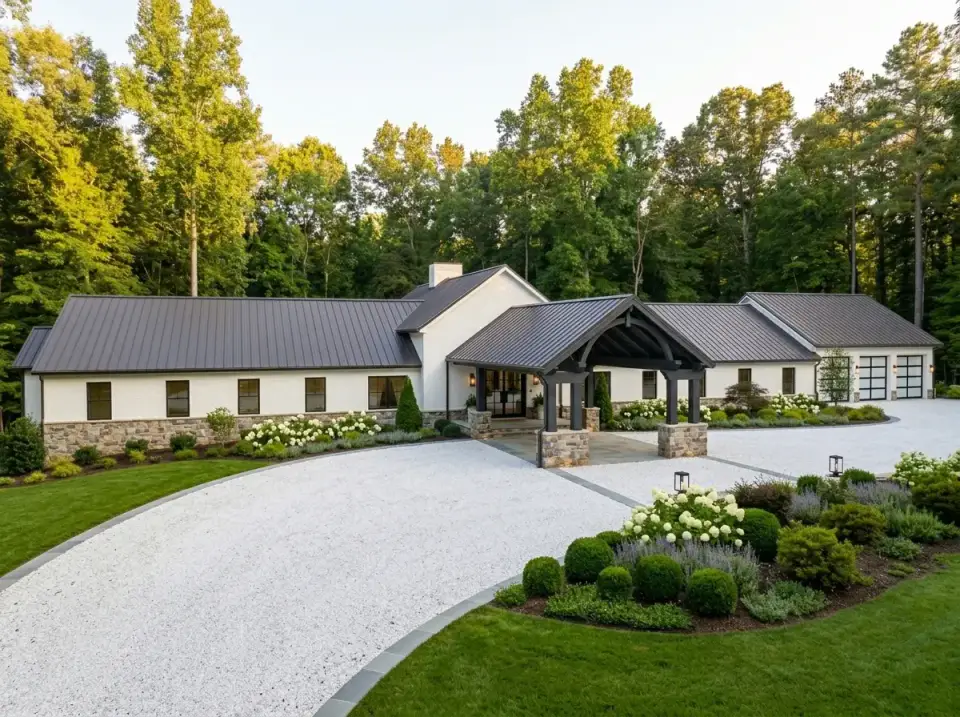
Traditional Country Estate
Light exterior walls and a dark metal roof hold the classic barndominium contrast, with squared dark columns on substantial stone piers framing the entry. I'd arrange the grounds formally — clipped boxwood spheres, lavender borders, and a white gravel drive edged in lawn — for an English-influenced sense of order. This is for the owner who appreciates symmetry and a formal procession to the door.
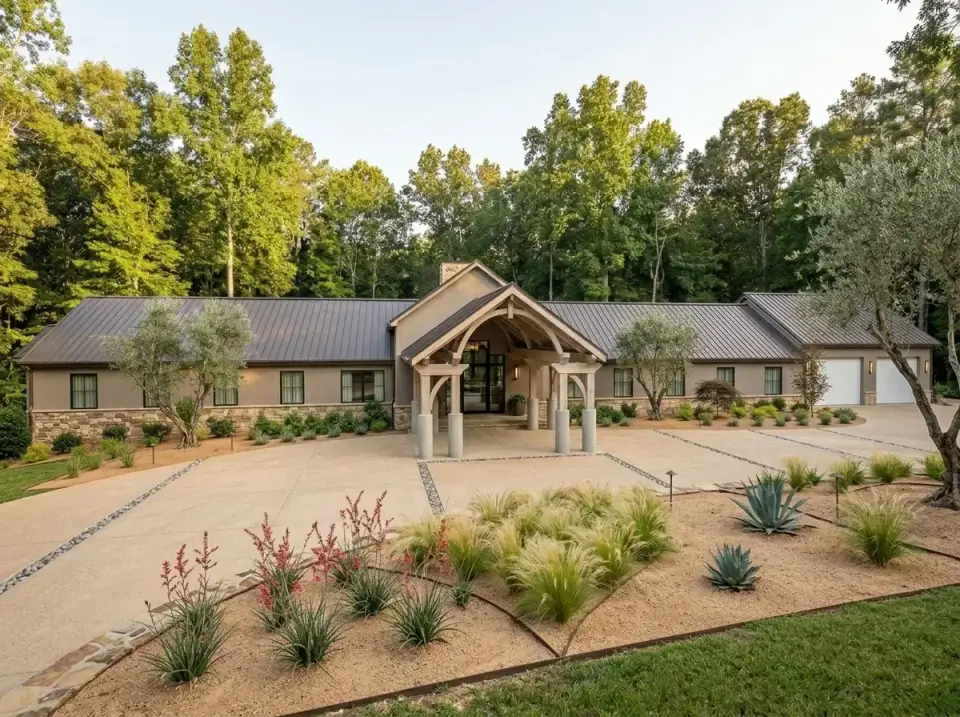
Desert Santa Fe Modern
Earthen-toned walls and a light stone wainscot under a bleached timber portico reflect intense solar heat. The landscape I'd specify leans on sand-finish gravel, agave, red-flowering yucca, and olive trees — a palette built for high-evaporation climates — with white garage doors adding contrast. This direction lets the architecture and the site read as native to an arid environment.
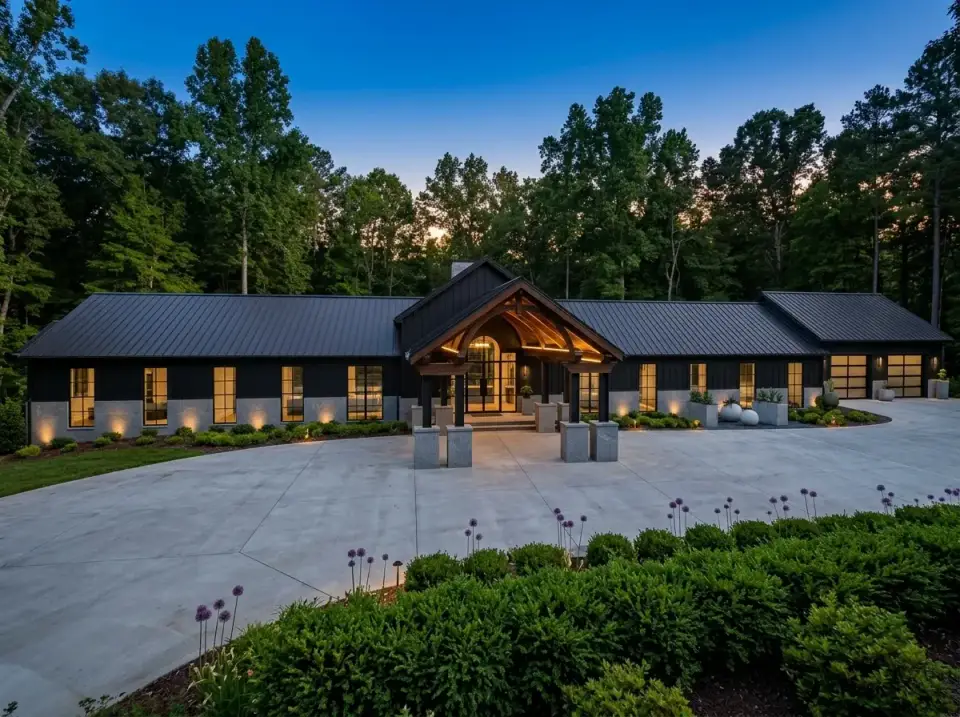
Twilight Modern Lodge
Darkened wall cladding and roof planes turn the form monolithic against an evening sky, while the timber portico glows from within to pull the eye to the entry. I'd keep the foreground spare — dark evergreen hedges, tall allium, large-format planters — and use integrated exterior lighting to wash the stone base. This is the direction for an owner who prioritizes nighttime curb appeal and a sleek material expression.
Regional Fit & 2026 Build-Cost Context
A 7,495-square-foot single-story barndominium is a rural-acreage proposition, and where you build it changes the math considerably. Across my Southern range, this plan sits most naturally on the larger parcels outside the metros — think the Lowcountry beyond Charleston, the horse country around Nashville, or the wooded estate lots ringing Atlanta and Charlotte. The figures below are planning-stage ranges for the conditioned envelope only; they exclude land, site work, well and septic, and the RV-garage outfitting, all of which move the needle on a build this specialized. Always confirm current local numbers with a builder before you commit.
| Region | Est. Build Cost / Sq Ft (2026) | Approx. Turnkey Range (7,495 sq ft) | Stylist Note |
|---|---|---|---|
| Charleston / Lowcountry, SC | $265 – $330 | $1.99M – $2.47M | Coastal codes and elevated foundations add cost; the stone-and-metal palette wears the humidity well. |
| Nashville & Middle TN | $235 – $295 | $1.76M – $2.21M | Strong rural-acreage supply makes the long footprint easier to site here than almost anywhere on my map. |
| Atlanta / North GA | $240 – $305 | $1.80M – $2.29M | Wooded estate lots suit the woodland-lodge direction; expect a premium closer to the metro core. |
| Charlotte / Piedmont, NC | $230 – $290 | $1.72M – $2.17M | New South traditional finishes pair cleanly with the formal-farmhouse facade direction. |
| Naples / SW Florida | $285 – $360 | $2.14M – $2.70M | Wind-load and impact-glass requirements push the high end; the screened porch earns its keep year-round. |
Ranges are illustrative 2026 planning figures for the heated envelope, drawn from regional cost-data aggregates and current construction-cost reporting. They are not bids. Land, grading, utilities, the RV bay fit-out, and finish level will all shift the final number.
Frequently Asked Questions
Is a single-story 9-bedroom barndominium practical for a family?
It is, provided you have the land for it. The all-on-one-level layout removes stairs entirely, which is exactly what makes it work for multi-generational households or anyone planning to age in place. The catch is the footprint — you need a wide, level site and a budget that accounts for more foundation and roof area than a two-story plan of the same square footage.
How much land does this plan need?
More than a standard subdivision lot. The elongated, horizontal form plus the pull-through RV garage and 969 square feet of covered porch want acreage — I'd look at rural or semi-rural parcels measured in acres, not feet, with enough width to set the long elevation off the road and leave room to turn an RV.
Will the two-story great room be hard to heat and cool?
It needs to be designed for, not feared. Tall volumes stratify — warm air collects up high — so I'd specify dedicated HVAC zoning for that space, ceiling fans to push air back down, and a mechanical plan sized for the load. Done right, the volume is a feature; ignored, it's an energy bill.
How do I keep six guest bedrooms from feeling institutional?
This is where styling matters most. With the rooms clustered in one wing, I'd vary paint colors, headboard materials, art, and textiles room to room so each reads as its own space. Layering different bedding textures and a distinct light fixture per room does more to break up the repetition than any structural change would.
Can the facade be customized from the marketplace listing?
The plan ships with one designed elevation. The facade directions I describe above are my own stylist proposals for inspiration — re-skinning the cladding, roof color, and landscape to suit a climate. Any real change to the exterior should go through the designer or your builder as a modification, not assumed as a stock option.
My Verdict
This is a specialist's plan, and I mean that as praise. If you genuinely need this much bedroom capacity on one level, the decisive split between the master and guest wings — with dedicated office, craft, and safe-room functions layered in — makes it a credible fit for multi-generational families, hospitality use, or estate staff quarters. The four-car RV garage is a real asset for recreational-vehicle owners rather than an afterthought. Before you fall for it, confirm your lot can carry the length and width comfortably, and budget the HVAC and roofing to the scale of the volume. For a buyer in my Southern range with the land and the brief to match, it's a function-driven barndominium with unusually clear zoning. If you're still comparing layouts, my review of an expansive single-story farmhouse with a dedicated office is a smaller-scale alternative, the versatile country farmhouse with wrap-around porches scratches a similar rural-estate itch, and the coastal contemporary built for entertaining shows how I'd approach the same hospitality goal vertically. You can browse the rest of my house plan reviews for more.
Sources & References
- Architectural Designs — original plan listing, specifications, and renderings for the Luxury 9-Bedroom Barndominium with 4-Car RV Garage (Plan 700510SND).
- RSMeans / Gordian Construction Cost Data — regional residential cost-per-square-foot benchmarks used to frame the 2026 build-cost ranges.
- National Association of Home Builders (NAHB) — cost-of-construction reporting and single-family construction-cost breakdowns.
- U.S. Department of Energy — Building America — guidance on conditioning high-volume open spaces and HVAC zoning for stratified great rooms.
- FEMA P-361 Safe Room Guidance — design criteria for residential safe rooms referenced in evaluating the plan's storm-shelter provision.

Johan Martez
Founder & House Plans Editor · Charleston, South CarolinaSeven years styling real homes across Charleston, Savannah, Nashville and Atlanta, and the founder of The Layered Homes. Johan reads floor plans the way a stylist reads a room — traffic flow, sight-lines, where the sofa really lands — and writes the House Plans desk.
More from Johan →


Reader notes