


Cape Cod is one of those styles I keep coming back to because it ages so well. Plan 12254JL gives you the whole package on a single level: 1,820 heated square feet, three bedrooms, two and a half baths, and that steep dormered roofline with a full-width front porch that reads as classic East Coast no matter where you build it. What makes this one worth a closer look is the optional walkout basement, roughly 1,811 square feet of finishable space that can almost double your living area when you are ready. The everyday plan keeps public rooms around a central foyer and tucks the master into its own wing, which is exactly the privacy buyers tell me they want.
Affiliate link. If you buy this plan we may earn a commission, at no extra cost to you. It never changes what we write about a plan — see our affiliate disclosure.
Floor Plan Walkthrough
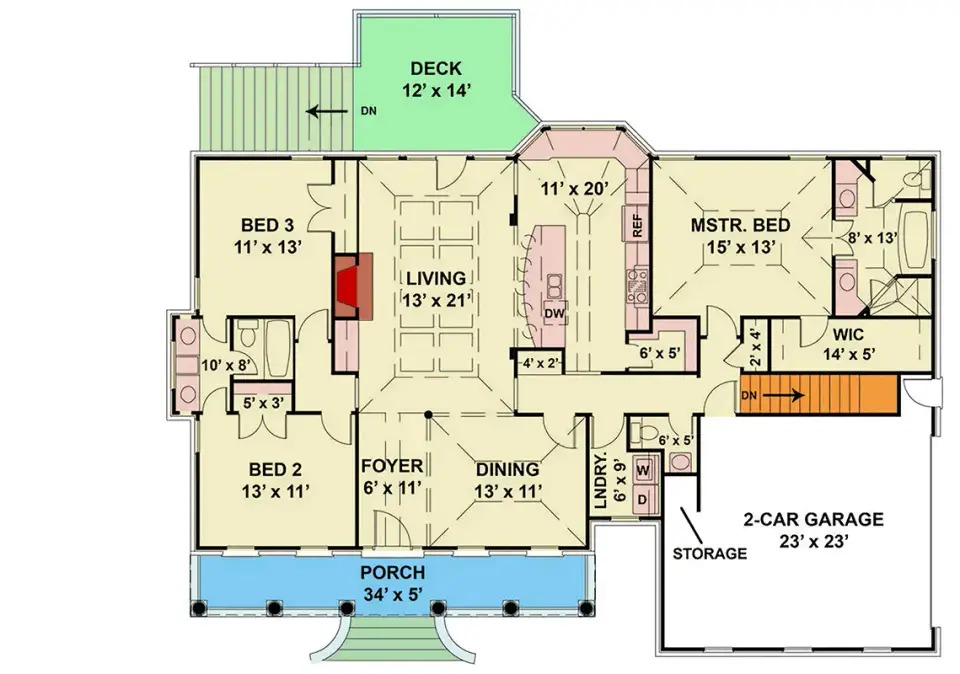
Main Level
Optional Basement
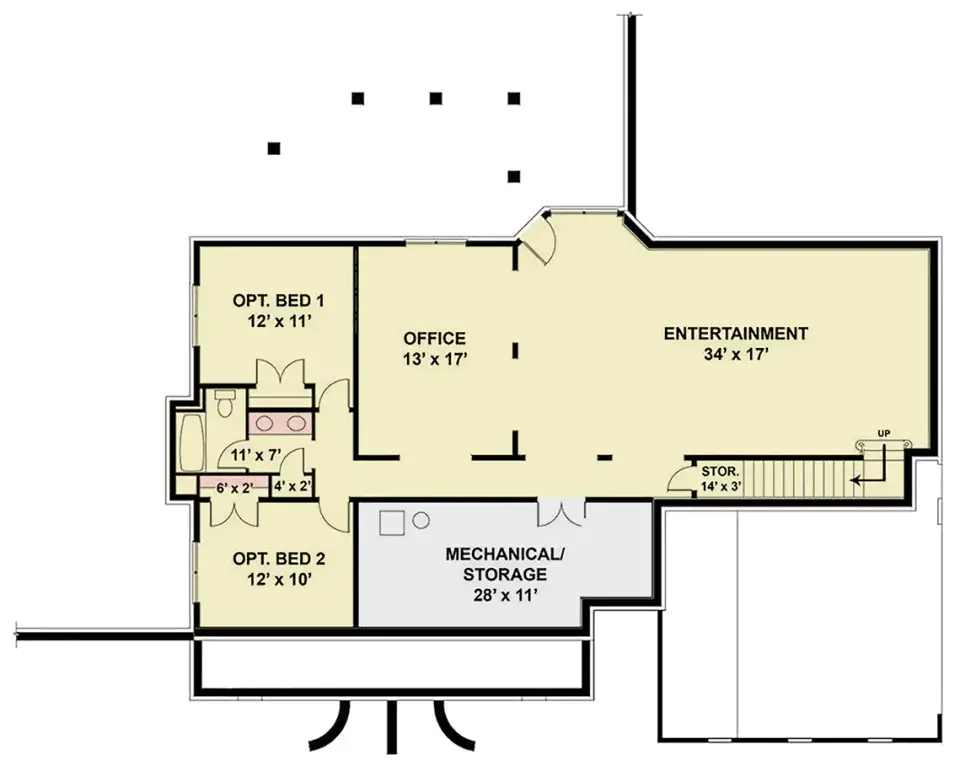
The main level runs off a 6-by-11-foot foyer that sets up a clean axis between the 13-by-11-foot dining room and the 13-by-21-foot living room. I like that the living room opens straight into the kitchen, which earns its keep with a center island and a genuinely oversized 11-by-20-foot walk-in pantry, the kind of storage most plans this size never give you. The master claims the right wing on its own: a 15-by-13-foot bedroom, a 14-by-5-foot walk-in closet, and an 8-by-13-foot private bath. The two secondary bedrooms sit on the left, at 13 by 11 and 11 by 13 feet, sharing a Jack-and-Jill bath. Out back, a 12-by-14-foot deck pulls daily living outdoors, and the 23-by-23-foot garage ties in through the laundry room, which is the drop zone I always want at the garage entry. Downstairs, the optional walkout opens up a 34-by-17-foot entertainment room, a 13-by-17-foot office, two more bedrooms, a shared bath, and a 28-by-11-foot mechanical and storage room, with the stair stacked under the main foyer so the circulation stays logical.
Exterior & Elevations
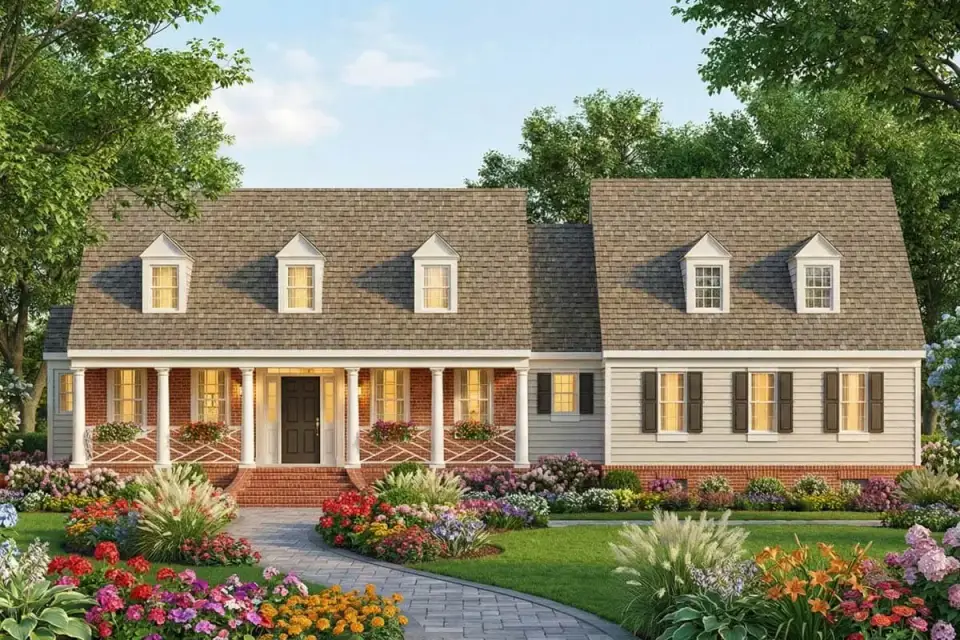
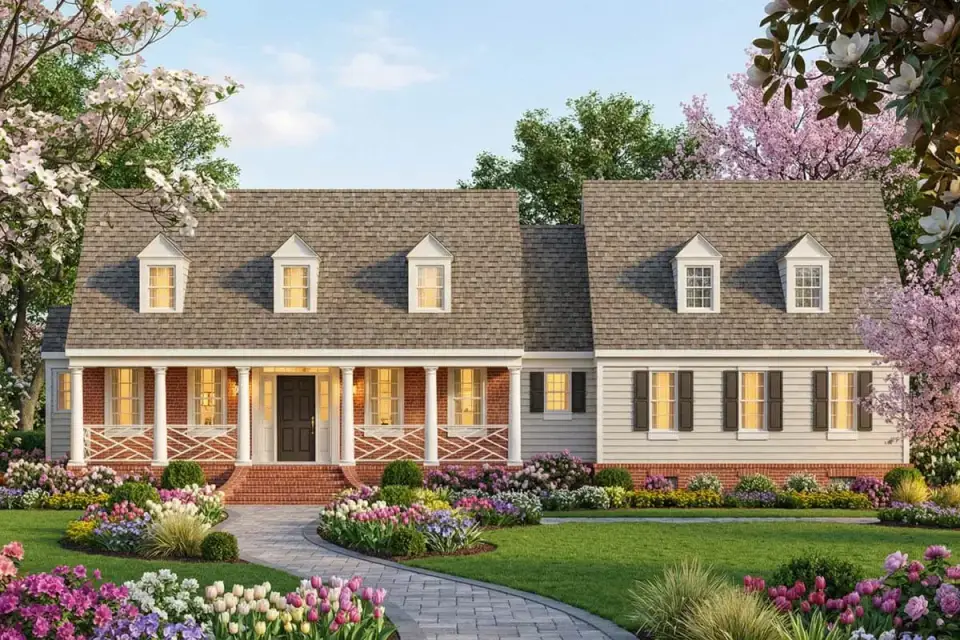
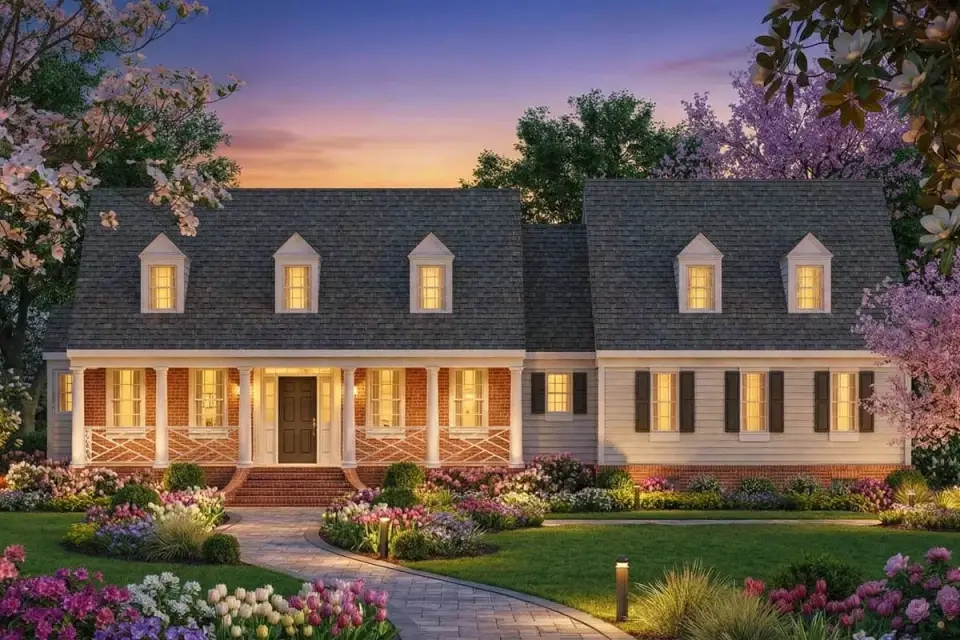
The silhouette is textbook Cape Cod: a steeply pitched roof punctuated by five dormers that do real work bringing light into the upper volume. The featured rendering keeps it soft with painted siding, a dark metal roof, and a 34-by-5-foot columned front porch that anchors the entry. The alternate elevations swap in a red brick front against white siding with dark shutters and shingle roofing, which is the more traditional New England read. Either way, the massing separates the main living volume from the garage wing, holding a horizontal emphasis that keeps the house from feeling tall and sits comfortably on suburban or rural lots. That symmetry is also what makes the facade so forgiving when you start restyling it, which is where I want to go next.
What Works
- The single-level main floor keeps all primary living off the stairs, which matters for accessibility and resale alike.
- An open living room and kitchen hold clear sightlines and easy traffic flow through the public core.
- Pulling the master into its own wing gives it real separation from the secondary bedrooms.
- The Jack-and-Jill bath serves the two secondary rooms efficiently without wasting hallway square footage.
- The optional walkout basement nearly doubles finished living potential when budget allows.
- A dedicated laundry room sits right at the garage entry, exactly where the daily mess lands.
- The full front porch and rear deck add genuine outdoor living on both faces of the home.
- That 11-by-20-foot walk-in pantry is a standout for a plan in this size class.
Points to Consider
- The foyer has no dedicated coat closet, so front-entry storage is thin unless you plan for it early.
- The dining room is sized for everyday use; large formal gatherings will feel snug.
- A Jack-and-Jill bath between two bedrooms can raise privacy questions when one room hosts guests.
- Finishing the optional basement is a meaningful cost layered on top of the base build, not a small add-on.
- The garage storage zone can eat into bay depth if it is not planned around your actual vehicles.
Regional Fit & 2026 Build-Cost Context
Cape Cod is naturally at home up the East Coast, but its symmetry and steep roof translate beautifully into the Southern and coastal markets I work in, especially in the more traditional, established neighborhoods. The walkout basement is the regional wildcard: it only pays off on a sloped lot, which reshapes both where this plan fits and what it costs. The ranges below assume a turnkey custom build at a mid-to-upper finish level, and they note where the basement is realistic. If you are weighing single-level traditional designs, my review of a 2,030-square-foot single-story craftsman plan makes a useful comparison.
| Market | Best Facade Direction | 2026 Turnkey Build-Cost Range (main level) | Climate / Code Notes |
|---|---|---|---|
| Charleston, SC | Formal Traditional Cape | $420,000 – $565,000 | IRC 2021 + ASCE 7-22 wind; flat coastal lots rarely support a true walkout basement. |
| Savannah, GA | Formal Traditional Cape | $395,000 – $530,000 | High water table limits basements; slab or crawl (IRC R408.3) is the norm. |
| Nashville, TN | Updated Cape Cod | $405,000 – $545,000 | IECC Zone 4A; rolling terrain makes the walkout basement genuinely viable here. |
| Charlotte, NC | High-Contrast Modern Farmhouse | $385,000 – $520,000 | IRC 2021; sloped suburban lots support the optional lower level. |
| Atlanta, GA | Updated Cape Cod | $390,000 – $530,000 | IECC Zone 3A; basement waterproofing and radon control (IRC Appendix F) advisable. |
| Naples / Ft. Myers, FL | California Transitional | $470,000 – $640,000 | Florida Building Code HVHZ; no basement, slab-on-grade only, impact glazing required. |
| Washington, DC metro | Formal Traditional Cape | $520,000 – $700,000 | IECC Zone 4A; full basements standard, snow load (ASCE 7-22) raises the roof budget. |
Ranges cover the 1,820-square-foot main level only, built turnkey at a mid-to-upper finish package (painted or brick exterior, metal or architectural shingle roof, solid-surface counters, custom cabinetry) on a buildable lot. Finishing the optional walkout basement typically adds $90,000 – $160,000 depending on bedroom and bath count. Figures exclude land, well/septic, site clearing and grading, and impact or tap fees; sloped sites and coastal/HVHZ requirements push toward the top of each range. Synthesized from the NAHB 2025–2026 Construction Cost Survey, RSMeans 2026 City Cost Indexes, and regional custom-builder quote ranges current to early 2026; treat as planning ballparks and confirm with a local GC.
Other Facade Suggestions
A Cape Cod shell is one of the most adaptable canvases in residential design, so I styled this one eight ways for the range of lots and climates my readers actually build on. These are my own renderings and commentary, not official options from the plan's designer. Use them as a jumping-off point for the conversation with your own architect.
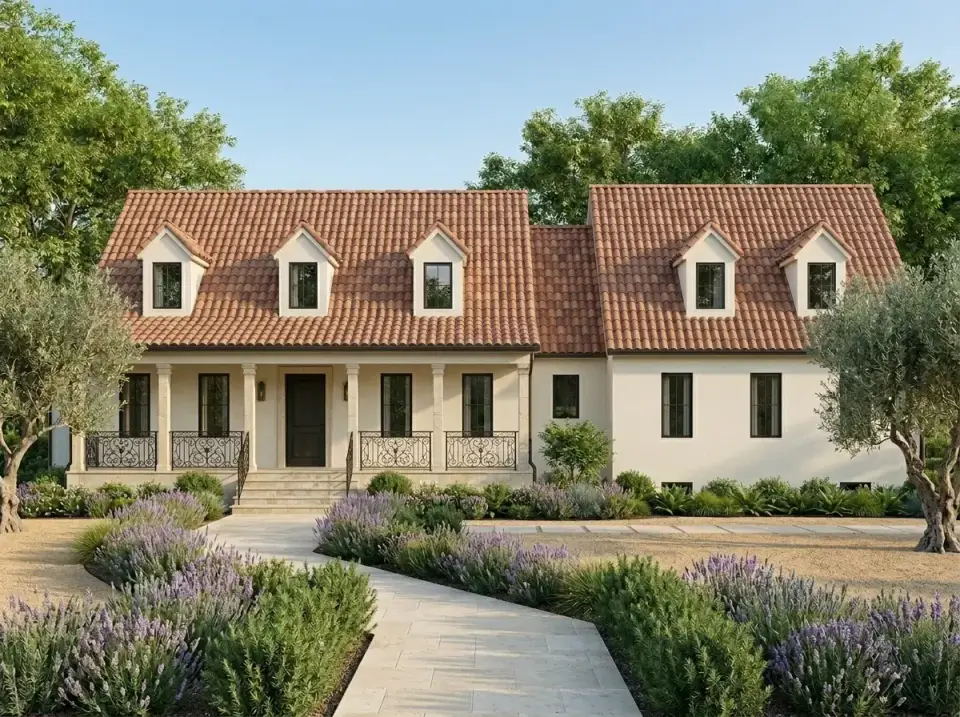
Mediterranean Revival
I swapped the Cape materials for terracotta roof tiles and smooth stucco, then added wrought-iron porch railings for that continental detail. The landscape goes drought-tolerant with lavender rows, olive trees, and a limestone walk set into permeable gravel. This is my pick for arid or Mediterranean climates where you want the floor plan wrapped in a warmer-climate skin.
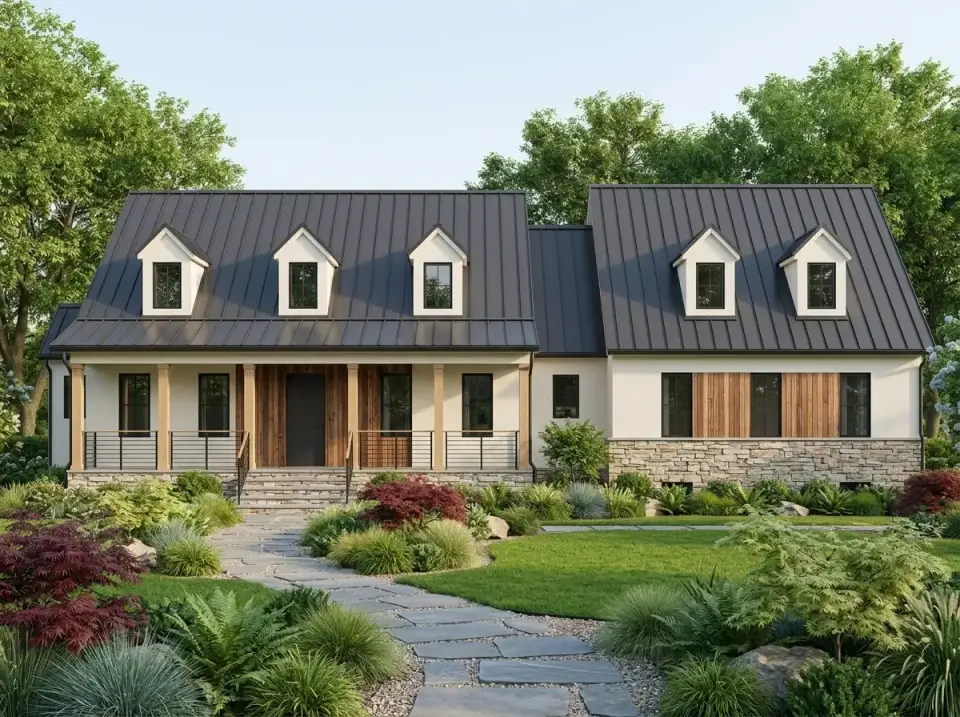
Mountain Modern
A dark standing-seam metal roof over vertical wood paneling and a stone wainscot gives this version a contemporary rustic edge. I switched the porch to horizontal railings and grounded it with native ferns, ornamental grasses, and a flagstone path with gravel joints. This one belongs on a wooded or mountainous lot where dark tones and natural materials disappear into the terrain.
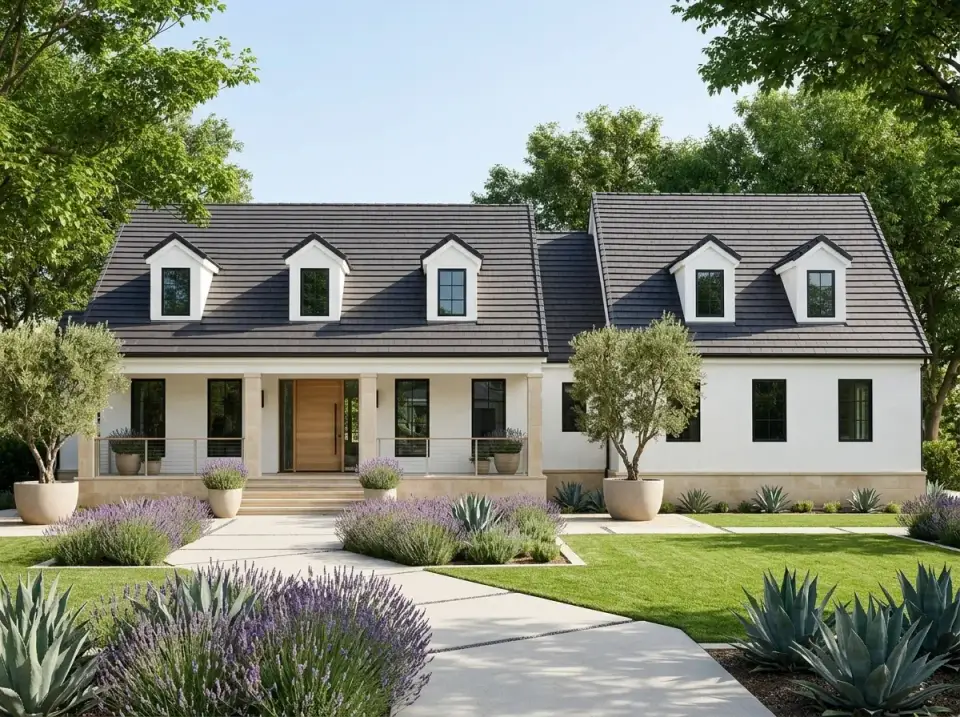
California Transitional
Dark asphalt shingles with white stucco over a light stone base reads clean and warm. Potted olive trees and structured lavender beds flank the walk, with big agave plants reinforcing the low-water approach. For mild coastal or inland zones, this strikes the balance between the traditional dormers and a more updated finish palette.
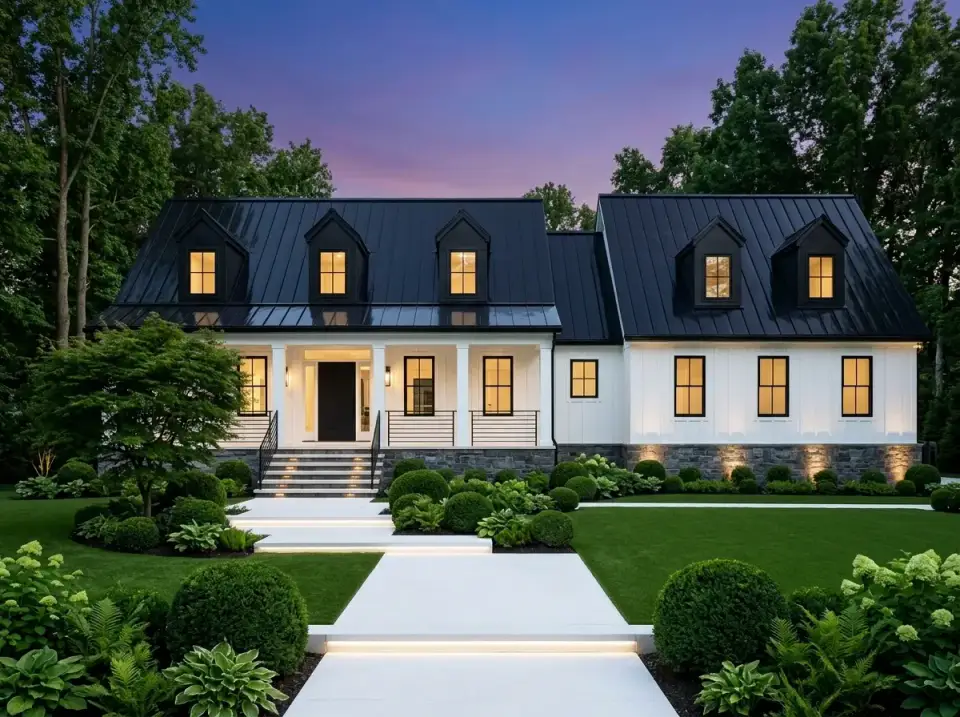
High-Contrast Modern Farmhouse
A black metal roof against white board-and-batten, grounded by a dark stone foundation, makes the strongest statement of the set. Integrated exterior lighting, a wide white concrete walk, and tightly trimmed boxwood give it real presence after dark. This is the direction for buyers who want something bold while keeping the original roofline intact.
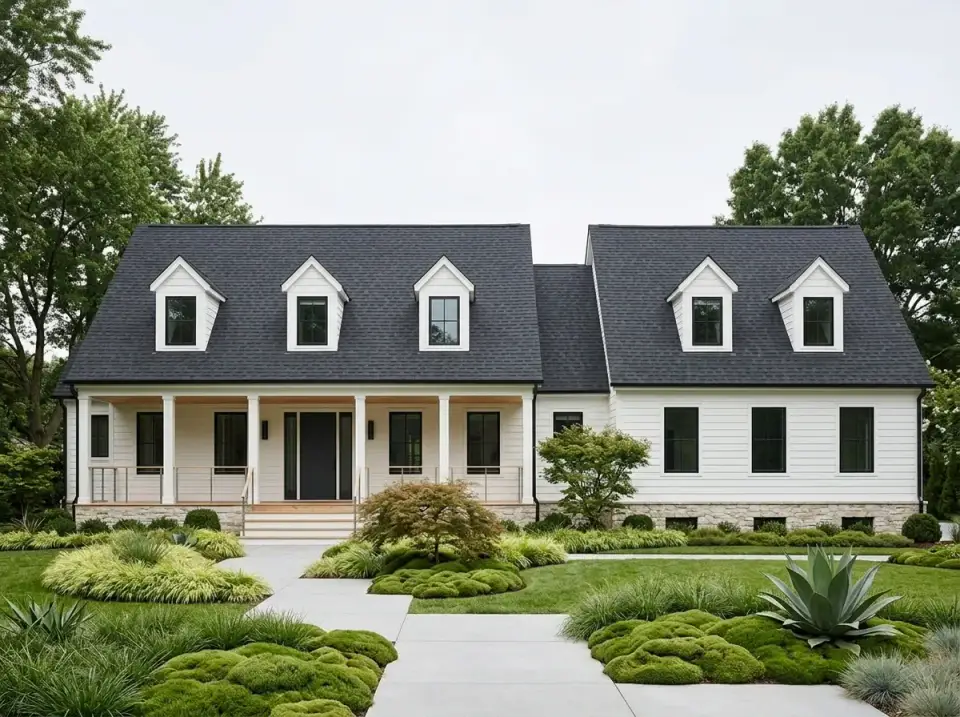
Minimalist Scandinavian Cottage
Dark shingles and white clapboard over a light stone skirt, with the porch railings pared down to reduce visual weight. The landscape leans on mounded moss, low ferns, and a simple concrete path in a deliberately restrained palette. This appeals to anyone who prefers quiet curb appeal and a strong tie to natural ground cover.
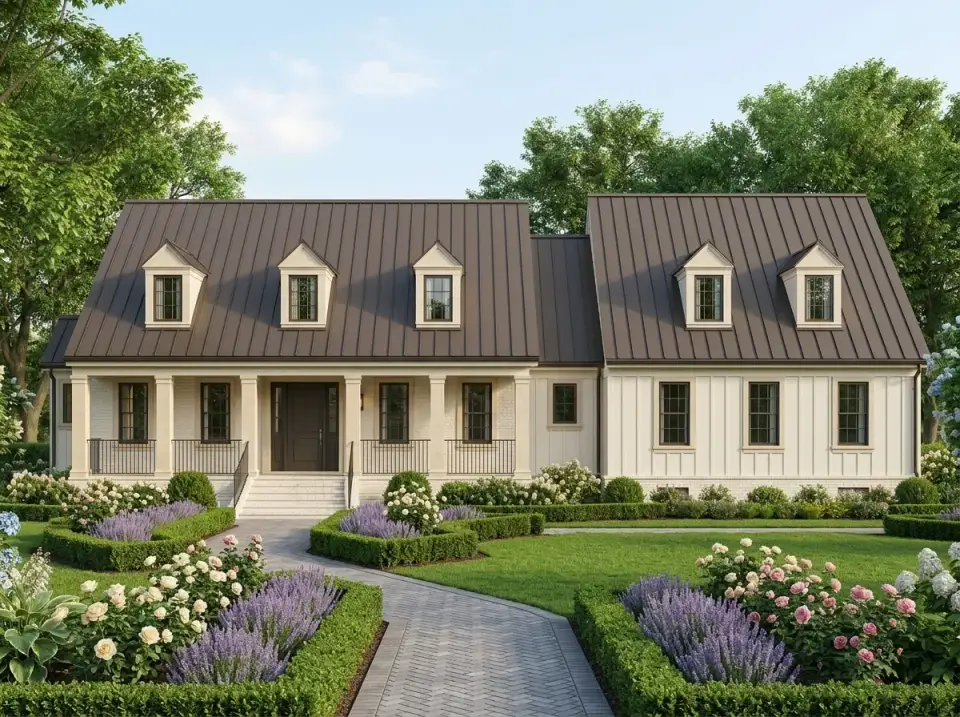
Formal Traditional Cape
A brown metal roof and off-white board-and-batten keep the formality intact, lifted by black iron porch railings and a herringbone brick walk. Symmetrical boxwood, rose beds, and hydrangea clusters frame the entry in a classic parterre. This is the one I would build for a traditionalist on an established Charleston or Savannah lot.
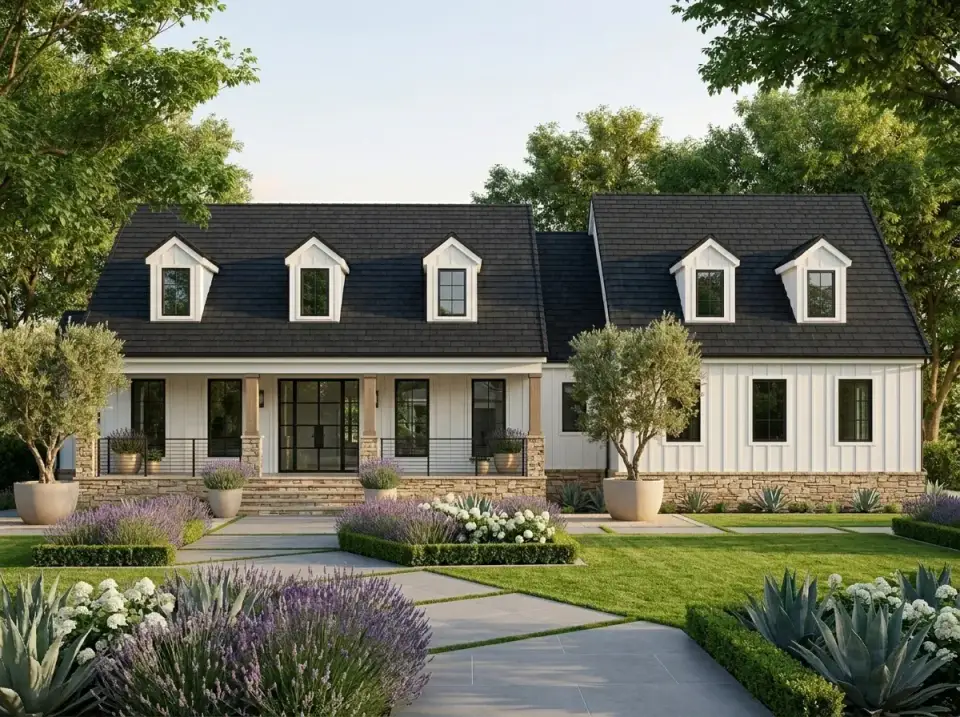
Updated Cape Cod
Dark shingles, white board-and-batten, and a mixed stone base add texture, while a full-glass front door and black window frames bring the elevation current. Large planters, lavender, and geometric paving keep the approach composed. My recommendation for buyers who love the recognizable Cape profile but want today's material selections.
Rustic Lodge
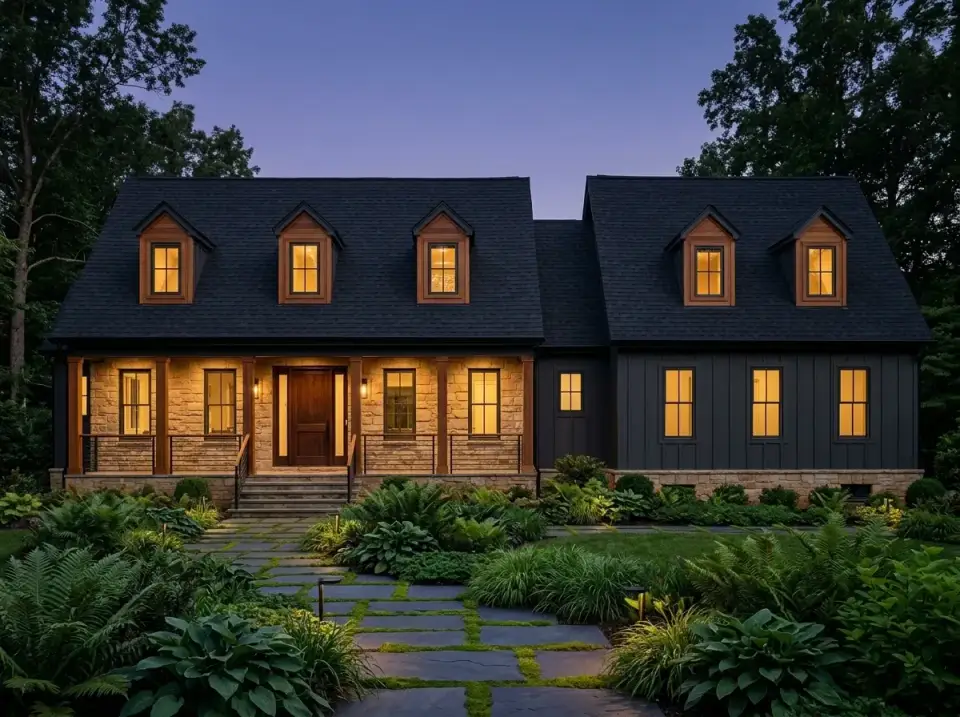
A dark shingle roof and stone-clad main facade play against dark painted siding on the garage wing, with wood-trimmed dormers adding warmth. I worked in shade-tolerant hostas, ferns, and irregular bluestone pavers with moss joints, then lit the stone texture for dusk. This one works on a heavily wooded lot where a tonal, texture-rich exterior can recede into the trees.
Frequently Asked Questions
Do I have to finish the walkout basement?
No. The basement is optional. You can build the 1,820-square-foot main level as a complete home and leave the lower level unfinished for storage, or finish it later when budget allows. Roughing in the plumbing and stair during the initial build is the cost-smart move if you plan to finish it eventually.
What kind of lot does the walkout basement require?
A true walkout needs a sloped or graded lot so the lower level can open at grade on the downhill side. On flat coastal sites or where the water table is high, as in much of the Lowcountry and Florida, a full walkout often is not feasible, and you would build on a slab or crawlspace instead.
Is this plan genuinely single-story for daily living?
Yes. All three main bedrooms, the kitchen, living, dining, and laundry sit on one level, so you never need the stairs for everyday life. The optional basement is bonus space, which makes this a strong choice for buyers who want the accessibility of one-level living with room to grow.
How much does finishing the basement add to the budget?
In the Southern markets I track, finishing the roughly 1,811-square-foot walkout typically adds $90,000 to $160,000 in 2026, depending on how many bedrooms and baths you complete and your finish level. The mechanical and storage room can stay unfinished to trim that figure.
Are the facade options part of the purchased plan?
No. The eight facade directions in this review are my own stylist renderings and commentary, created to show the design's range. The plan you purchase ships with its original stock elevations; any restyling happens with your own architect or builder.
Final Thoughts
Plan 12254JL is a smart, honest Cape Cod that does the fundamentals right: a true single-level main floor, a clean public-to-private split, and that oversized walk-in pantry I wish more designers included. The optional walkout basement is the lever here, nearly doubling your finished space if your lot slopes the right way, which makes this plan as much about site selection as floor plan. Watch the entry storage and budget the lower level honestly, and the bones are excellent. If you love the open, connected feel of the main level, my review of a 1,677-square-foot farmhouse with a vaulted great room shows a similar approach at a tighter footprint, and buyers who want more flexible bonus space should look at this French country ranch with bonus space over the garage as the other side of the expansion question.
Sources & References
- Architectural Designs — Plan 12254JL — original plan listing, specifications, square footage, and stock elevations.
- NAHB Construction Cost Survey (2025–2026) — national and regional cost-per-square-foot data for new single-family construction.
- RSMeans 2026 City Cost Indexes — market-level labor and material cost multipliers used to localize the build-cost ranges.
- 2021 International Residential Code (IRC) — foundation, basement, crawlspace (R408.3), and egress provisions referenced in the regional notes.
- IRC Appendix F, Radon Control Methods — basis for the basement radon-mitigation note in inland markets.
- ASCE 7-22, Minimum Design Loads — wind-uplift and snow-load standards informing the coastal and DC-metro cost notes.

Johan Martez
Founder & House Plans Editor · Charleston, South CarolinaSeven years styling real homes across Charleston, Savannah, Nashville and Atlanta, and the founder of The Layered Homes. Johan reads floor plans the way a stylist reads a room — traffic flow, sight-lines, where the sofa really lands — and writes the House Plans desk.
More from Johan →

Reader notes