


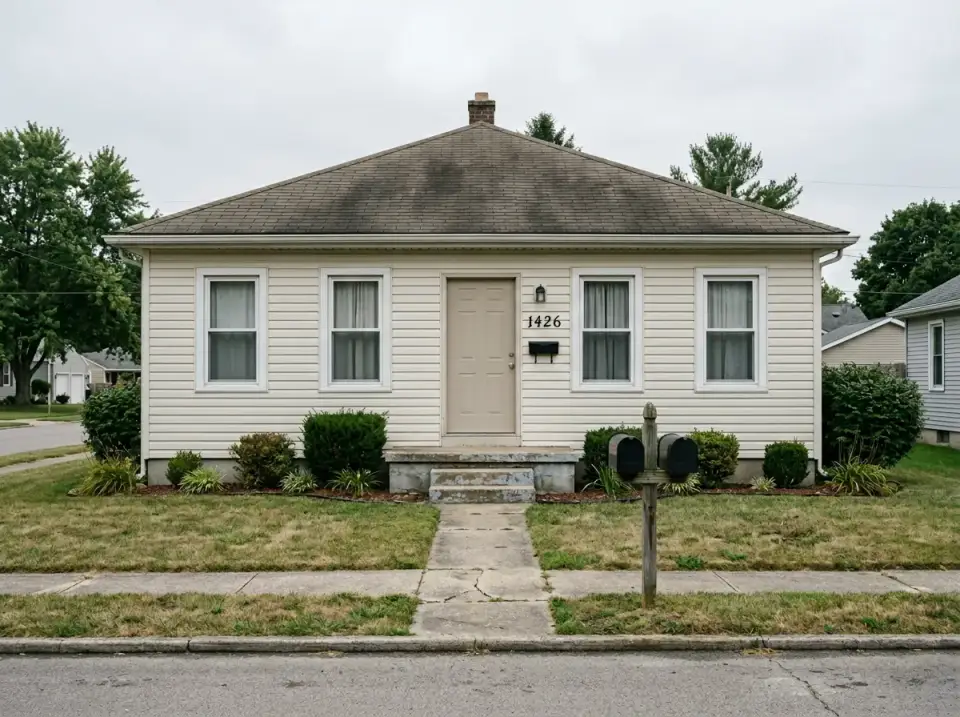
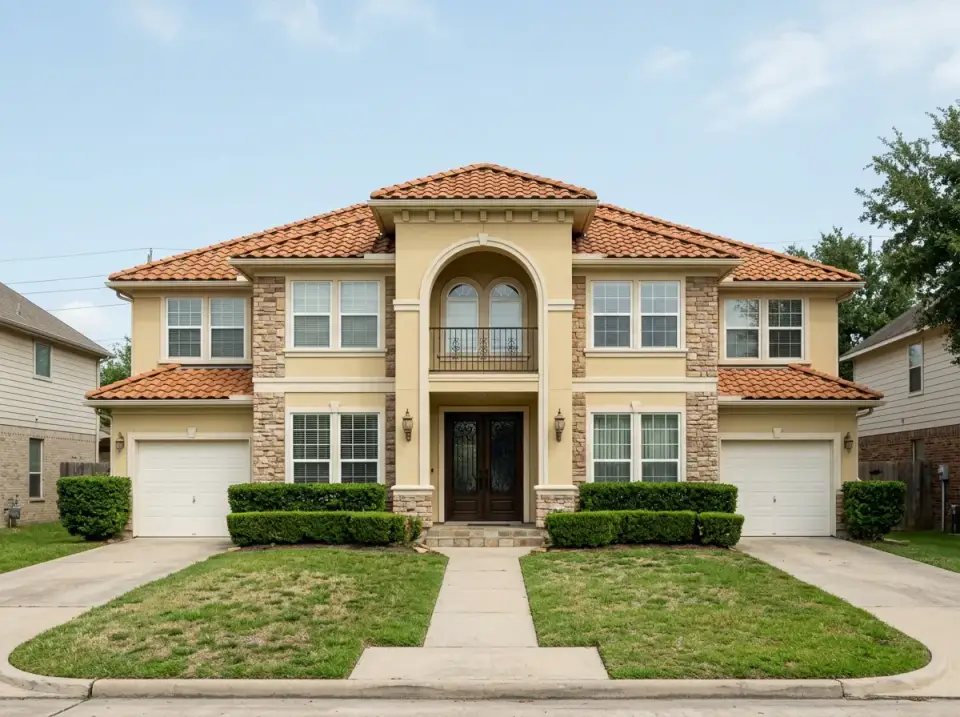
I'm Johan Martez, an Interior Stylist based in Charleston, South Carolina, and I spend a meaningful slice of every working year on consults across the Atlanta Buckhead, Druid Hills, and Morningside Tudor revival neighborhoods — districts where a 1920s shell with original casement windows and asymmetric gables is still the dominant residential story. The question I'm asked most often by those clients is whether the dated half-timbering, mottled stucco, and crumbling concrete drive are worth preserving or whether the right move is to commit fully to a contemporary reinvention. The eleven transformations below take a single 1920s-era residential footprint and route it toward eleven distinct directions — from a Scandinavian barn facelift to a desert modern oasis, a mountain-lodge in cedar and stone, a zen minimalist compound, and a fully noir cottage — each with the color palette, hardscape, and lighting moves I'd actually specify on day one.
1. The Scandinavian Barn Facelift
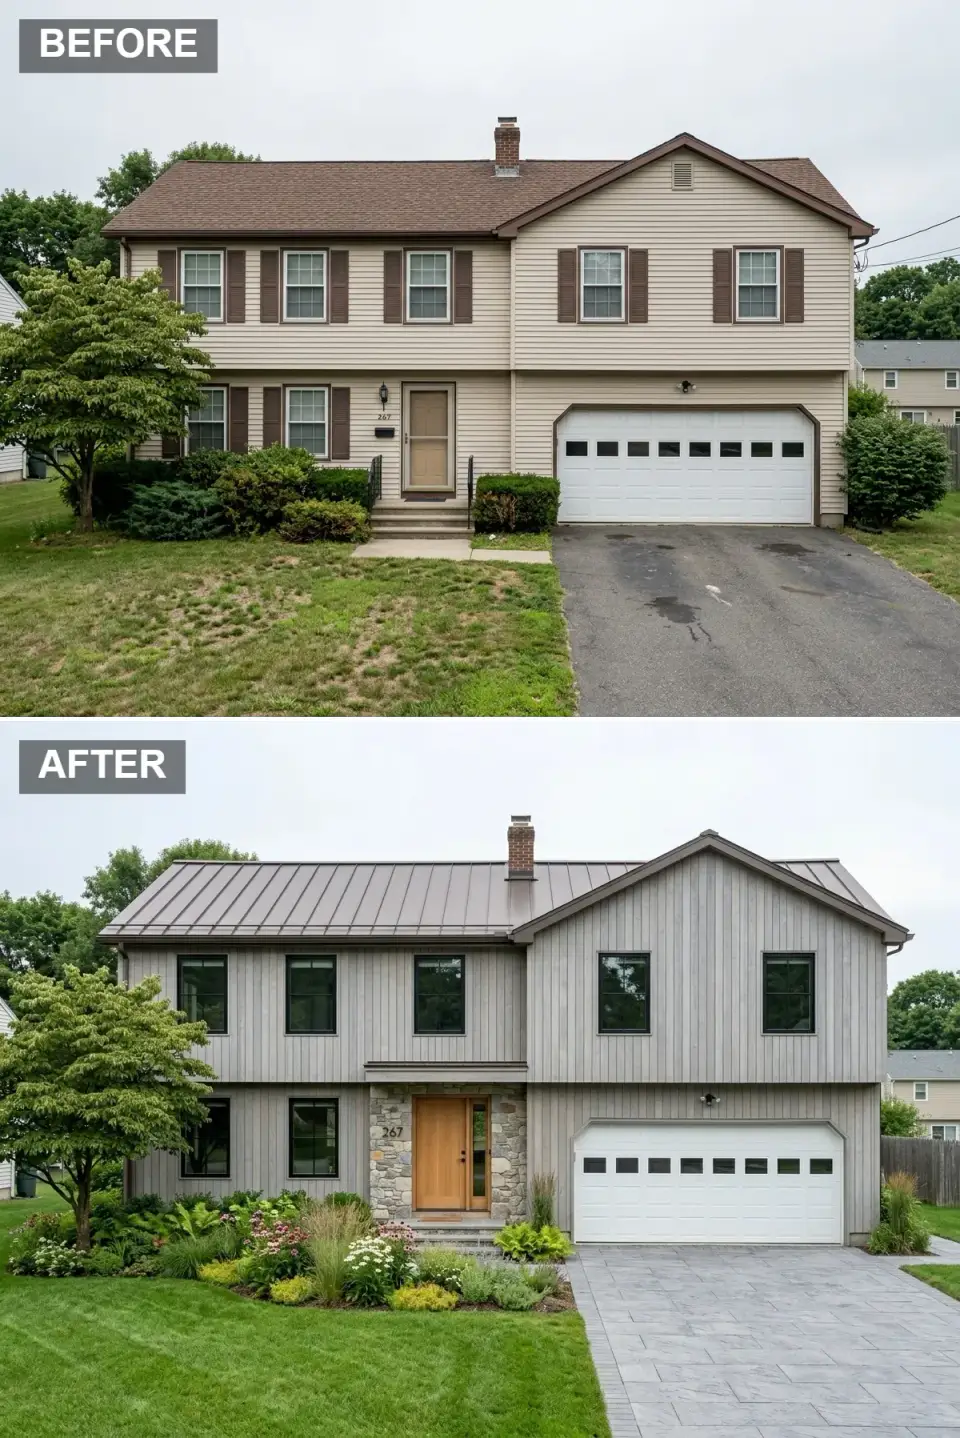
The tired vinyl and mismatched shutters are replaced with vertical weathered-grey siding that visibly elongates the facade — the single move I push hardest when clients want to take twenty years off a Tudor shell without committing to a full historic restoration. A bronze standing-seam metal roof adds crisp geometry overhead, while a natural-stone surround anchors the new oak entry door with a vertical sidelight. Black-framed windows punctuate the exterior with modern precision. The asphalt driveway gives way to large-format grey pavers, and the overgrown foundation planting is edited into a layered tapestry of ferns, grasses, and blooming perennials that soften the base without hiding the architecture.
Color Palette
Vertical boards that add height and a driftwood-like patina.
Earthy cladding around the entry grounding the front door.
Metal roofing that introduces subtle warmth and linear shadow.
Slim frames that create sharp contrast against pale siding.
Styling Notes for This Look
- Remove shutters entirely to achieve a cleaner, European silhouette appropriate to the Scandinavian barn vocabulary.
- Swap asphalt for permeable concrete pavers to upgrade the arrival experience and ease site drainage.
- Extend stone veneer only at the entry to create a focal moment without overwhelming the facade.
- Layer three heights of plantings — low groundcover, mid-height grasses, and flowering accents — for curated depth.
2. Desert Modern Oasis
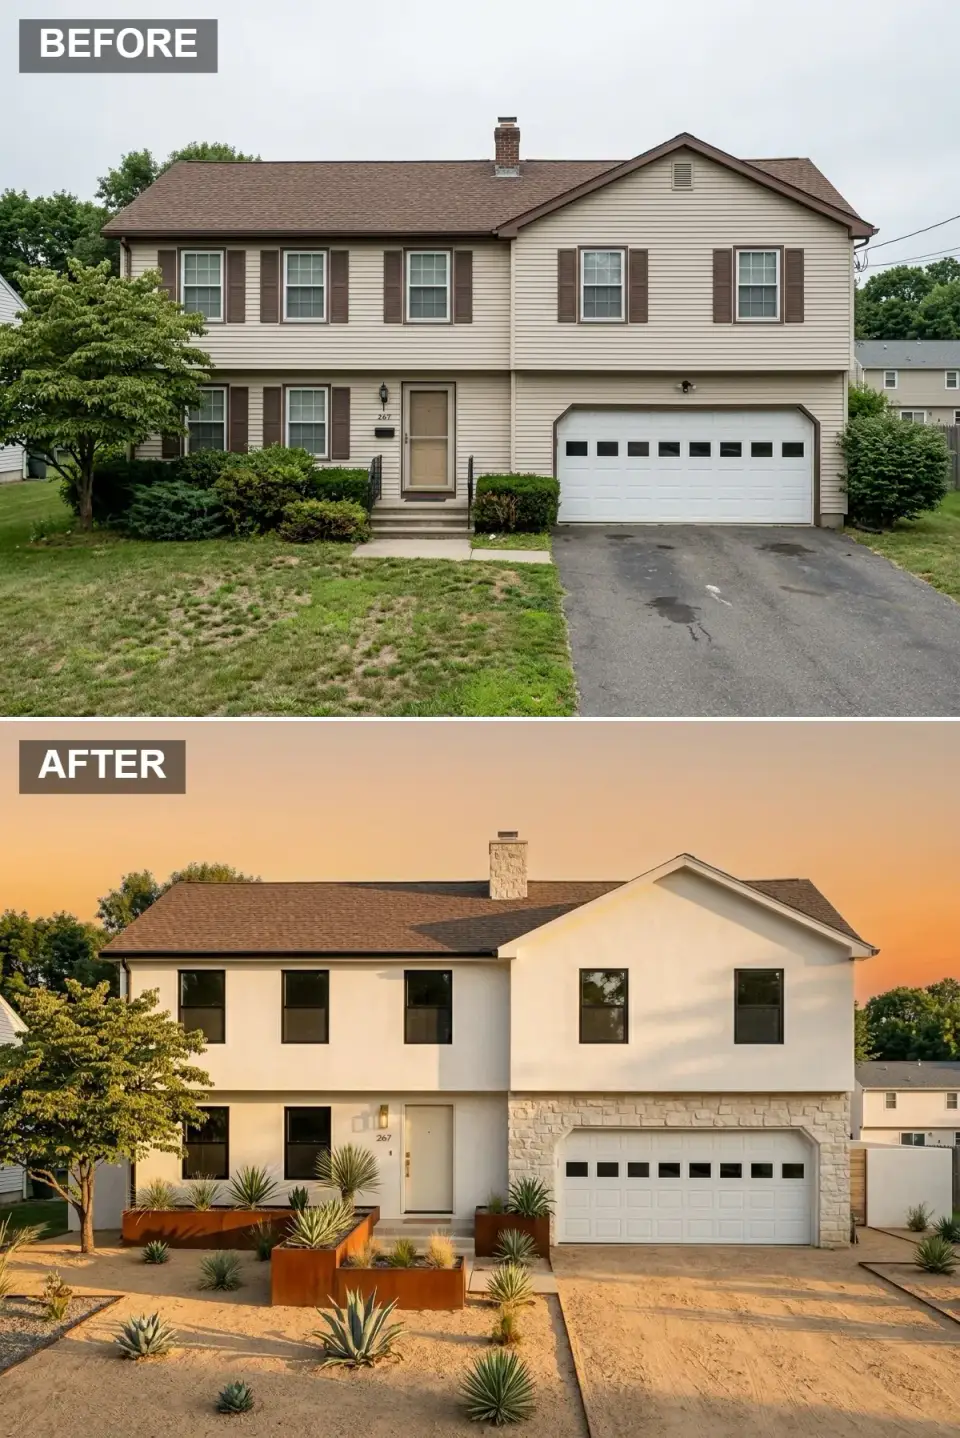
A complete climate pivot transforms the yard into a xeriscaped retreat — a direction I've adapted for two Naples FL clients dealing with hard drought restrictions and one Charleston peninsula client whose HOA had finally exempted xeriscape landscaping. The exterior is rendered in warm matte stucco, paired with stacked stone at the chimney and garage wing that reads as sculptural mass. Brown composite shingles keep the roofline subdued. Corten steel planters carve out geometric beds in the sandy gravel drive, while spiky agave and yucca provide architectural silhouettes against the white walls. A minimalist flush door and black window frames reinforce the Southwestern modern vibe under a glowing sunset sky.
Color Palette
Matte finish reflecting golden-hour light.
Oxidized metal planters adding bold terracotta notes.
Decomposed granite replacing lawn for water-wise texture.
Slim frames that punctuate the pale facade.
Styling Notes for This Look
- Replace traditional turf with decomposed granite and native succulents to slash irrigation demand.
- Introduce corten steel as sculptural retaining walls or planters for weather-resistant color.
- Keep stucco unadorned — avoid shutters or trim — to maximize the modern adobe effect.
- Light the facade with a single sconce and landscape uplights to emphasize texture after dusk.
3. Luxe Contemporary Glow
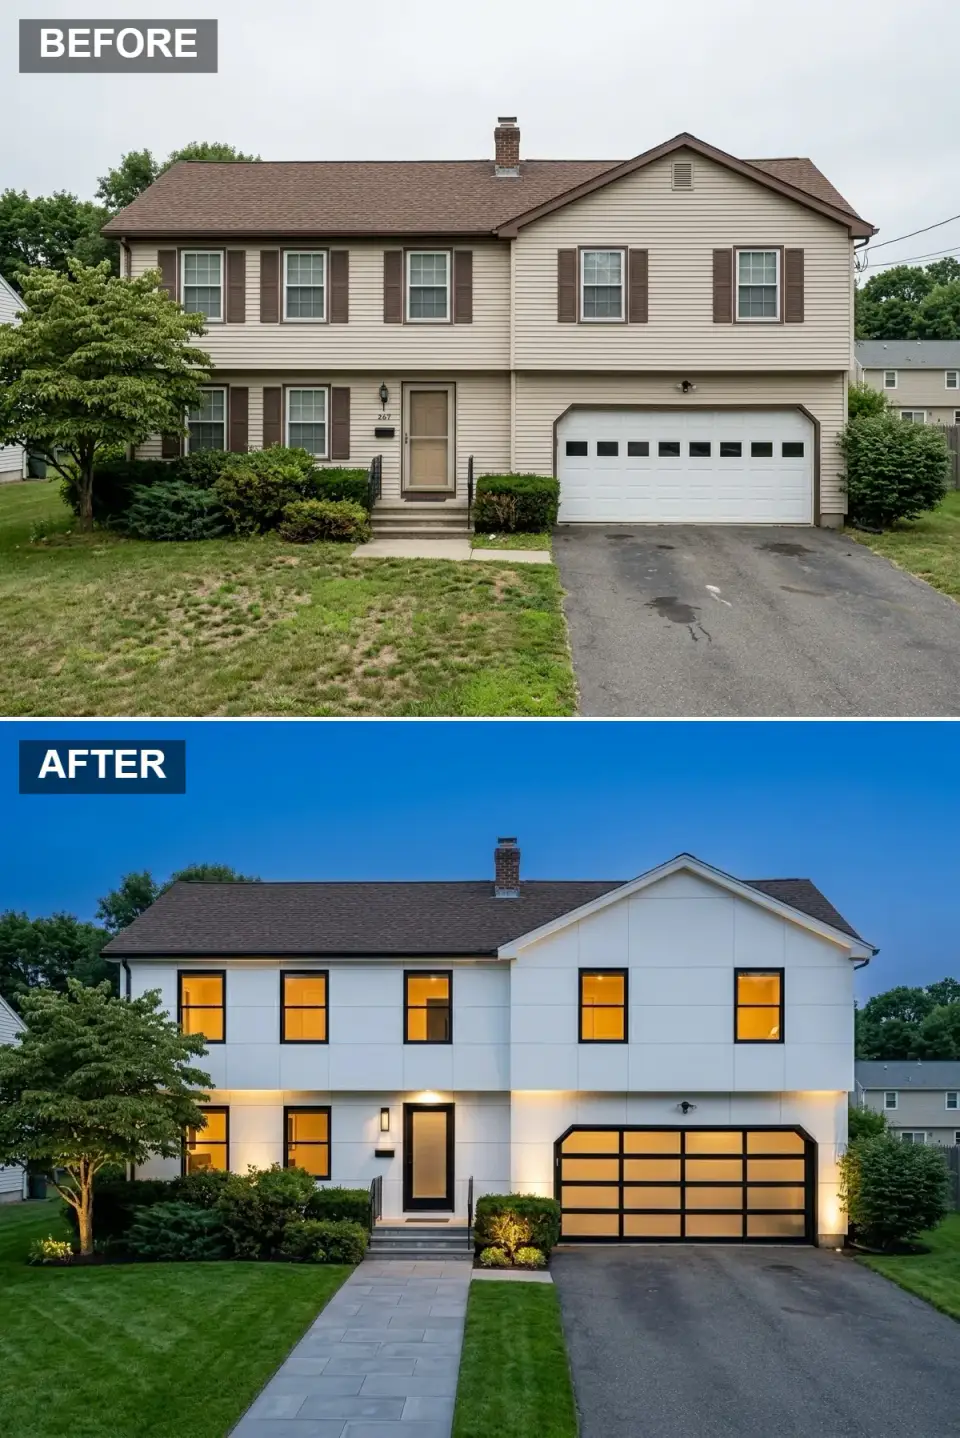
This after-dark reveal showcases a sleek reinvention. Smooth white cladding spans the facade in large, uninterrupted planes, while black window frames and a glass-paneled garage door introduce graphic contrast. Hidden soffit and directional uplighting wash the walls in a soft ambient glow, allowing warm interior light to radiate through the glass garage panels and windows — the kind of after-dark composition I see Atlanta and Buckhead clients ask about by name once they've seen one done well. A bluestone walkway replaces the crumbling concrete path, and tightly clipped evergreen shrubs restore symmetry without the fuss of the original overgrowth.
Color Palette
Large-format panels creating uninterrupted modern planes.
Window and door frames defining crisp geometry.
Translucent panels glowing with interior light.
Cool-toned paving leading to the entry.
Styling Notes for This Look
- Install a full-view aluminum-and-glass garage door to visually expand the facade and add evening glow.
- Wash the facade with hidden LED soffit lighting to eliminate harsh shadows after dusk.
- Specify flush windows with black frames to avoid visual clutter on otherwise quiet white planes.
- Re-grade the front walk with thermal bluestone for a high-end, durable approach surface.
4. Classic Stone & Clapboard
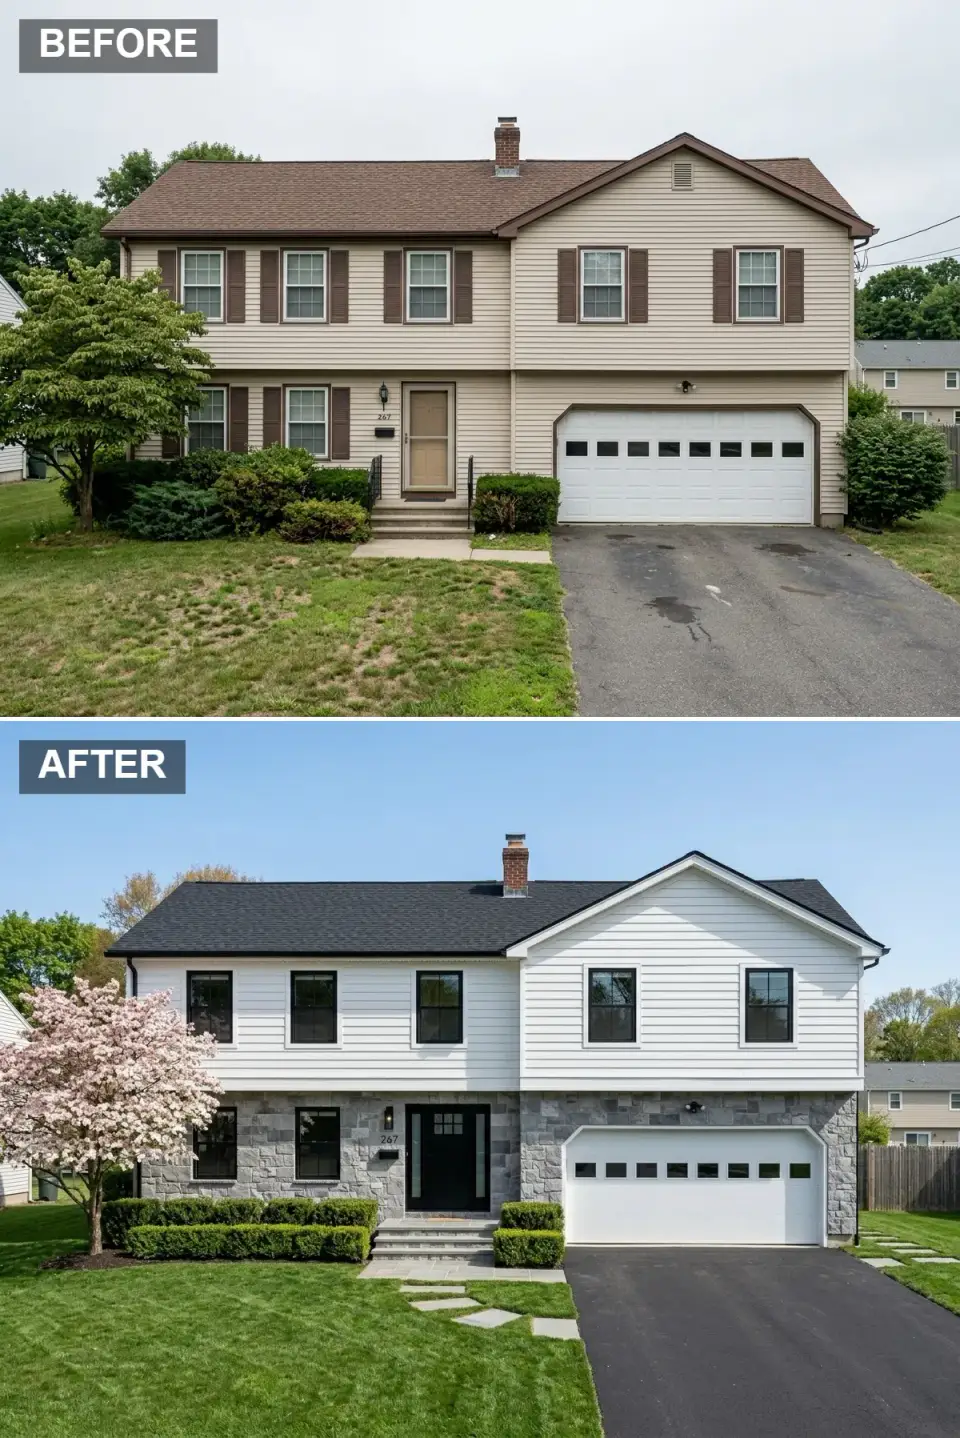
The renovation marries traditional materials with contemporary contrast. Crisp white clapboard siding now wraps the upper level, while a grey fieldstone skirt grounds the first floor and adds timeless texture. The roof is resurfaced in dark architectural shingles, and all windows are trimmed in black to match the new paneled front door. A blooming cherry tree becomes a seasonal focal point amid precisely sheared boxwood hedges — exactly the kind of structured planting that holds up year-round in Atlanta and Old Village Mount Pleasant gardens. Stepping stones embedded in the lawn add playful geometry, and the refreshed asphalt driveway provides a dark, clean edge.
Color Palette
Crisp horizontal siding brightening the upper mass.
Natural stone anchoring the ground floor visually.
Dark shingles giving the roof visual weight.
Unified black accents for modern contrast.
Styling Notes for This Look
- Add a stone wainscot to the lower level to create visual weight and heritage texture appropriate to the Tudor footprint.
- Plant a specimen flowering tree offset from center to soften the facade seasonally.
- Use formally clipped hedges to reference colonial geometry while keeping the rest of the planting simple.
- Paint window frames, door, and gutters the same black for cohesion across the elevation.
5. Modern Farmhouse Fresh
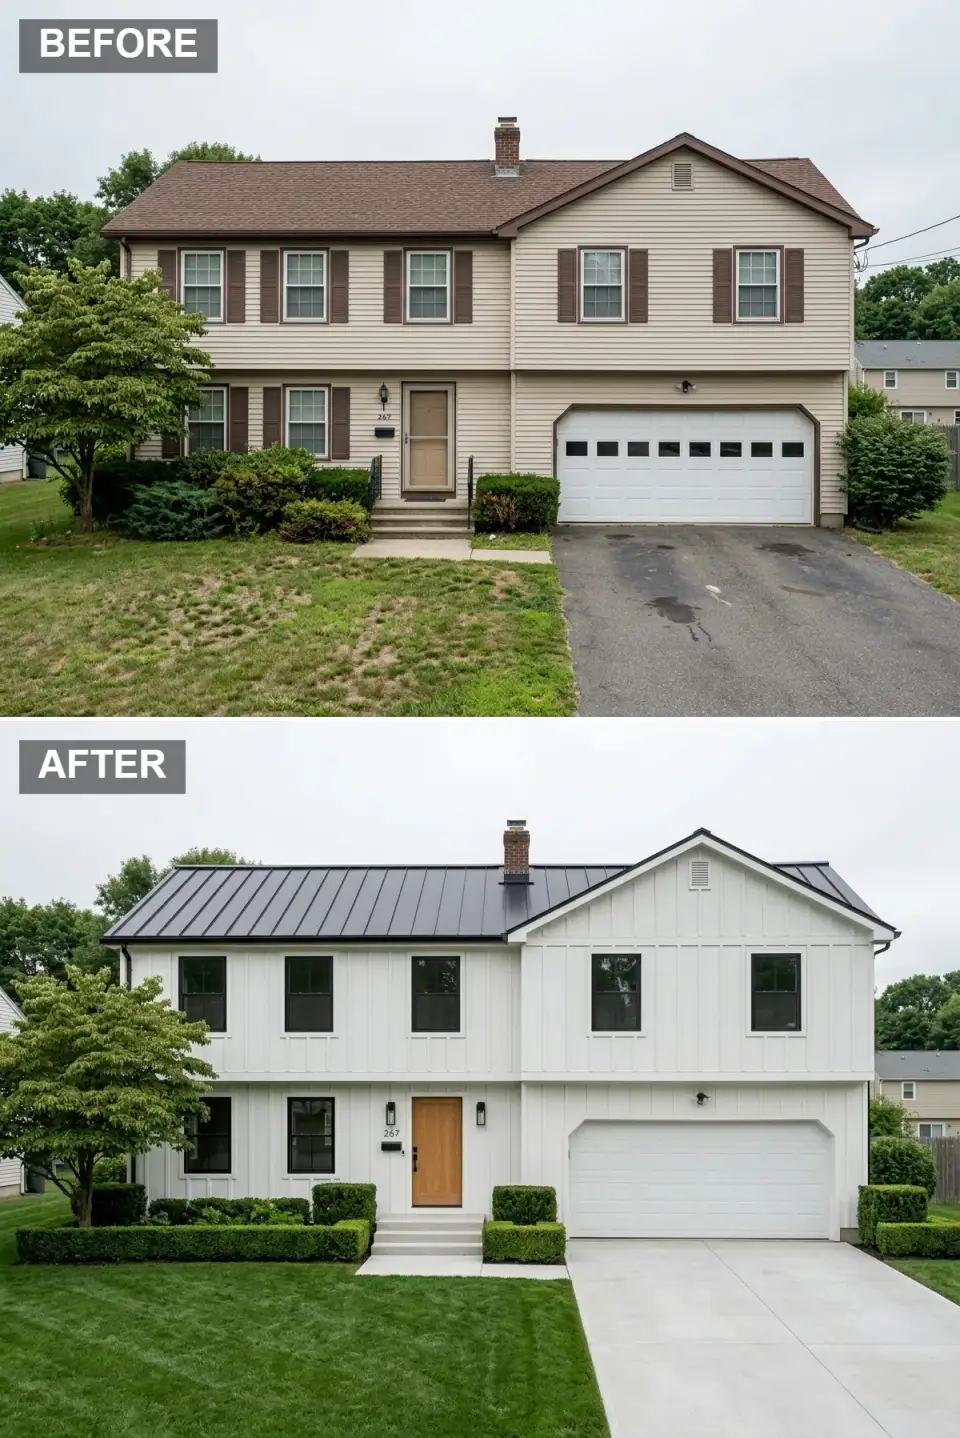
Board-and-batten siding breathes cottage character into the formerly plain facade, painted in a luminous white that pops against a matte black standing-seam metal roof. A warm oak front door introduces natural wood tones at the entry, flanked by minimalist black sconces. The driveway is replaced by poured concrete with subtle control joints, creating a sleek apron that contrasts with the manicured lawn — a much better-aging hardscape than stamped concrete in Nashville and Atlanta climates. Neatly clipped boxwoods and low hedges frame the steps, offering structured greenery without the chaotic shapes of the old plantings.
Color Palette
Vertical siding adding shadow lines and farmhouse rhythm.
Standing-seam metal delivering sharp contemporary contrast.
Warm wood tone welcoming visitors at center stage.
Sleek, modern hardscape defining the drive.
Styling Notes for This Look
- Choose board-and-batten over horizontal siding to add texture while staying minimal.
- Invest in a matte black metal roof for longevity and high-contrast style — Charleston salt-air sites need 24-gauge galvalume minimum.
- Pour a new concrete driveway with intentional jointing for a clean geometric look that won't telegraph the seams.
- Keep landscaping symmetrical and tightly clipped to emphasize the centered entry.
6. Warm Wood & Stone Lodge
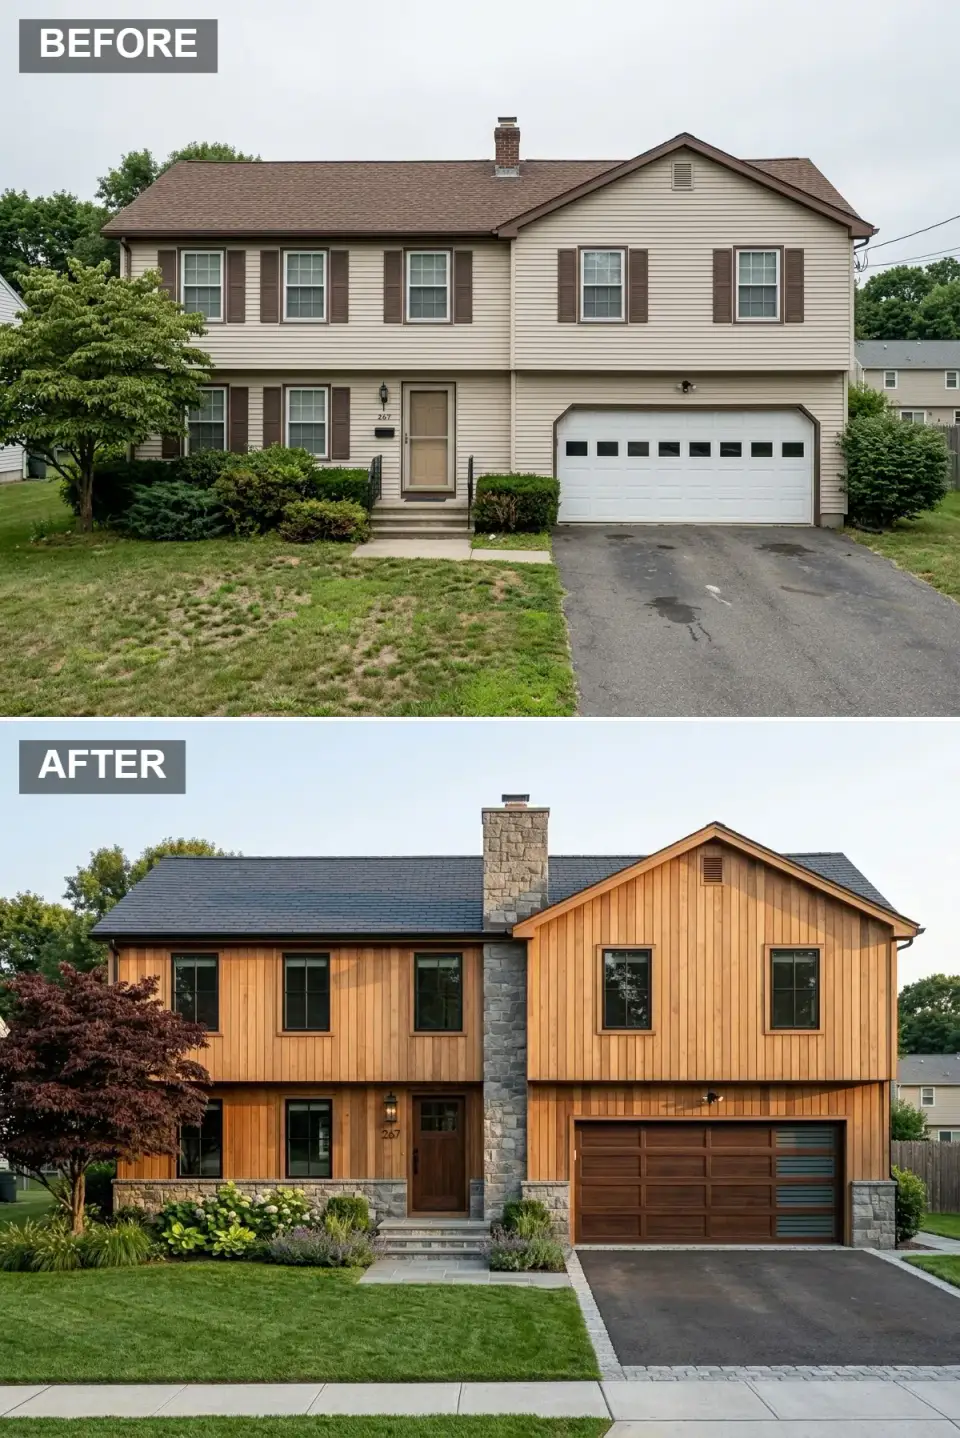
Vertical cedar siding brings organic warmth to the entire exterior, complemented by a substantial stone chimney and foundation walls that lend mountain-lodge gravitas. A dark slate roof and dark-stained front door deepen the tonal palette, while a rich brown garage door with horizontal boarding echoes the natural materiality. A Japanese maple introduces burgundy contrast near the entry, and layered plantings of hostas, hydrangeas, and grasses soften the stone base. A cobblestone border along the driveway adds old-world detail — the kind of move I push toward in Asheville and Tryon foothill clients building forever homes.
Color Palette
Vertical wood cladding offering organic warmth.
Stacked stone on chimney and foundation for texture.
Dark roofing that anchors the bright wood above.
Stained entry door adding depth at the facade center.
Styling Notes for This Look
- Pair cedar siding with stone at the chimney and foundation to avoid a siding-only flat look.
- Stain the garage door a few shades darker than the siding to create subtle visible layering.
- Introduce a Japanese maple or similar specimen tree for sculptural seasonal color contrast.
- Use native stone for the foundation veneer to ensure the house feels rooted in its setting.
7. Tailored Transitional
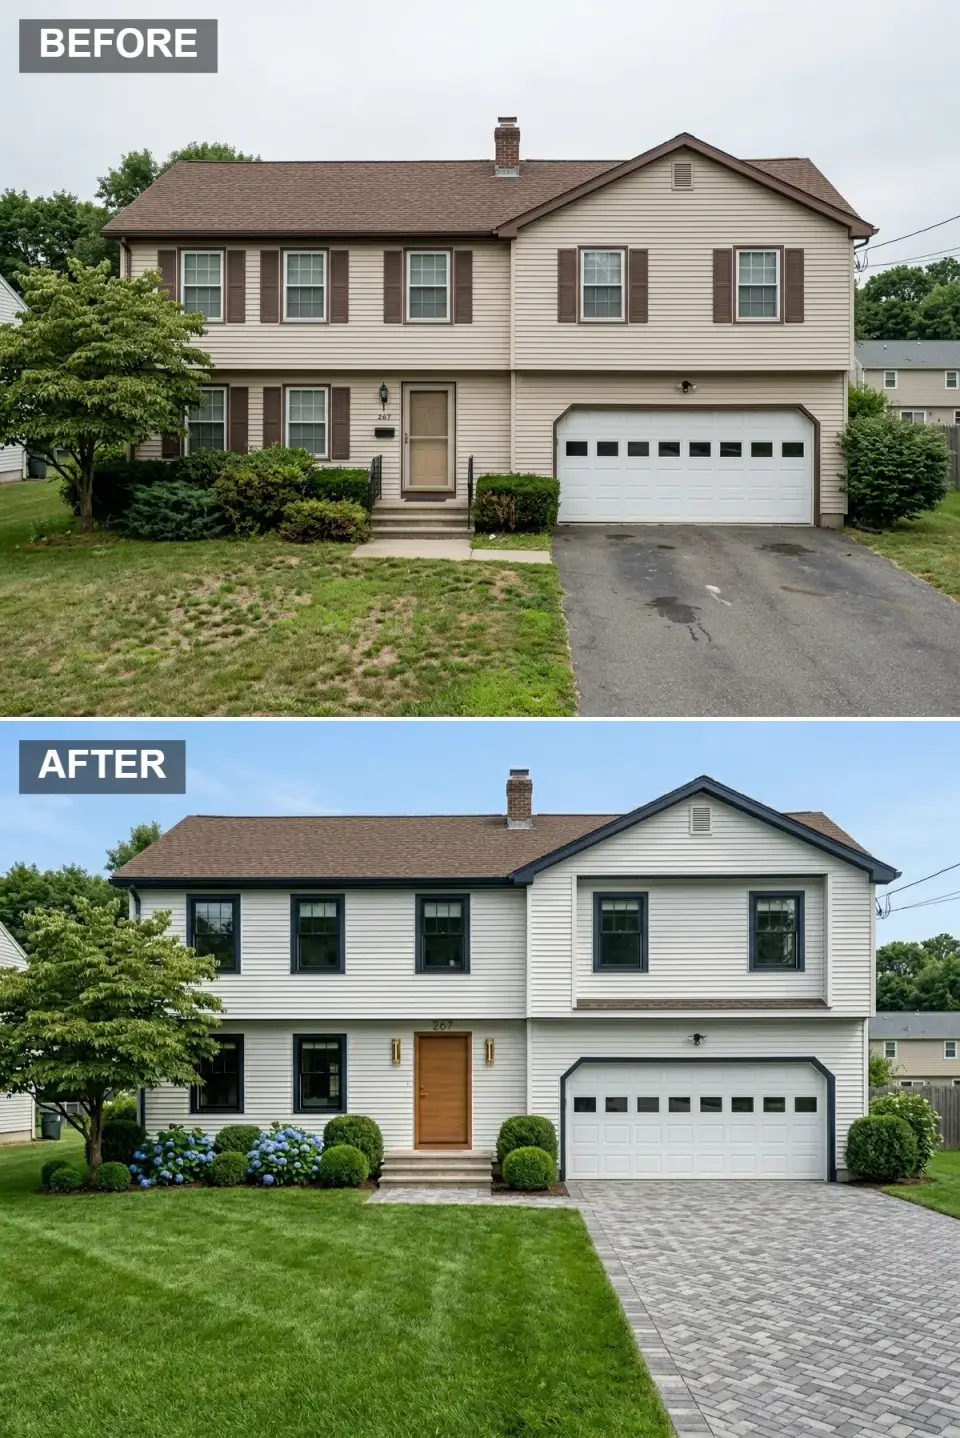
This iteration keeps the familiar colonial form but polishes every detail. White horizontal siding is now outlined in dark navy window trim and matching gutters, creating a crisp shadow line. A warm wood front door sits between brass sconces that glow in the afternoon light. The driveway is rebuilt with grey herringbone pavers, while spherical boxwoods and vibrant blue hydrangeas flank the steps. The brown roof remains, bridging old and new — and honestly, this is the direction I push most often for clients who don't want to entirely break with their neighbors' aesthetic. The result is quietly upscale and welcoming.
Color Palette
Classic clapboard refreshed with clean lines.
Window frames and gutters adding sophisticated contrast.
Mid-tone wood welcoming guests at the entry.
Herringbone drive lending subtle pattern underfoot.
Styling Notes for This Look
- Paint window trim and gutters in a deep navy rather than black for slightly softer contrast on a colonial form.
- Install herringbone-pattern pavers to add instant luxury to the driveway approach.
- Cluster blue hydrangeas and boxwood spheres for reliable color and form across the seasons.
- Update exterior hardware and sconces to brass or bronze for genuine transitional polish.
8. Dark Woodland Retreat
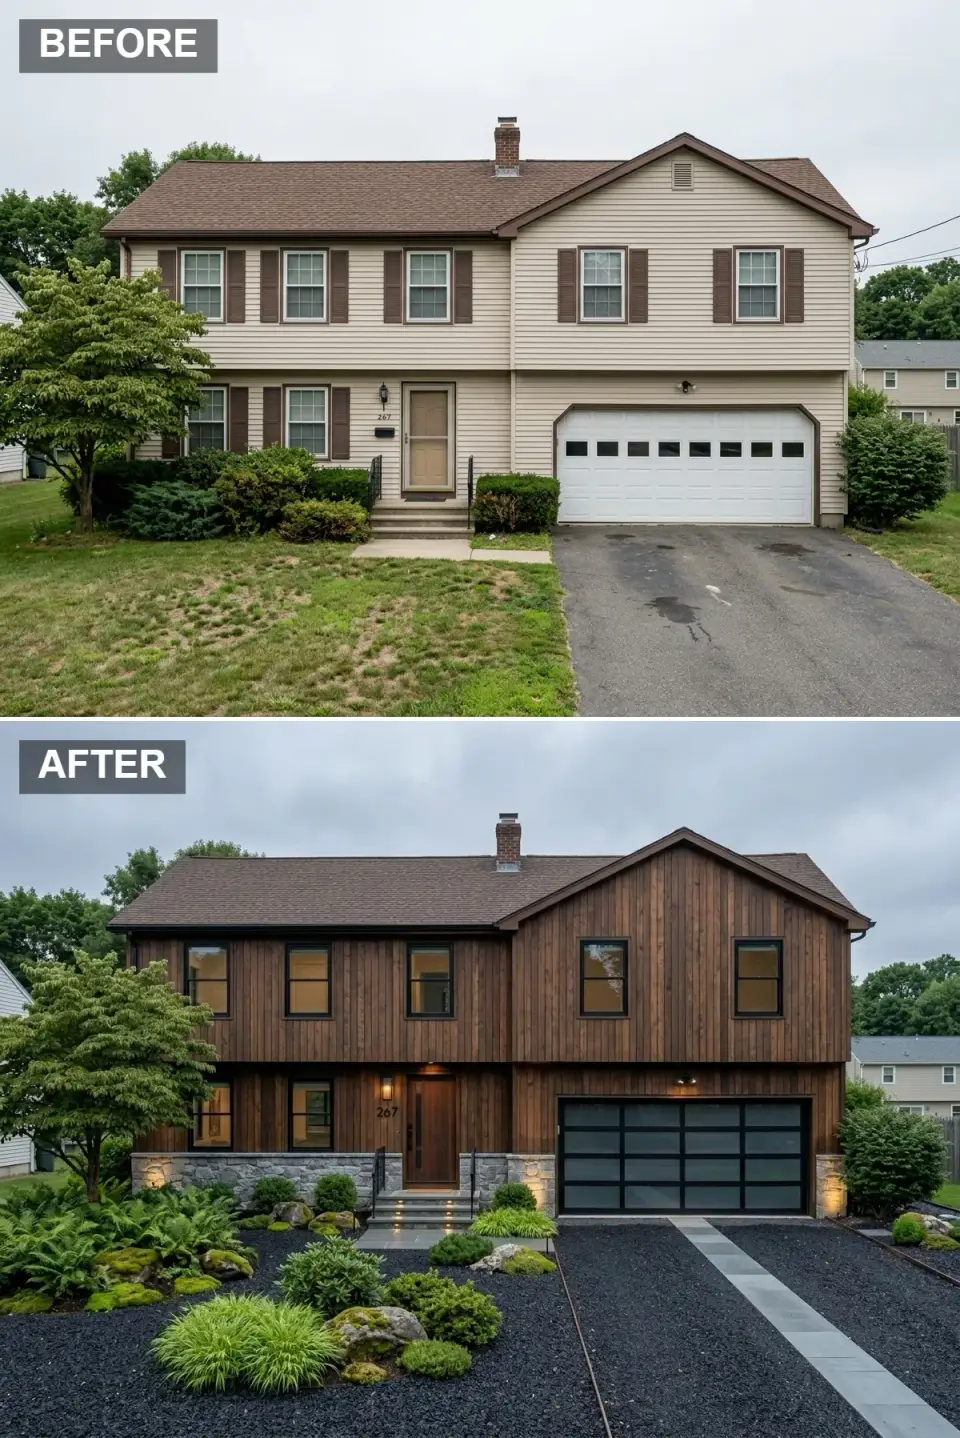
Embracing a moody palette, the facade is clad in dark-stained vertical cedar that absorbs light and merges with the surrounding canopy. A stacked stone base and chimney lend rugged texture, while a matte black garage door with frosted glass panels introduces a sleek counterpoint. The front drive is reinvented as dark gravel edged with large bluestone pavers, and the garden is transformed into a shade-tolerant composition of ferns, moss, and boulders. Subtle stair lighting and stone uplighting create an enchanted evening atmosphere — the kind of result that reads especially well on wooded lots in Asheville and the Atlanta intown neighborhoods built up against canopy.
Color Palette
Dark vertical siding creating a moody envelope.
Foundation and chimney stone adding raw texture.
Garage door framing and hardware disappearing into the facade.
Large pavers providing visual rhythm in the gravel drive.
Styling Notes for This Look
- Use dark stain rather than paint on wood siding to preserve grain while achieving depth.
- Select a garage door with horizontal glass panels to break up solid dark massing.
- Replace lawn with shade-loving ferns, moss, and boulders for an authentic woodland floor.
- Add recessed stair lighting and subtle uplights to highlight stone texture at night.
9. Zen Minimalist Compound
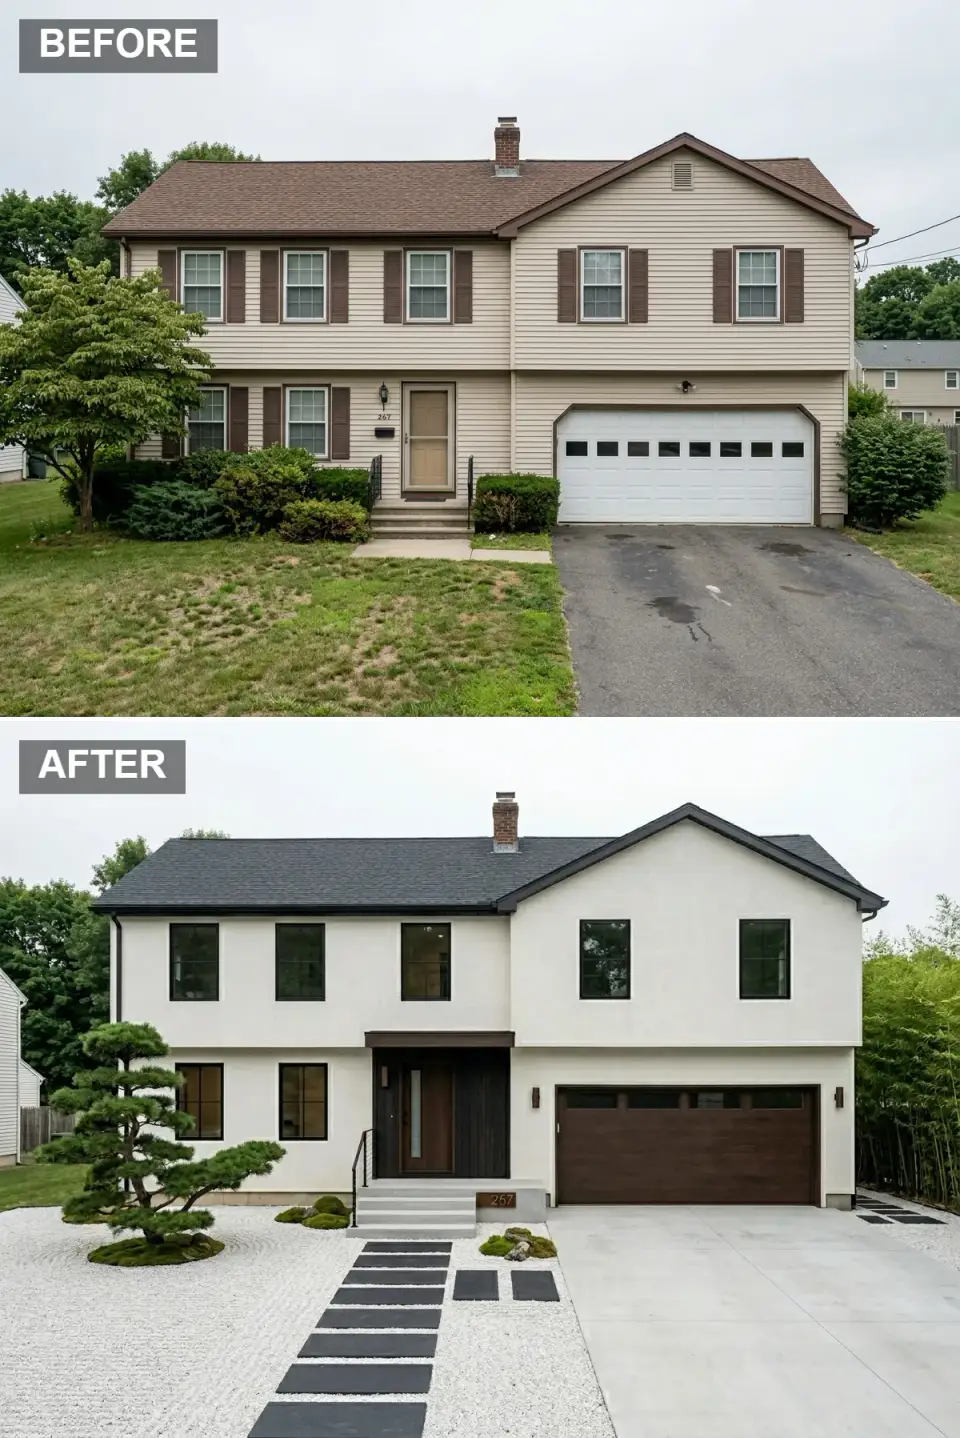
A study in restraint, this version strips the facade to pure white stucco planes accented by a single dark wood slat wall at the entry. The front door and garage door share the same deep wenge tone, creating quiet cohesion. The landscape is reimagined as a Japanese garden: white pea gravel is raked into calming patterns, anchored by a sculptural pine and dark bluestone stepping stones. Bamboo screens the property line, and the concrete driveway is kept immaculate and edge-free, letting the architecture float above the garden. This is the most polarizing direction in the set — clients either commit fully or not at all.
Color Palette
Smooth plaster walls reflecting diffuse light.
Deep wood tone unifying the entry and garage door faces.
Dark pavers floating in the white gravel field.
Pale ground cover replacing lawn for tranquility.
Styling Notes for This Look
- Replace foundation plantings with raked gravel and a single specimen tree for meditative focus.
- Use a dark wood slat feature wall to deepen the entry recess without applied ornament.
- Match the front door and garage door finishes to minimize visual fragmentation across the facade.
- Keep driveway edges crisp and flush with the architecture to emphasize planar geometry.
10. Industrial Graphite
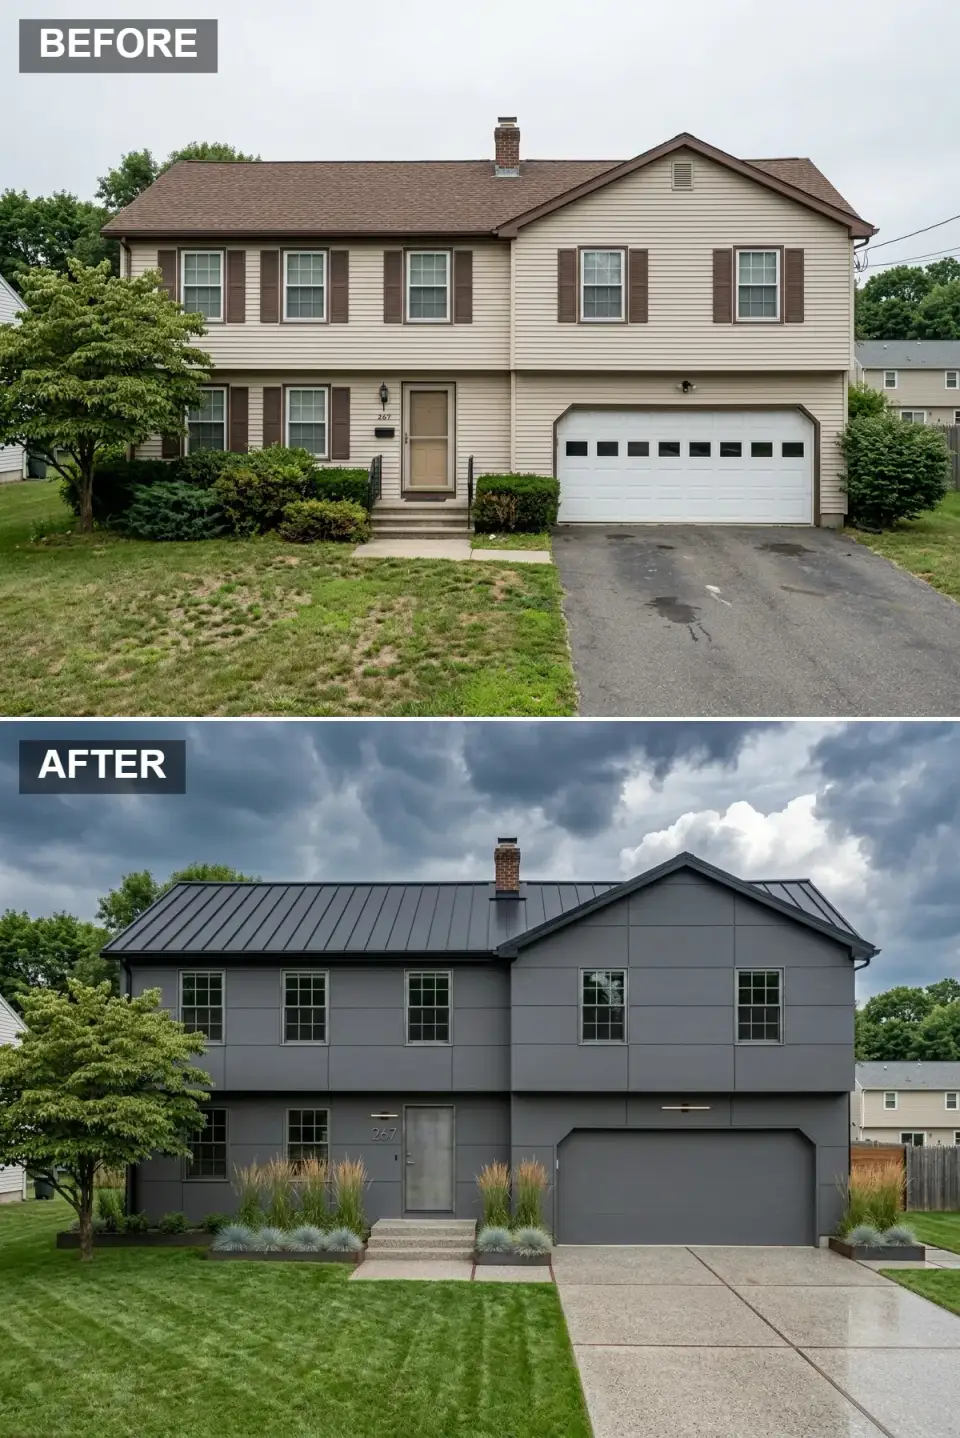
Large-format graphite panels give the facade a continuous, machined appearance, while a dark standing-seam metal roof emphasizes the roofline's sharp angles. A stainless-steel front door introduces an unexpected metallic accent, and linear LED light bars hover above the entry and garage, casting a futuristic glow. The driveway is finished in exposed aggregate concrete with dark control joints, and contemporary planters filled with tall grasses and blue fescue soften the base. The result is a bold, monolithic statement that reads as gallery-like architecture — a direction I've only recommended twice in seven years, both times for Atlanta intown clients with strong opinions and zero HOA constraints.
Color Palette
Large-format siding creating a continuous industrial skin.
Standing-seam metal with a matte dark finish.
Metallic entry door reflecting sky and landscape.
Textured concrete driveway with embedded stone.
Styling Notes for This Look
- Specify large flat-panel siding to achieve a machined, commercial-grade aesthetic.
- Install linear LED sconces or light bars for a futuristic, evenly distributed evening glow.
- Match the garage door color to the siding for a monolithic, uninterrupted facade.
- Use tall grasses in steel or concrete planters to add soft movement against rigid planes.
11. Noir Cottage Dramatic
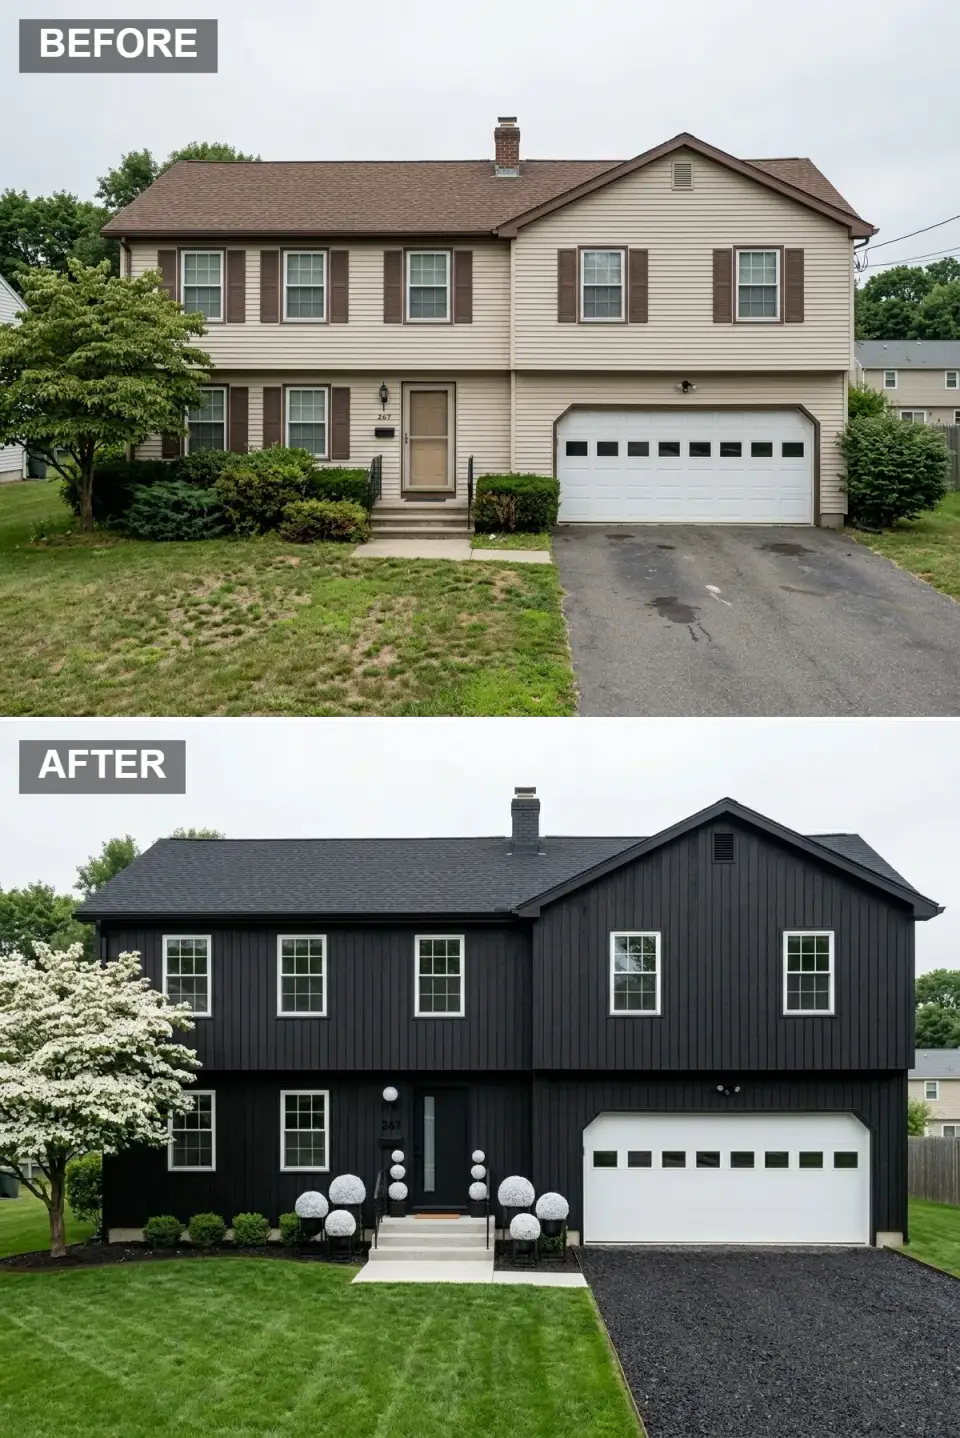
Draped entirely in black vertical siding with a matching black shingle roof, this transformation leans into high-contrast drama. Crisp white window grids and a bright white garage door become deliberate focal points against the dark envelope. The entry is guarded by symmetrical topiary spheres in black planters, echoing the graphic quality of the windows. A white-flowering tree and a charcoal gravel driveway continue the black-and-white narrative, turning a modest 1920s shell into a bold editorial statement — the kind of direction Atlanta Buckhead and Charlotte Myers Park clients ask for by name when they want their renovation to be talked about at the next neighborhood event.
Color Palette
Saturated black cladding unifying every plane.
Window muntins and garage door creating sharp relief.
Dark crushed stone drive absorbing afternoon light.
Pale entry stair floating against the dark facade.
Styling Notes for This Look
- Commit to a fully black facade but break it up with deliberate white architectural accents to prevent a void effect.
- Paint the garage door bright white to create a central focal anchor that pulls the eye on approach.
- Line the walkway with sculptural topiary in matching black planters for disciplined symmetry.
- Contrast dark massing with light gravel or pale hardscape to define edges clearly under all conditions.
Pro Tips From the Field
- Treat the roof as the fifth facade. Its material and pitch set the entire design tone — pay for the roof you actually want rather than the roof your insurance company prefers.
- Unify all trim, gutters, and window frames into one color family to eliminate the visual noise that flattens otherwise good renovations.
- Invest in a sculptural or high-contrast front door. It is the handshake of the home and the surface every visitor stands in front of for the length of a doorbell wait.
- Replace asphalt drives with pavers, gravel, or scored concrete to signal intentionality from the curb. Asphalt screams "spec home" no matter what's above it.
- Test paint and stain swatches on north- and south-facing walls at three different times of day before committing. Undertones shift hard between morning and golden hour, and a swatch that reads warm at noon can go green on a north soffit by 4 p.m.
- Wire low-voltage landscape lighting during any driveway or walkway dig. Burying conduit later costs three times the original install.
Questions I Get Asked
Should I preserve original Tudor features like half-timbering or commit fully to a modern direction?
That depends on the neighborhood. In recognized historic districts (Druid Hills, Morningside, parts of Buckhead), preserving the half-timbering and casement windows is usually the right call for resale and HOA approval. On a 1920s shell in a non-historic district where the original details are already compromised, committing fully to a modern direction is almost always the cleaner result — partial moves end up looking confused.
What is the realistic budget for one of these full exterior transformations on a 1920s home?
For a typical 2,400 to 3,200 square-foot 1920s residence in the Atlanta and Charleston markets, full exterior transformations including roof, cladding, doors, windows, driveway, and landscape lighting run between $110,000 and $340,000 depending on the direction. The Scandinavian Barn and Classic Stone & Clapboard directions sit mid-range. Industrial Graphite and Luxe Contemporary Glow run highest because of the large-format panel cladding and integrated lighting work.
How long does this kind of full exterior renovation typically take from contract to completion?
Plan on four to seven months for a full exterior transformation when the project includes roof, cladding, windows, and driveway. Permits and HOA design review add six to twelve weeks at the front in stricter historic districts. Cladding and roofing work pause for prolonged rain — meaningful in Charleston between May and September.
Are dark exterior colors a problem for energy performance in the Southeast?
They can be, especially on west-facing walls in Atlanta and Charlotte. The fix is specifying cladding with the right thermal-break detailing and a continuous exterior insulation layer (ZIP-R or equivalent) behind the dark siding. With proper assembly, the Noir Cottage and Dark Woodland directions perform comparably to lighter facades. Without it, expect summer HVAC bills to spike noticeably.
Which of these directions is the safest bet for resale value?
In the Atlanta, Charleston, and Charlotte markets, the Classic Stone & Clapboard and Tailored Transitional directions consistently appraise highest because they read familiar to the widest pool of buyers. Zen Minimalist Compound and Industrial Graphite can appraise lower in median suburbs but command a premium on the right architect-designed lot. Choose for resale only if you're selling inside three years; otherwise choose for how you'll live with it.
Sources & References
- National Park Service — Preservation Brief 14: New Exterior Additions to Historic Buildings — federal guidance on integrating contemporary exterior work with historic residential shells, relevant to 1920s Tudor-era renovations.
- International Residential Code (IRC R703) — Exterior Wall Covering Requirements — code provisions covering panel cladding attachment, drainage planes, and rainscreen ventilation referenced across the contemporary directions.
- Metal Construction Association — Standing Seam Roofing Performance Standards — technical bulletins on copper, zinc, and pre-finished steel roof systems and their expected service life in humid Southeast climates.
- U.S. Department of Energy — Cool Roof Performance Database — solar reflectance and emittance values for tile, metal, and asphalt roofing referenced in palette decisions and dark-roof energy discussions.
- American Society of Landscape Architects (ASLA) — Residential Curb Appeal Design Best Practices — peer-reviewed guidance underlying the foundation planting and circulation strategies referenced in each direction.
- ZIP System / Huber Engineered Woods — Continuous Insulation Technical Documentation — manufacturer-published assembly details for dark-clad exterior wall systems performing in Climate Zones 3 and 4.
- Lighting Research Center, Rensselaer Polytechnic Institute — Outdoor Landscape Lighting Color Temperature Studies — research basis for the 2700K versus 3000K uplighting and soffit lighting specifications.
Final Thoughts
These eleven transformations prove that a 1920s home's bones are only the beginning. Whether the new envelope arrives in warm cedar, sleek graphite, luminous white stucco, or saturated noir black, the same Tudor-era footprint can yield entirely different personalities through deliberate material choices, refined landscape language, and properly engineered architectural lighting. Moving from dated to distinguished hinges almost entirely on cohesion — unifying roof, siding, door, and drive into a single readable narrative rather than four separate budget line items. Treat the exterior as a curated composition rather than a sequence of repairs, and any 1920s residence can be reissued as a light-filled modern estate that commands the street.
If you want to keep going on the exterior side of things, I dig into a parallel 1920s rescue in my deep dive on the eleven facade renovations that rescued a run-down Tudor, and walk through the same single-shell-multiple-directions exercise in my ultimate exterior makeover guide showing eleven jaw-dropping personalities for one home. For the landscape half of any successful exterior — and yes, half is roughly the right ratio — see my round-up of eleven before-and-after garden transformations from neglected yards to outdoor paradises and the broader ten outdoor garden design ideas. And if the quiet, restrained end of the spectrum is where you want to land, my piece on designing for quiet luxury applies the same restraint principles to interiors.

Elise Marchetti
Transformations Editor · Charleston, South CarolinaBefore-and-after projects with the invoices attached. Elise runs the Transformations desk — interiors, exterior facades and outdoor spaces across the Lowcountry and the wider South — and writes up what actually changed, what it cost, and which three decisions moved the room.
More from Elise →
Reader notes