


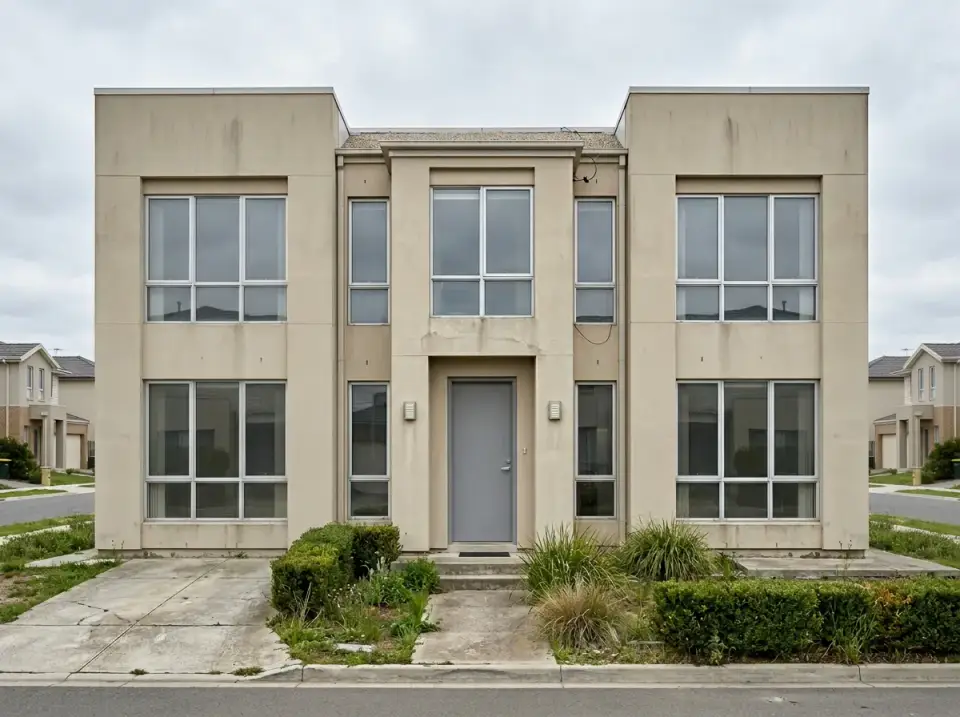
I'm Johan Martez, an Interior Stylist based in Charleston, South Carolina, and one of the questions I'm asked most often by clients in Mount Pleasant, Daniel Island, and the Naples FL second-home market is whether a generic Mediterranean stucco-and-stone shell is worth saving. After seven years of styling exteriors across the Southeast and coastal Florida, my answer is almost always yes — because by editing just four variables (roof material, cladding texture, entry statement, and landscape language), the same symmetrical facade can pivot into radically different personalities. The twelve directions below take a single suburban Mediterranean elevation and reroute it toward Japandi serenity, French formal grandeur, mountain-modern weight, desert xeriscape, Nordic restraint, and more — each with a working color palette I'd actually specify.
1. Tuscan Warmth: Burnished Metal and Walnut Elegance
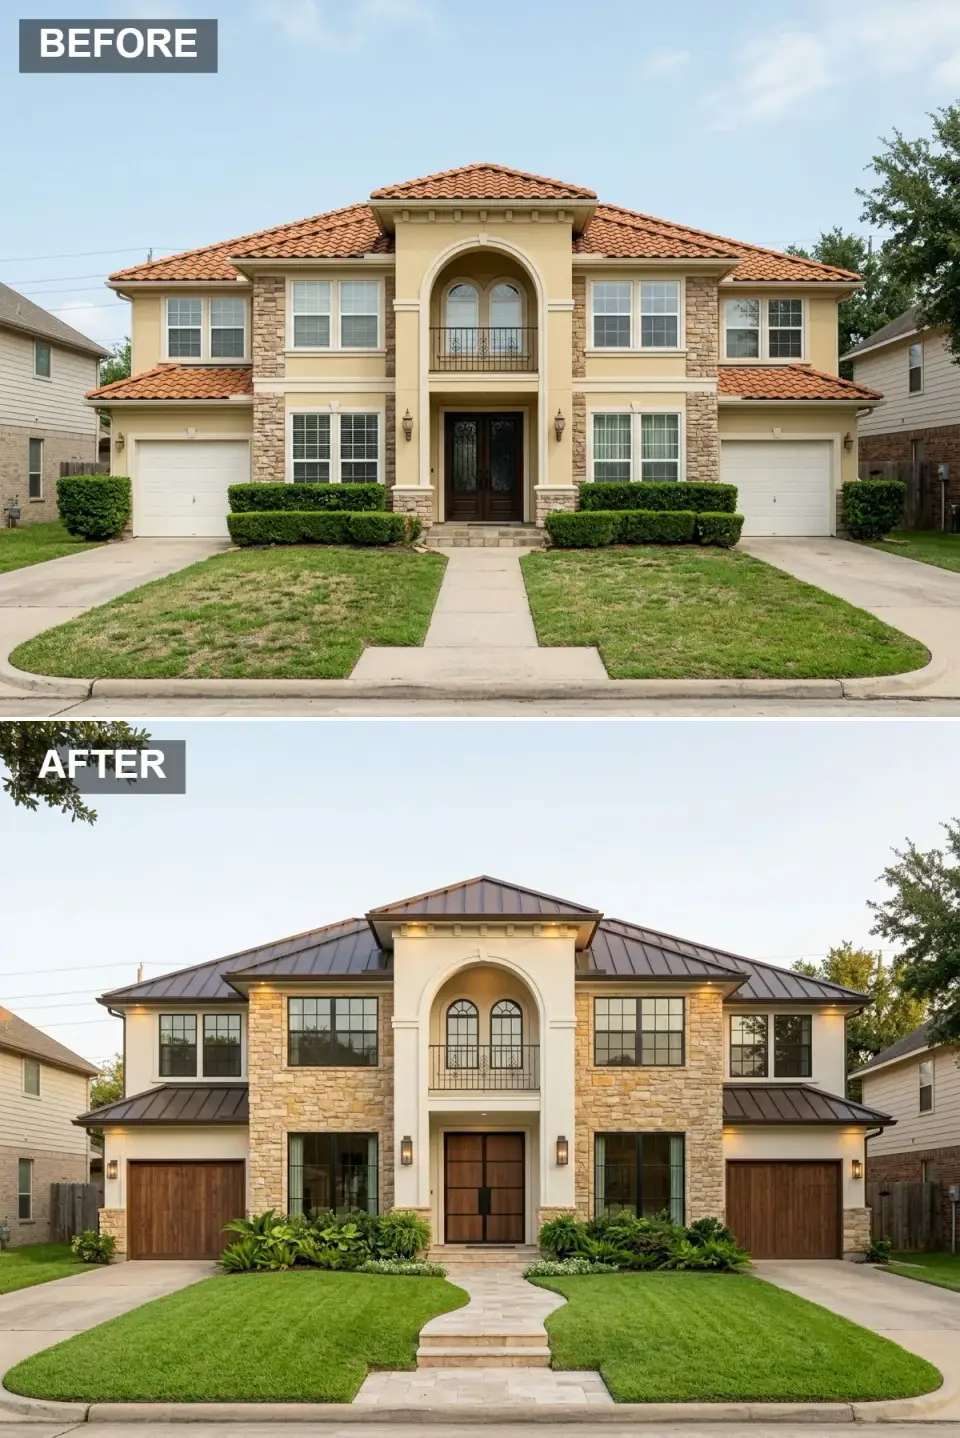
The original terracotta tile roof and patchy beige stucco are replaced with a burnished standing-seam metal cap and a warm cream stucco body — the kind of move I've watched age beautifully on Daniel Island lots where humidity destroys lesser materials inside a decade. Mismatched ledger stone gives way to a single honey-toned natural limestone veneer that reads tonal rather than busy. White garage doors are swapped for rich walnut wood panels that echo the new entry slab, and the cracked concrete walkway is reset in travertine-look pavers. Layered tropical foundation plantings and discreet uplighting under the eaves carry the elevation from dated suburban to refined Charleston-transitional estate.
Color Palette
Standing-seam metal roof that replaces fragile terracotta with a tailored, fire-resistant cap.
Natural limestone veneer that cladding the lower facade with tonal harmony.
Solid wood garage and entry doors that introduce tactile luxury at human scale.
Refreshed body color that brightens the facade while preserving Mediterranean warmth.
Styling Notes for This Look
- Pair a dark metal roof with warm natural stone to keep the elevation from sliding into industrial territory.
- Specify solid wood garage doors rather than wood-look composite — the tactile depth is what separates this look from a builder photo.
- Install warm-temperature LED uplighting under the eaves to read the arches and soffit detail after dark.
- Replace concrete walkways with travertine-look porcelain pavers that share the limestone's undertone.
- Carry dark window frames through the entire facade for crisp contrast against the cream walls.
2. Zen Courtyard: Japandi Minimalism with Moss and Gravel
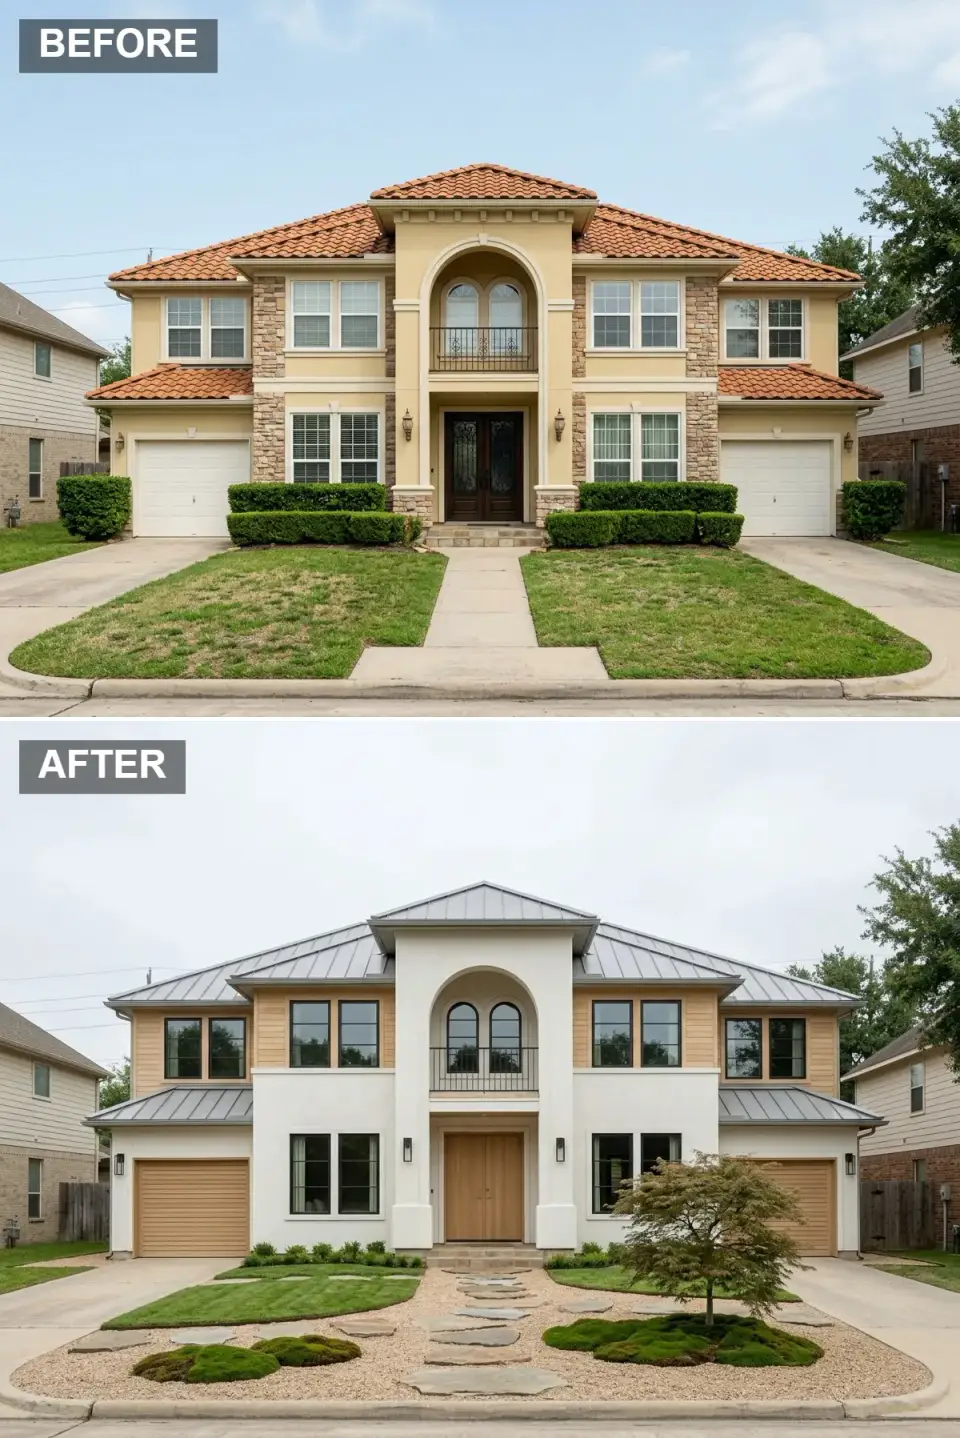
This is the direction I push toward when clients want quiet — the kind of restraint I'd never have sold a Charleston traditionalist on five years ago but which has become a serious request from Nashville and Atlanta-area clients building second homes on small lots. The busy stone-and-stucco mix and patchy front lawn are erased in favor of clean white stucco, pale cedar siding accents, and a meditative front courtyard. Terracotta tiles become a cool grey standing-seam metal roof. Hedges are removed and replaced by raked gravel, moss mounds, and a single sculptural Japanese maple. An irregular flagstone stepper path enforces a slower, more intentional approach — the Japanese-Scandinavian restraint that defines a real Japandi exterior.
Color Palette
Refreshed stucco surface that maximizes the reflection of southern light.
Light-toned siding that softens the facade and nods to Nordic materiality.
Fine gravel ground cover establishing the zen courtyard floor plane.
Drought-tolerant moss mounds providing organic texture and quiet color.
Styling Notes for This Look
- Replace lawn entirely with a drought-tolerant composition of moss, gravel, and one sculptural specimen tree.
- Choose irregular, large-format flagstone steppers to slow the approach and prevent a marching cadence.
- Limit the planting palette to two or three textures — Japandi restraint disappears at four.
- Specify pale cedar siding alongside the white stucco to soften reflectance and add quiet warmth.
- Treat negative space in the courtyard as carefully composed as the planted elements.
3. Parisian Symmetry: Painted Brick and Formal Parterres
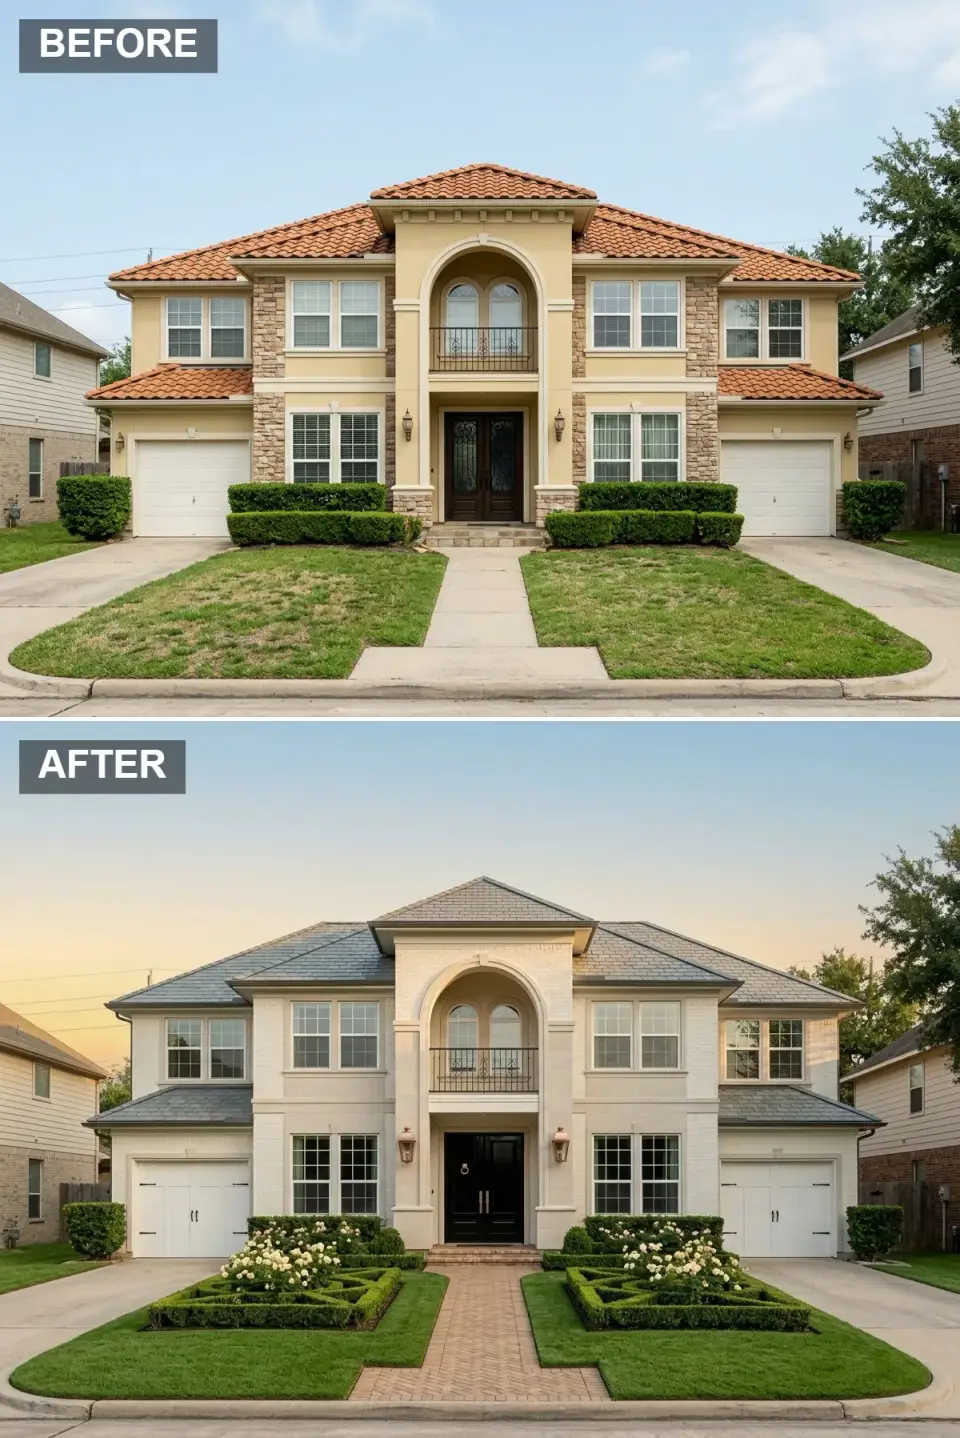
The original terracotta roof is swapped for grey slate-look shingles, and every stone and stucco surface is painted a unifying chalk white — the same approach I've used on three different Old Village Mount Pleasant homes that needed to read older than their early-2000s build date. White carriage-style garage doors with matte-black hardware replace the standard panels, and the entry door becomes a high-gloss black statement with brass detailing. Most dramatically, the front yard is transformed into a French formal garden with knot-pattern boxwood parterres and blooming white roses, anchored by a herringbone brick walkway that introduces subtle pattern without disrupting the strict facade symmetry.
Color Palette
Unified paint over stucco and stone for a single uninterrupted European canvas.
Roof shingles replacing terracotta for a cooler, more refined silhouette.
Structured hedge color defining the formal parterre geometry year-round.
Blooming rose clusters adding soft luminous accents to the parterre.
Styling Notes for This Look
- Unify mixed masonry facades under a single chalk-white paint to create a continuous European canvas.
- Invest in structured boxwood parterres for year-round geometric definition regardless of bloom cycles.
- Specify a herringbone brick walkway to introduce subtle pattern without breaking the facade's strict symmetry.
- Choose carriage-style garage doors with matte-black hardware to lend old-world charm to a modern shell.
- Reserve high-gloss black with brass accents for the front door — restrained Parisian contrast lives at the entry, not throughout.
4. Lavender Fields: Soft Transitional with Cool Stone
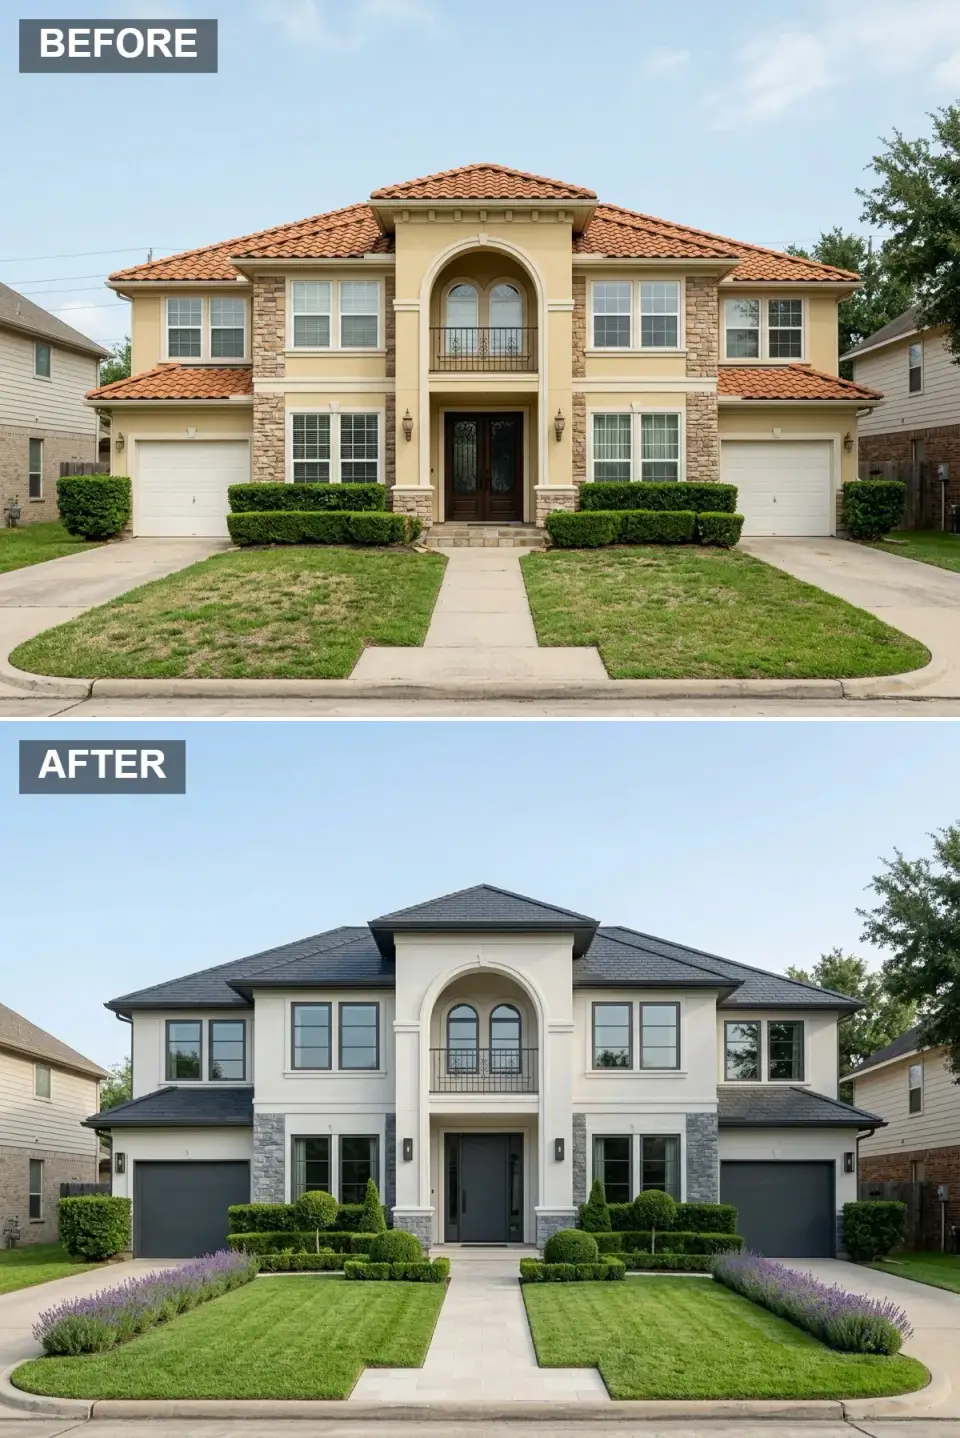
The dated beige stucco is refreshed to a warm off-white, while the original stone accents are replaced by cool grey-blue ledge stone at the foundation and water table — a palette that pairs especially well with the cooler morning light on Lowcountry sites that face north-east. Dark charcoal architectural shingles cap the roof, and the garage doors are painted a matching charcoal to create a continuous horizontal band. Crisp dark window frames mimic the look of high-end steel fenestration. Formal boxwood topiaries return at the entry, but they are now bordered by drifts of fragrant lavender and a pale limestone walkway that keeps the overall palette airy and calm.
Color Palette
Roof shingles and garage doors creating a grounded horizontal band across the elevation.
Ledge stone veneer at the base introducing a tranquil, cool undertone.
Refreshed stucco body color brightening the overall facade.
Flowering border planting adding sensory color and pollinator value.
Styling Notes for This Look
- Anchor a light stucco facade with cool-toned stone at the foundation and water table to ground the volume.
- Plant lavender in deep drifts along walkways for sensory fragrance and pollinator-friendly color.
- Match garage door color to the roof so the eye reads a continuous horizontal band across the wide facade.
- Specify dark window frames to mimic the look of high-end steel windows without the steel price.
- Maintain symmetrical topiary flanking the entry for a polished, intentional first impression.
5. Graphic Modernity: High-Contrast Monochrome
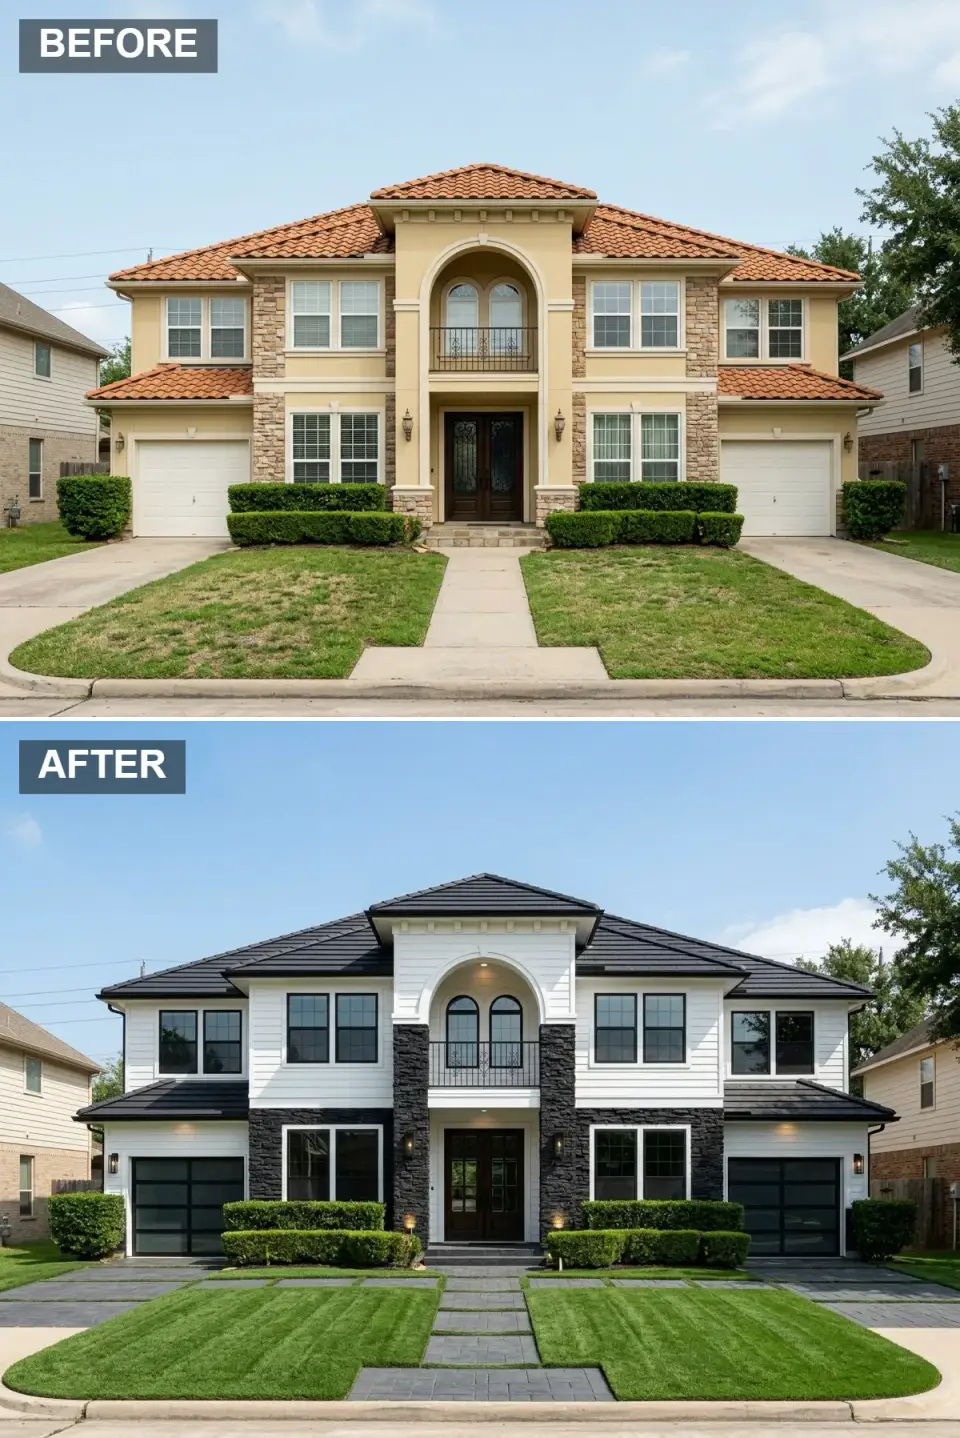
The original Mediterranean palette is inverted into a bold black-and-white composition — the kind of direction I see Atlanta and Charlotte clients commit to when they want a modern look that still has presence. A black tile roof and stacked black stone on the central tower create dramatic vertical mass, while the stucco is painted pure white for negative-space relief. Garage doors become black panels with horizontal glass lites that break up the dark mass. The walkway is reimagined as a graphic grid of dark slate pavers interlaced with strips of turf. Structural agave and dark gravel beds replace traditional shrubs, reinforcing the highly edited, contemporary geometry.
Color Palette
Stone veneer and roof tiles creating strong vertical and horizontal anchors.
Stucco body color providing high-contrast negative space against the dark masses.
Walkway pavers defining the graphic approach grid.
Striped turf inserts softening the hardscape geometry.
Styling Notes for This Look
- Use stacked black stone on the central tower or columns to create a single bold vertical anchor.
- Choose glass-paneled garage doors to break up large dark masses and introduce depth at eye level.
- Install a checkerboard paver-and-turf walkway for graphic modern impact without paving the whole yard.
- Keep landscaping minimal — structural succulents and agave complement bold geometry better than mixed perennials.
- Hold trim, soffit, and gutters in crisp white so the black accents stay disciplined instead of overwhelming.
6. Modern Farmhouse: Board-and-Batten with Stone Skirt
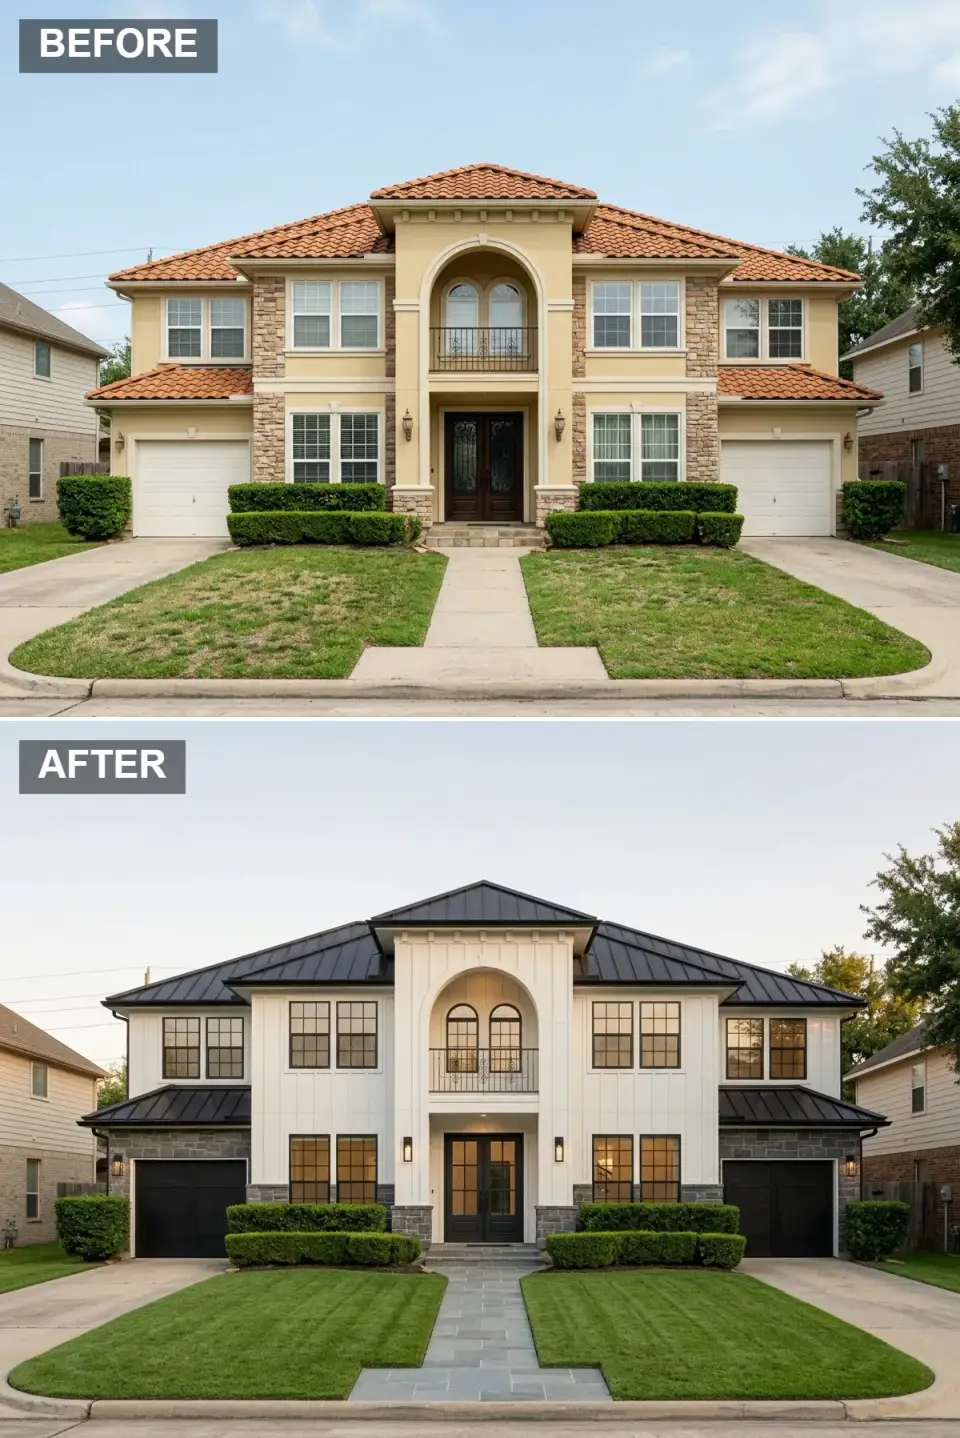
The terracotta roof is replaced by a black standing-seam metal roof, and the upper stucco is clad in white vertical board-and-batten for authentic farmhouse texture. A grey natural stone skirt wraps the ground floor, grounding the house visually and protecting the walls from splash-back during Charleston summer storms. Garage doors and the entry door are unified in matte black, and warm interior lighting glows through dark-framed windows at dusk. A grey flagstone path replaces plain concrete, completing the clean, pastoral-modern story I see clients gravitate toward across Nashville, Franklin, and the Atlanta exurbs.
Color Palette
Metal roof and door color delivering authentic farmhouse contrast.
Board-and-batten siding introducing vertical rhythm and brightness.
Foundation stone skirt resisting splash and grounding the facade.
Flagstone walkway adding cool-toned natural texture underfoot.
Styling Notes for This Look
- Apply vertical board-and-batten over flat stucco to introduce authentic farmhouse texture and rhythm.
- Pair white siding with a dark standing-seam metal roof for the enduring modern farmhouse contrast.
- Use a natural stone skirt around the base to ground the volume and resist water splash from heavy rain.
- Opt for single-panel matte black garage doors to streamline the farmstead aesthetic without ornamentation.
- Warm interior lamps placed near windows make the grid pattern glow at twilight — schedule a smart switch.
7. Golden Hour Contemporary: Copper Roof and Hydrangea Borders
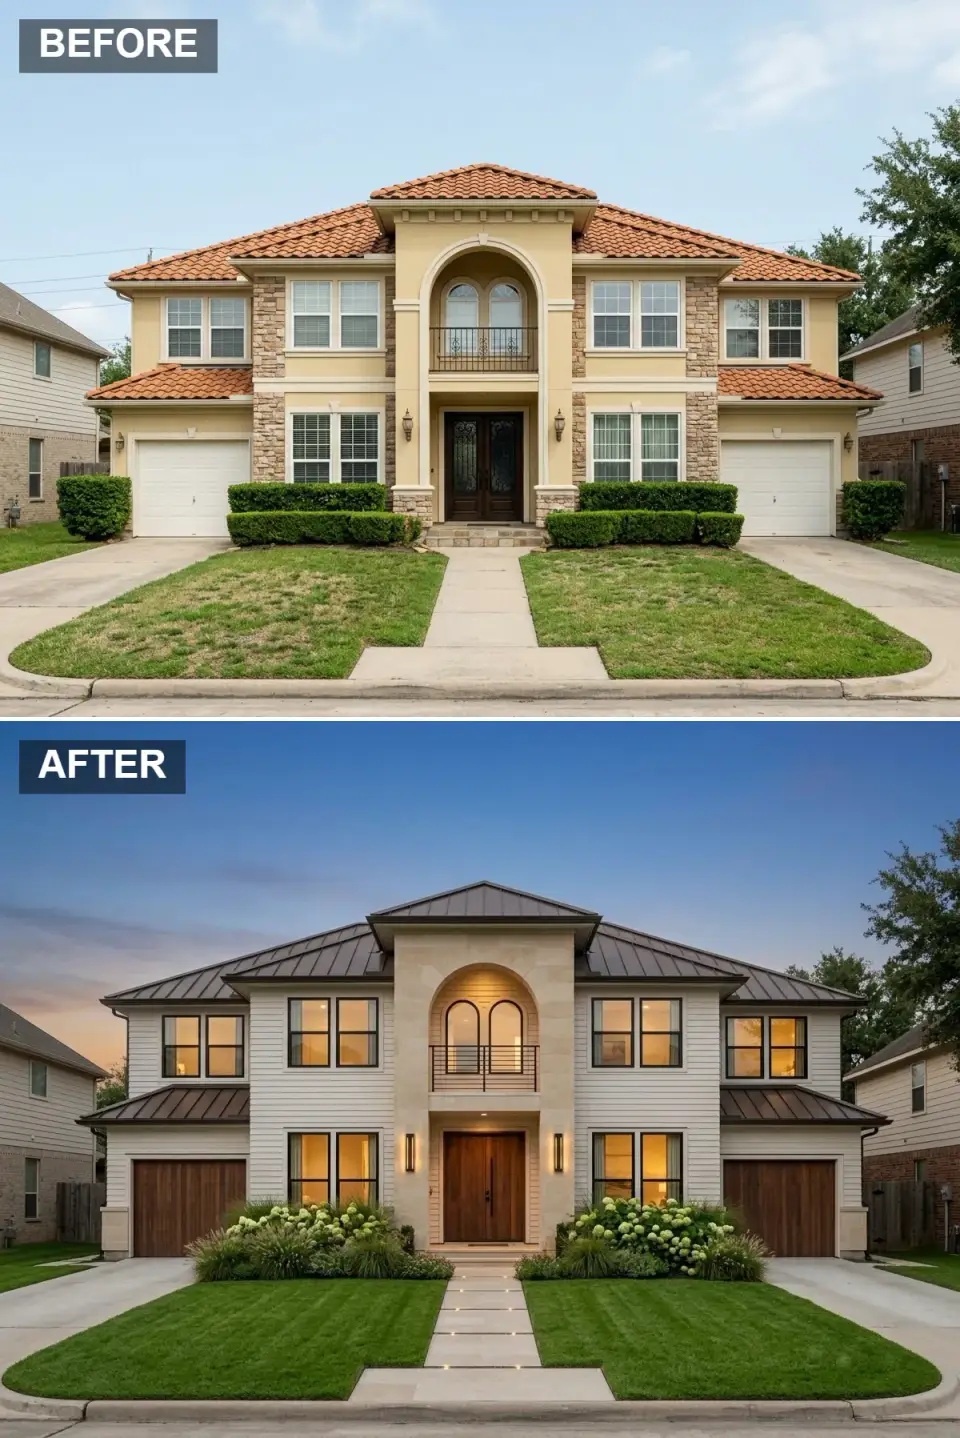
A copper-toned standing-seam metal roof replaces terracotta, promising a living patina that will evolve over the first decade — one of the only material choices on an exterior that actually gets more beautiful with age. The facade is rendered in alabaster stucco, and the entry tower is wrapped in pale limestone for monolithic warmth. Walnut garage and entry doors repeat the wood tone, and masses of white hydrangeas with ornamental grasses soften the foundation. Embedded pathway lighting between light pavers creates a floating effect at twilight, while vertical sconces cast a welcoming amber glow against the stone tower — the kind of after-dark composition that makes Old Village and Daniel Island clients ask me about lighting designers.
Color Palette
Metal roof that develops a variegated patina over time.
Stucco body color harmonizing with the warm metal and stone palette.
Entry and garage doors linking natural wood warmth across the facade.
Tower and paver stone creating a sun-kissed monolithic focal point.
Styling Notes for This Look
- Specify a copper or bronze standing-seam roof so the material develops a living patina rather than fading flat.
- Frame the entry with natural limestone to create a sun-kissed monolithic tower the eye lands on first.
- Integrate subtle in-grade pathway lighting between pavers for a floating effect after sunset.
- Plant masses of white hydrangeas (Annabelle works in the Southeast) for voluminous, romantic foundation plantings.
- Choose vertical wall sconces with warm 2700K color temperatures to enhance evening curb appeal.
8. Art Deco Drama: Glossy Black Columns and White Stucco
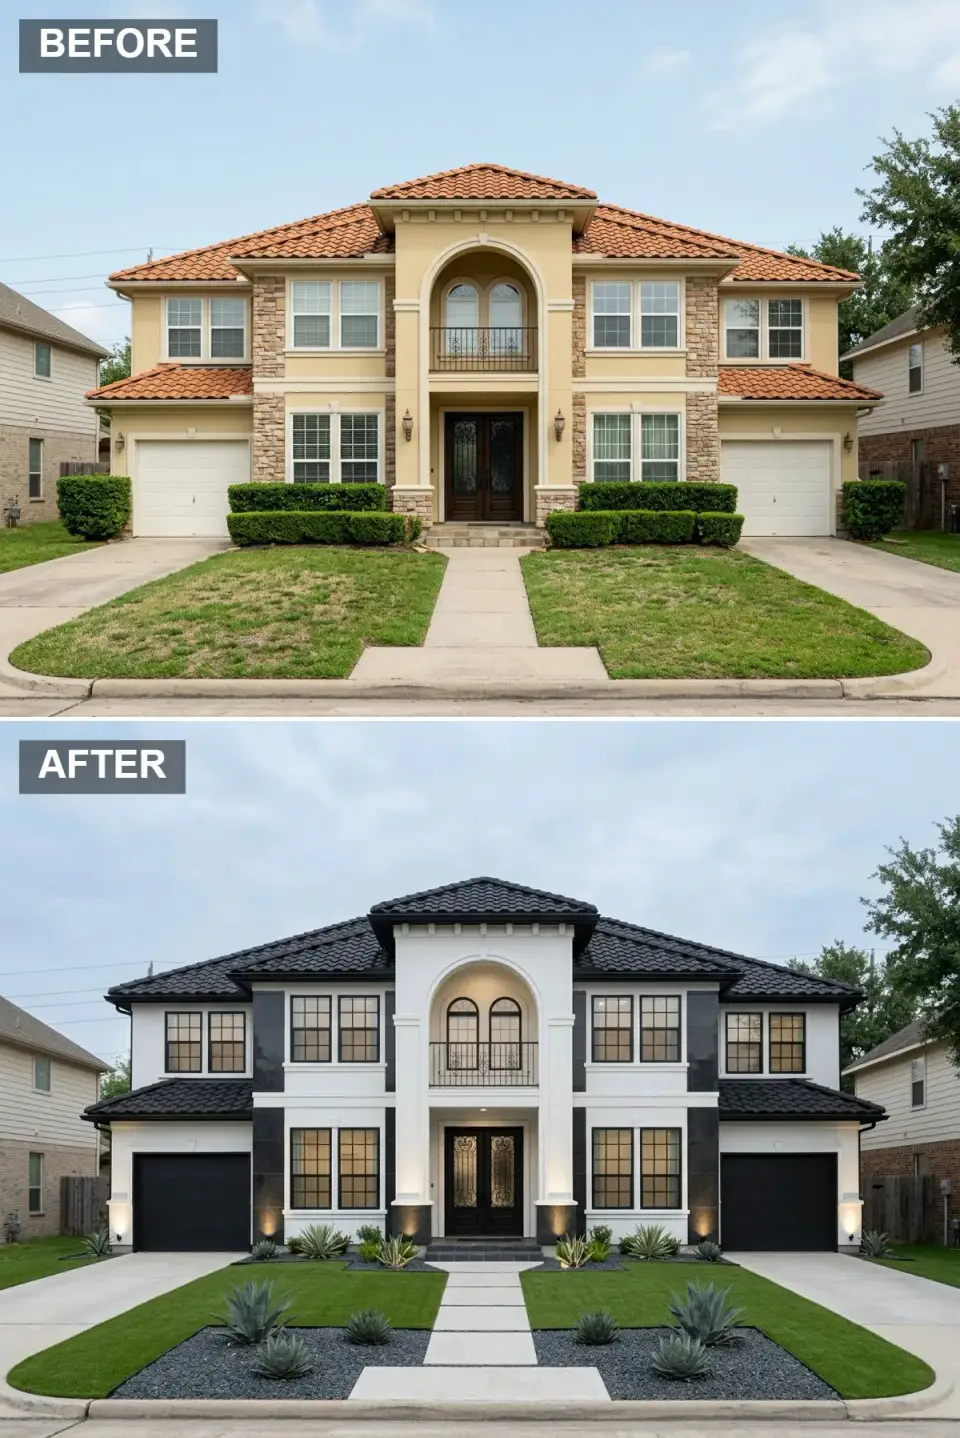
The house becomes a study in disciplined glamour. A black tile roof and glossy black stone-clad columns create strong vertical contrast against the pure white stucco walls. Garage doors are paneled in black with horizontal glass lites, while the entry door features decorative iron grilles that recall pre-war Miami and a particular era of Southern resort architecture. Dark gravel beds with architectural agave and dark slate pavers complete the cinematic palette. Recessed uplighting at the foundation washes the entry in dramatic light, turning the facade into an evening statement piece — exactly the kind of after-dark presence Naples FL clients ask for.
Color Palette
Roof tiles and polished stone columns delivering Deco-inspired drama.
Stucco body color acting as a gallery backdrop for the dark architectural accents.
Dark gravel ground cover creating negative space in planting beds.
Walkway pavers leading the eye directly to the ornate entry.
Styling Notes for This Look
- Alternate glossy black and matte white surfaces to channel disciplined Art Deco glamour.
- Select garage doors with horizontal glass lites to reinforce the geometric rhythm of the columns.
- Use dark gravel as a negative-space ground cover that makes structural plantings read sculptural.
- Install recessed in-grade uplighting at the foundation to wash the entry in dramatic light after sunset.
- Keep ornamentation strictly limited to the entry door grille — Deco rewards restraint, not abundance.
9. Nordic Woodland: Pale Stone, Vertical Siding, and Birch Grove
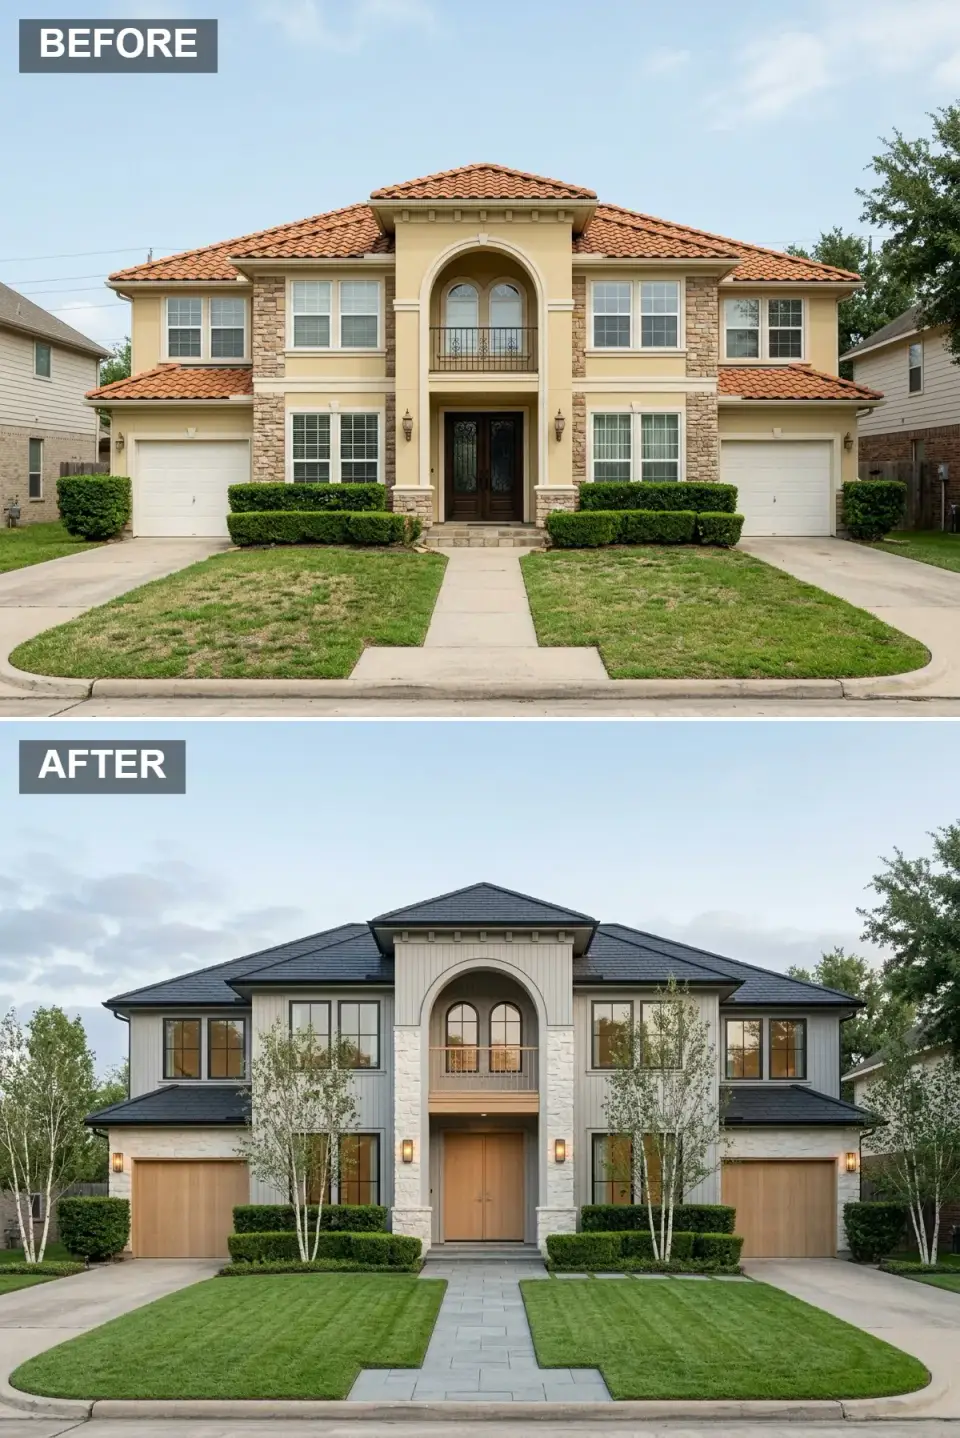
The Mediterranean shell is Scandinavianized through a cool palette and quiet material restraint. The roof becomes dark blue-grey architectural shingles, while the upper story is clad in dove-grey vertical siding. The entry tower and lower facade are wrapped in bleached white stone, and light natural-wood garage and entry doors introduce warmth without heaviness. Symmetrically planted white-birch trees, black iron urn sconces, and precisely clipped boxwood create a serene woodland approach that feels distinctly Northern European — a direction I push for clients building in the Asheville and Tryon equestrian corridor where summers feel less Lowcountry.
Color Palette
Roof shingles providing a moody cap to the otherwise light facade.
Vertical siding adding texture and Nordic summer-house character.
Entry tower and foundation stone keeping the lower palette luminous.
Garage and entry door wood tone echoing the bark of the planted birch trees.
Styling Notes for This Look
- Introduce vertical siding in a soft grey to evoke Scandinavian summer-house character on a Mediterranean shell.
- Plant white-barked birch trees in symmetrical pairs for a serene woodland approach to the entry.
- Use pale limestone for the entry tower to differentiate the public entry volume from the private wings.
- Match garage doors to the entry door wood tone for cohesive natural-wood storytelling across the elevation.
- Keep rooflines clean and avoid ornate trim to maintain Nordic restraint and reduce maintenance load.
10. Coastal Calm: Sea-Salt White and Navy Entry
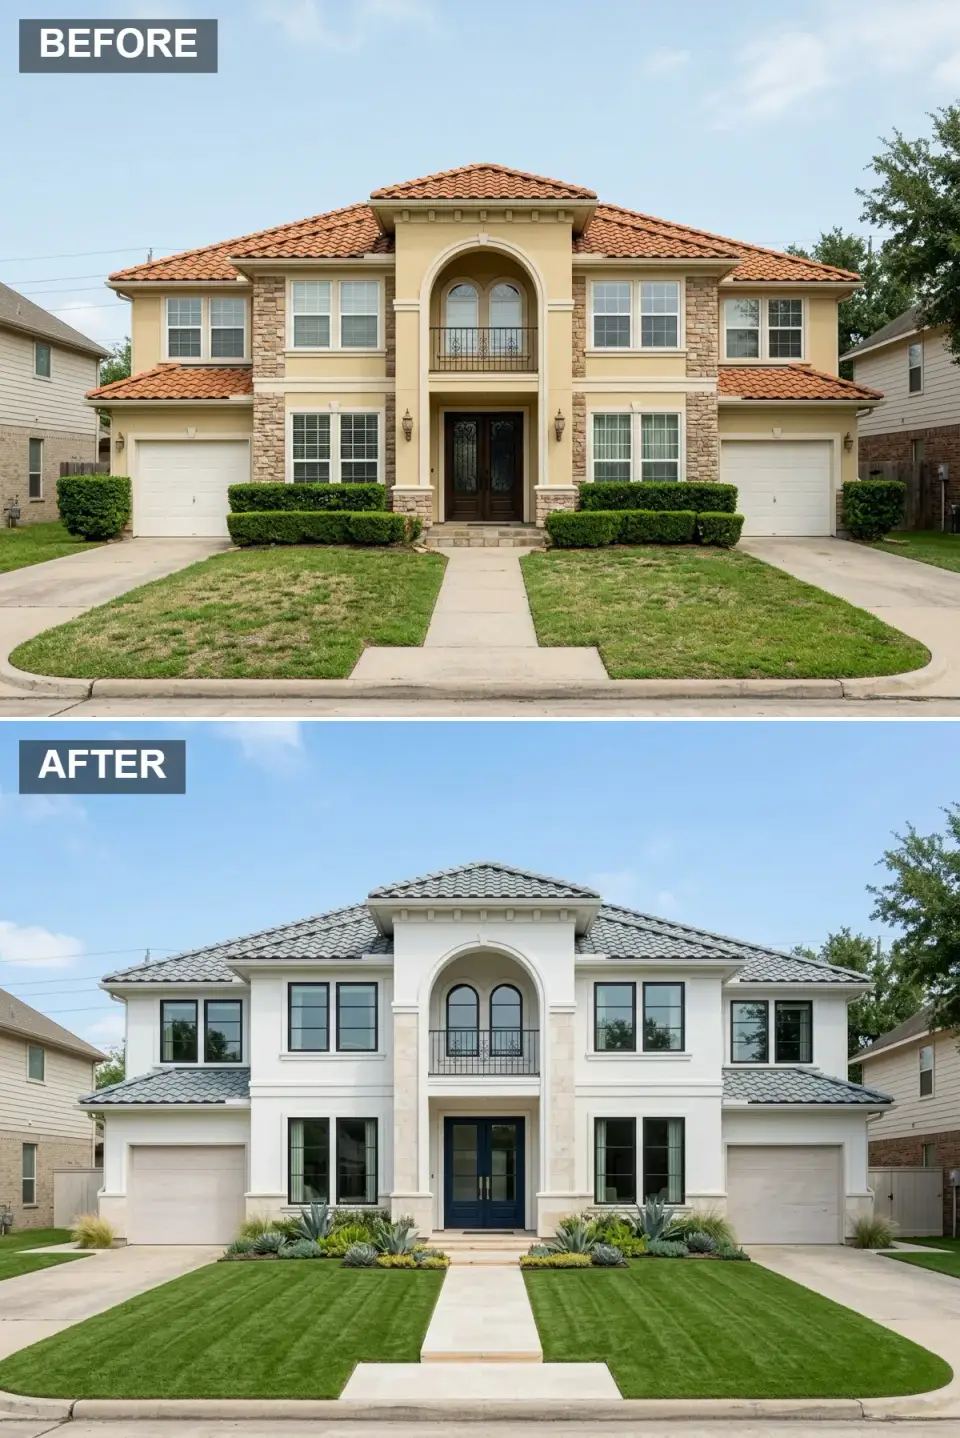
The facade is painted a bright sea-salt white, and the roof is re-tiled in pale grey-blue clay tiles that feel breezy and sun-bleached rather than baked. Mixed stone is replaced by smooth white limestone at the tower and foundation. Garage doors are painted a pale cream so they disappear into the architecture, and the entry door becomes the singular focal point in deep ocean navy with glass panels — this is the move I recommend most often for Sullivan's Island and Isle of Palms clients who want curb appeal but don't want to fight an HOA palette committee. Sculptural succulents, agave, and airy ornamental grasses replace thirsty lawns and hedges, reinforcing a low-maintenance coastal sensibility.
Color Palette
Refreshed stucco that reflects coastal light and reduces heat absorption.
High-impact entry door acting as the sole nautical accent on the elevation.
Cool-toned tile roof replacing terracotta for a sun-bleached beach-house feel.
Drought-tolerant plantings adding sculptural texture without irrigation demand.
Styling Notes for This Look
- Paint the entire facade a bright sea-salt white to reflect coastal light and reduce HVAC load in summer.
- Reserve a navy entry door as the singular nautical accent — coastal looks fail when you spread the blue everywhere.
- Replace traditional shrubs with sculptural succulents for low-maintenance texture that handles salt spray.
- Use light-toned limestone pavers to keep the walkway cool underfoot in August.
- Specify a blue-grey clay tile roof to subtly reference Mediterranean coastal villages without leaning into terracotta.
11. Mountain Modern: Charred Wood and Naturalistic Boulders
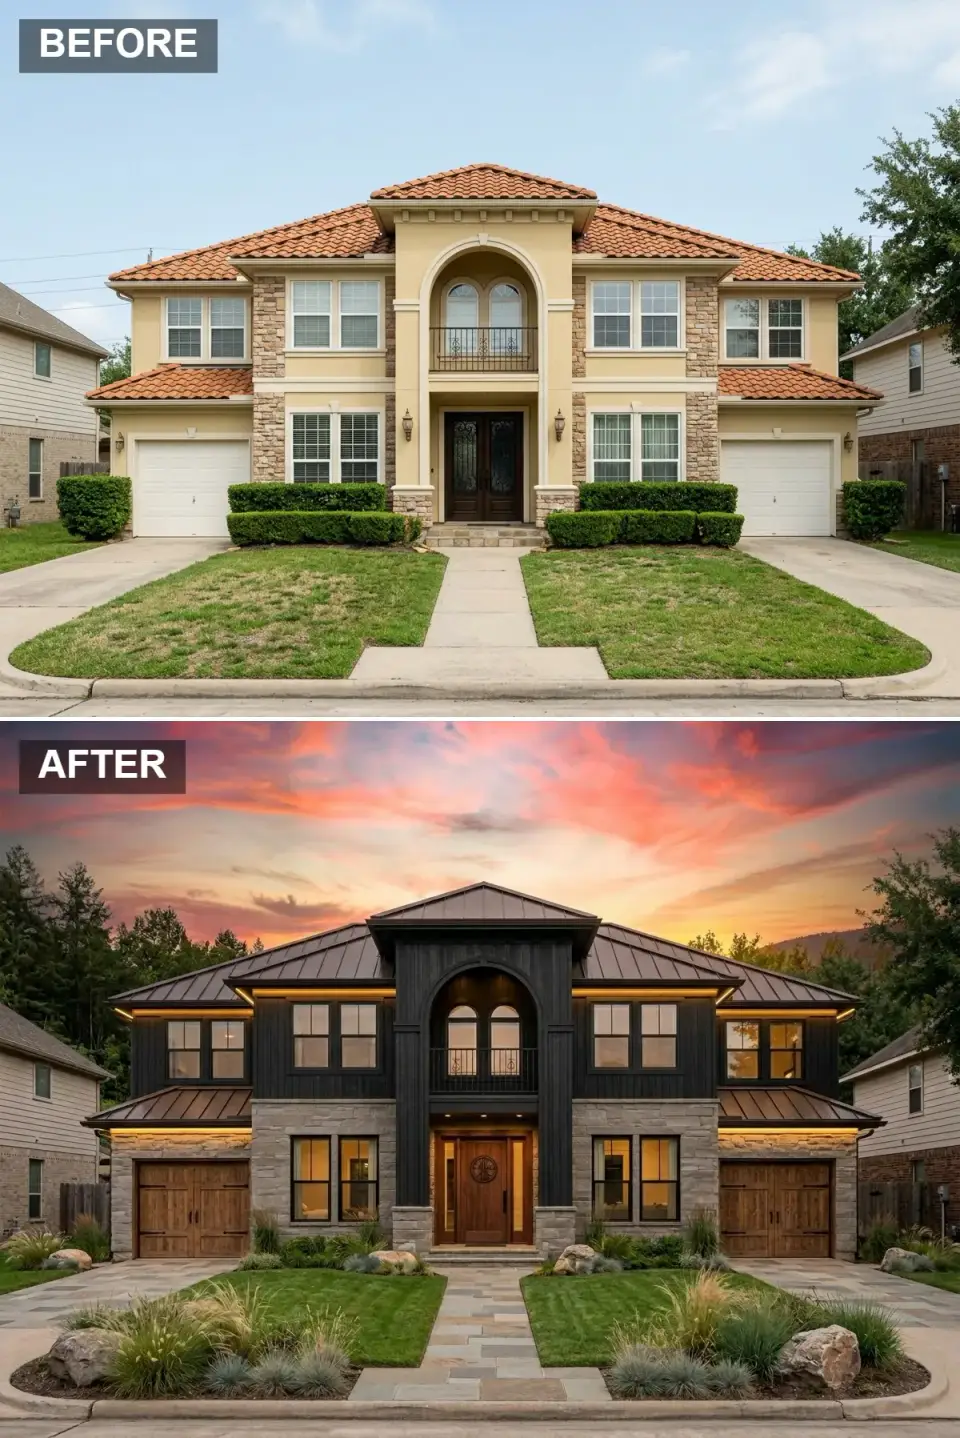
The house transforms into a rugged contemporary lodge. The upper facade is clad in charred black wood siding reminiscent of Shou Sugi Ban, while the lower level and garage volume sit within a grey fieldstone base. The roof is a dark standing-seam metal, and garage doors are rustic wood with iron strap hardware. Dramatic warm LED uplighting under the eaves and at the stone base creates a hovering effect at night. Naturalistic landscaping with native grasses, evergreen ferns, and massive indigenous boulders replaces manicured hedges, embedding the house into a forested mountain context — a direction that works as well in the Blue Ridge as it does in the higher elevations of western North Carolina.
Color Palette
Charred wood siding adding texture and natural weather resistance.
Fieldstone base anchoring the structure to the natural terrain.
Rustic wood garage and entry doors with iron strap hardware.
LED uplighting washing the stone and wood with evening warmth.
Styling Notes for This Look
- Apply Shou Sugi Ban or another properly charred wood siding for both texture and natural weather resistance.
- Incorporate large indigenous boulders into planting beds for authentic mountain landscaping (haul cost belongs in the budget).
- Wash the stone base with warm LED uplighting to create a hovering effect for the upper story at night.
- Choose carriage-style wood garage doors with iron straps for rustic-modern balance against the dark cladding.
- Use an irregular flagstone or stepper path to blend the hardscape into the natural terrain.
12. Desert Oasis: Sand-Toned Stucco and Xeriscape Courtyard
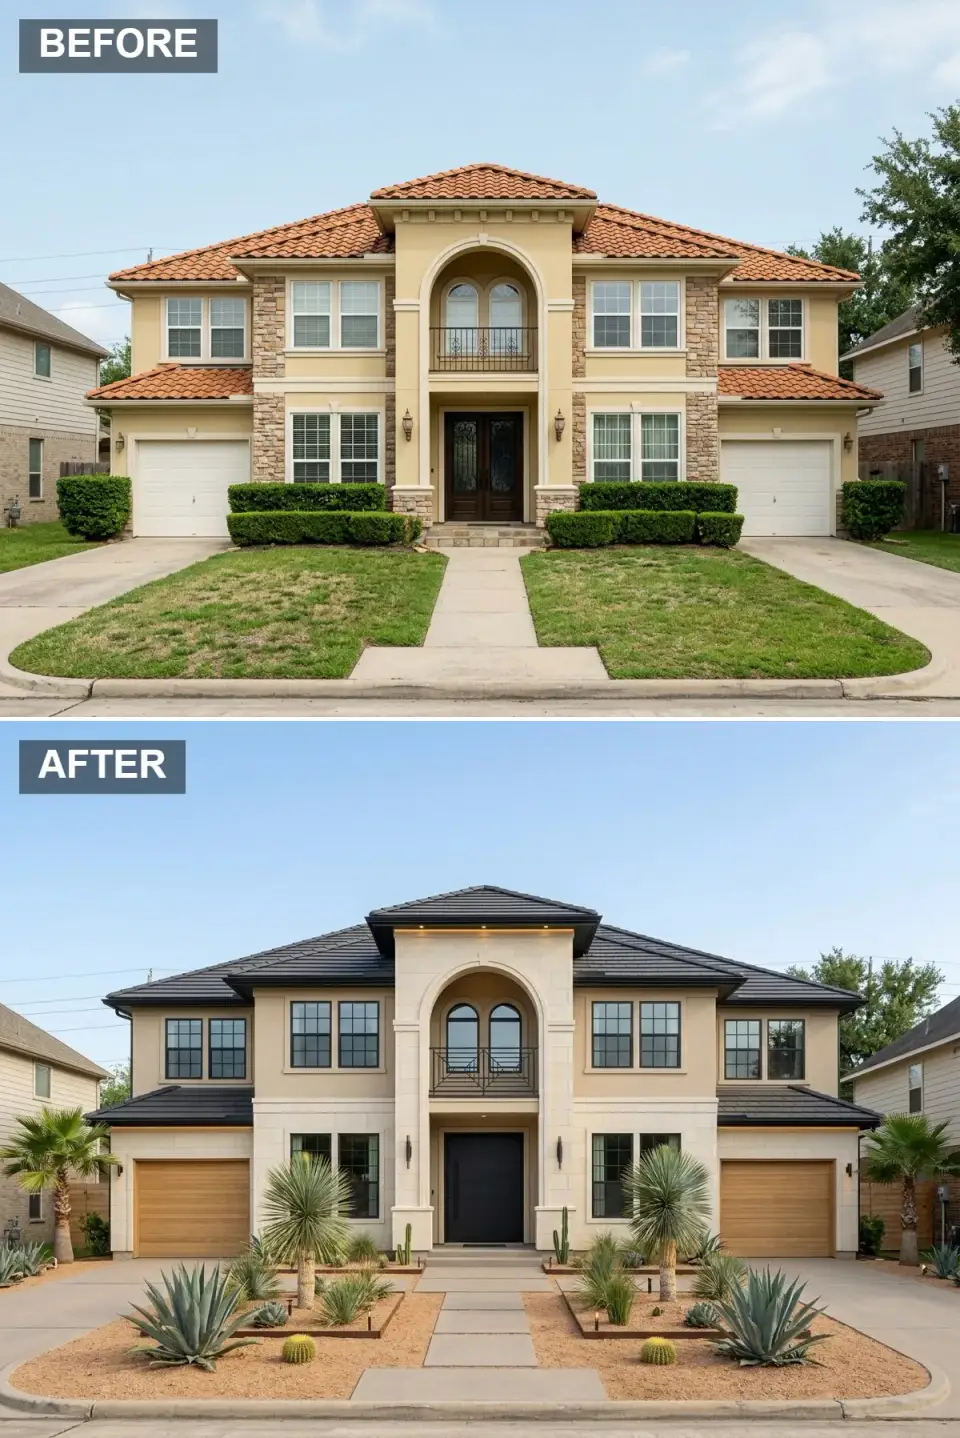
The original beige stucco is warmed to a desert sand tone, and the roof is replaced with dark charcoal tiles that absorb intense midday light. The entry tower and base are wrapped in pale limestone, and garage doors are clad in light bleached wood to reduce heat absorption. The front yard is entirely regraded into a xeriscape courtyard of decomposed granite, steel-edged planter beds, and sculptural desert species including agave, yucca, barrel cactus, and fan palms. A black entry door creates a shadow-box focal point against the light walls — and while this direction is most at home in the Southwest, I've specified a softened version of it for two Naples FL clients whose lots needed drought-tolerant solutions after a particularly dry winter.
Color Palette
Stucco color harmonizing with the arid surrounding landscape.
Roof tiles and entry door creating strong contrast against sun-bleached walls.
Light wood garage doors reflecting heat while adding organic warmth.
Decomposed granite ground cover establishing the desert courtyard floor.
Styling Notes for This Look
- Specify decomposed granite in lieu of lawn to establish an authentic xeriscape courtyard floor.
- Cluster agave, yucca, and barrel cactus inside steel-edged planter beds for sculptural composition.
- Use light bleached-wood garage doors to contrast against dark roofing without absorbing excess heat.
- Paint the main entry door black to create a shadow-box focal point on the light desert facade.
- Add fan palm silhouettes to reinforce regional desert identity and introduce vertical scale.
Pro Tips From the Field
- Always test exterior paint colors on both north- and south-facing walls at three times of day — morning, midday, and golden hour. Undertones shift dramatically, and a swatch that reads warm at noon can turn green on a north-facing Charleston soffit by 4 p.m.
- Coordinate roof, stone, and trim undertones by family: pair warm with warm and cool with cool. A warm terracotta-toned stone under a cool blue-grey roof is the single most common mistake I correct on consults.
- Invest in architectural uplighting and pathway illumination — the visual impact of a good renovation literally doubles after dark, and the wiring is cheaper while the trenches are already open.
- Edit landscaping to frame the architecture rather than hide it. Negative space is as compositionally important as the planting itself, especially in courtyard and Japandi directions.
- Unify the garage doors with the entry door through material or color repetition. On wide three-car facades, this single move creates horizontal cohesion that nothing else can.
- For coastal sites, salt-rated hardware (316 stainless minimum) is non-negotiable on hinges, sconces, and door pulls. Standard hardware will pit inside 18 months on Sullivan's Island.
Questions I Get Asked
Which of these twelve directions adds the most resale value in the Southeast?
In my Charleston and Atlanta markets, the modern farmhouse and the warm transitional with stone skirt consistently appraise highest because they read familiar to a wide pool of buyers. The Japandi and graphic monochrome directions appraise lower in median suburbs but command a premium on the right architect-designed lot. Choose for resale only if you're selling inside three years — otherwise choose for how you'll live with it.
Can I keep the original Mediterranean stucco shell and still get one of these looks?
Yes — that's the whole point of this exercise. The wall plane stays. What changes is the roof material, the cladding accent (siding panels, stone veneer, board-and-batten over the stucco, or a paint refresh), the entry statement (door, hardware, lighting), and the landscape language. Almost every direction here is achievable without demolishing the existing shell.
How long do these renovations typically take from contract to completion?
A roof-and-paint refresh with new landscaping is roughly four to six weeks with one general contractor. Adding new stone veneer, replacing all garage and entry doors, and installing low-voltage lighting pushes the window to eight to twelve weeks. Permits and HOA design review can add six to eight weeks on top in stricter Lowcountry communities.
Which direction is most forgiving for an owner who doesn't want a lot of maintenance?
The Coastal Calm and Desert Oasis directions are by far the lowest maintenance — drought-tolerant plantings, no thirsty lawn, and reflective stucco colors that don't show dust the way a navy or charcoal stucco would. The Mountain Modern and Japandi directions look low-maintenance but actually require regular gravel grooming and oil reapplication on charred wood every seven to ten years.
Are copper and standing-seam metal roofs worth the upfront cost?
For a forever home, yes. A standing-seam metal roof installed properly will outlast three asphalt shingle roofs, comes with a 40-to-50-year warranty, and develops character rather than degrading. Copper specifically gets better with patina. The math only works against you if you're planning to sell inside seven years — most appraisers under-credit the system.
Sources & References
- Metal Construction Association — Standing Seam Roofing Performance Standards — technical bulletins on copper, zinc, and pre-finished steel roof systems and expected service life in coastal and humid climates.
- International Residential Code (IRC R703) — Exterior Wall Covering Requirements — code provisions covering stone veneer attachment, drainage planes, and rainscreen cavity ventilation referenced throughout the cladding directions.
- National Park Service — Preservation Brief 22: The Preservation and Repair of Historic Stucco — guidance on assessing and refreshing existing stucco substrates without destroying the original surface.
- American Society of Landscape Architects (ASLA) — Xeriscape Design Principles — peer-reviewed design guidance behind the desert oasis, coastal calm, and Japandi planting directions.
- Romabio Paints — Mineral Silicate and Limewash Technical Data Sheets — manufacturer documentation for the chalk white and limewash finishes referenced in the Parisian and Tuscan directions.
- Lighting Research Center, Rensselaer Polytechnic Institute — Outdoor Lighting Color Temperature Studies — research on 2700K versus 3000K LED color temperatures for residential facade and pathway lighting.
- U.S. Department of Energy — Cool Roof Performance Database — data on solar reflectance and emittance values for tile, metal, and asphalt roofing systems used in palette decisions.
Final Thoughts
Whether the goal is quiet minimalism or bold curb-side drama, these twelve directions prove that exterior renovation is as much about subtraction as addition. Stripping away dated terracotta, mismatched ledger stone, and tired lawns creates room for intentional materiality — charred wood, pale limestone, copper roofing, or sculptural xeriscaping. The most successful facades I've worked on treat the roof, cladding, entry, and landscape as a single conversation rather than four separate budgets, and they read as considered, cohesive, and unmistakably custom rather than catalog-ordered.
If you found this exercise useful, I dig into similar single-shell-multiple-personality studies in my ultimate exterior makeover guide showing eleven jaw-dropping personalities for a single home, and walk through a parallel rescue project in my deep-dive on the eleven facade renovations that rescued a run-down Tudor. For the landscape side of the conversation — which I believe carries half the weight of any exterior refresh — see my round-up of eleven before-and-after garden transformations from neglected yards to outdoor paradises and the broader ten outdoor garden design ideas I keep returning to. And if the quiet, refined end of the spectrum is where you want to land, my piece on designing for quiet luxury applies the same restraint principles to interiors.

Elise Marchetti
Transformations Editor · Charleston, South CarolinaBefore-and-after projects with the invoices attached. Elise runs the Transformations desk — interiors, exterior facades and outdoor spaces across the Lowcountry and the wider South — and writes up what actually changed, what it cost, and which three decisions moved the room.
More from Elise →
Reader notes