


I'm Johan Martez, an interior stylist based in Charleston, and the house behind this study was a textbook 1980s Mediterranean: flat beige three-coat stucco, silver aluminum windows, a clay-barrel roof going chalky, and foundation shrubs that had eaten the front walk. The footprint was sound — three symmetrical bays, decent ceiling height, a roof frame still square. What it lacked was a point of view. So I worked up twelve distinct exterior directions on the same shell, each with real cladding specs, real plant lists, and the regional sensibility I've built over seven-plus years styling Southern and coastal homes. Treat this as a field book: the kind of thing you hand a contractor when "make it modern" stops being enough.
Direction 01 — Monochrome Rhythm: Vertical Steel Accents
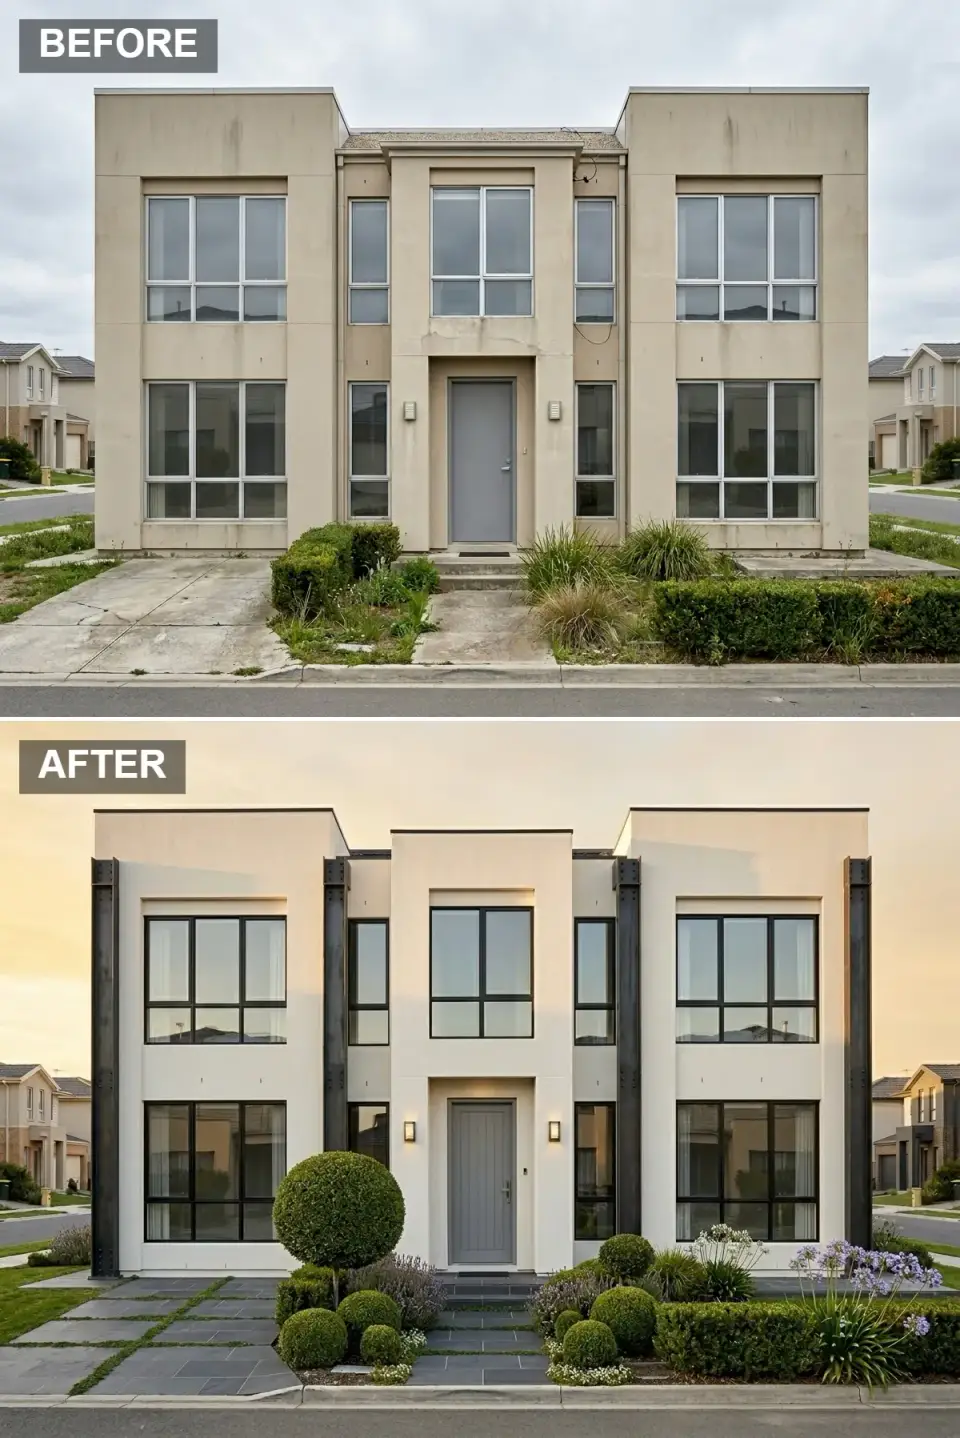
The first move is the simplest and the cheapest: resurface the tired beige three-coat in a crisp alabaster render — I'd specify a smooth-trowel acrylic finish over a fiberglass-mesh base coat per ASTM C926 — then slice the three bays with forged-steel I-beam accents to add the vertical rhythm the original elevation never had. The silver aluminum windows come out for black-framed Andersen 400 Series casements, and a muted pewter door sits between modern bronze sconces. Out front, I'd edit the overgrown foundation planting down to a single monumental sphere topiary in Buxus 'Green Velvet', cloud-pruned boxwood beneath it, and dark limestone pavers set with grass-grout joints so the approach reads like a gallery walk rather than a builder path.
Color Palette
A warm white that erases the dated beige and gives the steel something clean to read against
Deep charcoal structure that draws crisp shadow lines between the bays
A quiet mid-gray that stays understated against the bright surround
Cool, heavy pavers that ground the warm-white walls above
Styling Notes for This Look
The steel fins are doing sculptural work, not structural — fasten them to the wall plane on a thermally isolated clip so you don't bridge cold into the stucco and telegraph rust streaks within a season. Black window frames against white render is the highest-leverage swap in the whole field book; it reads instantly modern from the curb for a fraction of what re-cladding costs. One topiary sphere, not five — a single oversized form mirrors the home's geometry, where scattered shrubs just look like the old foundation planting in better clothes. And keep those grass-grout joints to no more than a third of the paver field, or you'll be edge-trimming on your knees every other weekend.
Direction 02 — Coastal Contemporary: Stone Base and Vertical Siding
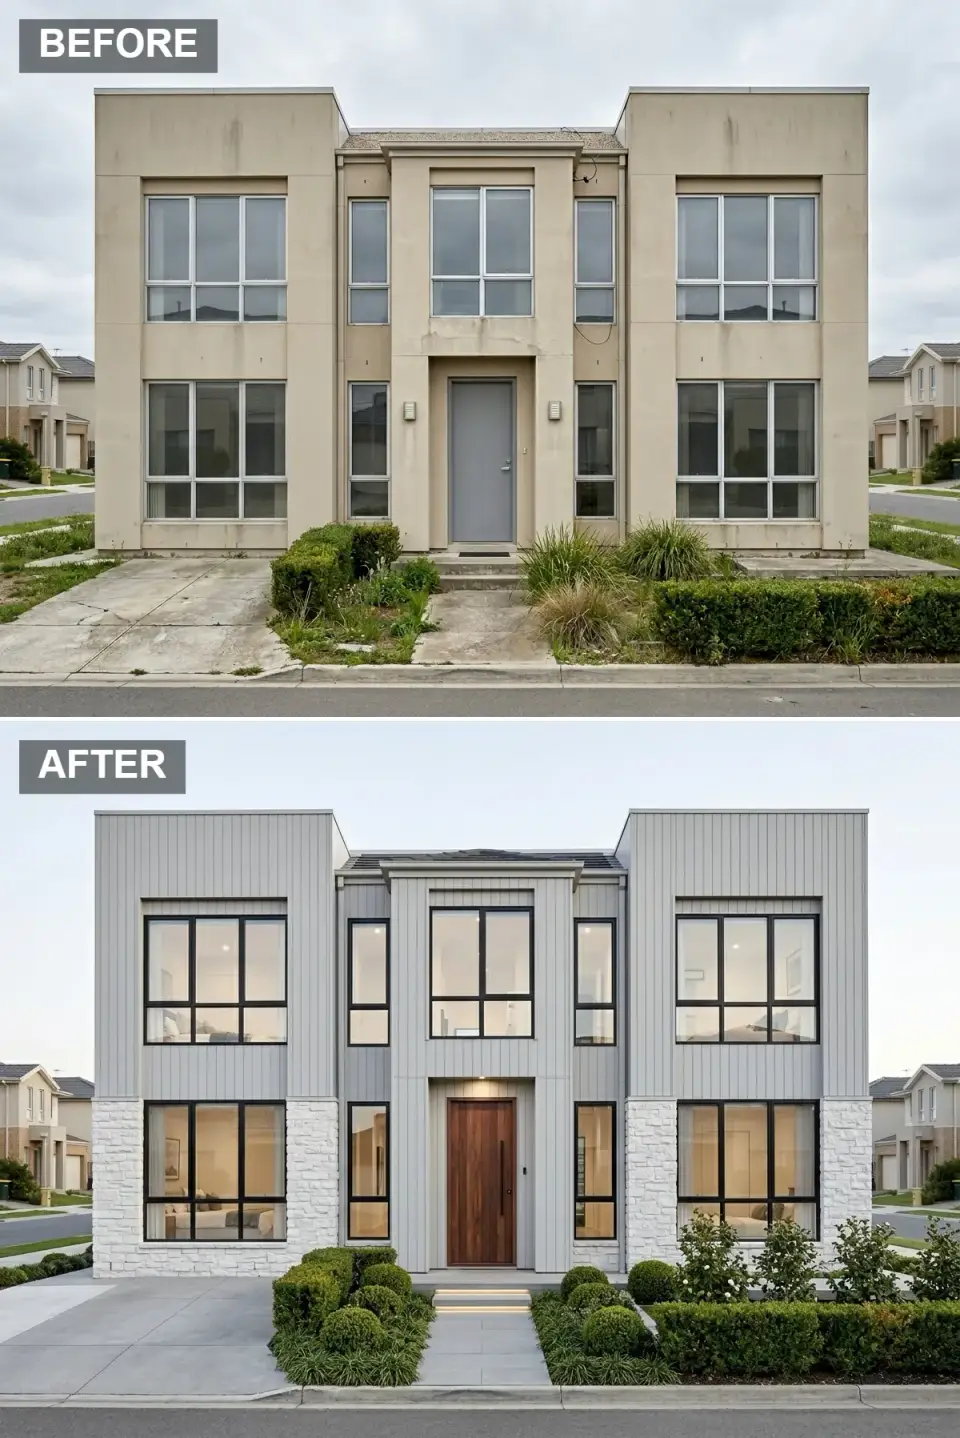
Here the stucco gets reclad entirely in pale gray vertical siding — I'd run James Hardie Artisan in a board-and-batten profile over a 3/4-inch rainscreen — while the lower third of each pavilion wraps in white stacked stone for tactile contrast. A solid walnut entry door replaces the generic gray slab, and a recessed soffit downlight throws a warm wash at the threshold. The landscape tightens into geometric boxwood domes and a broom-finish concrete walk, which shifts the whole read from suburban sameness toward Lowcountry coastal modern.
Color Palette
Soft gray vertical cladding that adds movement and perceived height
Rough-hewn stacked stone that anchors the house to the ground plane
Warm timber that grounds the entry with organic weight
Deep accent framing the glazing and capping the roofline
Styling Notes for This Look
Wrapping the lower level in stone creates a visual plinth, but the proportion has to read load-bearing — full-depth or deeply profiled veneer that projects at least three inches, never the thin skim-coat panels that telegraph "renovation on a budget." Vertical siding draws the eye up and makes a modest two-story feel taller, so resist the urge to add a horizontal band that fights it. The walnut door is the single most impactful hardware upgrade on this elevation; spend there before anywhere else. And keep the boxwood forms low and spherical so they echo the massing without burying the new stone.
Direction 03 — Gallery Luxe: Marble-Look Porcelain and Timber
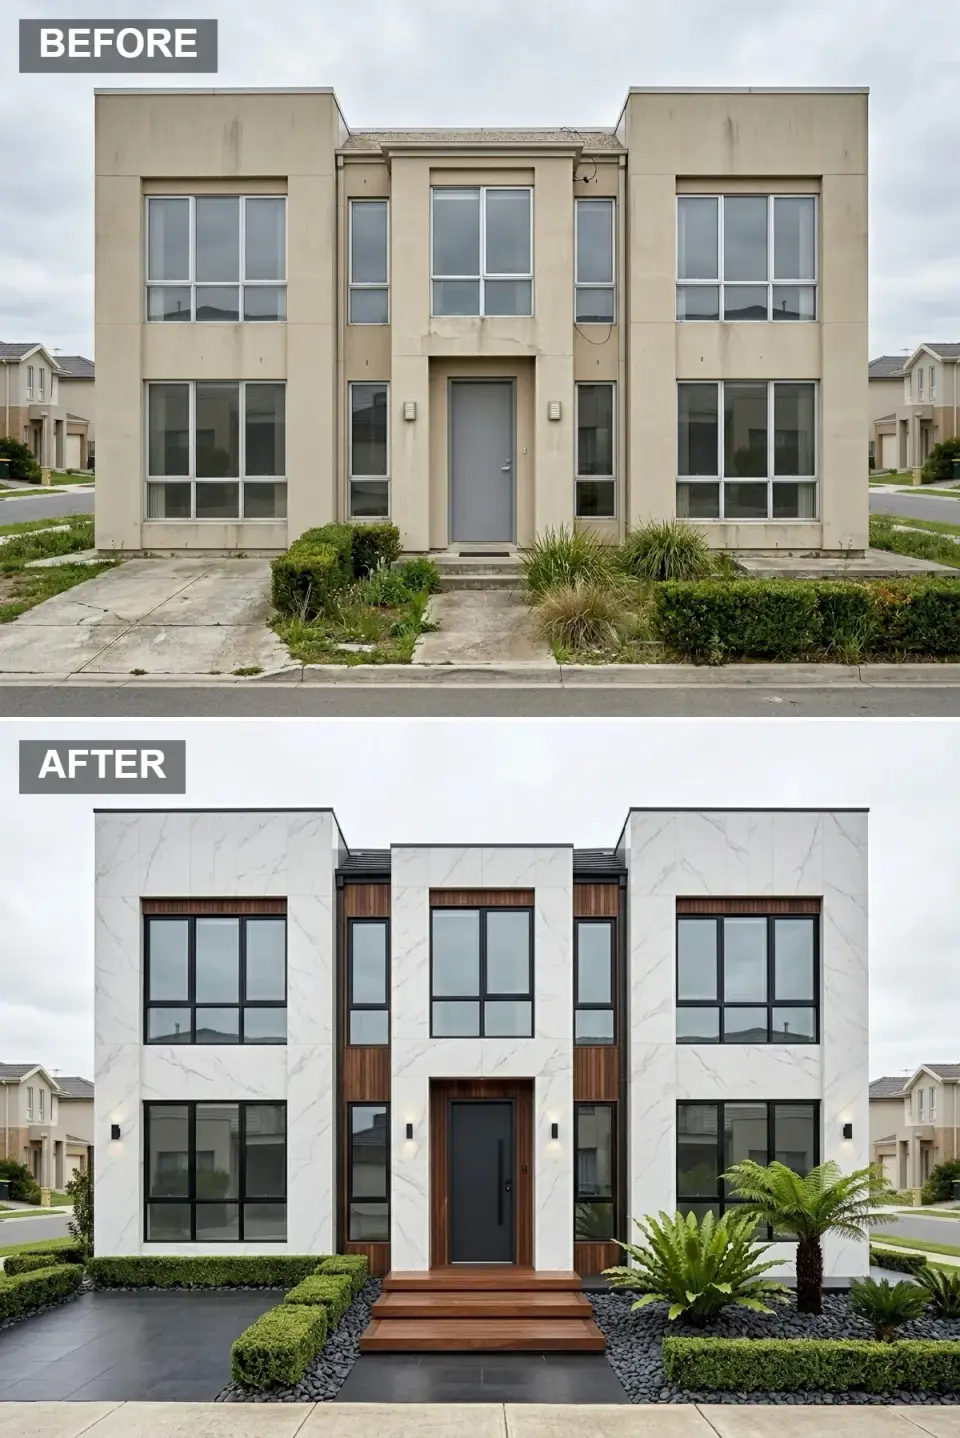
This is the jewel-box direction: large-format white marble-look porcelain panels, faintly veined in gray, installed over a ventilated rail system the way you'd detail a high-end commercial facade. Warm timber slats slot between the structural bays and frame the entry, so the stone never reads cold. A charcoal door and wide timber steps build a stage-like arrival, and the front garden becomes a composition of black river pebble, clipped box hedges, and architectural ferns — gallery-level precision in place of the former overgrowth.
Color Palette
Marble-look porcelain that reads refined without the cost or upkeep of real stone
Vertical wood ribbons that break the stone surface and add warmth
Sharp delineation at every opening
Dark river stone that adds depth beneath the bright panels
Styling Notes for This Look
Large-format stone-look porcelain can go over sound existing render on a furred rail system, which sidesteps full demolition — but get a shop drawing before the order and insist on a consistent reveal, because a half-inch off-center joint on a panel this size will haunt the facade for twenty years. Use the timber as narrow vertical strips, not wide planks; wide boards tip the whole thing toward rustic cabin and away from gallery. Build the entry steps as broad timber platforms so the interior material reads outward, and use the dark pebble as a low-maintenance mulch in tight geometric beds for crisp contrast against the ferns.
Direction 04 — Twilight Modern: Batten Board and Basalt Base
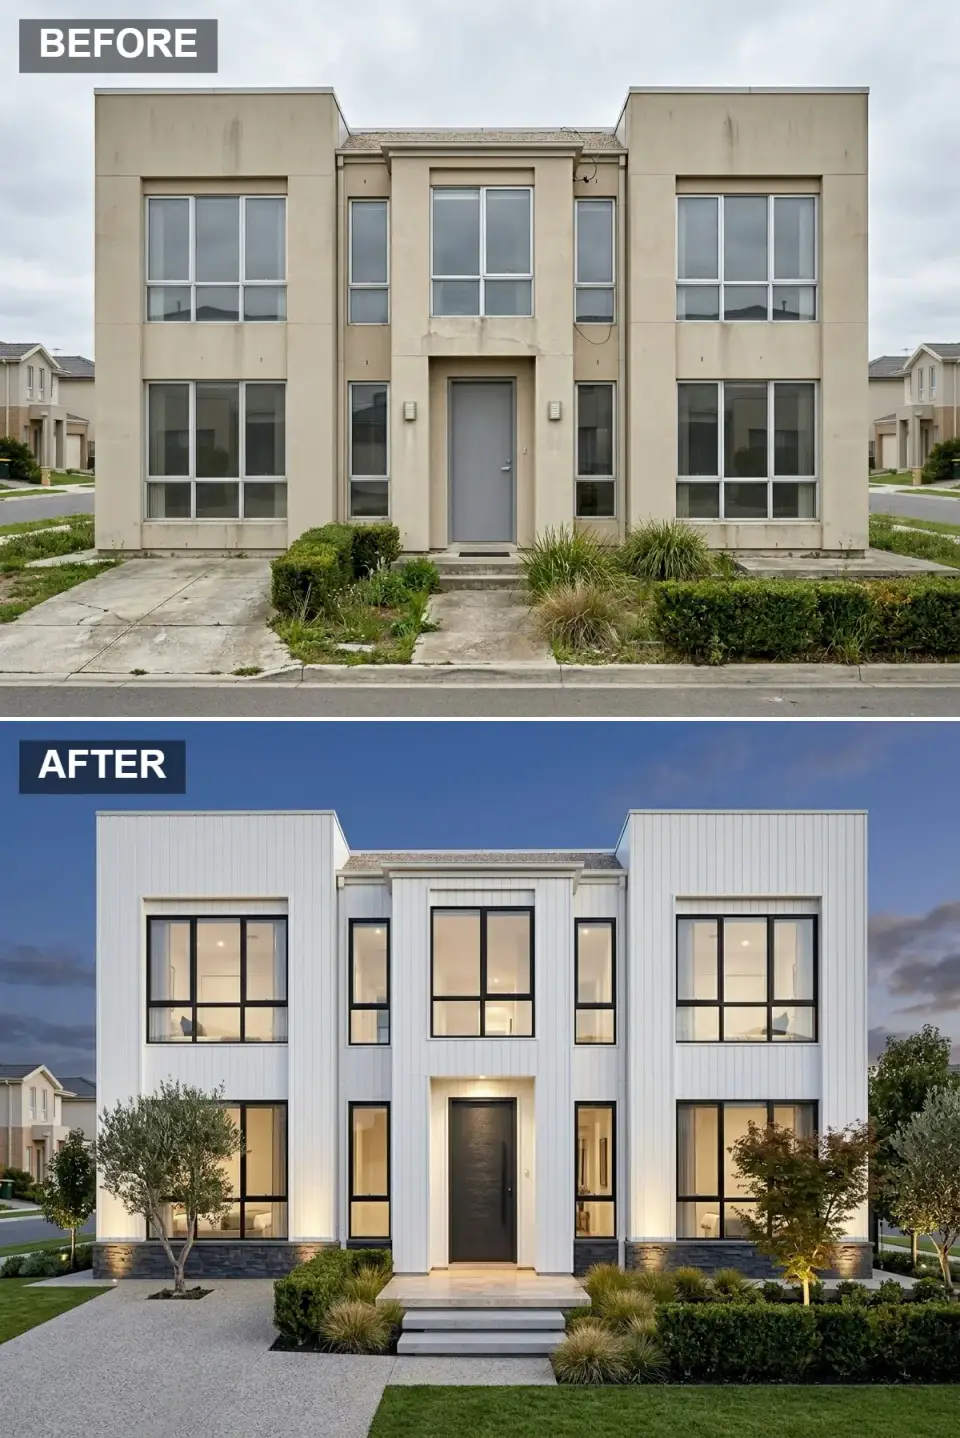
Crisp white batten-board cladding unifies the upper volumes here, while a dark basalt stone veneer base draws a heavy shadow line across the whole elevation. A charcoal slab door centers the composition, and integrated uplighting washes both the stone and the boards so the house turns into a lantern at dusk. Mature olive trees, a single Japanese maple, and ornamental grasses replace the tired shrubs, and an exposed-aggregate path leads to illuminated white steps that read as if they float.
Color Palette
Bright vertical boards that maximize reflectivity and clean shadow lines
Dark volcanic stone that weights the foundation and casts a dramatic gap
A near-black slab for maximum contrast against the white surround
The golden glow of integrated LED uplighting at dusk
Styling Notes for This Look
A stone or dark-veneer wainscot wrapped around the full perimeter grounds the house and protects the lower walls from splash-back — run it level, not following grade, or the shadow line wobbles. Batten board adds texture to a formerly flat facade without complicating the massing; hold the battens to twelve inches on center, because sixteen reads nursery-rhyme cute. Layer the lighting — uplights at the base plus recessed soffit downlights — and spec a one-percent dimmable driver so it animates the texture rather than glaring like a runway. Olive and maple at the corners frame the elevation and give vertical balance against the symmetry.
Direction 05 — Warm Minimalism: Cream Render and Horizontal Timber
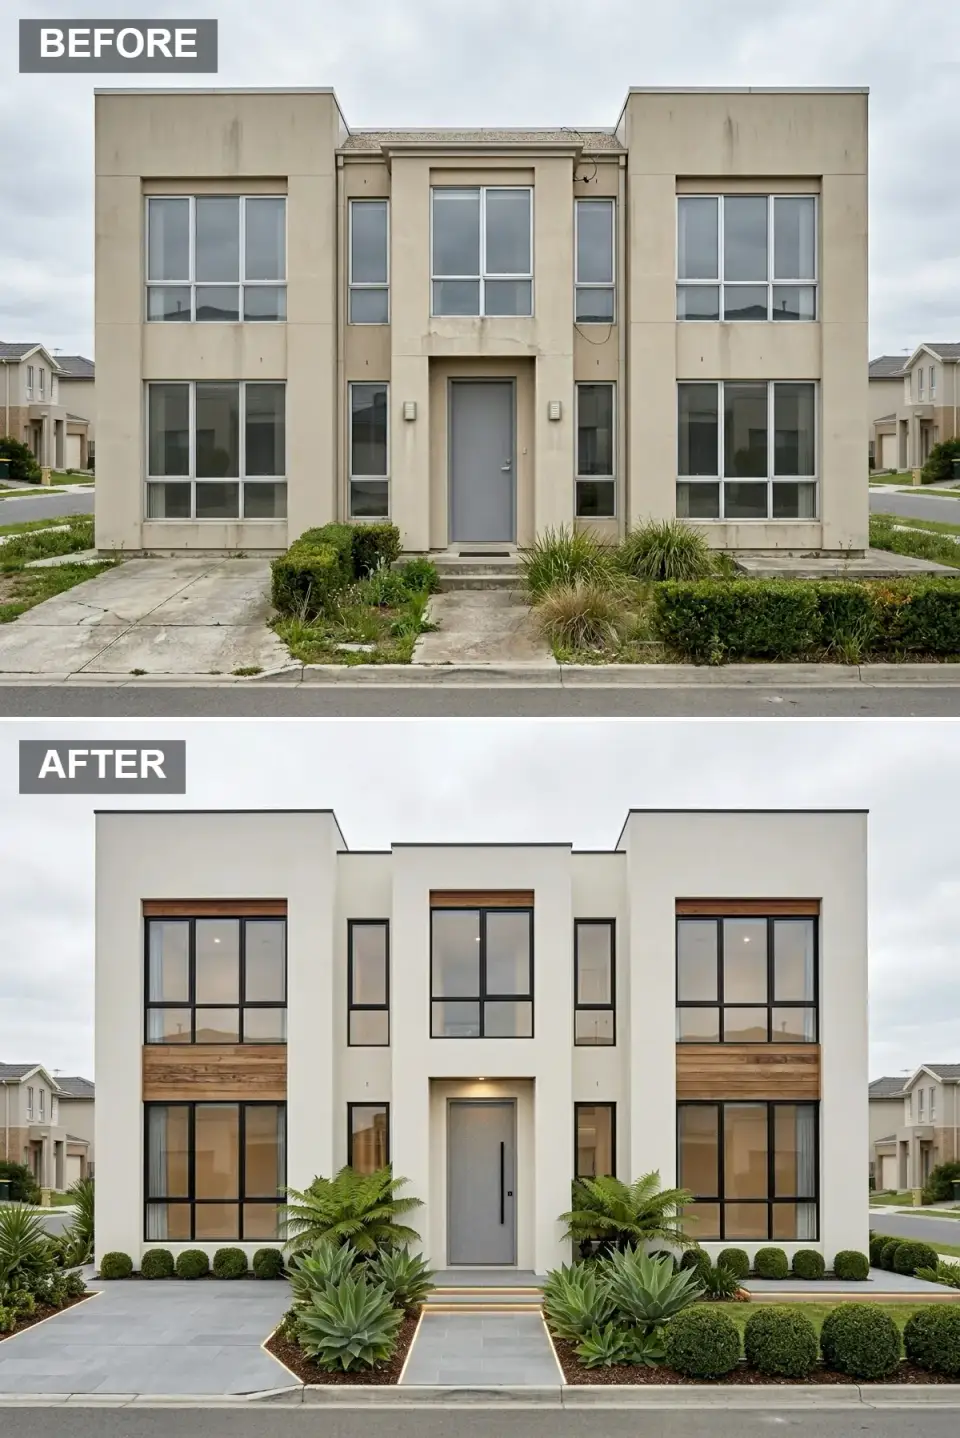
This one smooths the structure into a warm off-white render and punctuates it with horizontal timber-look slat panels set between the window bands of the outer bays. A sleek gray door with a minimalist black pull sits in a recessed frame, and low LED strips line the walkway. The planting shifts to a drought-tolerant palette — tree ferns, agave, perfect boxwood spheres — read against dark bronze reflective glass that mirrors the sky and finally retires the silver aluminum.
Color Palette
A warm off-white that stays modern without going clinical
A mid-tone wood band that introduces horizontal warmth
Cool gray that harmonizes with the tinted glazing
Dark bronze fenestration with a subtle metallic warmth
Styling Notes for This Look
Horizontal timber between window levels breaks up tall blank walls and warms cream render with a clear mid-band — but specify a modified or thermally treated wood with a real rot warranty, because raw slats on a south elevation will gray unevenly within two summers. Reflective or tinted glazing gives the windows a mirror quality that shifts through the day and hides interior clutter from the street. Recess the walkway LEDs into the paver edge for the floating effect rather than surface-mounting them, and pair the succulents with the boxwood spheres so the bed has sculptural structure on minimal irrigation.
Direction 06 — Transitional Elegance: Limestone and Bronze
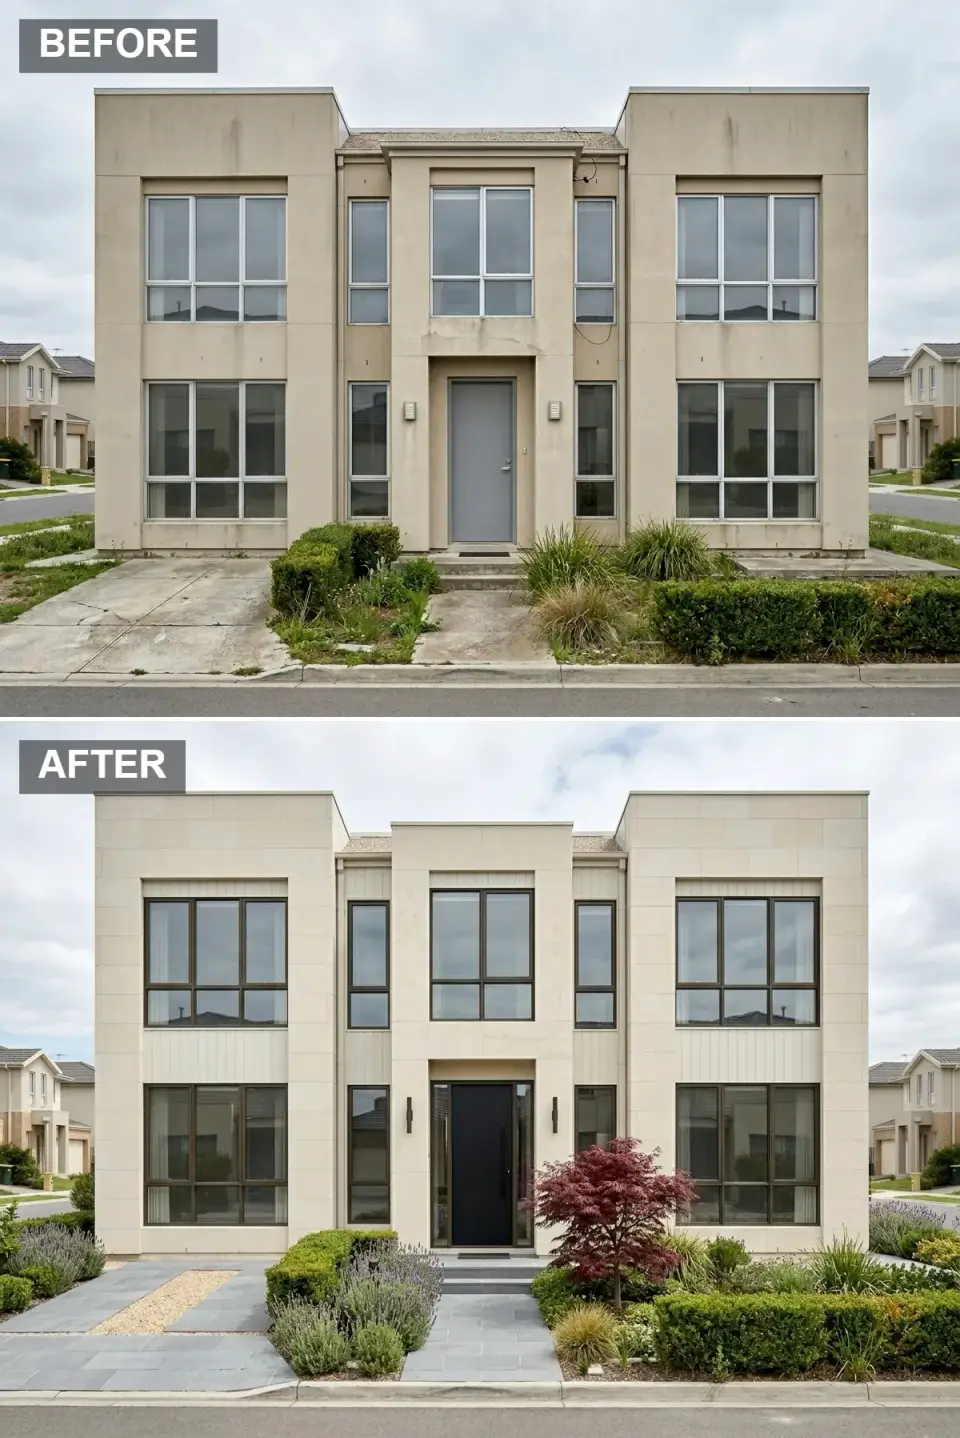
For the transitional crowd, the facade takes a honed limestone-look tile in warm beige, with a band of horizontal siding between the upper and lower windows for a subtle textural shift. The entry centers on a bold black door with a glass sidelight, framed by bronze sconces. A considered planting of lavender, a burgundy Japanese maple, and structured boxwood replaces the unruly foundation shrubs, while bluestone pavers with a central gravel ribbon lay down a formal path worthy of a boutique hotel.
Color Palette
Warm limestone-look tile with a timeless, tactile quality
Deep bronze that bridges traditional and contemporary
A confident black focal point at the entry
Cool paving that plays against the warm stone cladding
Styling Notes for This Look
Large-format honed stone tile reads old-world but installs thoroughly contemporary — just confirm the substrate is sound and use a stone-rated, freeze-thaw-stable thinset, because Lowcountry humidity is unforgiving of shortcuts behind cladding. Mixing two materials at different floor levels, stone below and siding above, delineates the stories without heavy cornice lines. A black door with a full-height glass sidelight pulls daylight into the foyer while a tinted insert keeps privacy. And one specimen Japanese maple plus a run of lavender gives you seasonal color movement against the neutral stone without crowding it.
Direction 07 — Desert Modern: Vertical Screens and Xeriscape
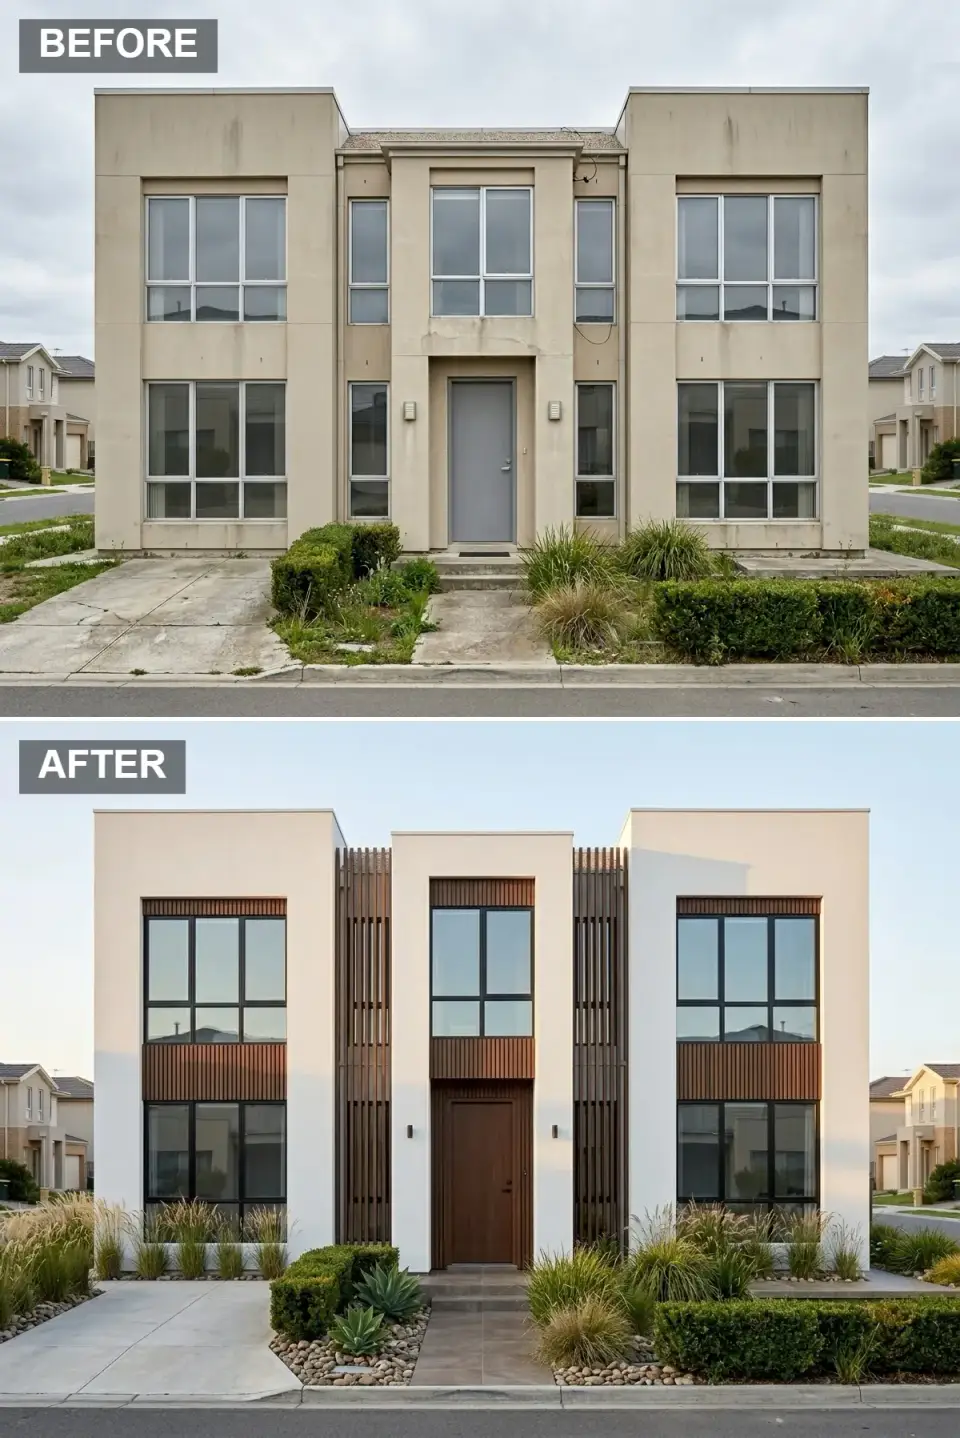
Desert modern simplifies the house into three white plaster volumes separated by dark vertical timber screens that double as sun shading. Horizontal timber bands under the upper windows add warmth, and a rich chocolate door anchors the center. The front yard becomes a xeriscape of river stone, feather reed grass, agave, and low boxwood hedges — the thirsty lawn and overgrown shrubs gone entirely. The result is a sculptural statement with deep shadow lines and almost no irrigation demand.
Color Palette
Warm white with an earthen undertone that reflects strong light
Deep brown timber that throws rhythmic shadows across the plaster
Light earth-toned stone that blends into the arid planting
The muted green-gray of drought-tolerant grasses and succulents
Styling Notes for This Look
Vertical timber or composite screens between the bays add depth, shade the glazing, and give the elevation rhythm — but mount them on stand-offs with airflow behind, or trapped moisture will rot the back face you never see. Pair white plaster with dark wood at roughly seventy-thirty to stay bright while keeping organic warmth. Replace lawn with a xeriscape of local stone, grasses, and succulents to cut water use and let the architecture stay clean. And keep the paving light in tone to bounce heat and visually widen the front courtyard — a detail that matters more the farther south and west you take this look.
Direction 08 — Geometric Classic: Panel Grid and Stacked Stone
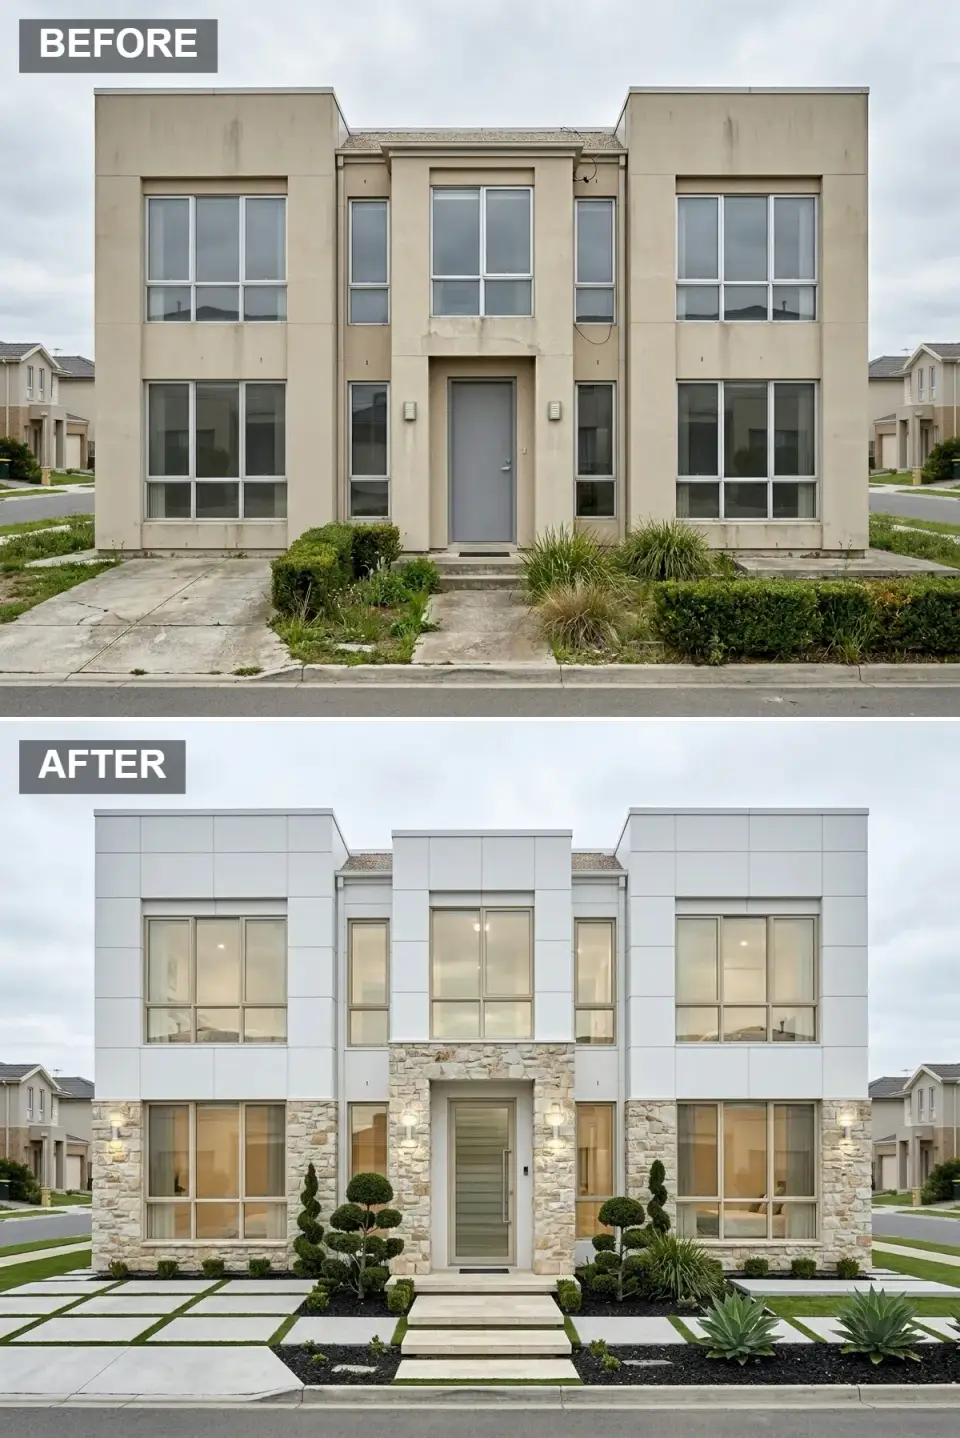
This direction wraps the exterior in pale gray smooth panels arranged in a subtle grid, while the central entry and lower side bays clad in cream stacked stone for a modern-classic fusion. A reeded frosted-glass door offers privacy and light, flanked by traditional lantern sconces. The landscape turns architectural — checkerboard grass-and-paver panels, spiral topiary, sculptural agave — trading the weedy lawn for parterre-inspired geometry that echoes the panel grid above.
Color Palette
Light gray panels with a sleek, machined finish
Warm off-white stone that adds tactile focus around the portal
Soft metallic warmth for understated glamour
Black mulch and metal edging that sharpen the garden forms
Styling Notes for This Look
Large smooth panels with tight, consistent joints make a facade read as one sculptural mass — but the joint layout is the whole game, so set out the grid on a drawing and align it to window centers before a single fastener goes in. Framing the entry in a contrasting stone builds a visual portal that pulls the eye and adds a sense of permanence. A reeded or frosted door is ideal for street-facing entries that want daylight without the fishbowl. And carry the home's grid logic into the ground with checkerboard paving to tie architecture and site into one idea.
Direction 09 — Corten Canvas: A Rusted Steel Monolith
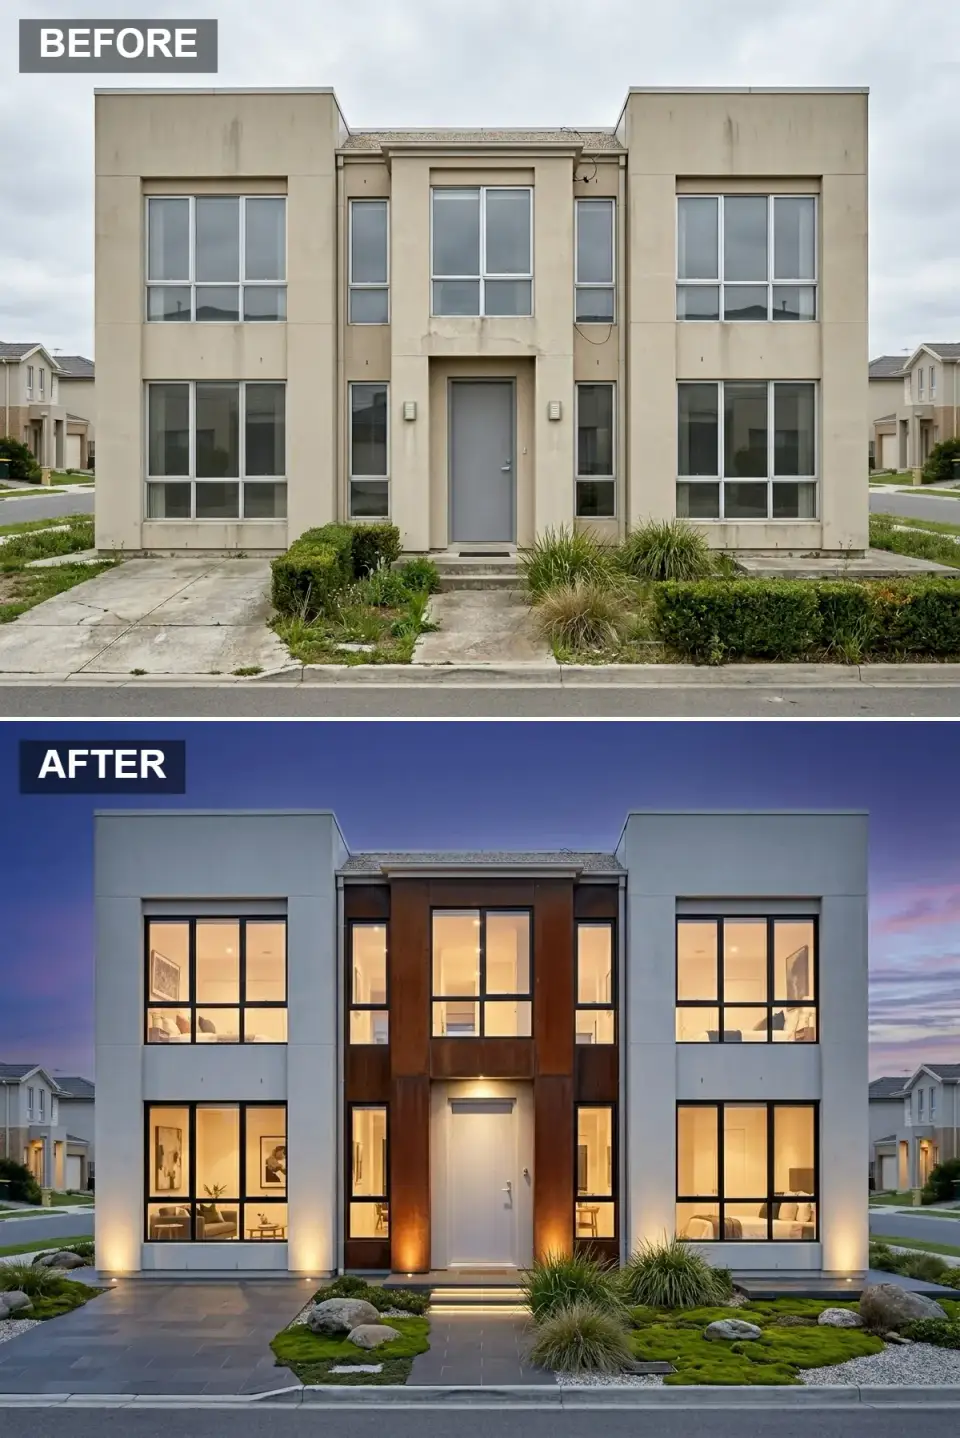
The most artistic intervention restructures the facade around a central two-story Corten steel panel that wraps the entry bay in a rusted-orange monolith — a fiery focal point between white rendered volumes. A crisp white door set into the steel gives high-contrast relief. At dusk, warm uplighting ignites the steel's texture while the interior glows through black-framed windows. The garden answers with moss mounds, boulders, and ornamental grasses for a Japanese-inspired foreground that cools the industrial materiality.
Color Palette
Weathering steel as an organic, fiery central focal point
Bright render that lets the steel dominate
A crisp white slab set into the rusted surround
Deep green moss and grasses that soften the industrial palette
Styling Notes for This Look
A single material monolith on the central bay turns a symmetrical facade into an asymmetric piece of art — Corten is the boldest version of that move. The non-negotiable detail: specify pre-weathered, sealed steel and detail a gravel catch strip with a sacrificial membrane below, or the first eighteen months of runoff will stain everything pale beneath it. Pair the raw metal with a zen garden of moss and boulders so the texture has something serene to play against. And tuck discreet uplights at the base of the feature wall to emphasize the grain and give the house real presence after dark.
Direction 10 — Coastal Hamptons: Shiplap and Dark Roof Band
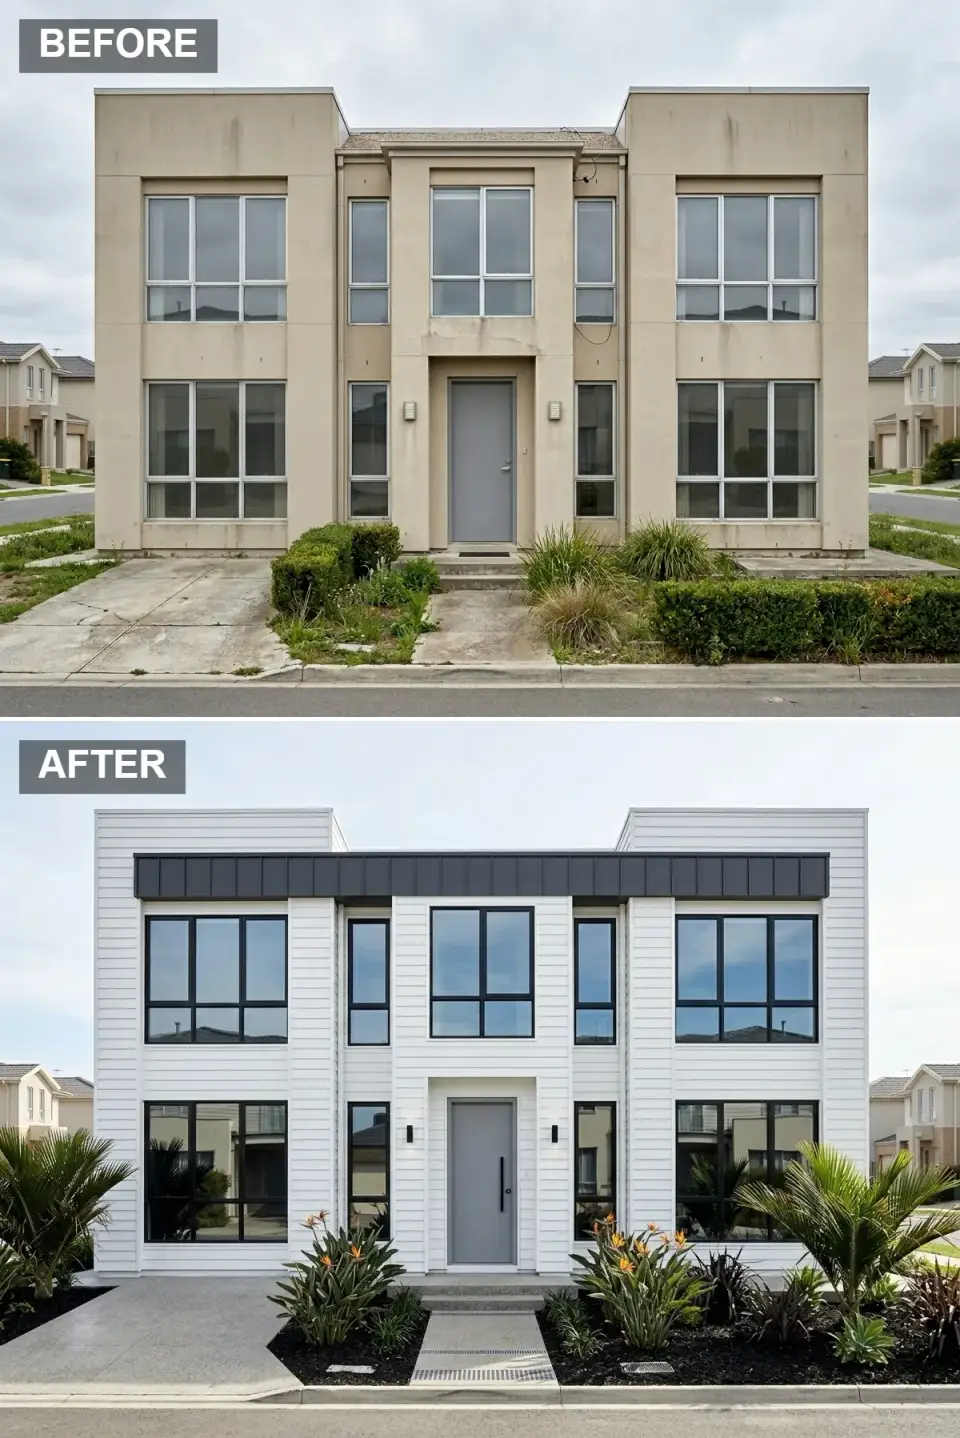
Here the dated stucco disappears under crisp white horizontal shiplap, capped by a dark charcoal metal roof band that gives the home a sharp crown. A mid-tone gray door and black window frames hold the monochrome palette. The planting goes resort-tropical — palm-like cycads, bird of paradise, dark mulch beds — for a breezy arrival. This direction trades Mediterranean bulk for coastal modernism with a strong horizontal emphasis, and it photographs beautifully in coastal light.
Color Palette
Classic white shiplap that reflects coastal light and widens the facade
A dark accent that defines the roofline and the openings
A soft blue-gray that nods to coastal skies
Dark mulch that makes the tropical foliage read vividly
Styling Notes for This Look
A dark fascia or metal band at the roofline caps a flat facade and draws a crisp shadow line against the sky — the single quickest way to give a boxy elevation a finished crown. Horizontal shiplap delivers coastal modern fast, but keep the joints tight and the boards true, or it slides toward rustic. Dark mulch is doing real work in tropical beds: it recedes visually so the green and the blooms become the focus. And repeat the door color in a small hardscape element or a planter to tie the entry into the wider site.
Direction 11 — Soft Modern Cottage: Herringbone Brick and Hydrangeas
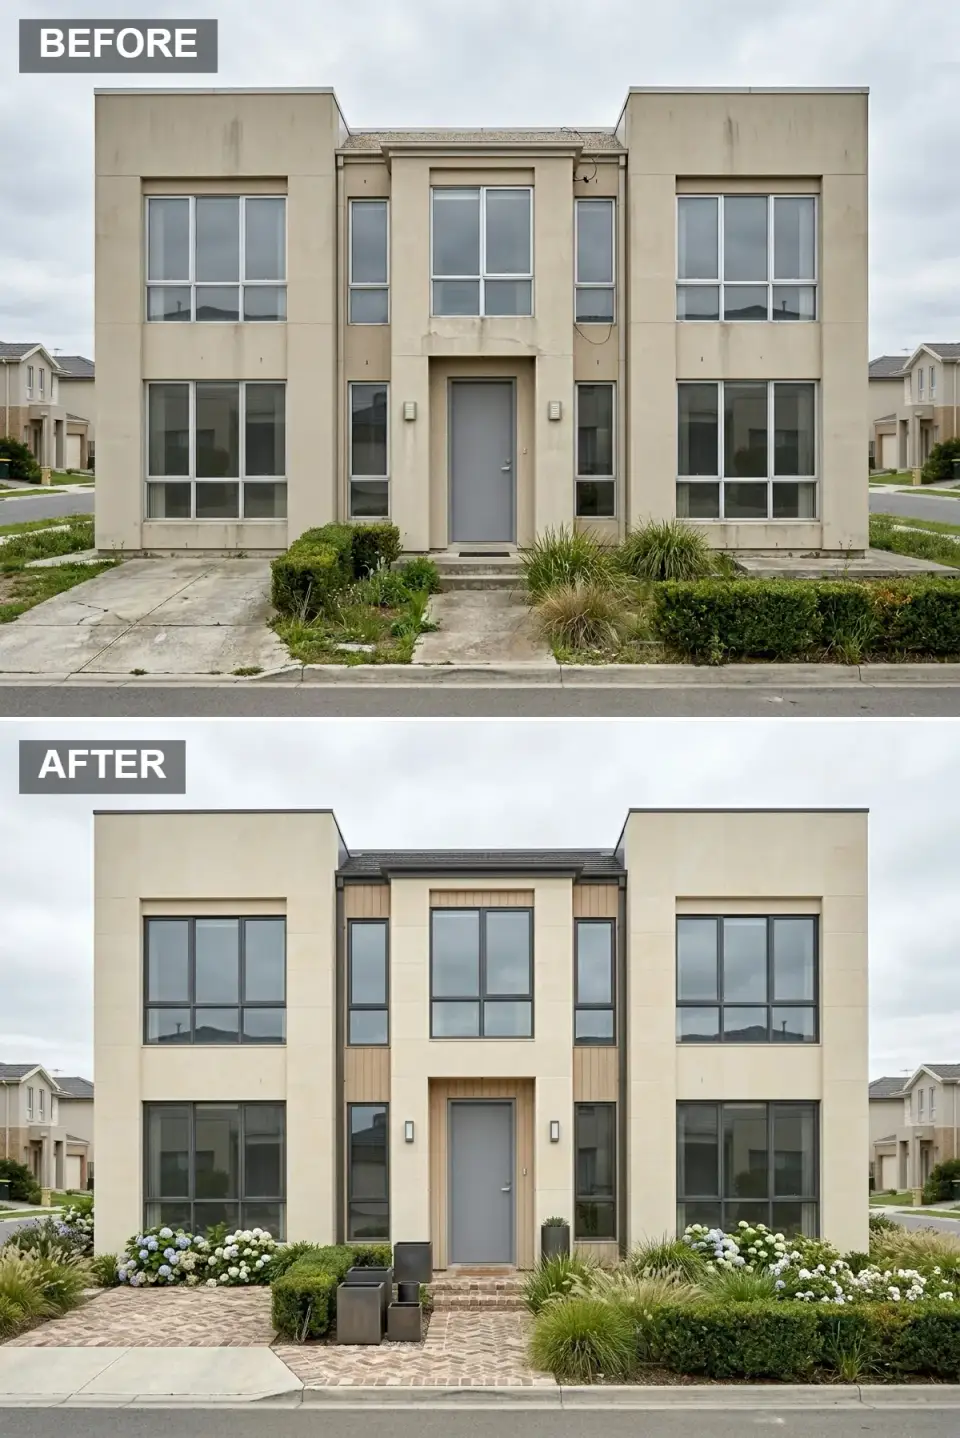
For a softer, more approachable modernity, the facade refinishes in warm beige large-format panels with light wood slatting around the door and between the bays. A gray panel door with a sleek pull sits between simple sconces. The front garden gets romantic — abundant blue and white hydrangeas, ornamental grasses, and a herringbone brick walk that lends old-world charm. Matte black cubic planters near the steps add a contemporary geometric note amid the cottage lushness.
Color Palette
A warm neutral that reads inviting where the old stucco read harsh
Light wood accents that keep the palette airy and transitional
A muted blue-gray that complements the hydrangea borders
Warm brick pavers that add heritage texture and rhythm underfoot
Styling Notes for This Look
Light wood slats around the entry soften a modern facade and build a transitional style that bridges contemporary and cottage — a forgiving direction for clients who flinch at all-white minimalism. A herringbone brick path adds immediate historical character against smooth panels; lay it on a compacted base with a soldier-course border so the pattern doesn't creep. Mass the hydrangeas in groups along the foundation for seasonal color, and remember they want morning sun and afternoon shade, so site them on the east face. The matte black cubic planters work as sculptural sentries at the steps — two, flanking, never a scattered row.
Direction 12 — Parterre Precision: Travertine Base and White Grid
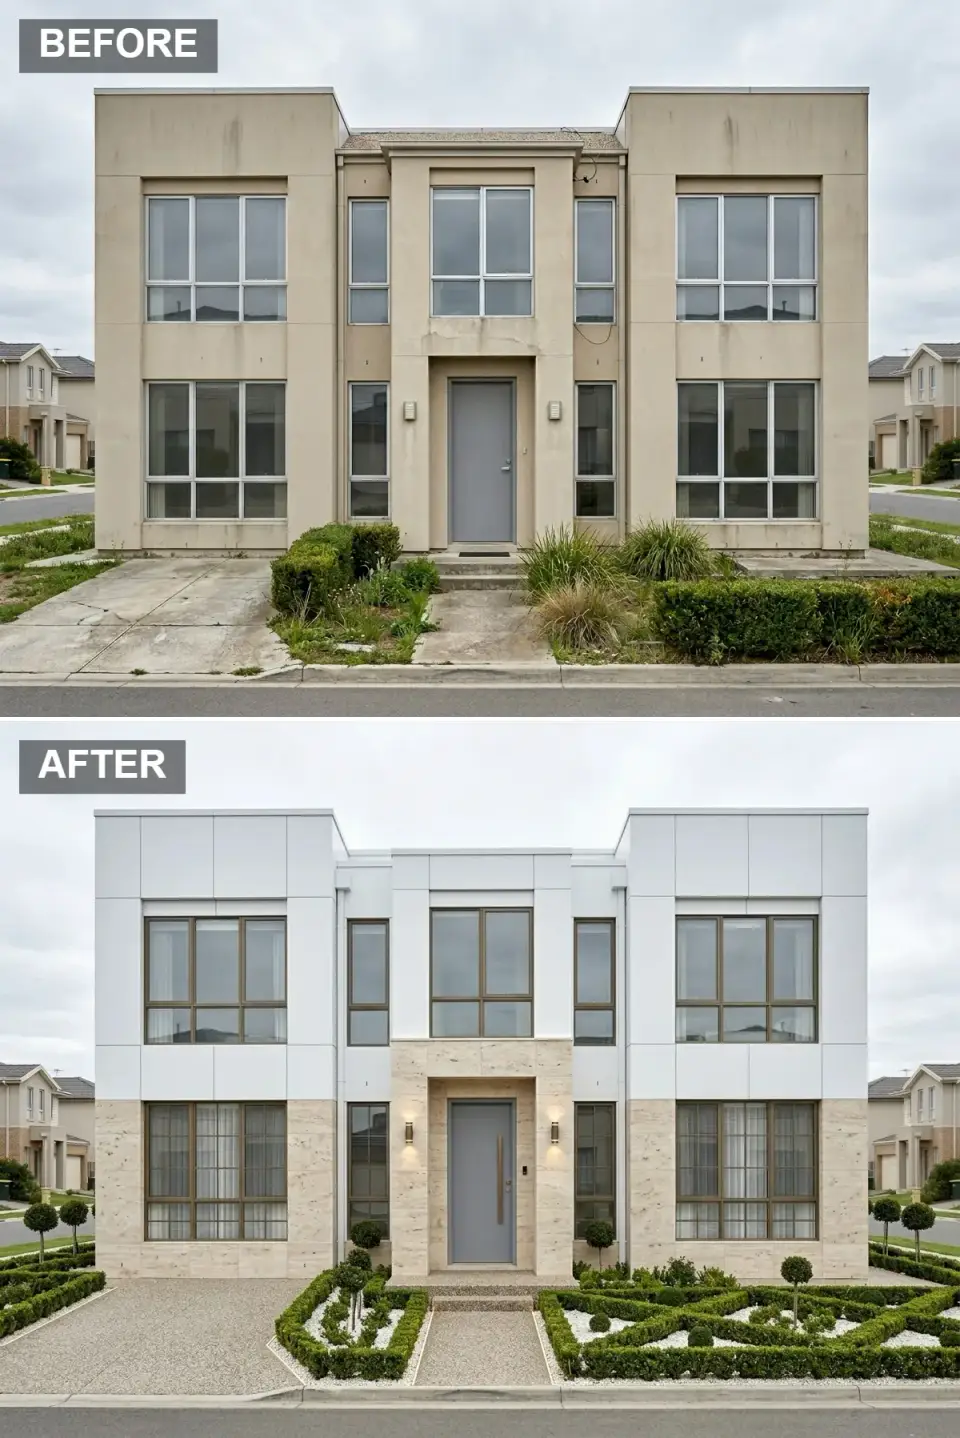
The final direction wraps the home in a pristine white panel system with a travertine limestone base and entry surround that reads European-formal. Bronze-framed windows and a gray door with a long bronze pull complete the quiet-luxury palette. The front yard becomes a geometric parterre of boxwood hedges, white gravel, and standard topiary, with an exposed-aggregate driveway. Every element is symmetrical and manicured — a modern interpretation of a French formal garden dropped onto a suburban lot.
Color Palette
Crisp white panels that emphasize geometric purity and clean massing
Warm travertine that adds classical gravitas at the base and entry
Aged bronze detailing that conveys quiet luxury
The deep green of tightly clipped hedges defining the garden geometry
Styling Notes for This Look
Pairing white modern cladding with a travertine base blends contemporary minimalism with the permanence of classical stone — the trick is matching the panel and stone undertones, because a cool-white panel over warm travertine fights itself. Bronze window frames are a sophisticated alternative to black, offering warmth and a faint vintage patina. A parterre garden demands disciplined maintenance, so spec dwarf boxwood for crisp edges and budget for quarterly clipping, or the geometry blurs by August. Carry the travertine, or a matching stone, onto the entry steps and path to build one unbroken procession from curb to door.
Regional Fit: Where Each Direction Lands Best
Charleston, SC (Lowcountry)
Coastal contemporary, the Hamptons shiplap, and the soft modern cottage all read correctly in Mount Pleasant and West Ashley. Inside the Board of Architectural Review districts on the peninsula, skip the Corten monolith and the all-white panel grid — material authenticity is enforced hard. Stucco-to-render refreshes, stacked-stone bases, and bronze hardware are the three moves that land universally here.
Savannah, GA
Transitional limestone, parterre precision, and the soft cottage direction suit the historic-district vocabulary. The HDRB scrutinizes street-facing material changes closely, so large-format porcelain and steel panels often need a variance. The shiplap coastal direction reads better on Tybee and the barrier islands than in the squares proper.
Naples / Ft. Myers, FL
This is the natural home for the gallery-luxe porcelain, the warm-minimalism render, and the coastal Hamptons direction — resort-grade material and reflective glazing read right in the Gulf light. The desert-modern xeriscape also translates well given watering restrictions. Avoid heavy timber lodges; the humidity and termite pressure punish exposed wood.
Nashville, TN
Twilight batten board, the panel-grid geometric classic, and soft modern cottage all land in East Nashville and 12 South. Infill volume here is enormous, so the specification rigor matters more than the style choice — a precise reveal and real stone projection are what separate your facade from the builder-grade modern next door.
Atlanta, GA (Intown)
The Corten monolith, monochrome steel, and gallery-luxe directions have genuine Intown markets in Virginia-Highland, Morningside, and Inman Park. Travertine parterre formality reads correctly in Buckhead. I'd steer the desert xeriscape elsewhere — Atlanta's rainfall makes drought planting look stranded rather than intentional.
Washington, DC Metro
Transitional limestone, parterre precision, and timeless monochrome all suit the layered-formal vocabulary of the close-in suburbs — Bethesda, Arlington, McLean. Bronze and travertine read as established money here. The bolder Corten and full-render desert looks fit better in newer Loudoun County contemporary builds than inside the Beltway.
Pro Tips From the Field
- Preserve the window openings, change the frames. Keeping the original rough openings holds down structural cost; swapping to thermally broken frames in a dark finish gives you an instant modern read for a fraction of a re-fenestration. On a dated stucco villa, that one swap does more visible work than any paint color.
- Design the facade and the landscape as one composition. Repeating a material — stone, timber, gravel — from the house into the hardscape is what makes a renovation read intentional rather than assembled. The directions that look most expensive here are the ones where the ground plane echoes the wall.
- Spec the lighting during the cladding phase, not after. Uplighting, soffit downlights, and path lighting all need conduit and blocking set before the walls close. Lit through and under architecture reads far more refined than a pair of statement lanterns bolted on at the end.
- Hold a clear material hierarchy. One dominant cladding at roughly seventy percent, one accent at twenty, one highlight metal or timber at ten. The moment a facade goes fifty-fifty between two materials, it loses its center and starts to look busy.
- Give a symmetrical house one bold focal point. A feature door, a stone surround, or a single material monolith breaks the monotony of three matching bays and gives the home an identity you can describe in one sentence. That sentence is what sells the renovation.
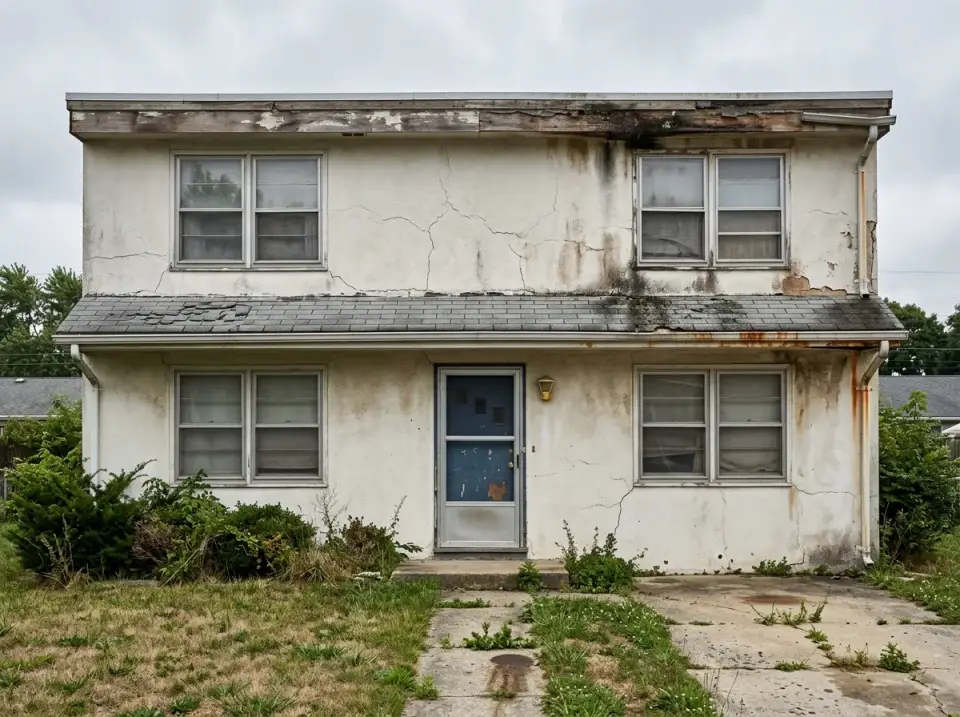
- Mind the substrate before you fall for the finish. On any 1980s stucco shell, tap the walls and listen for hollow spots before committing to veneer or render. Delaminating stucco has to be remediated, not buried — burying it just means the new material fails in three years and takes your budget with it.
Frequently Asked Questions
What does a full exterior renovation like these cost on a 2,400-square-foot stucco villa?
In Southern markets in 2026, plan for roughly $55,000 to $115,000 depending on direction. Render-and-detail looks like the monochrome steel-accent or the coastal Hamptons sit at the low end. The large-format porcelain, Corten monolith, and travertine-parterre directions sit at the high end because they involve specialty cladding, ventilated rail systems, and more landscape architecture. The render-plus-timber directions typically land in the $65,000 to $85,000 range.
Can I clad over existing stucco, or does it all have to come off?
If the stucco is sound, several of these directions — porcelain panels, stone veneer, even painted finishes — can install over it on a furred rail or rainscreen system, which saves real demolition money. But you have to verify the substrate first. Tap for hollow, delaminating spots; anywhere it sounds drummy has to be cut out and repaired per ASTM C926 before new material goes up, or the failure migrates straight through your new facade.
Is Corten steel practical on a humid Southern facade?
It can be, with the right detailing. Specify pre-weathered, sealed Corten so it isn't actively shedding rust, and detail a gravel catch strip with a sacrificial membrane beneath the panel to handle the first eighteen months of runoff. Keep it off direct contact with light-colored cladding. In high-salt coastal air right at the water, I'd choose a weathering-steel-look porcelain or finish instead to avoid accelerated corrosion.
Which of these directions holds the best resale value?
For most Southern buyer pools, the transitional limestone, coastal contemporary, and soft modern cottage age slowest and appeal widest. The Corten monolith and the desert xeriscape are the highest-reward, narrowest-audience plays — spectacular when the buyer matches, harder to sell when they don't. The travertine parterre reads as established luxury but demands a buyer willing to maintain the garden.
Do I need permits for exterior changes like these?
Render, paint, and most siding swaps usually don't require a permit; structural changes — reframing, new openings, roof-band additions, foundation veneer — generally do. Any low-voltage or line-voltage exterior lighting needs an electrical permit in every jurisdiction I work in. Check with the local building department before demolition, because retroactive permits run two to three times the cost and can stall a future sale.
How do I keep a white render or panel facade clean in the South?
Plan for it. A bright-white render or panel will hold pollen, mildew, and splash-back, so budget a soft-wash twice a year and choose a mineral-based or algae-resistant finish over a standard acrylic. Detailing the base in a darker stone or basalt — as in the twilight and coastal directions — also hides the lower-wall grime that shows first.
Can I combine elements from two of these directions?
Yes, but commit to one architecture and borrow only the palette from the other. You can pull the dusty-blue door from the cottage direction into the coastal contemporary without anyone noticing the seam. What you can't do is mix a Corten monolith with a parterre garden and a shiplap wing and expect it to read as one house. Pick the architecture first, then layer color and planting within it.
How long does a facade transformation like this take?
Render-and-detail directions run about three to six weeks. Re-cladding with stone or panel and minor structural work lands around eight to fourteen weeks. The most ambitious directions — full porcelain systems, Corten structure, or extensive landscape architecture — run three to five months including permitting. In Southern markets, summer storms can add several weeks to any of these timelines.
Sources & References
- International Code Council — IRC 2021 R703 — exterior wall covering installation requirements for render, siding, stone veneer, and panel cladding systems referenced throughout these specifications.
- ASTM C926 — standard specification for application of portland-cement-based plaster (stucco), referenced for substrate repair before any render, paint, or veneer is added.
- NFPA 285 — fire-test method for exterior wall assemblies containing combustible components, relevant to rainscreen, timber-slat, and large-format panel installations.
- IECC 2021 R402 — building thermal envelope requirements affecting rainscreen furring, continuous insulation, and air-barrier detailing in exterior re-cladding.
- National Electrical Code (NEC 2023) Article 410 — wet-location luminaire classification and low-voltage landscape lighting requirements referenced for facade uplighting and step lighting.
- Charleston Board of Architectural Review (BAR) — review criteria governing material, color, and architectural modifications for properties in Charleston's regulated districts.
- Savannah Historic District Board of Review (HDRB) — preservation design standards governing material authenticity and street-facing exterior modifications.
- James Hardie — Artisan and HardiePlank technical literature, including coastal and high-humidity (HZ10) climate-zone installation requirements.
- Eldorado Stone — adhered and full-depth stone veneer specifications covering projection depth, substrate criteria, and mortar requirements.
- Romabio Paints — mineral silicate masonry paint technical data: substrate compatibility and application standards for render and stucco facades.
- Johan Martez, Charleston styling notes (2019–2026) — first-hand project documentation, material cost tracking, and before-and-after photography across Lowcountry and Southern client files referenced throughout this field book.
Final Thoughts
Twelve directions on one tired Mediterranean villa is not indecision — it's a way of seeing. Most clients arrive certain their house has to become one specific thing, and a field book like this resets the question. The choice was never "which style is correct." It's which version of the house can speak honestly to its neighborhood, and which version reflects the people living behind the door. I've built clients into nearly every one of these directions over the past seven years. None of them were wrong. Each one took commitment to the specific material, the specific hardware, the specific landscape rhythm — and that commitment is what separates a renovation that reads expensive from one that just reads new.
If you're weighing directions of your own, a few companion studies from the studio may help. My 11 exterior transformations from drab to dream home expands several of these palettes on different base architectures, 11 facade renovations that rescued a run-down Tudor applies the same material-first logic to a Tudor footprint, and the one home, eleven jaw-dropping personalities guide walks a comparable multi-direction breakdown start to finish.

Elise Marchetti
Transformations Editor · Charleston, South CarolinaBefore-and-after projects with the invoices attached. Elise runs the Transformations desk — interiors, exterior facades and outdoor spaces across the Lowcountry and the wider South — and writes up what actually changed, what it cost, and which three decisions moved the room.
More from Elise →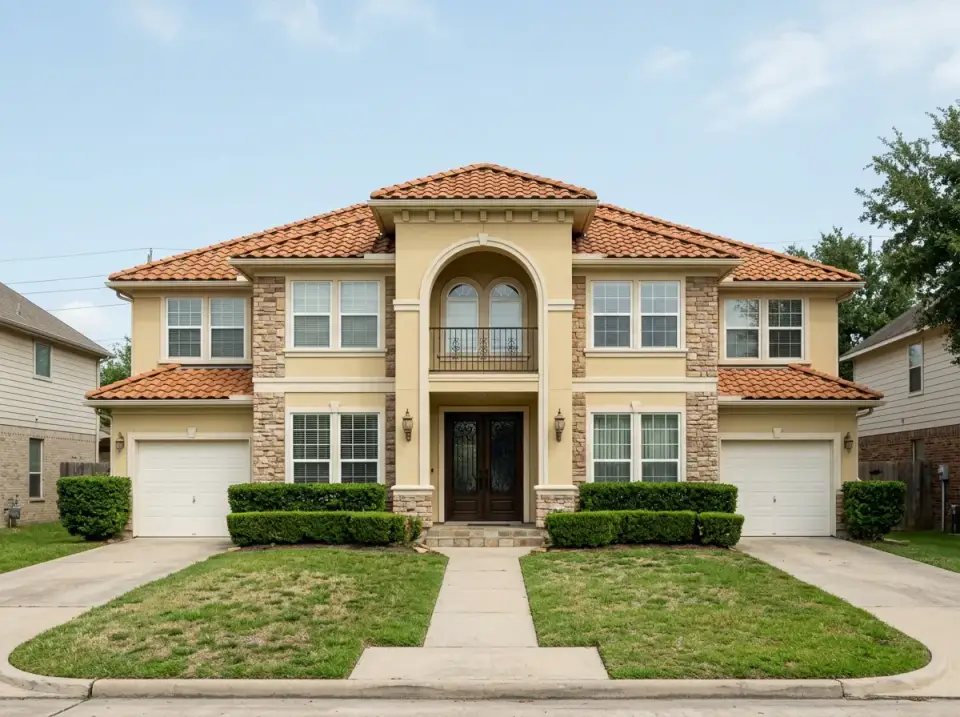
Reader notes