


A single-story board-and-batten farmhouse with 2,313 square feet on the main level, a 15-foot great room, and a basement that can nearly double the home when you are ready for it. Here is how I read this plan, room by room, and where it sits naturally across the South.
Affiliate link. If you buy this plan we may earn a commission, at no extra cost to you. It never changes what we write about a plan — see our affiliate disclosure.
The Floor Plan, Read Honestly
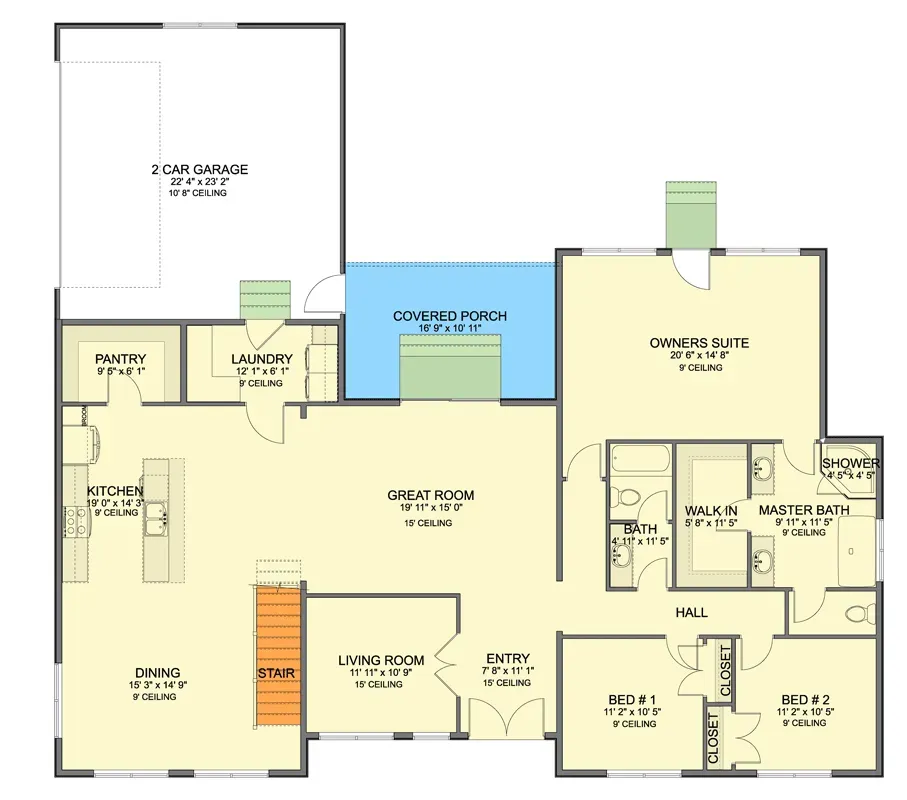
Main Level
Optionally Finished Basement
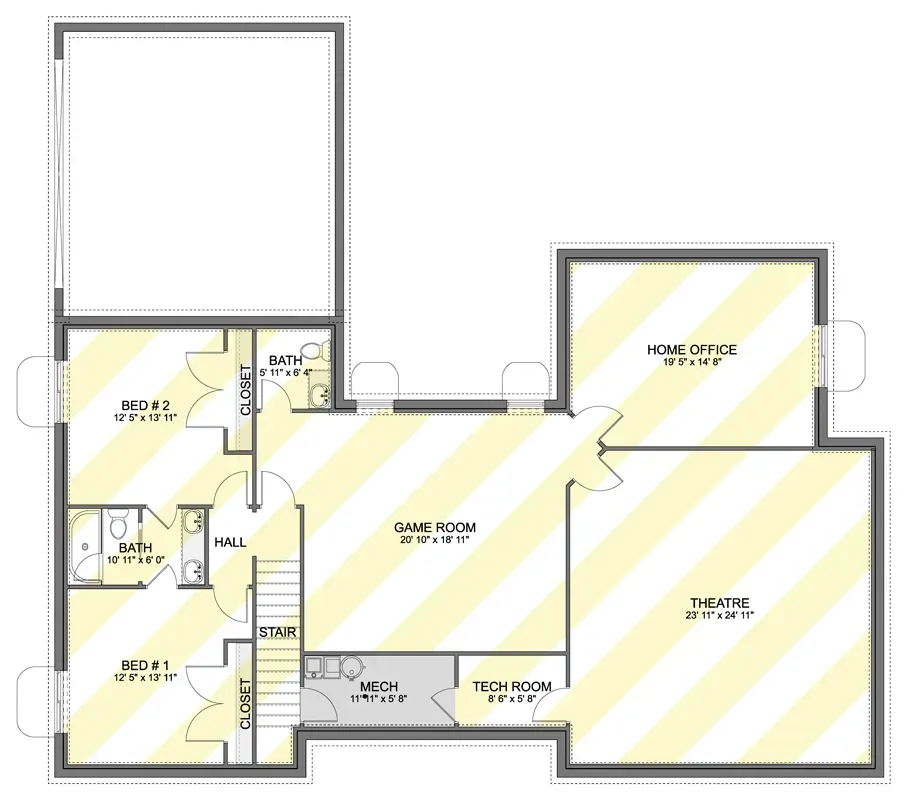
What I like about this main level is how unfussy the circulation is. The entry opens into a living room that flows straight into the great room, and from there the kitchen and dining read as one continuous zone under that 15-foot ceiling. The split-bedroom planning is the smart move: the owner's suite sits off on the right wing with a walk-in closet, a full bath, and its own door to the covered porch, while the two secondary bedrooms and their shared hall bath are tucked on the opposite side. Pantry and laundry land right by the garage entry, which is exactly where you want the drop zone in a working family home. The basement is the part that makes this plan punch above its footprint. Finish it later and you gain a game room, a home theater, a real home office, a tech room, and two more bedrooms with two full baths. It is a house that can grow with you instead of one you outgrow.
Exterior & Material Palette
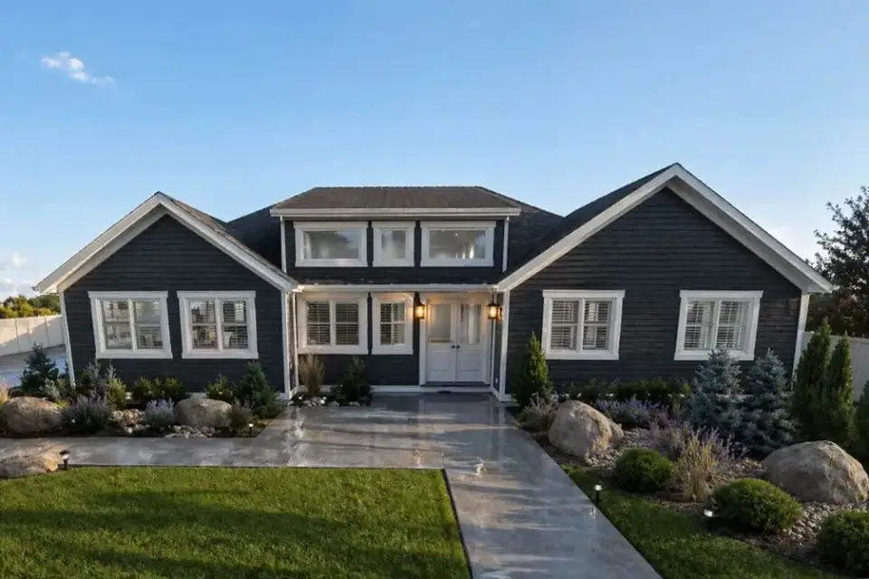
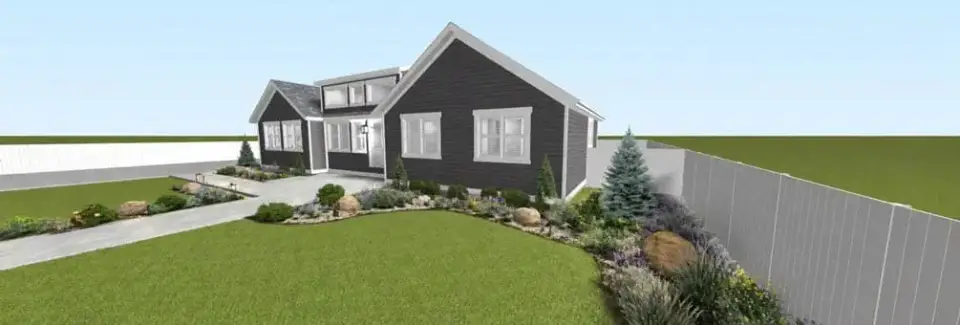
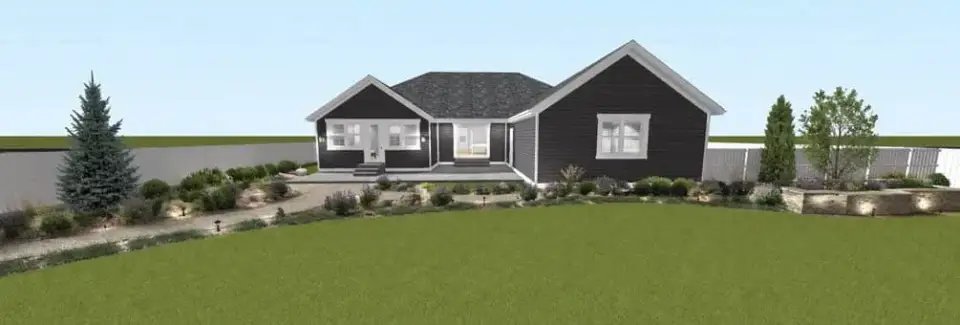
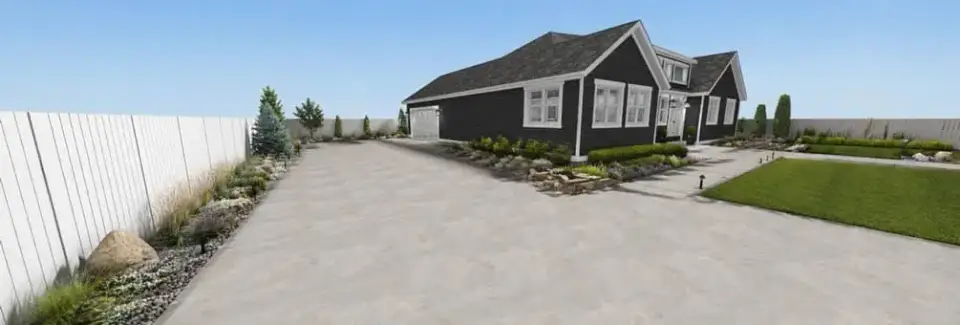
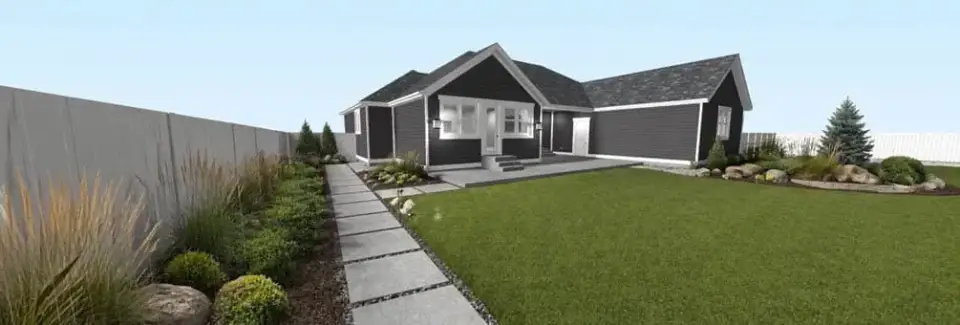
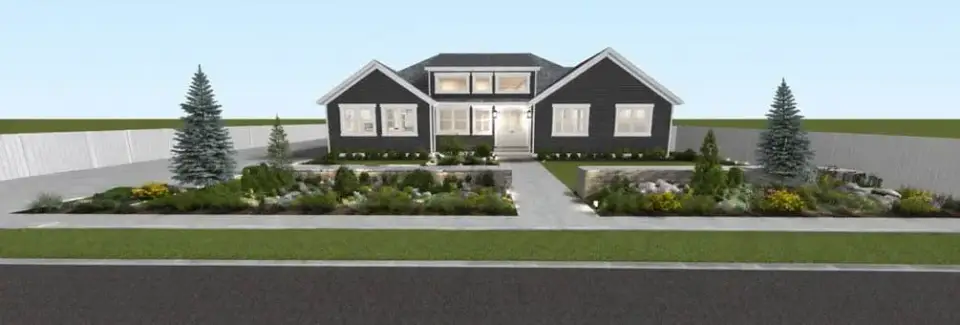
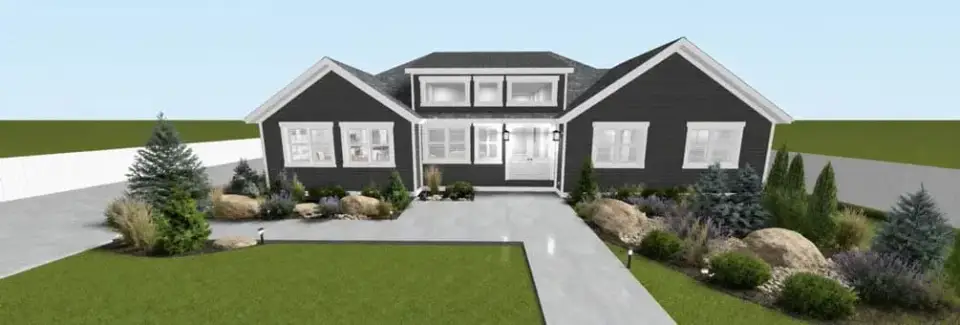
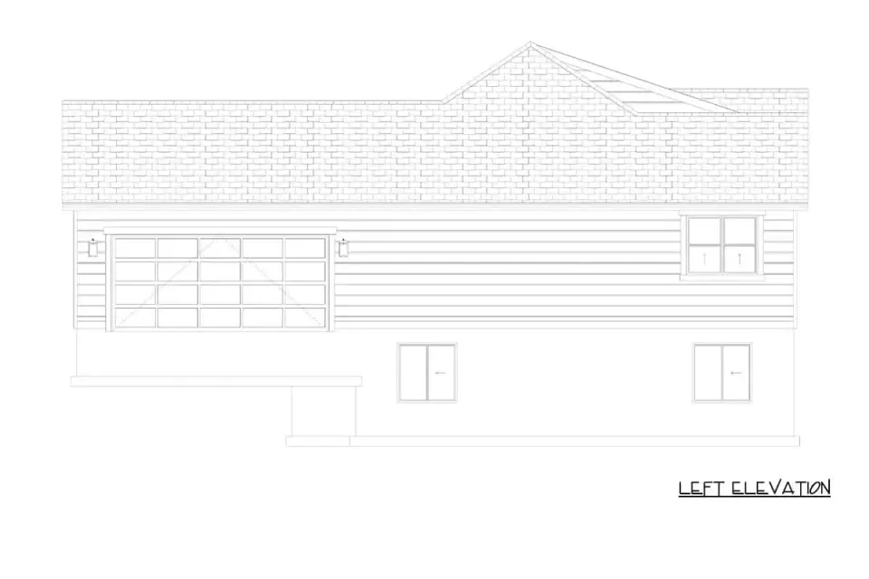
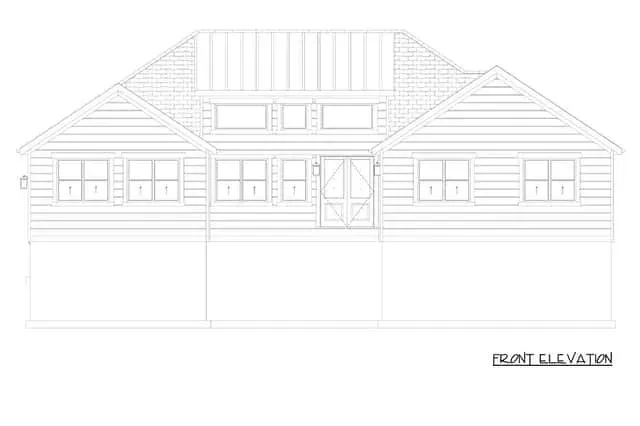
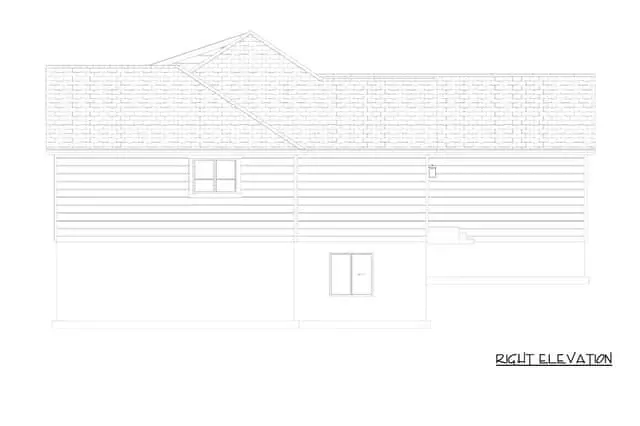
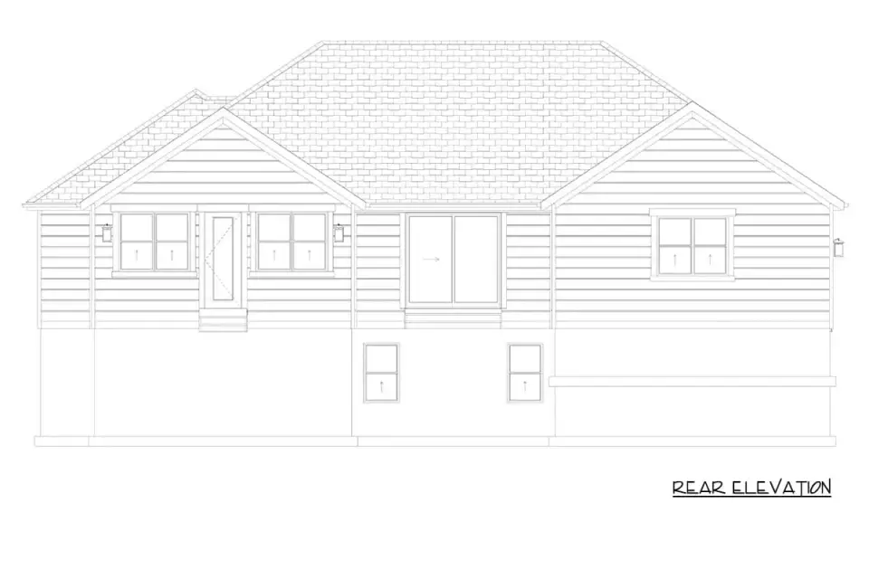
The front elevation is the version I'd build first: a symmetrical composition with twin gables, a central shed-roof dormer, board-and-batten siding, dark window trim, and a metal roof accent that catches the light. It is restrained in the best way, the kind of facade that reads as collected rather than trend-chasing. The renderings also offer a horizontal dark-siding option with white trim if you want a moodier, more contemporary face. Either way the roof pitches stay consistent across all sides and the windows are placed with real proportion, which matters more than people think. A farmhouse lives or dies on how honest its proportions feel from the street.
Interior Finishes & Styling
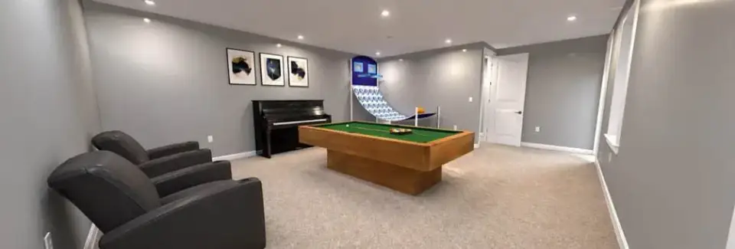
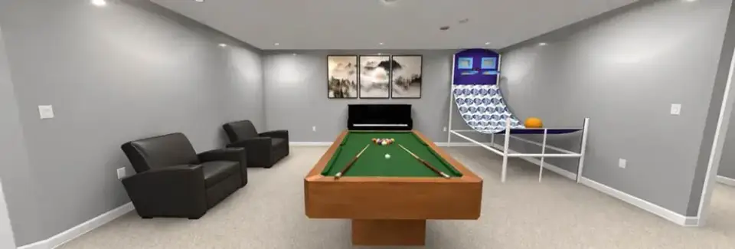
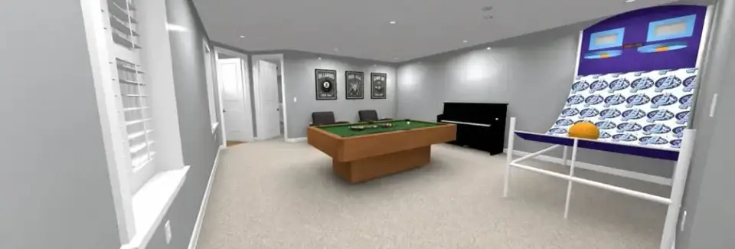
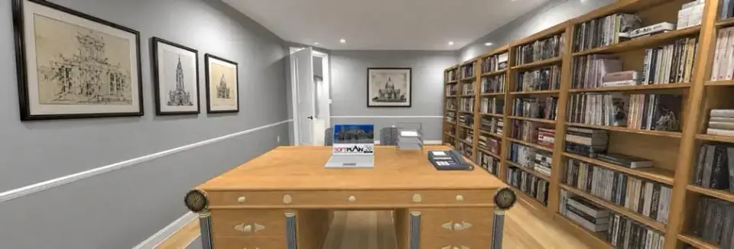
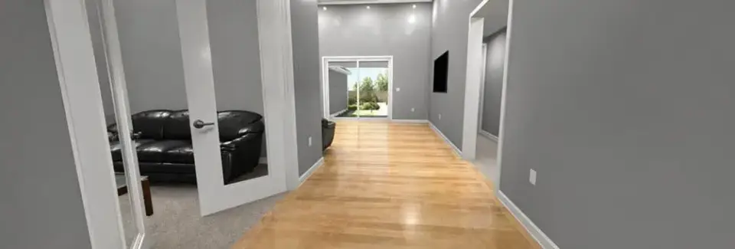
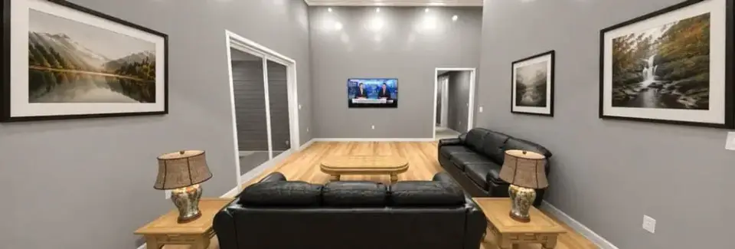
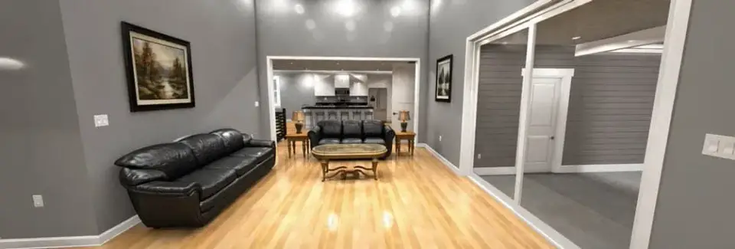
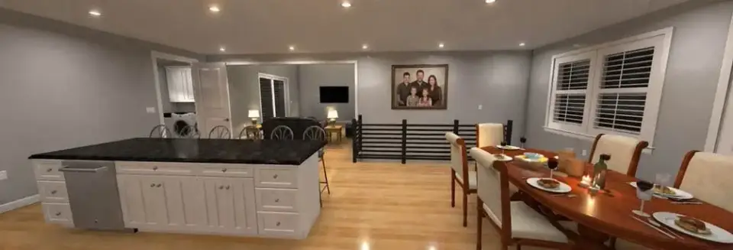
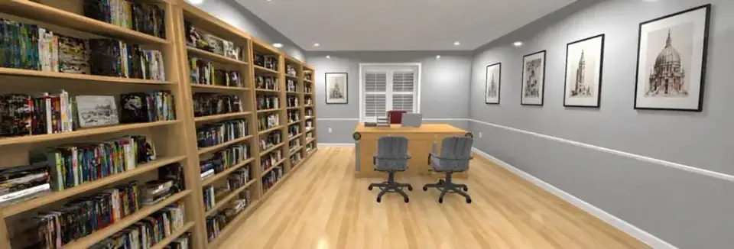
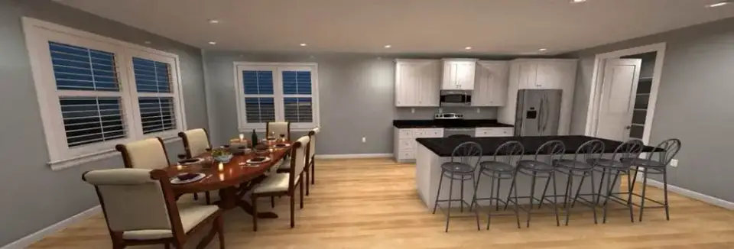
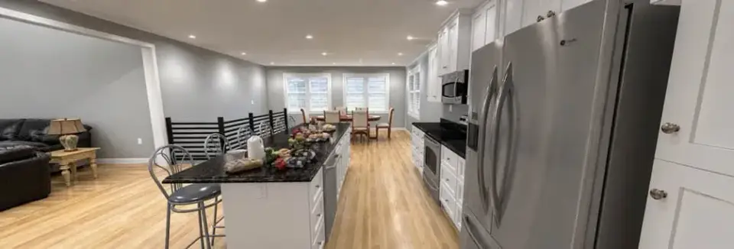
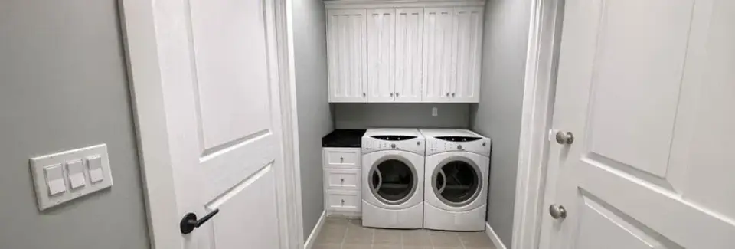
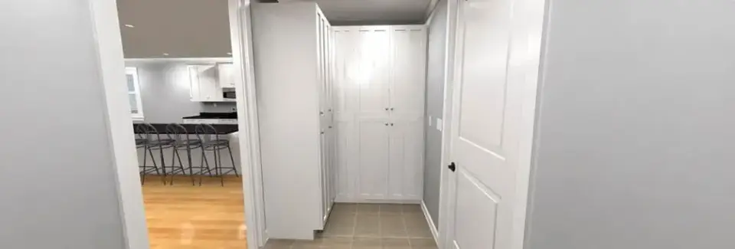
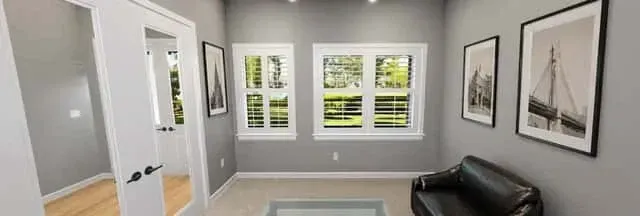
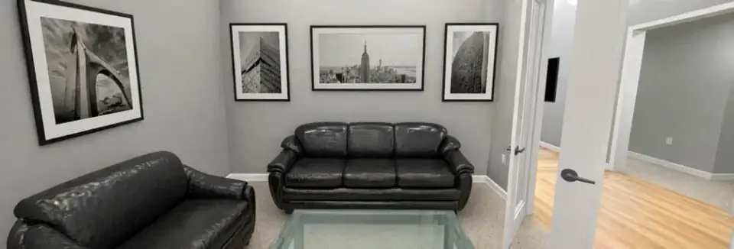
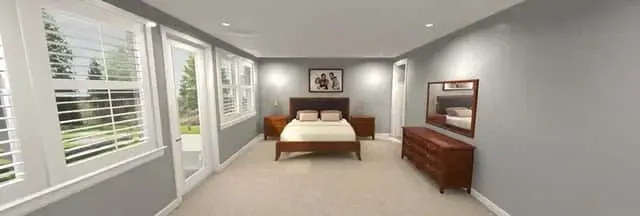

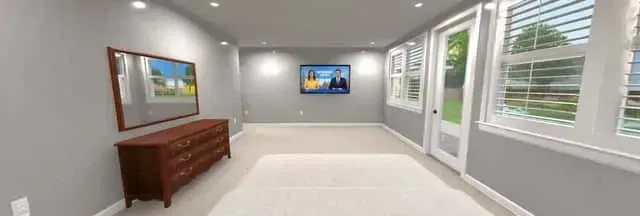
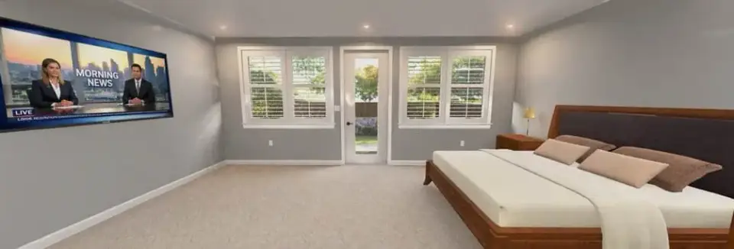

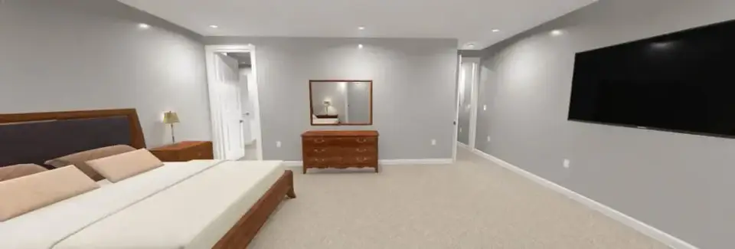
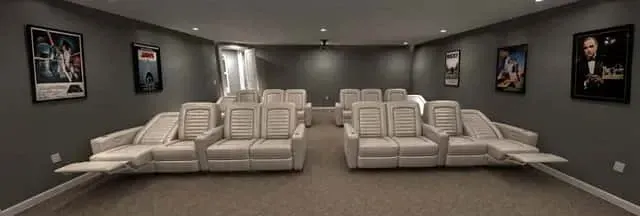
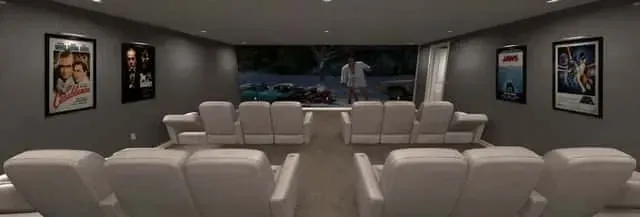
The renderings lean on a neutral foundation — light wood flooring, soft gray walls, white trim throughout — and honestly that is the right call for a plan like this. A quiet shell gives you room to layer. The great room holds its vertical volume beautifully under the 15-foot ceiling, and the kitchen island is generous enough to seat the family and still keep a clean sightline to the dining table. In the owner's suite I appreciate the French-door access and the bath setup: dual vanities, a soaking tub, a separate shower. That is a livable luxury, not a showpiece. If this were my project I'd warm the neutral base with brass or aged-bronze hardware, an unlacquered finish that patinas over time, and a layered mix of linen, wool, and a worn leather seat or two. Think West Elm or Article for the larger upholstered pieces and CB2 for the lighting moments where you want a little edge. The basement visualizations show exactly the kind of second life this footprint can have — a billiards area, tiered theater seating, a library-style office — and they read warm rather than utilitarian, which is the difference between a basement people use and one they avoid.
What This Plan Does Well
- The open great room, kitchen, and dining zone keeps the household connected and the sightlines clean — the way people actually live now
- Split-bedroom planning gives the owner's suite real acoustic and visual privacy from the secondary bedrooms
- Pantry and laundry sit right at the garage entry, so the drop zone is exactly where a busy family needs it
- The optional basement adds close to another full floor of finished living, with dedicated entertainment and work spaces, on your own timeline
- A 15-foot great-room ceiling brings genuine vertical drama to a single-story plan
- The side-entry garage keeps the front elevation symmetrical and protects the street presence
Points to Consider Before You Buy
- A single-story footprint of this width needs a generous, relatively flat lot — confirm your parcel before you fall for the elevation
- The basement is genuinely optional, but finishing it is a real second budget line, not a rounding error
- The two secondary bedrooms share one hall bath, which is worth weighing if you are planning for older kids or frequent guests
- Covered outdoor living on the main level is limited to the front and the owner's-suite porch — Southern buyers may want to price in a rear screened addition
Regional Fit & 2026 Build-Cost Context
A board-and-batten farmhouse with a daylight-capable basement sits most naturally on the rolling, gently sloped lots you find across the Carolinas, Tennessee, and the North Georgia foothills, where grade change lets the basement breathe. The flatter, high-water-table coastal markets are the harder fit — there a slab or crawlspace version of the main level usually makes more sense than chasing the basement. The ranges below are turnkey estimates for this specific plan and finish level, main level only; the optional basement finish is broken out in the footnote.
| Market | Best Facade Direction | 2026 Turnkey Build-Cost Range (main level) | Climate / Code Notes |
|---|---|---|---|
| Charleston, SC | Classic White Modern Farmhouse | $530,000 – $740,000 | Coastal high-wind design per ASCE 7-22; basement rarely viable near the water — crawlspace alternative common |
| Savannah, GA | Transitional Painted Brick | $490,000 – $690,000 | High water table limits true basements; IRC R310 egress required for any below-grade bedrooms |
| Nashville, TN | Rustic Stone & Siding Blend | $510,000 – $710,000 | Sloped limestone lots favor walk-out basements; IECC Zone 4A insulation envelope |
| Atlanta, GA | Dark Wood & Stone Evening Estate | $480,000 – $670,000 | Red-clay foothill grade suits daylight basements; Manual J sizing critical for the 15-ft volume |
| Charlotte, NC | Mountain Modern Lodge | $470,000 – $660,000 | Piedmont slopes ideal for the basement; IRC 2021 framing and R310 egress windows |
| Naples / Ft. Myers, FL | Minimalist Cedar & White | $560,000 – $800,000 | Florida Building Code HVHZ impact glazing; basement impractical — build slab-on-grade main level only |
| Washington, DC metro | Classic White Modern Farmhouse | $620,000 – $880,000 | Frost-depth footings and full basements standard here; IECC Zone 4A envelope |
Ranges reflect a standard-to-elevated finish package on a buildable, mostly level lot and cover the 2,313 SF main level only — they exclude land, well/septic, site work, and impact fees. Finishing the optional 2,318 SF basement typically adds $120,000 – $230,000 depending on the home theater and bath count. Sloped sites, daylight/walk-out conditions, and high-end finishes push the upper end higher. Figures synthesize the 2025–2026 NAHB Construction Cost Survey, RSMeans City Cost Indexes, and regional builder quotes; verify locally before budgeting.
Other Facade Directions I'd Style
The plan ships with its board-and-batten farmhouse face, but the bones take a material change gracefully. These are directions I'd personally explore depending on the lot and the region — my own styling commentary, not official options from the designer.

Rustic Stone & Siding Blend
I'd pair natural stone wainscoting with warm brown horizontal siding and a green shingle roof, then ground it with purple flowering perennials and mature evergreens. This is the version I'd build on a wooded Nashville or Asheville-edge lot where natural materials want to echo the setting.
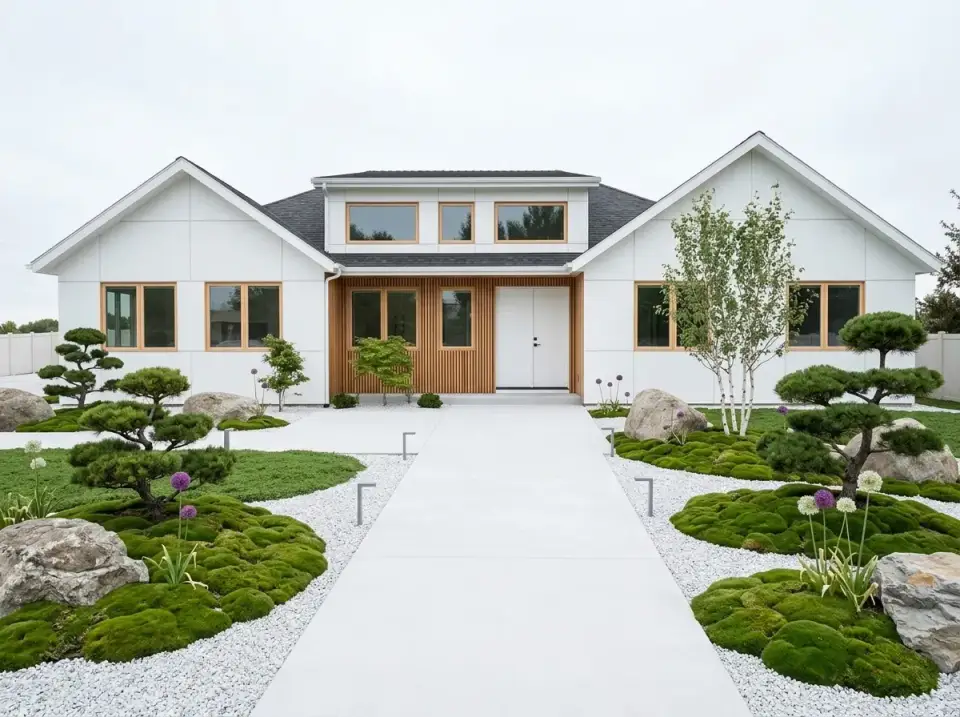
Minimalist Cedar & White
Smooth white siding with vertical cedar slats at the entry, set against moss, white gravel, and a few sculptural evergreens in a tight geometric layout. This is for the homeowner who wants the farmhouse form but a clean, edited, low-maintenance face — it reads beautifully in coastal Florida light.
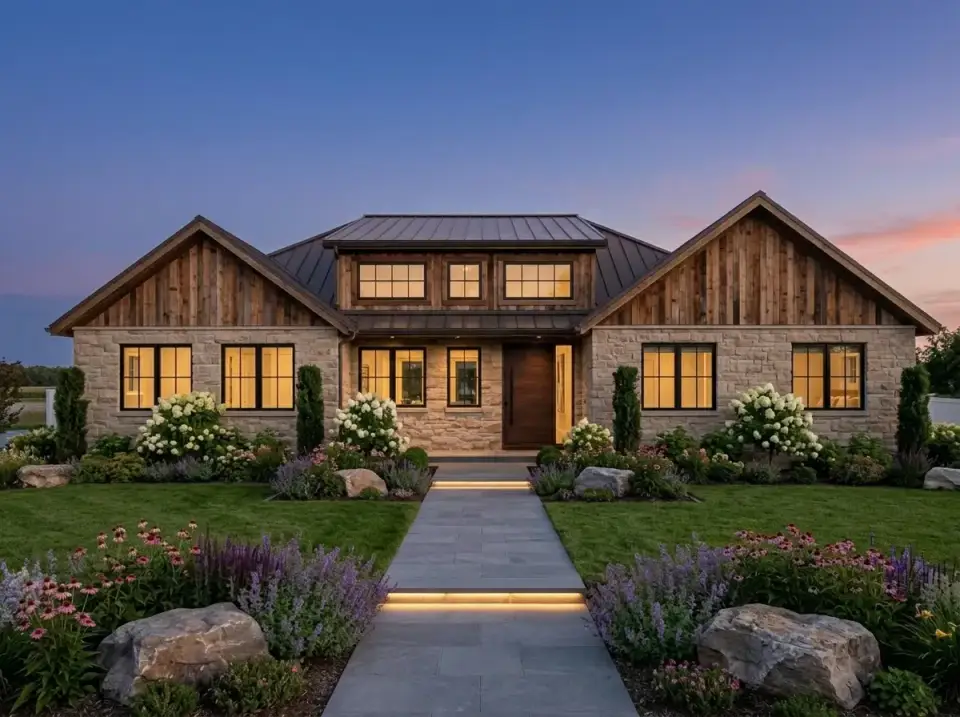
Mountain Modern Lodge
Heavy stone massing against warm wood gables under a dark standing-seam roof, with evening lighting that catches the deep window reveals. On a sloped Charlotte or foothill lot — where the basement becomes a walk-out — this gives the home real lodge-like presence.
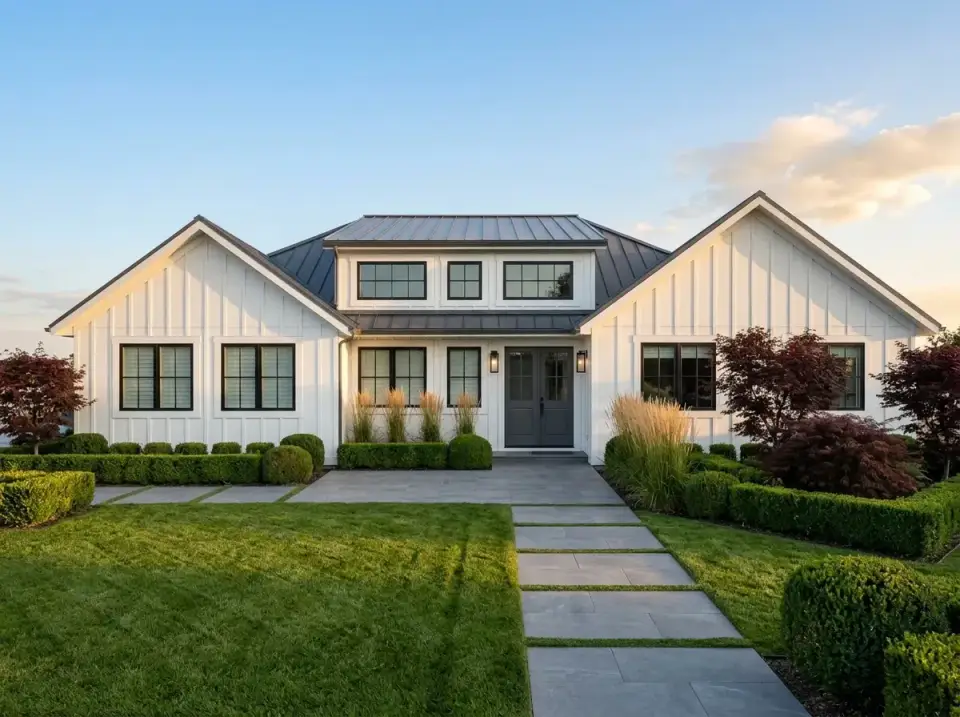
Classic White Modern Farmhouse
The purest expression of the form: white board-and-batten, dark window frames, a charcoal metal roof, boxwood hedges, and ornamental grasses for structure. This is the version I'd steer most Charleston and DC-metro buyers toward — it ages well and never argues with its neighbors.
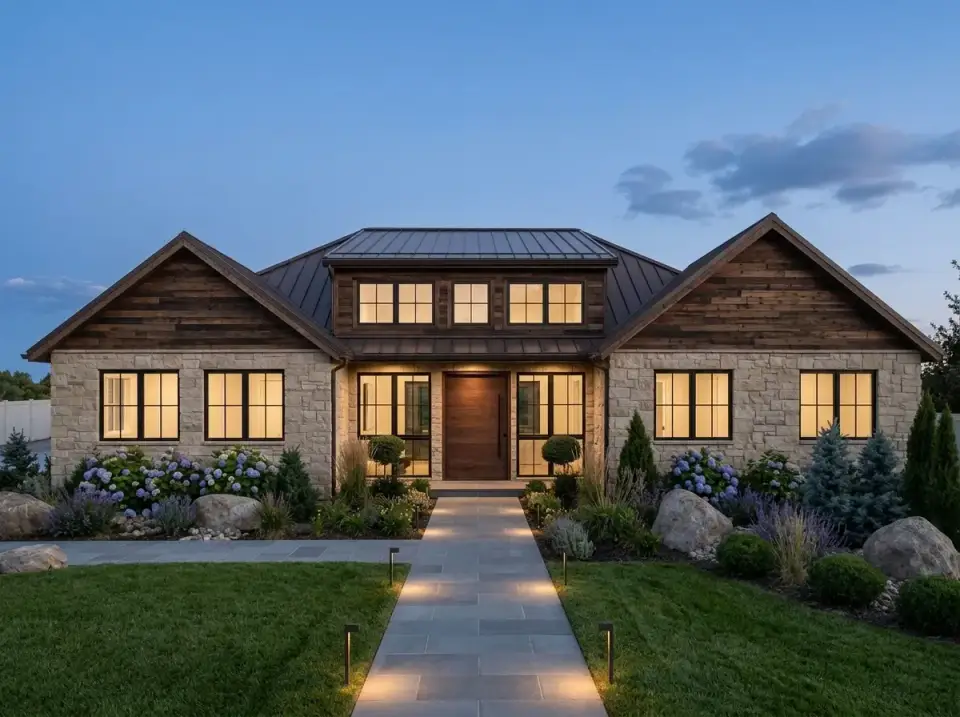
Dark Wood & Stone Evening Estate
Stone on the lower level carrying dark wood siding above, capped with a bronze metal roof, and finished with landscape lighting and blue hydrangeas for a quiet, formal evening look. This is my pick for an established Atlanta neighborhood where you want the house to feel considered, not new.
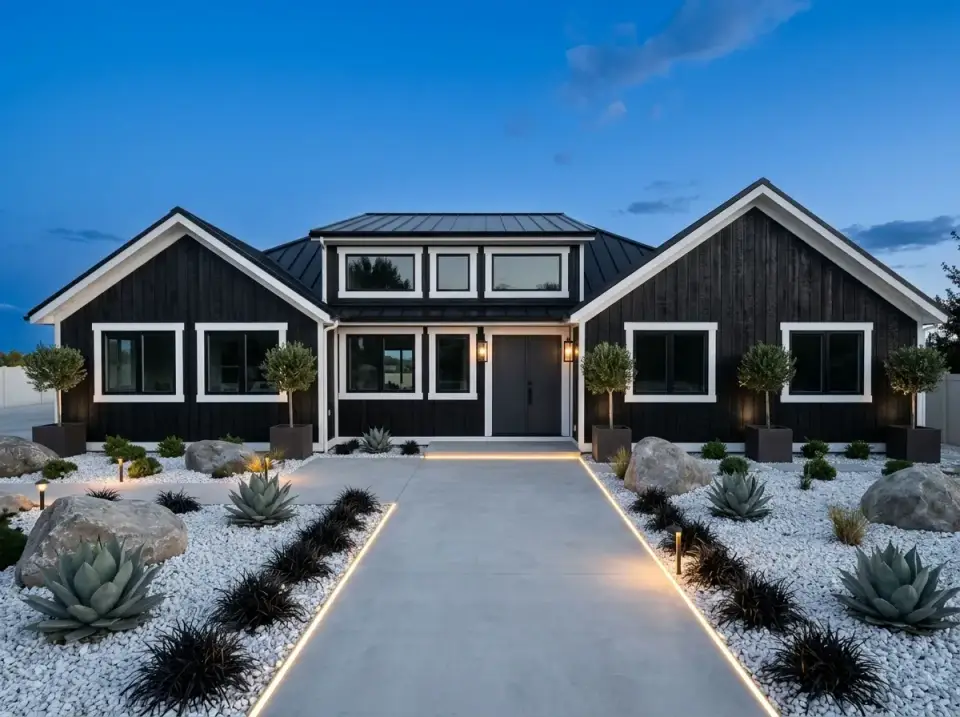
Desert Contemporary
Dark vertical siding with white trim in a xeriscaped yard of agave, white gravel, and drought-tolerant grasses, with linear LED path lighting defining the walk. Outside Johan's usual Southern range, but it is the right call if this plan travels to a Southwest lot where water-conscious landscaping is non-negotiable.
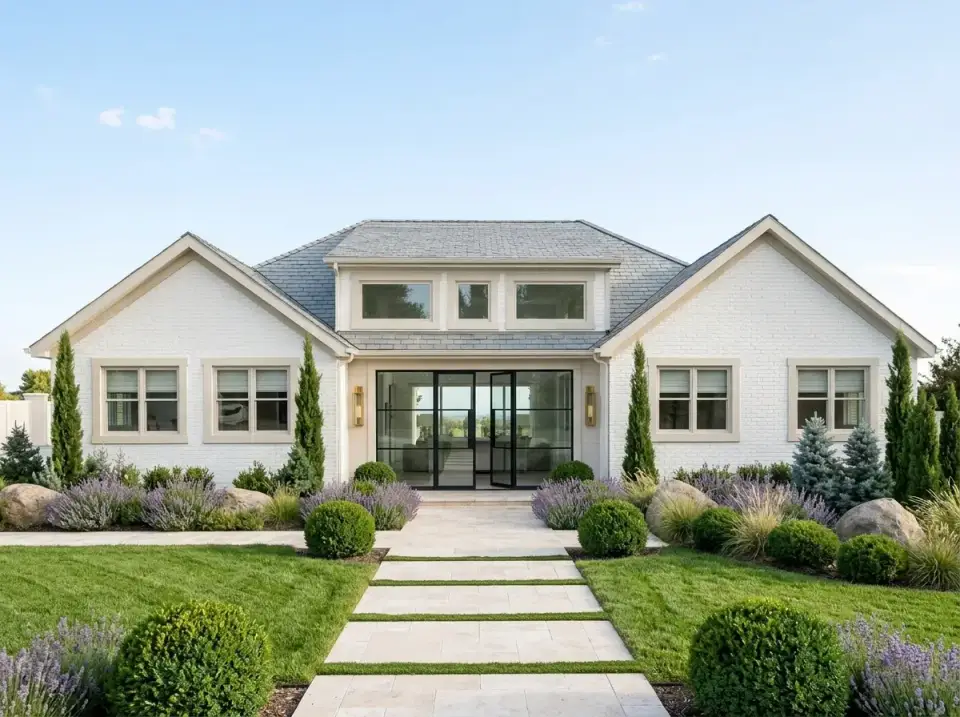
Transitional Painted Brick
White painted brick with light trim and a gray shingle roof softens the gables into something more traditional and suburban. Symmetrical boxwoods, lavender, and tall evergreens hold the geometry. This is a natural fit for an established Savannah or upper-Southern street that leans classic.
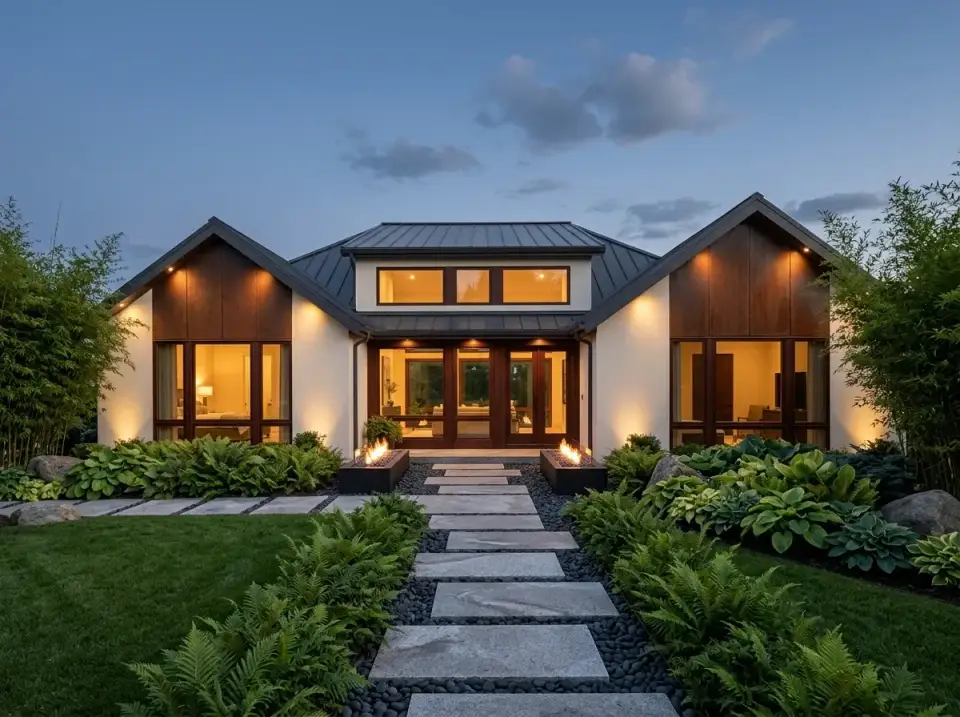
Modern Zen Sanctuary
Stucco and dark wood paneling under a dark metal roof, with extensive glazing at the entry and fire features flanking the path. Ferns, river stone, and bamboo create a private courtyard arrival. This is for the buyer who wants the indoor-outdoor connection to start the moment they reach the front door.
Frequently Asked Questions
Do I have to finish the basement to build this plan?
No. The basement is genuinely optional. You can build the 2,313-square-foot main level as a complete three-bedroom, two-bath home and leave the basement unfinished as storage and mechanical space, then finish it later when the budget and the need line up. That phased approach is one of the plan's biggest practical strengths.
How much does the optional basement add in square footage and cost?
The basement adds roughly 2,318 finished square feet — nearly doubling the home — with a game room, home theater, office, tech room, and two more bedrooms and baths. Budget around $120,000 to $230,000 to finish it in 2026, depending on the home theater build-out and bath count. The basement bedrooms will also require code-compliant egress windows under IRC R310.
What kind of lot does this single-story plan need?
A wider, relatively flat-to-gently-sloped lot suits it best. A gentle slope is actually ideal because it lets the basement become a daylight or walk-out level — common on Piedmont and foothill lots around Charlotte, Atlanta, and Nashville. Flat, high-water-table coastal sites usually call for a slab or crawlspace version of the main level instead.
Is this plan a good fit for Southern and coastal regions?
The board-and-batten farmhouse language reads right across the South, from Charleston to Nashville. The basement is the regional variable: it shines on sloped inland lots and is impractical in low-lying coastal Florida, where I'd build the main level on a slab and add a rear screened porch for outdoor living instead.
My Final Take
This is a well-organized single-story home that quietly carries a second one underneath it. The open living core, the split-bedroom privacy, and the 15-foot great room make the main level genuinely livable on its own, and the optional basement turns it into a house that can absorb a growing family or a steady stream of guests without a renovation. For families or empty-nesters who want room to expand on their own schedule, that flexibility is the whole pitch. If the vaulted volume is what draws you, I'd also look at this 1,677-square-foot farmhouse with a vaulted great room; if a dedicated workspace matters more than the basement, the expansive single-story plan with a dedicated office is worth a look. Readers who want bonus square footage without going below grade should compare the French country ranch with flexible bonus space over the garage, and if a tighter single-level footprint fits your lot, the 2,030-square-foot Craftsman covers that ground. You can browse the rest of my plan write-ups in the house plans archive.
Sources & References
- Architectural Designs — Plan 61748UT — original listing for the modern farmhouse plan reviewed here, including specifications, square footage, and pricing.
- NAHB Construction Cost Survey (2025–2026) — national and regional cost-per-square-foot data underpinning the build-cost ranges.
- RSMeans City Cost Indexes — market-by-market construction cost adjustment factors used to localize the estimates.
- International Residential Code (IRC 2021), Section R310 — emergency escape and rescue (egress) opening requirements for basement bedrooms.
- 2021 International Energy Conservation Code (IECC) — climate-zone insulation and envelope requirements referenced for the Southern markets.
- ASCE 7-22 & Florida Building Code (HVHZ) — wind-load and impact-glazing standards cited for coastal Charleston and South Florida.

Johan Martez
Founder & House Plans Editor · Charleston, South CarolinaSeven years styling real homes across Charleston, Savannah, Nashville and Atlanta, and the founder of The Layered Homes. Johan reads floor plans the way a stylist reads a room — traffic flow, sight-lines, where the sofa really lands — and writes the House Plans desk.
More from Johan →

Reader notes