


I have reviewed enough farmhouse plans by now to know that "transitional" usually means a builder hedged their bets. This one does not. Plan 820016WSF puts the primary suite on the main level, wraps the public rooms around a 20-by-20 vaulted great room, and finishes the exterior in stone, wood siding, and dark standing-seam metal — a material mix that photographs as well in Charleston as it would in the Carolina foothills. At 3,611 heated square feet across two stories, with a split three-car garage and a 625-square-foot rear covered patio, it reads as a forever-home layout rather than a starter farmhouse. Here is how it actually holds up, room by room, with a regional cost picture for anyone weighing a build.
Affiliate link. If you buy this plan we may earn a commission, at no extra cost to you. It never changes what we write about a plan — see our affiliate disclosure.
Floor Plans: How the Layout Lives
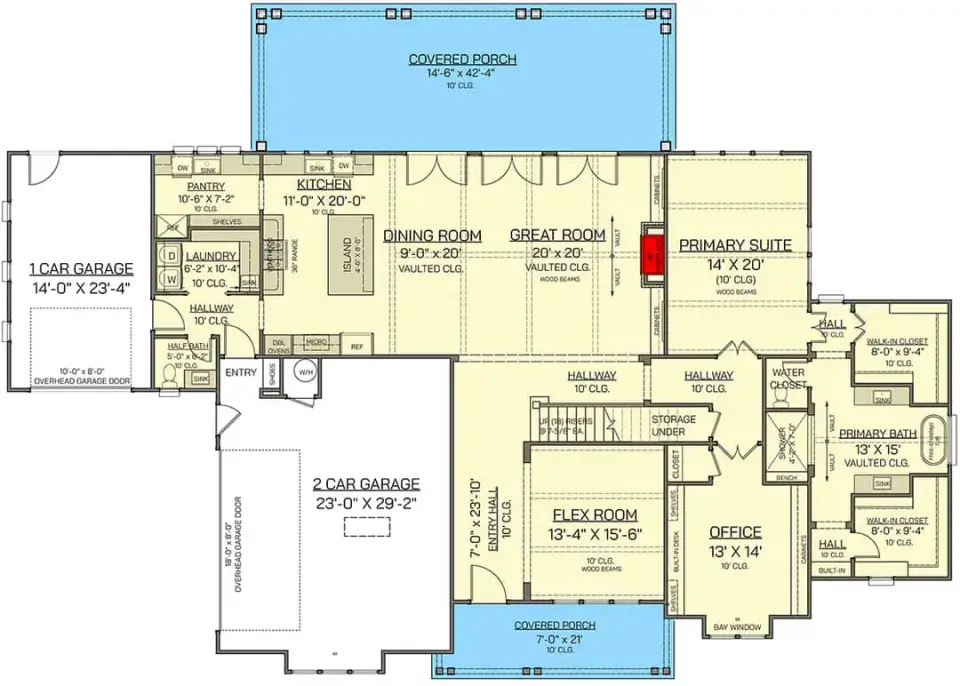
Main Level
2nd Floor
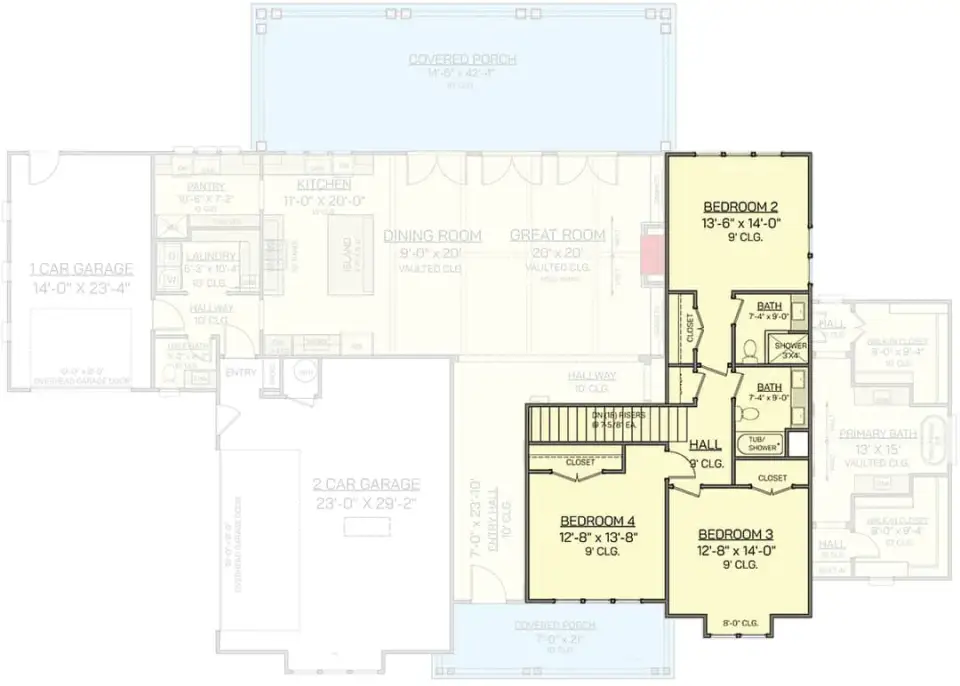
The entry hall does something I appreciate: it gives you a choice immediately. To one side sits a flexible room that works as a formal dining space or a quiet sitting room; to the other, a true main-level office with built-in cabinetry and French doors. Past the foyer, the plan opens into its functional core — a great room, kitchen, and dining area sharing one volume. The great room measures 20 by 20 feet under a vaulted, beamed ceiling with a fireplace anchoring the far wall. The kitchen carries a large island and a walk-in pantry fitted with its own prep sink, which is the kind of detail that separates a styled kitchen from a working one. The primary suite stays on the main level, and its 13-by-15 vaulted bath holds dual vanities, an oversized shower, and two walk-in closets. Upstairs, three bedrooms share two full baths — one bedroom gets a private bath, the other two split a hall bath. The split garage is the layout's most unusual move: a single bay tucks beside the kitchen-and-laundry corridor for grocery runs, while a separate two-bay sits near the flex room and office.
Exterior: Material Mix and Massing
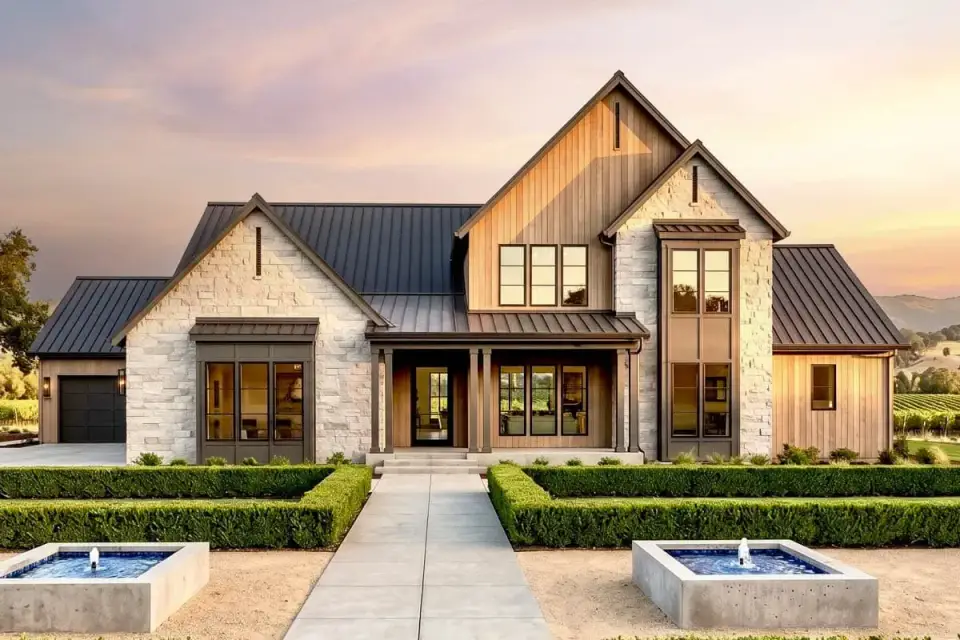
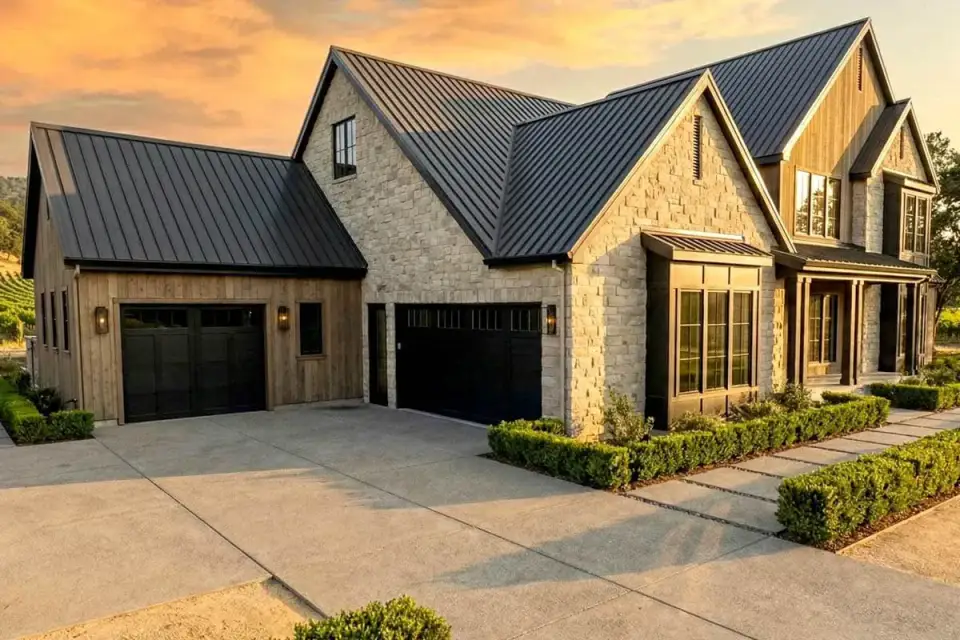
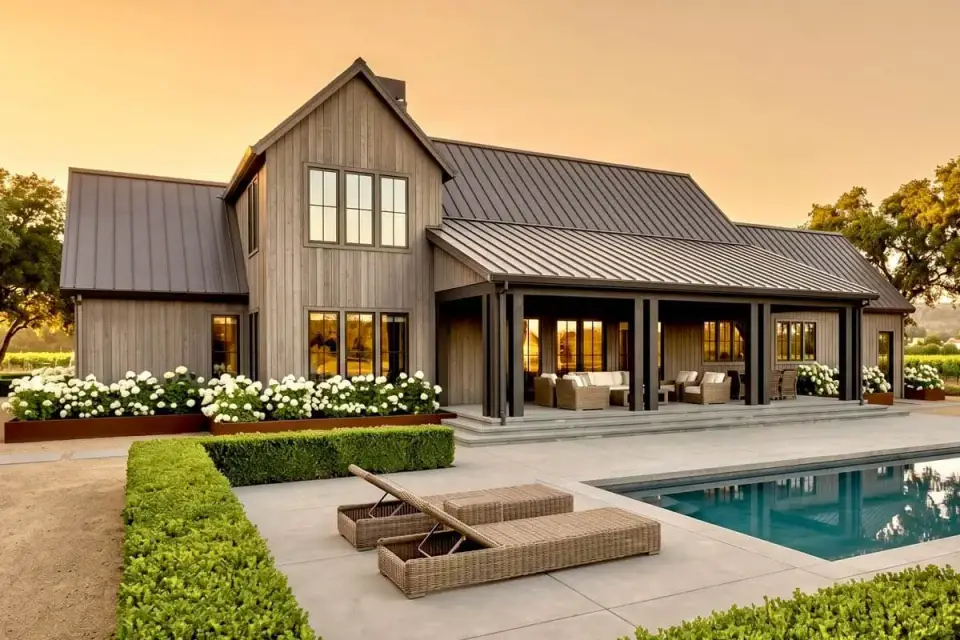
The elevation is where the "transitional" label earns its keep. Horizontal siding, stone veneer, and dark standing-seam metal roofing are layered without any one material shouting over the others. The front is symmetrical around a covered porch with square columns — restrained, almost classical in its balance — while gable roofs of varying heights pull the garage wing visually apart from the main volume so the house never reads as one flat box. Dark-framed windows run a consistent rhythm front and back. The rear elevation is the more generous face: a deep covered patio and a wall of glazing open the great room straight to the yard, which is exactly the indoor-outdoor logic I look for in a Southern build. These are durable, low-maintenance materials, and they age well — stone and metal do not ask much of you after year five.
Interior: Volume, Light, and Finish
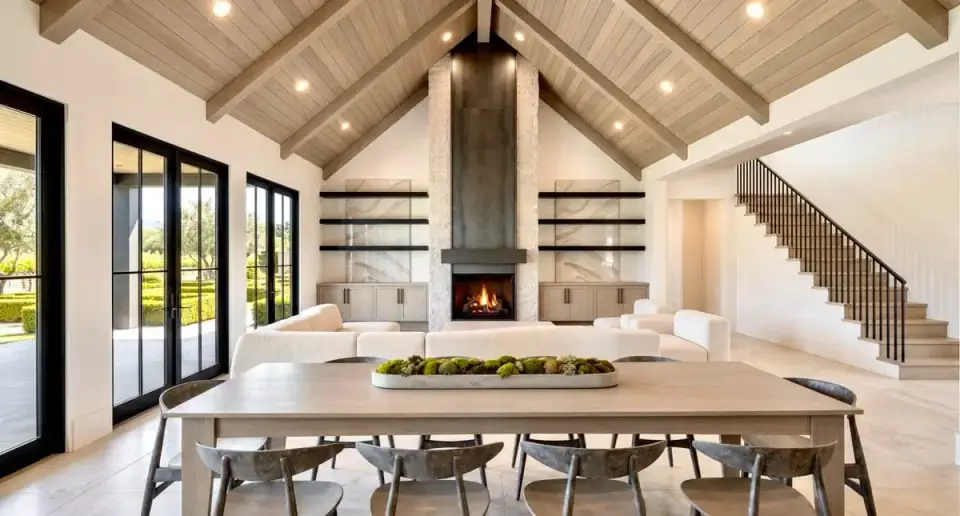
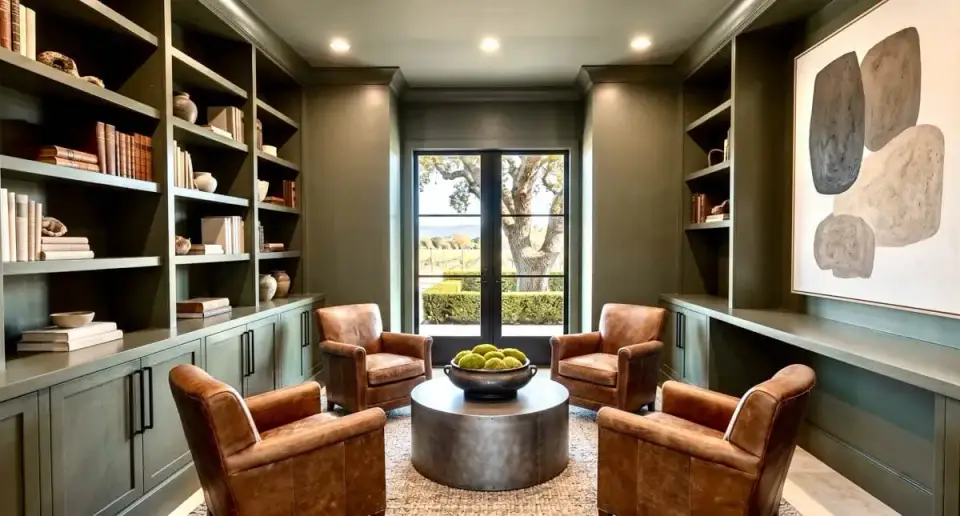
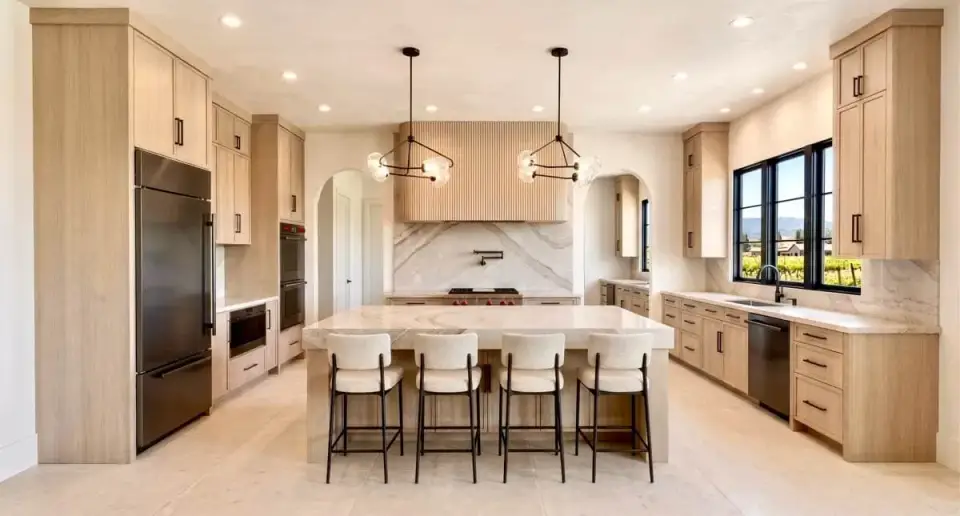
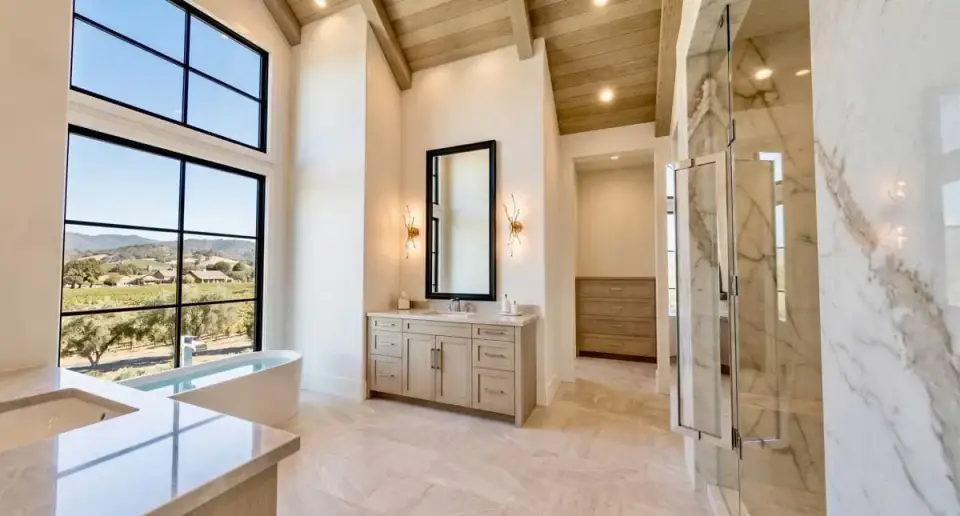
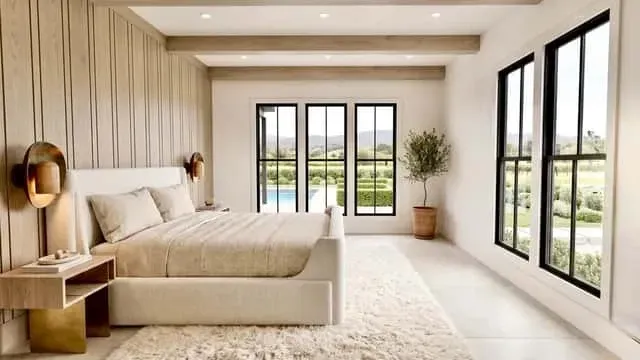
Inside, the plan trades square footage for ceiling height in all the right rooms. The great room's vaulted, beamed ceiling and stone-surround fireplace give it the gravity of the house, and its direct line to the rear patio keeps it from feeling formal. The kitchen organizes itself around a single large island with seating and pendants overhead — I would specify the pendants in an unlacquered brass or a matte black depending on how warm you take the cabinetry — with the walk-in pantry and laundry doing the unglamorous work just out of sight. The main-level office, with its floor-to-ceiling built-ins and French doors, is a genuinely usable work room rather than a token nook; the doors give you the acoustic separation that open plans usually sacrifice. The primary bath leans into the quiet-luxury register: a freestanding tub, a glass shower, and dual vanities under a high ceiling. Upstairs, the bedrooms are bright and the bathrooms are planned efficiently, which is the correct priority for rooms that are used mostly at the start and end of a day.
What Works
- A main-level primary suite with two walk-in closets and an oversized shower — true single-level living without sacrificing the upstairs bedrooms
- An open great room, kitchen, and dining core under a vaulted, beamed ceiling
- A dedicated main-level office with built-in storage and French doors for real acoustic separation
- A working kitchen: large island, walk-in pantry, and a secondary prep sink
- A split three-car garage that gives you flexible vehicle and storage zones
- A 625-square-foot rear covered patio that genuinely extends the living space outdoors
What to Weigh Before You Build
- The split garage separates the one-car and two-car bays, so a contiguous workshop or boat-length storage run is not on offer here
- Upstairs bedrooms 3 and 4 share a hall bath, which means a morning-schedule conversation in a busy household
- The laundry room is compact relative to the home's footprint and the garage traffic that passes it
- The front entry has a fairly direct sightline into the great room — worth softening with a console or a runner if you value visual privacy from the door
Regional Fit & 2026 Build-Cost Context
This plan belongs to my home territory — the Southern and coastal axis where deep covered porches, stone-and-metal exteriors, and main-level primary suites are not trends but expectations. The 3,611-square-foot footprint asks for a generous lot, and the rear-patio orientation rewards a site with a private back line. Below is how I'd place it across the markets I work in, with realistic 2026 turnkey ranges for a build at this plan's finish level.
| Market | Best Facade Direction | 2026 Turnkey Build-Cost Range (this plan) | Climate / Code Notes |
|---|---|---|---|
| Charleston, SC | Classic White Brick & Stone | $935,000 – $1,300,000 | High-wind coastal zone; ASCE 7-22 wind loads and UL 580 metal-roof uplift rating matter. Crawlspace per IRC R408.3. |
| Savannah, GA | Warm Wood & Limestone Estate | $845,000 – $1,180,000 | Hot-humid; size HVAC for the vaulted great room via Manual J. IECC envelope compliance on the glazing-heavy rear. |
| Nashville, TN | Reclaimed Barn Wood & Natural Stone | $865,000 – $1,200,000 | Mixed-humid climate, freeze-thaw cycles; IRC 2021 footing depth and slab insulation detailing. |
| Atlanta, GA | Charcoal Stone Zen Farmhouse | $820,000 – $1,150,000 | Clay soils common; confirm foundation engineering. Standing-seam roof pairs well with summer cooling loads. |
| Charlotte, NC | Contemporary White Farmhouse | $800,000 – $1,120,000 | New South traditional market; IRC 2018/2021 adoption varies by county. Strong resale for main-level primaries. |
| Naples / Ft. Myers, FL | Cedar & Stucco Desert Modern | $1,010,000 – $1,450,000 | Florida Building Code and HVHZ wind requirements; impact glazing and enhanced roof attachment add cost. |
| Washington, DC metro | Warm Wood & Limestone Estate | $1,090,000 – $1,540,000 | Cold-load HVAC and deeper frost footings; high lot and labor costs drive the upper band. |
Ranges assume a mid-to-high finish package consistent with this plan — gourmet kitchen, freestanding tub, vaulted beamed ceilings, stone veneer, and standing-seam metal roof — on a prepared, buildable lot. They exclude land, well/septic, major site work, and impact fees. Slope, premium appliance specs, and coastal hardening push toward the upper band. Figures are synthesized from the NAHB 2024 Construction Cost Survey, RSMeans City Cost Index data, and regional custom-builder quotes, escalated to 2026 dollars; treat them as planning ballparks, not bids.
Facade Directions I'd Explore
The plan ships with one elevation, but the massing is forgiving enough to carry several material stories. These are my own styling proposals — not options sold with the plan — for readers who want to picture the house in their own climate and taste. Each renders the same footprint through a different exterior lens.

Contemporary White Farmhouse
Clean white siding under the dark standing-seam roof gives the elevation a refined, geometric calm. I'd pair it with minimalist hardscaping — clipped boxwood, a concrete paver walk, and almost no ornament on the porch columns. This is the direction for anyone who wants modern restraint and a low-maintenance front yard that still reads as farmhouse.
Warm Wood & Limestone Estate
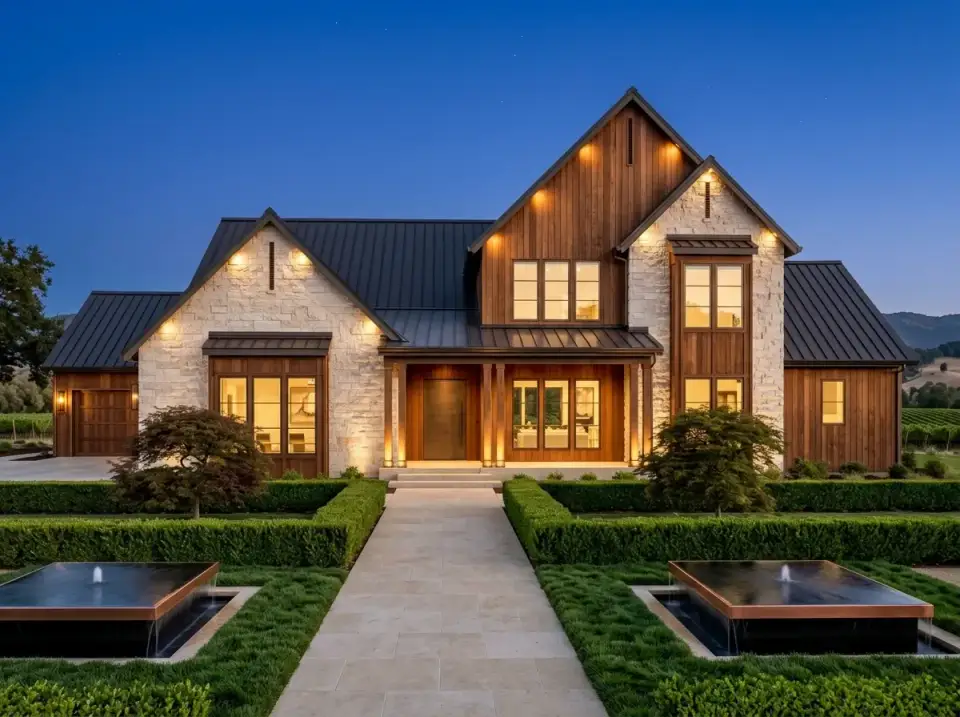
Dark vertical wood against pale limestone is the version I'd push for a buyer who wants the house to read clearly at dusk. Uplighting washes the natural textures, and lawn panels flank a central bluestone path. It has a lodge-like presence and the strongest material contrast of the set — handsome in temperate and foothill settings.
Cedar & Stucco Desert Modern
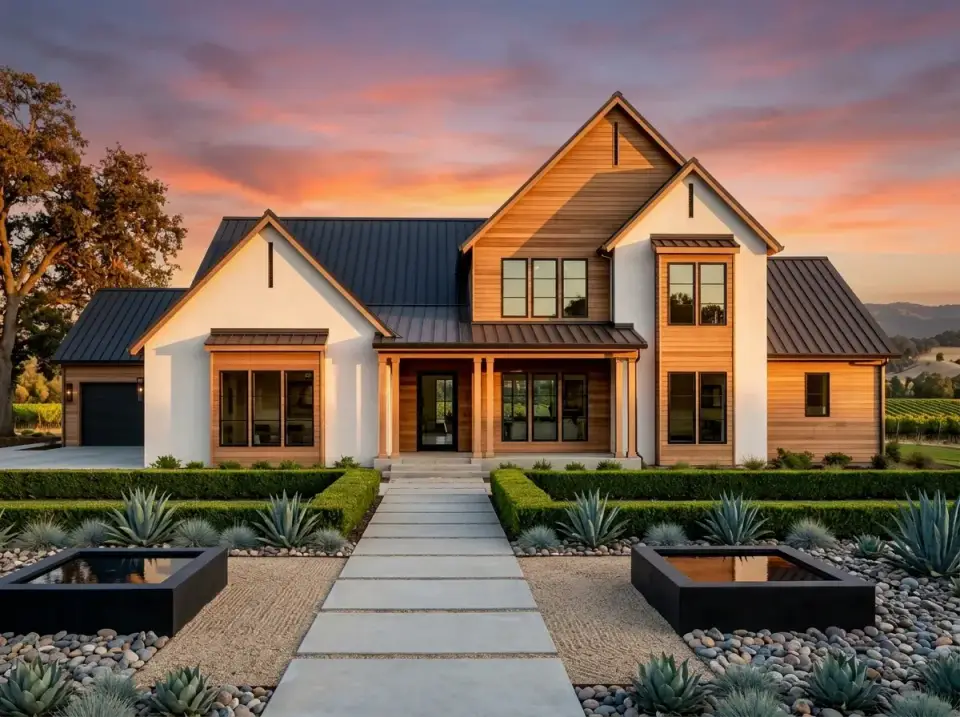
Natural cedar with smooth white stucco softens the massing under warm light. I'd swap the turf for drought-tolerant agave, ornamental grasses, and river rock — the right move for dry-climate lots where homeowners want xeriscaping and the natural silvering of exposed wood over time.
Charcoal Stone Zen Farmhouse
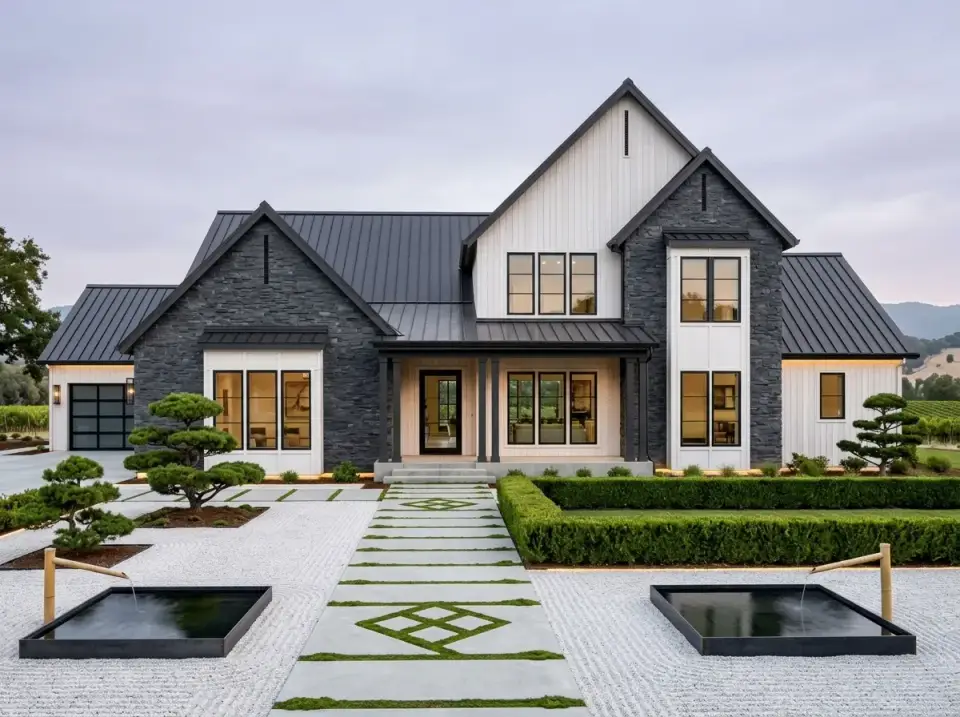
Charcoal stone on the lower volumes with white board-and-batten gables is the highest-drama option here. I'd ground it with a quiet, structured front garden — raked gravel, a specimen pine, pavers inlaid with ground cover. It suits a homeowner who wants architectural contrast paired with calm, sculptural landscaping.
Classic White Brick & Stone
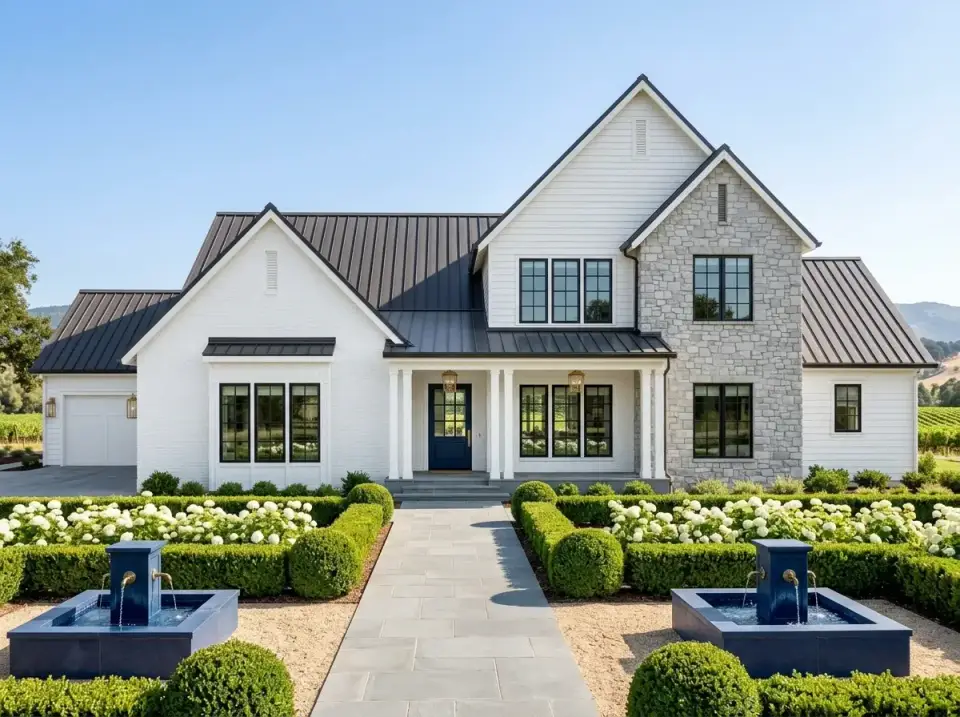
White painted brick with light stone is the version I'd specify for Charleston or any market where established farmhouse character sells. Clipped boxwood, massed white flowering shrubs, and a symmetrical approach make it read as timeless and orderly — the safest resale direction of the eight.
Reclaimed Barn Wood & Natural Stone
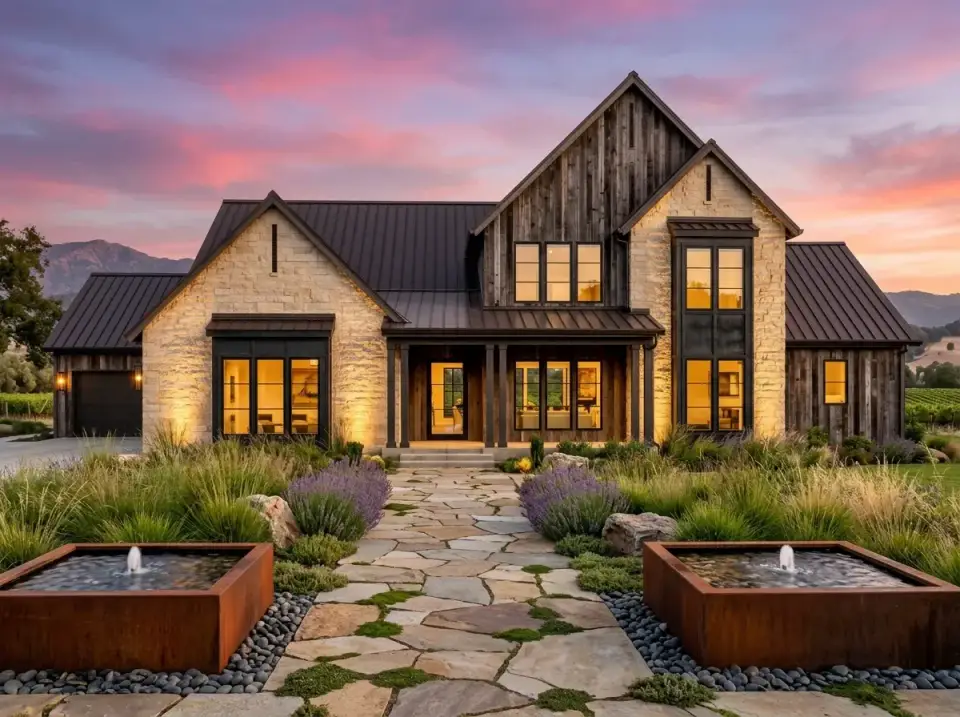
Weathered reclaimed wood and rough-hewn stone give the elevation real agrarian honesty. I'd answer it with an informal, meadow-style approach — ornamental grasses, lavender drifts, flagstone paths softened by moss. This is the build for a rural or vineyard lot where you want the house to look like it has always been there.
Ultra-Minimalist Concrete Farmhouse
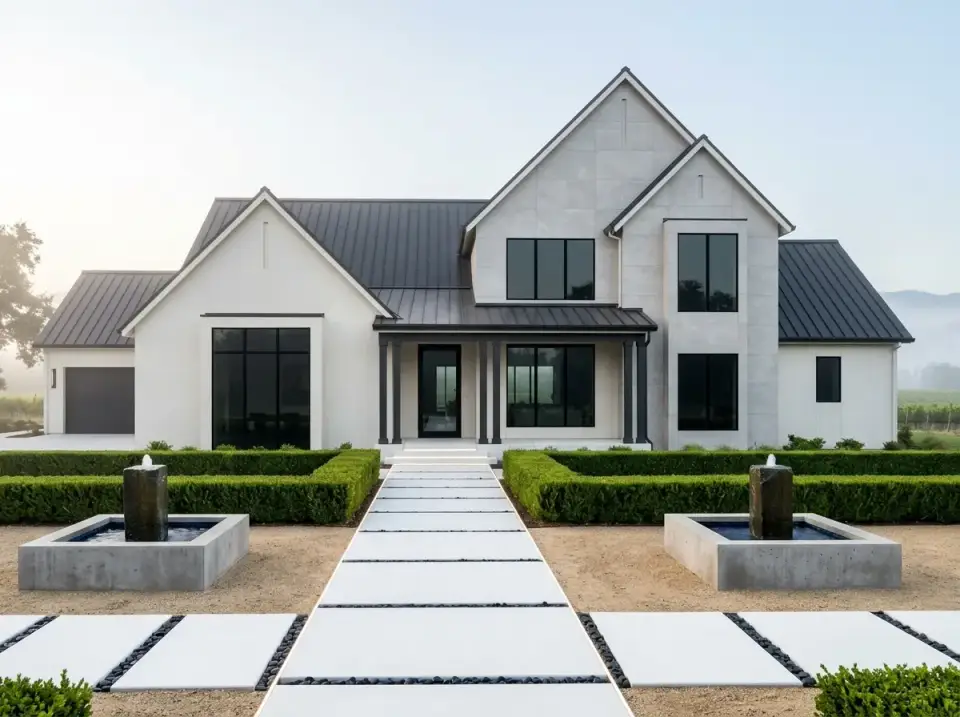
Smooth white panels and dark glass reduce the farmhouse to pure volume — the gable stays, the ornament goes. I'd keep the landscape equally spare: linear hedges, a floating paver path, dark stone strips. This is a design-forward direction for buyers who want geometric clarity and curated curb appeal over traditional warmth.
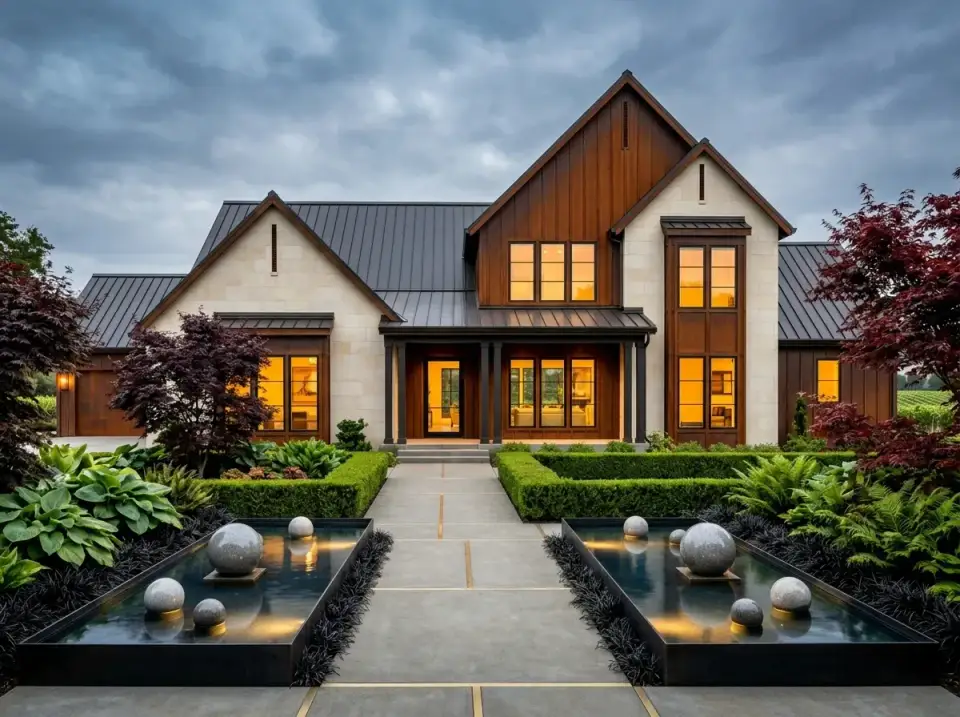
Dark Wood & Limestone, Garden-Forward
Dark-stained wood with light limestone against a moody sky is my pick for a homeowner who lives outdoors. I'd build the front around layered garden moments — Japanese maples with burgundy foliage, hostas and ferns, reflective water — and let subtle uplighting carry the textures after dark. The most immersive, contemplative version of the plan.
Frequently Asked Questions
Is the primary suite really on the main level?
Yes. The primary bedroom and its vaulted 13-by-15 bath sit on the main floor, with two walk-in closets, dual vanities, and an oversized shower. The three secondary bedrooms are upstairs, so you get genuine single-level living for the owners while keeping the family or guest rooms separate.
Why is the garage split into separate bays?
The plan places a one-car bay next to the kitchen and laundry corridor — handy for unloading groceries — and a separate two-car bay near the flex room and office. It is a deliberate convenience move, though it means you won't get one continuous three-car run for a workshop or long storage.
What climates does this transitional farmhouse plan suit?
The stone, wood, and standing-seam metal exterior is durable across most U.S. climates. It is especially at home along the Southern and coastal axis — Charleston, Savannah, Nashville, Charlotte, and Naples — where covered porches and indoor-outdoor flow are expected. Coastal builds should plan for higher wind-rated assemblies.
Roughly what does it cost to build in 2026?
For a mid-to-high finish build on a prepared lot, expect roughly $800,000 to $1.3 million across most Southern markets, rising to $1.5 million or more in Naples and the DC metro. Those figures exclude land, site work, and fees — treat them as planning ballparks, not bids.
Where can I see the full plan and dimensions?
The complete plan — Architectural Designs 820016WSF — with full dimensions, square-footage breakdowns, and purchase options is on the original listing linked at the top of this review. I review plans as a stylist; the designer's listing is the source of record for buildable specifications.
Final Thoughts
Plan 820016WSF earns the "transitional" label honestly. It delivers a main-level primary suite, a well-connected open core, and a real working office inside a 3,611-square-foot envelope — without the awkward compromises those features usually force on each other. The split garage and the upstairs bedroom wing give it flexibility for growing families or multi-generational households, and the covered porches make the lot part of the living space rather than an afterthought. If you are weighing a main-floor-primary layout, it is worth comparing this one against my review of a contemporary two-story with a main-floor master and the expansive single-story farmhouse with a dedicated office. Readers who prioritize the outdoors will also want my take on a layout built around outdoor living, while anyone drawn to deep porches should read the versatile country farmhouse with wrap-around porches. For coastal buyers, the coastal contemporary three-story makes an interesting counterpoint. This plan would be a sound choice for anyone whose priority is single-level convenience without giving up the volume and indoor-outdoor connection that make a farmhouse feel generous.
Sources & References
- Architectural Designs — Plan 820016WSF — original plan listing, full dimensions and specifications.
- NAHB 2024 Construction Cost Survey — national and regional cost-per-square-foot benchmarks used to frame the 2026 build-cost ranges.
- RSMeans City Cost Index — market-level construction cost adjustments by metro.
- International Residential Code (IRC 2021) — foundation, crawlspace (R408.3), and framing references cited in the regional notes.
- ASCE 7-22, Minimum Design Loads — wind-load standard referenced for coastal and high-wind markets.
- Florida Building Code & HVHZ provisions — coastal Florida glazing and roof-attachment requirements.
- ACCA Manual J — residential HVAC load-calculation standard cited for sizing the vaulted great room.

Johan Martez
Founder & House Plans Editor · Charleston, South CarolinaSeven years styling real homes across Charleston, Savannah, Nashville and Atlanta, and the founder of The Layered Homes. Johan reads floor plans the way a stylist reads a room — traffic flow, sight-lines, where the sofa really lands — and writes the House Plans desk.
More from Johan →

Reader notes