


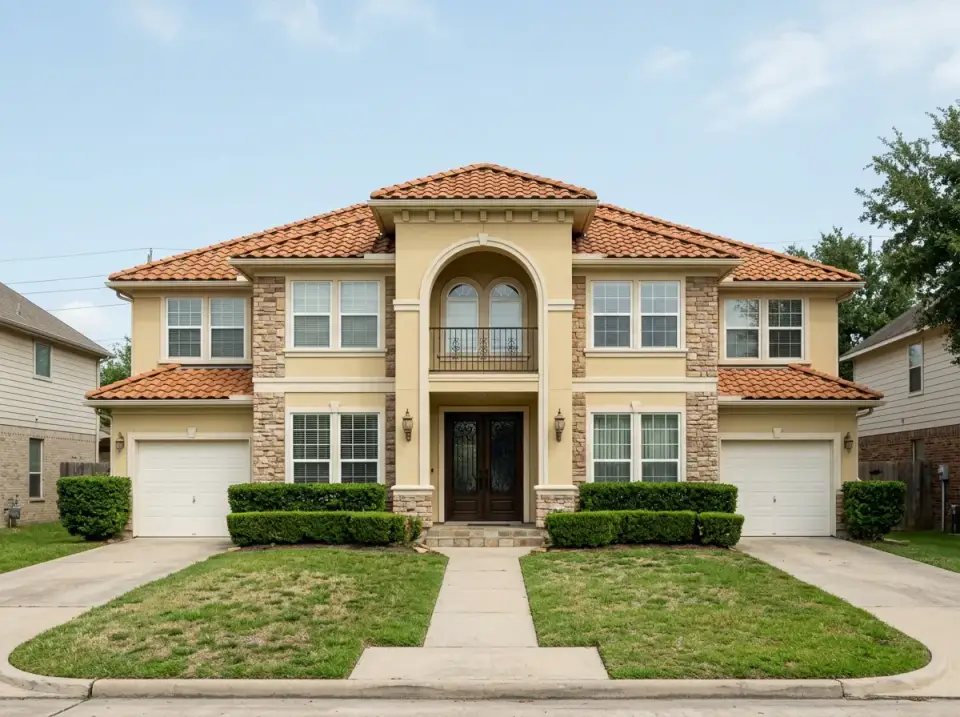
The builder-grade faux-Mediterranean — beige stucco, orange-terracotta tile roof, grid-patterned sliders, applied foam shutters, a wall-to-wall grass lawn — is one of the most common "before" homes I see in Mount Pleasant, Summerville, inland Naples, and the Charlotte suburbs. It's not ugly, but it is anonymous. When a client calls me in to help rescue the curb appeal on a home like this, the real question isn't whether the facade needs work — it's which direction fits their neighborhood, their climate, and the way they actually live. I pulled eleven directions I'd personally walk a client through, using the same baseline home as the before. Every direction below is one I've specified or advised on for an actual Southeastern client in the last three years.
1. The Corten Steel Contemporary
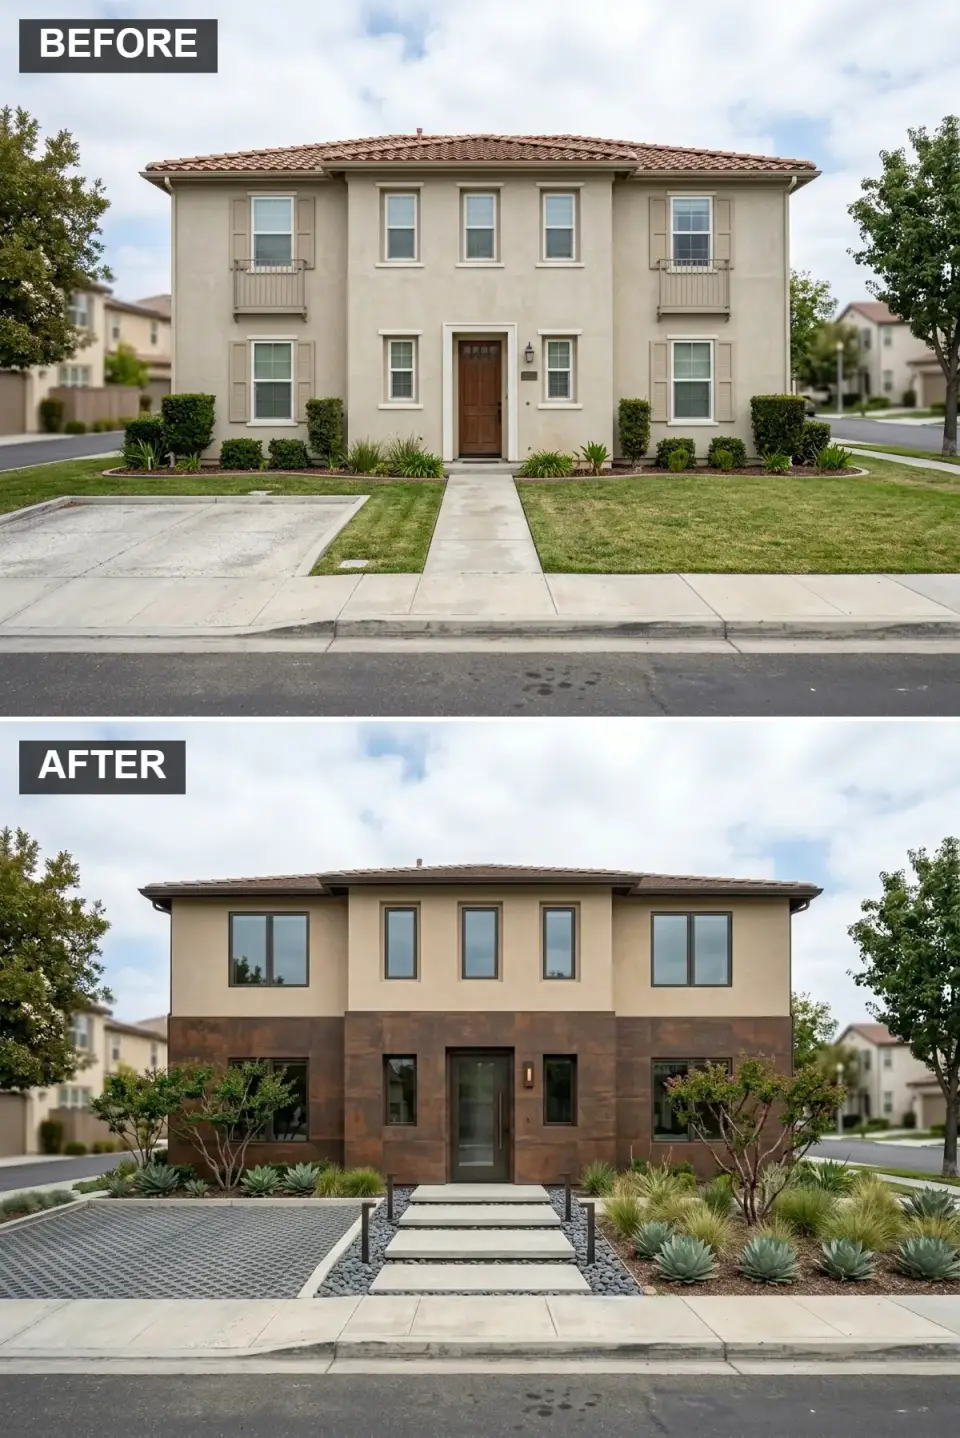
This direction keeps the underlying form of the house and lets the cladding do the work. The ground floor is wrapped in large-format weathered Corten steel panels, which develop a rich rust patina over the first 18 to 24 months of exposure. The upper level stays in a warm tan stucco — rather than fighting the existing stucco, we update the color and smooth the texture. The original barrel-tile roof is replaced with flat dark concrete tile or a matte-black standing-seam metal roof, windows are upgraded to dark-framed casements, and the lawn gives way to a proper xeriscape of gravel, concrete pavers, and architectural desert plants. I've specified this direction for two inland Naples clients and one Atlanta north-suburb client who specifically wanted their homes to stop reading as generic 90s subdivision builds.
Color Palette
Cladding Corten Steel Rust
#8B5A2B
Warm, weathered metal — adds texture that paint can't replicate.
Walls Desert Tan Stucco
#C2B280
A neutral, earthy field that lets the Corten do the work.
Matte Black
#1B1B1B
Sharp modern definition at every opening.
Light Concrete Grey
#B0B0B0
Cool-tone paths and pavers that read clean against Corten.
Styling Notes for This Look
- Spec ASTM A588 or A606-grade weathering steel for the cladding — generic rusted steel won't patina evenly and will stain the stucco below it.
- Install a 3-inch stainless drip edge below every Corten panel so rust runoff doesn't streak the hardscape or the lower walls during the first two years of patina.
- Switch the sliders to casements or awning windows — the proportions of grid sliders fight every modern direction you might take.
- Permeable pavers with a gravel joint read modern and help with stormwater compliance in Charleston County and most Florida coastal jurisdictions.
2. The Minimalist White Box
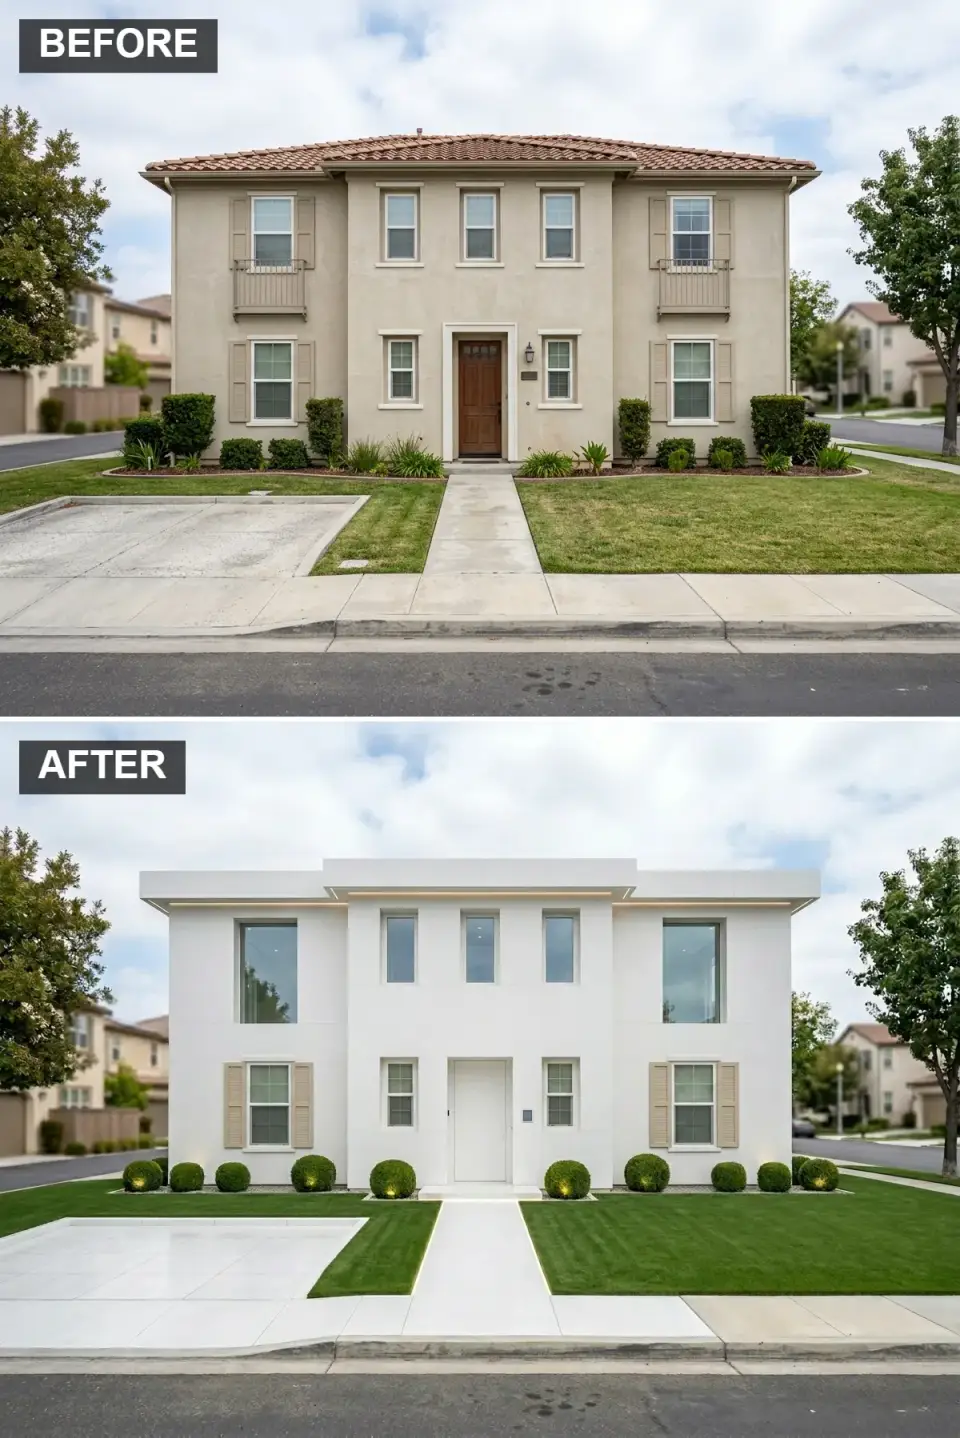
This is a structural direction, not a cosmetic one. The pitched roof is replaced with a flat roof and parapet walls, which alters the silhouette of the house completely. The entire facade is rendered in bright white stucco, and the original sliders are swapped out for large frameless picture windows. Light-oak shutters at the ground floor add a single warm note — without them, the whole composition reads clinical rather than calm. A handle-less white door keeps the profile flat. Landscaping: clipped boxwood spheres, a tight emerald lawn, and bright white pavers that tie the hardscape to the house. I've proposed this direction for three clients in the last two years — all of them architects or design-adjacent professionals who specifically wanted the house to read as a contemporary object. For a traditional Southeastern client, this direction is usually too severe; the Scandi or Modern Farmhouse directions below land better.
Color Palette
#FFFFFF
A canvas that emphasizes form over detail.
Shutters Light Oak Wood
#D4B996
The single warm note that prevents sterility.
#A7C5D9
Frameless glass reflects sky color into the composition.
Bright White Pavers
#F5F5F5
Pavers that visually merge path and driveway with the house.
Styling Notes for This Look
- A flat roof retrofit in humid Southeastern climates demands proper TPO or modified-bitumen membrane and a slope of at least 1/4 inch per foot — skimp here and you'll be chasing leaks within three years.
- Frameless windows need deep reveals and careful flashing detailing. Charleston, Savannah, and coastal Florida all require engineer-stamped details for hurricane-zone installs.
- Pure-white stucco in a humid climate will mildew within 18 months if it doesn't have a proper acrylic topcoat with integrated mildewcide — budget for repainting every 6 to 8 years.
- Boxwood spheres need annual professional trimming to hold the geometry. Factor $800–$1,400/year into your maintenance plan.
3. The Mid-Century Modern Revival
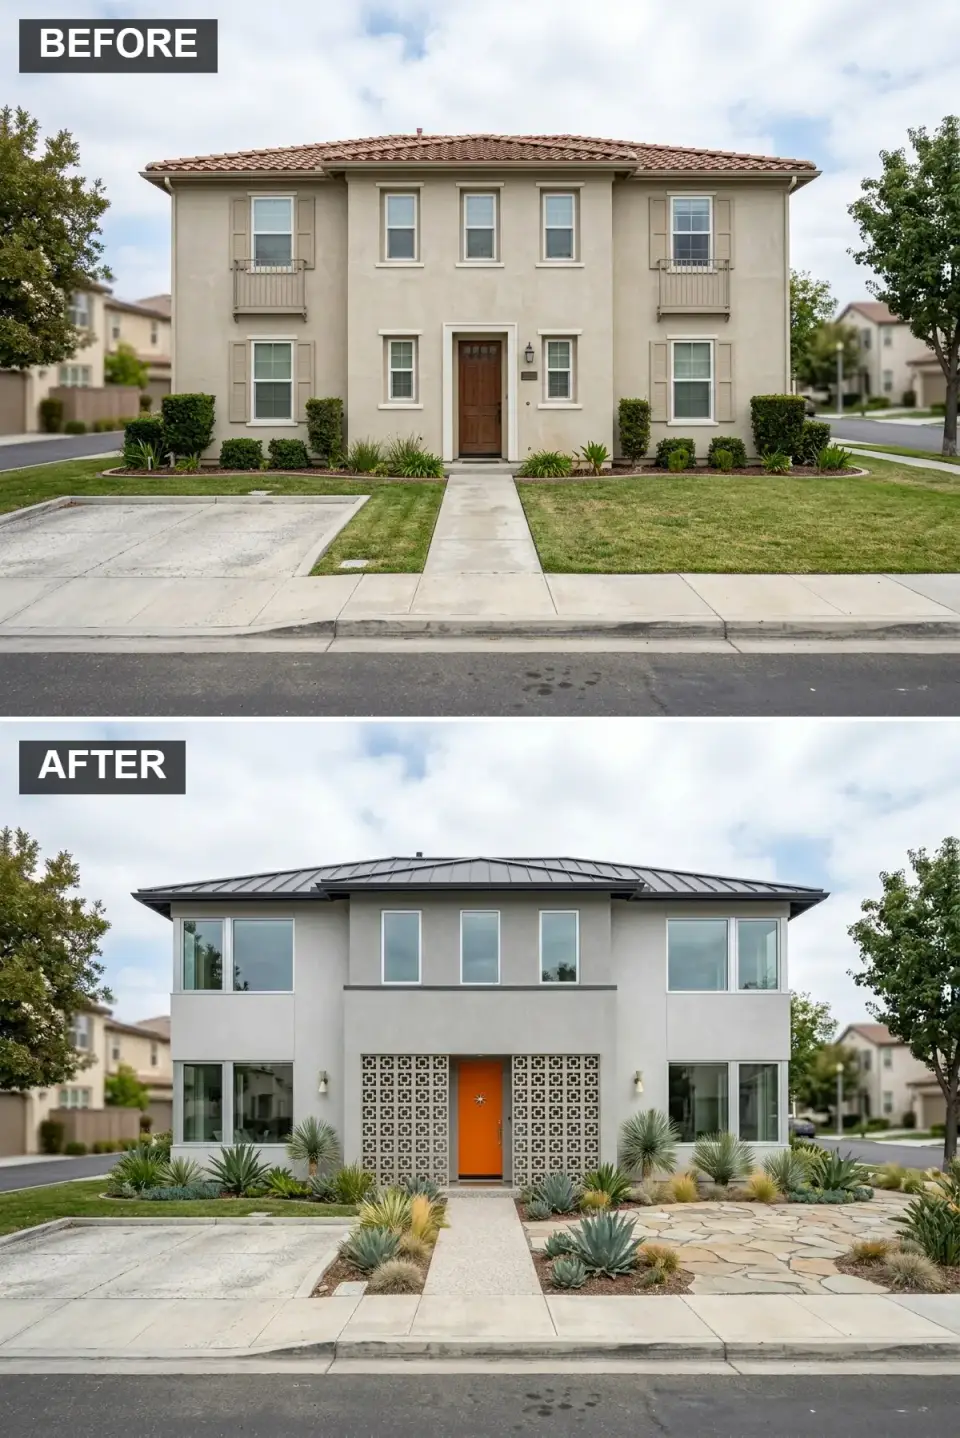
MCM works surprisingly well on this underlying form because the shell is already horizontal and low-slung. The original tile roof is replaced with a dark standing-seam metal roof, the stucco is smoothed and repainted in a cool light grey, and the entry zone gets the classic MCM move — a decorative concrete breeze-block privacy screen flanking a vibrant orange front door. The terrazzo path is period-correct and reads as something the original architect would have chosen. For a client in the Asheville area, Atlanta's Virginia-Highland neighborhood, or any mid-century subdivision that has aged into taste rather than out of it, this direction reconnects the house to the era its form actually evokes.
Color Palette
Walls Cool Light Grey
#BCBFC1
A neutral modern backdrop for colorful MCM accents.
Vibrant Orange
#FF6B00
The signature pop color — commit to it or skip the direction entirely.
Feature Natural Concrete
#999999
Raw breeze-block texture — the authentic MCM detail.
Dark Grey Metal
#4A4A4A
Standing-seam that grounds the horizontal composition.
Styling Notes for This Look
- Sources for authentic breeze blocks: Villa Lagoon Tile (Gulf Shores, Alabama) runs a MCM reproduction line, and Old World Stoneworks still makes reproductions of the original 1957 patterns.
- For the orange door, Benjamin Moore Festive Orange 2014-10 or Sherwin-Williams Emotional SW 6621 both hold up under Southeast UV without fading within two years.
- Terrazzo paths can be cast in place or assembled from pre-cast panels — pre-cast is cheaper and easier to repair when one section cracks.
- Swap any foam window surrounds for plain factory casements — applied trim fights the whole direction.
4. The Sophisticated Modern Farmhouse
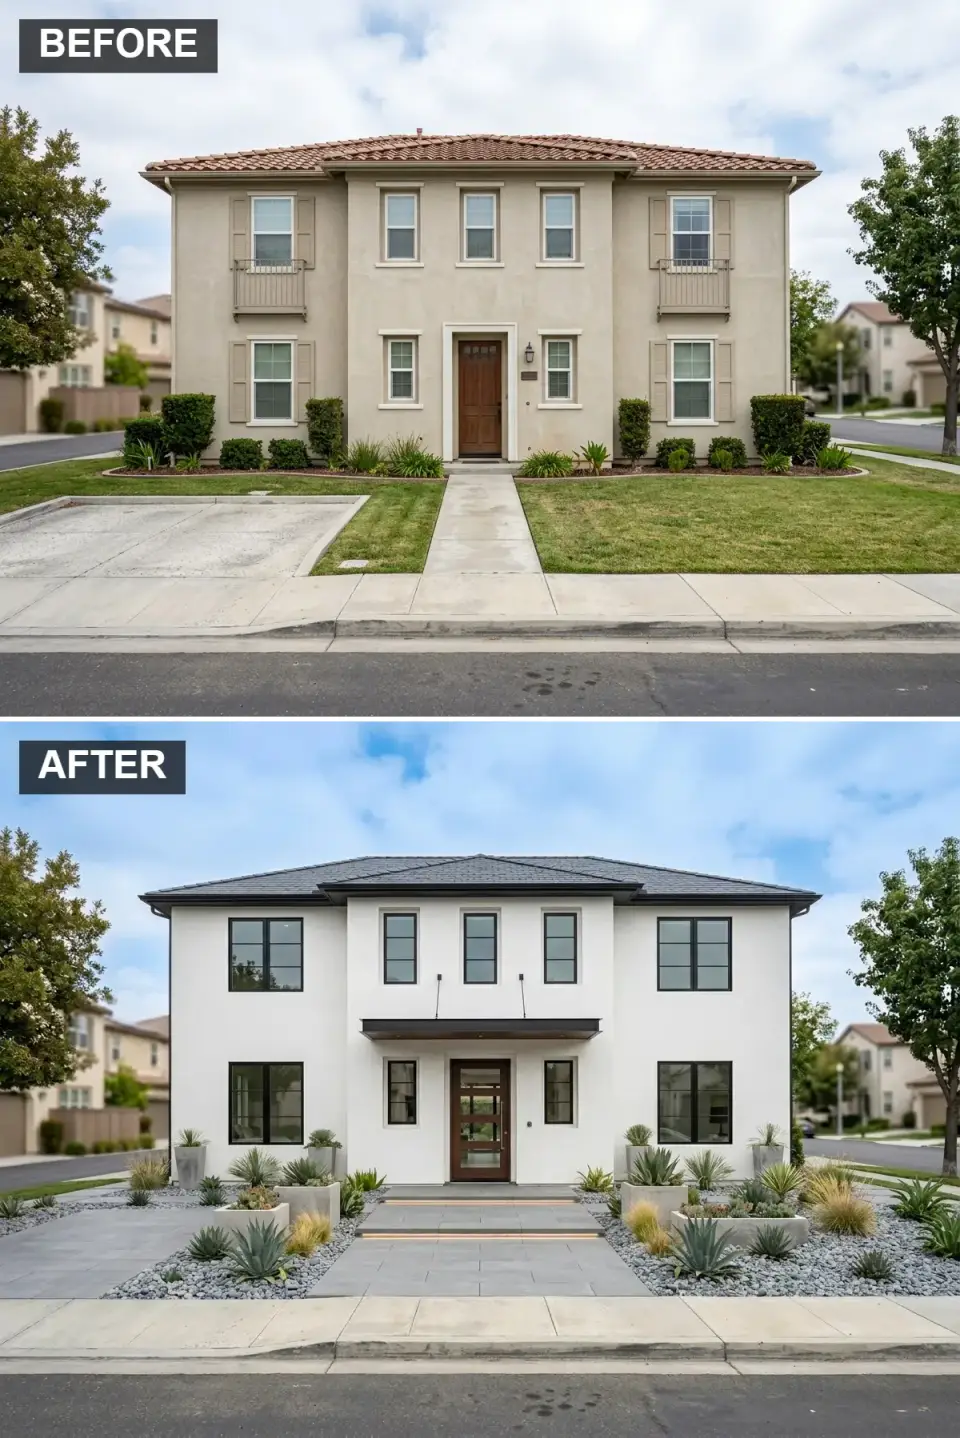
This is the direction I propose most often for Mount Pleasant, Summerville, and inland Charleston County clients. Crisp white stucco, black-framed windows with traditional grids, a dark slate or synthetic-slate roof, a new dark metal awning over the entrance, and a warm wood pivot door at the front — the whole thing reads as though the house was always supposed to be this. The original barrel-tile roof is the one hardest-to-hide element; a matte-black standing-seam metal roof on the porch and the secondary gables does most of the heavy lifting. Landscape goes tailored rather than lush: large format grey concrete pavers, sleek black planters with boxwoods and hydrangeas, gravel mulch at the foundation plantings. The client usually comments within the first month that the house finally looks like theirs.
Color Palette
Walls Crisp White Stucco
#F8F8F8
A bright clean foundation for the black trim language.
/Trim Matte Black
#121212
Creates the timeless high-contrast farmhouse look.
Medium Walnut Wood
#7A5230
The single warm element that anchors the composition.
Smooth Grey Concrete
#A0A0A0
Large-format pavers that read tailored rather than decorative.
Styling Notes for This Look
- Specify Benjamin Moore White Dove OC-17 or Simply White OC-117 — both reduce the blue cast that pure whites pick up against a Charleston or Savannah sky.
- For the black trim, Sherwin-Williams Tricorn Black SW 6258 in a low-gloss exterior enamel holds up under Southeast UV with minimal fade.
- The pivot door hinge set matters — specify Rixson or equivalent commercial-grade hardware, not residential pivot kits. A residential pivot will sag within four years on a 42"-wide door.
- Use hydrangeas (Endless Summer or Little Lime) and boxwoods (Winter Gem) for a Southern farmhouse landscape that holds year-round — avoid lavender, which struggles in Gulf-coast humidity.
5. The Southwestern Stone Oasis
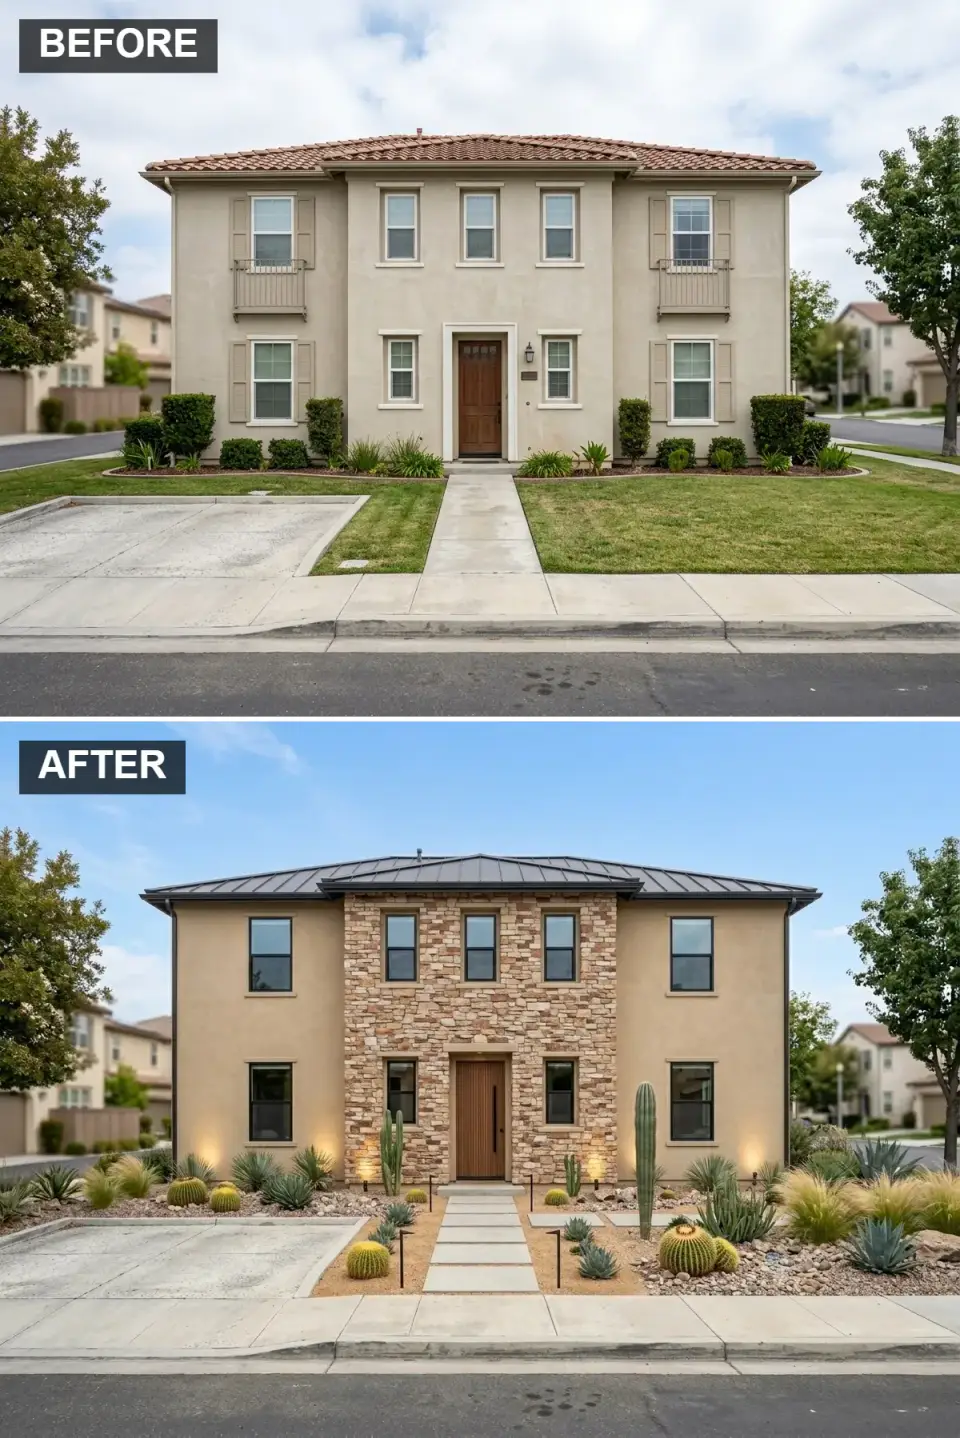
This direction works best for clients in the hotter inland Southeast or anyone relocating to the house from the Southwest and wanting to bring that vocabulary with them. A vertical column of multi-toned stacked stone veneer becomes the central focal point, flanked by warm tan stucco and a dark bronze metal roof. A vertical-plank cedar door sits centered in the stone. The landscaping is the part that commits the direction — a proper desert garden with variegated agaves, mature cacti, boulders, and concrete pavers set in gravel. It's a serious commitment; you can't half-do this and get a coherent result.
Color Palette
Tan & Brown Stacked Stone
#A89478
Multi-toned stone that grounds the composition vertically.
Walls Warm Tan Stucco
#D2B48C
A field color that harmonizes with stone and desert flora.
Warm Cedar Wood
#9E6B42
Vertical-plank cedar that reads Southwest, not generic wood.
Dark Bronze Metal
#4B3F35
Durable metal that complements the warm tones without competing.
Styling Notes for This Look
- Use real thin-set stone veneer (Eldorado Stone or Coronado Stone in their "Rustic Ledge" or "Country Rubble" profiles), not mortarless manufactured stone panels — the manufactured panels show their seams within 10–15 years in humid Southeast climates.
- Humidity will kill a traditional desert garden in Charleston or Savannah. If you're inland in Georgia or the Carolinas, substitute yuccas, blue agaves (hardy to zone 8a), and drought-tolerant native grasses for the true desert species.
- Cedar doors in direct sun need a marine-grade oil finish (Sikkens Cetol or Penofin Marine) reapplied every 18 months. Skip a year and the wood checks.
- The stone column needs a through-wall flashing detail at the top and a proper weep system at the bottom. Failed flashings on stone veneer are the most common warranty callback I see.
6. The Scandinavian Minimalist
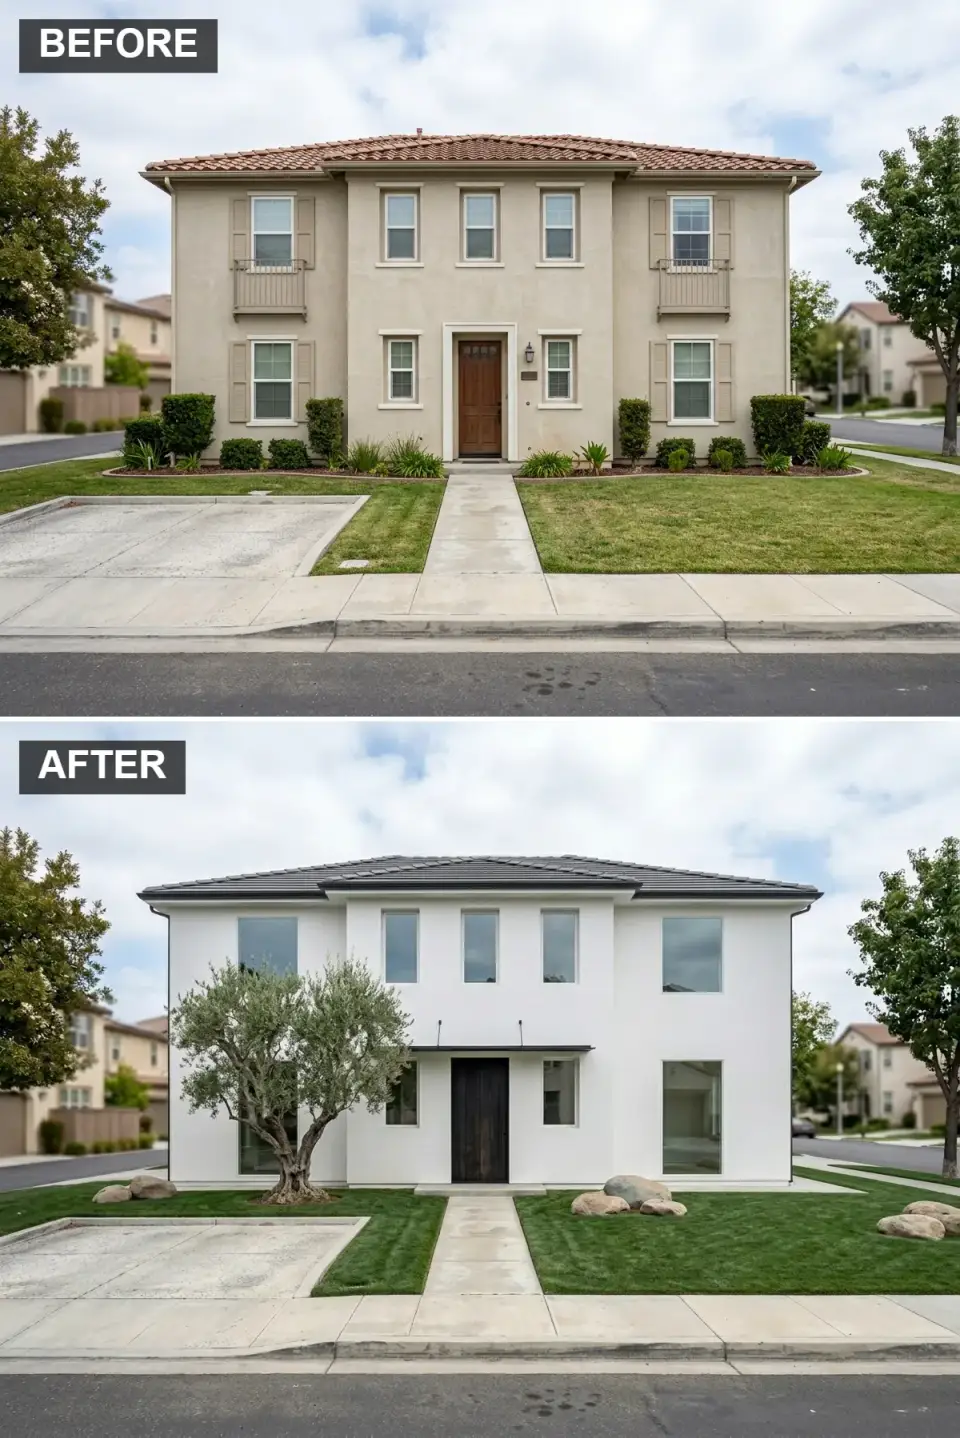
A warmer, more livable cousin of the Minimalist White Box above. Flat dark tile roof, smooth white stucco, enlarged frameless picture windows, a thin black metal entry awning, and a Shou Sugi Ban (charred cedar) door as the single dark statement. The landscape is the restraint — a single sculptural olive tree as the specimen, a handful of large river stones, and a pristine low-maintenance lawn (zoysia in the Southeast rather than fescue). This is the direction I'd propose for a client downsizing from a larger home, or for a retired couple who want the house to work for them visually rather than the other way around.
Color Palette
Walls Brilliant White Stucco
#FFFFFF
A pure light-reflecting surface — the defining Scandi move.
Charred Wood (Shou Sugi Ban)
#2A2A2A
Textured dark wood that can't be replicated with paint.
Dark Grey Flat Tile
#363636
A low-profile roofline that reads Scandinavian, not Mediterranean.
#556B2F
The one living element that carries the whole landscape.
Styling Notes for This Look
- Authentic Shou Sugi Ban is charred western red cedar or sugi cypress — not painted black wood. Nakamoto Forestry (US distributor of Japanese-sourced material) or reSAWN Timber Co. supply real Shou Sugi Ban at roughly $12–$22 per sq ft installed.
- Mature olive trees only survive in zones 8b and warmer. In zone 8a (most of the Carolinas inland from the coast), substitute European hornbeam or a single mature Japanese maple trained as a specimen.
- Zoysia grass holds the minimalist look in Southeast heat and humidity where fescue will turn brown by August. Plan on $0.65–$1.10 per sq ft for professional sod installation.
- Keep the landscape under four elements total — the whole direction collapses if a client adds decorative rocks, solar lights, or seasonal plantings over time.
7. The High-Contrast Transitional
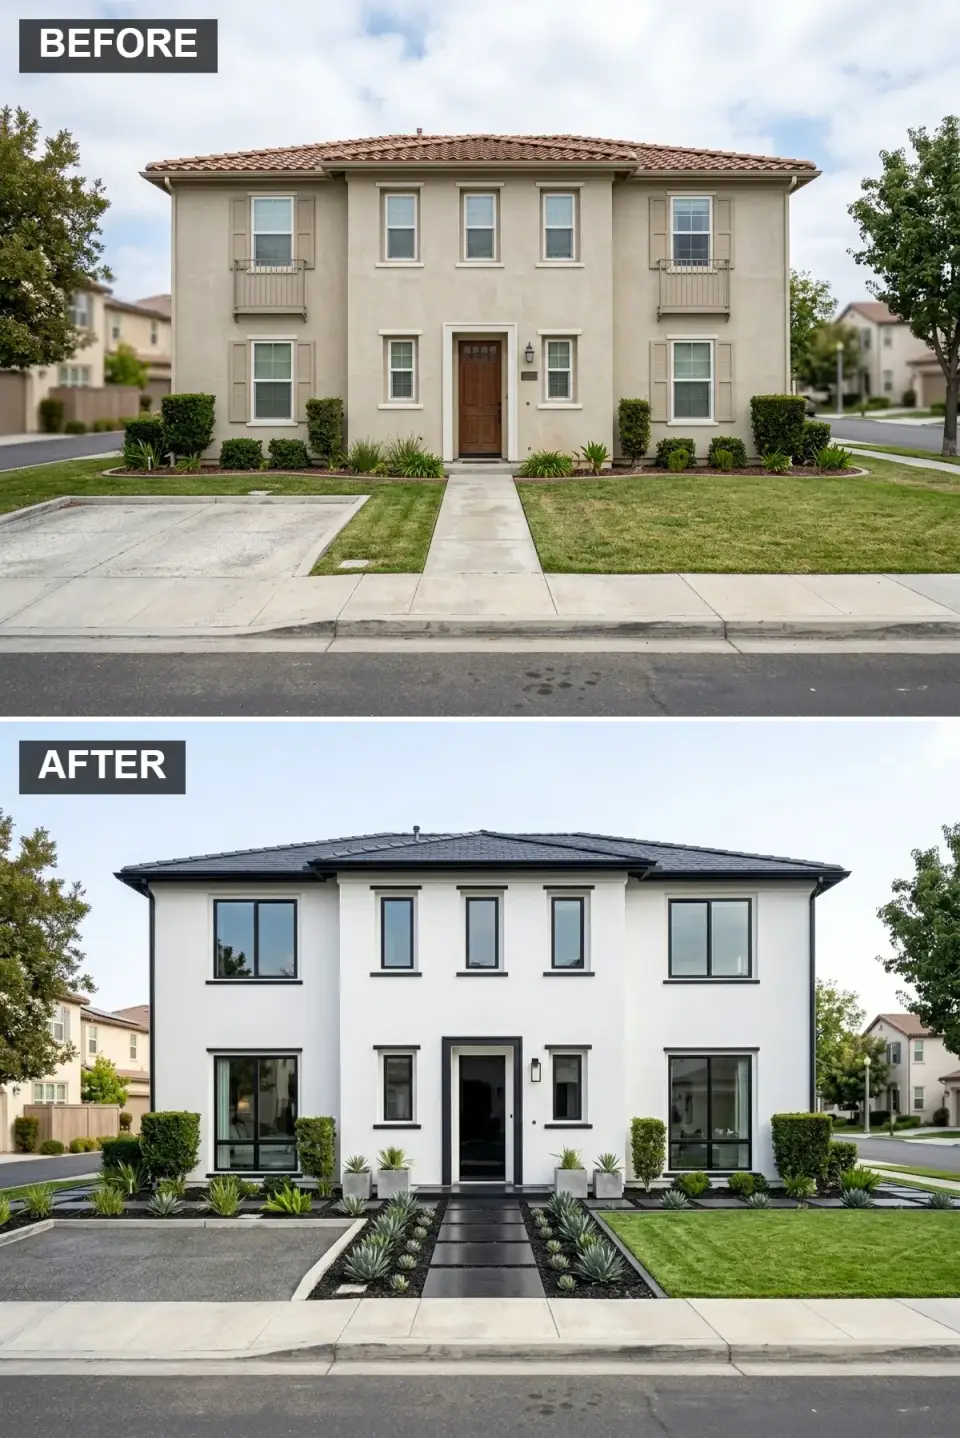
A black-and-white transitional direction that reads more Northern than Southern — I've specified this for clients in Richmond and Charlotte more often than Charleston, because the graphic contrast holds up better in the lower-humidity, cooler-light parts of the Southeast. White stucco walls, bold black trim at every roofline, window frame, and door, a dark slate roof, and landscape that commits to the geometry — exposed aggregate driveway, large black concrete pavers, defined garden beds with architectural plants, and gravel mulch. The single risk is maintenance: every black element needs repainting every 6–8 years in Southeast UV, and every speck of pollen shows on white stucco for three weeks every April.
Color Palette
Walls Clean White Stucco
#F0F0F0
The bright foundation that makes the black read as graphic.
& Door Jet Black
#000000
Used for bold definition on every architectural edge.
Dark Slate Grey
#333333
A premium roofing tone that reinforces the graphic palette.
Black Concrete Pavers
#222222
Dark pavers that extend the black palette into the ground plane.
Styling Notes for This Look
- Use synthetic slate (DaVinci Roofscapes or CertainTeed Synthetic Slate) rather than real slate on stucco walls — real slate's weight requires structural reinforcement that adds $18k–$30k to the reroof.
- Black pavers get significantly hotter in Southeast summer sun than concrete or limestone. Plan for 140–160°F paver-surface temperatures in July — people walk around the black paths barefoot, and they shouldn't.
- A charcoal tint in the white stucco (not pure white) will hide pollen and general airborne dust better while still reading as a white-and-black palette.
- Architectural plants for the geometric beds: Loropetalum Purple Diamond, compact inkberry hollies, and dwarf hinoki cypress all hold shape without constant pruning.
8. The Luxury Tropical Retreat
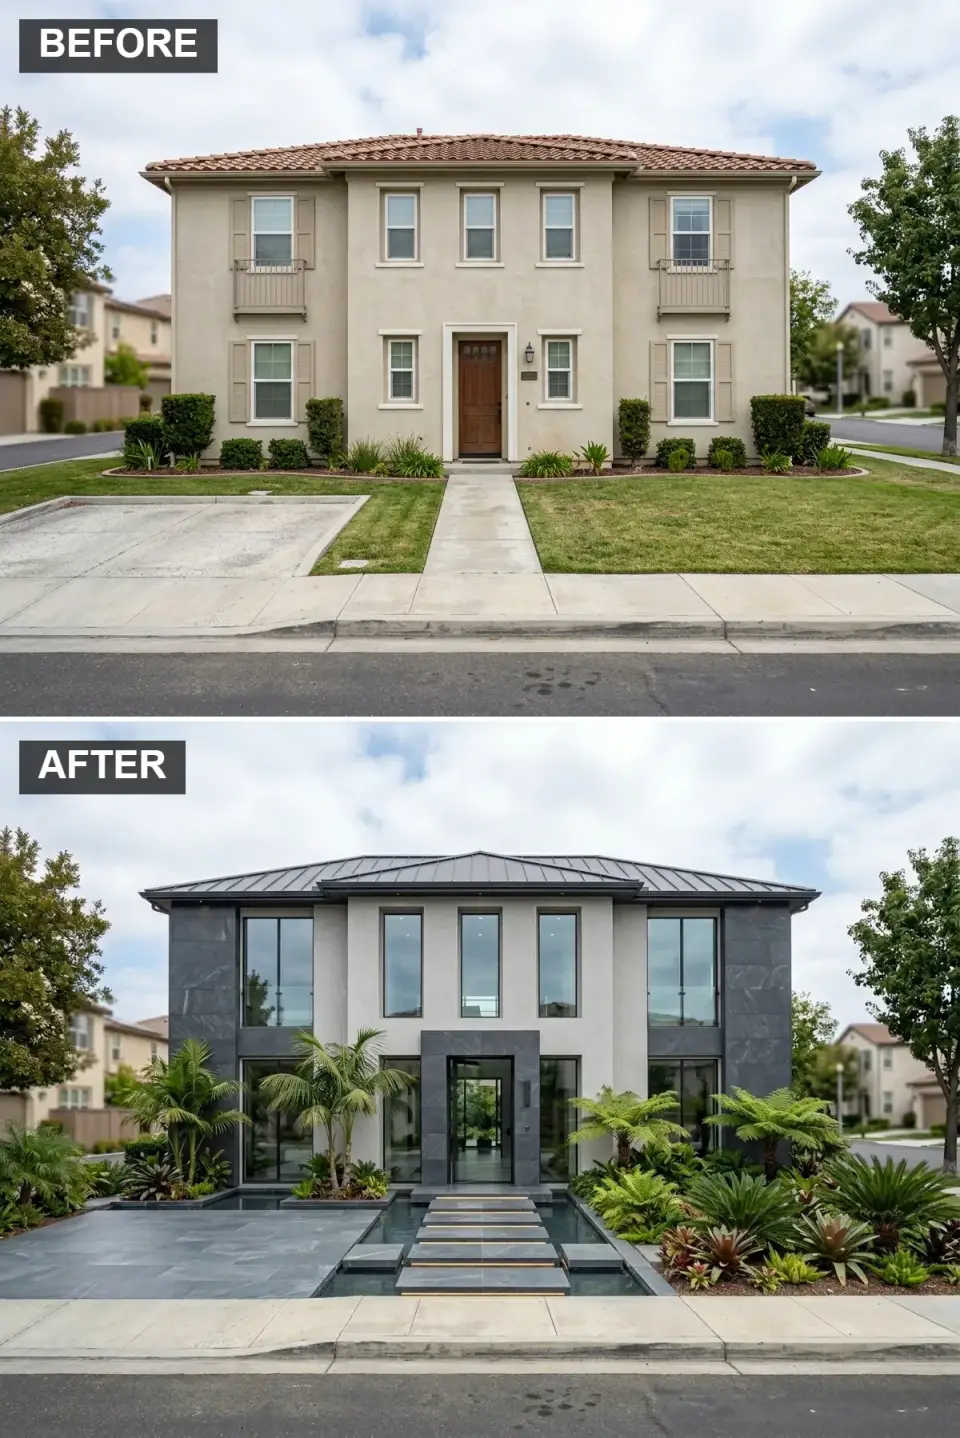
A serious direction for clients in Naples, Sarasota, Key Biscayne, or any true tropical-climate site where the landscape can actually sustain itself. Large-format dark grey stone tiles clad the primary vertical walls, light grey stucco fills the secondary planes, the roof goes to dark standing-seam metal, and floor-to-ceiling windows with frameless glass balcony railings open the house to the view. The entry is the drama — a series of large stone slabs that appear to float over a reflective water feature lead to a tall glass pivot door. Dense tropical landscape — palms, ferns, heliconia, and broad-leaf philodendrons — creates a private oasis. This is an expensive direction and lives or dies on execution. Plan $180k–$280k for the facade alone, separate from landscape.
Color Palette
Dark Grey Stone Tile
#4F4F4F
Large-format stone that communicates permanence and luxury.
Walls Light Grey Stucco
#D0D0D0
A quiet counterpoint to the dark stone planes.
Feature Reflective Water Blue
#4F7C8C
The water feature that carries half the drama of the direction.
Large Grey Stone Slabs
#777777
Slabs used as the floating-path stepping element over water.
Styling Notes for This Look
- Porcelain stone-look tiles (Crossville, Florim, or Laminam) in 24"×48" format outperform real stone in a splash-zone water feature and cost roughly 60% less installed.
- Water features need proper equipment: a recirculating pump, a UV clarifier to prevent algae, and an automatic fill line. DIY kits won't survive year one in coastal Florida humidity.
- Glass balcony railings in a hurricane zone must be engineered for wind load per ASCE 7-22 and should use laminated glass with an approved interlayer. Stock pool-grade panels will fail.
- A dense tropical landscape in Naples or Sarasota needs a serious irrigation plan — drip irrigation for the ferns and overhead misting for the palms, zoned separately.
9. The Mid-Century Modern with Glass Balconies
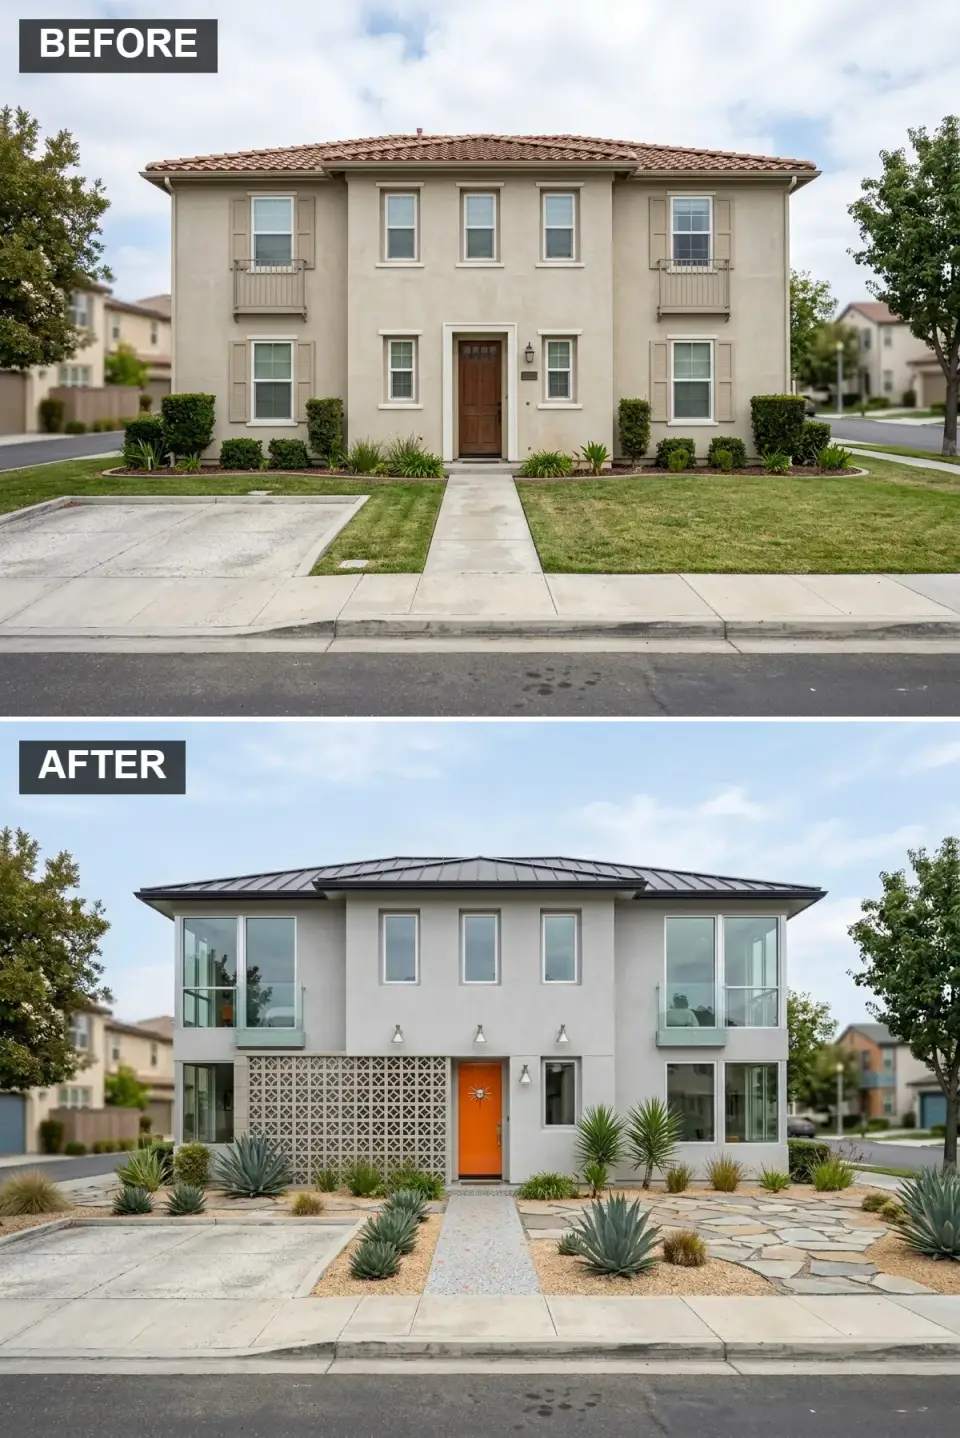
A variation on the MCM revival above — same breeze-block and metal-roof language, but with an upgraded second-floor detail. Each upper-floor window gets a glass Juliet balcony, which adds a proper architectural detail and opens up the elevation without requiring deeper structural changes. The door color shifts to a tangerine orange (warmer, slightly softer than the pure MCM orange above), and the hardscape blends terrazzo path with a flagstone patio. This is the direction to propose if the client loves MCM but the budget has room for custom Juliet balcony fabrication — it adds roughly $4,500–$7,000 per balcony depending on width.
Color Palette
Walls Light Grey Stucco
#C0C0C0
A clean neutral that lets the orange door and breeze blocks carry the color story.
Tangerine Orange
#FF8C00
A slightly warmer orange — easier to live with year-round than pure MCM orange.
#E0F7FA
Modern and airy — no visual clutter on the upper facade.
Feature Grey Concrete Breeze Blocks
#999999
The MCM detail that defines the direction regardless of variation.
Styling Notes for This Look
- Juliet balconies in a hurricane zone need to be engineered as a structural attachment, not a decorative bolt-on. Get a stamped detail from a structural engineer before fabrication.
- The glass panels should be 1/2"-thick laminated tempered glass with stainless point-fixing hardware in coastal air — standard aluminum hardware pits within 18 months.
- Mix terrazzo (for the main path) with flagstone (for the patio area) rather than using both interchangeably. Each material has its role and overlapping them reads as indecision.
- Period MCM door hardware (starburst escutcheons, horizontal tubular pulls) from sources like Schlage's Heritage line or Rejuvenation's mid-century reproductions completes the direction on a budget.
10. The Modern Craftsman Lodge
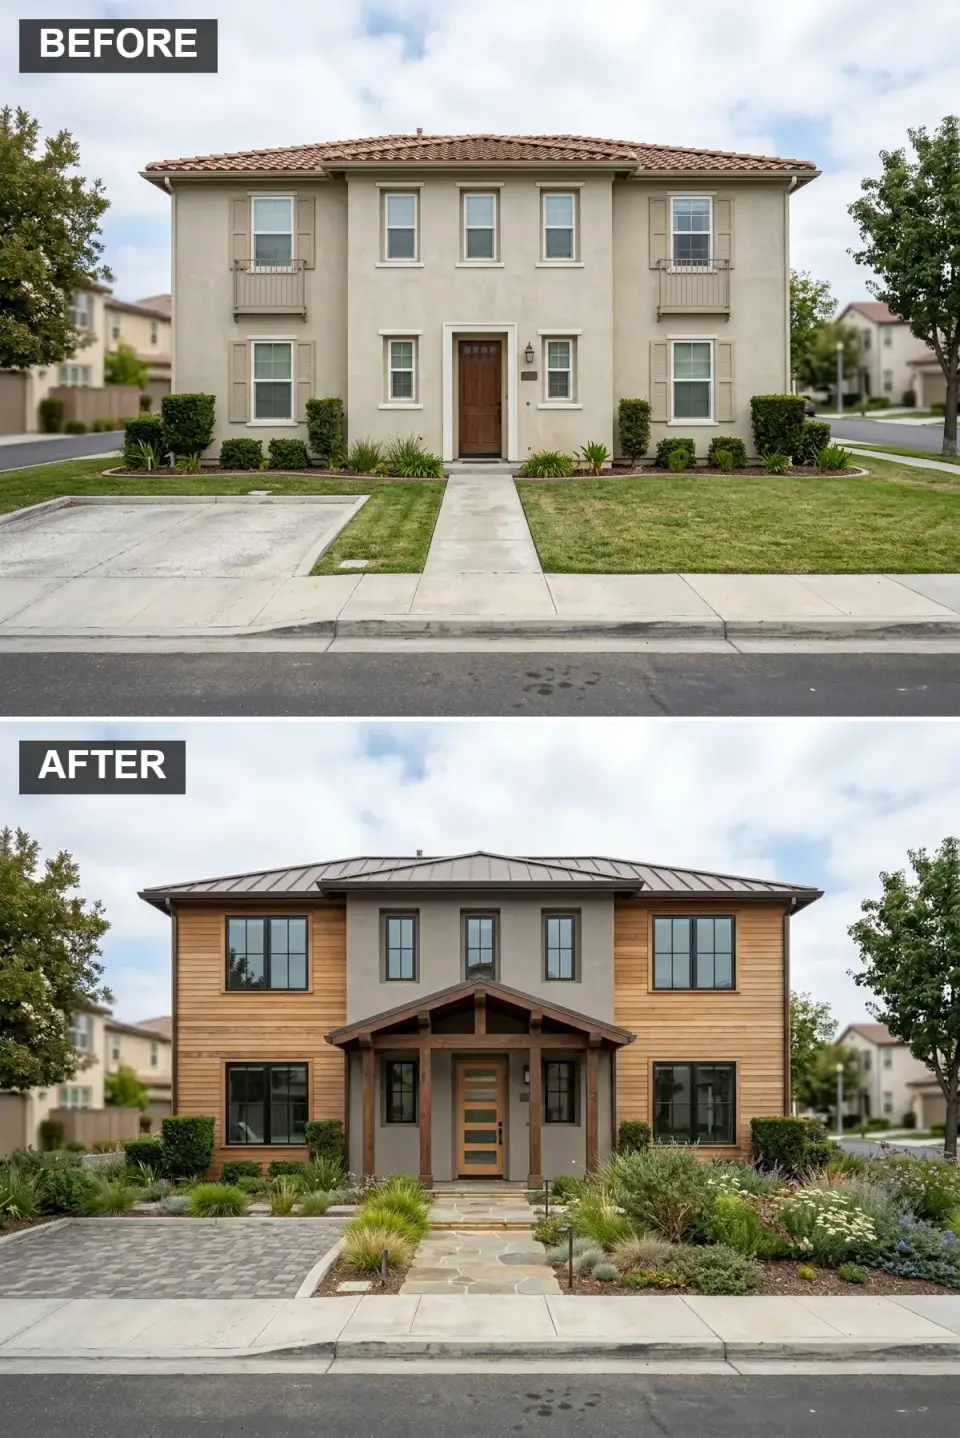
A warmer direction that introduces real material substance into the facade. The upper floor is clad in horizontal warm cedar siding, the lower floor stays grey stucco, and a substantial timber-frame porch wraps over the entrance to ground the composition. Dark metal roof, black-framed grid windows, a wood-and-glass entry door. Landscape goes naturalistic: a meadow-style mixed planting of native grasses and perennials, a flagstone path, and absolutely no lawn visible from the street. This is the direction I'd propose for a client in Asheville, Greenville, or anywhere in the Carolina foothills where the house can sit among mature hardwoods — the direction requires a lot with real tree cover to work.
Color Palette
Warm Cedar Siding
#A37F5F
Cedar that carries warmth and texture across the upper facade.
Warm Grey Stucco
#9E9E9E
A grounding neutral base below the wood.
Structure Dark Stained Timber
#4E3B31
Exposed timber framing that becomes the architectural feature.
Dark Brown Metal
#3E332B
A roof tone that harmonizes with the cedar and stained timber.
Styling Notes for This Look
- Specify thermally-modified or pre-finished cedar (Cambia Thermo Cedar or Gossen RealCedar pre-finished) rather than raw cedar — Southeast humidity will cup and check raw cedar within 18 months.
- Timber-frame porches need proper moisture detailing at the post bases — stainless post bases that hold the timber 1" off the slab, not direct contact. Ground-contact timber rots within eight years in Georgia or Carolina humidity.
- A meadow garden in the Southeast means natives — little bluestem, muhly grass, switchgrass, Piedmont azalea, and mountain laurel. European meadow mixes don't survive here.
- Use Sikkens ProLuxe (formerly Cetol) on all exposed timber — 18-month reapplication cycle but unbeatable weathering protection in humid Southeast climates.
11. The Scandi-Black Barn
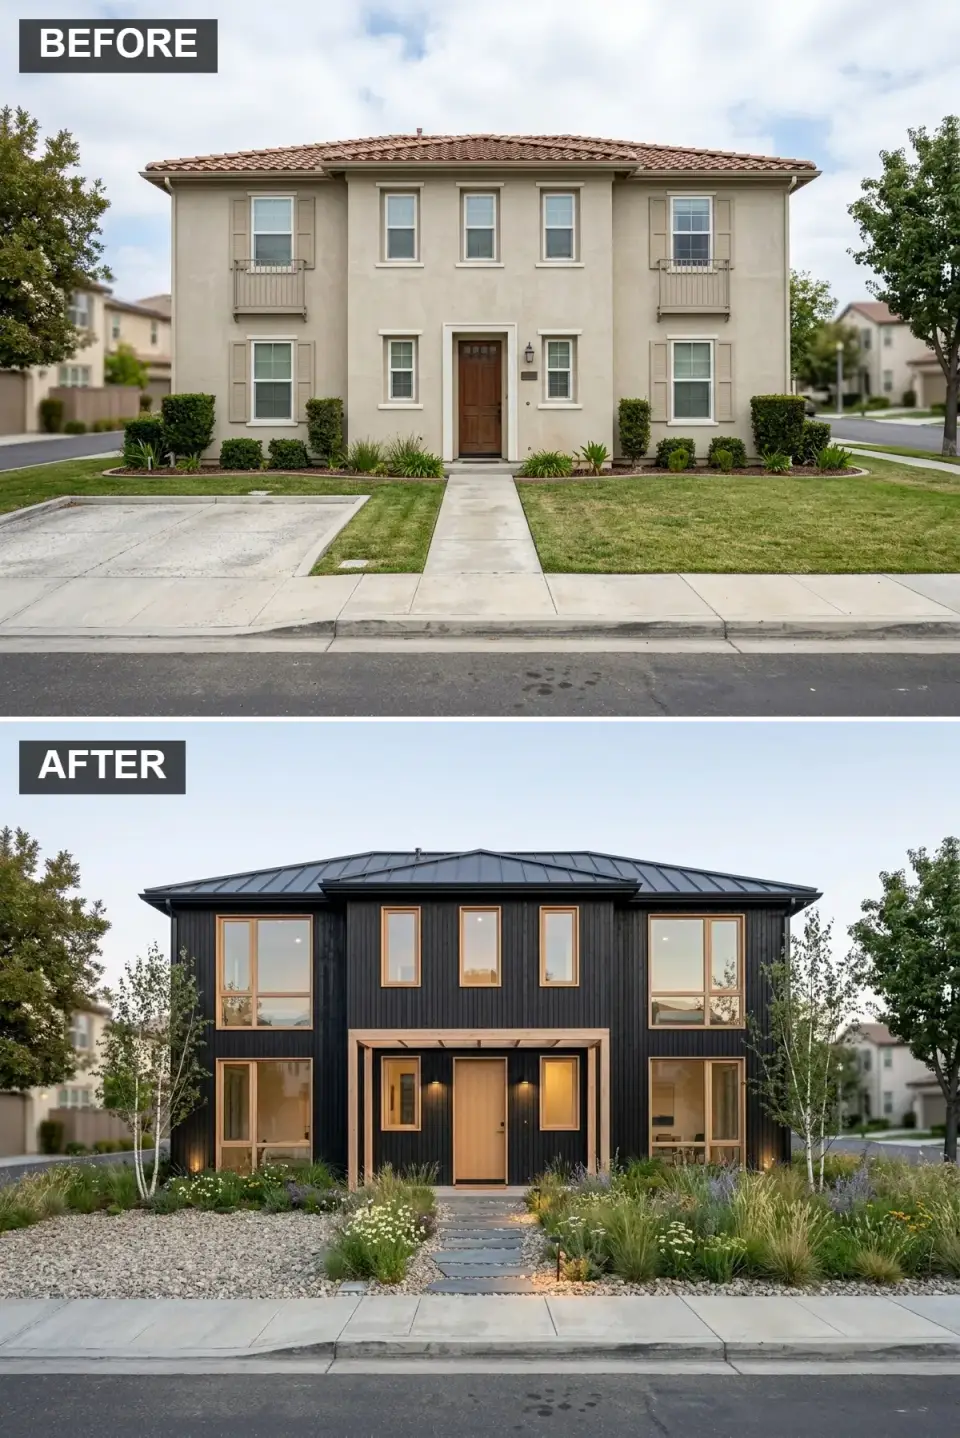
The most dramatic direction on this list, and the one I'd only propose to a client who genuinely wants their house to stand apart from every neighbor. The entire facade is clad in matte-black vertical wood siding, paired with a dark metal roof and black-framed windows. The severity is balanced by light-pine trim around the windows, a light-wood entry pergola, and a light-wood front door — without those warm accents, the house reads oppressive. Landscaping is meadow-style with birch trees as the specimen — the white bark of the birches against the black siding is the photograph the whole direction is built around. Gravel driveway, stepping-stone path. A beautiful commitment that does not play with HOA review boards.
Color Palette
#1A1A1A
A bold monolithic statement for the entire facade.
& Pergola Natural Light Pine
#E5D3B3
Warm light-wood contrast that keeps the black from turning oppressive.
Light Wood
#D4B996
Ties into the trim for a cohesive warm-element story.
#CFC3A8
A simple rustic driveway material that complements the barn vocabulary.
Styling Notes for This Look
- Authentic black wood siding on this scale should be either Shou Sugi Ban charred cedar (best weathering, highest cost at $14–$22/sq ft installed) or factory-finished pine with a polymer stain like Cabot Solid Color Acrylic in Black — cheap paint will fade to greenish grey in four years.
- River birches (Betula nigra) are the species that survives Southeast humidity; true white-paper birches (Betula papyrifera) will die within five years of planting south of zone 7a.
- Check your HOA covenants before committing to a black facade — most Southeastern HOAs require board approval for non-traditional exterior colors, and some prohibit them outright.
- The pergola should use heartwood cedar, cypress, or ipé — standard pressure-treated pine will weather to grey and clash with the natural-pine trim color within 24 months.
Regional Fit — Which Direction For Which Southeastern Site
Not every direction above works in every Southeastern market. For Charleston and Mount Pleasant coastal sites, the Sophisticated Modern Farmhouse and the Scandinavian Minimalist are the two I propose most often — both handle the salt air and high UV, both read native to the region. For inland Naples, Sarasota, and the Florida Gulf coast, the Luxury Tropical Retreat and the Southwestern Stone Oasis are viable; the Modern Farmhouse direction looks transplanted in those markets. For the Carolina foothills (Asheville, Greenville, Hendersonville), the Modern Craftsman Lodge is the natural fit, with the Scandi-Black Barn as a more dramatic option for clients on wooded acreage. For Atlanta's north suburbs and Nashville's higher-end neighborhoods, the High-Contrast Transitional and Corten Steel Contemporary both do well — enough architectural presence in those markets that a contemporary direction reads as considered rather than rebellious. Richmond and Charlotte suburban clients tend toward the MCM Revival or the Modern Farmhouse. Before you commit to any of these, walk your specific street — the strongest facades don't copy their neighbors, but they don't fight them either.
Pro Tips Before You Start
- Start with the roof. Changing the roof material (tile to metal, tile to slate, tile to flat membrane) is the single most impactful change you can make to the style of a home. It's also the most expensive single item, which is why most half-finished facade makeovers are half-finished at the roof. Budget it first.
- Order windows 12 weeks ahead. Black-frame casements and large frameless units are on 12–16 week lead times through 2026. Placing the order when you sign the contract, not when you're ready to install, is what keeps a facade project on schedule.
- The front door is worth specifying properly. A solid wood pivot door, a Shou Sugi Ban charred door, or a bright statement-color door is the single most photographed element of any facade renovation. Spend here. A cheap door undoes $60,000 of cladding work in one glance.
- Landscape budgets are always underestimated. Factor 15–20% of the facade budget for the landscape. On a $120k facade makeover, that's $18k–$24k for hardscape, planting, and irrigation — less than that and the landscape looks unfinished next to a finished facade.
- Permit the awnings, pergolas, and roof replacement. Charleston County, Savannah, most Florida municipalities, and Atlanta north-suburb jurisdictions all enforce this actively. Unpermitted work shows up on the disclosure when you sell the home.
- Painter selection matters more on stucco than on siding. Stucco repaint failures (peeling, efflorescence, mildew blooms) almost always trace back to surface prep. Confirm your painter pressure-washes, mildewcides, and uses an acrylic stucco primer before the topcoat — not a universal primer.
Reader Questions
What's a realistic budget for a full facade makeover like the ones above?
Across the projects I've specified and advised on in the Southeast, a cosmetic-only refresh (paint, door swap, new landscape, maybe window frames repainted) lands between $18k and $45k. A structural-level direction (new roof, new windows, cladding change, new entry element, full landscape) runs $85k to $220k. The Luxury Tropical Retreat and the Corten Steel Contemporary are in the higher half of that range because of material cost alone. The Modern Farmhouse and MCM Revival directions are usually achievable in the $65k–$120k range because they reuse most of the existing window openings and door locations.
Can I keep the existing barrel-tile roof and still do any of these directions?
Honestly, no — or at least, not the directions worth doing. The orange barrel-tile roof is the single strongest visual element of the faux-Mediterranean "before," and it fights almost every direction on this list. You can keep it on a Southwestern Stone Oasis direction and have the rest of the facade adjust to it, or you can try the High-Contrast Transitional with a muted terracotta (which requires finding or custom-dyeing the replacement tiles). For every other direction, plan on replacing the roof as part of the project.
How do I know which direction is right for my specific house and neighborhood?
Three filters. First, the climate — humid coastal sites can't support a desert landscape, dry inland sites can't support a tropical one. Second, the neighborhood — drive a three-block radius and ask yourself whether your house will read as a considered statement or as an outlier. Third, the resale market — a Charleston historic-area home shouldn't turn into a Scandi-Black Barn, but the same barn direction might be the strongest resale play on a rural North Georgia acreage. If you're unsure, pay a local stylist or architect for a two-hour facade consultation — $400–$800 — and get an opinion before you commit a $100k budget.
Is a flat roof safe in a hurricane or heavy storm zone?
Yes, when it's properly engineered. Flat roofs in Charleston, Savannah, and coastal Florida need to meet ASCE 7-22 wind-load requirements, use a high-grade TPO or modified-bitumen membrane, and include redundant drainage (primary scuppers plus overflow scuppers). A properly specified flat roof often outperforms a pitched tile roof in a hurricane because there's less surface area for uplift. The risk is in execution, not in concept. Always hire a roofer with commercial flat-roof experience, not a residential shingle crew.
How long will a facade makeover typically take from start to finish?
Cosmetic refresh (paint, door, landscape): 4–8 weeks from permit through final walkthrough. Structural-level direction (roof, windows, cladding, full landscape): 14–22 weeks including lead times for windows and specialty cladding. Through 2026, window lead times have been the biggest schedule risk — black-frame casements from major manufacturers have been on 14-week quotes all year. Plan the project with that reality in mind rather than around it.
Can I do any of these directions myself?
Painting the stucco, swapping the front door, and executing the landscape are all DIY-achievable for a handy homeowner. Installing cladding (Corten steel, stone veneer, wood siding), replacing windows, re-roofing, and any structural roof change (flat-roof retrofit, parapet addition) should all be contracted to licensed professionals. Permit-required work is particularly unforgiving of DIY — a failed inspection during a re-roof will stall the entire project for weeks and cost more to fix than to contract correctly in the first place.
Sources & References
- Johan Martez, consulting notes from facade projects in Charleston, Mount Pleasant, Summerville, Naples, Sarasota, Atlanta, Nashville, Richmond, and Charlotte (2022–2025), including site-specific material specifications and painter/installer vetting.
- International Building Code (IBC) 2021 and International Residential Code (IRC) 2021 — roof, window, and exterior cladding requirements referenced in structural sections.
- ASCE 7-22, Minimum Design Loads and Associated Criteria for Buildings and Other Structures — wind-load requirements for flat roofs and Juliet balconies in hurricane-zone Southeastern markets.
- ASTM A588 and A606-4 — weathering-steel (Corten) specifications for architectural cladding.
- Brick Industry Association Technical Notes 28 and 28B — manufactured and thin-set stone veneer performance specifications.
- Single Ply Roofing Industry (SPRI) — TPO and modified-bitumen flat-roof membrane installation guidelines for humid climates.
- Benjamin Moore and Sherwin-Williams color specification guides — White Dove, Simply White, Tricorn Black, Festive Orange, and Emotional color references.
- Eldorado Stone, Coronado Stone, and Villa Lagoon Tile — product specification sheets referenced for stone veneer and breeze-block sourcing.
Final Thoughts
A facade is not a fixed destiny. The eleven directions above are all achievable on the same baseline faux-Mediterranean home — which is what makes the exercise useful rather than theoretical. The work isn't choosing the right direction from a list of eleven; it's understanding that your climate, your neighborhood, and your actual life choose the right three or four, and your taste chooses the final one. Pick the direction that matches the house you want to come home to for the next fifteen years, not the one that photographs best on a rendering. And spend the time to specify the roof, the windows, the door, and the landscape materials correctly — those four elements carry 80% of the visual weight of any of these directions.
If you came to this piece trying to choose between directions, a few companion reads sit adjacent. The twelve-style curb appeal makeover on a stucco "before" runs a parallel exercise on a plainer starting point than this one. For a deeper look at the modern farmhouse direction specifically, the builder-grade suburban to modern farmhouse transformation walks through one direction executed in depth. For the Scandi and black-facade directions, the red-brick to Scandi-modern facade renovation shows how that language works on a different underlying shell, and the eleven exterior transformations piece runs an adjacent set of eleven facade directions I benchmarked against while shaping the list above.

Elise Marchetti
Transformations Editor · Charleston, South CarolinaBefore-and-after projects with the invoices attached. Elise runs the Transformations desk — interiors, exterior facades and outdoor spaces across the Lowcountry and the wider South — and writes up what actually changed, what it cost, and which three decisions moved the room.
More from Elise →
Reader notes