


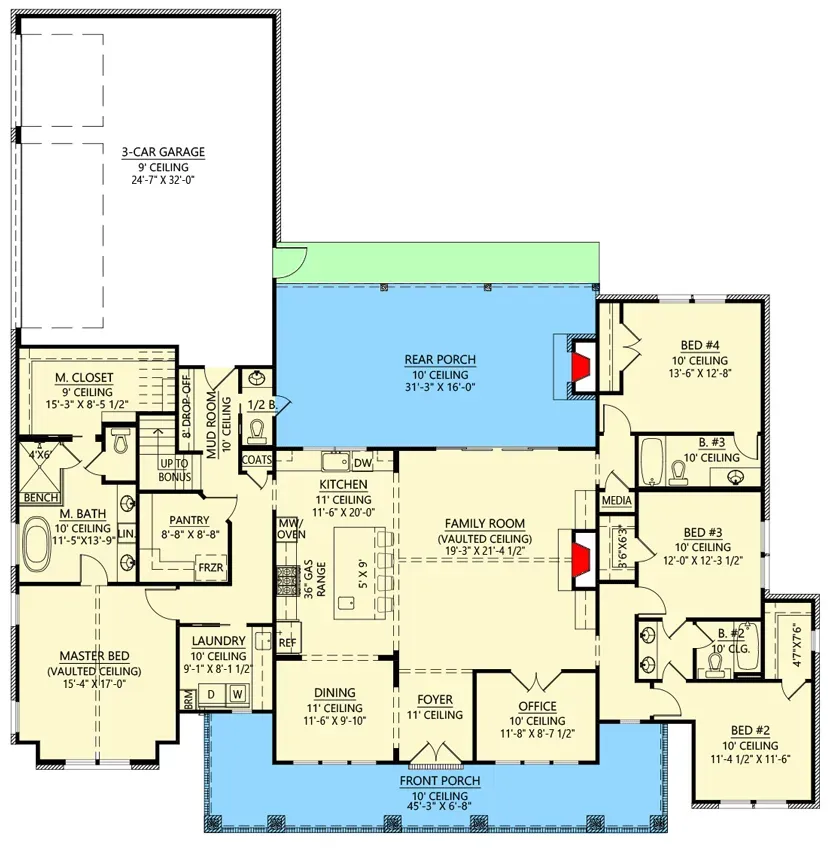
I've walked more single-story modern farmhouse plans across Charleston, Greenville, Asheville, and the Nashville suburbs than I can reliably count — and this 2,841 sq ft plan from Architectural Designs (Plan 56535SM) lands in a category I think is under-served: a true split-bedroom single-story that doesn't sacrifice the great room volume to get there. The vaulted family room sits as the anchor, the primary suite runs one wing, three secondary bedrooms run the other, and a full covered rear porch with an outdoor fireplace extends the living footprint by another 400+ sq ft of outdoor room. This review walks through what the plan does well, the two workflow issues I'd flag for a client, six exterior directions I'd sketch at the preliminary meeting, and the regional build-cost context you actually need before deciding whether it's the right plan for your lot.
Affiliate link. If you buy this plan we may earn a commission, at no extra cost to you. It never changes what we write about a plan — see our affiliate disclosure.
Contents
- Floor Plans & Layout Analysis
- Exterior Renderings & Material Read
- Interior Renderings & Volume Strategy
- Positives: What the Plan Does Well
- Points to Consider Before Building
- Other Facade Suggestions
- Regional Fit & 2026 Build-Cost Context
- Frequently Asked Questions
- Sources & References
- Final Thoughts
Floor Plans & Layout Analysis
Main Level
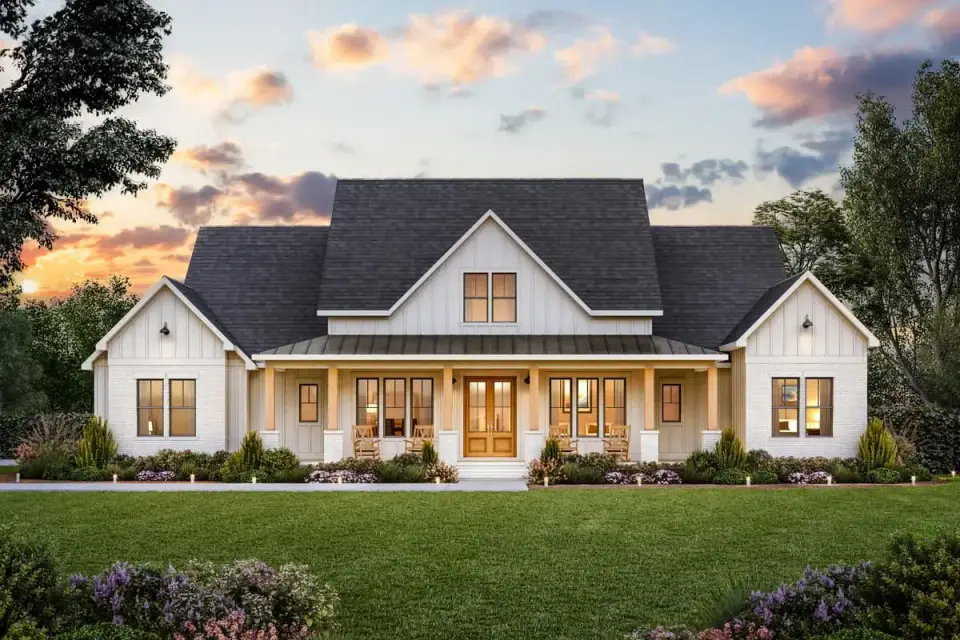
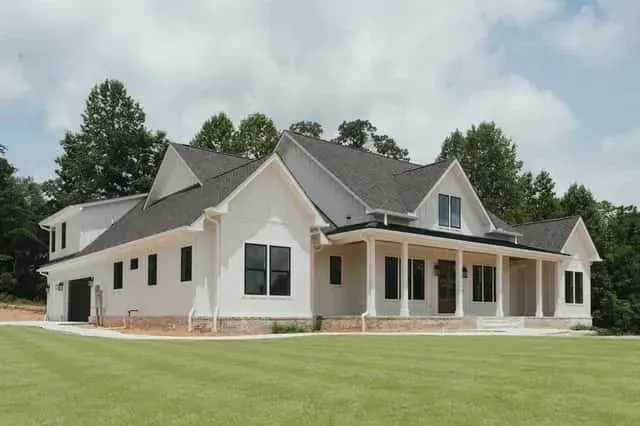
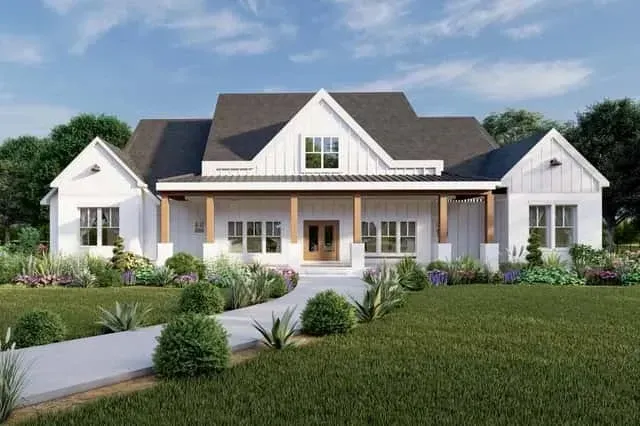
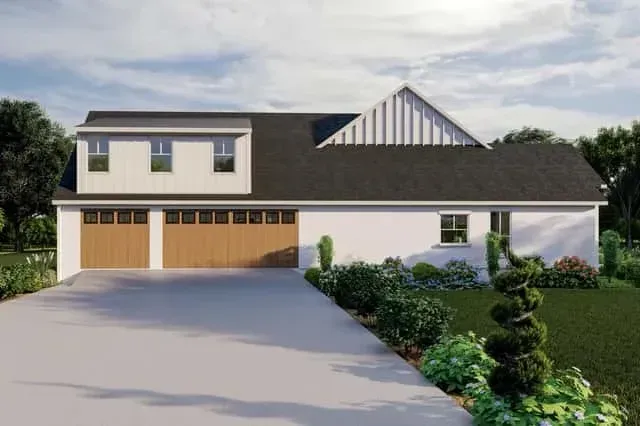
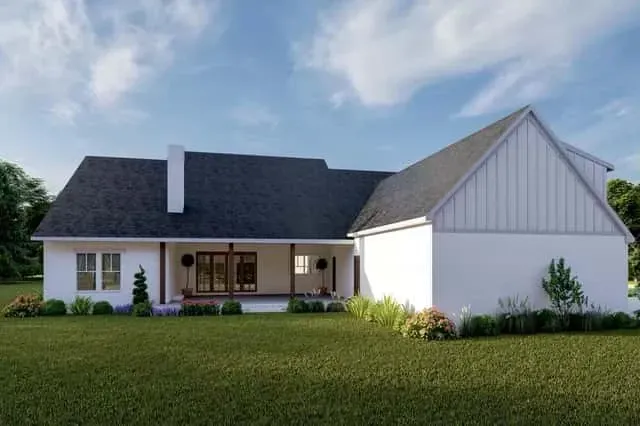
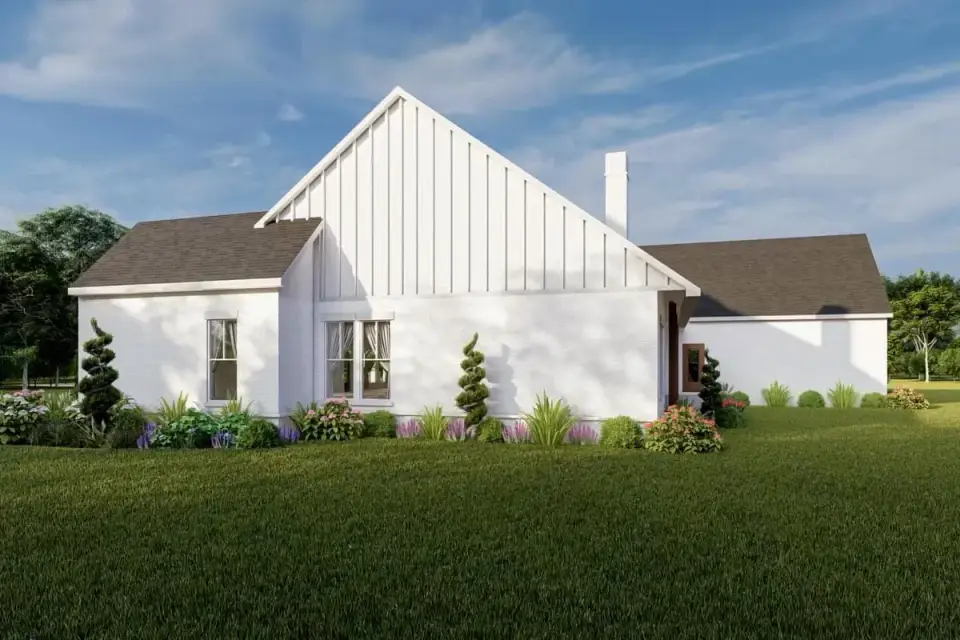
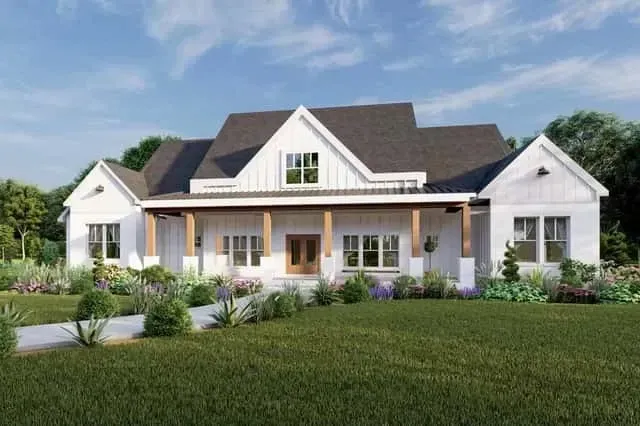
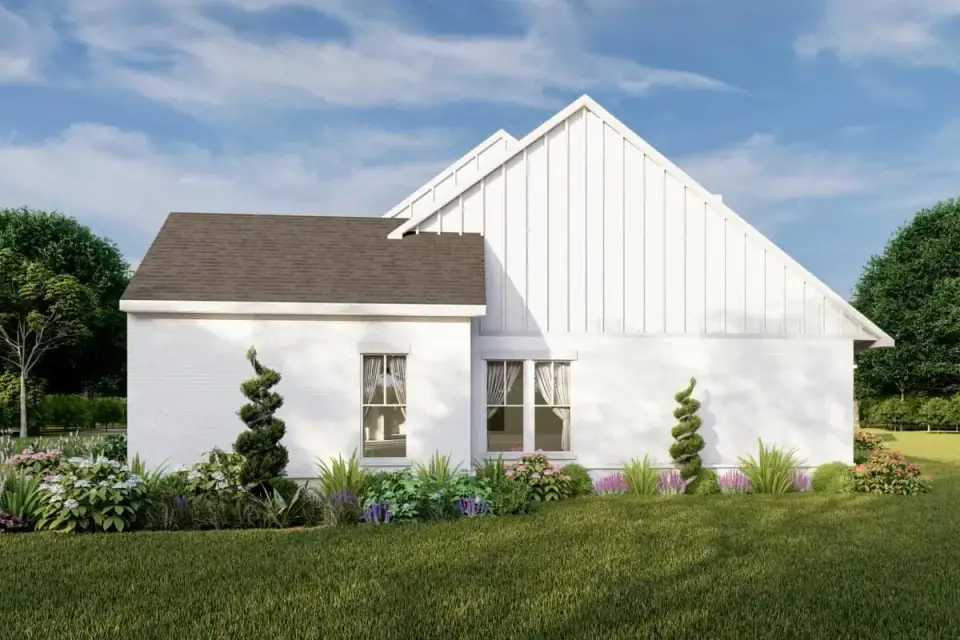
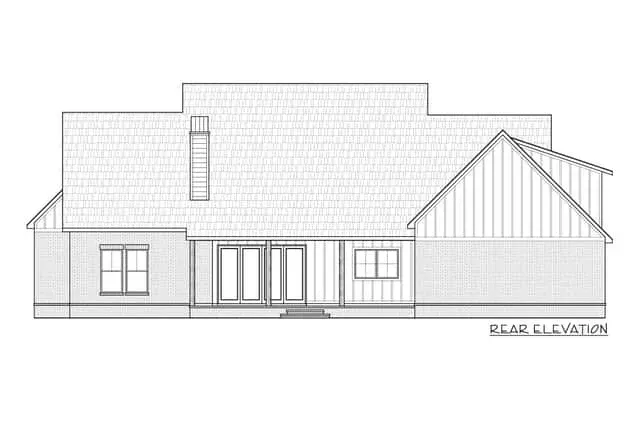
The exterior read is textbook contemporary farmhouse — symmetric 10:12 gable rooflines, vertical board-and-batten siding, a contrasting stone-veneer knee-wall at the foundation, and timber porch columns that actually have enough section to look structural rather than applied. The standing-seam metal roof over the front porch is the detail I'd keep in every variation; it adds a material contrast that the all-shingle version loses. Window frames read as black or very dark bronze — the renderings are consistent with a James Hardie Artisan V-groove siding in Iron Gray or a factory-finished James Hardie Statement Collection in Night Gray, paired with Eldorado Stone Veneer in Cypress Ridge or Rustic Ledge. The board-and-batten rhythm is 12-inch-on-center battens with a 1x4 trim — standard modern farmhouse proportion that reads correctly from the curb. I'd push the client to specify the siding as factory-finished ColorPlus James Hardie rather than field-painted fiber cement, because field paint on board-and-batten costs 2–3x more to refresh every 8–10 years.
Interior Renderings & Volume Strategy
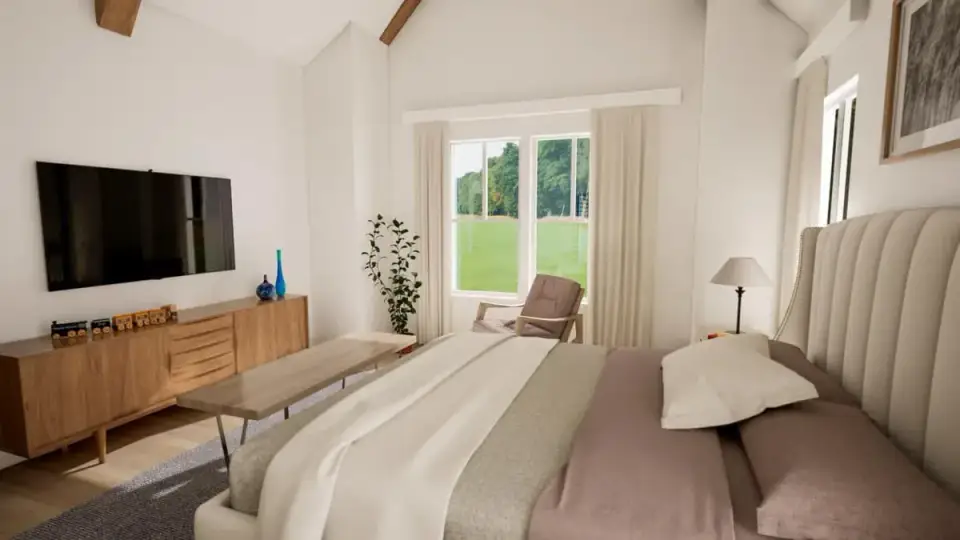
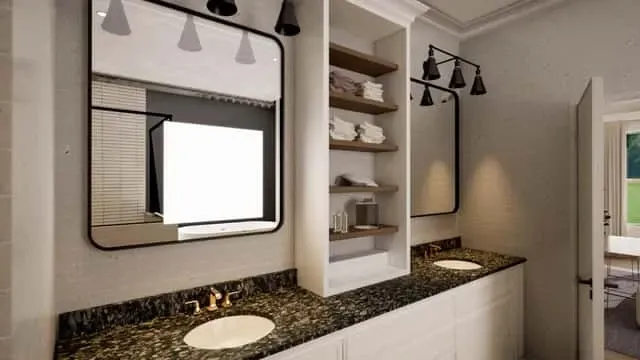
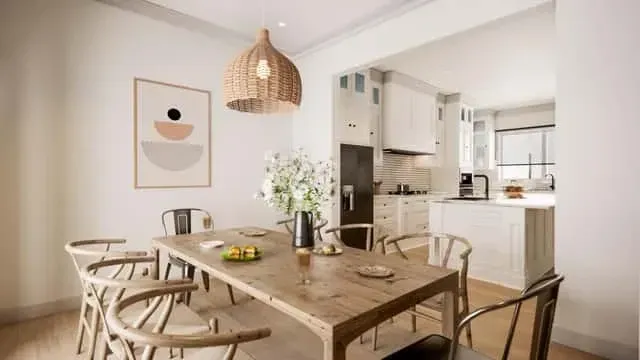
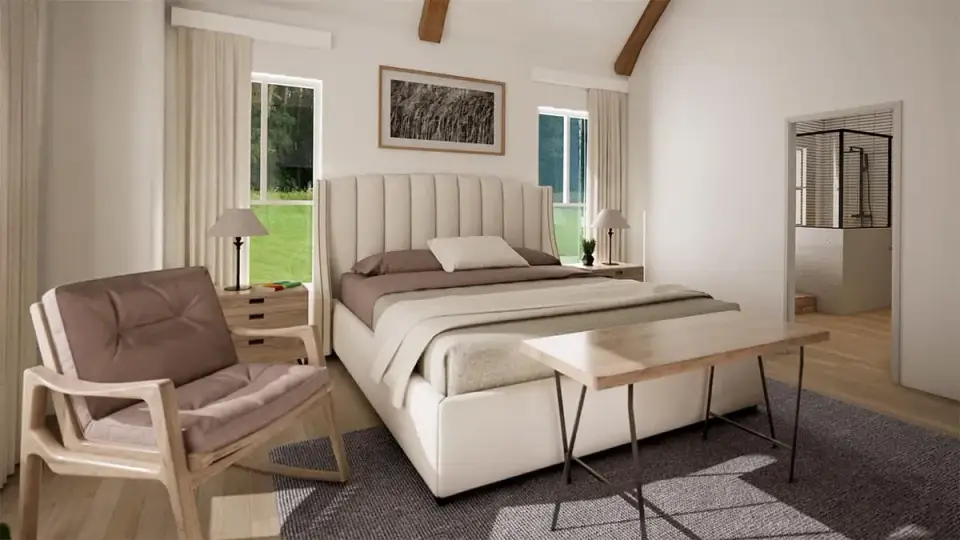
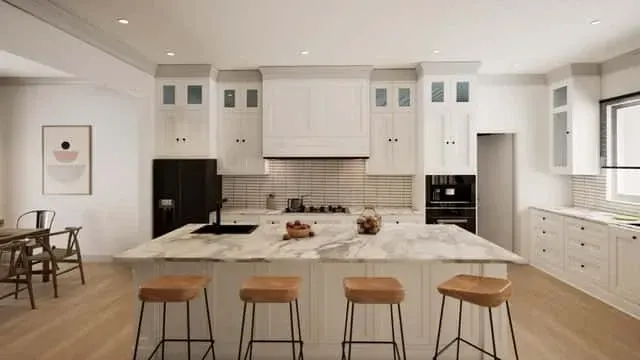
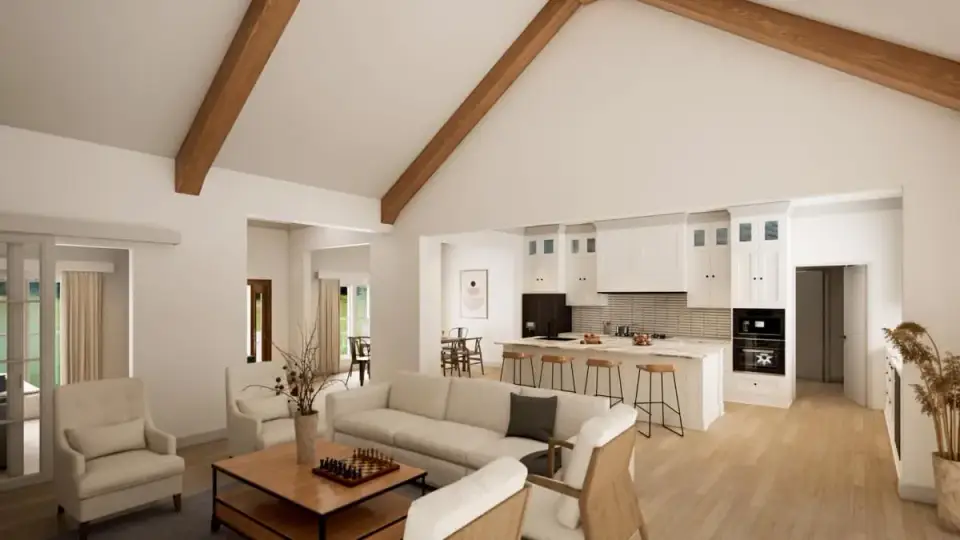
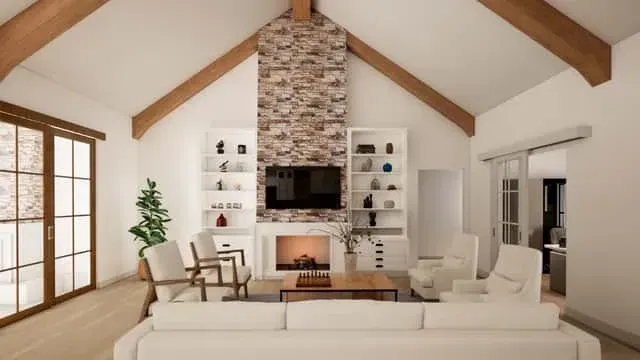
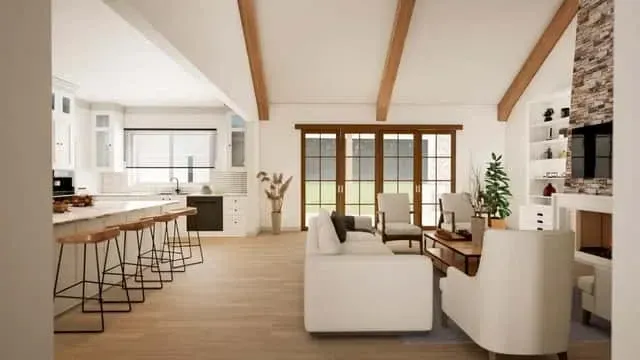
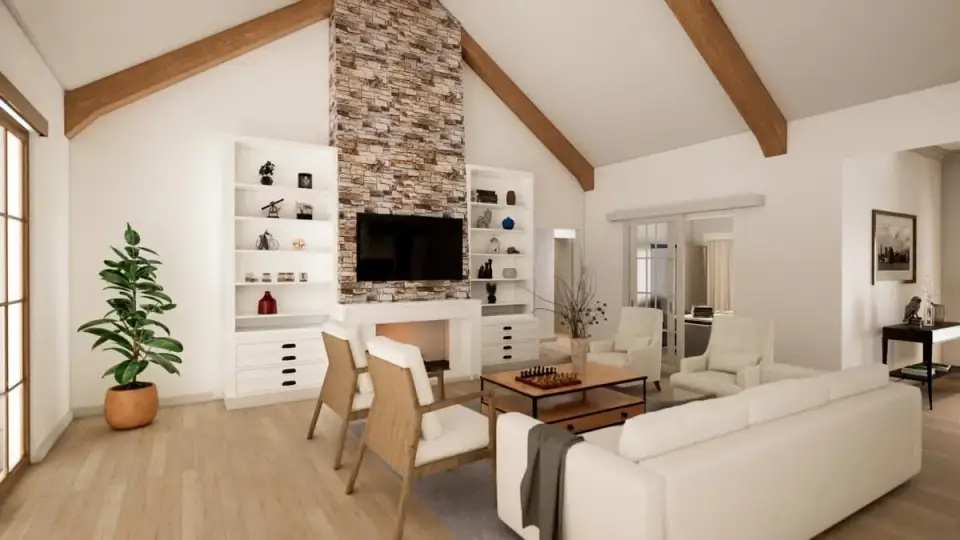
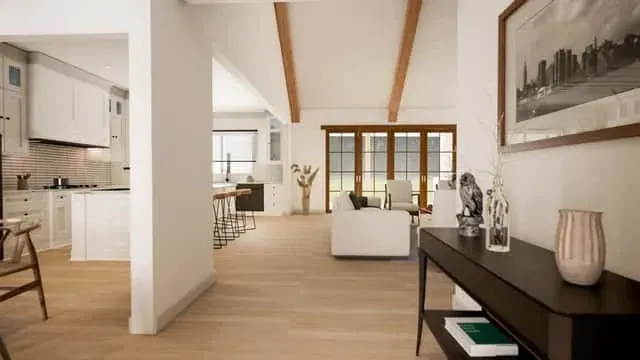
The interior volume strategy is what makes this plan work for a single-story — the vaulted great room and vaulted primary bedroom do the heavy architectural lifting, while the secondary wing bedrooms, bathrooms, and utility spaces run standard 9 or 10-foot flat ceilings. That ceiling hierarchy is correct and intentional: vaulting everything flattens the narrative. The material palette in the renderings reads as wide-plank engineered white oak flooring (something in the 7.5-inch width, likely Hallmark Floors Alta Vista or DuChateau Vernal), honed quartz counters (Cambria Brittanicca or Silestone Eternal Calacatta Gold), shaker-style cabinetry in a warm off-white (Benjamin Moore White Dove OC-17 or Simply White OC-117), and matte black hardware and plumbing fixtures. The fireplace surround in the renderings alternates between stone veneer and shiplap; shiplap reads cleaner with the vaulted beams, stone reads heavier and pairs better with a more traditional styling. I'd push the client toward a single 72-inch linear gas fireplace (Heatilator Crave 72 or Montigo DelRay 72) rather than the traditional firebox — the proportion reads contemporary and the installed cost is comparable.
Positives: What the Plan Does Well
- True split-bedroom execution. The primary suite is genuinely isolated from the secondary bedrooms by the great room — not just a token wall — which is the single most-requested feature among my empty-nester and multi-generational clients in Charleston and Greenville.
- Primary closet-to-laundry connection. A pocket door between the primary walk-in closet and the laundry room eliminates the hamper-hallway run and is the detail I flag in every primary suite review. Per NKBA Planning Guideline 28 this adjacency meaningfully reduces daily household friction.
- Dual-wing bathroom strategy. Two secondary bedrooms share a Jack-and-Jill (Bedrooms 2 and 3); the fourth bedroom gets its own ensuite. This is the right mix for a family that may host in-law or college-age guests without giving every bedroom a full private bath.
- Covered rear porch with outdoor fireplace. The 300–400 sq ft rear porch with a real stone outdoor fireplace effectively adds a third living room for six to seven months of the year in zones 7–8 (Charleston, Nashville, Atlanta). The fireplace surround needs a proper chimney cap and spark arrestor per IRC R1003 and NFPA 211.
- Home office with a closable door. Office placement off the foyer with a real door — not a drop-zone nook — meets the post-2020 standard that every client now requests. Dimensioned at roughly 11x12 it supports a dual-monitor desk plus a client chair.
- Mudroom with proper built-ins. Bench, cubbies, coat hooks, and a powder room in the mudroom path — this is the working heart of a household entry and the plan dimensions it correctly at roughly 8x10.
- Three-car garage in a proportional 2,841 sq ft footprint. Many 2,800 sq ft single-stories relegate the third bay. This plan keeps all three bays standard 10-foot-wide each with proper service corridor.
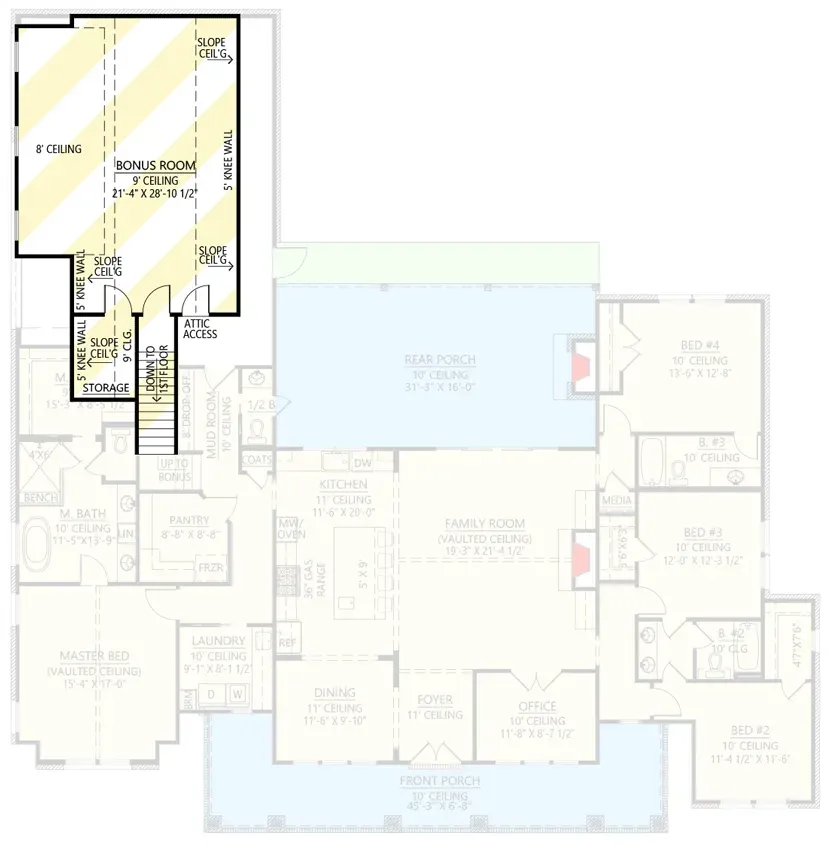
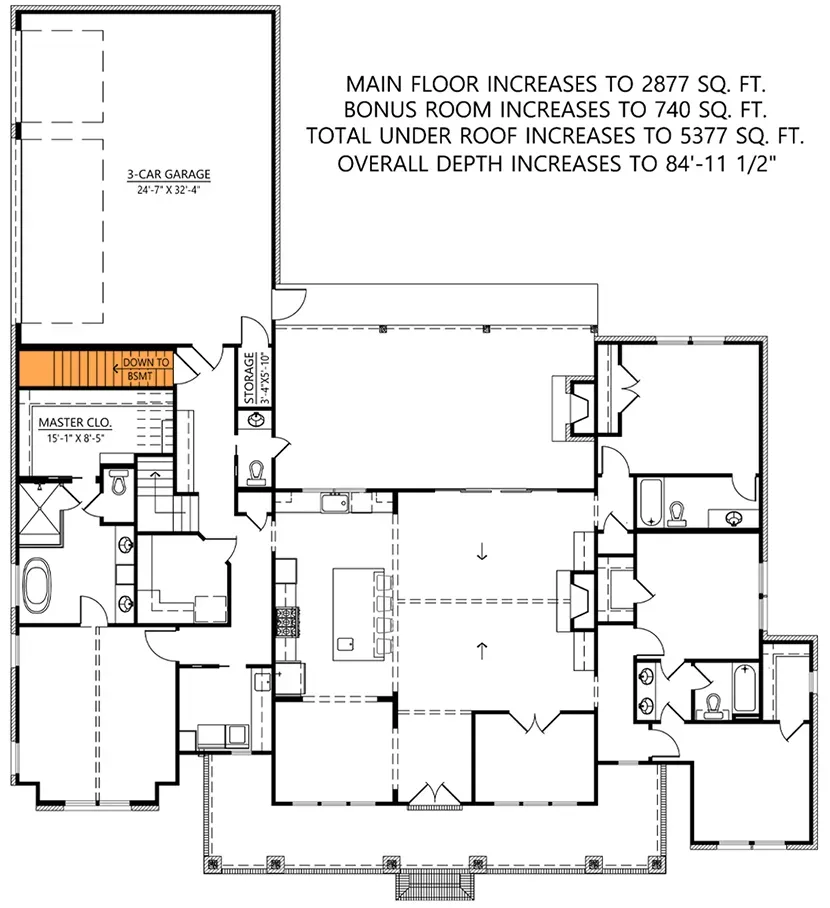
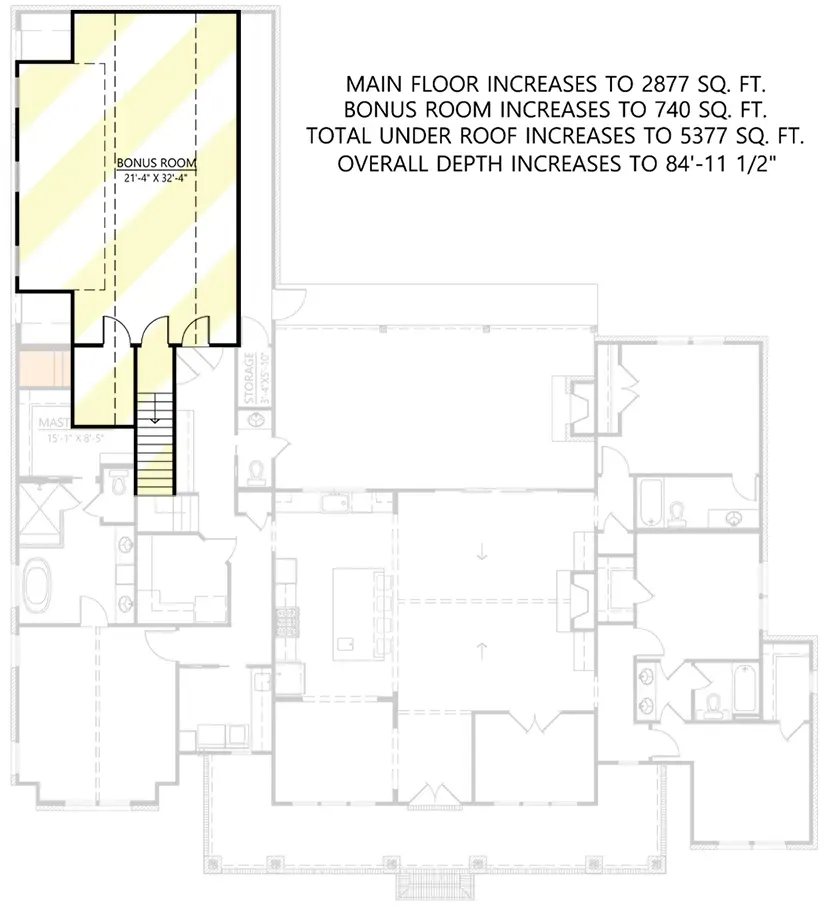
- Future-flex bonus and basement options. Optional bonus room above the garage (roughly 380–420 sq ft) plus optional basement stair gives the client a ten-year runway without committing at the start. Both options maintain IRC R311 stair and R310 egress code compliance.
Points to Consider Before Building
- Dining room to kitchen workflow distance. The dedicated dining area sits just outside the direct kitchen island zone — fine for plated dinners, less ideal for family-style serving. In my own build I'd push clients to consider converting the formal dining to a breakfast nook and using the great-room end for flex dining; the dining room as designed is the plan's weakest workflow moment.
- Secondary bedroom to laundry travel distance. The laundry room is paired to the primary closet, which is correct for the adult routine but means secondary bedroom laundry crosses the full house — roughly 60–70 linear feet. Consider a stacked secondary laundry closet in Bedroom 4's wing if the household will have teenagers.
- Great room HVAC load with vaulted ceiling. The vaulted great room is the single highest HVAC load in the plan. ACCA Manual J sizing needs to account for the full cathedral volume; a single central zone serving this room plus the kitchen will undersize the main level. I'd specify a dedicated zone for the great room and a separate zone for each bedroom wing per ACCA Manual S and Manual D.
- Outdoor fireplace zoning permits. Some HOA and municipal jurisdictions (Charleston historic zoning in particular) restrict solid-fuel outdoor fireplaces and require gas or sealed-combustion alternatives. Verify with the fire marshal before committing to wood-burning per NFPA 211 and local amendments.
- Energy compliance in the great-room glazing. The extensive glass on the rear elevation serving the great room and primary bedroom will need careful glazing selection — per IECC 2021 R402, U-factor 0.30 or lower and SHGC 0.25 or lower for Climate Zone 3 (most of the Southeast) is the compliance target. Marvin Ultimate or Andersen E-Series with triple-pane glass in the great-room wall meets the spec without visual compromise.
- Stone veneer detail at grade. The stone veneer knee-wall needs proper weep-screed termination at grade per ASTM C1063 and a 6-inch separation from finish grade per IRC R703.7.4 to prevent moisture wicking into the sheathing. This is the number-one detail I've seen fail on modern farmhouse builds — the stone sits too close to grade and the wall sheathing rots in year four or five.
- Front porch column-to-beam proportion. The timber porch columns read correctly in the renderings, but field builders routinely under-spec the beam section to save material — a 6x6 column should carry an 8x10 beam minimum for visual weight and ASCE 7 wind-load compliance on exposed southern coastal sites.
- Jack-and-Jill plumbing strategy. The shared Jack-and-Jill needs two door locks and ideally a separate toilet compartment per NKBA Planning Guideline 7. As drawn, verify with your builder that the door-lock strategy doesn't accidentally create a lockout scenario — this is a common real-world complaint from families who build this layout without the separate water-closet compartment.
Other Facade Suggestions
These six directions are my own stylistic suggestions for the same footprint — not official options from Architectural Designs. Think of them as preliminary sketches I'd bring to a first design meeting to help a client see which direction reads right for their lot and climate.
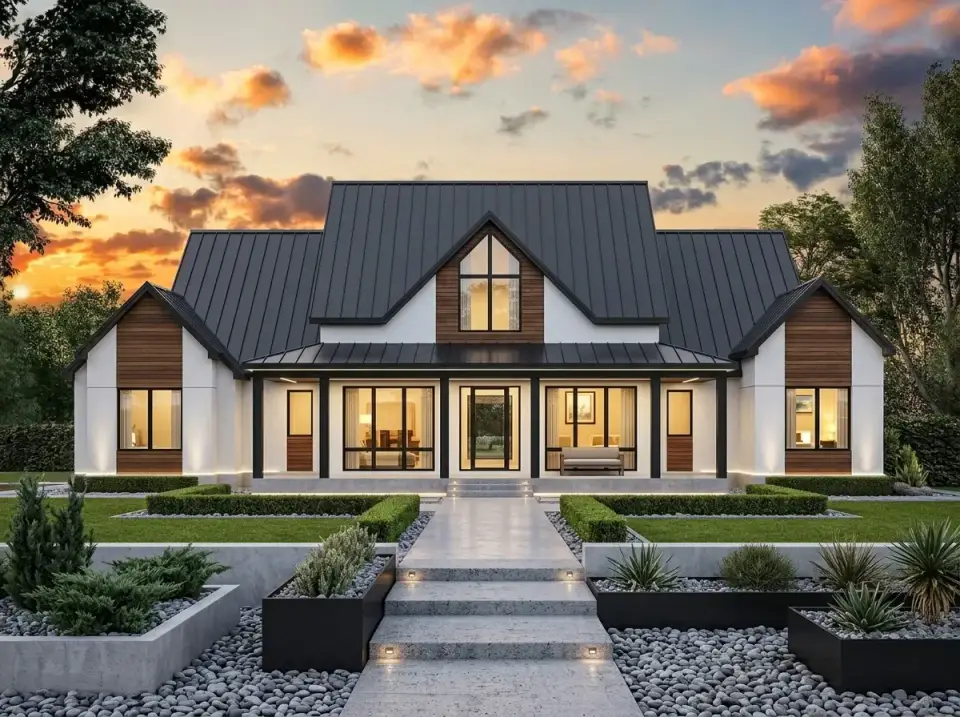
Modern Contrast
Dark vertical siding (James Hardie Statement Night Gray or Maibec V-groove in Black Bean) with a full standing-seam metal roof and warm cedar gable in-fills. The read is decidedly contemporary farmhouse rather than traditional — it suits a wooded or urban-fringe lot where the dark envelope disappears into the tree line and the cedar gables glow at dusk. Landscaping leans geometric: concrete planters with Japanese blueberry standards, terraced bluestone steps, and manicured Buxus 'Green Velvet' hedges. Best fit for clients in Nashville, Charleston, and Greenville who want farmhouse bones without the white-siding cliché.
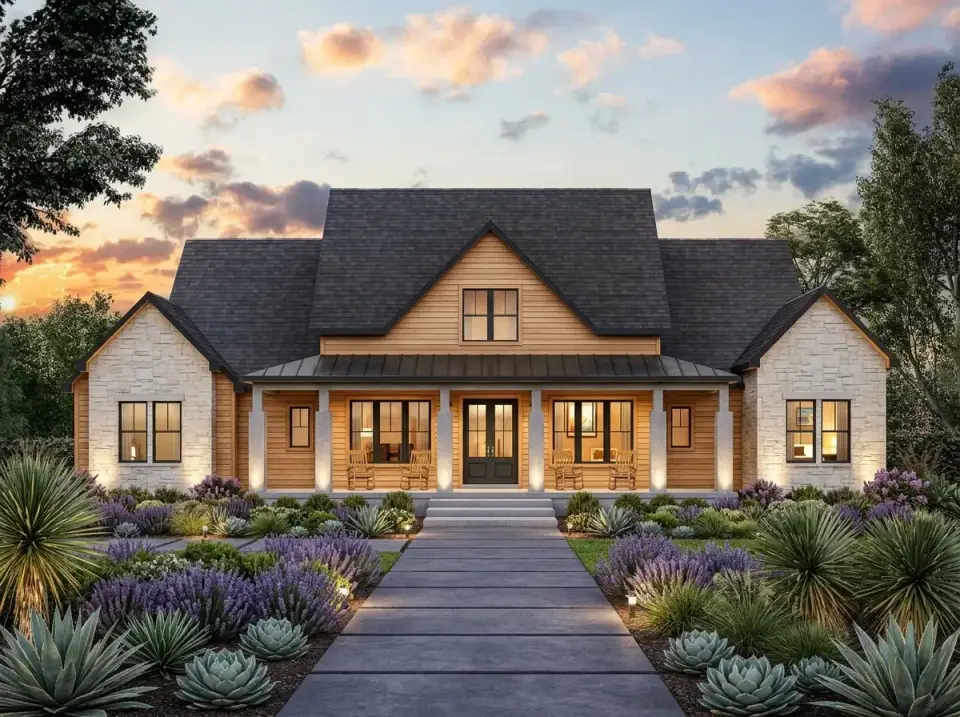
Rustic Warmth
Horizontal shiplap siding in a saddle-brown stain (Sikkens Cetol or Sansin Enviro Stain) with extensive Eldorado Stone Rustic Ledge veneer across the front elevation and a dark Englert 1300 standing-seam metal porch roof. The landscape is naturalistic — drifts of lavender, Mexican feather grass, and smaller agave specimens along a crazy-paving bluestone path. This direction pulls the architecture into a Hill Country or Blue Ridge mountain read and works best on rural lots of one acre or more where the house sits in a larger landscape context.
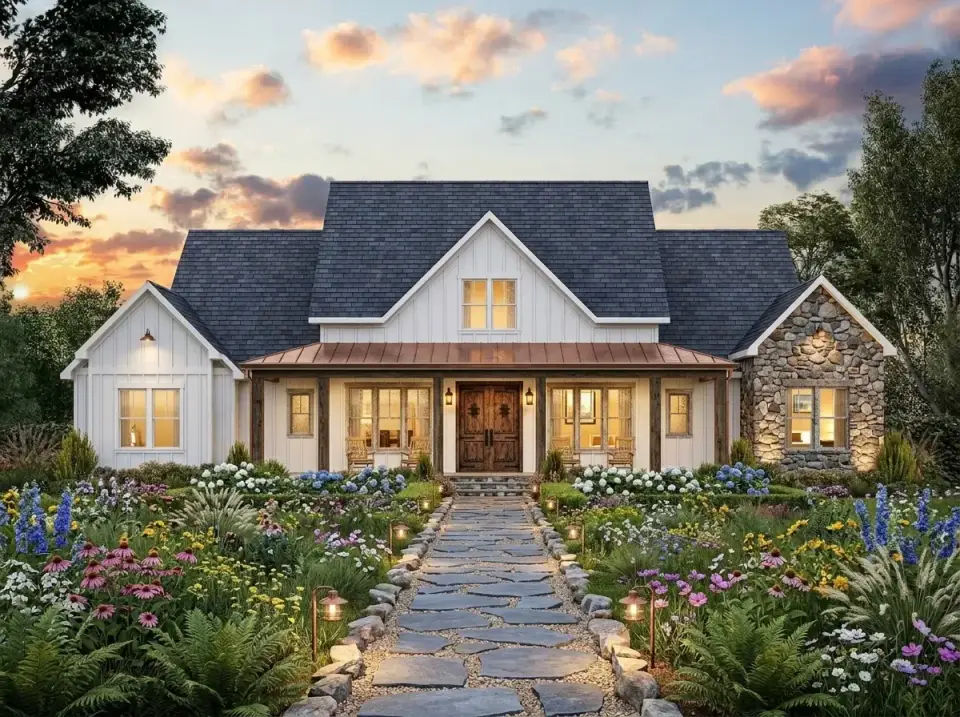
Classic Cottage
Traditional white James Hardie ColorPlus Arctic White board-and-batten with a substantial Eldorado Stone Country Rubble section across the right wing and natural copper standing-seam accents on the porch roof. The cottage-garden landscape is dense — Endless Summer hydrangea, Autumn fern drifts, Echinacea 'White Swan', and Boxwood 'Winter Gem' along a rough-cut flagstone path. Best suited for Charleston, Savannah, and Lowcountry lots where the cottage-garden vocabulary matches the regional tradition, and for clients who want the plan to read as a third-generation family home rather than a new build.
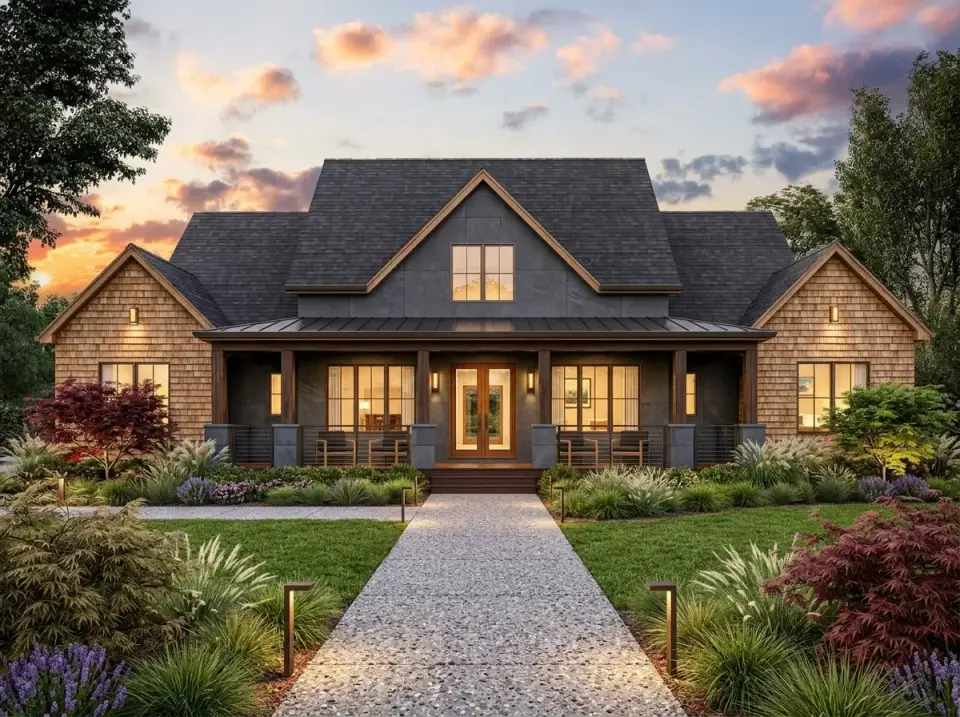
Textured Cedar Shake
Natural Western red cedar shake across the main body with Benjamin Moore Kendall Charcoal HC-166 trim and black-frame windows. The cedar reads as texture-heavy and organic in a way that smooth board-and-batten cannot; the dark trim grounds it. Landscape features Acer palmatum 'Bloodgood' as specimen trees, Hakonechloa macra 'Aureola' Japanese forest grass, and Ilex crenata 'Helleri' low shrubs along an exposed-aggregate concrete path. Best fit for Asheville, mountain-West, and Pacific Northwest clients who want a warmer, forest-integrated read. Cedar shake needs a borate-based preservative pre-application per ASTM D7432 for long-term durability.
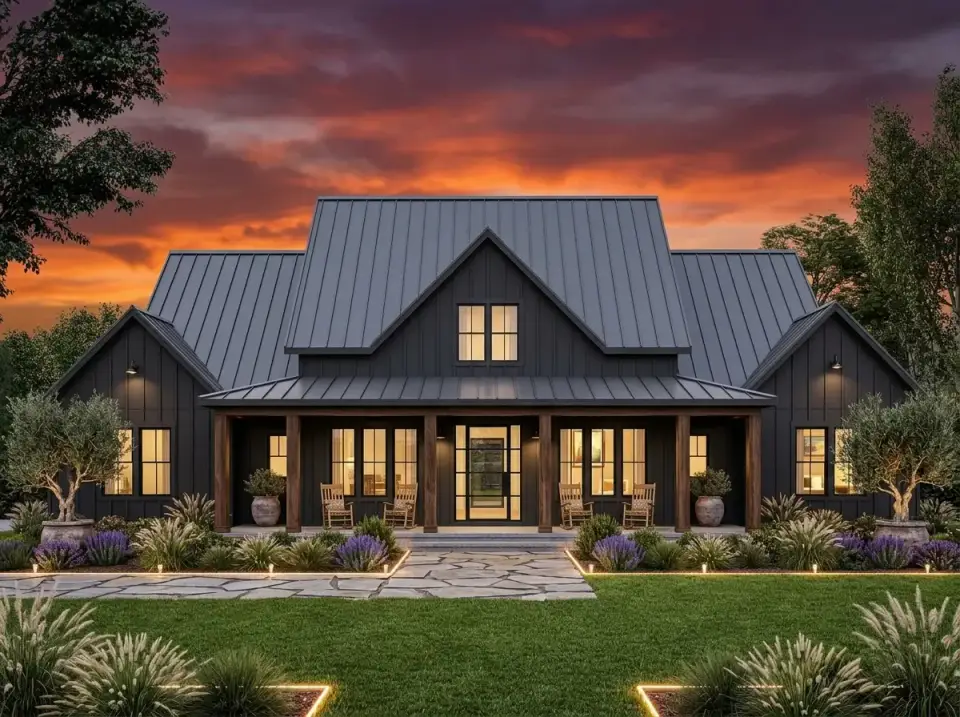
Industrial Farmhouse
Dark gray board-and-batten (Benjamin Moore Wrought Iron 2124-10 or James Hardie Statement Iron Gray) with a full standing-seam Englert 1300 metal roof in Slate Gray. Natural white oak columns and a matching white oak front door add the warmth the dark envelope otherwise lacks. Landscape reads Mediterranean — 24-inch terracotta planters with olive tree standards, Lavandula x intermedia 'Phenomenal' drifts, and Mexican feather grass along a crazy-paving stone path. This direction makes the plan feel Austin or Santa Fe rather than Charleston, and it's the lowest long-term maintenance direction on the list.
Crisp Coastal Navy
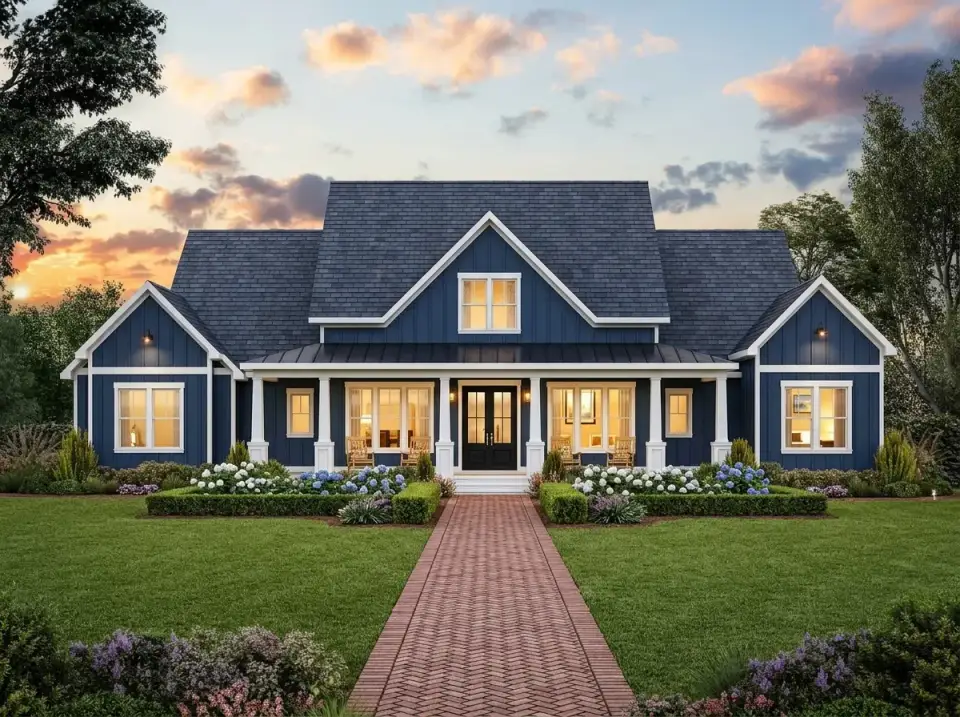
Deep navy board-and-batten (Benjamin Moore Hale Navy HC-154 or Sherwin-Williams Naval SW 6244) with crisp white trim in Benjamin Moore Chantilly Lace OC-65 and a matte black standing-seam porch roof. The contrast reads distinctly Charleston and Lowcountry — there's a reason you see this palette on a hundred rebuilt Mount Pleasant houses. Formal symmetric landscape with Nikko Blue hydrangea, Green Velvet boxwood, and Nepeta faassenii 'Walker's Low' catmint along a herringbone brick pathway. Best fit for Charleston, Savannah, coastal North Carolina, and Hampton Roads clients who want the plan to read as regionally-grounded.
Regional Fit & 2026 Build-Cost Context
| Market | Best Facade Direction | 2026 Turnkey Build-Cost Range (this plan) | Climate/Code Notes |
|---|---|---|---|
| Charleston, SC | Crisp Coastal Navy or Classic Cottage | $625,000 – $815,000 | IBC wind zone requires uplift detail on porch columns and engineered trusses; salt-air stainless hardware spec. |
| Greenville, SC | Modern Contrast or Rustic Warmth | $515,000 – $695,000 | Climate Zone 3A — straightforward envelope compliance; ACCA Manual J typically dual-zone. |
| Nashville, TN | Modern Contrast or Industrial Farmhouse | $545,000 – $725,000 | Freeze-thaw moves porch stone detailing; insulated slab or conditioned crawl recommended. |
| Asheville, NC | Textured Cedar Shake or Rustic Warmth | $565,000 – $745,000 | Climate Zone 4A — R-49 ceiling, R-20 wall compliance; radon mitigation is region-common. |
| Atlanta, GA | Classic Cottage or Industrial Farmhouse | $495,000 – $665,000 | Georgia amendments to IRC 2021 apply; red-clay soils require structural soil engineering on footings. |
| Austin, TX | Industrial Farmhouse or Rustic Warmth | $525,000 – $695,000 | Post-tension slab per PTI DC10.5 on expansive clay; Manual J cooling-dominant sizing. |
| Raleigh-Durham, NC | Crisp Coastal Navy or Classic Cottage | $505,000 – $675,000 | Climate Zone 3A with elevated humidity; vapor-retarder strategy matters on wall assembly. |
Costs are turnkey ranges including a reasonable interior finish package (engineered oak flooring, quartz counters, mid-tier shaker cabinetry, Marvin Essential or equivalent windows) on a typical flat lot. Exclude land, well/septic where applicable, site work beyond 50 yards of grading, and municipal impact fees. Sloped lots with walkout basement can add $45,000–$95,000; custom high-end finishes can push these ranges 18–30 percent higher.
Frequently Asked Questions
Is the split-bedroom layout really worth it compared to a traditional single-story?
For most adult clients, yes. The acoustic and visual separation between the primary suite and the secondary bedrooms meaningfully changes daily household dynamics — early-riser spouses, teenager hours, guest privacy all improve. The only case where I push clients away from split-bedroom is young-children households (kids under 6) where proximity to the primary suite at night matters more than privacy.
How does the 2,841 sq ft compare to similar modern farmhouse plans?
This plan sits in what I consider the sweet spot for modern farmhouse single-stories — roughly 2,600–2,900 sq ft, which is large enough for a 4-bedroom family plus an office but small enough that the HVAC and lighting loads stay in a two-zone range. Plans under 2,500 sq ft typically sacrifice either the vaulted great room or the split-bedroom separation; plans over 3,100 sq ft start requiring three or more HVAC zones and longer hallway runs.
Can the optional bonus room over the garage serve as a fifth bedroom?
Technically yes, with code-compliance attention. Per IRC 2021 R310 the bonus room must have at least one emergency escape window (5.7 sq ft minimum, 24 inches minimum height, 20 inches minimum width, sill height not exceeding 44 inches). The plan's bonus room specification includes proper egress windows in the dormer as drawn. Per IRC R302.6 the garage-to-habitable-space separation needs 5/8-inch Type X gypsum on the garage-side ceiling and wall common to the bonus room.
What's the realistic build budget in 2026 dollars?
In the Carolinas and Tennessee, turnkey construction of this plan lands at $195–$285 per heated sq ft depending on finish spec — so $555,000 on the low-finish end, $810,000 on the high-finish end. Austin and coastal Charleston push 10–18 percent above those figures. Asheville and Greenville sit slightly below. Add land, site work, and a 10 percent contingency on top.
Does the outdoor fireplace on the rear porch require special permits?
Typically yes. Solid-fuel outdoor fireplaces need a permit in almost every municipality, spark arrestor and chimney cap per NFPA 211, minimum 10-foot clearance from combustibles per IRC R1003, and some jurisdictions (Charleston historic zoning, Savannah historic district) restrict or prohibit wood-burning entirely. A sealed gas log set with a CSA-listed burner is the compliant alternative in restricted jurisdictions.
Is the plan suitable for an aging-in-place retrofit?
It's a strong candidate. Single-story with primary suite on the main level, wide hallways, and a zero-threshold shower-ready primary bath (renderings show a curb-less shower). The one modification I'd suggest for full aging-in-place compliance is specifying 36-inch interior doors throughout (instead of the standard 32-inch) and ensuring the front porch path is ADA-compliant per ICC A117.1, which is straightforward on this plan's porch geometry.
How does the plan handle HVAC in a hot-humid climate?
The vaulted great room is the critical sizing point. I specify a dedicated variable-speed mini-split or a zoned variable-speed heat pump (Mitsubishi M-Series or Daikin Aurora) for the great room plus the kitchen, and a separate zone for each bedroom wing. Per ACCA Manual J load calculation and Manual S equipment sizing, the total cooling load for this plan in Charleston runs roughly 4.5–5 tons across two to three zones, depending on glazing spec.
Can you recommend builders who specialize in this plan type?
This is a plan type — not a specific plan — that most regional custom builders work on weekly. I steer clients toward Architectural Designs' own builder network (searchable on the listing page), plus regional Certified Graduate Builder (NAHB CGB) members in your metro area. The single largest predictor of build quality isn't the plan choice — it's the specific foreman running your job. Ask to meet them, not just the owner.
Sources & References
- Architectural Designs (Plan 56535SM) — the official plan listing, specifications, and floor plan documentation referenced throughout this review.
- International Residential Code (IRC 2021) — R310 (emergency escape), R311 (means of egress), R302.6 (garage separation), R703.7 (stone veneer), R1003 (masonry fireplaces).
- International Energy Conservation Code (IECC 2021) — R402 climate zone prescriptive values used for envelope and glazing compliance recommendations.
- ACCA Manual J, S, and D — residential load calculation, equipment sizing, and duct design standards referenced for the HVAC recommendations.
- NFPA 211 — Standard for Chimneys, Fireplaces, Vents, and Solid Fuel-Burning Appliances, governing outdoor fireplace clearance and flue specification.
- ASTM C1063 — Standard Specification for Installation of Lathing and Furring to Receive Interior and Exterior Portland Cement-Based Plaster, cited for stone-veneer weep detailing.
- ASTM D7432 — Standard Guide for Decay Resistance of Wood-Based Products, cited for cedar shake borate pre-treatment.
- NKBA (National Kitchen & Bath Association) Planning Guidelines 7 and 28 — bathroom compartment and primary-suite laundry adjacency standards.
- ASCE 7-22 — Minimum Design Loads and Associated Criteria for Buildings, cited for porch column and beam wind-uplift loads.
- James Hardie, Maibec, and Benjamin Moore — manufacturer material specifications and color card references used for facade recommendations.
- Eldorado Stone — manufactured stone veneer specifications and installation documentation.
- Englert Inc. — Series 1300 standing-seam metal roofing specifications and finish color library.
- ICC A117.1 — Accessible and Usable Buildings and Facilities, cited for aging-in-place doorway and path-of-travel standards.
- PTI DC10.5 — Standard Requirements for Design and Analysis of Shallow Post-Tensioned Concrete Foundations on Expansive Soils.
- USDA Plant Hardiness Zone Map (2023 update) — used for all regional plant recommendations.
- Marvin Windows and Andersen Windows — manufacturer glazing and energy performance specification references.
- NAHB Certified Graduate Builder designation — used as the builder-vetting reference for the FAQ recommendation.
- Author's consulting notes, 2019–2026 — ongoing client-project documentation from modern farmhouse builds across Charleston, Greenville, Nashville, and Asheville.
Final Thoughts
Plan 56535SM lands cleanly in what I'd call the correct architecture of a 2,800 sq ft modern farmhouse: real split-bedroom separation, a vaulted great room without the common over-scaling mistakes, a primary closet-to-laundry connection that meaningfully changes daily life, and a rear porch with an outdoor fireplace that extends the usable footprint by another 300–400 sq ft for most of the year in southern climates. The two workflow points to weigh before building are the dining-room distance from the kitchen island and the secondary-bedroom distance from the laundry — both solvable, both worth discussing with your builder at plan review.
If you're weighing this plan against similar single-story modern farmhouses in the Architectural Designs catalog, our review of the 2,866 sq ft split-bedroom plan is the closest direct comparison, and the 3,877 sq ft indoor-outdoor farmhouse is the natural step up if you need more bedroom count. For expansion-minded buyers, the expanded farmhouse with home office and flexible bonus space offers a comparable footprint with different circulation, and the 2,796 sq ft technical evaluation sits just below this plan's square footage with a different bonus-room strategy worth reading side-by-side.
— Johan Martez, Interior Stylist, Charleston, SC

Johan Martez
Founder & House Plans Editor · Charleston, South CarolinaSeven years styling real homes across Charleston, Savannah, Nashville and Atlanta, and the founder of The Layered Homes. Johan reads floor plans the way a stylist reads a room — traffic flow, sight-lines, where the sofa really lands — and writes the House Plans desk.
More from Johan →


Reader notes