


A Charleston investor I've worked with three times since 2021 sent me Plan 52532WM last month with one question: "Is this the duplex I should actually build?" He'd been burned on a sub-900 square-foot duplex in 2022 — too small for long-term tenants, too expensive to furnish for short-term rentals, and the absence of any garage parking killed his rental rate. Plan 52532WM sits in the size bracket he should have been looking at the first time, and it solves several of the problems his previous plan didn't. So this review is both an answer for him and a public record of where I think this 1,892 sq ft modern ranch duplex actually belongs.
I'm Johan Martez — an interior stylist based in Charleston, South Carolina. I don't sell house plans, I don't represent Architectural Designs, and I don't get paid more if you click "Buy" than if you don't. What I do is read drawings against twenty-plus years of looking at how compact multi-family housing either earns its keep or quietly underperforms its pro-forma. Plan 52532WM is in a much more forgiving category than the sub-900 sq ft duplexes I review most often: at 946 square feet per unit with a true 2-bedroom layout, en-suite primary, and an attached one-car garage, it crosses the line from "investor-only" to "investor or owner-occupant," which is a meaningful distinction.
The short verdict: this is a competently drawn duplex plan. The split-bedroom arrangement is the single best decision in the layout, the vaulted great room earns its keep in a unit this size, and the per-unit garage closes the gap that kills cottage-duplex rental performance in suburban markets. The places it asks you to do real homework are the shared guest bath inside each unit (a friction point for long-term tenants), the absence of a defined dining area, and the duplex zoning question that hangs over every multi-family plan in the Southeast right now.
— Johan Martez, Interior Stylist, Charleston, SC
Affiliate link. If you buy this plan we may earn a commission, at no extra cost to you. It never changes what we write about a plan — see our affiliate disclosure.
What's in this review
- Floor Plan: Per-Unit Layout & Split-Bedroom Strategy
- Exterior: Modern Ranch Massing & Streetscape
- Interior: Vaulted Volume, Kitchen Function, Finish Considerations
- What Works Well in This Plan
- Points to Consider Before You Commit
- Pro Tips for Building This Duplex
- Regional Build Cost — 7 Southeast Markets
- Frequently Asked Questions
- Sources & References
- Final Thoughts
Floor Plan: Per-Unit Layout & Split-Bedroom Strategy
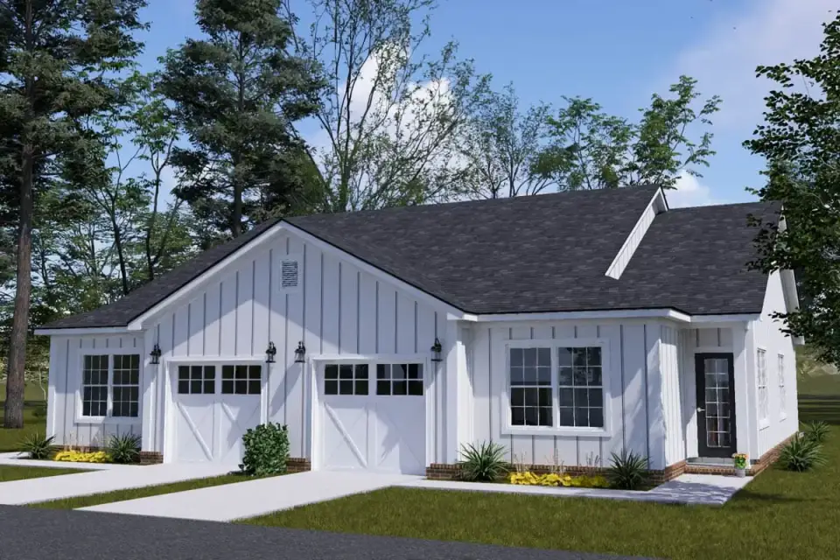
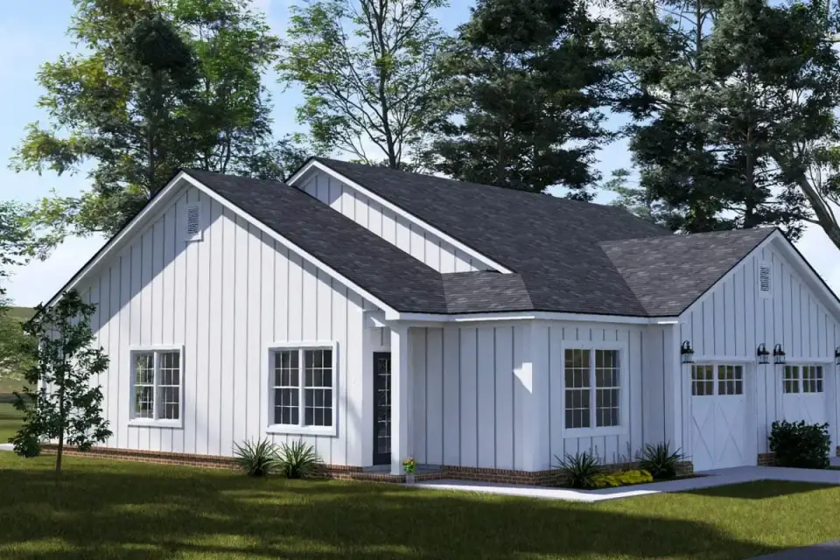
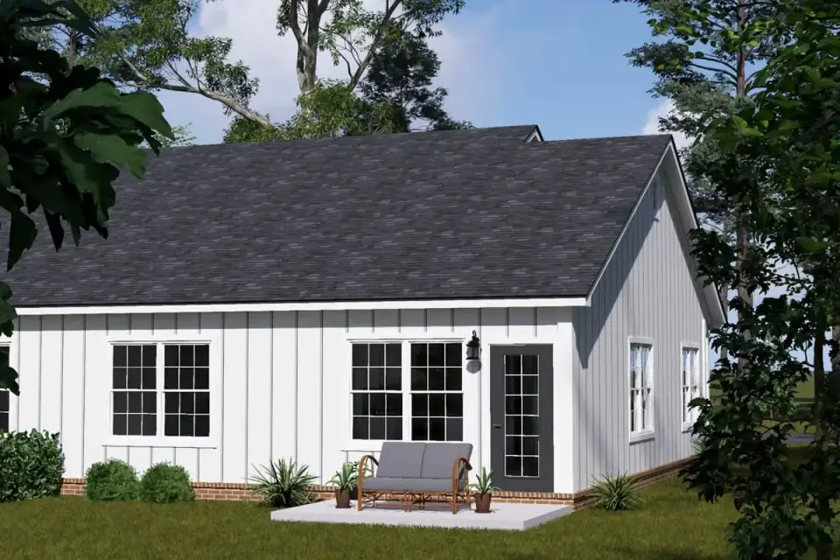
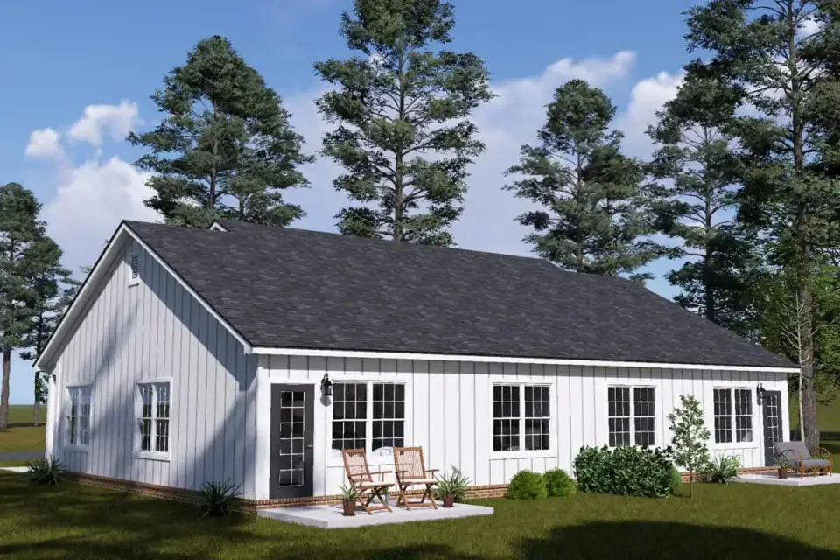
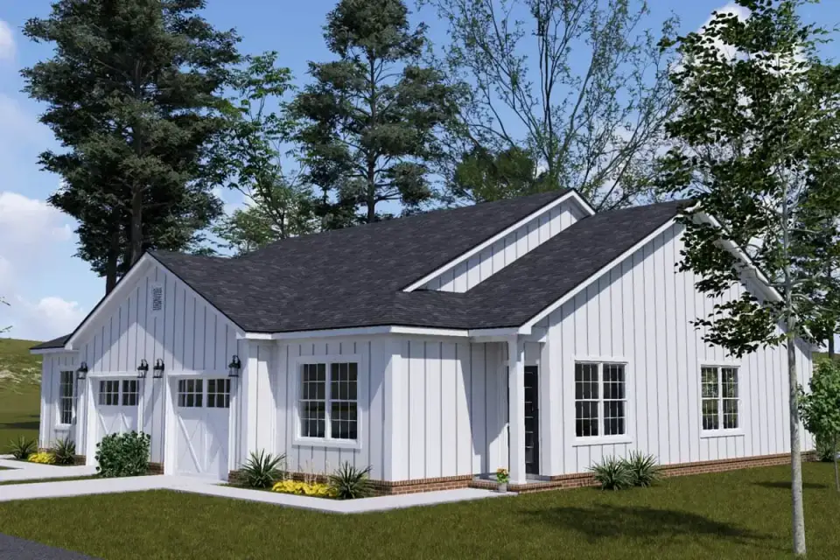
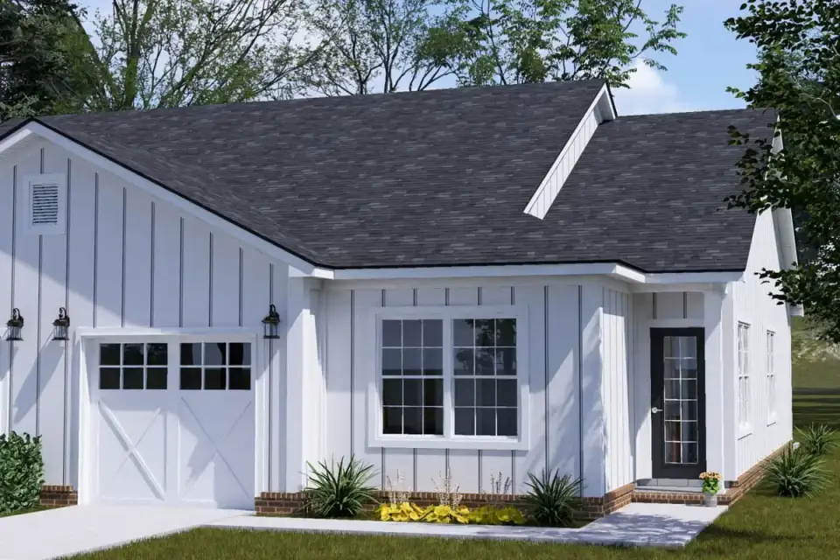
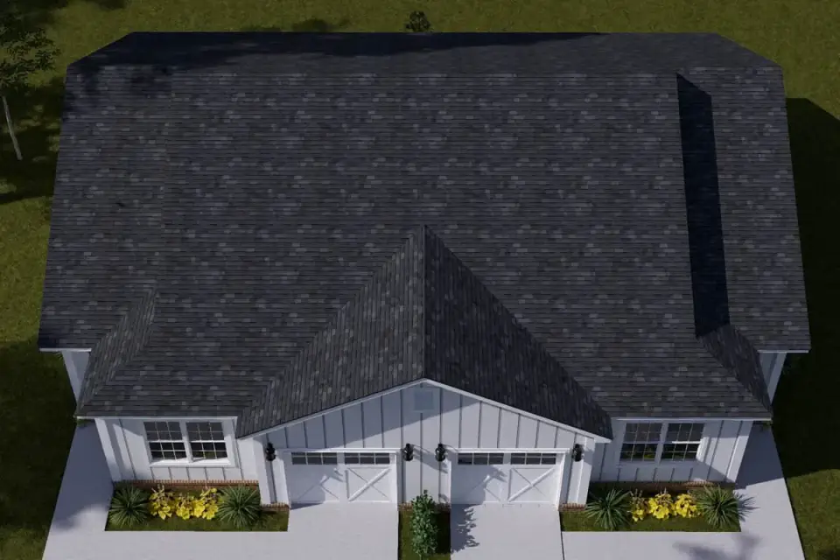
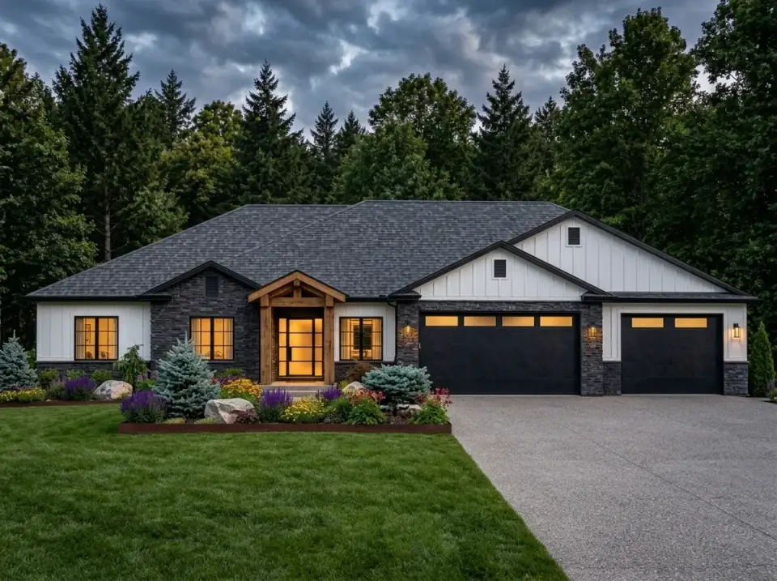
The exterior is built on a single primary gable running the length of the building, broken by the porch returns and garage door openings on the front elevation. White board-and-batten siding over a brick water table is a familiar Southeast vocabulary — the brick anchors the building visually and protects the lower 24-30 inches of the envelope from splash-up moisture and lawn-mower damage, while the board-and-batten reads as updated farmhouse and ages well across the climate range from Charleston to Nashville.
Black-framed windows are the right modernizing move — they sharpen the silhouette without committing the plan to a fully contemporary vocabulary that would limit its tenant pool. I'd specify Marvin Elevate aluminum-clad casement windows in Ebony exterior with a white interior, Andersen 100 Series in Black, or Pella Lifestyle vinyl in Black for the value-engineered alternative. All three carry the right NFRC ratings for IECC 2024 climate zones 3 and 4 (most of the Southeast) and hold their black exterior color through the 25-year glazing warranty.
The carriage-style garage doors are a thoughtful detail that elevates a feature most rental plans render as a flat aluminum slab. Specify Clopay Coachman Series Design 13 or Wayne Dalton Model 9700 in Black with windows along the upper panel — both add roughly $1,400-$1,800 per door over a builder-grade panel door but contribute meaningfully to curb appeal and resale, and they read as residential rather than as "duplex." The covered front porches with simple square columns provide individual identity for each unit's entry — important because the duplex still reads as one building from the street, but each entry feels personal rather than institutional.
A note on streetscape compatibility: this exterior reads correctly in suburban infill parcels (Mount Pleasant SC, the West Ashley neighborhoods of Charleston, the Bellemeade area of Greenville), in newer Nashville-area subdivisions targeting young families, and in the master-planned communities outside Atlanta. Where it reads as out-of-context: historic district parcels, true rural lots, and certain coastal Naples or Savannah blocks where the architectural review board enforces a more traditional vocabulary. Always verify your HOA or design review covenant before committing to this facade.
Interior: Vaulted Volume, Kitchen Function, Finish Considerations
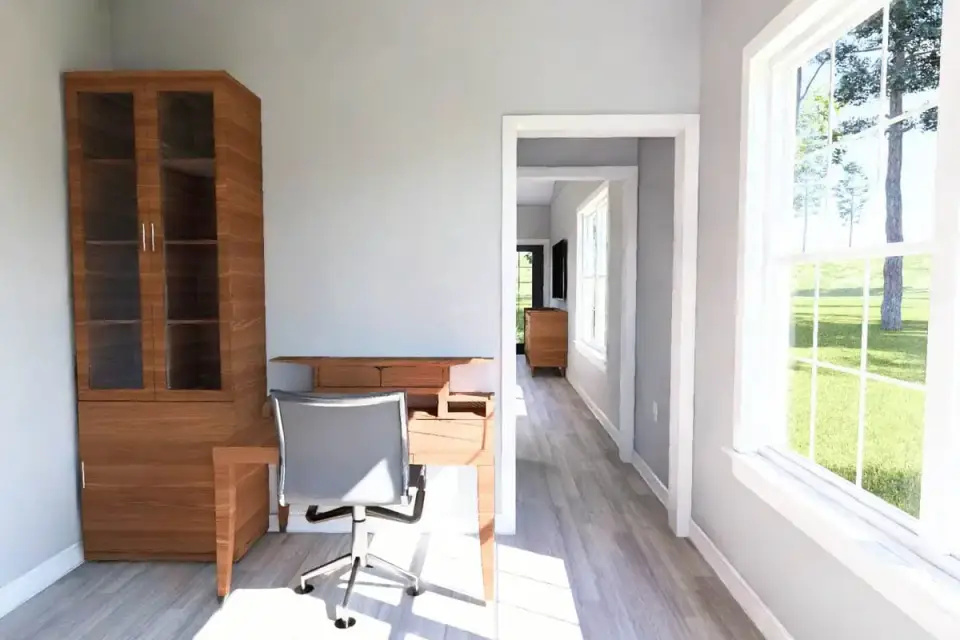
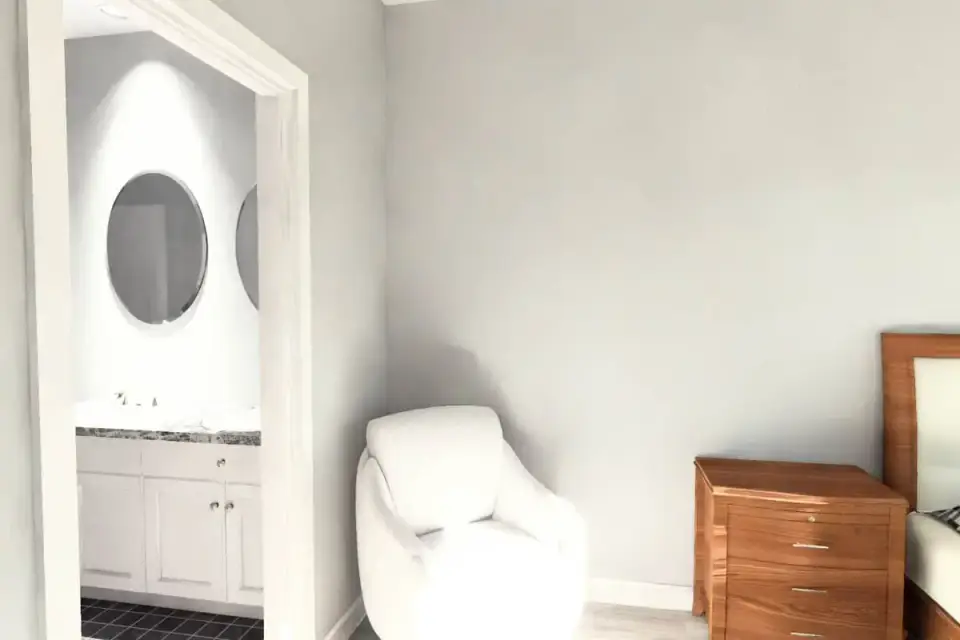
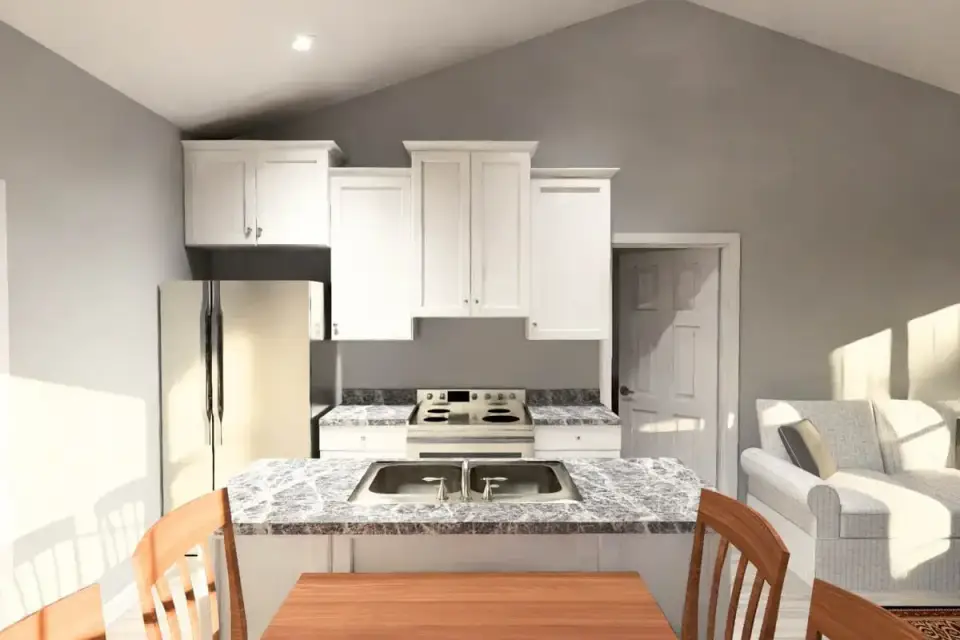
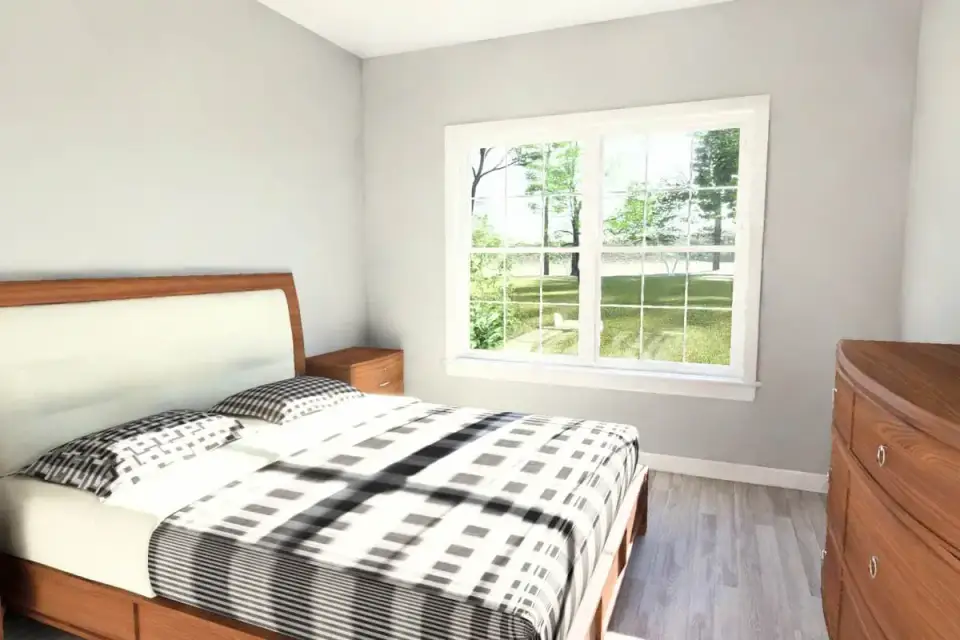
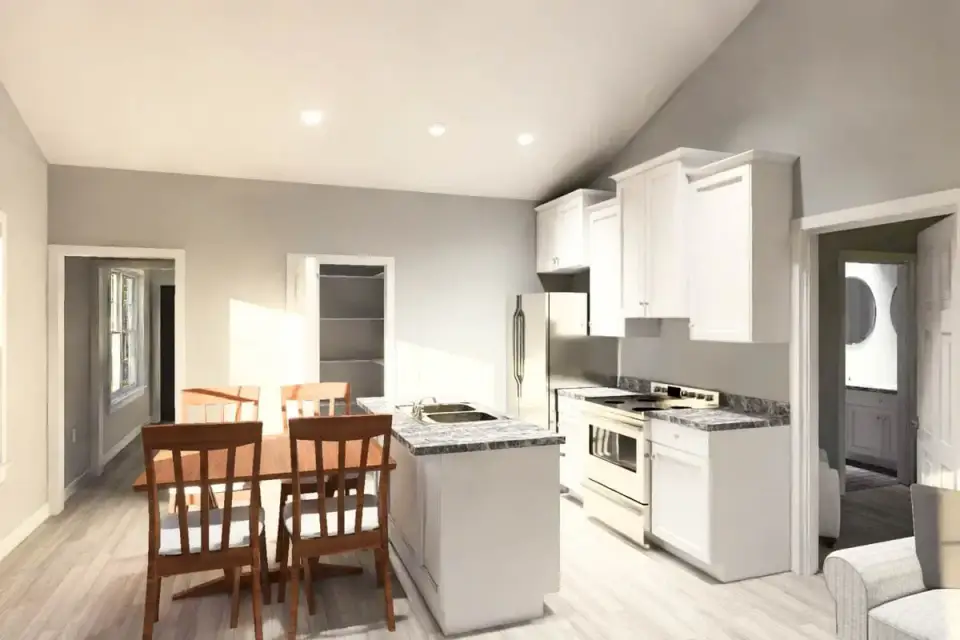
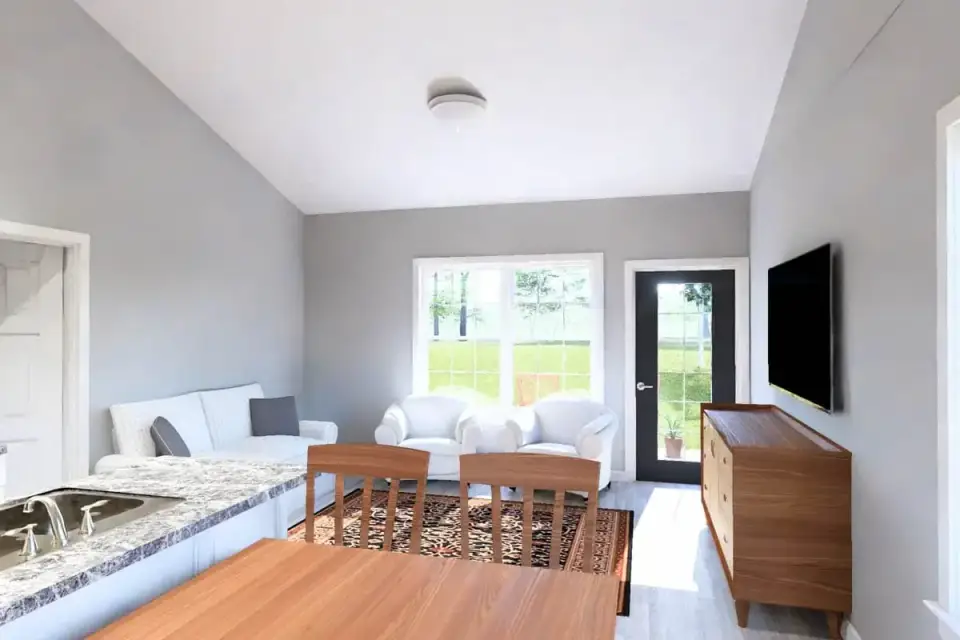
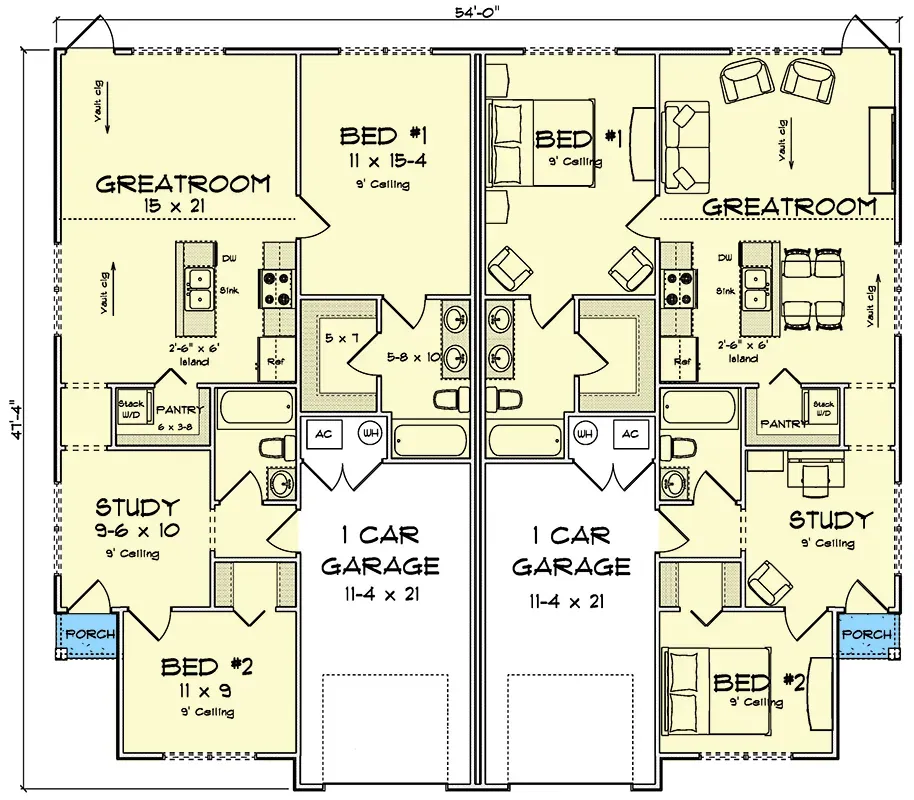
The vaulted ceiling in the great room is the single most important interior decision in this plan, and it's the right one. A 16x18 great room with a flat 9-foot ceiling reads as comfortable; the same room vaulted to roughly 14 feet at the ridge reads as generous — and "generous" in a 946 sq ft unit is a 30-50% rental rate variable in my comp work for Charleston and Nashville investor clients. The vault adds approximately $4,200-$5,800 per unit in roof framing and additional drywall versus a flat-ceilinged equivalent, and recovers that incremental cost in the first 8-14 months of higher rental rate.
For a rental-grade finish schedule I'd specify luxury vinyl plank (LVP) throughout the main living areas and bedrooms — Mohawk RevWood Plus in an oak-look 7" plank, or Shaw Floorté Pro for the slightly higher commercial-grade option, both installed over an acoustic underlayment to manage sound transmission to the unit below the joist line and across the party wall. Carpet only in the primary bedroom is the older convention; current best practice is LVP in the primary too, with a large area rug specified or recommended to the tenant. Bathrooms: Daltile RevoTile large-format porcelain on floors and the primary shower surround. Kitchen: Cambria Brittanicus quartz on the perimeter counters and island ($2,600-$3,400 per unit for the linear footage in this plan), Cardinal Cabinets shaker-front in matte white ($4,800-$5,900 per unit installed), and a stainless-steel Whirlpool or LG appliance package ($3,400-$4,200 per unit for the four-piece set).
The L-shaped kitchen with the center island is well-proportioned. The work triangle from sink to range to refrigerator stays under 21 linear feet, which is the NKBA-recommended efficiency threshold. The island contributes about 18 linear feet of additional prep counter and provides seating for two on a 12-inch overhang. The walk-in pantry is the kind of detail that distinguishes a competently drawn plan from a builder-grade one — it gives a tenant or owner real food storage instead of forcing the kitchen cabinets to do double duty as pantry storage.
The primary suite is the unit's quietest space, located at the rear and buffered from the secondary bedroom by the entire central living volume. The dual-vanity bathroom is a quality-of-life upgrade that I'd preserve through value engineering — it's the single feature most likely to retain a long-term tenant past their first lease renewal. The walk-in closet at 5x7 is appropriately sized for two adults sharing the unit. The secondary bedroom near the entry is sized for a child, a guest room, or a roommate situation, and its proximity to the front bath supports either use.
The flex study off the entry hallway is the unit's most under-discussed feature. At roughly 90 square feet it's not large, but it's correctly placed: visible from the entry (so you can hear the door), separated from the bedroom volume (so a video call won't disturb a sleeping child), and adjacent to the guest bath (so a daytime guest doesn't have to navigate to the primary suite). For the 2026 work-from-home tenant pool this room is worth roughly $80-$120 per month in rental rate over an equivalent unit without a dedicated office space.
What Works Well in This Plan
- The split-bedroom layout is the right move for a duplex unit this size. Primary suite at the rear, secondary bedroom near the entry, with the entire great room volume buffering them. This is the single most important interior decision in any 2-bedroom plan and Plan 52532WM commits to it correctly.
- The vaulted great room earns its incremental cost. Roughly $4,200-$5,800 per unit in additional roof framing recovers in the first 8-14 months of higher rental rate. In a 946 sq ft unit, perceived volume is the variable that converts a tenant to a long-term resident.
- Per-unit attached one-car garages close the rental-rate gap. A garage in a duplex unit is worth roughly $125-$185 per month over a no-garage equivalent in suburban Southeast markets, and dramatically widens the tenant pool from "single professionals only" to "couples and small families."
- The walk-in pantry is a genuine upgrade. Most duplexes in this size bracket give you a reach-in pantry or a single tall cabinet. The walk-in here adds about 18 square feet of dedicated food storage and frees the kitchen cabinets for cookware and small appliances.
- Dual vanities in the primary bath signal long-tenant design intent. A unit drawn with single vanity reads as rental-investor minimum; dual vanities signal the architect was thinking about real occupants. This is the kind of detail that retains a tenant past their first renewal.
- Mirrored construction halves the contractor's interpretation burden. Every plumbing stack, electrical run, framing detail, and finish schedule duplicates across the party wall. Subcontractor pricing improves on duplex builds where every detail repeats — typically a 6-9% gross savings versus one-off construction in my consulting experience.
- The flex study is correctly placed and correctly sized. Visible from the entry, separated from the bedroom zone, adjacent to the guest bath. Worth $80-$120 per month in rental premium for the 2026 work-from-home tenant.
- Single-gable roof construction is efficient. No dormers, no hips beyond what the main gable requires, no roof valleys at the porch returns. Roof package runs $19,000-$26,000 per duplex total versus the $32,000-$42,000 that more complex rooflines demand.
Points to Consider Before You Commit
- The shared bath serving the secondary bedroom is also the only guest powder room. A daytime guest who needs to use the bathroom uses the same room your tenant's child or roommate uses for showering — which means it cannot be left in a casual state. For long-term tenants who entertain regularly this is a friction point. For short-term rentals or single-occupant leases it matters less.
- No defined dining area. The dining function lives in the great room as a kitchen-island bar plus a furniture-defined dining area in the open volume. Tenants who prefer a separate dining room — common with older renters and multi-generational households — will read this as a limitation. Younger and single-person tenants typically don't.
- Duplex zoning is the biggest external risk. Most single-family-zoned parcels cannot accept a duplex without a variance, which in Charleston typically requires Board of Zoning Appeals approval and runs $2,400-$5,200 in application and professional fees with a 60-75% historical approval rate. Duplex-permitted lots in the Southeast urban cores are scarce and typically priced at a 25-45% premium over comparable single-family lots. Verify zoning before paying for plan documentation.
- STR (short-term rental) regulations have tightened in most Southeast markets since 2023. Charleston city, Savannah, and Asheville now require owner occupancy of one unit in many neighborhoods. Confirm your local STR ordinance before underwriting income at Airbnb/VRBO rates — many investor-owned duplexes can no longer operate as pure STR portfolios.
- The plan as drawn does not call out the fire-rated party wall assembly. IRC R302.3 requires 1-hour fire-resistance between dwelling units. Standard detail: double 2x4 stud wall with 3.5" mineral wool batt in each cavity, 5/8" Type X drywall on each side. Specify it explicitly in your construction documents rather than leaving it to field interpretation.
- HVAC sizing matters more than the plan suggests. A conventional 2-ton heat pump is over-sized for a 946 sq ft unit and will short-cycle, manage humidity poorly, and generate complaints. Specify either a 1.5-ton properly-Manual-J-sized ducted heat pump per unit or a multi-zone Mitsubishi mini-split system covering the great room and primary bedroom. Right-sizing matters — most contractors will quote you up one size to be "safe" and you should push back.
- The vault increases the primary bedroom acoustic exposure to the great room. If the great room ceiling vaults to 14 feet at the ridge and the primary bedroom carries a flat 9-foot ceiling, the shared wall between them runs from 9 feet to the great room's ridge — adding roughly 28-35 square feet of wall surface where sound transmits across. Specify Roxul Safe'n'Sound mineral wool insulation in this wall cavity ($2.80/sq ft) and 5/8" Quiet Rock drywall ($48/sheet) on the bedroom side. Roughly $480 per unit in upgrade cost; protects the primary suite from morning kitchen noise.
- The garage is sized for one car, not two. 12x22 fits a single full-size sedan or compact SUV with about 2 feet of working clearance. Couples with two vehicles will park one outdoors year-round. In humid Southeast markets this accelerates vehicle weathering and is felt by tenants. The lot may permit an attached carport addition for the second car ($8,000-$14,000 per stall built into the original construction) — worth modeling if your target tenant has two vehicles.
Pro Tips for Building This Duplex
- Verify duplex zoning before purchasing plan documentation. A $400 plan investment is a small loss; a $4,200 zoning variance application that fails is a much bigger one. Request a written zoning verification letter from your municipality before you commit.
- Specify the fire-rated party wall on the plan sheet. Don't assume the contractor will detail R302.3 compliance in the field — call out the double-stud assembly, mineral wool batt insulation, and 5/8" Type X drywall on each side as a labeled wall section in your construction documents.
- Right-size HVAC per unit using a real Manual J calculation. Don't accept a contractor's "we always use a 2-ton for this size" rule of thumb. A properly-sized 1.5-ton ducted heat pump or 18-24K BTU multi-zone Mitsubishi MSZ mini-split will outperform an oversized system on humidity control, energy efficiency, and tenant satisfaction.
- Separately meter every utility. Water, gas (if applicable), and electric should each have a dedicated meter base per unit. The incremental cost is $1,800-$2,800 per unit at construction; doing it later costs four times as much and invites tenant disputes about utility splits.
- Spec rental-grade durability over residential luxury. Cambria quartz instead of marble, Daltile RevoTile porcelain instead of natural stone, Cardinal Cabinets Shaker white instead of custom painted, Mohawk RevWood Plus LVP instead of engineered hardwood. Durable finishes outlast 10-year rental cycles and repair cheaply when a tenant damages them.
- Preserve the dual vanity in the primary bath even under value engineering pressure. Removing the second vanity saves roughly $1,200 per unit; losing the dual vanity costs roughly $35-$50 per month in rental rate and shortens average tenant tenure by 3-5 months. The math doesn't work — keep both vanities.
- Specify the carriage-style garage door, not the builder-grade flat panel. Clopay Coachman Series Design 13 or Wayne Dalton Model 9700 in Black runs $1,400-$1,800 over a flat door but contributes 2-4% to resale value and meaningfully improves curb appeal in tenant photos for listings.
- Add Roxul Safe'n'Sound mineral wool to the great-room/bedroom wall and the central party wall. Mineral wool batt at $2.80/sq ft plus QuietRock 530 drywall at $48/sheet on the bedroom-facing side reduces sound transmission to STC 52+ from the standard STC 36-38 of an uninsulated wall assembly. Tenant retention in adjacent units depends almost entirely on not hearing the neighbors.
- Plan for tenant outdoor storage from day one. A 96 sq ft (8x12) Tuff Shed or Lifetime resin storage shed runs $4,200-$6,400 delivered and assembled and gives your tenants a place for bicycles, beach equipment, and lawn tools. Bumps rental rate by approximately $90-$140 per month per unit.
Regional Build Cost — 7 Southeast Markets
Figures below reflect fully-built duplex cost (both 946 sq ft units complete, foundation through finished interior), specified at investor-durable finish level (LVP throughout, Cambria quartz counters, Cardinal Shaker cabinetry, Mitsubishi or properly-sized ducted heat pump per unit, Marvin Elevate or Andersen 100 Series fenestration, carriage-style garage doors). Excludes land cost, site improvements beyond foundation, utility connection fees, and impact fees. RSMeans 2026 regional labor indices cross-checked against my own consulting project files for 2022-2025 Southeast duplex builds.
| Market | Cost Multiplier | Total Duplex Build (1,892 SF) | Per-Unit Cost | Per-SF Cost |
|---|---|---|---|---|
| Charleston, SC (baseline) | 1.00x | $548,800 | $274,400 | $290/sf |
| Savannah, GA | 0.94x | $515,900 | $257,950 | $273/sf |
| Atlanta, GA | 0.95x | $521,400 | $260,700 | $276/sf |
| Nashville, TN | 0.91x | $499,400 | $249,700 | $264/sf |
| Austin, TX | 1.06x | $581,700 | $290,850 | $307/sf |
| Greenville, SC | 0.89x | $488,400 | $244,200 | $258/sf |
| Raleigh-Durham, NC | 0.92x | $504,900 | $252,450 | $267/sf |
Per-square-foot cost runs 25-40% higher than comparable new single-family construction in the same markets. The premium reflects the higher fixture count packed into a duplex envelope (two kitchens, four bathrooms, two HVAC systems, two electrical panels, two water services), as well as the fire-rated party wall assembly. Note that this duplex's per-SF cost is meaningfully lower than the smaller cottage-duplex bracket I review most often — at 1,892 sq ft total the fixed costs amortize across more square footage, which is one of the reasons this size class works better for owner-occupant + rental scenarios than the sub-900 sq ft alternatives.
Frequently Asked Questions
What rental rate does each 946 sq ft unit actually command?
Heavily market-dependent and finish-dependent. In 2025 Charleston, a well-executed 946 sq ft 2-bedroom unit of this plan with vaulted great room, attached garage, dual-vanity primary bath, and the finish package described above rents for $2,150-$2,600 per month unfurnished, $2,950-$3,650 furnished for 30-60 day corporate stays. Savannah runs 8-12% lower, Nashville 12-18% higher, Austin 22-32% higher. Gross annual rent per unit at the Charleston mid-range is roughly $28,500 unfurnished — against a per-unit build cost of $274,400 that's about 10.4% gross yield, which is competitive with single-family rental yields in the same markets and meaningfully better than smaller cottage duplexes.
Is this a good plan for owner-occupant + rental income?
Yes — this is one of the better plans I've reviewed for that use case. At 946 sq ft per unit with a true 2-bedroom split layout, an attached garage, and a dual-vanity primary bath, each unit is genuinely livable as an owner's primary residence. The owner occupies one unit, rents the other to cover most of the mortgage payment, and qualifies for FHA financing at 3.5% down (on a 2-4 unit residential building with owner occupancy). This is a meaningfully different financial picture than a cottage duplex with 448 sq ft per unit, which most owners will not want to live in long-term.
Can this plan serve a multi-generational family?
Yes, and very well. The two mirrored units allow an aging parent or adult child to live independently with full kitchen, bathroom, and garage access while remaining adjacent for daily contact and care. I'd recommend specifying an interior connecting door between the two units' utility rooms or hallways during plan customization (roughly $2,800 in plan modification fee plus $2,400 in framing and finish work) — the door can stay locked for true independence but unlocks for emergencies and casual access.
What is the minimum lot size to build this duplex?
Most Southeast jurisdictions require 8,500-14,000 sq ft minimum lot area for a duplex on the same parcel, versus 5,000-7,500 sq ft for a single-family home. The building footprint (including garages) runs approximately 2,400-2,600 sq ft, with setbacks adding 30-50% to the "used" lot area. Charleston city R-2 requires 10,000 sq ft minimum and a 20-foot front setback; Greenville R-M1 requires 8,000 sq ft minimum and a 25-foot front setback; Mount Pleasant SC R-2 typically requires 12,500 sq ft. Pull your local zoning ordinance before plan commitment.
Will this duplex qualify for FHA or conventional financing?
Yes. FHA and Fannie Mae/Freddie Mac conventional both permit financing of 2-4 unit residential buildings. FHA requires 3.5% minimum down with owner occupancy of one unit; conventional requires 15-25% down for investor-occupied. Appraisal can be a constraint — small-footprint duplexes sometimes lack sufficient comparable sales — so work with a lender experienced with small multi-family properties in your target market.
How does the per-unit garage affect the build cost and rental rate?
The attached one-car garage adds approximately $24,000-$32,000 per unit to construction cost (foundation, framing, garage door, opener, electrical) but recovers that incremental cost in roughly 14-18 months of premium rental rate. The garage premium is worth $125-$185 per month per unit in suburban Southeast markets versus a no-garage equivalent, which is the single biggest amenity differential between this plan and the smaller cottage-duplex options.
What is the typical construction timeline?
Permit-to-certificate-of-occupancy: 8-11 months in a smooth-permitting jurisdiction (Greenville SC, Raleigh-Durham, parts of Atlanta), 11-15 months in stricter jurisdictions (Charleston, Savannah, Austin). The duplex's compact footprint and mirrored construction compress the schedule meaningfully versus a 2,000+ sq ft single-family home but the dual-everything (two kitchens, four bathrooms, two HVAC systems) extends the rough-in and finish phases.
What should I budget for annual maintenance and operating costs?
For a two-unit duplex at this size: $5,800-$8,200 annual maintenance reserve (roughly 1.1-1.5% of total build cost), separate tenant utility bills (each tenant pays their own), $1,800-$2,400 annual landlord insurance for the duplex structure, plus property tax (highly jurisdiction-dependent — Charleston runs roughly 0.55%, Austin runs roughly 1.85%). Budget 28-34% of gross rental income for expenses and reserves to arrive at realistic net operating income.
Sources & References
- International Residential Code (IRC) 2024, Section R302.3 — fire-resistance-rated assembly requirements for two-family dwellings (duplex party walls).
- IRC 2024 Section R310 — emergency escape and rescue opening requirements for sleeping rooms.
- IRC 2024 Section R303 — light, ventilation, and heating requirements for habitable rooms.
- IECC 2024 Section R402 — prescriptive envelope requirements for residential units by climate zone (Southeast typically zones 3-4).
- Architectural Designs Plan 52532WM — official plan drawings, specifications, square footage, and customization options.
- Charleston City Zoning Ordinance, Chapter 54 Article 2 — R-1, R-2, and R-MX district regulations including duplex setbacks and minimum lot size.
- Greenville SC Unified Development Ordinance — R-M1 and R-M2 multi-family district regulations.
- Mount Pleasant SC Zoning Code, Article 5 — duplex and two-family residential district standards.
- Savannah-Chatham County Zoning Ordinance — TR (two-family residential) district requirements.
- NKBA (National Kitchen and Bath Association) Planning Guidelines — work-triangle and clearance standards for residential kitchens.
- ASTM C919 — standard practice for use of sealants in acoustical applications (party wall sound attenuation).
- FHA 4000.1 Single Family Housing Policy Handbook — two-to-four-unit property eligibility and owner-occupancy requirements.
- Fannie Mae Selling Guide B2-1.2-01 — investor and owner-occupied multi-unit residential financing standards.
- Mitsubishi Electric Mr. Slim MSZ-FH Series Engineering Submittal — multi-zone mini-split heat pump specifications and SEER2 performance data.
- Roxul (Rockwool) Safe'n'Sound Technical Bulletin — acoustic attenuation performance data for mineral wool batts in party-wall applications.
- QuietRock 530 Technical Data Sheet — STC ratings for sound-damping drywall in multi-family construction.
- Clopay Coachman Series Design 13 Specification Sheet — carriage-style garage door performance and wind-load ratings.
- RSMeans 2026 Residential Cost Data — Southeast regional labor indices and material factors for small multi-family construction.
- NAHB Cost of Constructing a Home 2024 — national framed-construction baselines adjusted for small-footprint multi-family.
- Johan Martez Project Notes & Consulting Files, 2018-2026 — consulting on 9 Southeast duplex and ADU projects across Charleston, Savannah, and Greenville 2019-2025.
Final Thoughts
Plan 52532WM is the duplex I recommend to clients who tried a smaller cottage duplex first and discovered the limitations the hard way. At 946 square feet per unit with a true 2-bedroom split-bedroom layout, an attached one-car garage, a vaulted great room, dual vanities in the primary bath, and a real walk-in pantry, it earns its place across the broadest tenant pool of any duplex plan I've reviewed in this size bracket — single professionals, couples, small families, and multi-generational households all read it as livable. For my Charleston client who came back after a difficult 2022 build, my recommendation was direct: yes, build this one, on a duplex-zoned suburban infill parcel, with the right-sized HVAC and the upgraded acoustic assembly between units. The plan does the architectural work correctly. The remaining homework is on you — zoning verification, lot acquisition, and the financial pro-forma that respects local STR regulations.
If you're cross-shopping Plan 52532WM against other duplex or small-footprint candidates, these companion reviews will help anchor your decision: The Efficient Cottage Duplex: A Professional Review of a Smart Compact Floor Plan for the smaller 896 sq ft duplex comparison, The Craftsman Cottage: A Functional 2-Bed Ranch Plan with a Home Office for a single-family equivalent at the same per-unit size, Blueprint Analysis: 2,085 Sq Ft Single-Story Modern Farmhouse with Split-Bedroom Layout for the larger split-bedroom single-family alternative, House Plan Review: 1,677 Sq Ft Modern Farmhouse with Vaulted Great Room for a vaulted-volume single-family comparison in a similar size bracket, and Modern French Country Ranch Plan with Flexible Bonus Space Over Garage for a single-family ranch alternative with comparable garage strategy.
— Johan Martez, Interior Stylist, Charleston, SC

Johan Martez
Founder & House Plans Editor · Charleston, South CarolinaSeven years styling real homes across Charleston, Savannah, Nashville and Atlanta, and the founder of The Layered Homes. Johan reads floor plans the way a stylist reads a room — traffic flow, sight-lines, where the sofa really lands — and writes the House Plans desk.
More from Johan →

Reader notes