


A two-story, 4,495-square-foot plan that pairs brick, stone, and board-and-batten with exposed timber gables — a main-level primary wing, a vaulted great room, and a working scullery tucked off the kitchen.
I look at a lot of large family plans, and most of them lose the thread somewhere between the foyer and the back of the house — too many rooms, not enough logic. This European modern farmhouse plan with scullery, Plan 750024LDG, is one of the rare big footprints that actually reads like someone who cooks, does laundry, and raises kids drew it. The main-level primary suite, the upstairs playroom buffering four bedrooms, and that quiet little scullery off the kitchen are the kind of details I notice when I'm styling a real home, not just admiring a rendering. Here's how it holds up, room by room, and where I'd push the finishes if it were my project.
Affiliate link. If you buy this plan we may earn a commission, at no extra cost to you. It never changes what we write about a plan — see our affiliate disclosure.
The Floor Plans, Walked Through
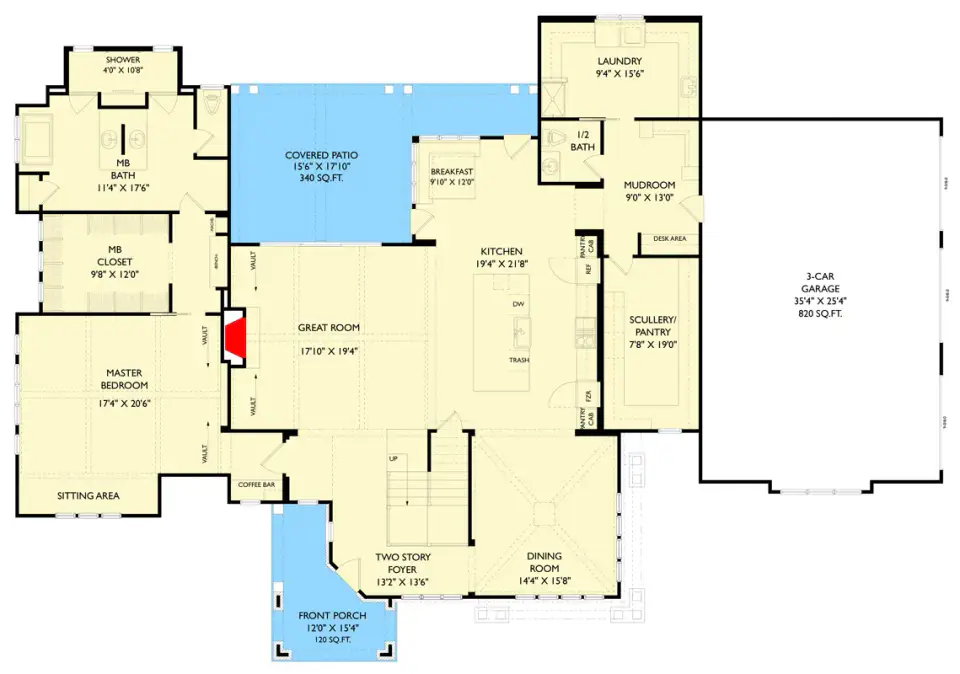
Main Level
2nd Floor
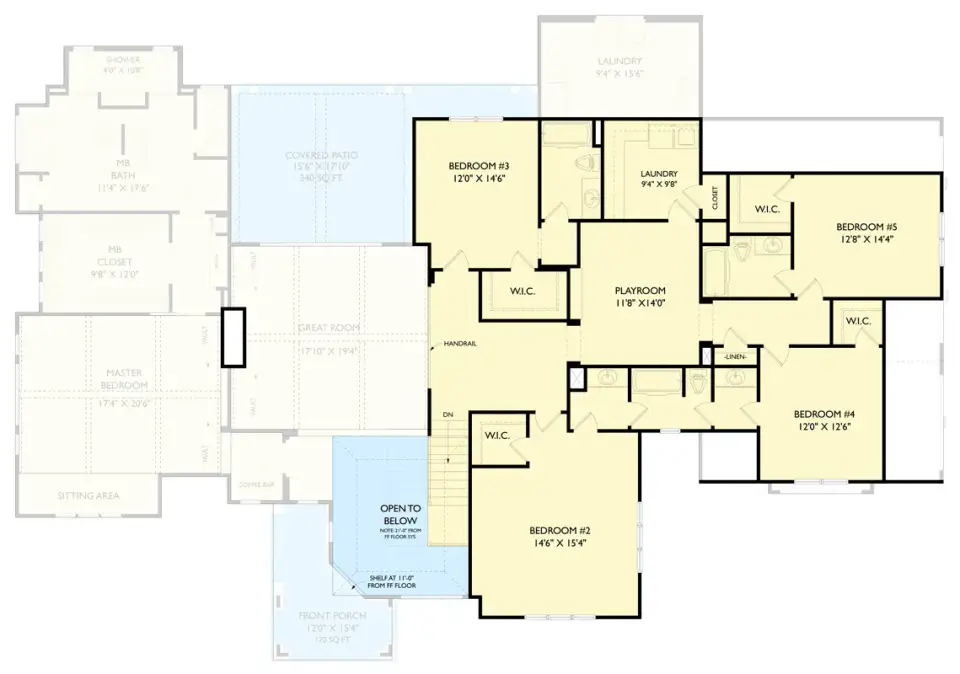
The main level runs the public rooms in one open sequence: a two-story foyer opens to the dining room and then the vaulted great room, anchored by a fireplace with a coffee bar beside it. The kitchen carries a generous island and flows into a breakfast nook with rear-patio access, while the scullery and walk-in pantry pull the real prep mess out of sight — the single feature I'd point to first if a client asked why this plan costs more to build than its neighbors. The primary suite gets its own wing, with a sitting area, a walk-through shower, dual vanities, and laundry access right off the closet. Near the garage you get a mudroom with a built-in desk and lockers, a half bath, and the main laundry. Upstairs holds four bedrooms, multiple walk-in closets, a central playroom, and a second laundry room so the kids' wet towels never travel to the first floor.
Exterior & Elevations
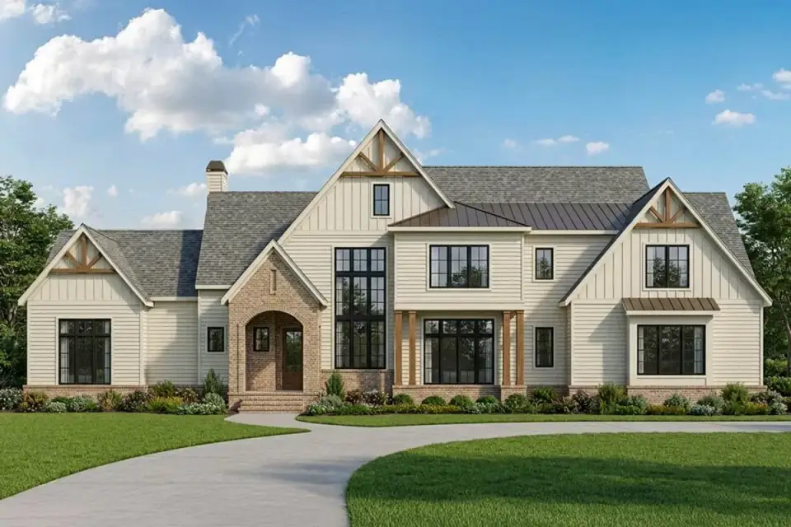
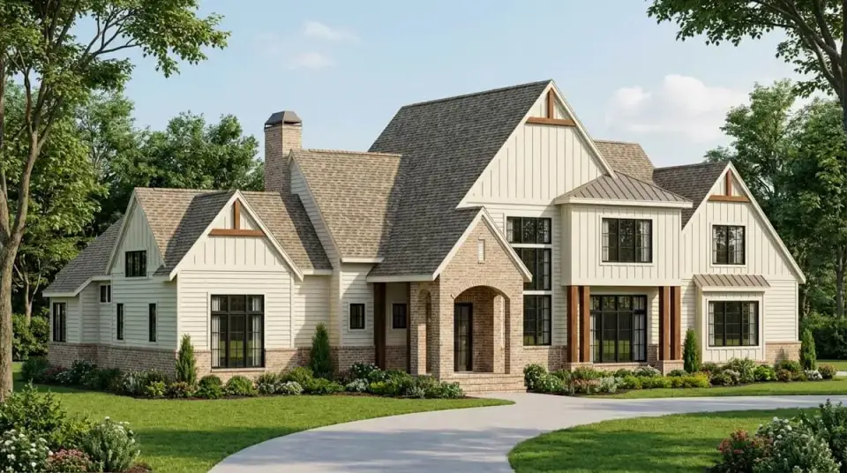
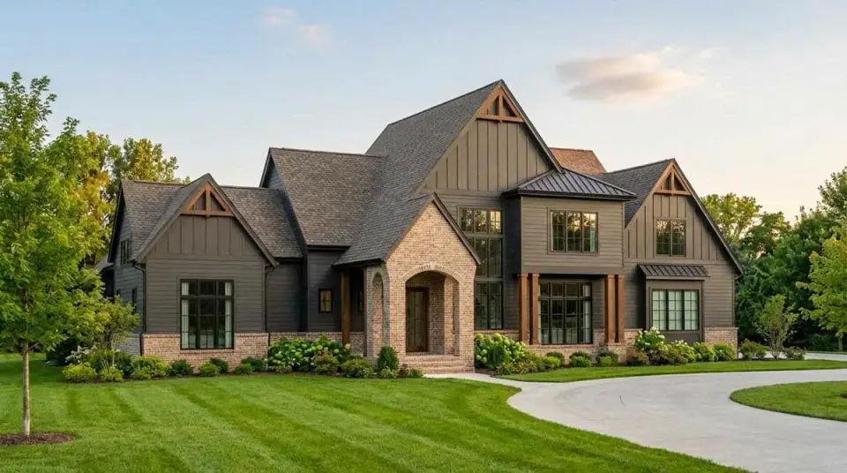
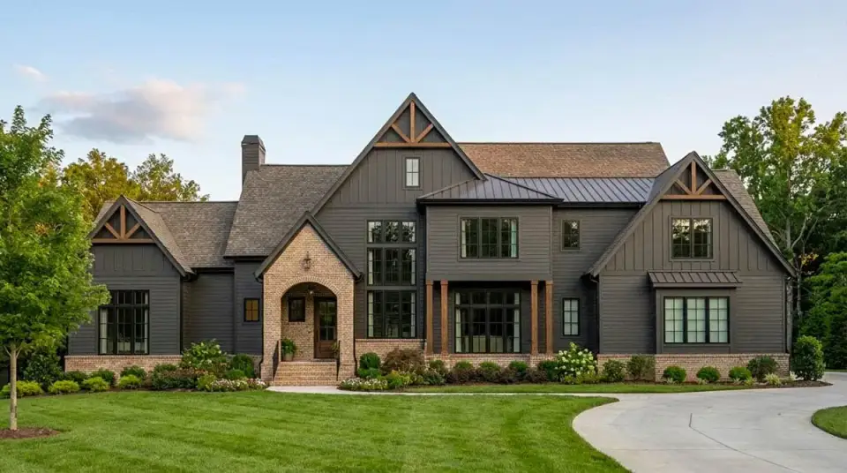
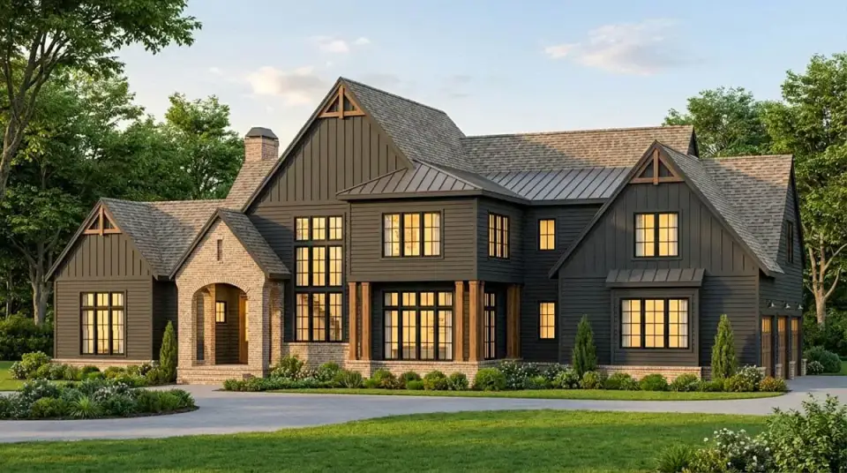
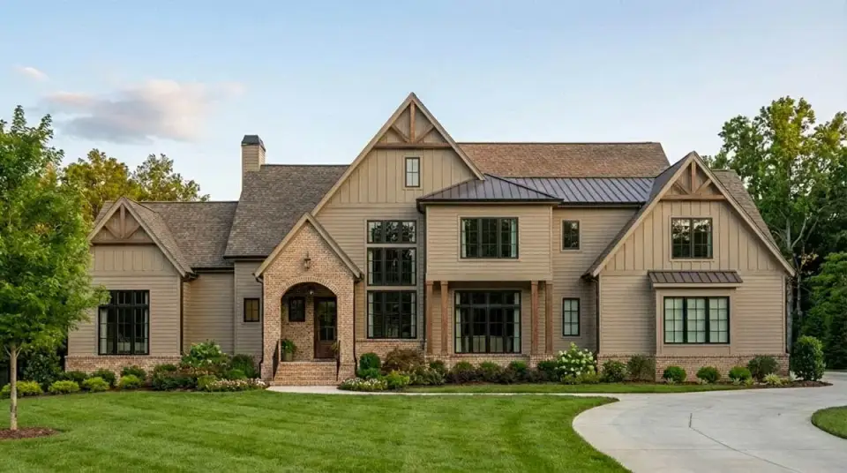
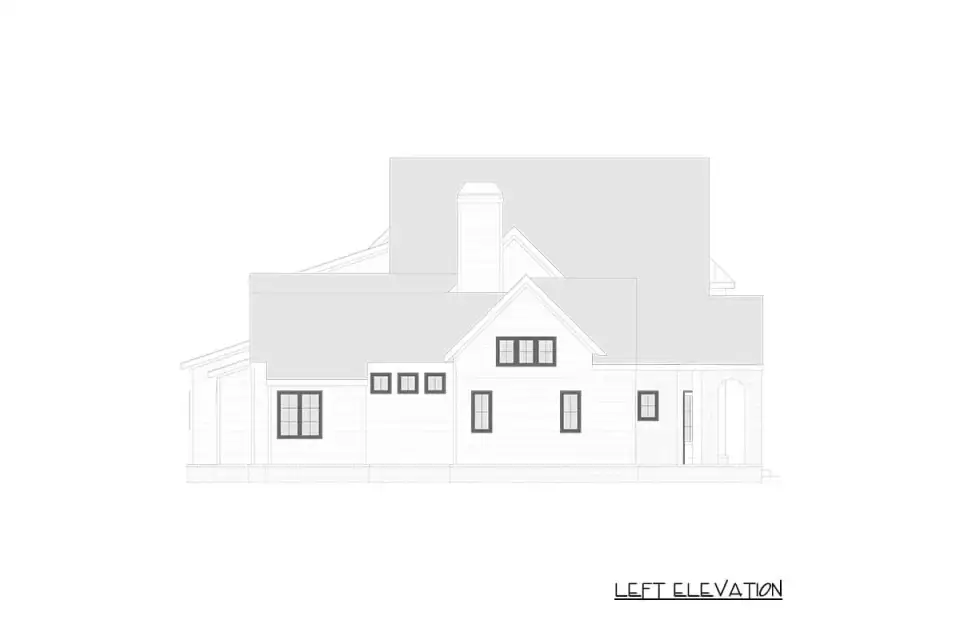
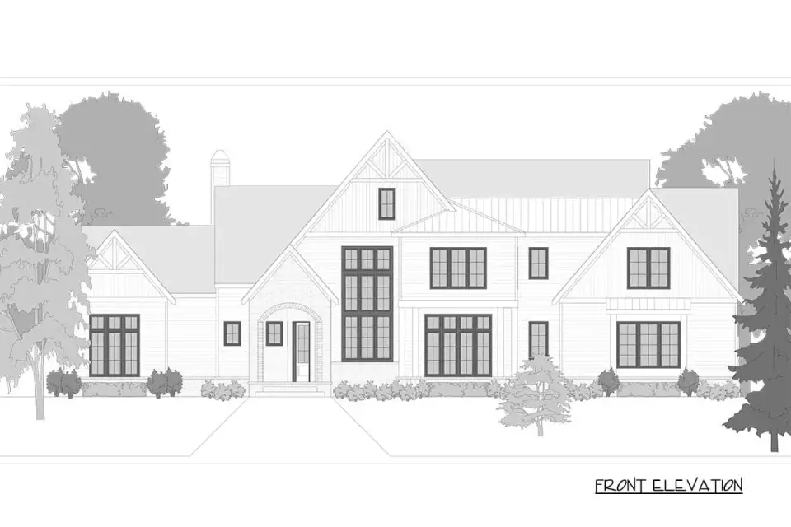
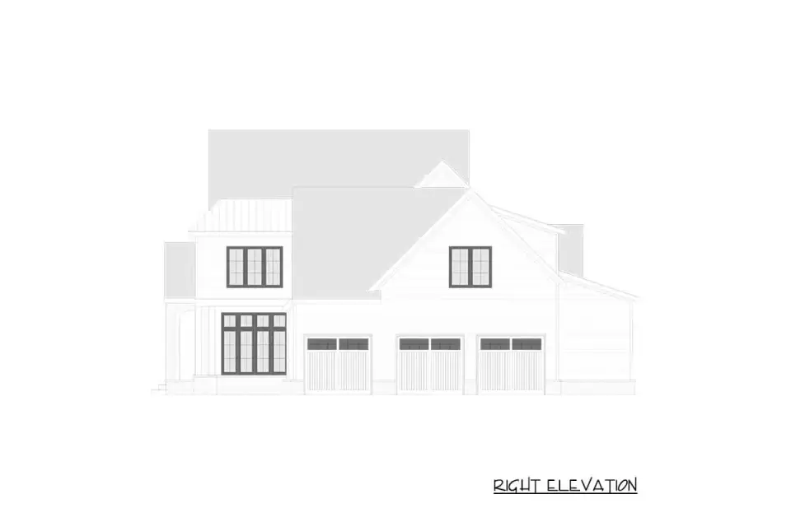
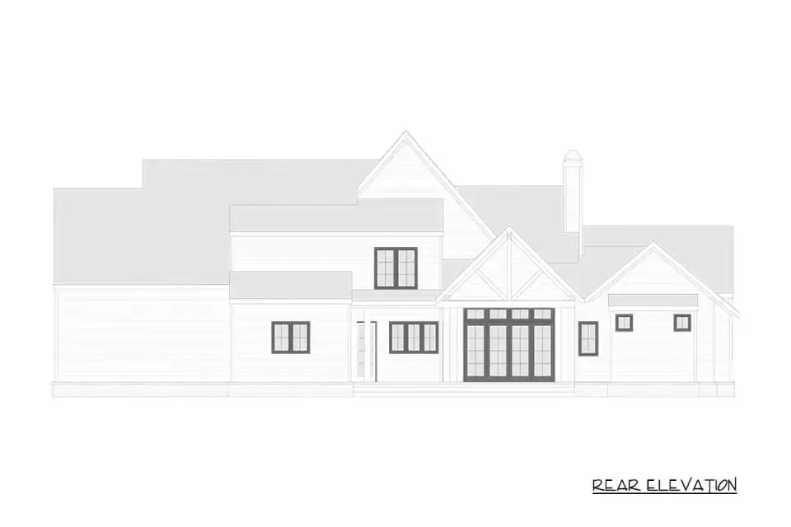
The elevations carry a busy, well-handled roofline — multiple gables, asphalt shingles set against standing-seam metal, and a brick-and-stone portico under an arched entry framed by timber brackets. What I appreciate is the discipline underneath all that texture: the massing is symmetrical, broken only by projecting bays, and the garage wing reads as its own volume rather than fighting the main house. The window grouping clearly favors the great room and primary suite, which is exactly where you want the morning light in a home this size. The renderings show several material stories — dark painted siding, natural wood, light stucco — and I'll walk through which of those I'd actually choose by region further down.
What Works, What to Weigh
What Works
- Main-level primary suite with a sitting area and laundry right off the closet
- A true scullery plus walk-in pantry — concealed prep and storage, not just a coat closet relabeled
- Two-story foyer that gives the dining-to-great-room circulation a clear spine
- Central upstairs playroom that buffers four bedrooms and doubles as a study landing
- Laundry on both levels, so wet towels and uniforms never cross floors
- Mudroom with a built-in desk and lockers next to the three-car garage
- Rear covered patio reachable straight from the great room and breakfast nook
What to Weigh
- The 4,495 sq ft footprint plus a side-entry garage wants a genuinely wide lot
- Vaulted foyer and great room volumes raise the HVAC load — size the system with a proper Manual J
- The formal dining room sits with less exterior glass than the great room; plan its lighting accordingly
- The upgraded materials in the prettier renderings can outrun a baseline budget fast
- Confirm the upstairs bath layout — ensuite versus shared access — against how your family actually lives
Regional Fit & 2026 Build-Cost Context
I write from Charleston, so my read on this plan leans Southern and coastal — and at 4,495 square feet with a stone-and-timber facade, it lands firmly in the move-up and estate bracket across my markets. The ranges below are turnkey synthesis figures for a mid-to-high finish build of this specific plan, mapped to the facade direction I'd choose for each climate.
| Market | Best Facade Direction | 2026 Turnkey Build-Cost Range (this plan) | Climate / Code Notes |
|---|---|---|---|
| Charleston, SC | Coastal Shingle Style | $1,120,000 – $1,575,000 | IRC 2021 + high wind exposure; ASCE 7-22 coastal wind zones near the water |
| Savannah, GA | Formal French Provincial | $1,050,000 – $1,460,000 | IECC Zone 2A humidity; deep eaves and the covered patio earn their keep |
| Nashville, TN | Organic Modern Craftsman | $1,130,000 – $1,585,000 | IECC Zone 4A; insulate the vaulted volumes to current envelope code |
| Atlanta, GA | Suburban Farmhouse at Dusk | $1,080,000 – $1,510,000 | Red-clay sites often need engineered foundations on slope |
| Charlotte, NC | Suburban Farmhouse at Dusk | $1,040,000 – $1,440,000 | IECC Zone 3A; widest value gap between baseline and upgraded facade |
| Naples / Ft. Myers, FL | Coastal Shingle Style | $1,300,000 – $1,930,000 | Florida Building Code + HVHZ impact glazing drives the premium |
| Washington, DC metro | Formal French Provincial | $1,390,000 – $2,020,000 | Highest regional labor; IECC Zone 4A envelope plus deep frost footings |
Ranges reflect a turnkey build of this plan at a mid-to-high finish package on a prepared, near-level lot, and exclude land, well/septic, off-site work, and impact fees. Slope, the standing-seam metal roofing, full stone veneer, and high-end millwork push toward the upper bound. Figures are synthesized from the 2024–2025 NAHB Construction Cost Survey, RSMeans City Cost Indexes (Gordian), and regional custom-builder quotes, then trended to 2026; treat them as planning ballparks, not bids.
Facade Directions I'd Explore
A quick note before you scroll: these aren't facades the designer sells, and they aren't included in the blueprint set. They're styling directions I'd put on the table for a client who wanted to take the same floor plan somewhere specific — each tied to a real material palette and a climate where it actually belongs.
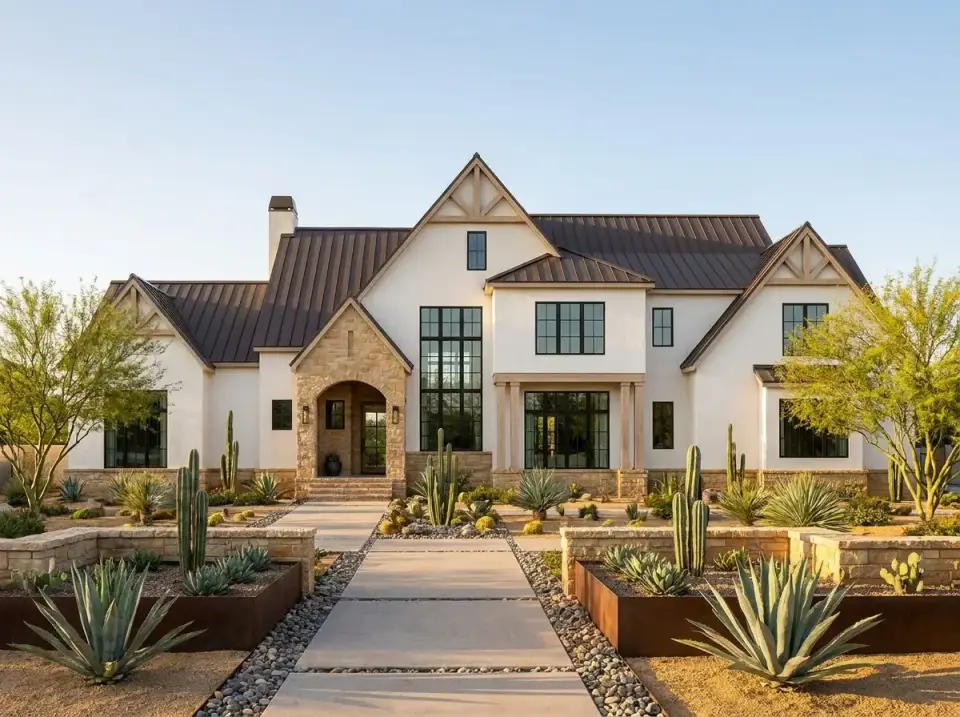
Desert Transitional
White stucco base, a dark standing-seam metal roof, and a dry-stacked stone entry arch. I'd ground it with drought-tolerant planting — columnar cactus, agave, gravel beds, corten-steel planters. The contrast between smooth plaster and rough stone does the heavy lifting for visual hierarchy. Best for the Southwest and high desert, where low-water landscaping and a reflective roof genuinely pay off.
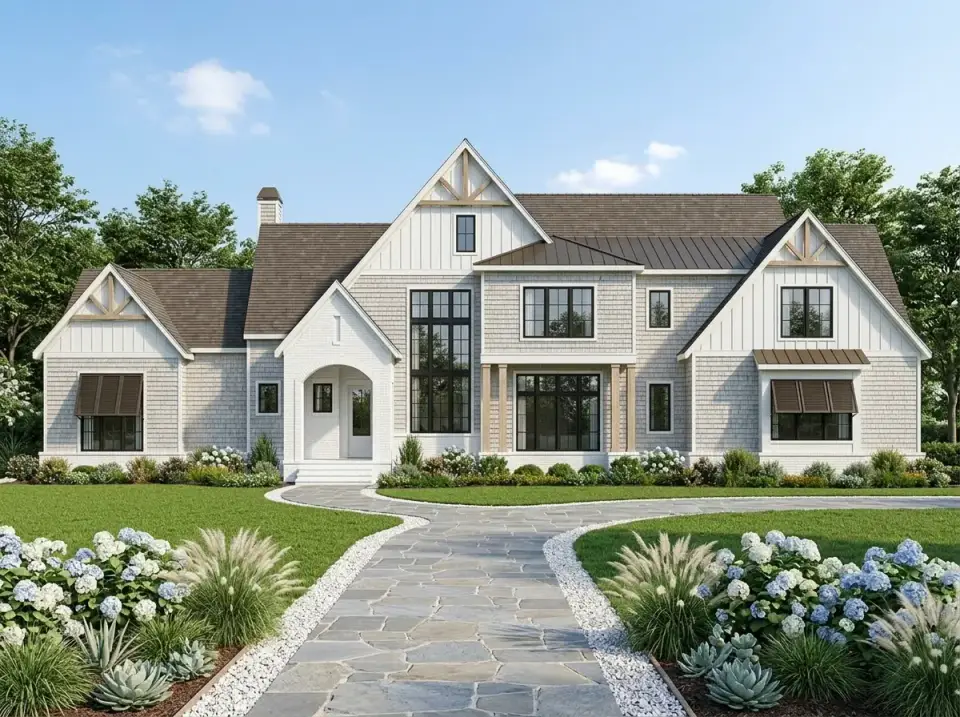
Coastal Shingle Style
Light gray brick and white clapboard against a brown shingle roof, with bronze awnings for warmth. A flagstone walk edged in white gravel and big hydrangea masses reads as proper Lowcountry or Northeast coastal — this is the direction I'd default to here in Charleston. The palette stays neutral and weather-honest, which matters when the salt air is testing everything you put up.
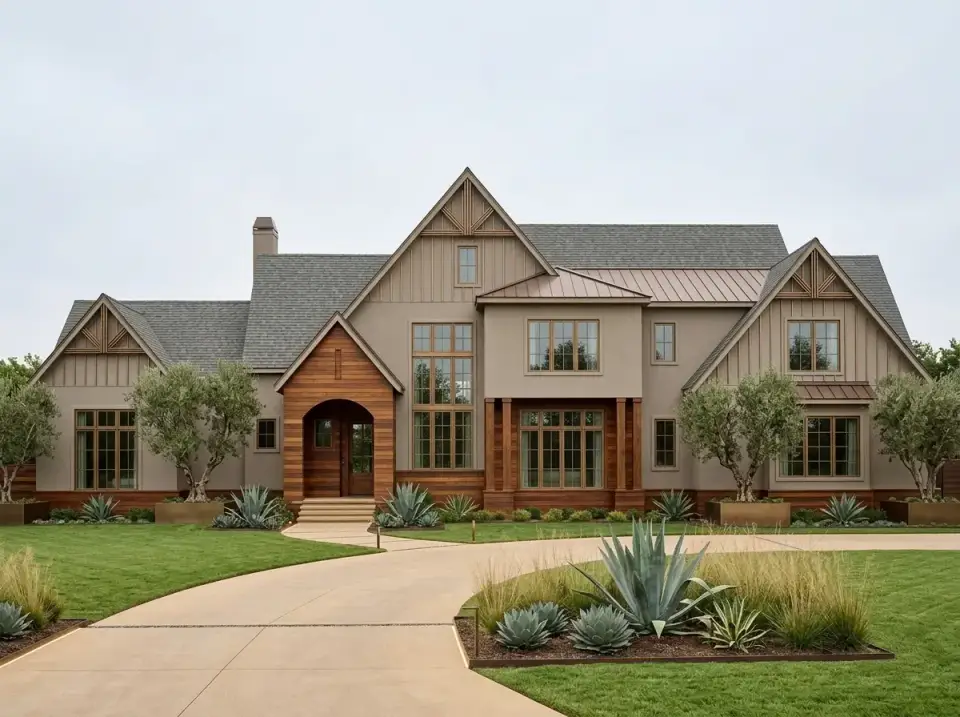
Organic Modern Craftsman
Taupe horizontal siding with natural cedar at the entry portal and the structural columns. Olive trees in rectangular planters and structured agave beds soften the front without burying the windows. The wood tones bring real warmth against an overcast sky — this is my pick for Nashville and the milder inland South, where craftsman detailing still feels native but the massing wants to read modern.
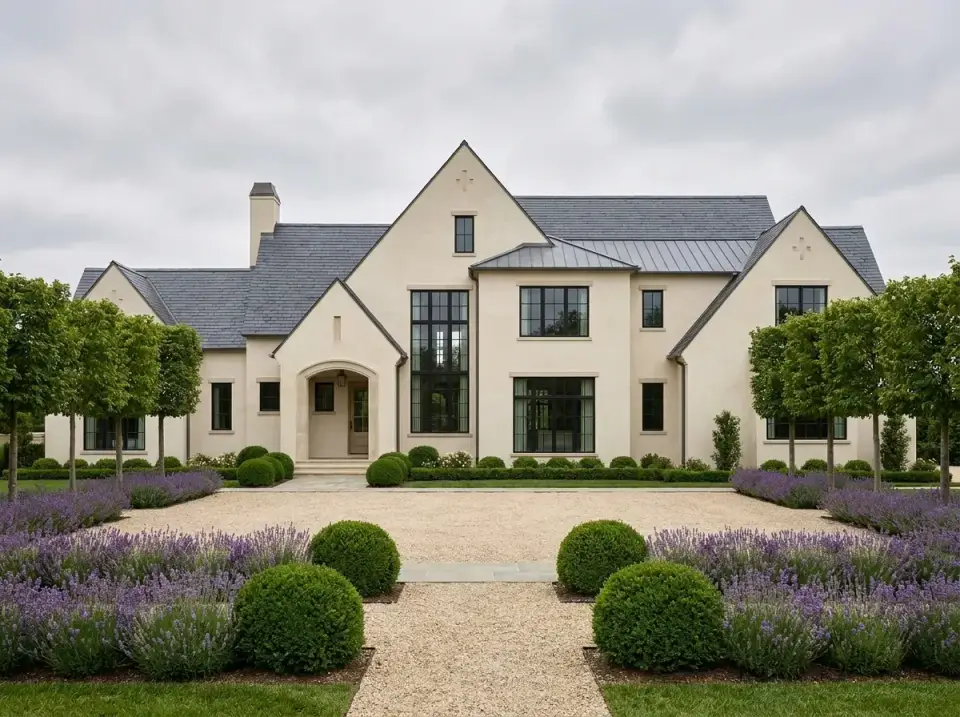
Formal French Provincial
Cream stucco, a slate roof, and pollarded trees lining a gravel forecourt. Lavender rows and clipped boxwood spheres set up a strict geometric order, and the simplified roofline lets the massing speak instead of the trim. This is the most "estate" of the bunch — I'd steer Savannah and the DC metro this way when a client wants European formality and a controlled, manicured front.
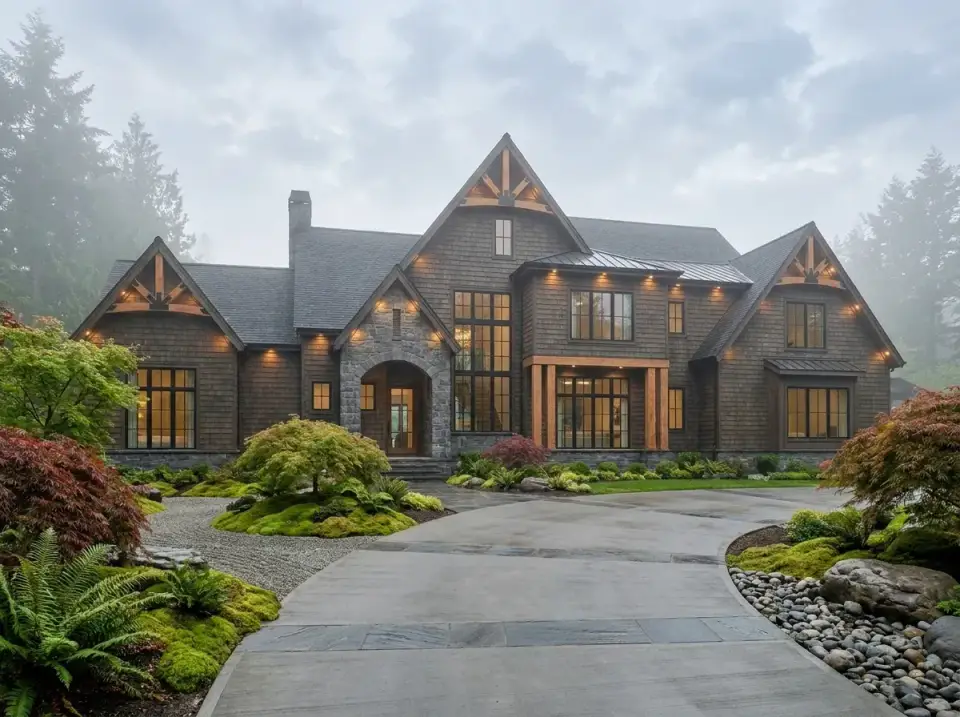
Pacific Northwest Lodge
Dark-stained cedar shingles and stone veneer, accented by heavy timber gable brackets. I'd plant it with moss, ferns, Japanese maples, and river rock, then add uplighting to pull out the texture at dusk. It's built for forested and mountain sites — a facade that absorbs light and settles into dense evergreen rather than fighting it.
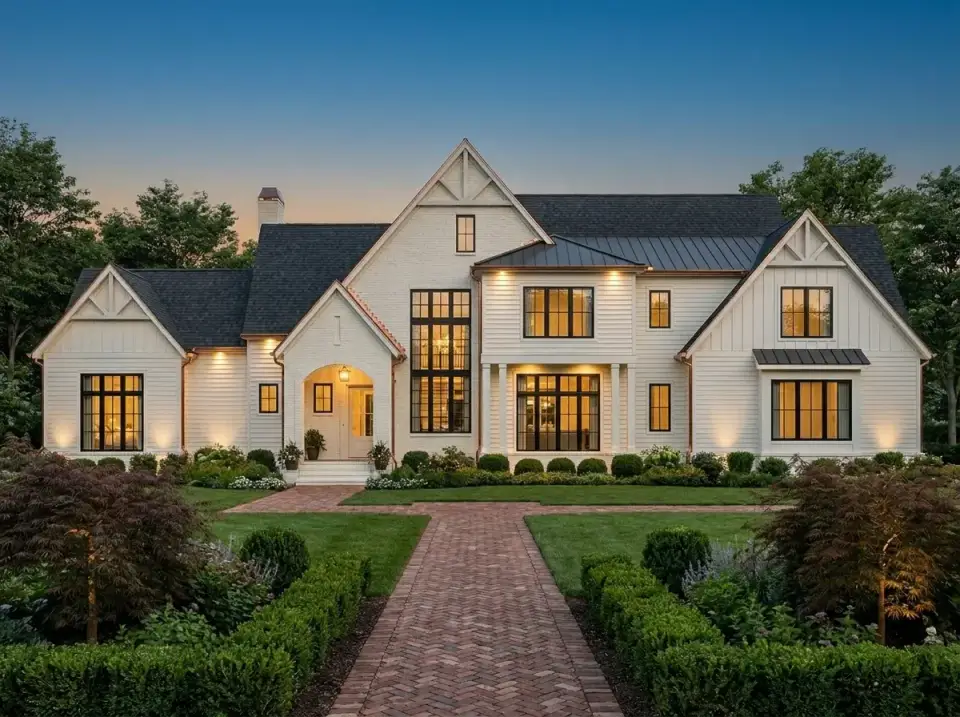
Suburban Farmhouse at Dusk
White board-and-batten, a dark shingle roof, and copper gutter details. A herringbone brick walk runs between clipped boxwood hedges to an arched entry with a lantern, and the exterior lighting is layered across the facade to catch the window grids and columns. This is the crowd-pleaser for established Atlanta and Charlotte neighborhoods — a polished, recognizable farmhouse with maintained perennial borders.
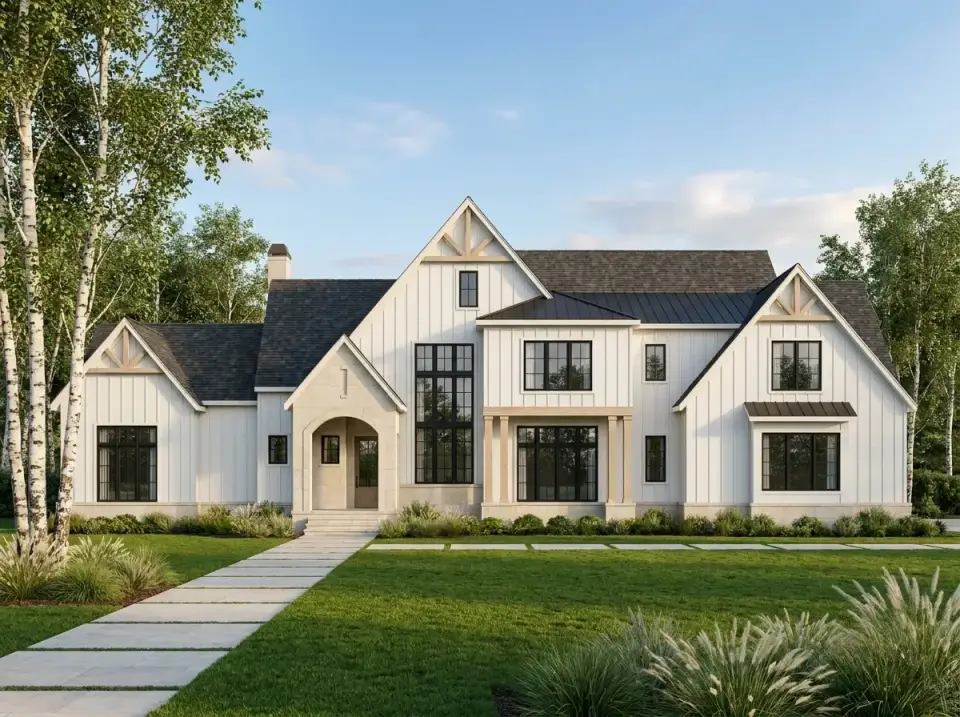
Nordic Minimalist
Pure white vertical siding, black window frames, a dark roof — a high-contrast Scandinavian reading. A single stone-paver path cuts through structured lawn, framed by birch and ornamental grasses, with the landscaping kept deliberately spare. Best for cooler northern climates and a homeowner who wants clean lines, a tight color palette, and ground cover that asks almost nothing of them.
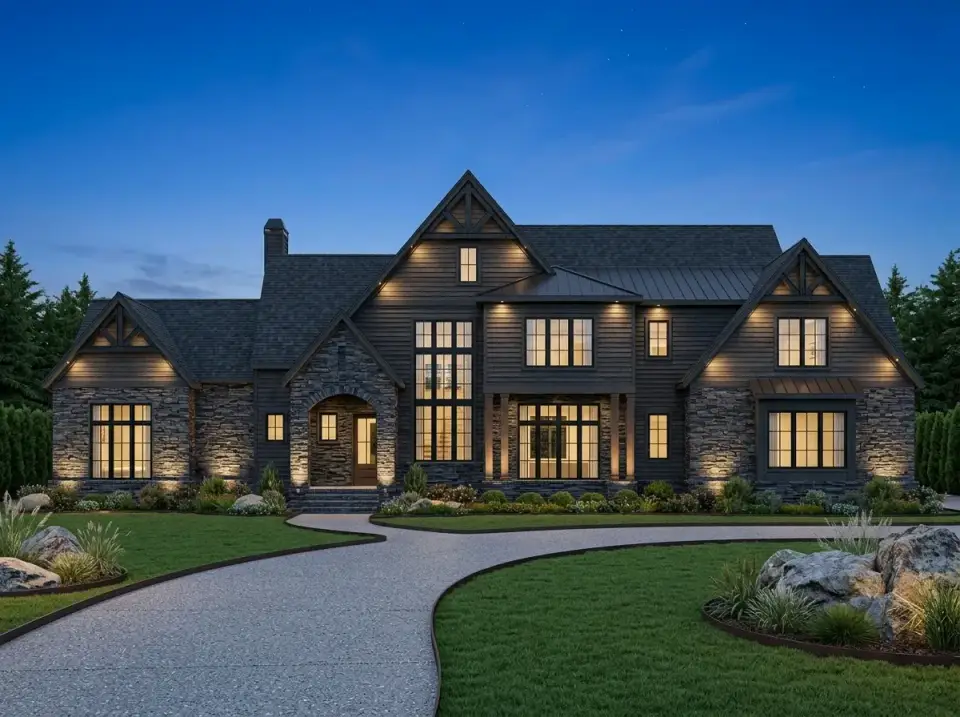
Alpine Stone Lodge
Dark ledgestone veneer and charcoal siding with timber truss detail under a deep twilight sky. Strong uplighting and a curved gravel drive bordered by boulders read as secluded and mountainous, and the palette leans hard into durability and visual weight. I'd reserve this for wooded or lakefront acreage where the house wants a real nighttime presence and weather-tough stonework.
Frequently Asked Questions
How big is Plan 750024LDG, and how many bedrooms does it have?
It's a two-story plan with 4,495 heated square feet, five bedrooms, four and a half bathrooms, and a side-entry three-car garage. The primary suite is on the main level; the other four bedrooms are upstairs around a central playroom.
What is a scullery, and why does this plan include one?
A scullery is a secondary prep-and-cleanup kitchen, usually hidden just off the main one. Here it pairs with a walk-in pantry to keep the dishes, small appliances, and prep mess out of sight, so the visible kitchen stays styled for everyday living and entertaining. It's one of the features that puts this plan in a higher build bracket.
Is the primary suite on the main floor?
Yes. The primary suite sits in its own main-level wing with a sitting area, a walk-through shower, dual vanities, and laundry access off the closet — which is exactly why this plan suits multigenerational households and anyone planning to age in place.
What size lot does this plan need?
Because of the 4,495 sq ft footprint and the side-entry garage wing, you'll want a genuinely wide lot to make the approach and the garage turn work comfortably. Verify the plan's overall width against your lot's buildable envelope and setbacks before you commit.
What would it cost to build this plan in 2026?
Across my Southern and coastal markets, a turnkey build at a mid-to-high finish generally lands between roughly $1.04M and $2.02M depending on region, finish level, and site. Naples and the DC metro sit at the top end; Charlotte and Savannah at the more accessible end. These exclude land and site work — see the Regional Fit table above for the per-market detail.
Final Thoughts
Plan 750024LDG is a large plan that actually earns its square footage. The main level isolates the primary suite without cutting it off from an open social core, and upstairs the playroom does work that most five-bedroom plans skip entirely. The dual laundry rooms, the scullery, and the mudroom bench-and-locker run all speak to how a busy household really operates — that's the part I'd sell a client on before I ever mentioned the timber gables. If you're weighing it, confirm your lot width, get a real Manual J done for those double-height volumes, and price your facade materials early, because the gap between the baseline and the prettier renderings is wide.
If you like this footprint but want to compare options, I'd look at this flexible 4–5 bedroom layout with bonus-room potential for a similar room count at a smaller scale, and this 1,677 sq ft farmhouse built around a vaulted great room if the volume is what's drawing you in. For a larger entertaining-first alternative, the three-story coastal contemporary takes a different path to the same scale, and if it's the scullery you keep coming back to, my notes on the quiet-luxury kitchen get into how to style the visible side once the working side is hidden.
Sources & References
- Architectural Designs — Plan 750024LDG — the original 5-bed European modern farmhouse listing, floor plans, and elevations.
- NAHB Construction Cost Survey (2024–2025) — national construction cost breakdowns used as the base for the per-market ranges.
- RSMeans City Cost Indexes (Gordian) — regional labor and material multipliers applied to the cost synthesis.
- International Code Council — IRC 2021 & IECC — residential building and energy-code requirements referenced in the climate notes.
- ASCE 7-22, Minimum Design Loads — wind-load standard cited for coastal Charleston and Florida builds.
- Florida Building Code & HVHZ provisions — impact-glazing and wind requirements behind the Naples / Ft. Myers premium.
- ACCA Manual J — residential load-calculation standard referenced for sizing HVAC to the vaulted volumes.

Johan Martez
Founder & House Plans Editor · Charleston, South CarolinaSeven years styling real homes across Charleston, Savannah, Nashville and Atlanta, and the founder of The Layered Homes. Johan reads floor plans the way a stylist reads a room — traffic flow, sight-lines, where the sofa really lands — and writes the House Plans desk.
More from Johan →


Reader notes