


I have walked through enough ranch plans to know which ones are drawn for real life and which ones just photograph well. This single-story, 1,841-square-foot layout — four bedrooms, three baths, and a main-floor master suite — lands firmly in the first group. Everything happens on one level: an open kitchen-dining-living core in the middle, the master tucked privately to one side, three more bedrooms and a study on the other. Add a two-car garage, a mudroom with lockers, and covered porches front and back, and you have a footprint that works as well for a young family as it does for empty-nesters who are done climbing stairs. Here is my full read on it, room by room.
Affiliate link. If you buy this plan we may earn a commission, at no extra cost to you. It never changes what we write about a plan — see our affiliate disclosure.
Floor Plan & Layout
Main Level
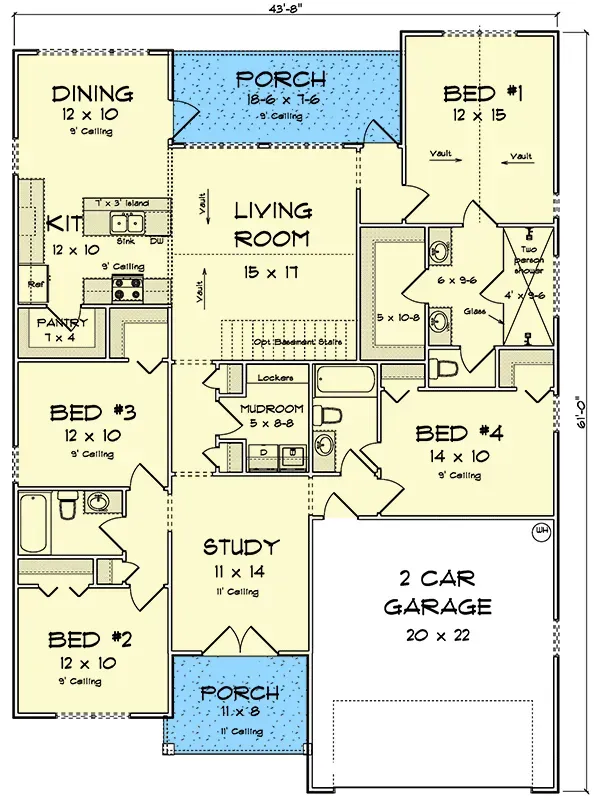
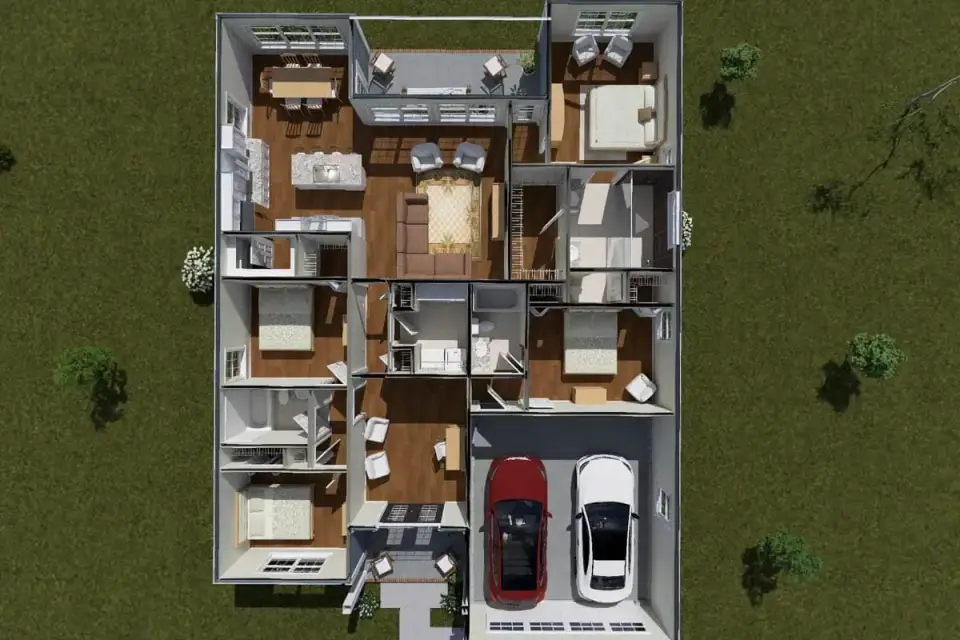
The main level runs about 43'8" wide and 61' deep — a true rectangle, which keeps the framing sane and the walking distances short. The living room sits dead center under a vaulted ceiling, with an optional basement stair if you want to bank square footage for later. That vaulted volume is the same trick that makes a modest footprint feel generous, the way it does in this 1,677-square-foot plan with a vaulted great room. The kitchen (12 by 10) gets an island and opens straight onto a 7-by-4 walk-in pantry and the dining area — the tight cook's triangle I always look for when a family actually uses the stove. The master suite sits off to the right: a vaulted bedroom and an en-suite with dual vanities and a glass-enclosed shower. The three secondary bedrooms and an 11-foot-ceiling study line the left and front of the plan, sharing two more baths. A mudroom with lockers buffers the garage from the kitchen, and I am always glad to see one — it is where the daily mess gets caught before it reaches your living space. Front and rear covered porches stretch the usable square footage past the exterior walls.
Exterior Design
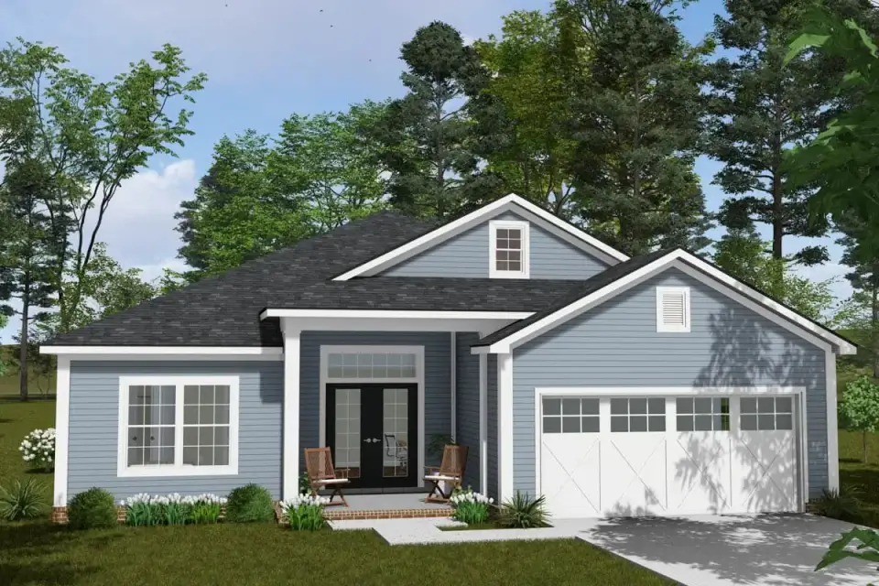
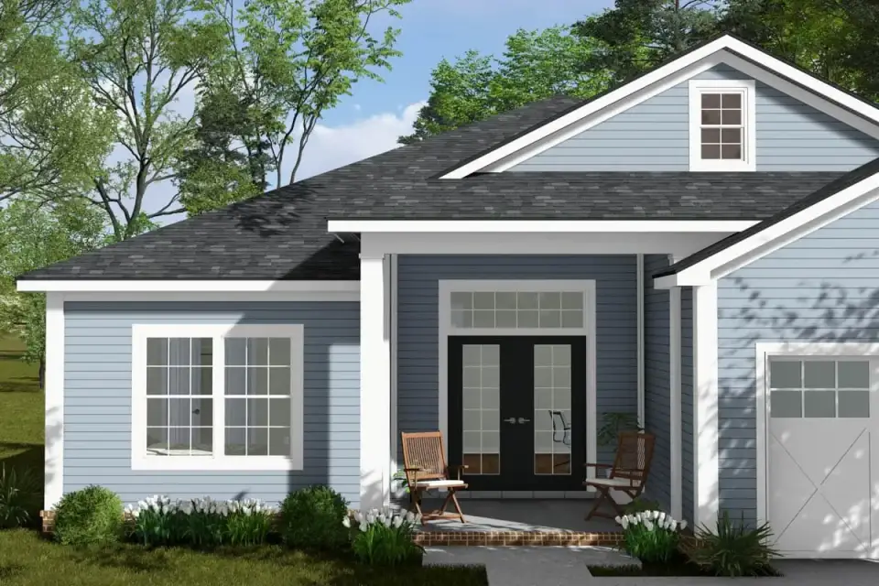
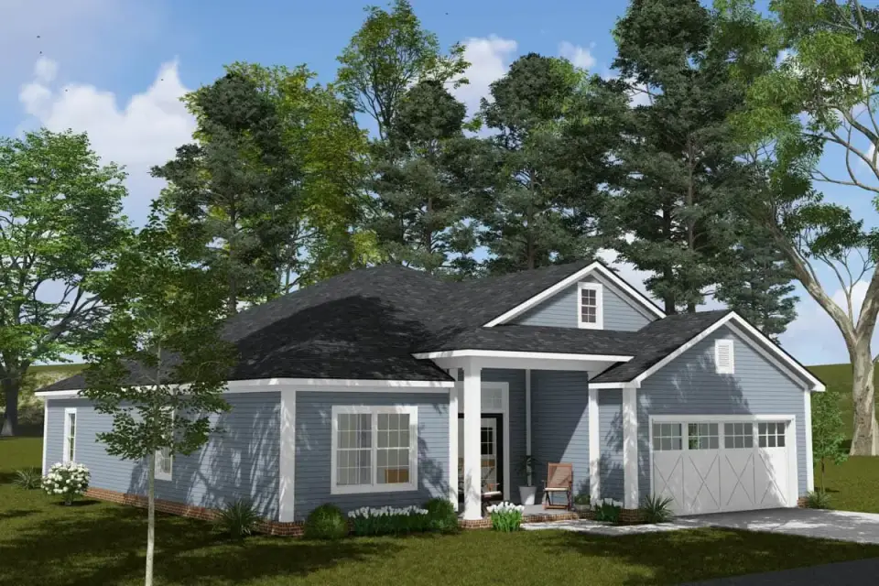
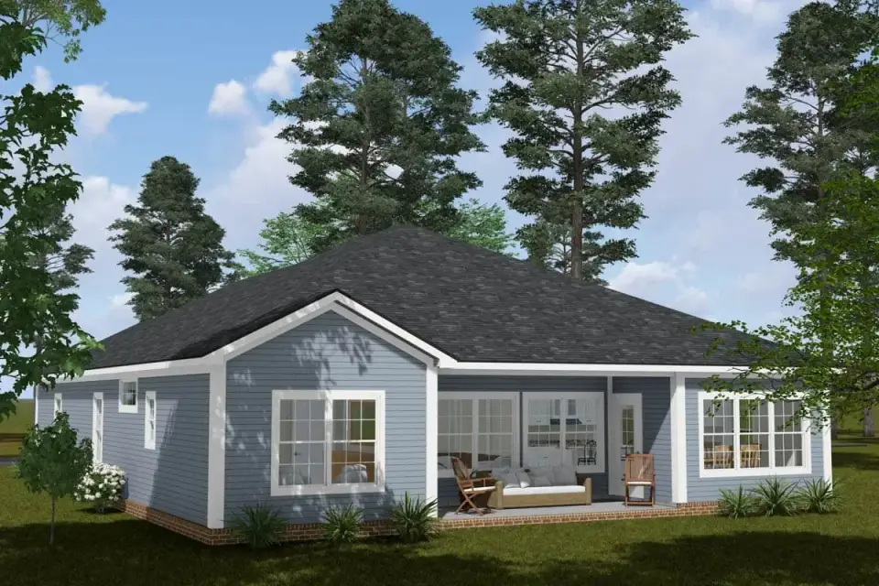
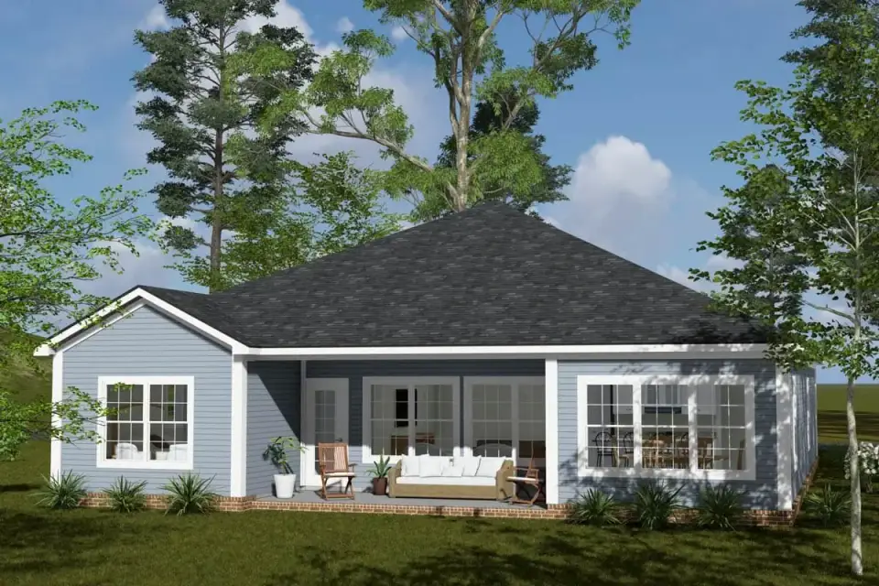
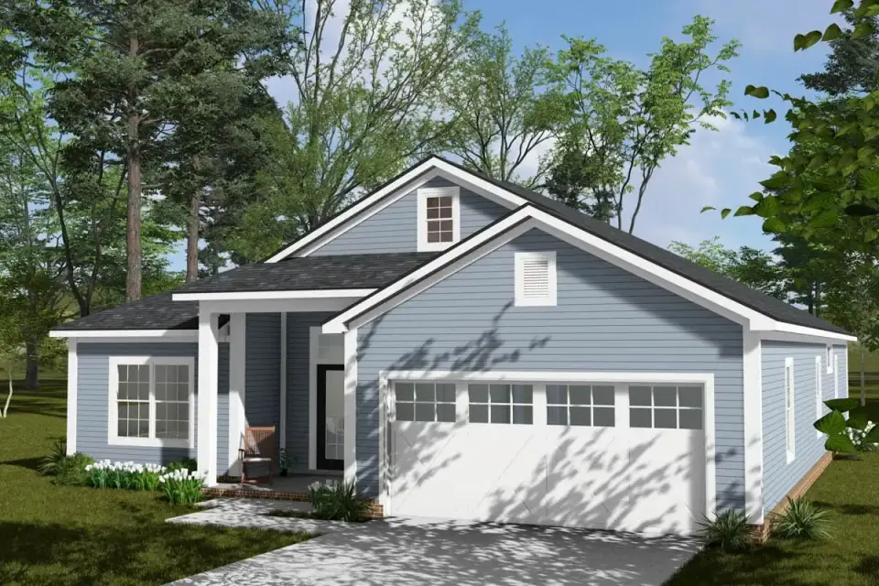
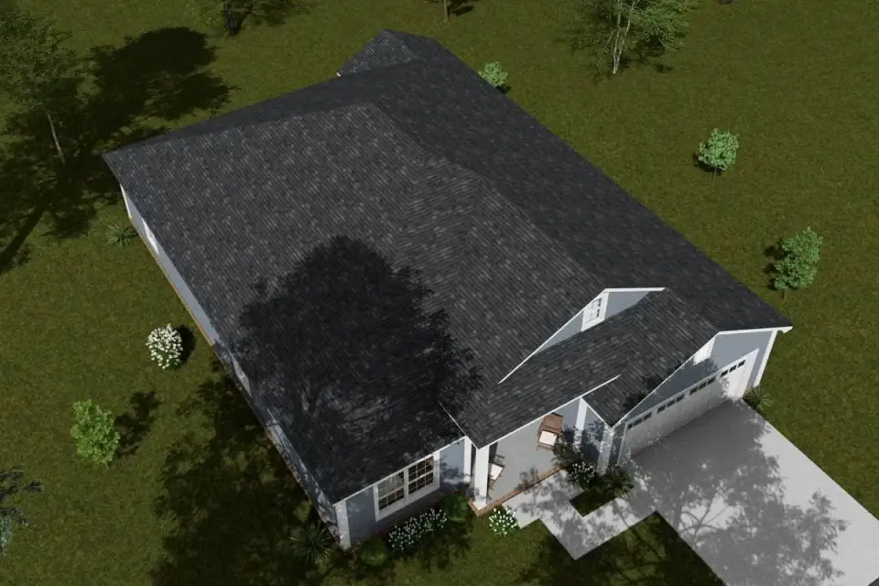
The base rendering reads as relaxed Lowcountry-meets-Craftsman, and that is a compliment. A long gable roof, light blue-gray lap siding, and crisp white trim around the windows and porch columns give it that easy, unfussy face I see all over Charleston and Mount Pleasant. Board-and-batten breaks up the front and garage gables for a little texture, and a stone or brick wainscot runs the foundation line — a small move that does a disproportionate amount of the curb-appeal work. The covered, column-supported front porch leads to a glazed entry, and the two-car garage wears carriage-style doors with window inserts so it never reads as a blank box. Out back, a covered porch ties the living area to the yard, which is exactly where a Southern household ends up nine months of the year.
Interior Finishes
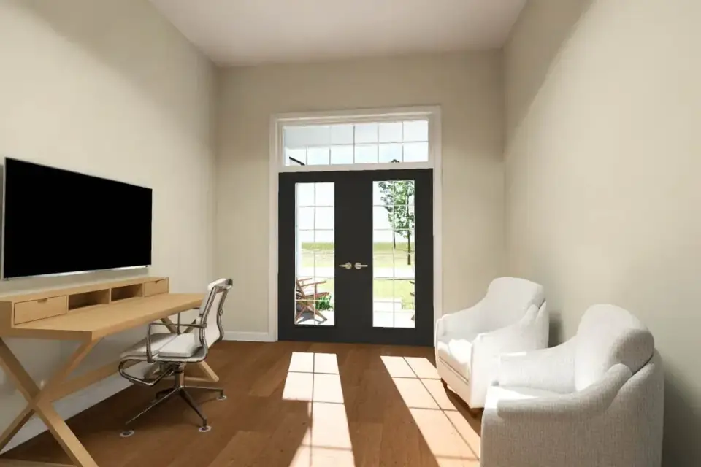
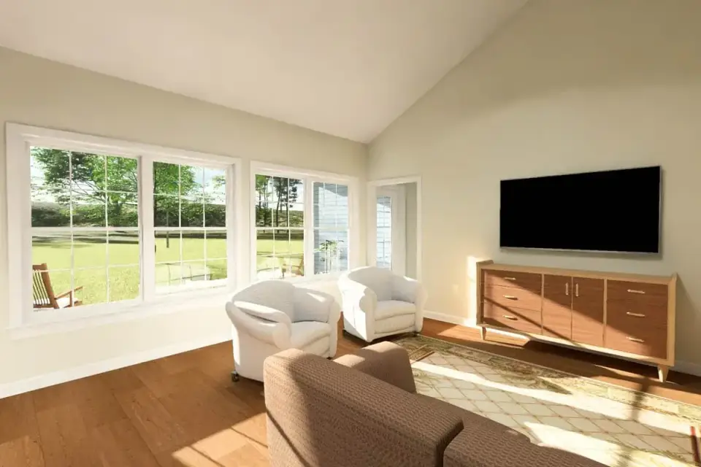
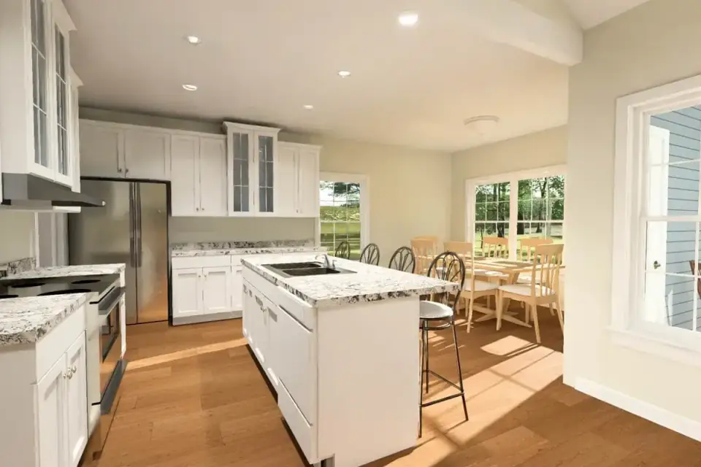
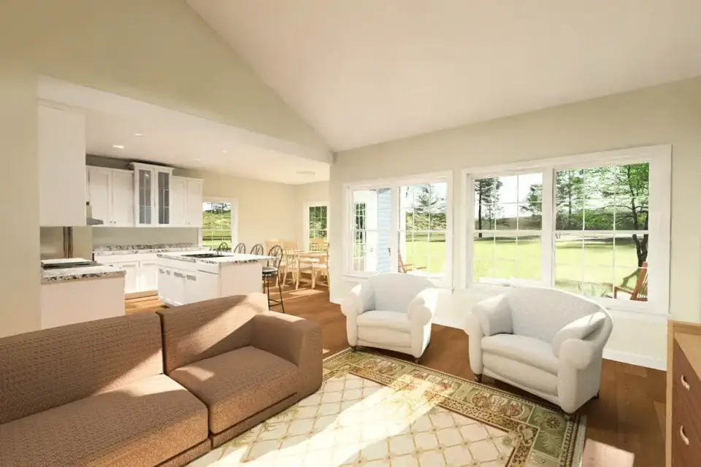
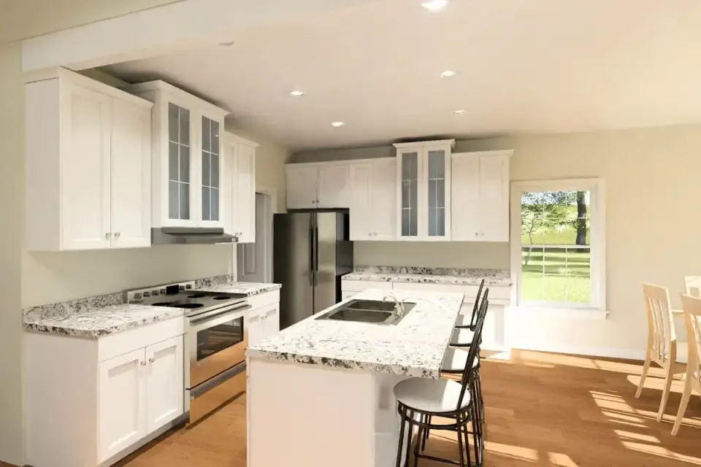
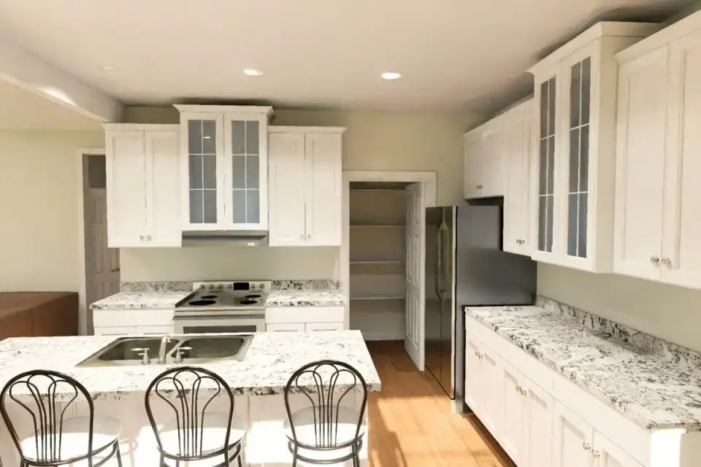
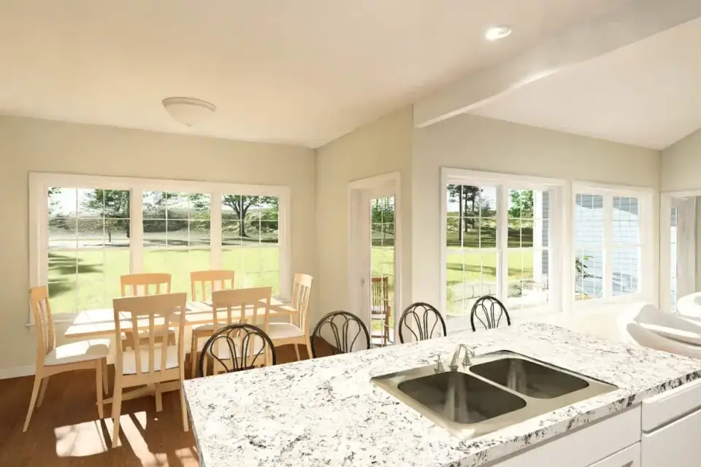
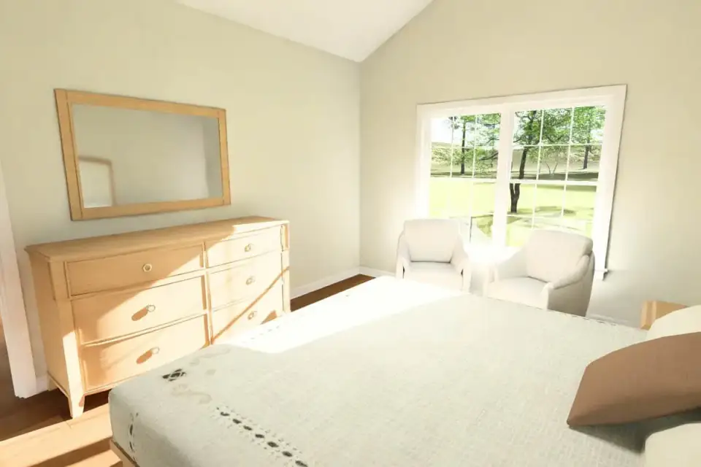
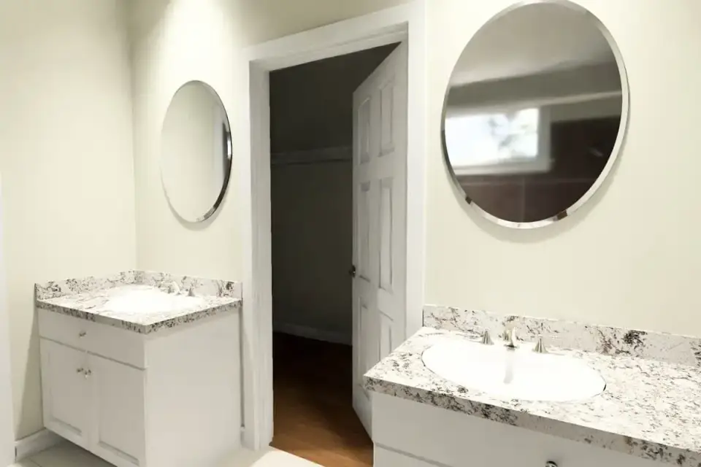
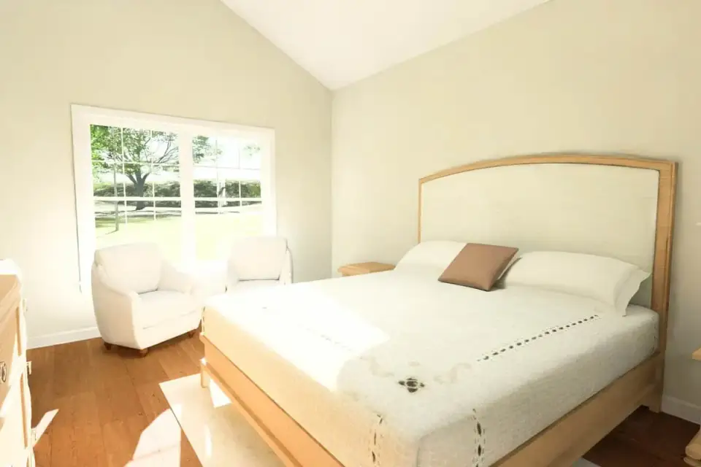
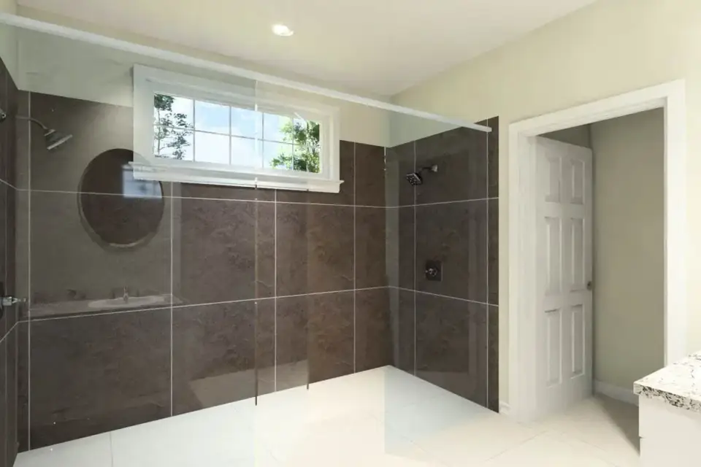
Inside, the palette is exactly where I would start a client: warm-neutral walls, wood floors, and white painted millwork — a quiet base you can layer onto for years without repainting. The living room's vaulted ceiling and rear-facing windows pull in real light, and that is the room that will set the tone for the whole house. The kitchen keeps it classic with white cabinetry, granite-patterned counters, a sink-in-island, and stainless appliances; the dining area sits right beside it with a door out to the rear porch. For me, the master bath is the standout — dual stone-top vanities and a separate glass shower with dark tile and twin heads, which is a genuinely considered detail at this size. The study by the foyer reads flexible: home office, guest room, or a calm fifth room with its own exterior door. If a true work-from-home wing matters more to you than a flex room, this single-story layout with a dedicated office gives that function more breathing room.
What I Like
- Single-story living with no stair circulation — the reason ranch plans keep selling to both young families and downsizers.
- The main-floor master sits well away from the secondary bedrooms, so the adults get real acoustic separation.
- A dedicated study gives you a private home office or an easy fifth room without redrawing the plan.
- The kitchen island plus a 7-by-4 walk-in pantry covers both prep space and the storage most plans this size skimp on.
- A mudroom with lockers between garage and kitchen — the unglamorous detail that keeps the rest of the house tidy.
- Vaulted ceilings in the living room and master add vertical volume that makes 1,841 square feet live larger than it measures.
- The covered rear porch extends your usable living straight into the yard.
- An optional basement stair location leaves the door open for future lower-level expansion.
Points to Consider
- The three secondary bedrooms share two baths, which can mean a little morning scheduling in a full household.
- Bedroom 4 sits near the master suite, so think about how you'll use it — auditory privacy depends on whether it's a nursery, guest room, or teen's space.
- The two-car garage at 20 by 22 feet is standard size; it stores two vehicles comfortably but leaves limited room for a workbench or extra storage.
- A ranch footprint needs a lot wide enough to carry a 43-foot-plus building span — worth confirming against your lot before you fall for the plan.
- The study's spot near the foyer is convenient, but it isn't the most acoustically isolated place for back-to-back video calls.
Regional Fit & 2026 Build-Cost Context
A single-story ranch with deep front and rear porches is tailor-made for the Southern and coastal markets I write from. The wide footprint wants a generous lot, and the porch culture is a feature, not a formality, across the Lowcountry and the Sun Belt. Here is how the plan slots into the markets I know best, paired with realistic 2026 turnkey build-cost ranges for this size and finish level.
| Market | Best Facade Direction | 2026 Turnkey Build-Cost Range (this plan) | Climate / Code Notes |
|---|---|---|---|
| Charleston, SC | Coastal Craftsman | $330,000 – $445,000 | ASCE 7-22 wind loads; flood-zone elevation likely; IRC 2021. |
| Savannah, GA | Warm Traditional | $305,000 – $415,000 | Coastal wind exposure; historic-district overlays in older areas. |
| Nashville, TN | Modern Farmhouse | $315,000 – $425,000 | IECC Zone 4A; frost-depth footings; IRC 2021. |
| Charlotte, NC | Transitional Brick | $300,000 – $405,000 | Masonry-friendly market; expansive-clay soil checks advised. |
| Atlanta, GA | Transitional Brick | $310,000 – $420,000 | Red-clay soils; slab-on-grade common; IRC 2021. |
| Naples / Ft. Myers, FL | Dark Contemporary | $375,000 – $510,000 | Florida Building Code; impact glazing and elevated wind design. |
Ranges assume a mid-grade finish package on a slab, built by a licensed GC at typical regional margins. They exclude land, well/septic, site clearing and grading, and impact or permit fees. Sloped lots, coastal wind/flood engineering, and upgraded finishes push figures toward the high end and beyond. Cost basis synthesized from the NAHB 2026 Construction Cost Survey, RSMeans 2026 City Cost Indexes, and regional custom-builder quotes; treat as planning ballparks, not bids.
Facade Style Ideas
The renderings below are my own styling proposals — directions I would explore if this were my lot — not official options sold with the plan. Same footprint, eight different personalities.
Coastal Craftsman
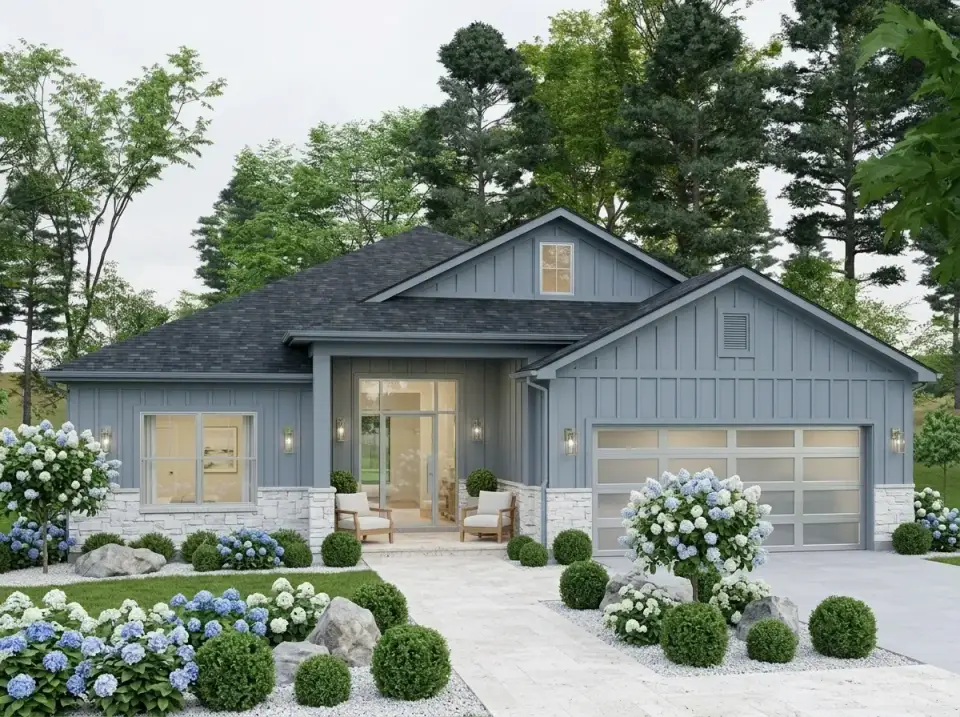
This is the version I would default to in Charleston. Vertical blue-gray board-and-batten sits above a light stone veneer base, frosted glass garage panels and dark roofing add contrast, and the planting stays structured — rows of boxwood, hydrangea, and decorative stone ground cover. It thrives on temperate coastal and suburban lots where tidy landscaping holds up.
Modern Farmhouse
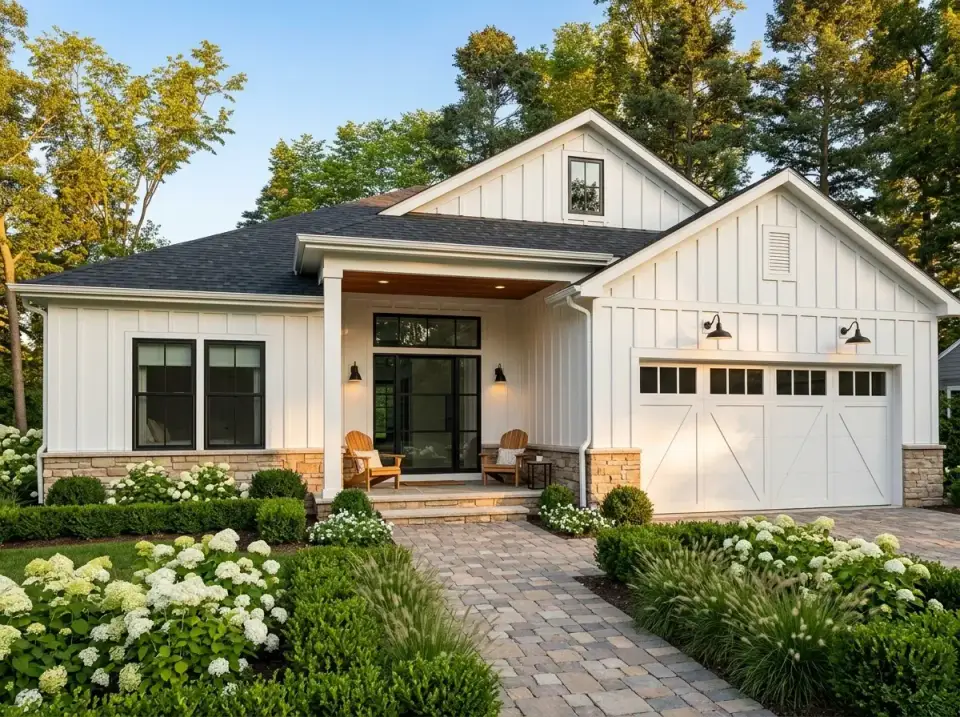
White vertical siding paired with black window frames, a black entry door, and a natural-wood porch ceiling — the high-contrast look that still photographs beautifully across Nashville and the broader Southeast. A stone foundation and herringbone brick walkway add the texture that keeps all that white from going flat. Dense white flowering shrubs line the base.
Transitional Brick
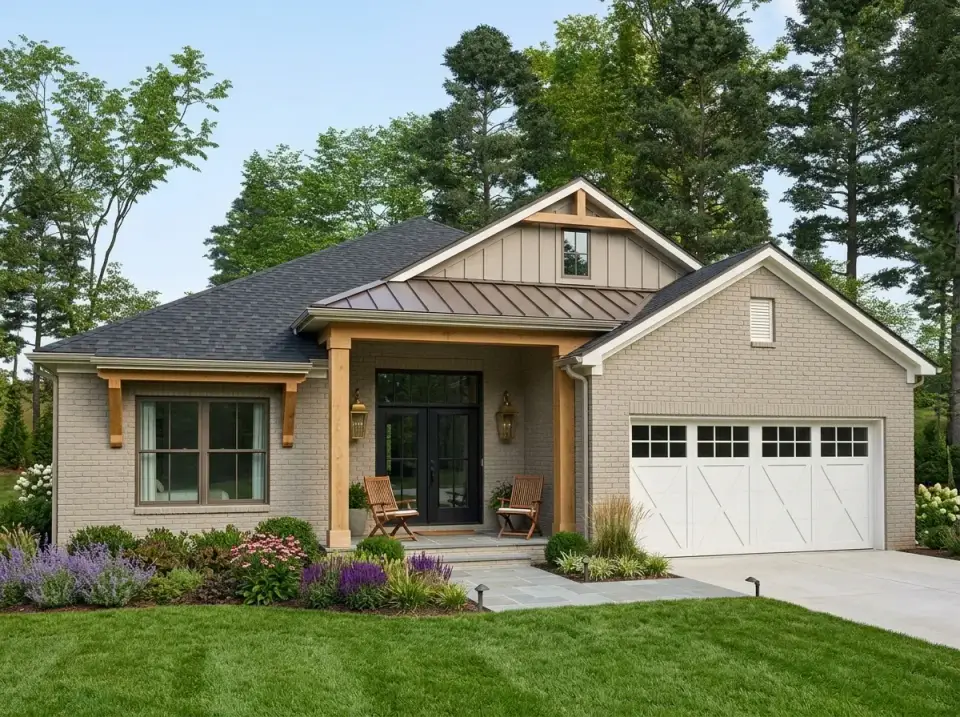
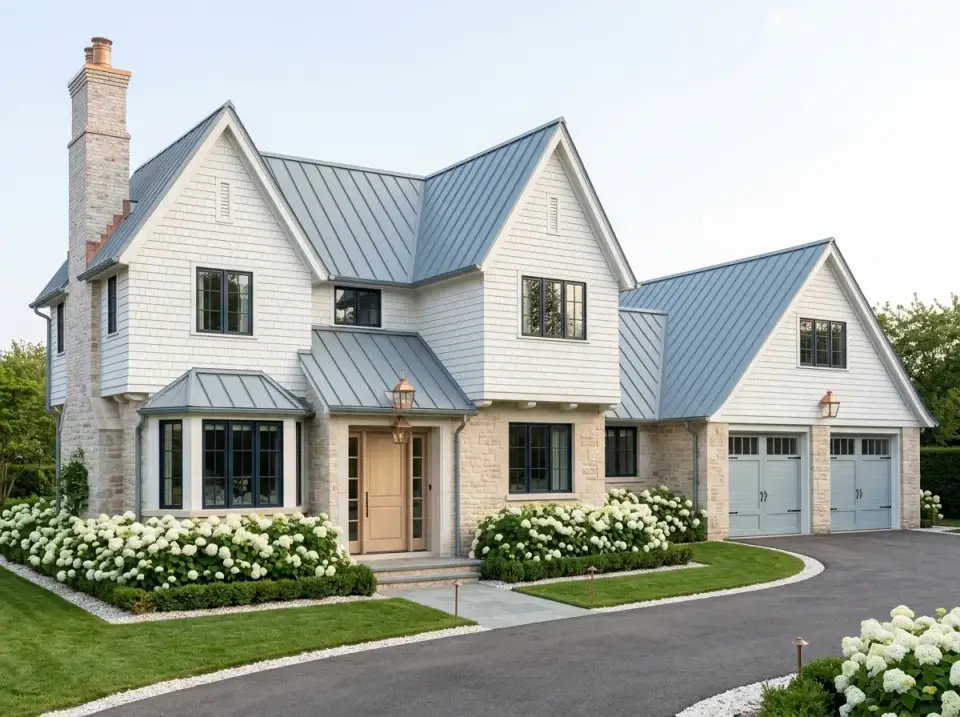
A light taupe brick body is grounded by timber porch columns, wood brackets, and a standing-seam metal roof over the entry. White carriage-style garage doors and soft perennial beds finish it off. This is my pick for Charlotte and Atlanta neighborhoods where masonry is the established vernacular and brick simply reads as "permanent."
Mountain Rustic
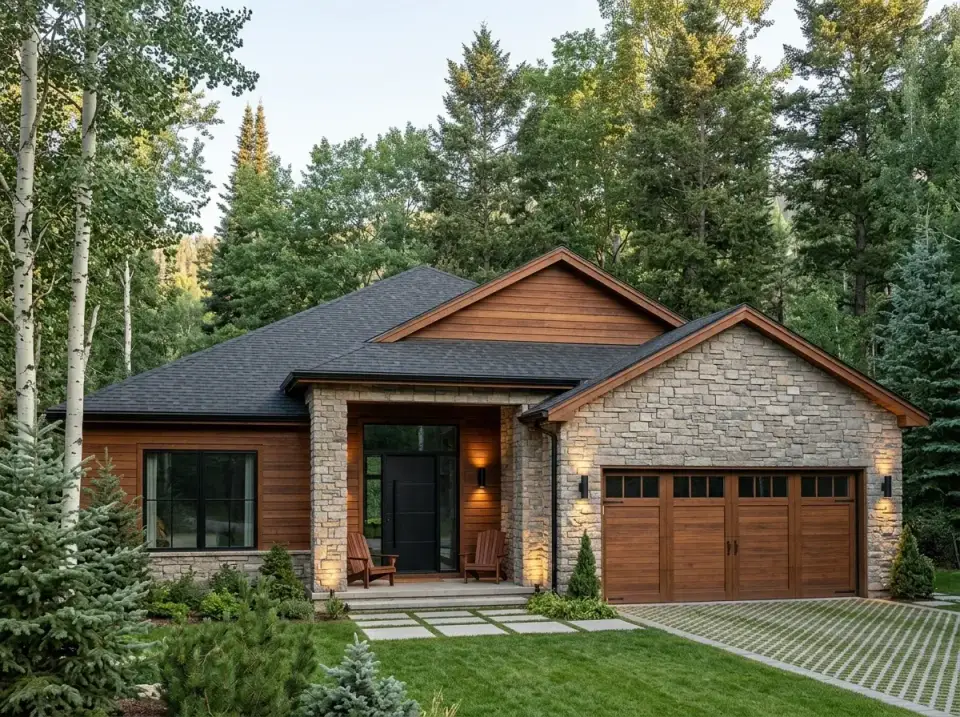
Horizontal wood siding in a medium stain blends with stacked-stone columns and garage walls, while dark roof shingles and window frames recede against a wooded backdrop. Evergreen foundation plantings and a stone walkway make it right at home on the sloped, tree-lined lots you find around Asheville and the Blue Ridge.
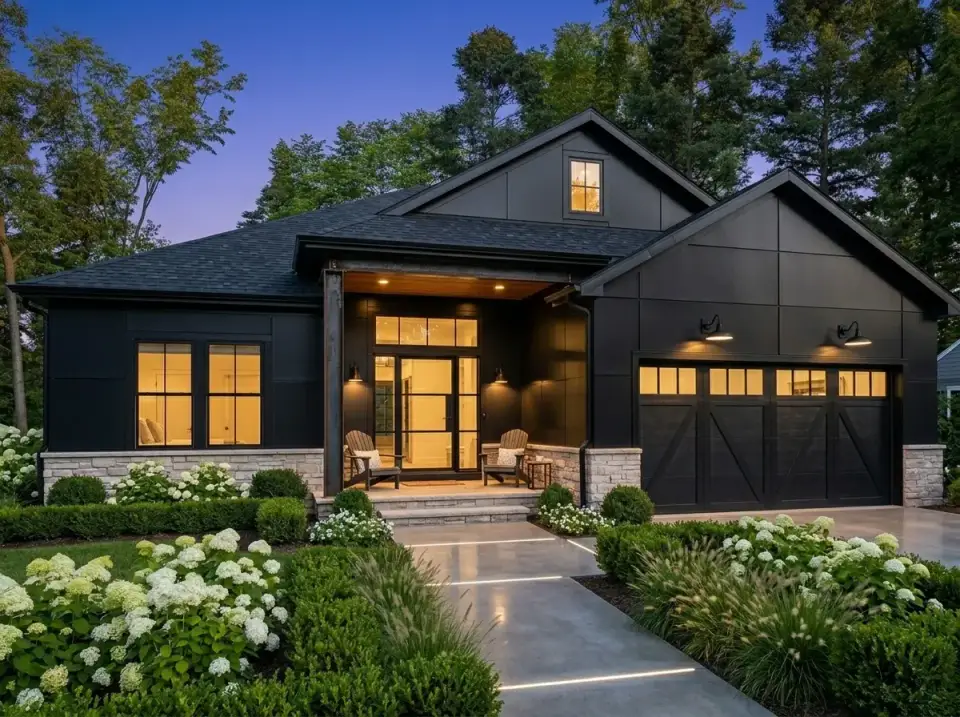
Dark Contemporary
Matte black siding and matching garage doors are grounded by a light stone base, with integrated landscape and facade lighting that earns its keep after dark. White flowering shrubs soften the perimeter. It is a confident, high-contrast look that suits buyers who want the ranch to feel current rather than country.
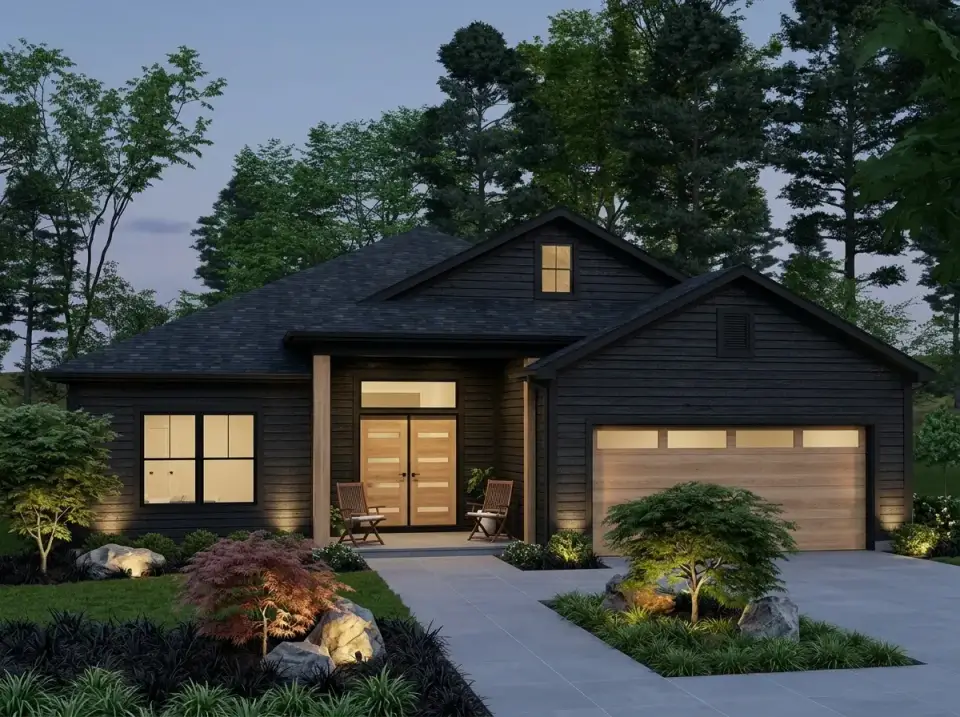
Nordic Modern
Horizontal black cladding is offset by light natural wood at the entry, garage door, and porch column — restrained, but the warm-cool contrast does all the talking. The landscape leans sculptural: Japanese maple, ornamental grasses, and a few well-placed boulders. Built for design-minded owners who want minimal detail and strong material contrast.
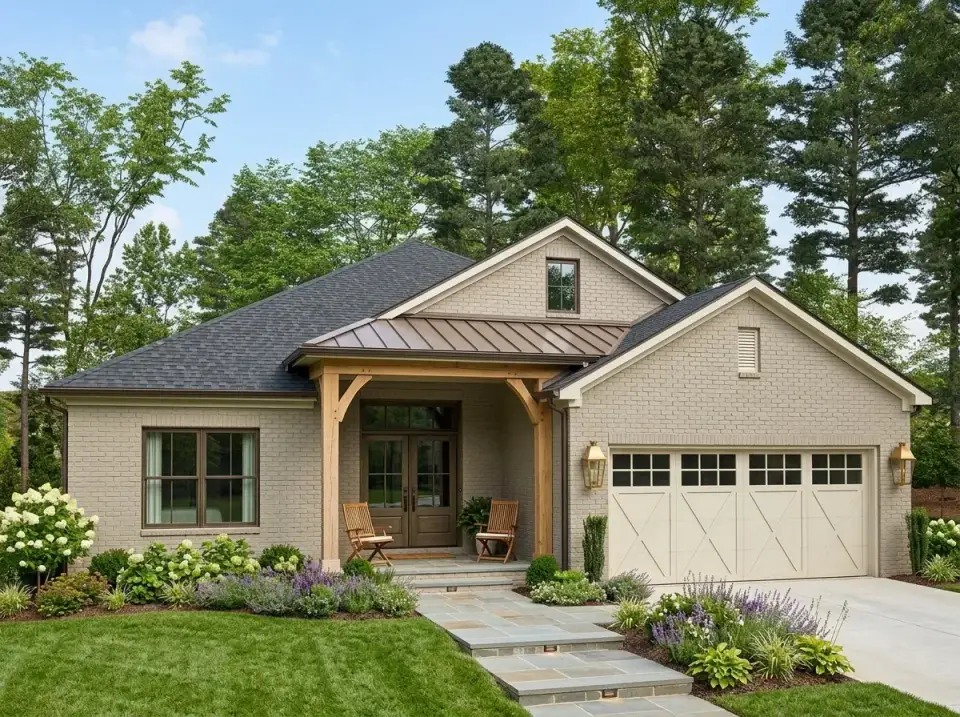
Warm Traditional
Cream-colored brick combines with timber porch brackets and a muted metal roof accent, while taupe garage doors and a natural-wood entry hold the tonal warmth together. A layered planting of lavender, hydrangea, and lawn gives conventional, neighborly curb appeal — the easy fit for Savannah's established streets.
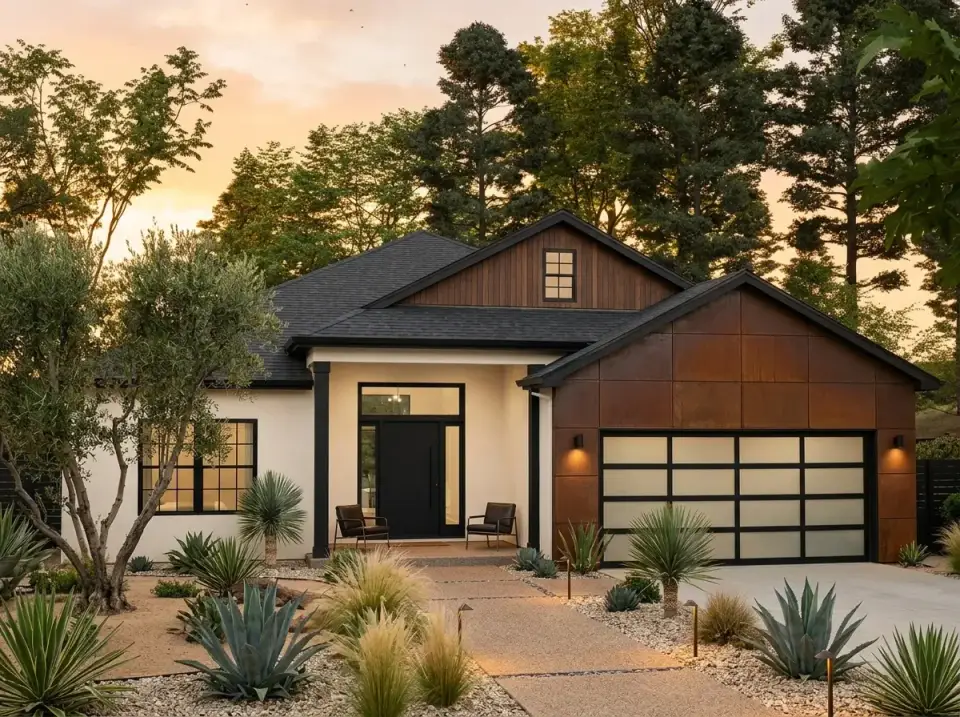
Desert Contemporary
Smooth white stucco pairs with a rust-toned metal-panel garage wall and dark wood trim, with black-framed windows and a black entry reinforcing the contrast. Drought-tolerant agave, olive trees, and gravel surfaces cut the water demand. It is the outlier here — drawn for arid Southwestern climates rather than my Southern markets, but worth seeing for range.
Frequently Asked Questions
How big is this ranch house plan?
It offers 1,841 square feet of heated living space, all on a single story, with four bedrooms, three full bathrooms, a dedicated study, and an attached two-car garage.
Does the plan have a main-floor master suite?
Yes. The master suite sits on the right side of the plan with a vaulted ceiling, and the en-suite bath includes dual vanities and a separate glass-enclosed shower. It is positioned away from the three secondary bedrooms for privacy.
Can this ranch plan be built with a basement?
The plan includes an optional basement stair location off the living room, so a lower level can be added where the lot and grading allow. As drawn, it is a slab- or crawlspace-ready single story.
What facade style works best on a Southern or coastal lot?
For Charleston and the Lowcountry I would lean Coastal Craftsman; Charlotte and Atlanta suit Transitional Brick; Nashville carries Modern Farmhouse well. All three keep the relaxed, layered curb appeal the footprint was drawn for.
Roughly what does it cost to build this plan in 2026?
Across my Southern and coastal markets, turnkey build cost for this size and finish level runs roughly $300,000 to $510,000, excluding land and site work. Coastal markets such as Naples sit at the top of that range; inland markets like Charlotte sit toward the bottom.
Final Thoughts
This ranch plan packs four bedrooms, three baths, and a real study into an efficient 1,841-square-foot single story, and it does it without wasting a foot. The main-floor master and open living core answer what most buyers actually want right now — accessibility and connected family space — while the mudroom, walk-in pantry, and covered rear porch add the functional touches that make a house easy to live in rather than just nice to tour. The trade-offs are honest ones: two shared baths for the secondary bedrooms, and a footprint that needs a wide lot. For a family that wants room to grow on one level, or downsizers who are finished with stairs, it is a well-organized, livable plan. If you are weighing options, I would also look at this French country ranch with flexible bonus space and this 2,030-square-foot single-story Craftsman, and if you want to see how a neutral base like this one comes alive once it is furnished, these bedroom before-and-afters are a good place to start.
Sources & References
- Architectural Designs — Plan 52526WM — original listing for this charming ranch house plan with 4 bedrooms and a main-floor master suite, including specifications and purchase options.
- NAHB Construction Cost Survey (2026) — national and regional single-family construction cost data used to frame the build-cost ranges.
- RSMeans 2026 City Cost Indexes — market-level labor and material cost adjustments applied to the Southern and coastal estimates.
- International Residential Code (IRC 2021) — baseline residential framing, foundation, and egress standards referenced in the climate notes.
- ASCE 7-22, Minimum Design Loads — wind and load design standards relevant to coastal Charleston and Savannah construction.
- Florida Building Code — impact-glazing and wind-design requirements referenced for the Naples / Ft. Myers market.

Johan Martez
Founder & House Plans Editor · Charleston, South CarolinaSeven years styling real homes across Charleston, Savannah, Nashville and Atlanta, and the founder of The Layered Homes. Johan reads floor plans the way a stylist reads a room — traffic flow, sight-lines, where the sofa really lands — and writes the House Plans desk.
More from Johan →

Reader notes