


The 1970s brick colossus is one of the most common exterior canvases I walk past in Mount Pleasant, West Ashley, and the older neighborhoods of Charleston — yellowing rose-tinted brick, beige vinyl above, a flat slab of cracked concrete out front, and zero relationship between the architecture and the landscape. Nine times out of ten, the homeowner asks the same thing: do I have to tear it down? I rarely think so. I took one of those familiar two-story 70s colonials and styled it thirteen completely different ways — holding the bones intact, changing only the cladding, the base material, the door, the driveway, and the planting palette. The same envelope reads as a Nantucket shingle escape, a moody mountain retreat, a Provencal villa, a noir farmhouse, and a museum-grade modernist box. The bones aren't the problem. The skin and the layers are.
Shingle-Style Craftsman Escape
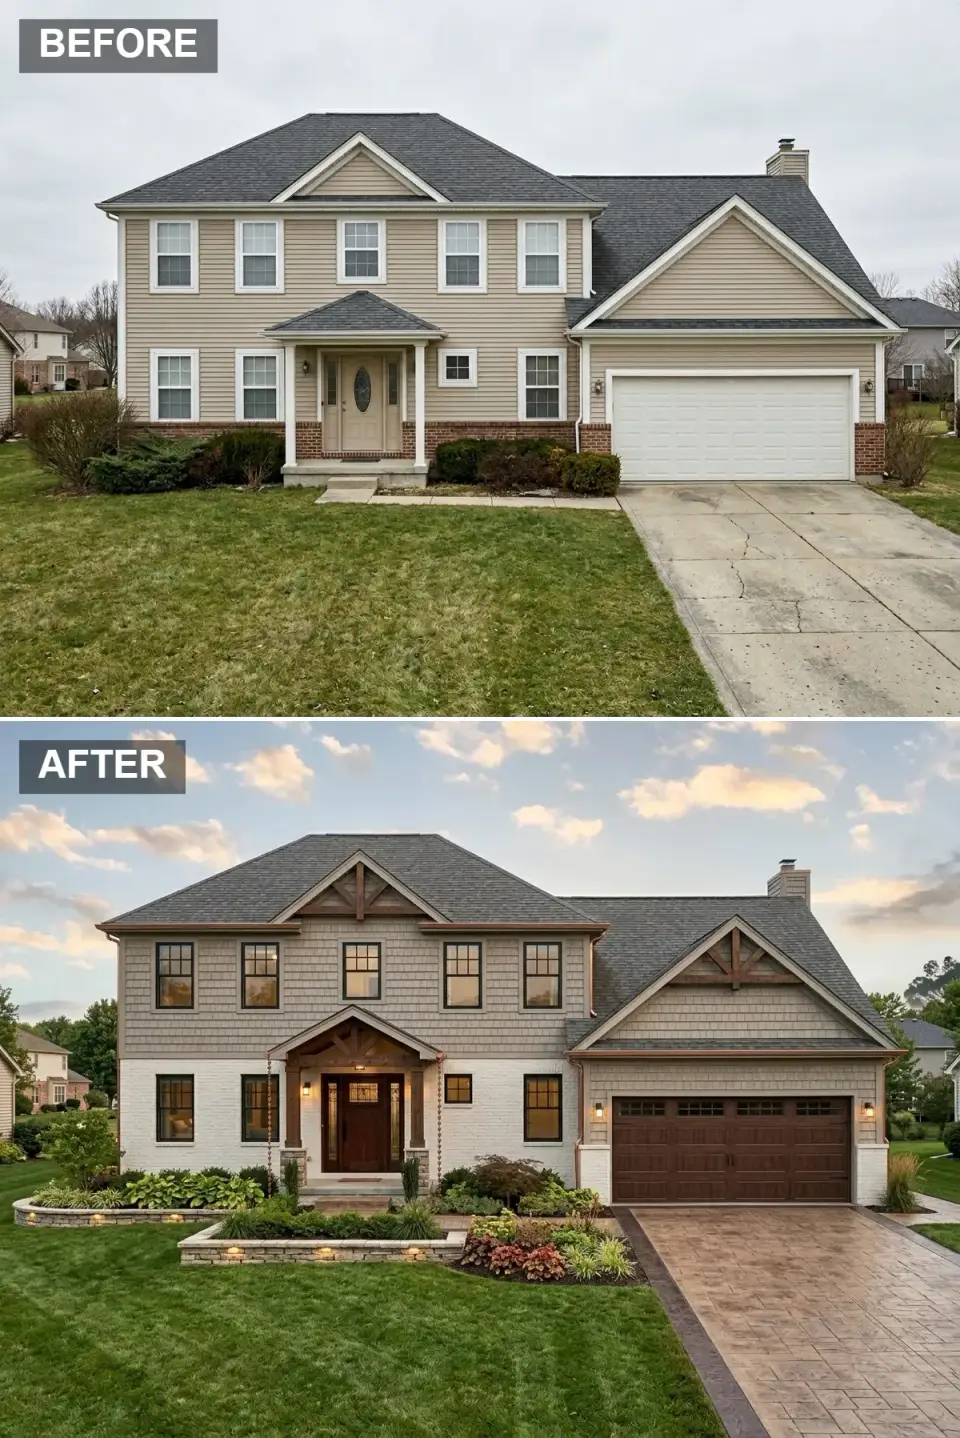
This is the move I'd recommend first to any client clinging to the 70s brick — paint the brick chalk white and clad the upper level in genuine grey cedar shingles, not vinyl shake. The combination reads instantly as a Nantucket cottage shipped to the Lowcountry. Decorative timber trusses and exposed brackets at the gables introduce craftsman authenticity that's rare on a stock colonial. The white garage door gets traded for a Clopay Canyon Ridge walnut-paneled version with divided-light top panels, and a custom mahogany entry door with full sidelights and a transom carries the porch. Cracked concrete gives way to warm travertine-look pavers in a herringbone field bordered by a dark soldier course. The flat yard becomes layered perennial beds held by limestone retaining walls, washed in 2700K LED hardscape strips after dark.
Color Palette
Warm Greige
#A8A49D
Natural grey-brown cedar shingle siding that anchors the coastal craftsman read.
Chalk White
#F2F0EB
Matte paint over the original brick base — Romabio Limewash or BM Pashmina works.
Deep Walnut
#4A2C2A
Rich dark wood stain on entry and garage door for warmth and tonal depth.
Blush Beige
#D4BFA5
Warm-toned driveway pavers that complement the stone walls and front beds.
Styling Notes
- Install decorative gable brackets and timber trusses to break up large roof planes and add architectural authenticity that flat colonial gables never carry.
- Limewash the lower brick in a matte chalk-white finish (Romabio or BM Whitewash) rather than standard paint — the porosity stays open and the result reads heritage instead of slick.
- Choose a garage door with divided-light top panels to echo the front-door window pattern and add curb appeal at the largest single facade element.
- Build tiered limestone retaining walls to sculpt a flat yard into layered garden beds with integrated low-voltage 2700K strip lighting.
Moody Mountain Modern
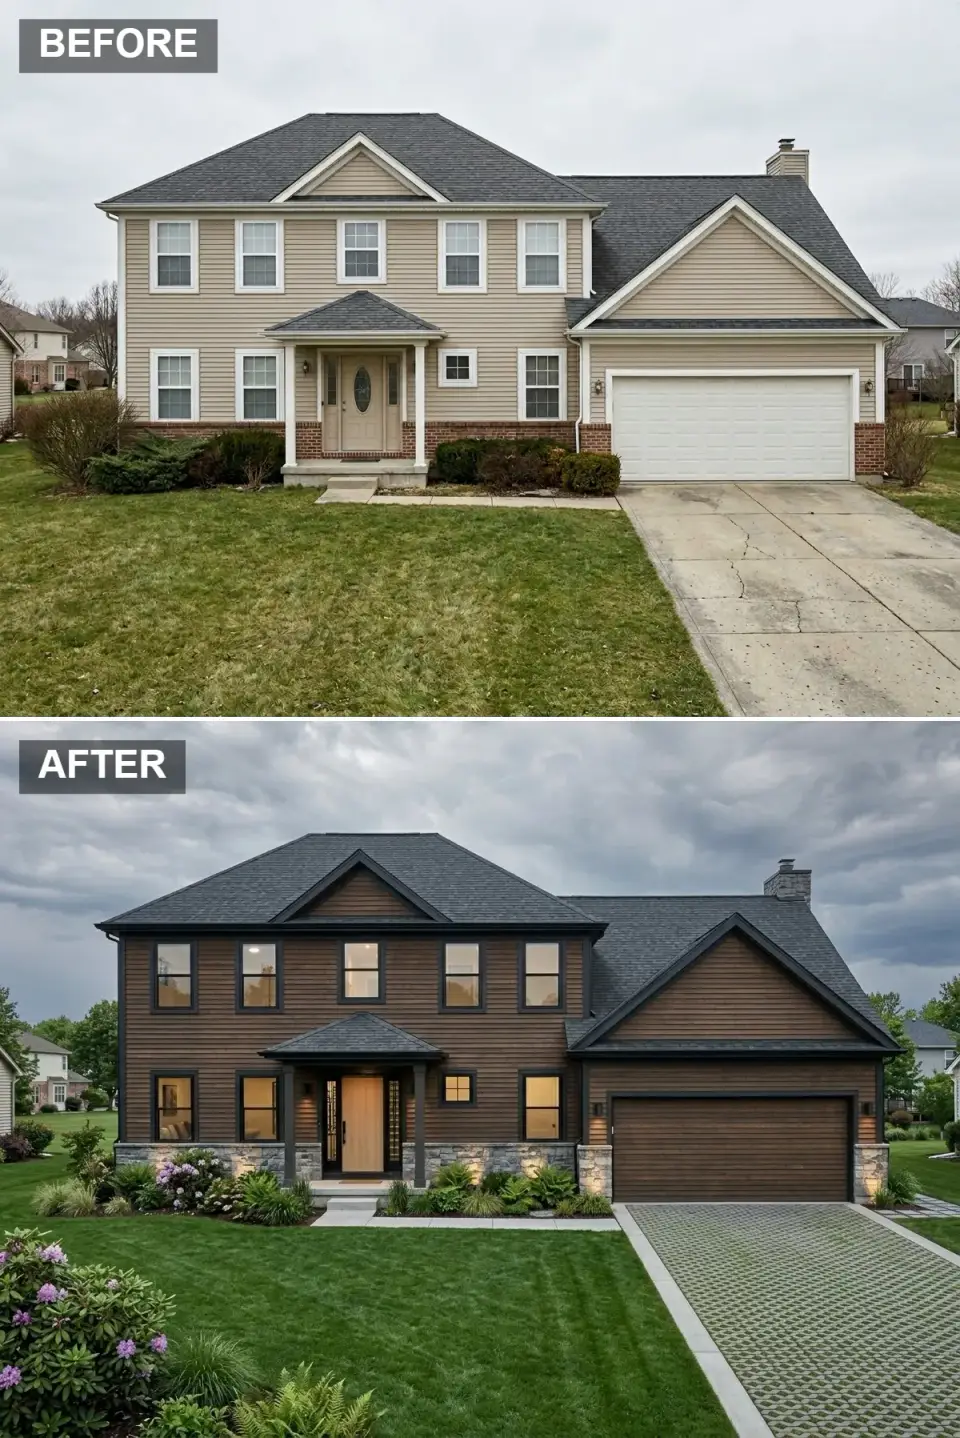
Against the original pale beige shell, this version drapes the facade in deep espresso horizontal siding — I'd specify James Hardie Cedarmill in Iron Gray with a custom espresso finish — and a rugged grey stacked-stone water table that conceals the dated brick completely. Black-trimmed Marvin windows with minimal grids deliver a sleek silhouette, while a pale European oak pivot door becomes the single high-contrast focal point. The original concrete driveway is replaced by permeable grey pavers (Belgard or Unilock) that manage stormwater and add geometric texture. Dramatic 2700K ground-up lighting washes the stone base and the sculptural plantings, turning the home into a moody mountain retreat after sunset.
Color Palette
Dark Umber
#3E2723
Deep brown horizontal siding that absorbs light for a grounded modern profile.
Ash Grey
#7D7F7C
Cool grey stacked stone wainscot replacing the original red brick base.
Blonde Wood
#CDB891
Light European oak finish on the pivot entry door providing the focal contrast.
Storm Grey
#6B7280
Cool grey permeable pavers for an eco-conscious driveway with strong texture.
Styling Notes
- Pair dark siding with one light-toned natural wood element at the entry — a pivot door or warm porch ceiling — to keep the facade from reading heavy.
- Install a stone wainscot at least 30 inches tall to add permanent presence and protect the lower wall from splash and weed-trimmer damage.
- Specify permeable pavers (Belgard Eco-Stone, Unilock Eco-Optiloc) for driveways to improve drainage and add an architectural grid pattern.
- Position 2700K uplights at the base of the stone veneer to throw dramatic shadows and give the facade depth after sundown.
Sun-Bleached Mediterranean Villa
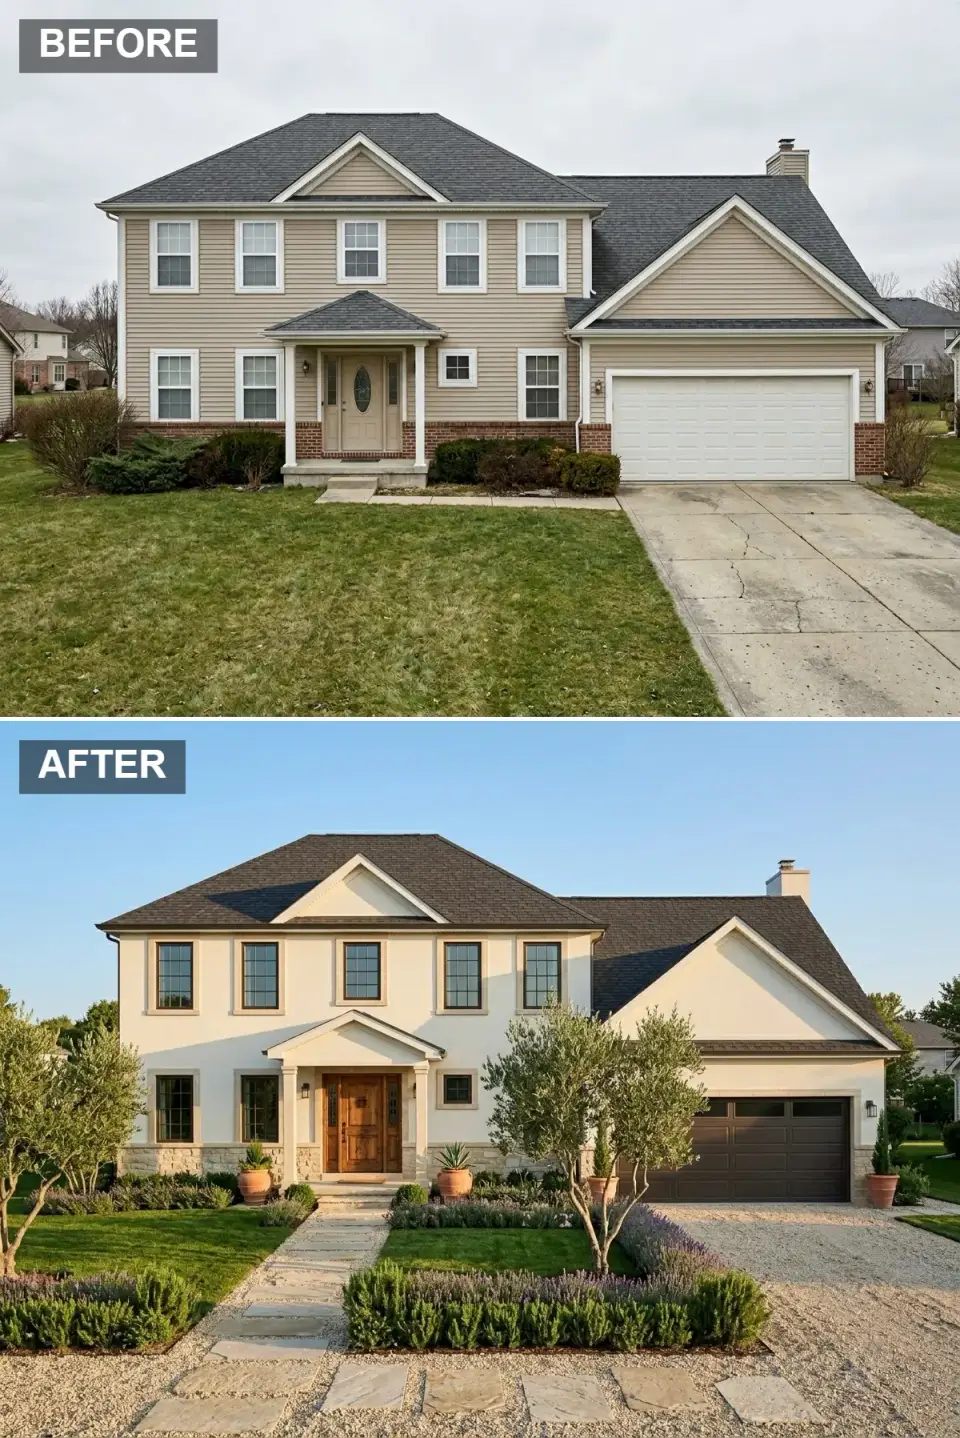
This is the version I'd build for a client in Naples or on Sullivan's Island who wants a Provencal villa without the ornate columns. Smooth limewash stucco (Portola or Pure & Original) in alabaster cream wraps the upper level, while a fossilized limestone veneer anchors the lower floor in place of the dated brick. The standard front door is swapped for a carved walnut portal, and the white garage door becomes a dark bronze paneled version. Windows receive bronze frames with subtle terracotta surrounds. The concrete driveway gives way to a loose gravel court with a central limestone paver path. Potted olive trees, lavender hedges, and rosemary along the foundation evoke a coastal Provencal estate.
Color Palette
Alabaster Cream
#F5F0E1
Warm off-white stucco that reflects golden hour beautifully.
Sand Dune
#D4C4A8
Light travertine veneer at the base adding timeless old-world texture.
Burnt Sienna
#A0522D
Earthy clay tone in planters and gravel accents for Mediterranean warmth.
Raw Umber
#635147
Deep walnut on the carved entry door and garage for rustic contrast.
Styling Notes
- Replace a concrete driveway with a compacted gravel courtyard and a central stone path to reduce heat reflection and add European arrival ceremony.
- Frame the entry with large potted specimen trees — olive (zone 8b survivor in Charleston with protection) or citrus — for immediate Mediterranean identity.
- Specify a true limewash or hand-troweled stucco with slightly rounded corners to soften the boxy colonial footprint and catch raking afternoon light.
- Plant aromatic herbs and lavender in organized parterre beds for sensory appeal and low-water performance during Southern summers.
Minimalist Farmhouse Reframe
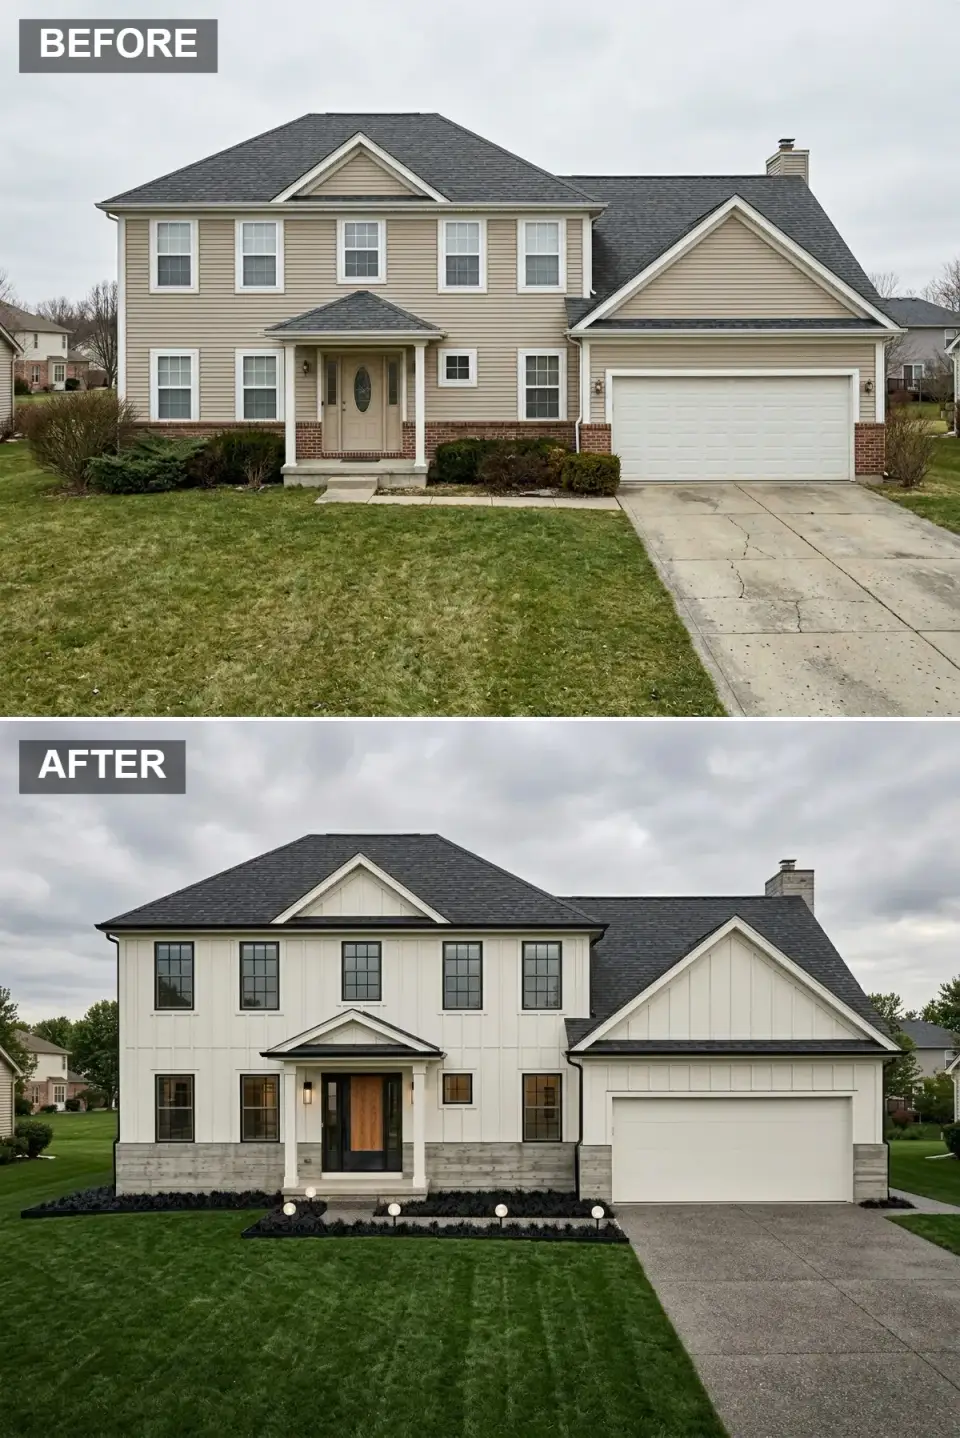
This edit strips away the original tired vinyl and exposed brick, recladding the facade in James Hardie board-and-batten painted Sherwin Williams Pure White and a cool weathered limestone veneer that runs continuously across the base and the garage returns. A bold matte-black entry door with sleek sidelights replaces the beige paneled model, and the windows are unified with dark mullions. The garage door becomes a flush white paneled Clopay Avante that recedes into the architecture rather than competing with it. The driveway is upgraded to large-format exposed-aggregate concrete pavers. The landscape is edited to a minimalist composition of low boxwoods, black lava mulch, and a runway of globe path lights leading to the porch.
Color Palette
Pure Linen
#F7F7F2
Bright white board-and-batten cladding that modernizes the facade with clean vertical lines.
Driftwood Grey
#A8B0A5
Cool grey limestone veneer providing subtle textural contrast at the base.
True Black
#1A1A1A
Matte black entry door and window frames for graphic modern contrast.
Pebble Concrete
#9E9E9E
Neutral grey exposed-aggregate pavers for a refined driveway surface.
Styling Notes
- Run board-and-batten vertically (12-inch on-center battens) to draw the eye upward and disguise a low-slung colonial roofline.
- Keep landscaping architectural and sparse — use black lava mulch to make boxwood and ornamental grass color pop against white siding.
- Match the garage door color to the trim for a monolithic facade, and specify a flush-panel Clopay Avante or similar to eliminate visible hardware.
- Install low-voltage globe path lights in a symmetrical line on a single timer to create a modern runway effect toward the porch.
Grand Traditional Manor
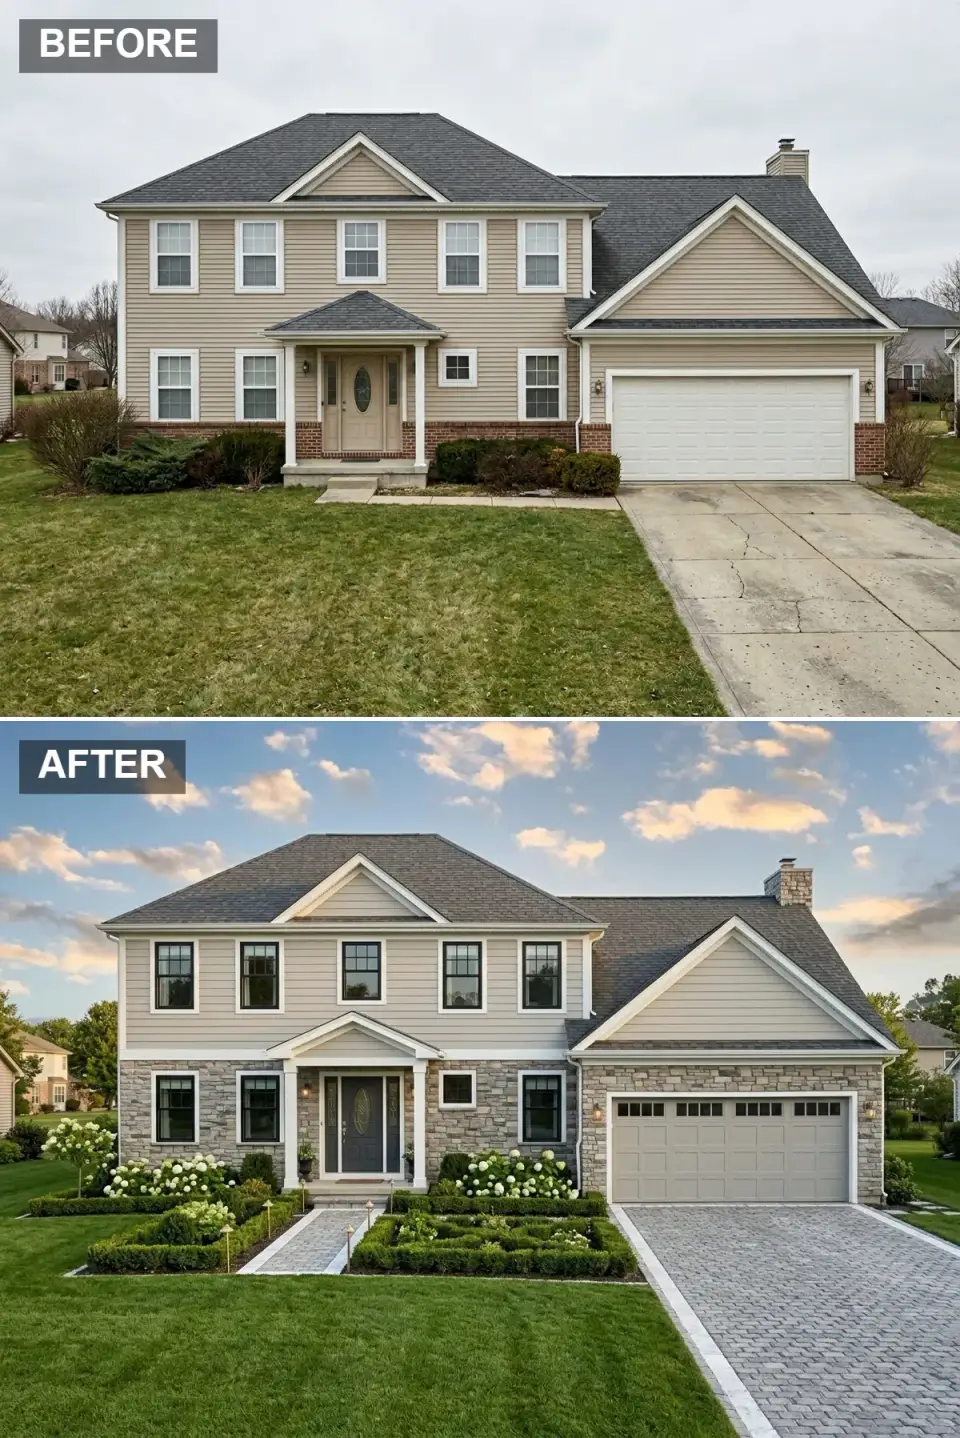
The builder-grade blandness gets the full estate treatment — variegated stone veneer (Eldorado or Cultured Stone Manor Ledge) wraps the entire ground floor, while the upper level is re-clad in soft grey James Hardie clapboard with bright white trim. The front door becomes a stately charcoal panel with an elegant oval lite, mirrored by a Clopay carriage-style garage door with top-row windows. A herringbone-patterned bluestone driveway replaces the cracked concrete. The yard is sculpted into formal parterre beds filled with globe English boxwood, Annabelle hydrangea, and symmetrical Limelight standards, delivering the estate-level arrival the original facade never approached.
Color Palette
Silver Mist
#B8B8B0
Soft grey horizontal siding that complements the stone and white trim.
Greige Taupe
#9E9688
Variegated grey-taupe stone veneer adding gravitas and old-world permanence.
Graphite
#4A4A4A
Deep charcoal entry and garage door anchoring the formal symmetrical facade.
Hydrangea White
#F4F4F0
Crisp white trim and Annabelle flowering accents for classic high-contrast read.
Styling Notes
- Wrap the entire ground floor in variegated stone veneer to give a two-story house a heavier, more grounded estate read.
- Design formal symmetrical parterre gardens with English boxwood globes to reinforce classical colonial proportions.
- Specify a carriage-style garage door with upper glass panels to balance the door mass and echo the home's window rhythm.
- Lay a herringbone bluestone driveway with a contrasting soldier course to introduce Old World craftsmanship to a suburban lot.
Coastal Farmhouse Glow
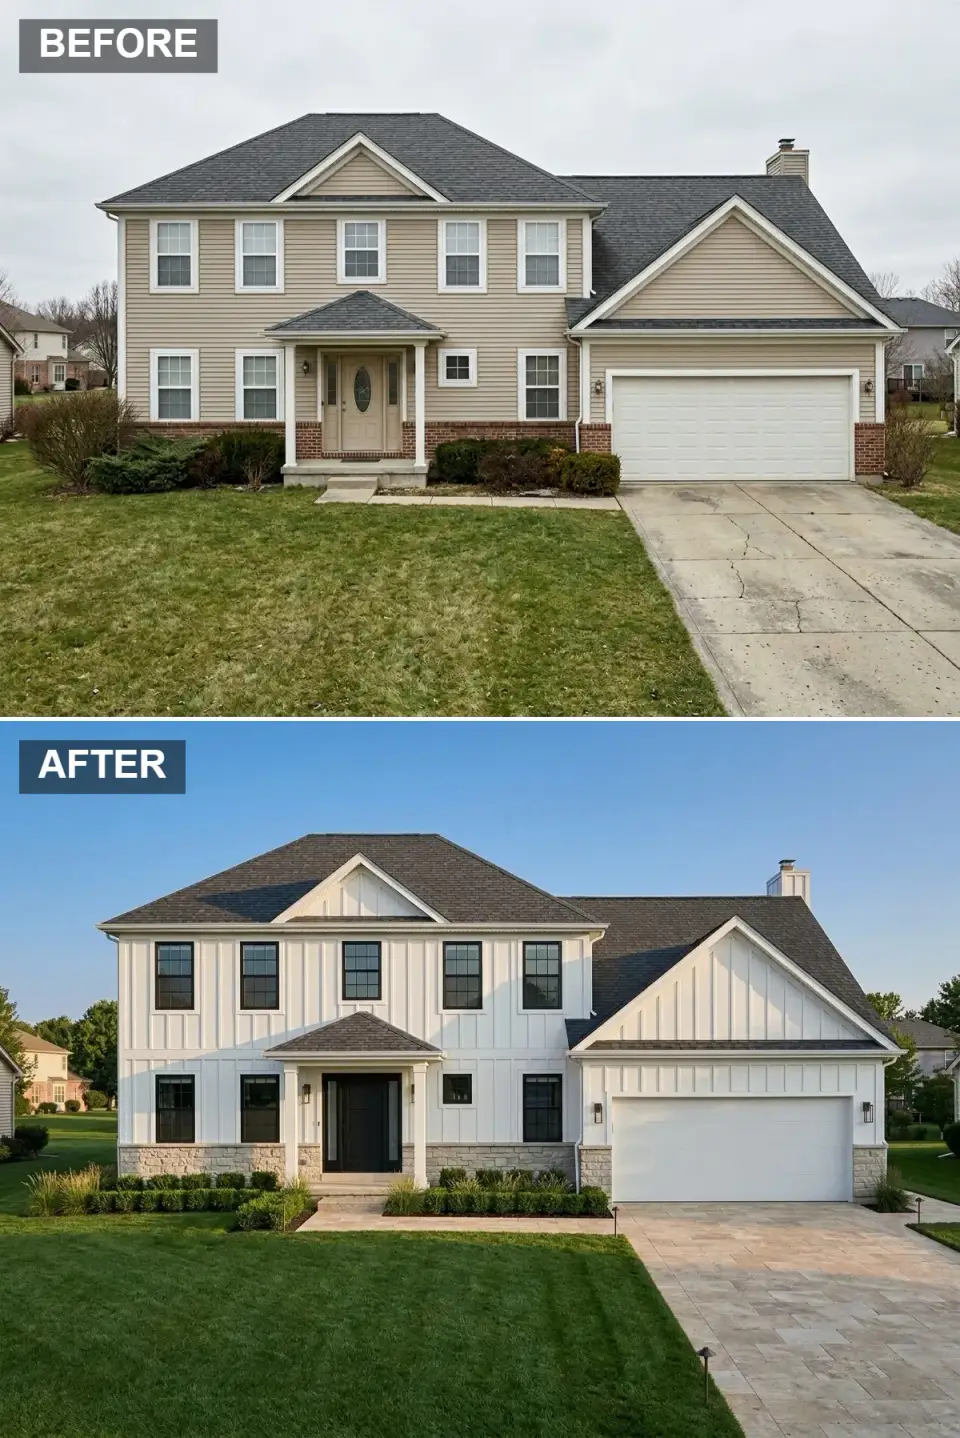
This version erases the dated vinyl and brick by wrapping the facade in brilliant white board-and-batten (BM Simply White) and anchoring it with a warm honed-limestone water table — the warm tone is the move here, not cool grey, because it keeps the home from reading sterile. Black-framed Marvin windows add graphic punch, while a matte-black entry door maintains the modern edge. The garage door becomes a flush white Clopay paneled version that disappears into the facade. A travertine paver driveway in cream tone leads to a minimalist garden of clipped Winter Gem boxwood and feather reed grass — a sun-drenched coastal farmhouse read that feels both fresh and timeless.
Color Palette
Sea Salt White
#FAFAF8
Bright white vertical siding that maximizes reflection and coastal airiness.
Beige Sand
#D6CFC2
Warm natural limestone veneer providing subtle tonal layering at ground level.
Midnight Black
#1C1C1C
Black window frames creating sharp shadow lines and modern contrast.
Cream Stone
#E3DCCF
Warm travertine pavers extending the coastal palette into the hardscape.
Styling Notes
- Paint the garage door the same color as the siding to minimize visual interruption and emphasize architectural form.
- Pair bright white cladding with warm-toned honed limestone rather than cool grey to avoid a sterile read in Southern light.
- Use matte black window frames as a consistent accent across every elevation for a cohesive modern identity.
- Keep foundation plantings low and uniform — clipped Winter Gem boxwood and feather reed grass — to maintain an unobstructed view of the new stone base.
Nordic Zen Minimalism
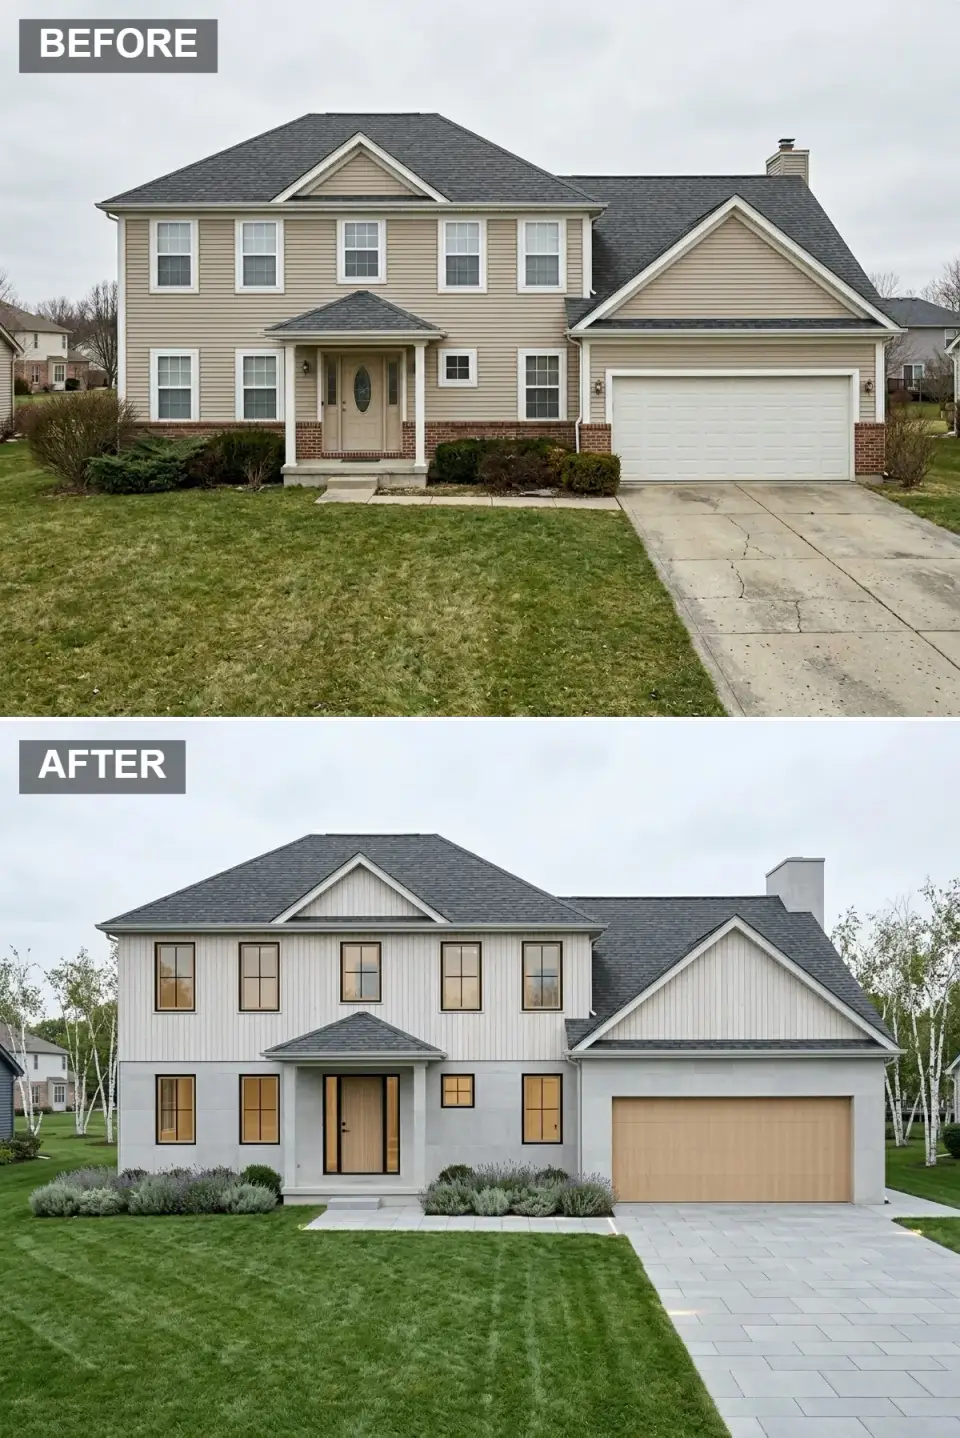
Stripped of every colonial ornament, the original gets reimagined with pale grey smooth stucco on the lower level and light ash vertical siding above, creating a serene Scandinavian envelope. The front door and the garage door both finish in matching bleached oak for tonal continuity. Tall Marvin Modern windows with slender bronze frames reveal warm wood interiors. The cracked concrete driveway is replaced by large-format cool grey porcelain pavers. The landscape is reimagined with sculptural River Birch groves, soft Munstead lavender clouds, and Karl Foerster ornamental grasses — a tranquil Japandi-leaning frontage that prioritizes negative space over decoration.
Color Palette
Pale Greige
#C8C4BC
Light grey vertical siding that whispers rather than shouts for a calming read.
Cool Fog
#B0ADA8
Smooth grey stucco on the lower level for subtle material contrast.
Natural Wheat
#DBC6A0
Light oak finish on entry and garage doors introducing organic warmth.
Chalk Grey
#D8D8D8
Cool grey driveway pavers that mirror the Nordic hardscape palette.
Styling Notes
- Replace a standard colonial entry with a flush, minimalist bleached oak door to signal the Scandinavian aesthetic immediately.
- Run vertical siding in muted tones to elongate the walls and simplify the visual mass of a two-story box.
- Plant tall thin trees like River Birch in asymmetrical groupings of three or five to soften the facade without formal hedge maintenance.
- Match the garage door material and tone to the front door for a single monochromatic material story across the largest facade openings.
Nocturnal Modern Farmhouse
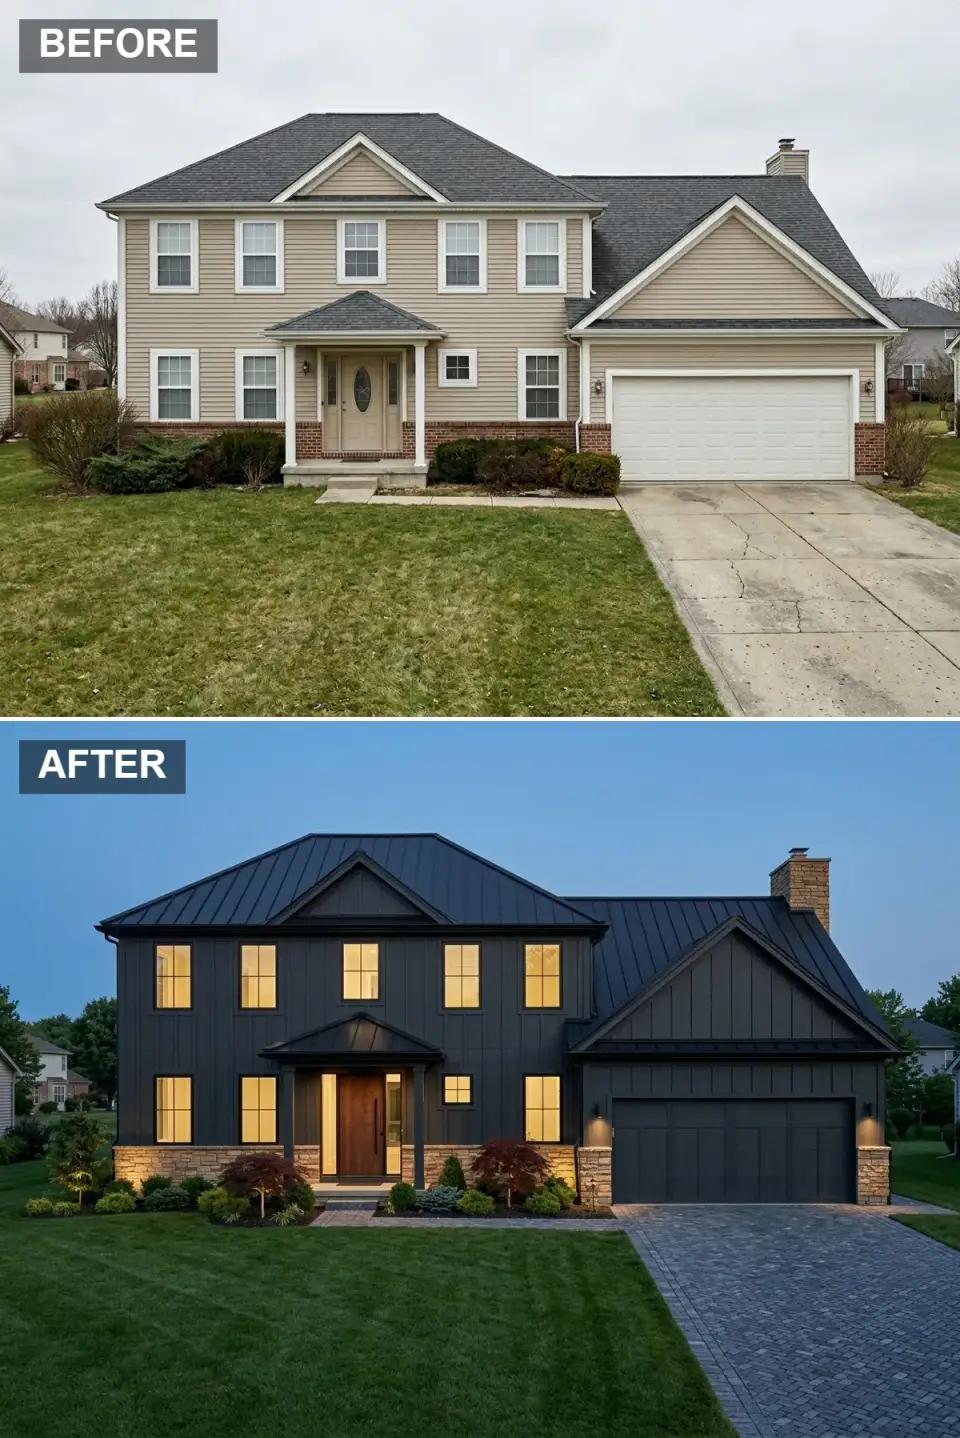
This version cloaks the original beige box in matte black board-and-batten (SW Tricorn Black, low-sheen exterior) and a standing-seam black metal roof for maximum drama. The original brick base is resurfaced with warm textured sandstone that glows under uplighting. A rich teak entry door becomes the luminous focal point when washed with 2700K wall sconces. Black window frames and a black flush garage door disappear into the dark facade. The driveway shifts to dark grey cobblestone pavers. Sculptural Bloodgood Japanese maples and precisely aimed Kichler uplights turn the home into a moody retreat after the sun drops — the kind of facade that reads cinematic from the street at 9 p.m.
Color Palette
Obsidian Black
#1F2328
Matte black board-and-batten that creates bold shadow lines and modern drama.
Warm Tan
#C4A882
Textured sandstone base that catches uplighting and adds warmth at night.
Honey Brown
#8B5A2B
Warm teak entry door glowing as a beacon against the dark cladding.
Deep Slate
#4A4A4A
Dark grey cobblestone pavers that absorb light and enhance the nocturnal mood.
Styling Notes
- Install a standing-seam black metal roof to complement dark siding and add crisp geometric lines that asphalt shingles cannot deliver.
- Use warm 2700K uplighting at the stone base to prevent a dark exterior from reading flat or ominous after sundown.
- Choose a wood door with a warm undertone — teak, sapele, or stained mahogany — as the single high-contrast focal point on a black facade.
- Plant sculptural red-leaf trees (Bloodgood or Tamukeyama Japanese maple) for a pop of color that reads beautifully under landscape lighting.
Hamptons Coastal Revival
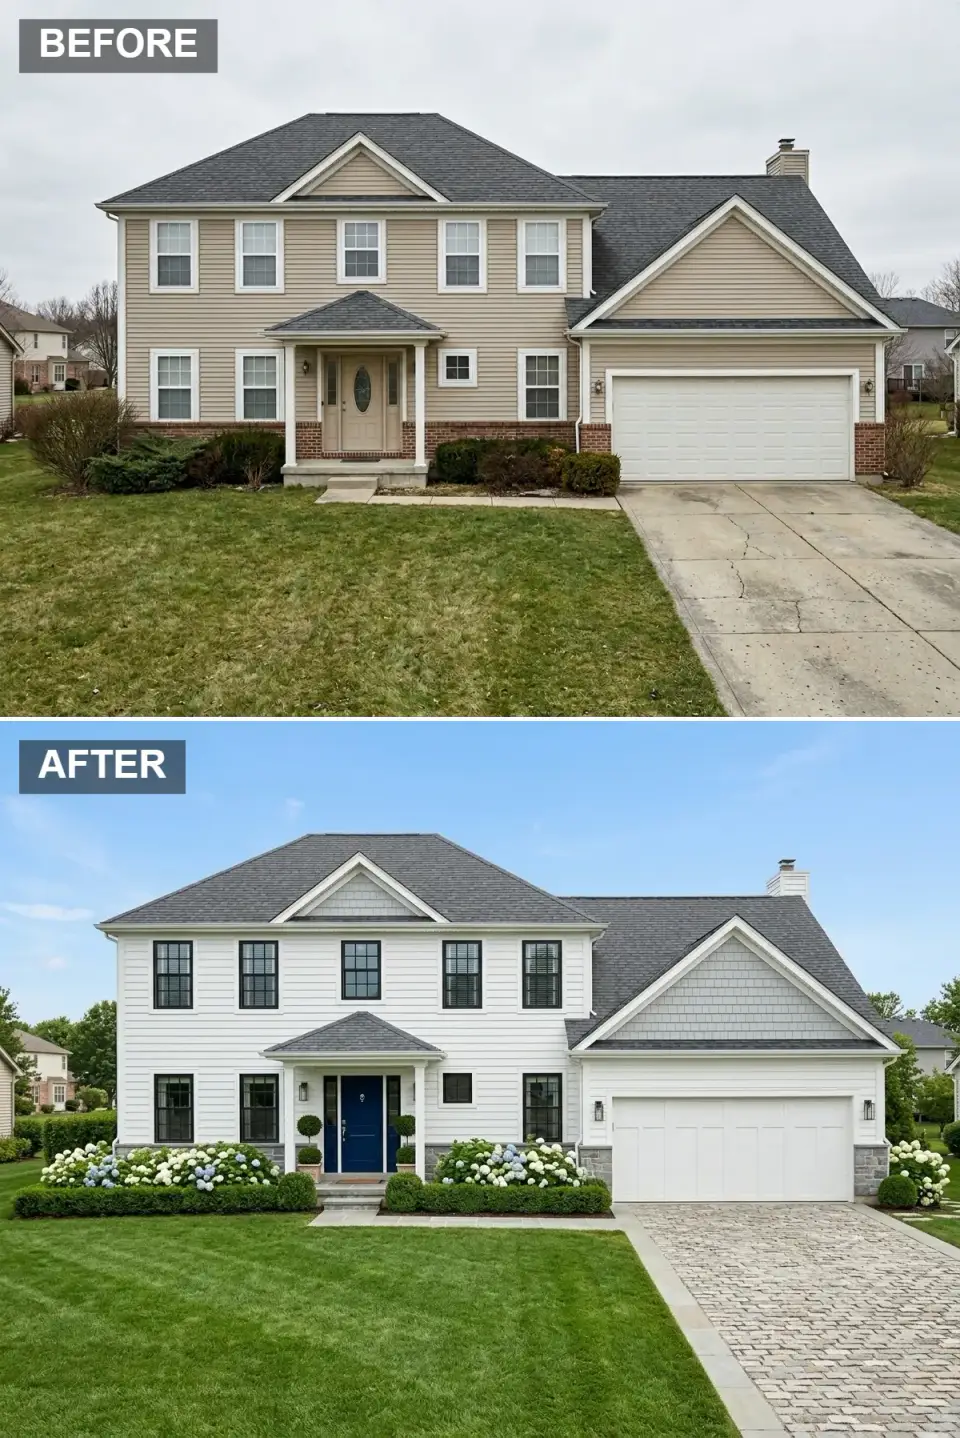
Refreshing the colonial bones, this iteration goes crisp white clapboard, a grey granite water table, and classic black-framed windows with white surrounds. The entry becomes a high-gloss navy door (BM Hale Navy) flanked by Winter Gem boxwood topiary. A Clopay paneled white garage door with subtle reeded trim replaces the original. The driveway gets paved in grey-brown cobblestones with a concrete soldier-course border. Lush Endless Summer hydrangea hedges in blue-and-white tones frame the foundation, delivering the manicured coastal colonial look — the same vocabulary I'd specify for a client in Charleston's South of Broad or Mount Pleasant's Old Village.
Color Palette
Sailcloth
#F0EFE9
Crisp white horizontal siding evoking classic East Coast coastal architecture.
Deep Harbor
#1E3A5F
Rich navy blue entry door — BM Hale Navy is the reference — as the focal point.
Coastal Grey
#8E9299
Cool grey granite veneer at the base for a refined, weather-resistant foundation.
Periwinkle Mist
#B0C4DE
Soft blue from flowering shrubs that reinforces the coastal garden palette.
Styling Notes
- Specify a navy entry door (BM Hale Navy, SW Naval) on a white home to create an iconic coastal color story without overwhelming the architecture.
- Plant Endless Summer or Limelight hydrangea hedges along the foundation for lush seasonal color that performs in Southern coastal humidity.
- Replace a flat concrete driveway with grey-brown cobblestone and a concrete soldier-course border for heritage texture and visible drainage joints.
- Add symmetric Winter Gem boxwood topiary flanking the front steps to formalize the entry and echo colonial symmetry.
Rustic Farmhouse Sanctuary
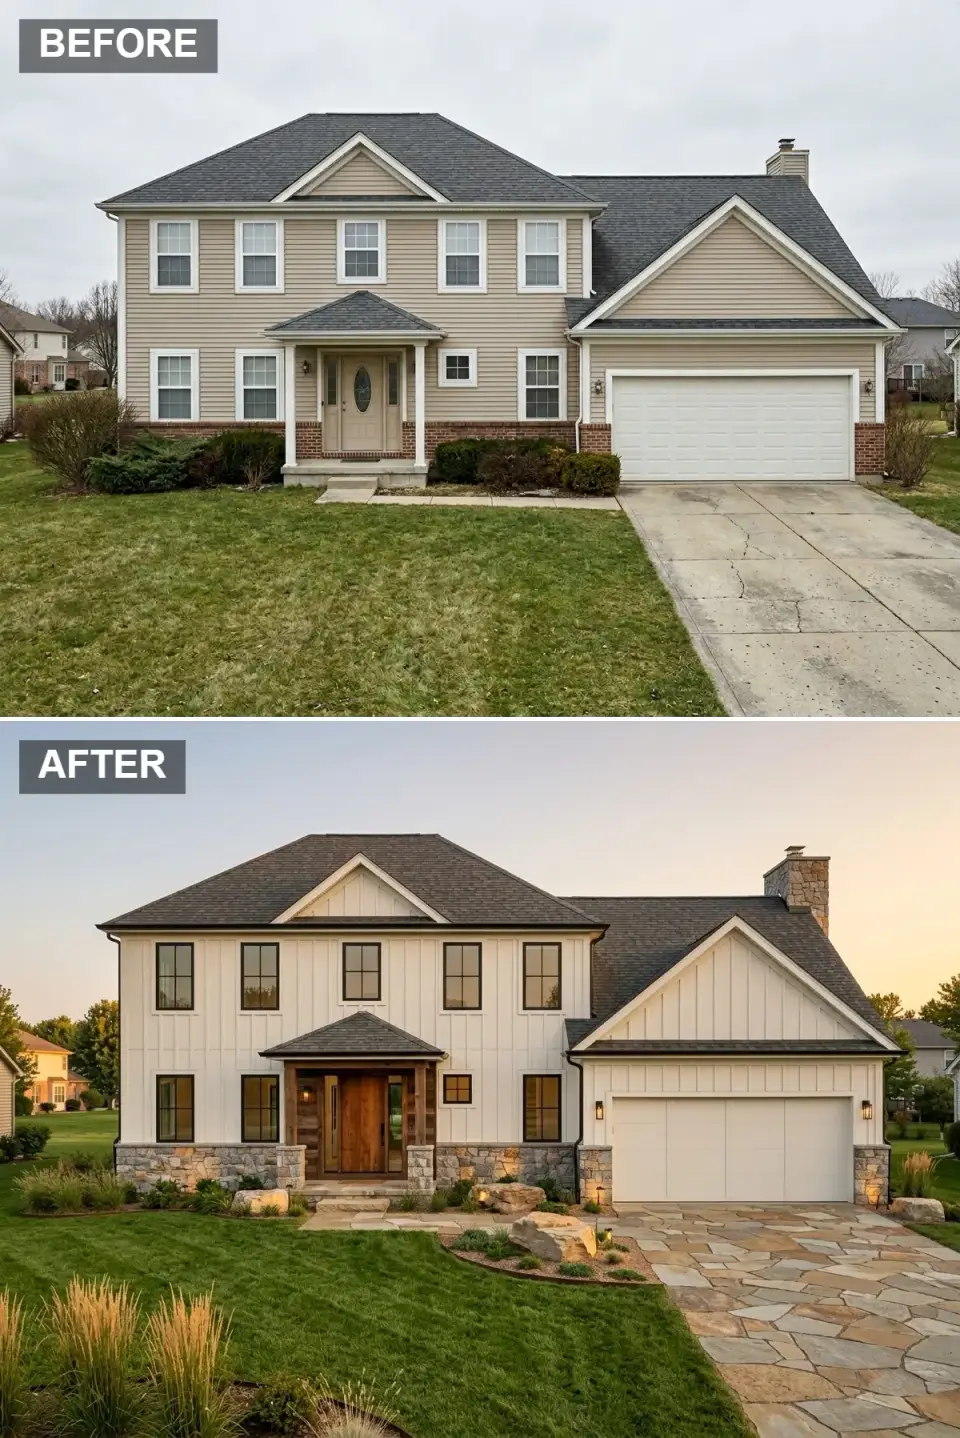
The original gets reclad in cloud-white board-and-batten and the base wrapped in a rugged mosaic of warm fieldstone, erasing the dated brick and beige vinyl in a single move. A solid stained cedar entry door with full glass sidelights sits within a stone surround. The driveway and front walk become irregular Tennessee flagstone slabs in warm grey and tan, creating a meandering path through native lawn. The landscape abandons formal hedges for a curated naturalistic palette — feather reed grass, Little Bluestem, large mossy boulders, and soft 2700K uplighting — giving the property a mountain-meets-Lowcountry-farmhouse personality.
Color Palette
Cloud White
#F5F5F0
Soft white vertical siding providing a clean canvas for rustic textures.
Warm Taupe
#A89F91
Mixed warm fieldstone veneer adding organic rugged character to the base.
Amber Grain
#966F33
Rich stained cedar entry door that celebrates natural wood grain.
Desert Grey
#9C9080
Warm grey-brown irregular flagstones for a relaxed natural hardscape.
Styling Notes
- Specify irregular large-format Tennessee flagstone for walkways to create a relaxed rustic arrival experience that cut stone cannot deliver.
- Mix stone sizes and colors at the foundation for a genuine stacked-fieldstone read rather than the uniform cut-veneer look big-box brands offer.
- Incorporate native ornamental grasses (Little Bluestem, feather reed grass) and accent boulders into beds to blur the line between built and natural environments.
- Select a stained cedar door with visible vertical grain and sidelights to add warmth and transparency to a solid white facade.
Contemporary Zen Retreat
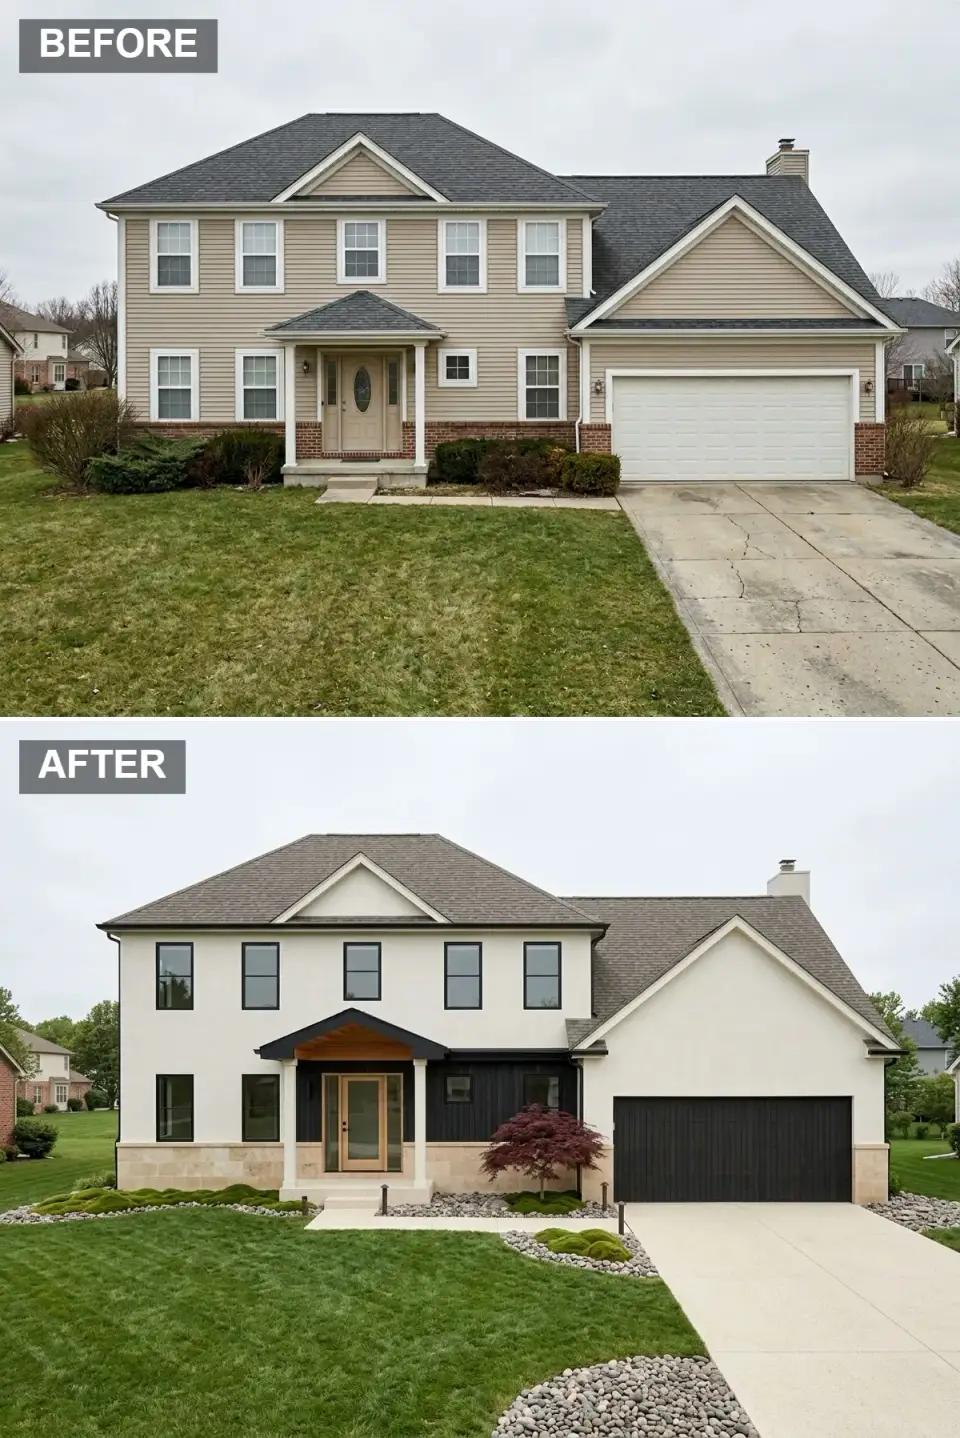
This reinvention pushes the colonial form into a contemporary composition — smooth white stucco walls with a bold black horizontal slat accent volume that wraps the entry and garage. The base is clad in honed travertine, replacing the old red brick. A minimalist glass-and-oak pivot door floats within the black volume. The driveway is clean light concrete. The landscape is radically edited into a zen garden of moss mounds, a single sculptural Bloodgood Japanese maple, and grey river-rock beds, swapping scattered shrubs for intentional negative space and meditative texture.
Color Palette
Plaster White
#EBEBE6
Smooth white stucco walls creating a gallery-like backdrop for architectural shadows.
True Charcoal
#36454F
Deep black horizontal siding adding a dramatic modern counterpoint.
Warm Sand
#D1C7B7
Light honed stone base providing subtle warmth and refined texture.
River Rock
#8C8C8C
Cool grey pebbles used in dry river beds for meditative landscape texture.
Styling Notes
- Introduce a black horizontal slat accent volume to break up a large white facade and create a modern gallery effect at the entry.
- Replace traditional foundation shrubs with moss mounds and pebble beds for a sculptural low-maintenance statement.
- Use a single specimen Bloodgood Japanese maple as the sole landscape focal point — minimalism that holds the whole composition.
- Keep the driveway material light and uniform (broom-finish concrete) to contrast with the dark architectural slat accent.
Organic Modern Haven
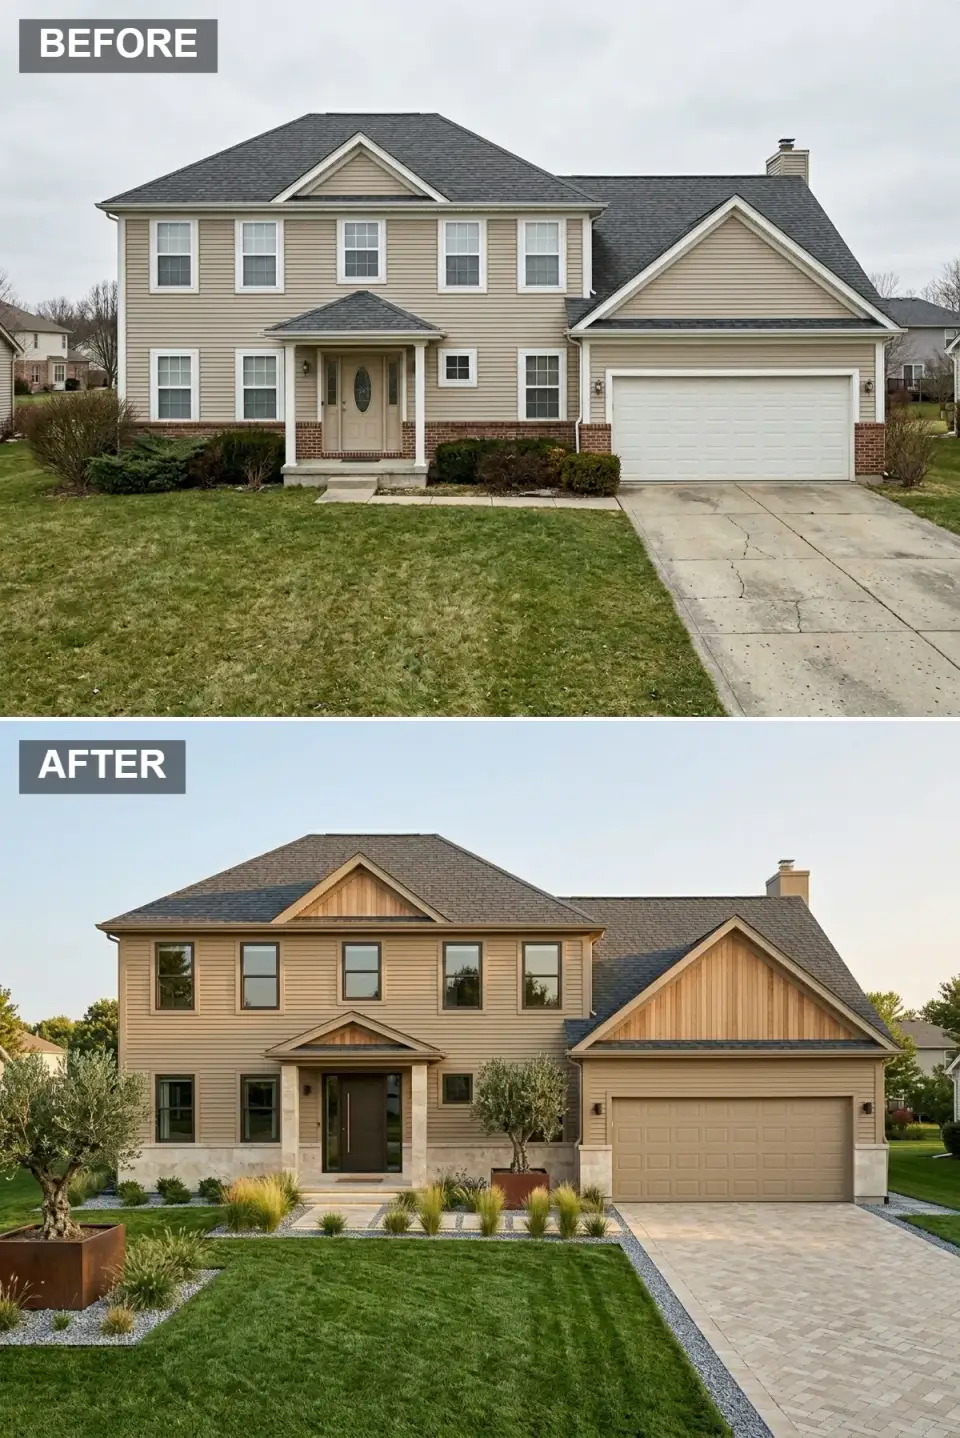
Here the facade gets wrapped in natural Western Red Cedar horizontal siding, and the garage door is matched to the cladding for a warm unified envelope. The base is faced in pale honed limestone, replacing the dated red brick. A dark bronze front door with a vertical stainless pull handle adds contemporary precision. The driveway is paved in warm cream porcelain pavers. The landscape leans on mature potted olive trees in rusted corten planters, feathery Mexican feather grass, and structured Winter Gem boxwood rows — cultivated design with organic materials for a resort-style arrival you'd expect on Kiawah Island.
Color Palette
Honey Oak
#C19A6B
Untreated cedar horizontal siding that will age gracefully to silver-grey patina.
Ivory Sand
#DED6C6
Light limestone veneer creating a clean bright foundation.
Burnt Umber
#8B4513
Rusted steel planter tones adding industrial warmth and earthy contrast.
Dark Chocolate
#3B2F2F
Deep bronze front door delivering a sleek modern counterweight to natural wood.
Styling Notes
- Use natural Western Red Cedar siding and match the garage door to create a continuous wood envelope rather than a punctuated facade.
- Pair wood cladding with pale honed limestone rather than dark stone to keep the facade reading light and contemporary in Southern sun.
- Introduce corten steel planters for an industrial-organic edge that complements both wood and limestone bases.
- Plant ornamental grasses (Mexican feather grass, Karl Foerster) in rhythmic rows to soften the transition between hardscape and lawn.
Ultra-Modernist Composition
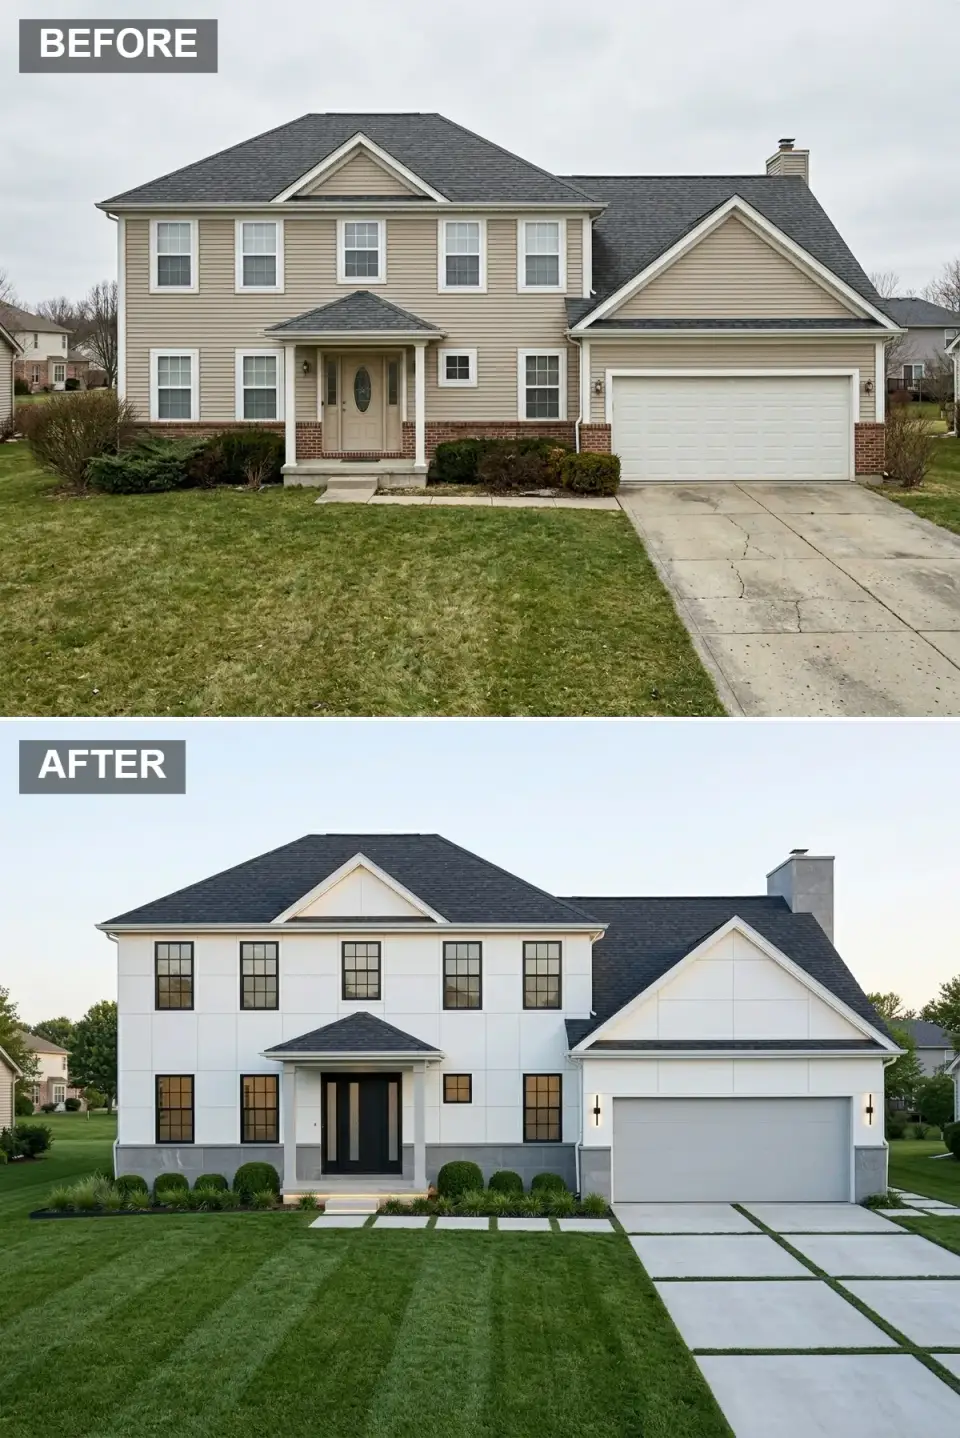
Stripping every colonial detail, this version creates a minimalist white box clad in large-format smooth fiber-cement panels (think James Hardie Architectural Panel) and a precision-cut grey stone base. Windows are simplified into dark bronze grids. The entry is a sleek matte-black pivot door with a vertical glass sidelight. The garage door becomes a flush grey panel that reads as abstract geometry rather than a functional opening. The driveway abandons pour-in-place concrete for a rhythmic grid of large concrete pads with green grass joints. The landscape reduces to a single disciplined row of spherical boxwoods, emphasizing line and form over texture — the kind of facade that would feel at home in a coastal Carolina architecture journal.
Color Palette
Optic White
#F4F4F4
Bright white smooth cladding with flush joints for a continuous gallery surface.
Steel Grey
#7A7D84
Cool grey honed stone base with crisp horizontal lines for modern precision.
Soft Black
#2C2C2C
Near-black door and window frames providing sharp graphic delineation.
Pavilion Grey
#A8A8A8
Medium grey concrete driveway pads separated by green grass joints.
Styling Notes
- Replace lap siding with large-format fiber-cement architectural panels to eliminate shadow lines and achieve a continuous minimalist skin.
- Design a driveway with grass joints between concrete pads (24-inch by 36-inch typical) to integrate hardscape with lawn and reduce runoff.
- Specify flush handle-less garage doors painted in a mid-tone grey to de-emphasize the garage opening and let the architecture lead.
- Plant boxwood spheres in a single straight line at consistent spacing to create a living architectural datum that echoes modernist principles.
Pro Tips & Advice
- Address the base of the house first. Replacing or resurfacing the water table with stone, stucco, or limewashed brick delivers the single biggest visual upgrade dollar-for-dollar on a 70s colonial.
- Unify the window trim color across every elevation. Disjointed window casings are the fastest way to read suburban — a single consistent black, bronze, or off-white trim tone instantly looks custom-built.
- Invest in the driveway and front walk. They occupy massive visual real estate, and pavers, cobblestone, or grass-joint concrete grids outperform basic poured slabs every time.
- Match or intentionally contrast the garage door against the primary cladding. Either disappear it into the facade or make it a deliberate carriage-style feature — never let it sit as a leftover.
- Layer three lighting types — foundation washes, low-voltage path lights, and entry sconces — to extend curb appeal into the evening and give stone and wood materials depth after dark.
- Spec James Hardie or LP SmartSide for cladding, not budget vinyl. The fiber-cement and engineered-wood thickness shows real shadow lines that vinyl simply cannot fake.
Frequently Asked Questions
What does a full exterior renovation of a 70s brick colonial actually cost?
Honest range I quote clients in the Charleston market: $45,000 to $85,000 for a refresh-level project (paint or limewash the brick, replace the front door, upgrade landscaping and lighting) and $120,000 to $250,000 for a full reclad with new fiber-cement siding, stone veneer, window replacement, and new hardscape. The single highest-impact spend under $15,000 is almost always limewashing the existing brick and replacing the front door and garage door together.
Should I paint the brick or replace it entirely?
For most 70s yellow or rose brick, paint or limewash is the right call. Replacing brick costs $25 to $40 per square foot installed; a quality limewash by a professional crew runs $3 to $7 per square foot. Romabio Classico Limewash is breathable, so the brick beneath continues to release moisture properly — unlike conventional latex paint, which can trap water and cause spalling over time. Replace brick only when it's structurally failing.
How do I pick a siding color that won't look dated in five years?
Stay in three durable lanes: warm white (BM Simply White, BM White Dove, SW Alabaster), warm greige (BM Pashmina, SW Accessible Beige), or deep moody black (SW Tricorn Black, SW Iron Ore). Avoid the trend-cycle colors — sage greens and steel blues read very 2022-2024 right now. The seven-year test I use: pull a Google Image search of "houses 2017" and see what dates the fastest. That's the palette to avoid.
Is it worth replacing windows during a full exterior remodel?
Almost always yes if the existing windows are original to a 70s home. Single-pane aluminum frames are the single biggest source of energy loss, and the exterior reclad is the only logical moment to swap them — you've already opened the wall. Marvin Essential or Andersen 100 Series in black frames run $1,200 to $2,200 per window installed, which sounds steep until you factor in the Energy Star tax credit and the curb-appeal lift that black frames deliver to every elevation simultaneously.
How do I match the driveway material to the architectural style?
Read the architecture first. Traditional manor and Hamptons styles take herringbone bluestone or cobblestone with a soldier course. Modern farmhouse and minimalist designs take exposed-aggregate concrete pavers or broom-finish concrete. Mediterranean villas take loose pea gravel with a limestone path. Mountain modern and dark-facade homes take dark grey permeable pavers. The driveway is roughly 30% of front-yard visual real estate — match it to the language of the rest of the house or it fights the whole composition.
What's the lowest-maintenance landscape for curb appeal in the Southeast?
Three plants do almost all the work in zone 8a-9b: Winter Gem boxwood for structure (drought-tolerant once established, deer-resistant), feather reed grass or Karl Foerster for vertical motion, and Endless Summer hydrangea for seasonal color. Repeat those three across the foundation in a steady rhythm, top with 2 inches of black hardwood mulch, and the entire front yard reads designed with under four hours of seasonal maintenance per year.
Sources & References
- Remodeling Magazine Cost vs. Value Report — Annual nationwide breakdown of exterior project ROI; benchmark for siding, window, and entry-door payback ranges.
- This Old House — Exterior Renovations — Editorial coverage of brick painting, stone veneer installation, and full reclad case studies.
- James Hardie Technical Library — Specifications for fiber-cement cladding profiles, board-and-batten installation, and color durability data.
- Romabio Paints — Manufacturer of breathable limewash and mineral paints for masonry; technical guidance on brick painting versus limewashing.
- American Society of Landscape Architects (ASLA) — Professional standards for front-yard hardscape, drainage, and curb-appeal design.
- Houzz — Curb Appeal Trends Report — Editorial coverage and homeowner survey data on exterior style preferences and renovation costs.
- Belgard & Unilock Paver Spec Guides — Manufacturer documentation for permeable pavers, herringbone patterning, and driveway base preparation.
Final Thoughts
These thirteen versions prove a dated 70s brick colossus is rarely worth tearing down — it's a canvas waiting for the right architectural vocabulary. Whether the homeowner is drawn to the bleached serenity of a coastal estate, the dramatic confidence of a dark modern farmhouse, or the disciplined calm of a Nordic zen frontage, the path from forgettable to iconic lives in five layers: cladding, base material, the front and garage doors, the driveway, and the planted approach. Build those layers with intention and the bones stop being a problem.
If you want to push the same approach onto a Tudor instead of a colonial, my 11 incredible facade renovations walkthrough applies the identical method to a totally different starting point. For another version of the one-house-many-styles study, One Home, Eleven Personalities covers a contemporary exterior reimagined eleven ways. If the front yard itself is the bigger problem, From Neglected Yard to Outdoor Paradise handles the landscape side of the story. And for the planting-only layer that pairs with these reclad facades, Outdoor Garden Design covers the bed structure that finishes the curb appeal.

Elise Marchetti
Transformations Editor · Charleston, South CarolinaBefore-and-after projects with the invoices attached. Elise runs the Transformations desk — interiors, exterior facades and outdoor spaces across the Lowcountry and the wider South — and writes up what actually changed, what it cost, and which three decisions moved the room.
More from Elise →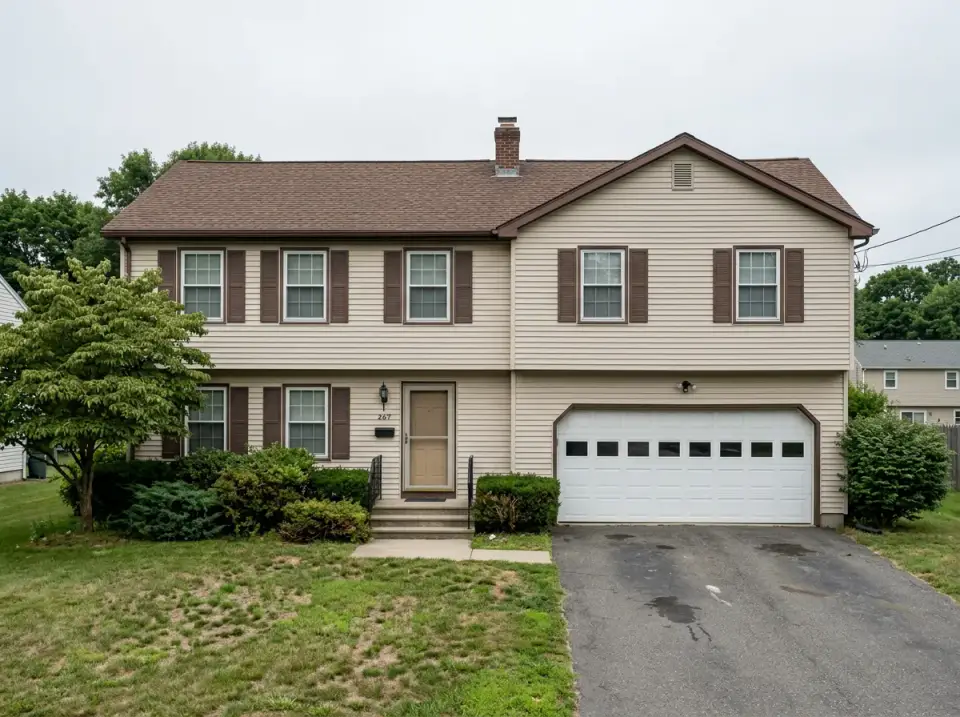
Reader notes