


A Charleston investor I have walked through three duplex purchases since 2021 sent me Plan 25077DH and asked the same question he asks every time: "Will tenants actually want to live in this — both sides, for years?" Plan 25077DH sits in the most defensible part of the Southern duplex market: 2,680 total heated square feet split into two mirrored single-story units, each delivering three real bedrooms, two full baths, a one-car attached garage, a covered front porch, and an open great room with 9-foot ceilings. The 94-foot by 44-foot footprint is wide rather than deep, which is exactly the shape that flexes onto the long suburban or rural lots Southern investors actually own. The plan does the things that earn long-term tenants — a split-bedroom layout that pulls the owner suite away from the secondary bedrooms, a defined laundry room rather than a closet-stack, and per-unit garage parking — while keeping the rectangular massing simple enough that framing crews, roofers, and trim carpenters can run repeating details across both halves without redrawing for each side.
Affiliate link. If you buy this plan we may earn a commission, at no extra cost to you. It never changes what we write about a plan — see our affiliate disclosure.
Floor Plan
Main Level
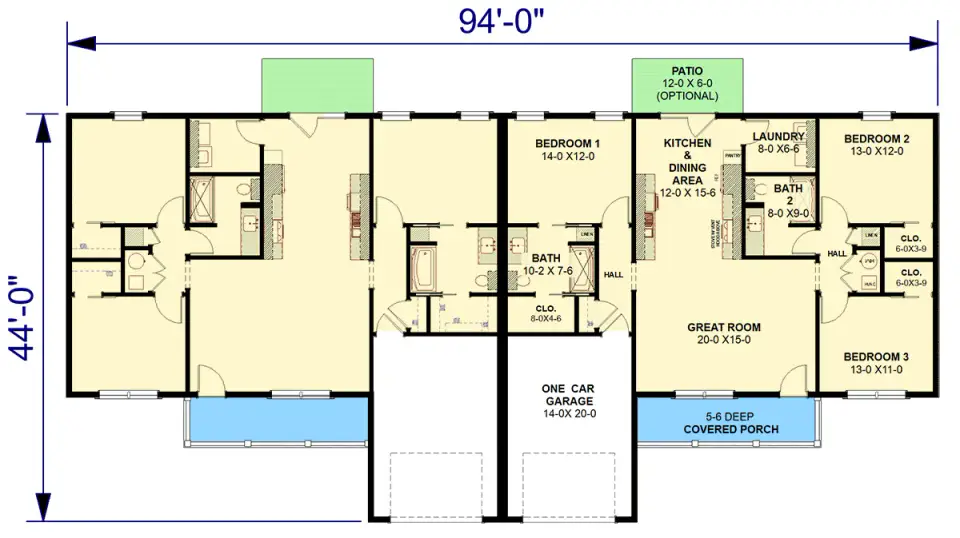
The plan is a mirrored duplex organized along a shared central party wall, with the two one-car garages stacked back-to-back at the middle of the rectangle. That is the structural decision I want readers to notice first: the garages occupy the center, which puts the bedroom and living programs at the outboard ends of each unit and keeps the loudest interior space (the garage door cycle) away from sleeping zones. Each unit enters through a covered porch into a foyer, then opens to a 20-foot-by-15-foot great room flowing into a 12-foot-by-15-foot-6 kitchen and dining zone. A defined laundry room sits between the kitchen and the optional rear patio — a real laundry room, not a stacked-closet, which matters for tenant retention in family-sized units. The primary suite occupies the front corner of each unit with private bath access; two secondary bedrooms sit across the unit and share a hall bath. The garage is sized at 14 feet by 20 feet, which is workable for a mid-size sedan or compact crossover plus narrow tool storage along one wall, but worth knowing before you assume it accepts a full-size pickup. For a tighter four-bedroom ranch duplex comparison at a smaller footprint, my review of the four-bedroom modern ranch duplex covers the same investor logic on a different scale.
Exterior Renderings
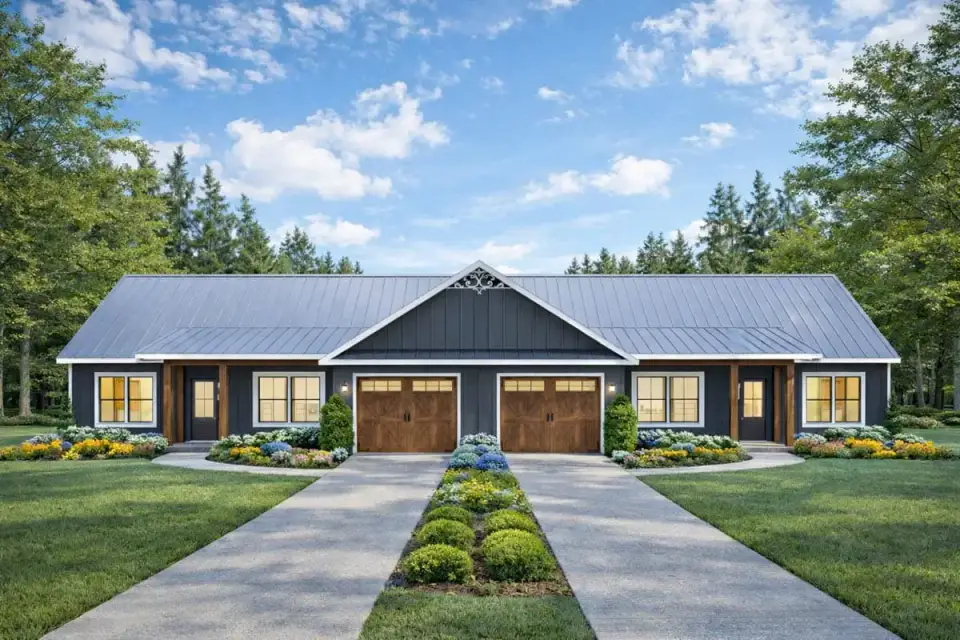
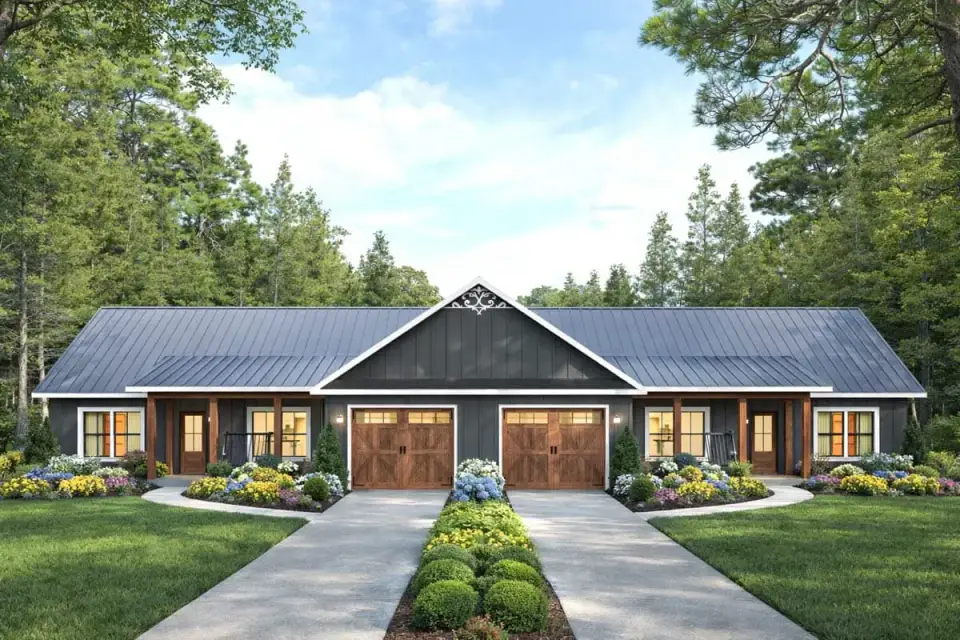
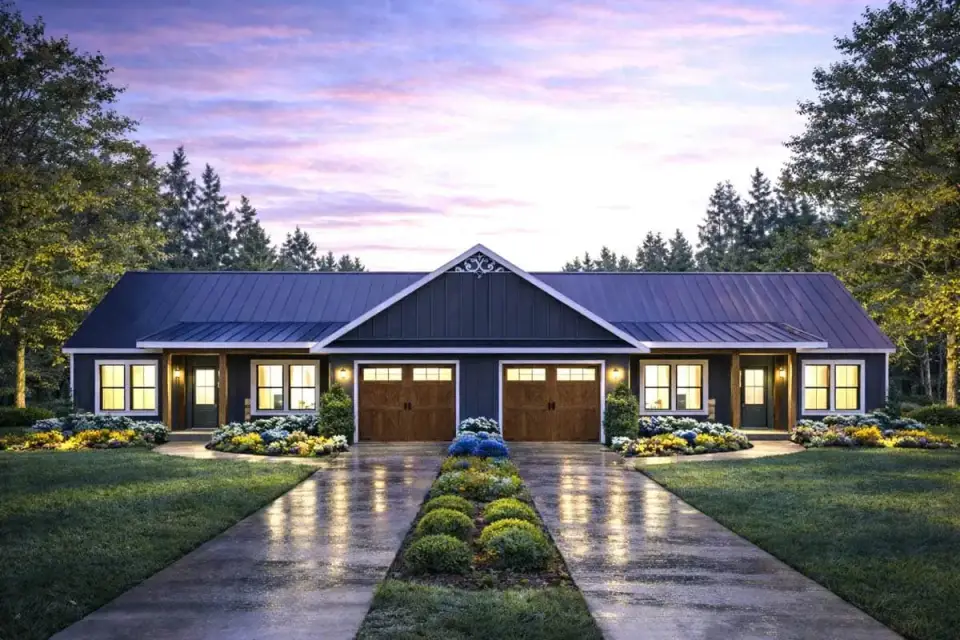
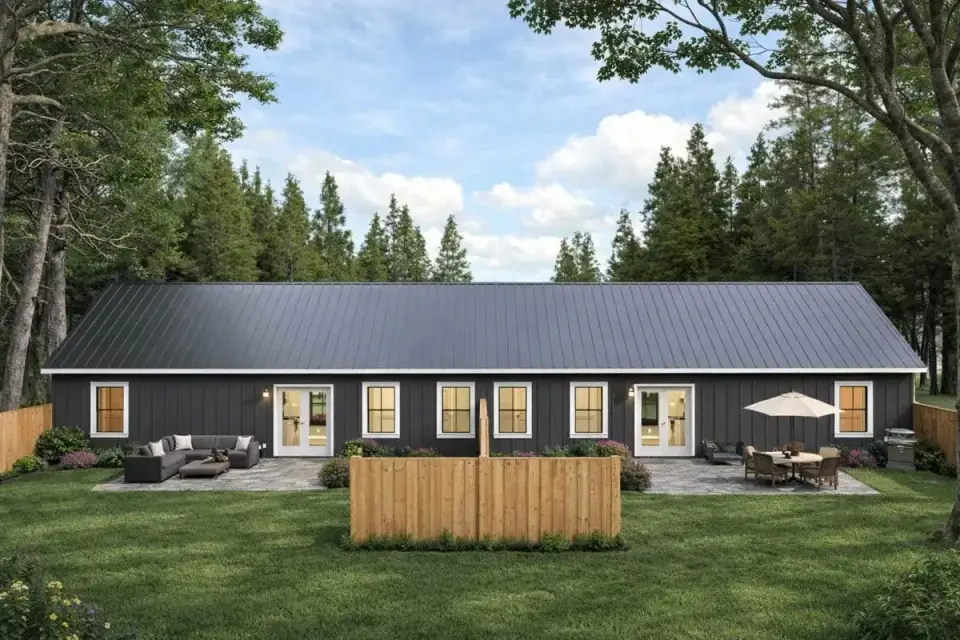
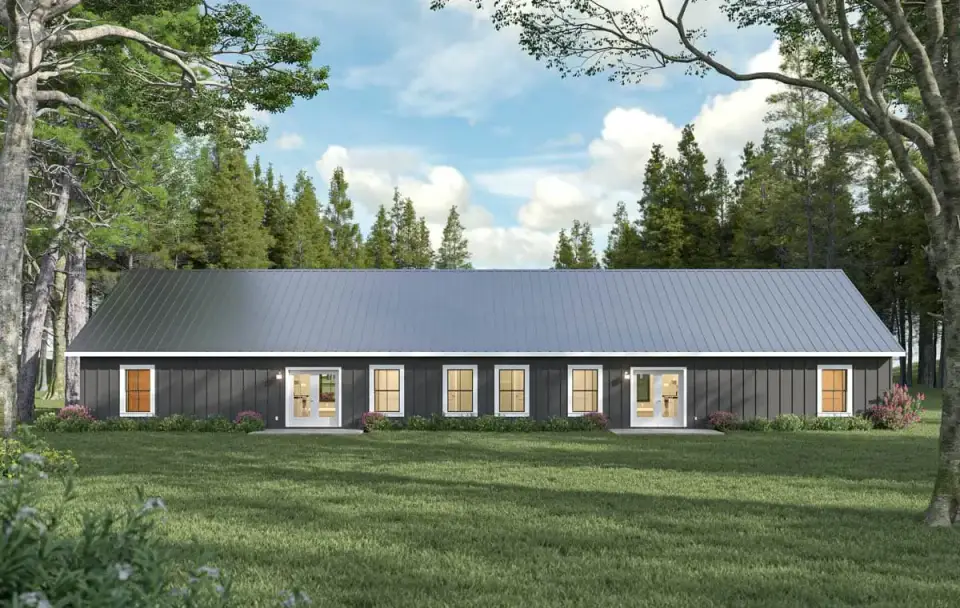
The renderings sit the duplex in a low-slope ranch silhouette with a central gable over the paired garage bays — a smart styling move because the central gable visually breaks the 94-foot horizontal run that would otherwise read as a long bar building. Horizontal lap siding in the field is paired with dark trim and natural wood garage doors, and each unit carries an independent covered front porch and front door. That porch detail is not cosmetic: dual front porches are the single move that reads "two homes" rather than "one stretched bar" from the curb, which matters for both tenant pride and resale optics. The rear elevation shows separate back doors opening to individual patio zones with a wood privacy fence suggested between them — a sensible add-on, and one I would actually build rather than leave optional, because tenant overlap at the rear is the most common complaint in side-by-side duplex management. The unbroken roofline simplifies framing and gutter runs, which keeps the builder's per-square-foot cost closer to a single-family equivalent than a stepped or hipped duplex roof would.
Interior Renderings
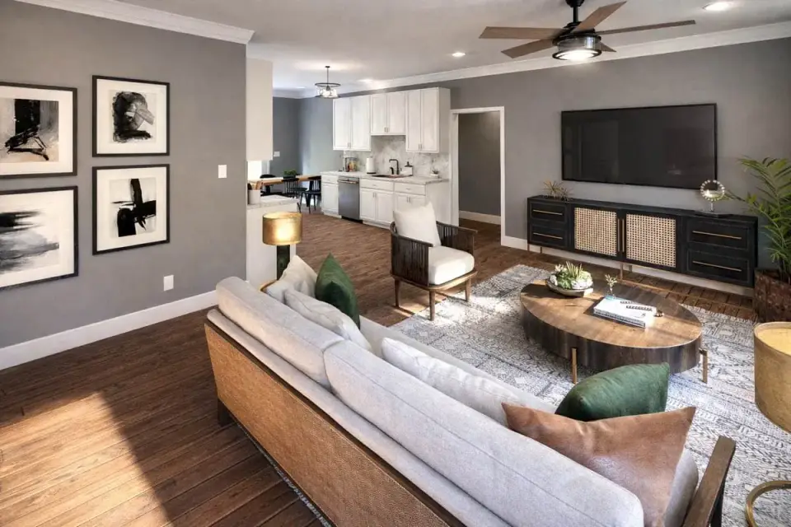
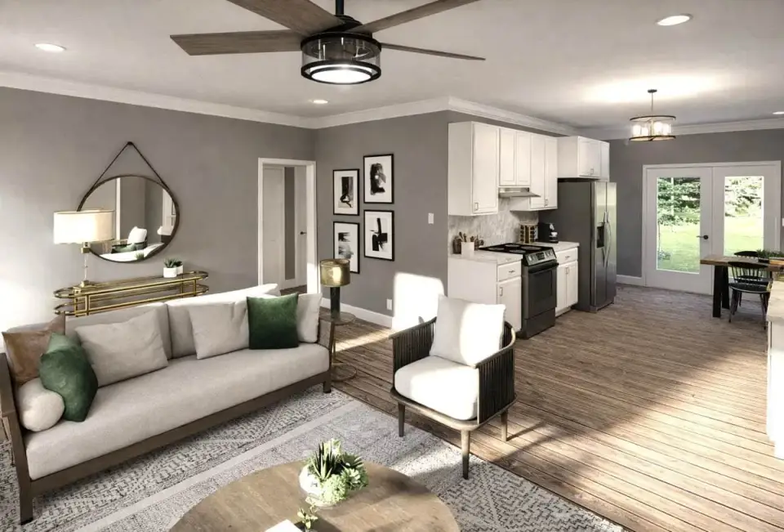
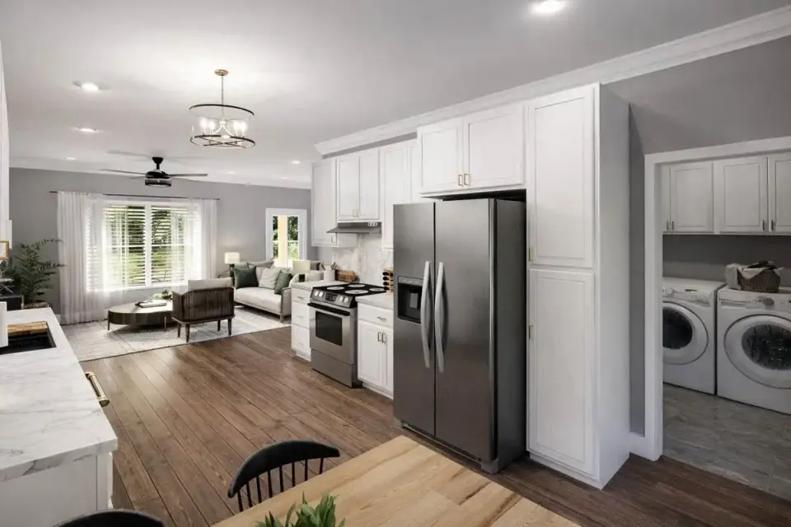
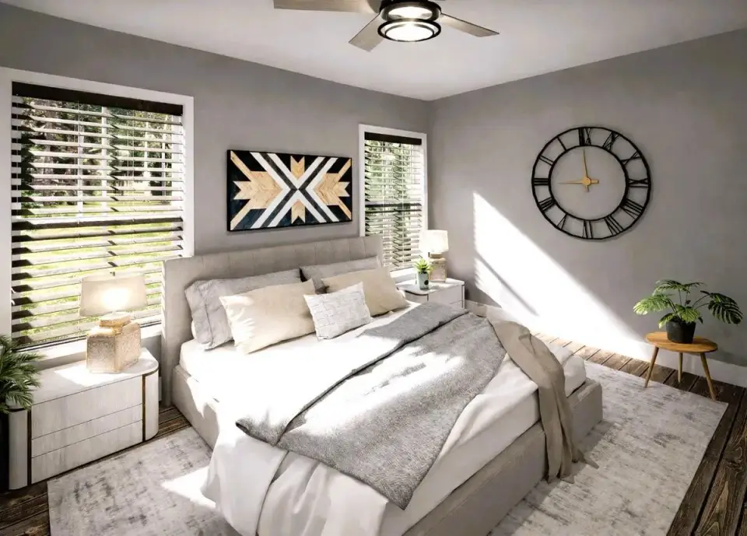
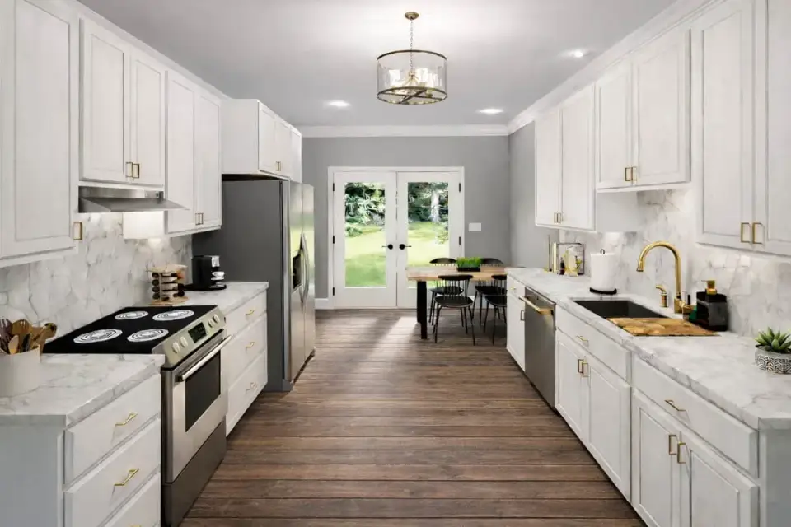
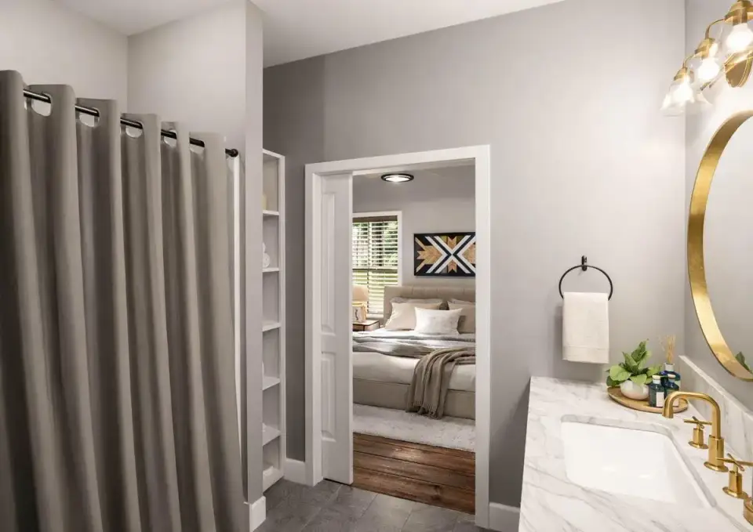
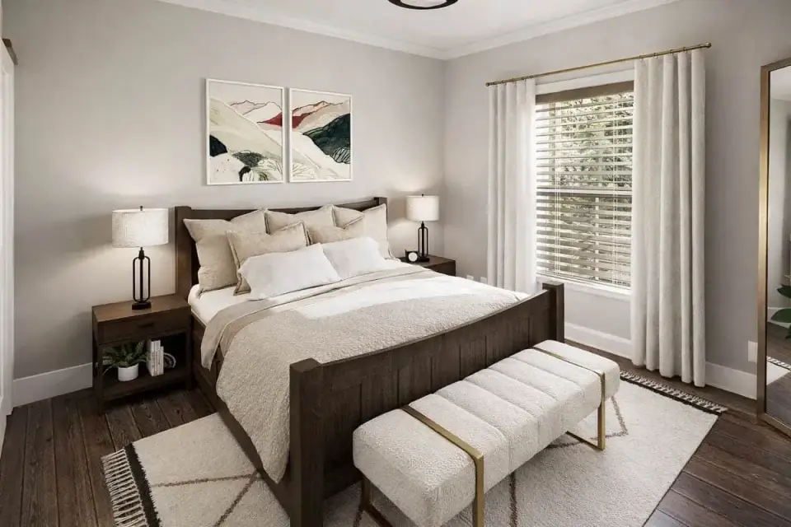
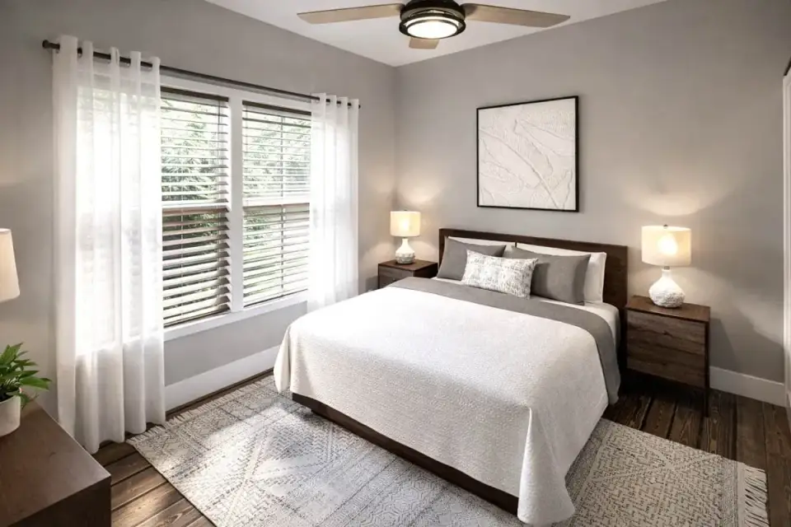
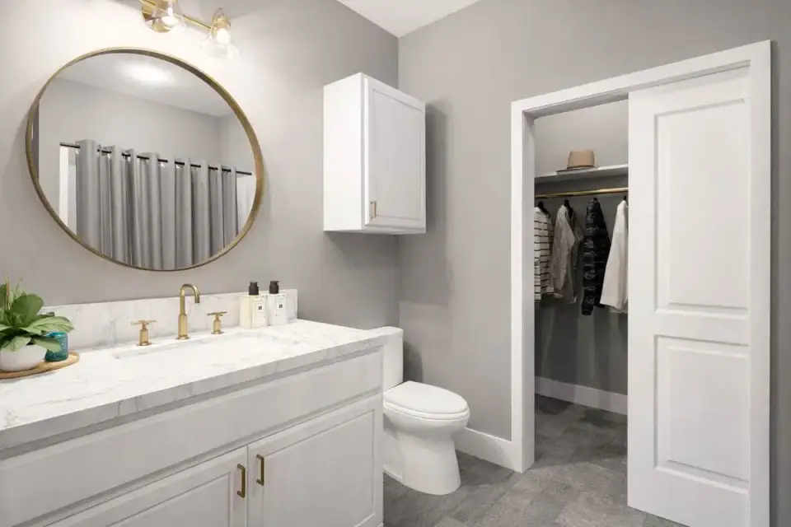
The interior renderings settle into the material palette I would specify for a tenant-grade Southern duplex: medium-tone wood-look flooring run continuously through the living zones, soft warm-gray walls, white shaker-style cabinetry, marble-look quartz or porcelain counters, and oil-rubbed bronze or aged brass hardware to keep the warmth from going cold. The 9-foot ceilings carry the open great-room-to-kitchen sightline without compression, which is the single detail that makes a 1,340-square-foot unit feel like a home rather than a stretched apartment. Kitchens run perimeter cabinetry with the laundry door tucked behind the cooking wall — a real workflow improvement for households with kids' sports gear and weekly bedding rotations. Primary baths use white vanities with marble-look tops, and the secondary bath repeats the same finish vocabulary so the unit reads as one continuous specification rather than two compromise zones. Window placement is concentrated on the front and rear elevations, which is forced by the attached side walls — owners should plan light-color paint and well-placed mirrors on the interior side walls to compensate, especially in the secondary bedrooms. For a finish-direction tour that elevates this kind of restrained palette toward a quieter, higher-end feel, my walk-through of designing a quiet luxury kitchen with understated elegance covers the cabinetry and counter decisions that move a tenant-grade kitchen toward an owner-occupant kitchen.
What Works & What to Weigh
What Works
- Single-story per unit eliminates stairs — supports long-term tenants, aging-in-place owners, and ADA-friendly modifications.
- Six total bedrooms across two mirrored units cover families, tenants, college-rental markets, and multi-generational housing.
- Per-unit one-car garage and covered front porch maintain a true two-home read from the street.
- 9-foot ceilings in main living areas keep the modest per-unit footprint open and well-proportioned.
- Split-bedroom arrangement separates the primary suite from secondary bedrooms inside each unit.
- Defined laundry rooms adjacent to kitchens (not closet stacks) materially improve tenant retention.
- Central garage placement buffers the party wall and pulls noise away from sleeping zones.
- Rectangular footprint with unbroken roofline streamlines framing, roofing, and trim labor across both halves.
Points to Consider
- 1,340 SF per unit is functional but tight for families with three children — secondary bedroom storage must be planned (closet systems, bed frames with drawers).
- Single-car attached garage per unit will require supplemental storage for outdoor equipment, bikes, and lawn tools in markets without basements.
- The shared central party wall requires enhanced acoustic detail — staggered studs, double drywall with Green Glue, or a STC-rated assembly are not in the base plan and should be specified.
- Side-wall fenestration is restricted by the attached construction — interior natural light depends on front and rear glazing.
- Rear patios are drawn as optional and add roughly $4,500 to $11,000 per unit in 2026 depending on size, paver choice, and grading.
- Duplex zoning is not universal in the Southeast — verify the parcel's permitted use, lot coverage, and parking minimums before purchase, especially in incorporated towns and HOA-governed subdivisions.
- 14-foot-by-20-foot garage bays accept sedans and compact SUVs comfortably but are tight for full-size pickups with extended cabs.
Facade Variations — Stylist Proposals
The seven facade directions below are my own stylist commentary on how Plan 25077DH could be finished to suit different sites and tenant profiles — they are not options offered by the original plan set. Use them as references when you sit down with your builder, architect, or designer to settle siding, roofing, trim, and landscape palette for the duplex.
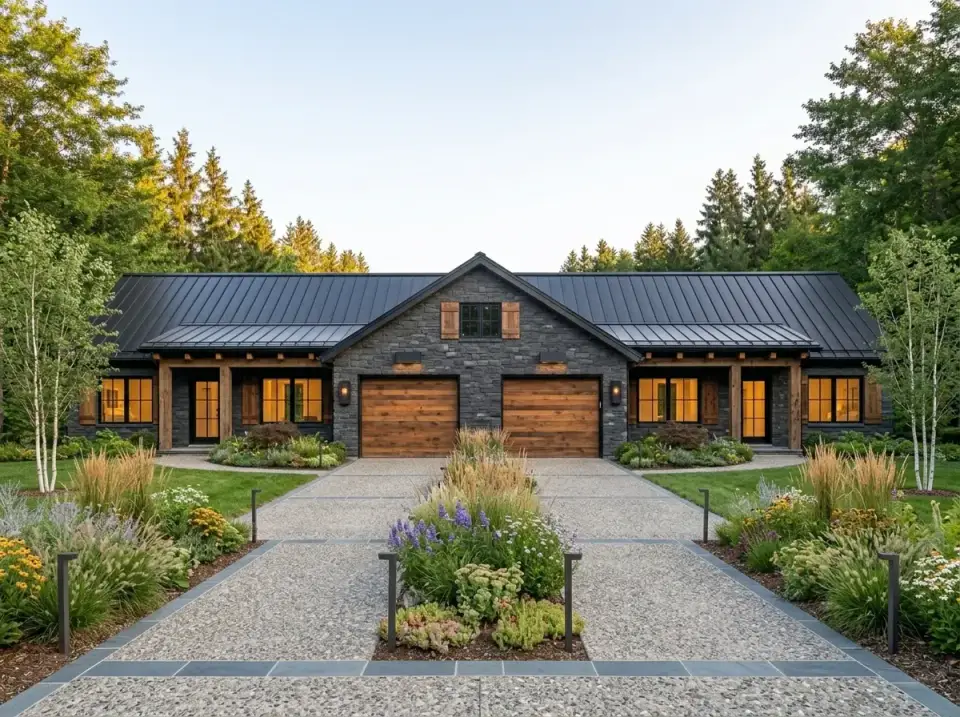
Mountain Rustic Stone
Dark stacked stone veneer paired with a matte black standing-seam metal roof, natural wood garage doors, and stained wood entry columns. The landscape leans on native grasses, perennial wildflowers, and gravel driveways edged in cut stone. This is the right direction for owners building in the North Carolina mountains around Boone and Asheville, the Tennessee plateau, or the wooded ridges around Greenville-Travelers Rest, where the duplex needs material weight to belong on its setting and where rental demand from second-home and college markets supports a higher finish bar.
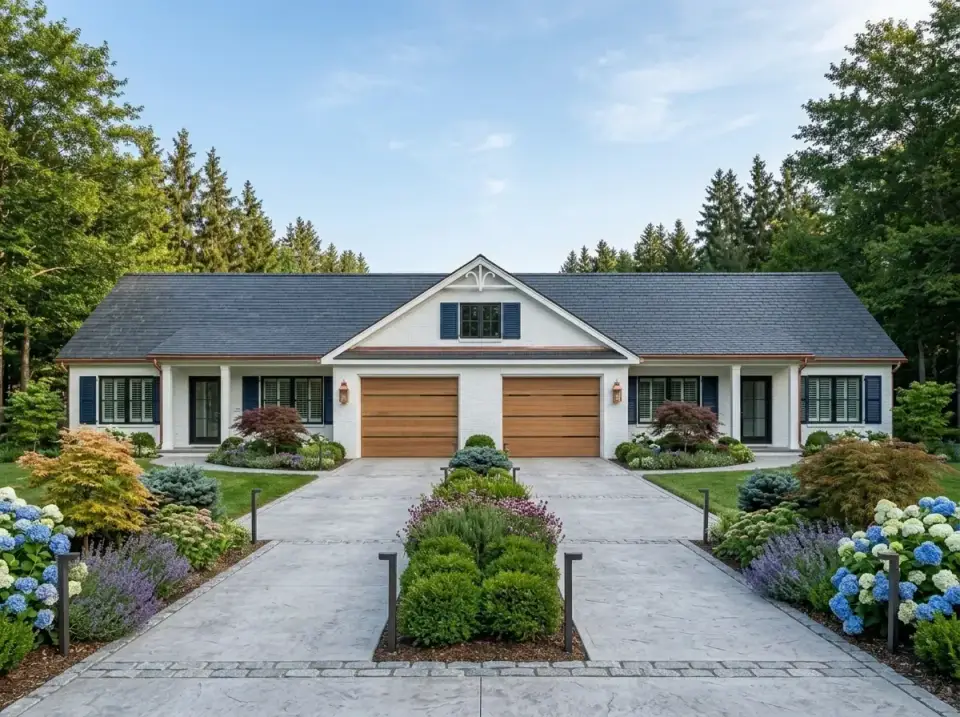
Painted Brick Traditional
A white painted brick envelope, dark asphalt shingle roof, navy shutters, and copper gutter accents that will patina over time. The landscape stays structured — boxwoods, mophead hydrangeas, Japanese maples — set within a stamped concrete driveway. This is the direction I point Charlotte, Raleigh-Durham, and Atlanta investors toward when the target tenant is a family or relocating professional rather than a student renter. Painted brick reads as durable and maintained, which holds rents and tenant tenure better than fiber-cement siding in those markets.
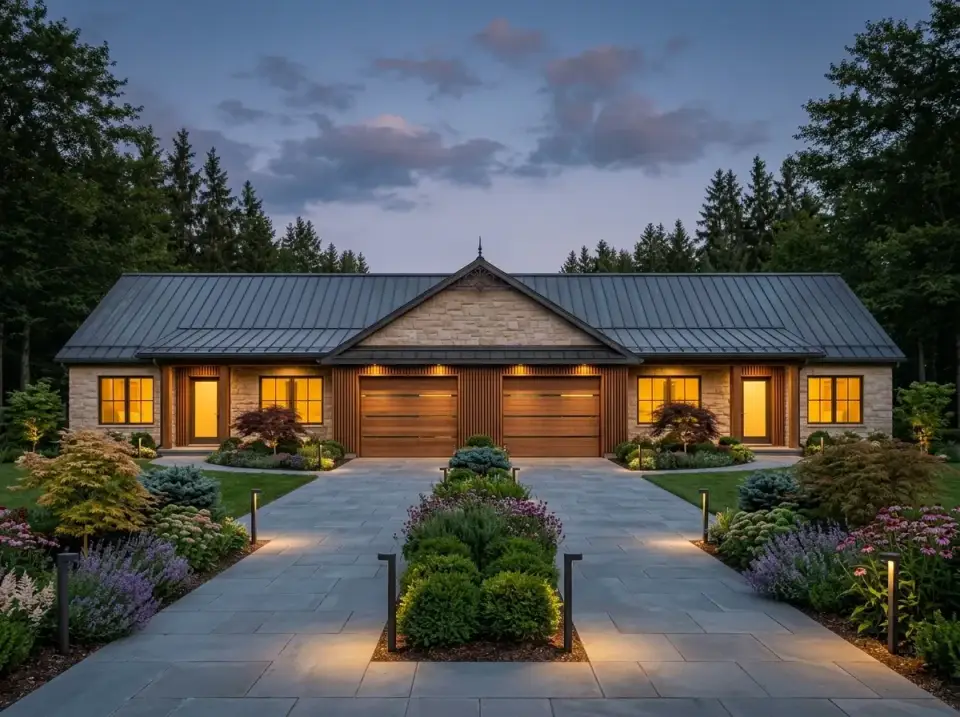
European Stone Estate
Light-colored natural stone cladding combined with vertical wood slat panels around the garage bays to introduce rhythm and break the duplex symmetry without splitting the roofline. Integrated landscape uplighting, path lighting, and mixed perennial beds with purple flowering varieties soften the masonry. This direction works for owner-occupied house-hackers in the Charlotte SouthPark and Atlanta Buckhead inner suburbs — where the owner lives in one unit, rents the other, and needs the property to read as a single estate-grade home rather than a visible rental.
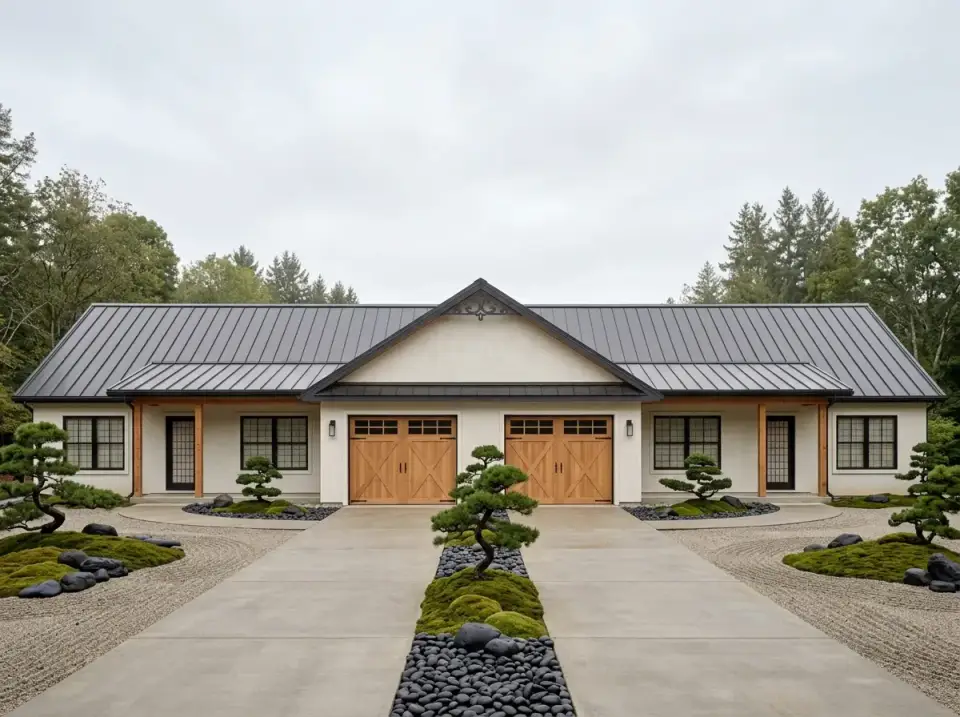
Zen Minimalist
Smooth white stucco walls, a dark metal roof, and a restrained Japanese-influenced landscape — sculpted evergreens, moss mounds, raked gravel, and dark river stone. The absence of seasonal flowering beds reduces ongoing landscape spend, which matters for an investor budgeting per-unit operating costs. This option suits in-town infill duplex lots in Nashville East Bank, Atlanta Beltline-adjacent neighborhoods, and Charleston peninsula side streets — small lots where the front yard is part of the architecture rather than a traditional lawn.
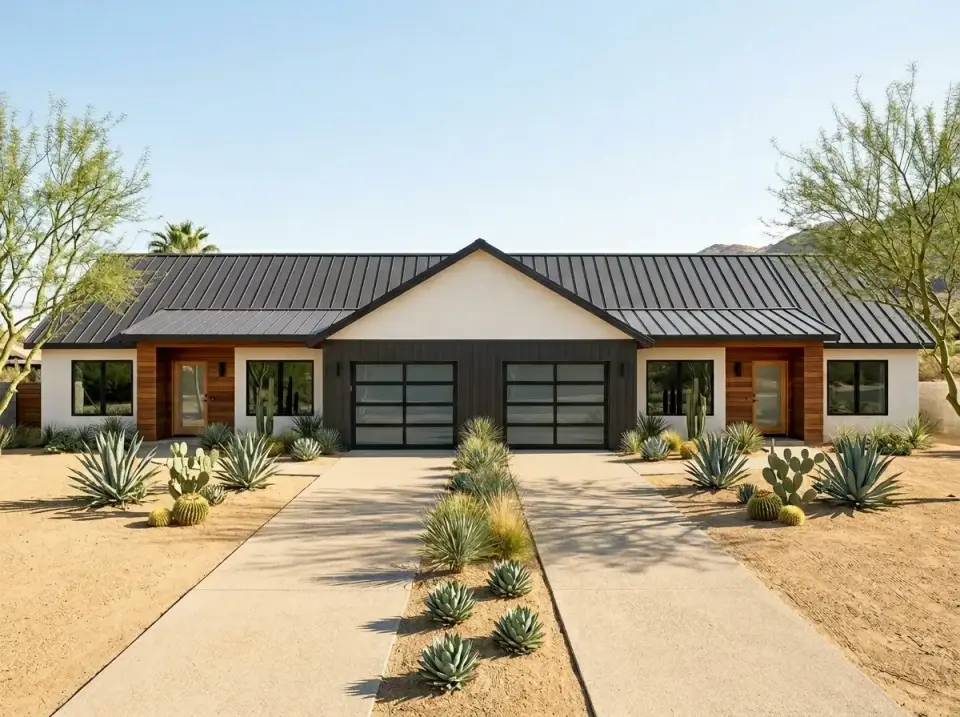
Desert Contemporary
White stucco massing combined with dark wood siding and full-view aluminum-and-glass garage doors. The landscape commits to xeriscape — barrel cacti, agave, and drought-tolerant grasses set in decomposed granite and sand. This is not a Layered Homes region for me — it is a transplant direction for investors building in Scottsdale, Tucson, or Las Vegas where the climate demands heat-tolerant plantings, minimal irrigation, and a clean modern envelope that holds up to UV exposure better than horizontal lap siding.
Classic Colonial Revival
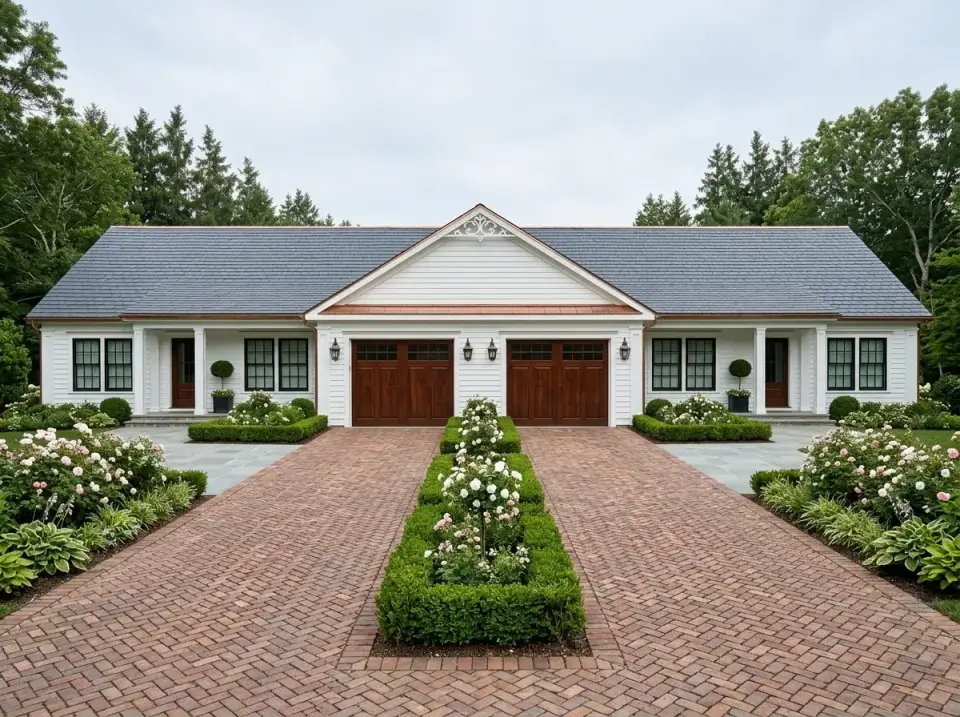
White horizontal clapboard siding, a dark asphalt shingle roof, exposed copper gutter lines, a herringbone brick driveway, and wood carriage-style garage doors. The landscape is formal — boxwood parterres, climbing roses on the porch posts, manicured flowering shrubs. This is the direction I would specify for a duplex in a historic-adjacent neighborhood — Savannah's Ardsley Park, Charleston's West Ashley, Williamsburg VA, or any market where the architectural review board defaults to traditional vocabulary and a modernist envelope would not pass review.
Scandinavian Modern Farmhouse
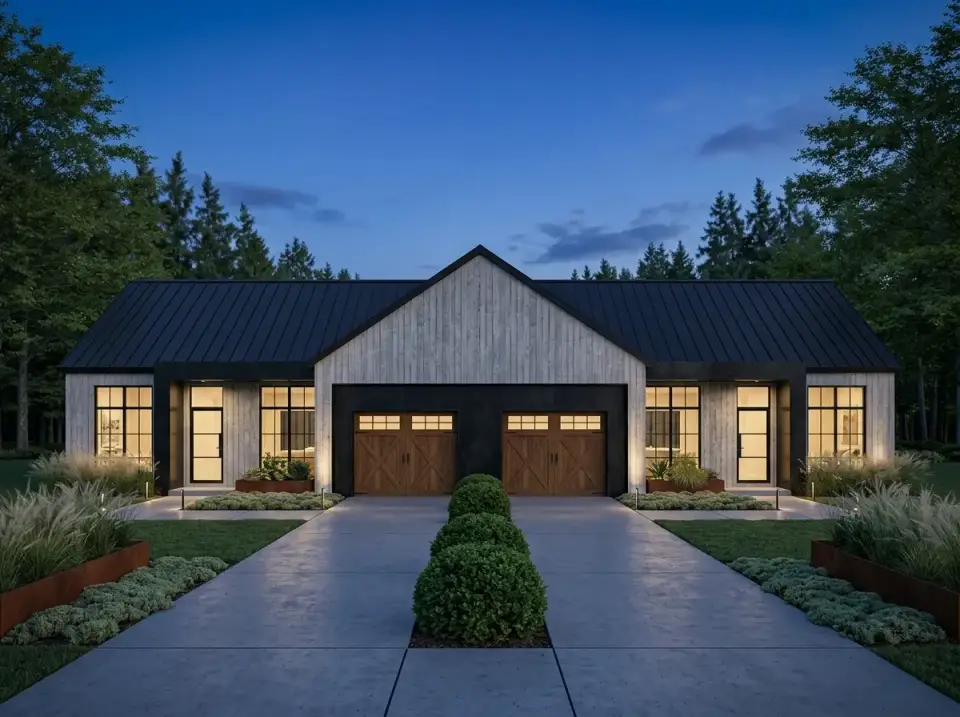
Bleached natural wood siding, a matte black standing-seam metal roof, and black-framed garage door surrounds that create a graphic separation between the two units. Landscape elements are reductive — a central boxwood hedge, raised corten steel planters, and ornamental grasses. This is the direction I would point Nashville Wedgewood-Houston, Atlanta West Midtown, and Charlotte NoDa investors toward when the target tenant is a younger professional renter who values architectural presence over traditional curb appeal, and when the property will be photographed for short-term rental platforms where Nordic-leaning interiors photograph well.
Regional Fit & 2026 Build-Cost Context
Plan 25077DH belongs in the Southern duplex markets where lot widths support a 94-foot-by-44-foot rectangle and where local zoning either permits two-family construction outright or allows it through a relatively short variance process. The figures below are total turnkey build costs for both units combined — the way investors should actually pencil this plan — rather than per-unit numbers, because shared foundation, shared roof, shared exterior envelope, and shared utility trenching make the per-unit cost lower than building two independent 1,340 SF homes. The ranges assume the 2,680 SF base plan with mid-grade finishes that match the renderings: fiber-cement or painted brick lap siding, asphalt shingle or standing-seam metal roofing, wood-look LVP flooring, white shaker cabinets with quartz or porcelain counters, white plumbing fixtures, and two of every appliance, water heater, HVAC unit, and electrical service.
| Market | Best Facade Direction | 2026 Turnkey Build-Cost Range (this plan, 2,680 SF total) | Climate / Code / Investor Notes |
|---|---|---|---|
| Charleston, SC | Painted Brick Traditional | $525,000 – $678,000 | ASCE 7-22 windload, IRC 2021 with SC amendments; STC-rated party wall mandatory; check municipal duplex zoning early — North Charleston and Summerville are friendlier than the peninsula |
| Savannah, GA | Classic Colonial Revival | $488,000 – $625,000 | IRC 2018 with GA amendments; rain-screen behind lap siding recommended; historic-adjacent neighborhoods favor traditional brick or clapboard envelopes for review board approval |
| Nashville, TN | Scandinavian Modern Farmhouse | $478,000 – $612,000 | IRC 2018 with TN amendments; PTI DC10.5 slab strongly recommended on expansive clay; strong short-term-rental and Music Row commuter demand supports premium finish in select submarkets |
| Atlanta, GA | Painted Brick Traditional | $452,000 – $584,000 | IRC 2018 + GA amendments; ASCE 7-22 base wind 115 mph; check parcel zoning closely — Atlanta's R-4A and R-5 districts allow duplex by right but R-3 and lower do not |
| Charlotte, NC | Painted Brick Traditional | $462,000 – $598,000 | NC Residential Code 2018; IECC 2018 envelope; UDO amendments through 2024 expanded duplex-by-right in many former single-family districts — verify on parcel before purchase |
| Naples / Ft. Myers, FL | European Stone Estate | $612,000 – $792,000 | FBC 7th Ed. with HVHZ assemblies, impact glazing required, elevated finish floor per flood maps; party wall must meet two-hour fire rating; investor underwriting should include hurricane insurance escalation |
Ranges include foundation, framing, dried-in shell, mid-grade finishes, base mechanical and electrical for both units, two HVAC systems, two water heaters, two kitchens, four bathrooms, and the two one-car attached garages. They exclude land acquisition, well or septic where applicable, sub-feed and meter upgrades from the utility, impact and tap fees (typically two sets for a duplex), demolition of any existing structure, paver patios, privacy fencing between units, detached storage, and finished landscape installation beyond basic sod. Adding two paver patios at the rear elevations runs roughly $9,000 to $22,000 combined. Upgrading the party wall assembly from a base 2x4 fire-rated separation to a staggered-stud STC-55 assembly with double drywall and Green Glue typically adds $6,000 to $11,000 — money I think is worth spending on every duplex you build to hold long-term tenants. Steeply sloped sites and stone-heavy facade choices push budgets above the upper bound. Sources: NAHB 2025 Construction Cost Survey (released 2026 Q1), RSMeans 2026 Q1 City Cost Indexes, and a synthesis of recent regional custom-builder turnkey quotes for comparable side-by-side duplex plans. See the Sources section below for full citations.
Frequently Asked Questions
How is the 2,680 square feet divided between the two units?
The duplex is mirrored, so each unit delivers approximately 1,340 heated square feet — three bedrooms, two full bathrooms, a great room, a kitchen and dining zone, a defined laundry room, and a one-car attached garage. The covered front porches and the optional rear patios add unconditioned square footage that is not counted in the 2,680 total.
Is the central party wall already fire-rated and sound-insulated?
The base plan includes a code-minimum fire-rated separation between the two units, but it does not specify a high-STC acoustic assembly. For long-term tenant retention, I strongly recommend upgrading the party wall to a staggered-stud STC-55 assembly with double drywall and Green Glue on each side — typically a $6,000 to $11,000 add to the build cost depending on market.
Can this duplex be built on a standard suburban lot?
It needs a wide lot. The 94-foot by 44-foot footprint requires a buildable parcel with frontage typically over 110 feet after setbacks, which is wider than many standard subdivision lots in the Southeast. Larger custom-builder subdivisions, infill rural parcels, and intentionally-zoned two-family lots are the natural fit. Always verify lot coverage, setback, and duplex zoning before purchase.
Will the 14-by-20 garage fit a full-size pickup?
It will fit a standard-cab full-size pickup with limited maneuvering room, but it is tight for an extended-cab or crew-cab pickup parked alongside any tool storage. The 14-foot interior width is the constraining dimension. If your tenant profile includes contractors or rural truck owners, plan for them to park in the driveway and use the garage primarily for storage.
Does this plan support a house-hack strategy for an owner-occupant?
Yes — and that is where I see it perform best. Living in one unit and renting the other typically qualifies the buyer for owner-occupant financing (FHA, conventional 5 percent down, or VA where eligible), which dramatically improves the down payment math compared to investor financing. The mirrored layout makes the rental side equivalent in size and finish to the owner side, so the operation does not feel like one premium unit and one budget unit.
Sources & References
- Architectural Designs — Plan 25077DH listing — original plan specifications, square footage, room dimensions, and licensed elevations used as the basis for this review.
- NAHB 2025 Construction Cost Survey (released 2026 Q1) — national and regional median per-square-foot construction cost data used as the lower-bound anchor for the build-cost ranges.
- RSMeans 2026 Q1 City Cost Indexes — city-level cost multipliers applied to the NAHB national medians to derive Charleston, Savannah, Nashville, Atlanta, Charlotte, and Naples ranges.
- International Residential Code (IRC) 2018 & 2021 editions, Section R302 (Fire-Resistant Construction) — referenced for party wall fire-rating requirements between dwelling units in two-family construction.
- Florida Building Code, 7th Edition (FBC 2023) — basis for HVHZ impact glazing, elevated finish-floor, and two-hour party wall fire rating requirements in the Naples and Ft. Myers row.
- ASCE 7-22 Minimum Design Loads for Buildings — used for windload references in coastal markets and porch column uplift design.
- IECC 2018 & 2021 — Climate Zones 2A, 3A, and 4A — envelope performance targets cited in the regional notes.
- Post-Tensioning Institute DC10.5 — basis for the slab recommendation in expansive-soil markets such as Nashville and Atlanta.
- ICC A117.1 Accessible and Usable Buildings and Facilities — referenced for single-level aging-in-place planning notes.
- National Multifamily Housing Council 2026 Q1 Rent Survey — referenced for tenant retention and finish-bar discussion in the regional notes.
- Charlotte UDO (2023 with 2024 amendments) and City of Atlanta Zoning Ordinance — basis for the duplex-by-right zoning notes in the Charlotte and Atlanta rows.
Final Thoughts
Plan 25077DH is the kind of duplex I am comfortable recommending to Southern investors and owner-occupant house-hackers who want a single-story two-family plan that does not feel like a stretched apartment. The mirrored 1,340 SF units carry true three-bedroom programs with split-bedroom privacy, defined laundry rooms, per-unit garages, and an honest covered porch on each side — the four details that hold long-term tenants and protect resale value. The trade-offs to underwrite before you buy are the wide-lot requirement, the party wall acoustic upgrade I would treat as non-optional, and the zoning verification step that should happen before earnest money. For a comparable single-story plan at a smaller four-bedroom duplex footprint, my analysis of the functional simplicity of the four-bedroom modern ranch duplex is the direct comparison — and if you want to see how the same restrained single-story logic carries onto a primary-residence farmhouse rather than a duplex, the modern French Country ranch with bonus space over the garage is the next plan I would put in front of you.

Johan Martez
Founder & House Plans Editor · Charleston, South CarolinaSeven years styling real homes across Charleston, Savannah, Nashville and Atlanta, and the founder of The Layered Homes. Johan reads floor plans the way a stylist reads a room — traffic flow, sight-lines, where the sofa really lands — and writes the House Plans desk.
More from Johan →

Reader notes