


The back hall by the garage door is the room that decides whether the rest of the house stays tidy, and it is almost always the last room anyone designs. This one is 5 feet wide and 9 feet deep, with a window on the left, a swing door on the right and thirty pairs of shoes on the floor. Nine mudroom ideas below start from that same hall — the same walls, the same door, the same camera angle — so you can see exactly what storage type, floor and palette do to a space this size, what each direction costs in 2026, and which heights make a mudroom keep working after the first month.
Table of Contents
- The Back Hall We Started With
- Classic White Lockers: Beadboard, Baskets and a Herringbone Floor
- Modern Farmhouse Drop Zone: Board and Batten, a Barn Door and Cement Tile
- Navy and Brass: Open Lockers, an Oak Bench and Marble Tile
- Scandinavian Minimal: A Peg Rail, a Slatted Bench and Nothing Else
- Coastal Cottage: Sea-Glass Blue, Beadboard and a Rope Pendant
- Rustic Cabin Entry: Knotty Pine, Slate and Iron Hooks
- Black and White Graphic: A Checkerboard Floor and Full-Height Cabinets
- Navy Wall of Storage: Uppers, Hooks and a Bench in One Run
- Colorful Family Mudroom: Patterned Tile, Cubbies and a Yellow Door
- Pro Tips for a Mudroom That Keeps Working
- Regional Fit Across the Southeast
- What Each Direction Actually Costs
- Frequently Asked Questions
- Sources and References
- Final Thoughts
The Back Hall We Started With
A mudroom is not a room type so much as a job: it is the place where wet shoes, school bags, dog leads and jackets stop before they reach the rest of the house. In most homes that job is done by a back hall like this one — about 5 feet wide and 9 feet deep, running from the kitchen to the garage door, with one small window on the left and a swinging door to the rest of the house on the right. There is no square footage to add and no wall worth moving. Every direction below is what you can do inside those same four walls.
The before is honest: beige walls scuffed to the drywall, a single brass ceiling dome, one overloaded coat rack screwed into the plaster, a vinyl floor going grey at the door, and thirty pairs of shoes in a pile because the only storage is a wire rack in the corner. Nothing is broken. It simply has no system, and a hall without a system collects whatever is dropped in it. The nine mudroom ideas that follow each solve the same four problems — where coats hang, where shoes live, where the floor stops being carpet-adjacent, and what light replaces that dome.
Classic White Lockers: Beadboard, Baskets and a Herringbone Floor
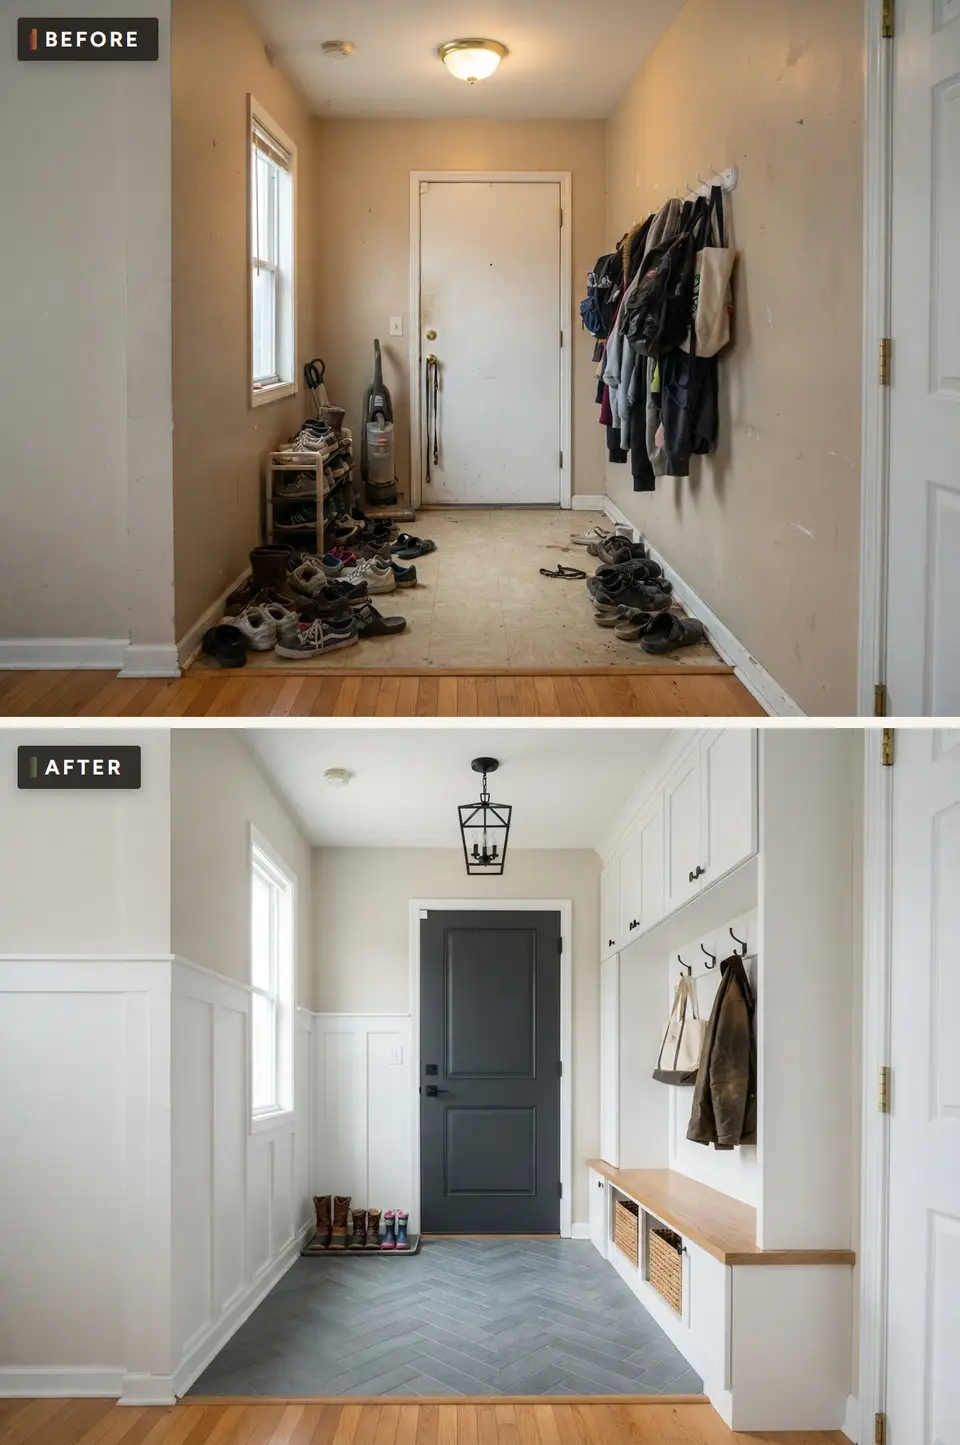
This is the direction I show first because it is the one that survives a family. Full-height white lockers run along the right wall — 18 inches wide each, open at shoulder height with a double hook inside, closed cubbies below for baskets — and the bench sits at 18 inches, the height at which a six-year-old and a sixty-year-old both put shoes on without thinking about it. Beadboard wainscoting wraps the rest of the hall to the same 36-inch line, so the transition from storage wall to plain wall reads as one detail rather than a leftover.
The floor does the quiet work. Grey porcelain laid in a herringbone pattern from the garage door to the kitchen threshold gives the eye a direction to travel and hides the grit that a mudroom floor collects between mopping. A single black lantern replaces the dome, the window trim is painted the same white as the lockers so the small window stops looking like an accident, and the woven baskets are the only texture in the room. It is the safest of the nine directions and the one most likely to still look right in fifteen years.
Color Palette
#F5F3EE
Satin on the millwork so wet sleeves wipe off instead of soaking in
SW Alabaster
#EDE7DC
Warm off-white above the beadboard, flat finish, runs onto the ceiling
Grey Porcelain Herringbone
#8E8C87
Matte 4×16 planks, dark grout, rated for wet freeze-thaw entries
Matte Black and Seagrass
#2B2A28
Black lantern and hooks against natural woven baskets
Styling Notes for This Look
- Leave one locker without a basket. The empty bay is where guests put a bag, and it is the difference between a mudroom that stays tidy and one that gets pushed aside.
- Run the beadboard to 36 inches, not 42. Above that it starts to read as a bathroom, and the coats hanging in front of it will hide the top half anyway.
- Hooks go at 48 inches for children and 60 inches for adults. Two rows in one bay is better than one row at a compromise height.
- Herringbone costs 20 to 30 percent more in labor than a straight lay. In a hall this narrow, the pattern does more visual work than any other single choice.
Modern Farmhouse Drop Zone: Board and Batten, a Barn Door and Cement Tile
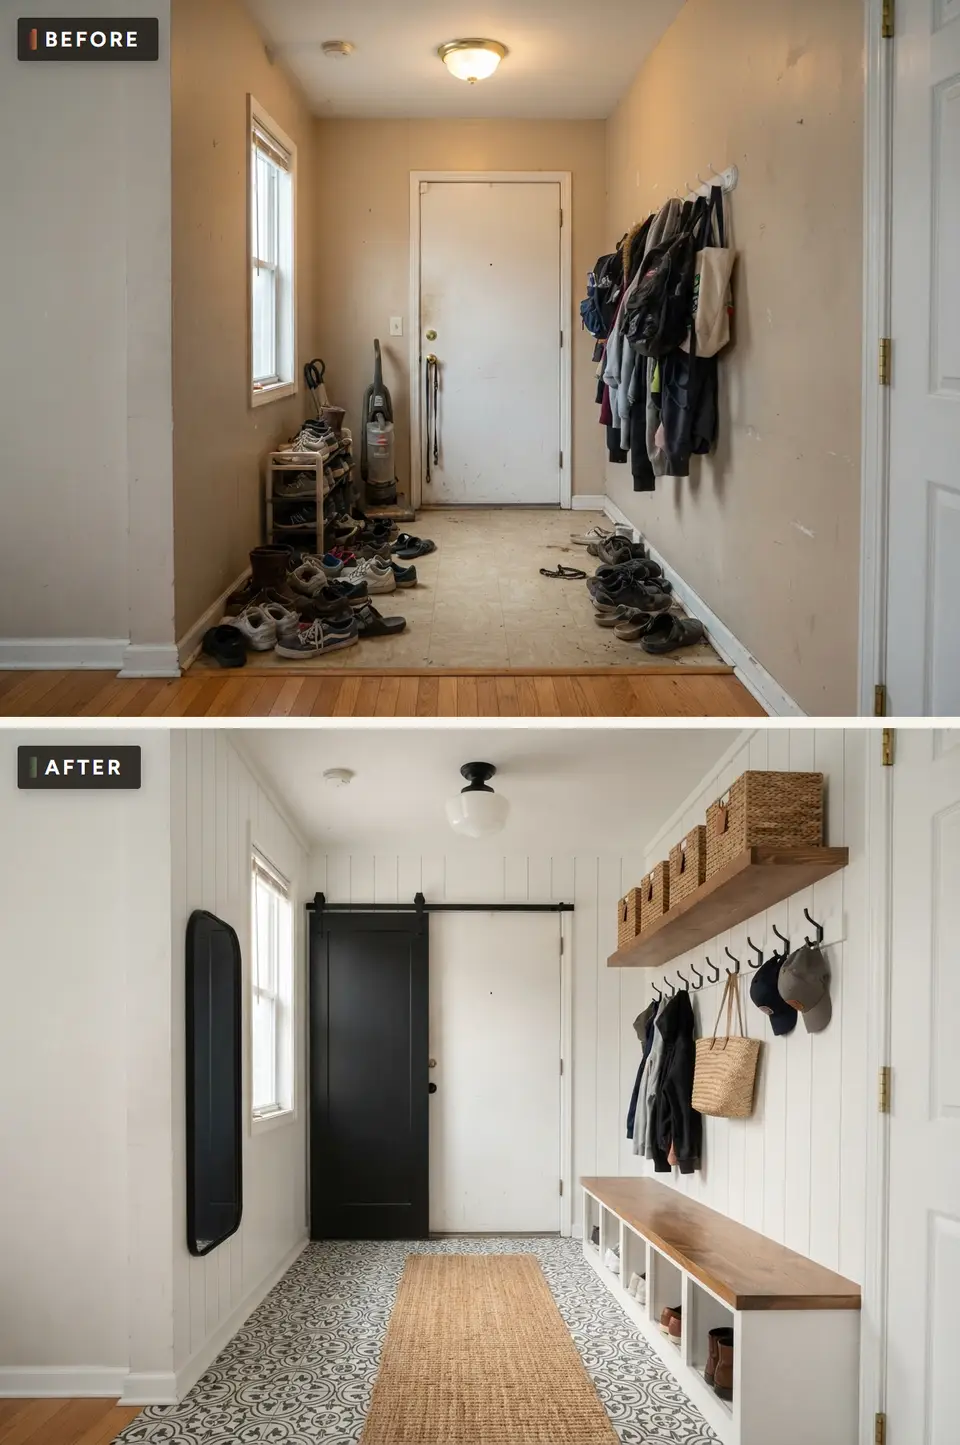
The farmhouse direction trades built-in lockers for an open wall: white board and batten from floor to ceiling, a row of black hooks screwed into a solid oak ledge, and a low oak bench with three open cubbies underneath. Nothing has a door, which is the point — in a house where the back hall is used at speed, doors are the first thing to stop being closed. The black sliding barn door on the garage side replaces a swing door that used to hit the bench, and it buys back about 9 square feet of usable floor.
Patterned cement-look tile carries the entry zone in a 4-foot band at the door and then gives way to a jute runner over the same tile, which is the cheap way to get pattern without tiling the whole hall in it. The shelf above the hooks holds two lidded baskets for hats and gloves, and a plain black picture light over the bench does the work the old ceiling dome could not. This is the most photographed of the nine directions and the easiest to build with stock parts.
Color Palette
#F2F1EC
Cool white, semi-gloss, battens at 12-inch centers
#C8A87C
Rift-sawn oak with hardwax oil, no yellow lacquer
#252525
Flat black on a matte black track, softens with a wood pull
Grey Patterned Cement Look
#9B9B96
Porcelain, not true cement, so it never needs sealing
Styling Notes for This Look
- Barn doors do not seal. If the garage is unconditioned, weatherstrip the opening or keep a swing door and put the barn door on the kitchen side instead.
- Mount the hook ledge into blocking, not drywall anchors. A loaded winter coat wall carries more weight than people expect.
- Keep the patterned tile to the door zone. Pattern under the bench disappears behind boots and only makes the hall busier.
- One warm wood element is enough. Oak bench plus oak shelf plus oak pull starts to read as a furniture showroom.
Navy and Brass: Open Lockers, an Oak Bench and Marble Tile
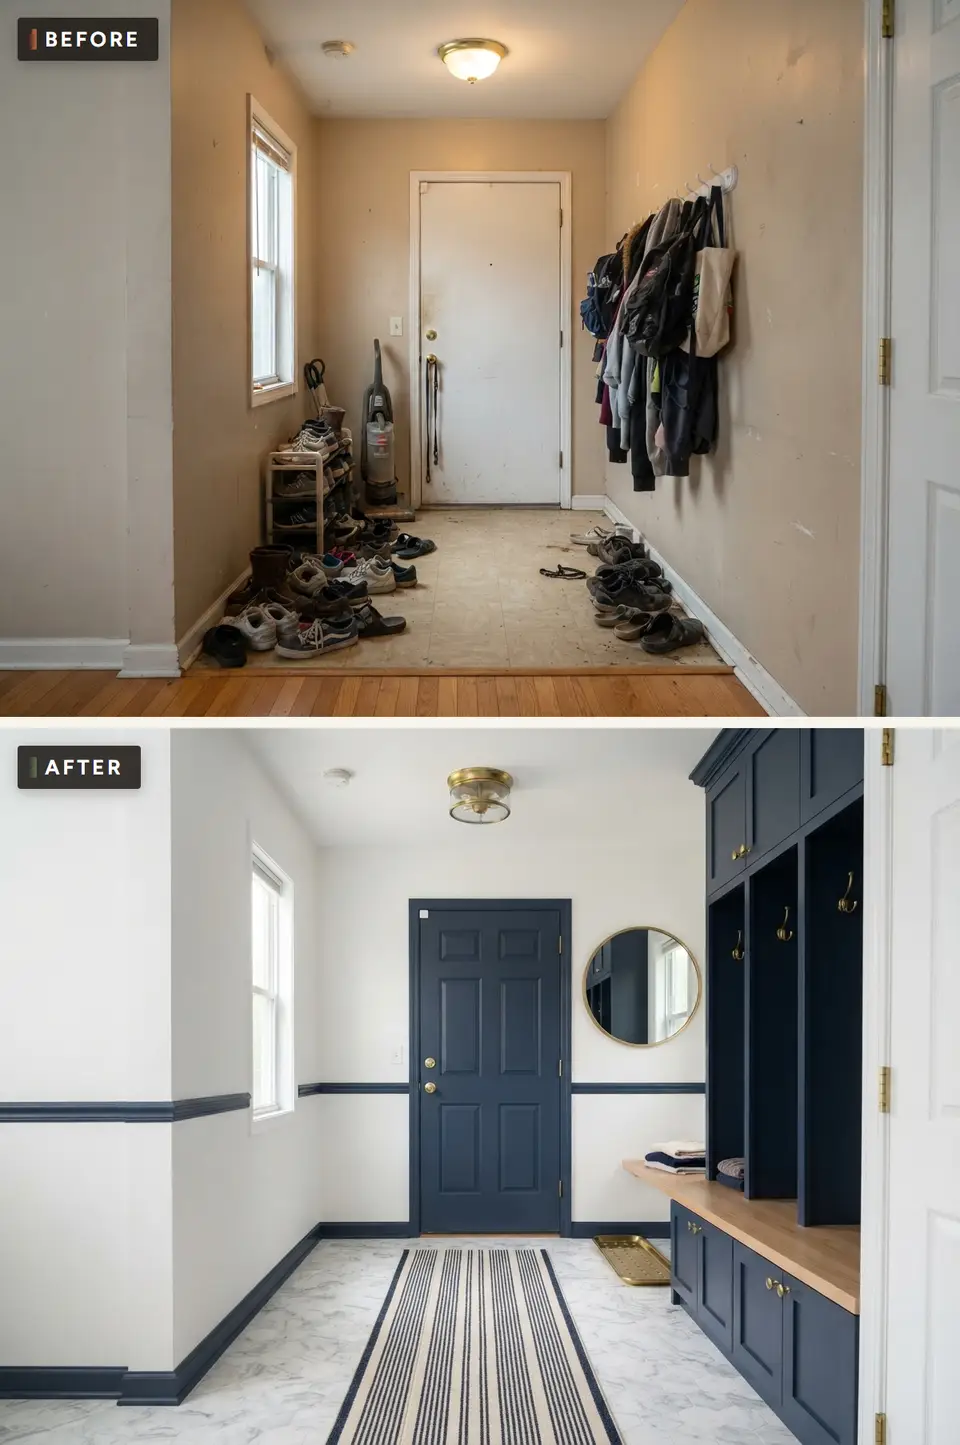
This is the direction for the house where the back hall is visible from the kitchen. Full-height cabinetry painted a deep navy runs the right wall — open lockers above with aged brass double hooks, a run of drawers below, and a solid white oak top that turns the drawer bank into a bench. The chair rail continues the navy around the rest of the hall at exactly the bench height, so the storage wall does not look bolted on; it looks like the room was always this colour.
Marble-look porcelain in a large format keeps the floor light under all that navy, and a striped flatweave runner takes the traffic. The round brass mirror opposite the door is not decoration: it is where people check themselves on the way out, which is what stops a mudroom becoming a dumping ground. Brass flush mount, brass knobs, brass boot tray — one metal, repeated four times, and no second metal anywhere in the room.
Color Palette
SW Naval
#25344A
Deep navy in satin, sprayed rather than brushed on flat doors
Top White Oak Slab
#C9A97E
1.75-inch oak with a matte polyurethane, eased edges
Marble-Look Porcelain
#E5E2DC
24×24 matte, soft veining, rectified edges and thin grout
Aged Brass
#B08D50
Unlacquered brass hooks and knobs that darken with use
Styling Notes for This Look
- Dark cabinets need light floors in a hall this narrow. Navy on both surfaces turns 5 feet of width into a tunnel.
- Drawers beat bins for a bench base. A drawer that slides out over a boot is the only kind of storage adults actually use in a hurry.
- Unlacquered brass will patina in a year and look better for it. If that bothers you, choose satin brass with a lacquer instead.
- Paint the door and the chair rail the same navy. Leaving a white door in a navy room is the one thing that makes this direction look unfinished.
Scandinavian Minimal: A Peg Rail, a Slatted Bench and Nothing Else
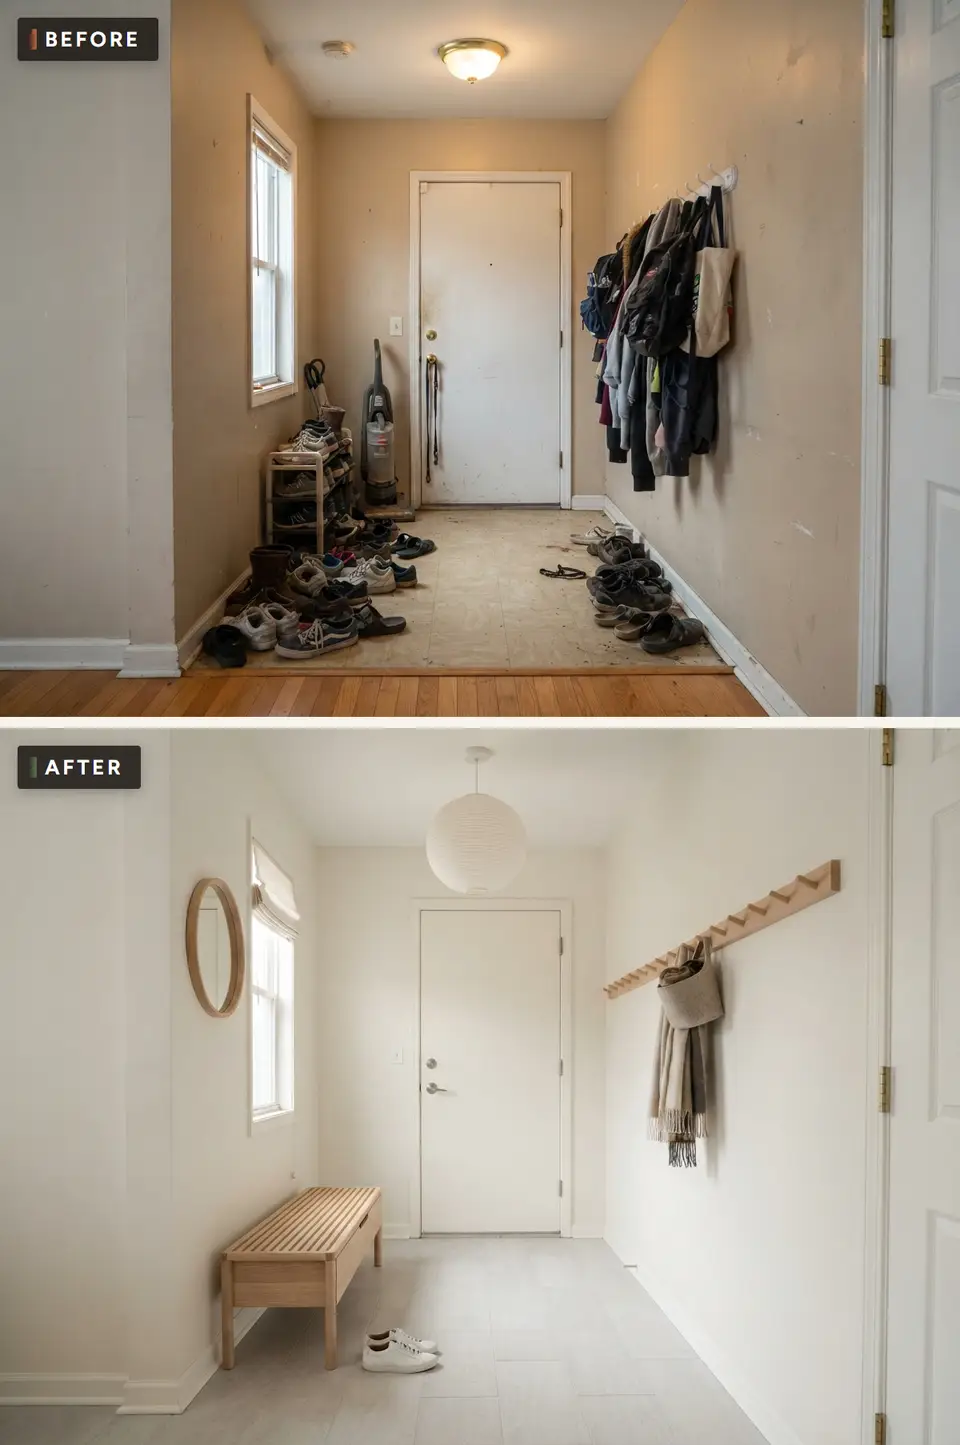
The cheapest direction in the study, and for a small household the most convincing. There is no cabinetry at all: a 7-foot oak peg rail at 62 inches, a slatted oak bench that can be picked up with one hand, an oval mirror by the window and a paper globe pendant where the dome used to be. Everything else is a surface — warm white walls painted onto the ceiling, and pale limestone-look porcelain in a large format with the thinnest grout line the tile will take.
Minimal is a discipline, not a style, and this direction only works if the household is small or genuinely ruthless. Four pegs will hold four coats; the fifth becomes a pile on the bench. The compensation is space: in a 5-foot-wide hall, removing the bulk of cabinetry from one wall makes the passage feel a foot wider, and the room stops being a storage corridor and starts being an entry. It is also the direction that takes a weekend rather than a contractor.
Color Palette
#F0EDE5
Warm white, flat, walls and ceiling the same colour
Pale Oak, Soap Finish
#D6BE9A
Soap or white oil keeps the oak pale instead of ambering
Limestone-Look Porcelain
#DDD8CE
Large-format matte with a 1/16-inch grout joint
Oatmeal Wool
#C3B9A8
Undyed wool scarf and basket, the only soft texture in the room
Styling Notes for This Look
- Run the peg rail the full length of the wall, not just above the bench. A short rail looks like a coat rack; a long one looks architectural.
- Choose a bench with slats. Wet shoes dry under it instead of sitting in a puddle on a solid seat.
- Paint the door the wall colour. In a minimal entry, a contrasting door becomes the only thing anyone sees.
- One basket under the bench is the shoe budget. If the household needs two, this is not the right direction.
Coastal Cottage: Sea-Glass Blue, Beadboard and a Rope Pendant
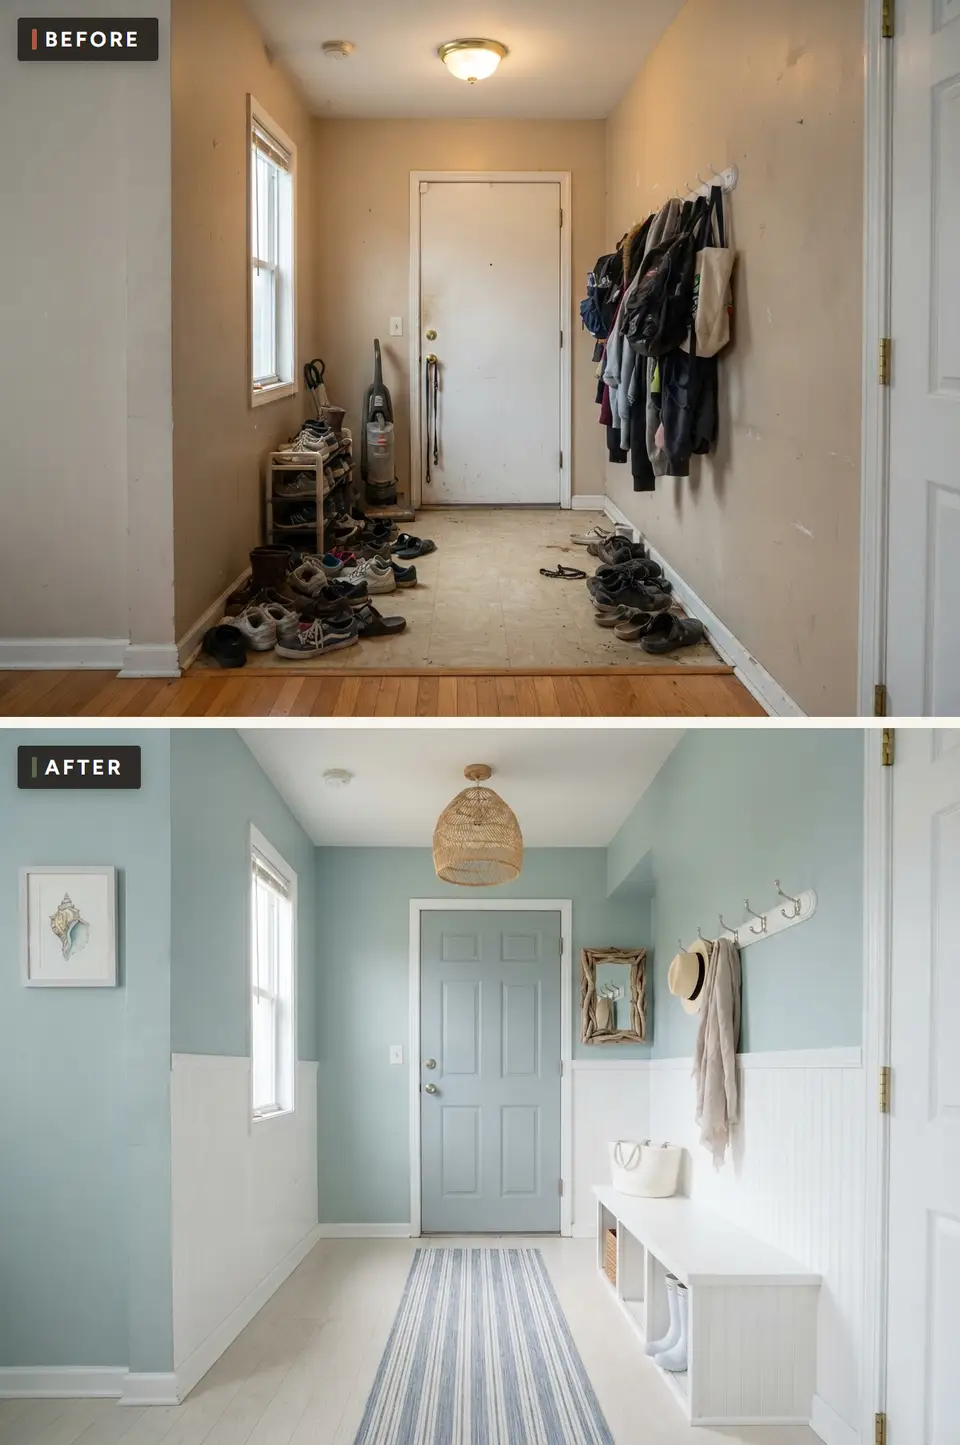
Sea-glass blue above white beadboard, a white bench with open cubbies, a rope pendant and a hook rail with a small shelf on top — this is the coastal direction, and it belongs to houses where the back door is the beach door. The paint does most of the lifting: a soft blue-green at 60 percent strength reads as pale grey in the morning and blue in the afternoon, which keeps a windowless-feeling hall from going flat.
The floor is wide plank luxury vinyl in a bleached oak tone, chosen here over tile because sand and salt water are less kind to grout than mud is. A striped cotton runner, a small framed botanical and a single ceramic tray for keys finish it. This is a forgiving direction: it takes stock parts, it hides scuffs, and it does not look wrong when the bench is carrying four towels and a bucket of shells.
Color Palette
Sea Glass Blue
#BFD3CE
Soft blue-green in eggshell, mixed at 60 percent for a pale wash
#F4F2EB
Satin, so sand brushes off and salt spray wipes clean
Bleached Oak LVP
#D8CBB6
Wide plank luxury vinyl, waterproof core, no grout to scrub
Natural Rope and Jute
#BFA37C
Rope pendant, jute runner, seagrass baskets under the bench
Styling Notes for This Look
- Use eggshell, not flat, on a coastal entry. Salt air and flat paint are a bad combination in a room that gets touched.
- Skip grout if sand is part of the job. Luxury vinyl plank with a waterproof core mops in a minute.
- Keep the blue above the beadboard. Colour on the lower half will scuff within a season.
- Hang the shelf above the hooks at 68 inches so the coats below do not knock into it.
Rustic Cabin Entry: Knotty Pine, Slate and Iron Hooks
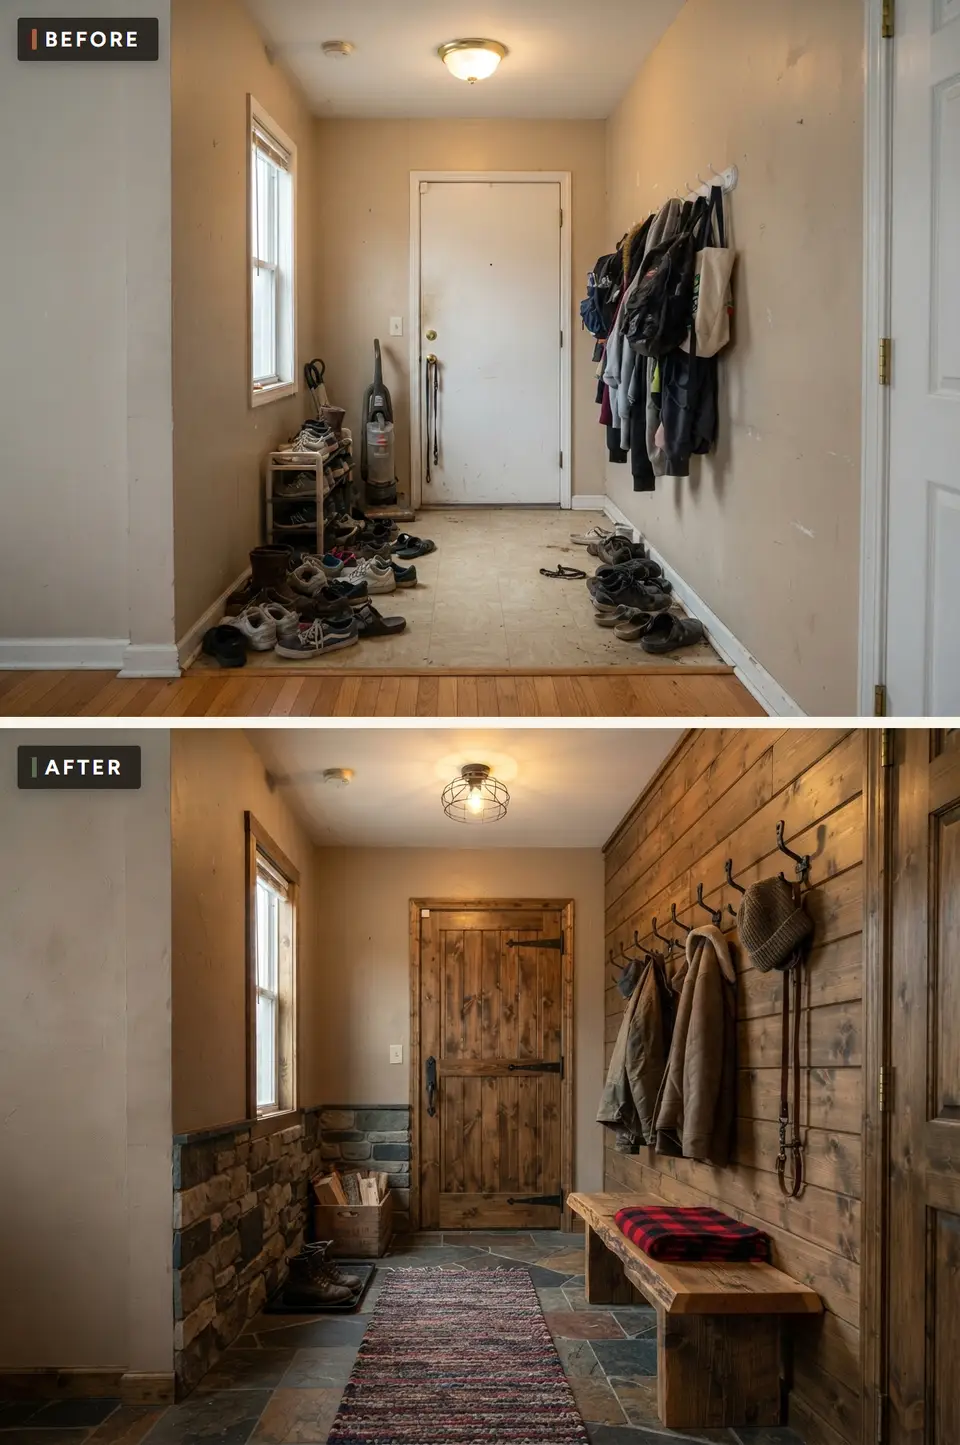
The cabin direction is the one that shrugs off actual mud. Knotty pine planks run horizontally the full height of the right wall, black iron hooks are screwed straight into them, and a reclaimed timber bench with a plaid wool throw sits underneath. A slate tile floor in mixed greys and rusts continues into the boot corner with a stone boot tray, and a stacked stone base wraps the wall below the window.
What makes it work rather than becoming a lodge cliché is the restraint above eye level: the ceiling stays plain white, the light is a simple bronze dome, and there is exactly one textile in the room. This is the direction for a house where dogs, firewood and wet boots come through the same door, and it is the only one of the nine where I would specify no upholstery of any kind.
Color Palette
#B98C5A
Horizontal planks, clear matte sealer, knots left visible
Mixed Slate
#6E6A62
Natural cleft slate in grey, rust and green, sealed twice
#2A2724
Forged hooks and a boot scraper, matte black, no sheen
#9C4A2F
One wool throw over the bench, the only soft surface in the room
Styling Notes for This Look
- Seal slate twice before the first winter, then annually. Unsealed slate stains with road salt in one season.
- Run planks horizontally in a narrow hall. Vertical boards make a 5-foot width feel like a lift shaft.
- Keep one wall plain. All four walls in pine turns the entry into a sauna.
- Put the boot tray on the hinge side of the door, not opposite it, so the door never sweeps a wet boot across the floor.
Black and White Graphic: A Checkerboard Floor and Full-Height Cabinets
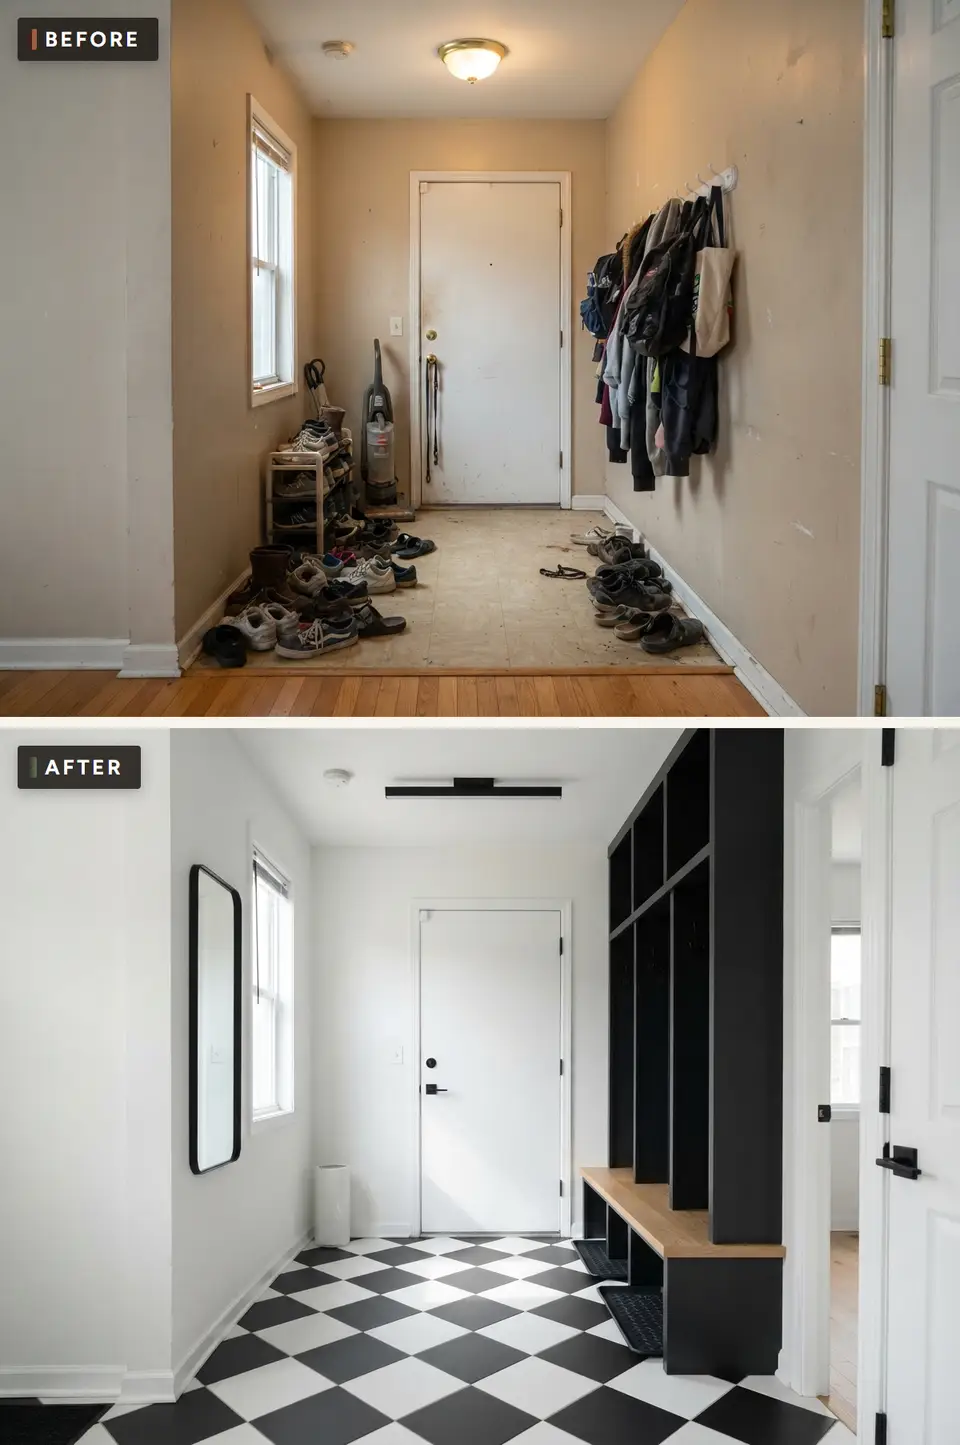
The most confident direction in the set. Full-height matte black cabinets run the right wall with no visible hardware — push-to-open doors, an open bay at bench height with an oak seat, and a black linear light on the ceiling instead of a fixture with a shade. Everything else in the hall is white: walls, ceiling, trim, door. The floor is a true black-and-white checkerboard in 12-inch porcelain, laid on the diagonal so the hall reads wider than it is.
This direction hides more than any other. Behind those doors are the vacuum, the dog food, the sports bag and the recycling bin, and none of it is visible from the kitchen. The cost is discipline: a handleless black door shows every fingerprint, so specify a matte laminate or a factory-sprayed finish rather than a site-painted one, and keep a microfibre cloth in the drawer.
Color Palette
Matte Black Laminate
#1E1E1E
Factory finish, fingerprint-resistant, push-to-open hardware
Crisp White
#F7F6F3
Everything not cabinetry painted the same white, including the door
Checkerboard Porcelain
#EDEBE6
12-inch black and white squares laid diagonally, thin dark grout
White Oak
#CDAE81
A single oak seat in the open bay, the only warm surface
Styling Notes for This Look
- Lay the checkerboard on the diagonal in a narrow hall. Square to the walls it makes the room look like a corridor of tiles.
- Specify a factory finish on black doors. Site-painted black in a high-touch room looks tired within a year.
- Leave one bay open. A wall of closed doors with nowhere to drop a bag gets left open permanently.
- A linear light washes a narrow hall evenly; a pendant in the centre leaves both ends dark.
Navy Wall of Storage: Uppers, Hooks and a Bench in One Run
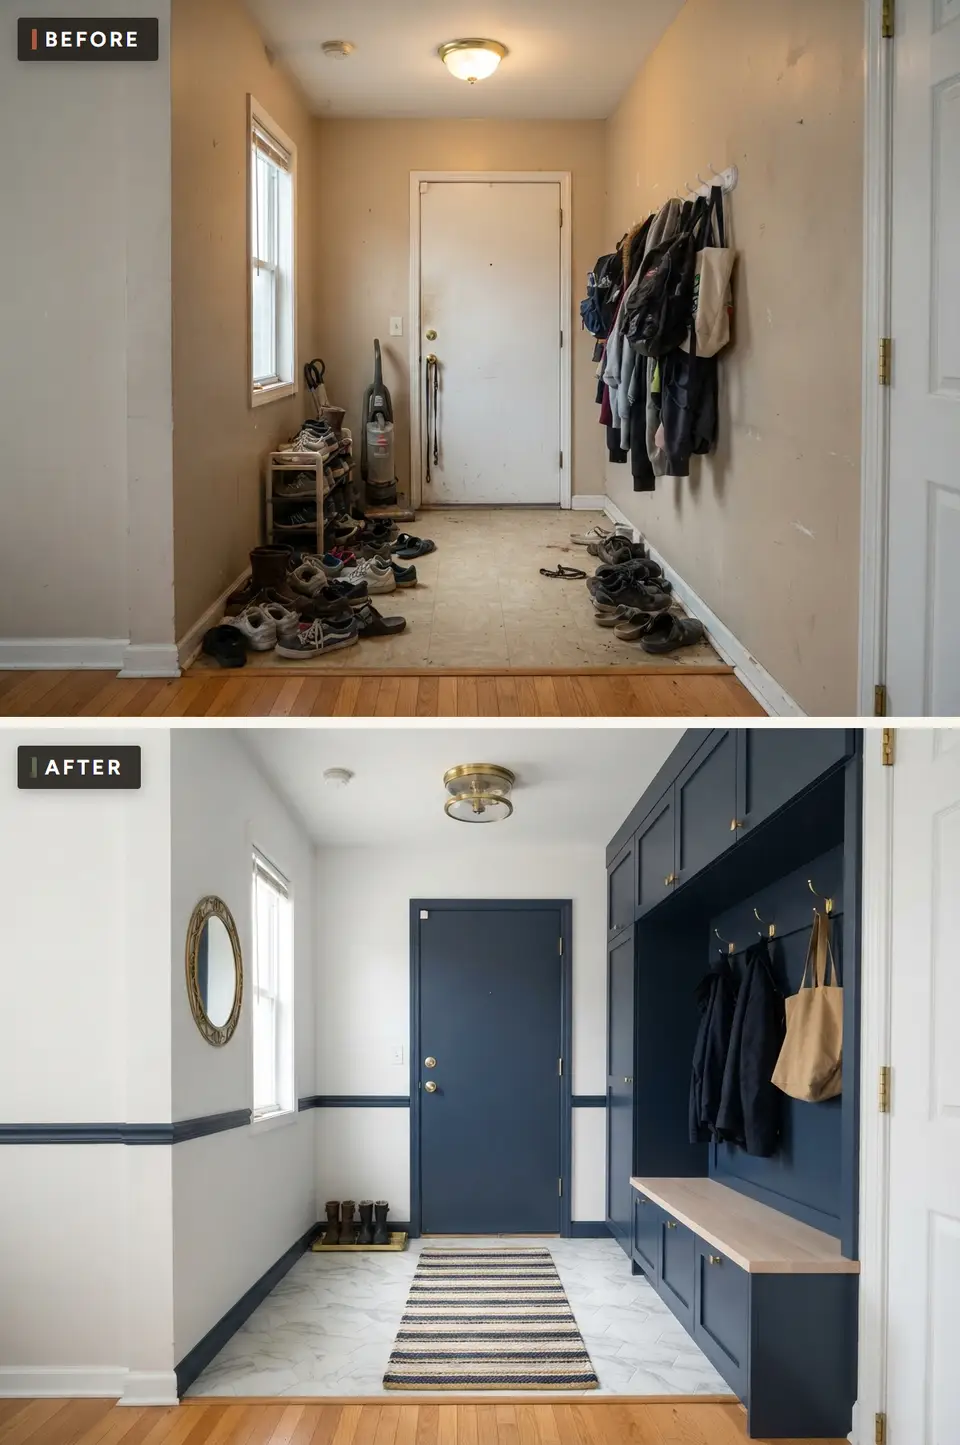
The same navy palette as the third direction, built for a household with more to store. Here the cabinetry goes floor to ceiling in one continuous run: closed uppers for seasonal gear, an open middle with brass hooks and a coat bay, drawers under a long oak bench, and a toe-kick deep enough that boots slide under instead of sitting in front. It swallows roughly twice the volume of the open-locker version in the same wall length.
The hall keeps its light because everything opposite stays pale — white walls, a navy chair rail as the only line, a gold oval mirror by the window and the same marble-look porcelain underfoot. If you are choosing between the two navy directions, the rule is simple: open lockers for a family that needs to see what it owns, this full-height wall for a household that needs it out of sight by Sunday evening.
Color Palette
Hale Navy
#2B3A4F
Deep navy satin over a sprayed primer, uppers and base in one colour
White Oak Slab
#C9A97E
Full-length oak seat with a waterfall return at the open end
Soft White
#F1EFE9
Everything opposite the built-ins stays pale so the run does not close the hall
Satin Brass
#BE9B5C
Hooks, knobs and the flush mount in one brass tone
Styling Notes for This Look
- Stop the uppers 4 inches below the ceiling and light the gap, or run them tight to it. The half-measure gap collects dust and looks unplanned.
- Keep the coat bay at least 20 inches wide. Narrower than that and winter coats will not hang without crushing.
- Raise the toe-kick to 6 inches. Standard 4-inch kicks do not clear a boot heel.
- Label the upper doors on the inside. Seasonal storage you cannot identify from the floor never gets rotated.
Colorful Family Mudroom: Patterned Tile, Cubbies and a Yellow Door
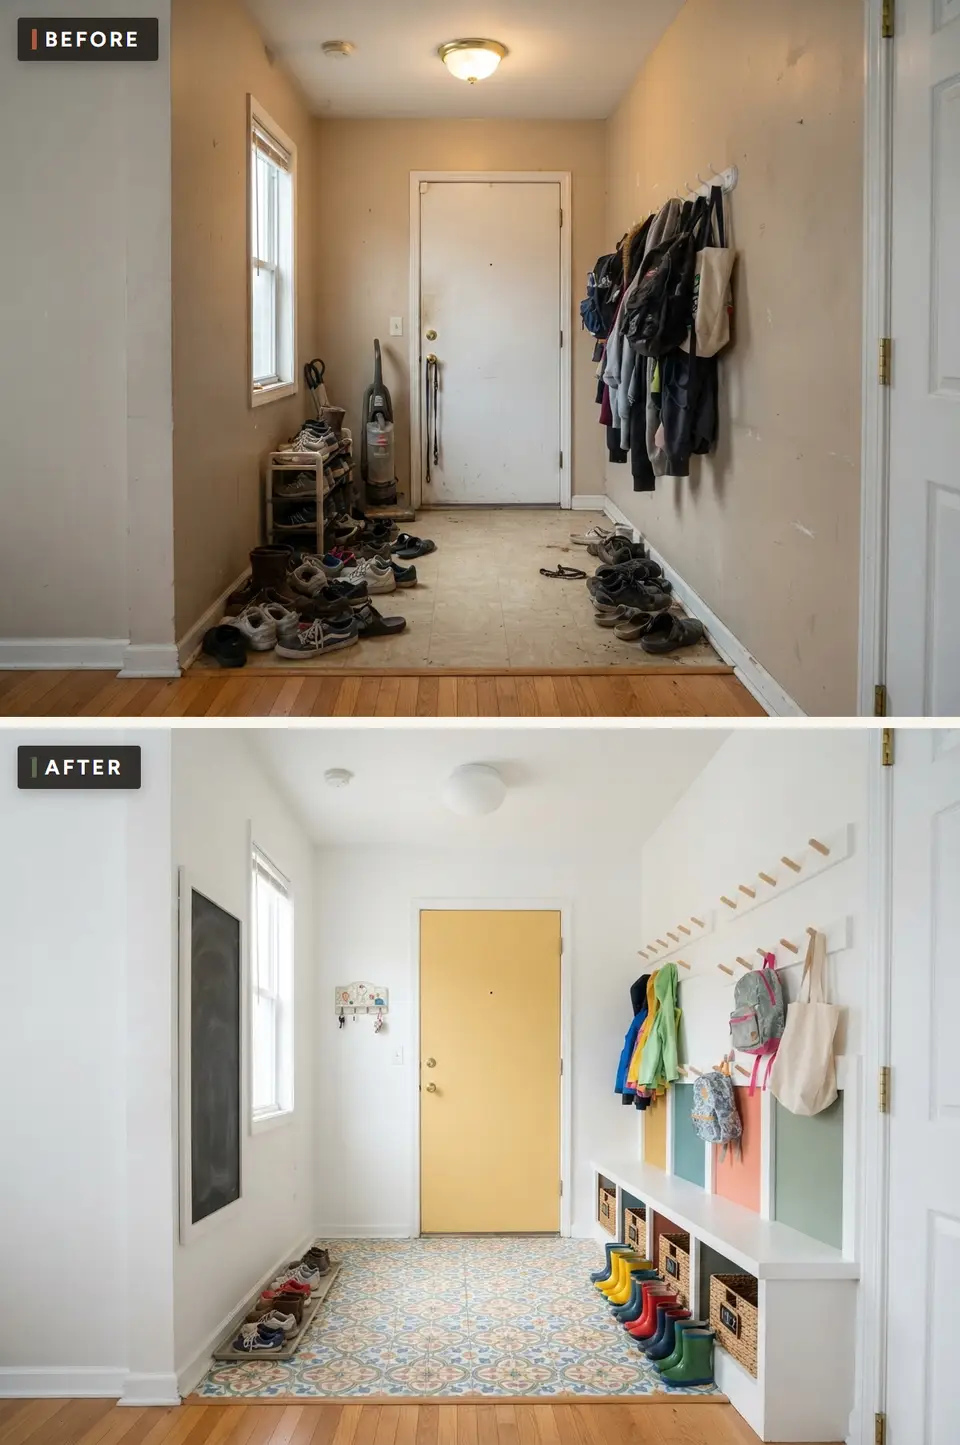
The direction built for children, and the only one where the mess is part of the plan. A white bench with six open cubbies takes shoes at floor level, a long peg rail at 48 inches puts hooks within a child's reach, and the door is painted a soft ochre yellow so the exit is the brightest thing in the hall. Patterned encaustic-look tile in blues, ochres and greens covers the entry floor, which means a dropped boot never shows.
The colour discipline matters more here than anywhere else: the tile carries the pattern, the door carries the strong colour, and everything else — walls, bench, pegs, ceiling — stays white. Pull colour up onto the walls as well and the hall stops being cheerful and starts being loud. Each cubby belongs to one person, which is the actual system behind this direction; the pattern is just what makes the system tolerable to look at.
Color Palette
Soft Ochre
#E3B769
Warm yellow in satin, the single strong colour in the room
#F6F5F0
Everything not the door or the floor stays white
Patterned Encaustic Look
#7F9AA6
Porcelain with blues, ochres and greens; hides grit between mopping
#C2603F
One colour per child, so the system explains itself
Styling Notes for This Look
- One cubby per person, named. Shared cubbies are the reason shoes end up in the middle of the floor.
- Hooks at 48 inches are for children; add a second rail at 60 inches for adults rather than compromising at 54.
- Keep the pattern on the floor. Patterned wallpaper plus patterned tile in a 5-foot hall is a headache.
- Buy 10 percent extra tile. Patterned porcelain runs are discontinued faster than plain, and a cracked tile in year three needs a match.
Pro Tips for a Mudroom That Keeps Working
Every direction above is a finish decision on top of the same four working rules, and the rules matter more than the style:
- Bench at 18 inches, hooks at 48 and 60. These are the heights that make a mudroom usable without thinking. A bench at 20 inches is a seat for adults only; hooks at 54 inches are a compromise that suits nobody.
- Give shoes a horizontal surface off the floor. A cubby, a tray or a slatted shelf. Shoes left on the floor of a narrow hall migrate to the middle of it within three days.
- Light the wall, not the ceiling. A single dome leaves a coat wall in shadow. A linear fixture, a picture light or two flush mounts spread down the hall do more for how the room reads than any finish.
- Choose the floor for the worst day of the year. Salt, sand, dog, rain. Large-format porcelain or waterproof plank; if it must be grouted, use a dark grout and seal it.
- Leave 32 inches of clear passage. In a 5-foot hall, cabinetry deeper than 16 inches on one side and a bench opposite will make two people passing impossible.
Regional Fit Across the Southeast
A mudroom is a climate room, and the Southeast asks different things of it than the Midwest does. In coastal South Carolina and Georgia the enemy is humidity and sand, not road salt: choose a waterproof plank or large-format porcelain, keep millwork in satin rather than flat, and give the room real ventilation if the garage door opens onto it. The coastal cottage and classic white directions were drawn with that in mind.
Inland — upstate South Carolina, western North Carolina, east Tennessee — the wet season brings mud and cold rain rather than salt, and slate, dark grout and iron hooks earn their keep. The rustic cabin and black-and-white directions suit those houses. In Florida, where the back hall often doubles as the pool entry, the minimal and coastal directions with a slatted bench and no upholstery dry out fastest. Wherever you build, put the dehumidifier outlet in the plan if the mudroom shares a wall with an unconditioned garage; it is a $40 item at rough-in and a $900 retrofit later.
What Each Direction Actually Costs
These are 2026 Southeast ranges for the same 5-by-9-foot back hall: demolition, flooring, millwork or furniture, paint, lighting, hooks and labor, with no plumbing and no structural work. Charleston and Nashville sit at the top of each range, Greenville and Augusta at the bottom. Custom cabinetry is the single biggest variable — the same wall built in stock components rather than site-built millwork saves 35 to 45 percent.
| Direction | Budget Range | Main Cost Driver |
|---|---|---|
| Scandinavian Minimal | $900 - $2,200 | Peg rail, freestanding bench, paint, large-format tile |
| Colorful Family Mudroom | $2,400 - $5,000 | Patterned porcelain, stock cubby bench, painted door |
| Coastal Cottage | $2,800 - $5,600 | Beadboard, luxury vinyl plank, stock bench, rope pendant |
| Modern Farmhouse Drop Zone | $3,200 - $6,400 | Board and batten labor, barn door and track, cement-look tile |
| Rustic Cabin Entry | $3,600 - $7,200 | Slate tile and sealing, pine plank wall, reclaimed bench |
| Classic White Lockers | $4,500 - $9,000 | Site-built lockers, beadboard, herringbone tile labor |
| Navy and Brass Lockers | $5,200 - $10,500 | Sprayed cabinetry, oak slab bench, marble-look porcelain |
| Black and White Graphic | $5,800 - $11,500 | Full-height cabinets, factory finish, checkerboard tile labor |
| Navy Wall of Storage | $6,500 - $13,000 | Floor-to-ceiling run with uppers, drawers and oak bench |
A finish-only refresh — paint, a peg rail, a bench, a new light and a runner over the existing floor — lands between $450 and $1,200 in every direction above, and in a rental or a house you will sell within five years it is usually the right call.
Frequently Asked Questions
How much space does a mudroom actually need?
A working mudroom needs a wall about 5 feet long and 16 to 18 inches deep for storage, plus 32 inches of clear passage in front of it. The hall in this study is 5 feet wide by 9 feet deep, and every direction above fits inside it. If your hall is narrower than 4 feet, drop the bench and use a peg rail with a shallow shoe ledge instead — a bench that blocks the passage will be moved within a month.
What is the best flooring for a mudroom?
Large-format porcelain tile with a dark grout is the most durable choice: it takes salt, sand and dog claws, and the fewer grout lines the less scrubbing. Waterproof luxury vinyl plank is the practical second choice, especially over a slab or where sand is the main problem, because there is no grout at all. Avoid engineered wood and unsealed natural stone at the garage door; both stain with road salt.
How much does a mudroom cost to build?
In the 2026 Southeast market, a finish-only refresh of an existing back hall runs $450 to $1,200, a stock-component drop zone with a bench and hooks runs $2,400 to $6,400, and a full wall of site-built or sprayed custom cabinetry runs $4,500 to $13,000 depending on whether it includes uppers and drawers. Cabinetry is the variable; flooring and paint move the number far less.
Are open lockers or closed cabinets better?
Open lockers suit families with children because a coat that has to be hung behind a door usually ends up on the floor instead. Closed cabinets suit households that see the mudroom from the kitchen and want the vacuum and the recycling out of sight. The compromise that works in practice is a full-height run with closed uppers, one open coat bay at shoulder height and drawers below the bench.
What height should mudroom hooks and benches be?
Bench seat at 18 inches from the finished floor, hooks at 48 inches for children and 60 inches for adults, upper shelf at 68 inches so coats clear it, and a toe-kick of 6 inches so boots slide under the cabinetry. Two rows of hooks in one bay work better than a single row at a compromise height.
Can I add a mudroom without a renovation?
Yes — the Scandinavian minimal direction above is essentially a weekend of work: a peg rail screwed into blocking, a freestanding slatted bench, a new ceiling fixture, paint and a washable runner. It costs under $2,200 and can be undone entirely, which makes it the right first move if you are not yet sure how the household will use the space.
Sources and References
- NKBA Kitchen and Bath Planning Guidelines — clearance and circulation recommendations used here for passage width, bench depth and seating height in secondary entry spaces.
- International Residential Code (IRC) 2021, Section R311 — means of egress requirements for doors between a garage and the dwelling, including landing and swing clearances.
- Tile Council of North America (TCNA) Handbook 2024 — substrate preparation, large-format tile installation and grout selection for interior wet-traffic areas.
- ANSI A326.3 — the DCOF standard used to select slip-resistant tile for entries that are regularly wet.
- ENERGY STAR — Air Sealing Attached Garages — guidance on sealing and ventilating the wall and door between an unconditioned garage and conditioned living space.
Final Thoughts
A back hall is the least designed room in most houses and the one that decides whether the rest of the house stays tidy. Nine directions from the same 5-by-9-foot hall, and the ones that work are not the expensive ones — they are the ones where the bench is at the right height, the shoes have a shelf, the coat wall is lit and the floor can be mopped in a minute. Pick the storage type first, the floor second and the colour last.
If you want to see the same method applied elsewhere in the house, our nine-direction study of one 5×8 hall bath works through the same kind of fixed-footprint problem, and eleven spare-room makeovers covers the room that usually absorbs whatever the mudroom cannot. For the calm end of the spectrum, the Nordic glow-up shows how far a pale palette and one wall of storage can carry a small room.
Start with the direction that matches how your household actually comes through the door at 7 a.m. on a wet Tuesday. Everything else is finish.

Elise Marchetti
Transformations Editor · Charleston, South CarolinaBefore-and-after projects with the invoices attached. Elise runs the Transformations desk — interiors, exterior facades and outdoor spaces across the Lowcountry and the wider South — and writes up what actually changed, what it cost, and which three decisions moved the room.
More from Elise →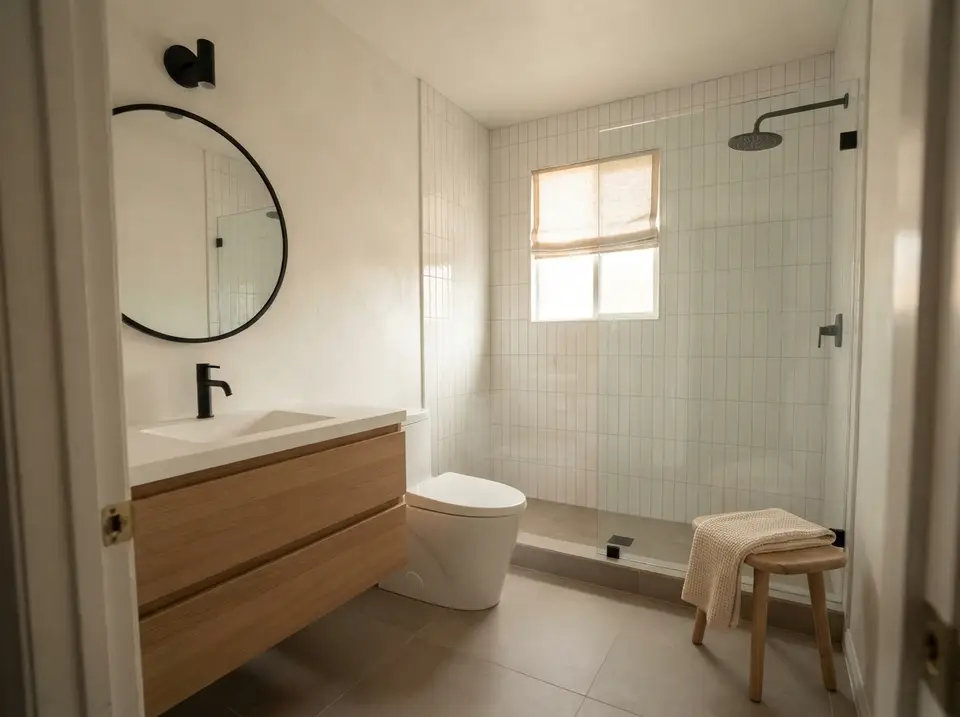

Reader notes