


The 5-by-8 hall bath is the bathroom most of us actually own, and it is the one that gets the least design attention because everyone assumes 40 square feet is too small to matter. This study takes one untouched 1990s builder bath, honey-oak vanity, Hollywood strip light, fiberglass tub-shower, beige everything, and draws nine finish directions from the same shell without moving a single pipe. Each one comes with the before-and-after, the color palette I would specify, the styling notes I give clients, where it fits across the Southeast, and what it costs to build in 2026.
Table of Contents
- The 5×8 Starting Point
- Warm Scandinavian Spa: White Oak and a Curbless Shower
- Modern Farmhouse: Sage Vanity, Shiplap and Brass
- Quiet Luxury Neutrals: Travertine and a Glass Wall
- Traditional Marble: Carrara, Chrome and a Chair Rail
- Coastal Cottage: Beadboard and Sea-Glass Tile
- Mid-Century Modern: Walnut, Mustard Tile and Terrazzo
- Moody Jewel Box: Forest Green and Checkerboard
- Industrial Loft: Pipe Vanity, White Brick and Black Steel
- French Country: Toile, Gilt and Patterned Porcelain
- Pro Tips for a Small Bathroom Remodel
- Regional Fit Across the Southeast
- What Each Direction Actually Costs
- Frequently Asked Questions
- Sources and References
- Final Thoughts
The 5×8 Starting Point
Every direction below starts from the same room, and it is the most common bathroom in America: a 5-by-8-foot hall bath, 40 square feet, built in the 1990s and never touched since. The tub-shower sits along the back wall under a small frosted window, the toilet is wedged between the tub and a 36-inch honey-oak vanity, and a four-bulb Hollywood strip glares down over a plate-glass mirror. Beige 4-inch tile, beige sheet vinyl, almond toilet, one towel bar. Nothing is broken. Nothing is worth keeping either.
What makes this room worth studying is that the layout is fixed. There is no wall to move and no square footage to borrow, so every one of the nine small bathroom ideas below wins or loses on finish decisions alone: what happens at the tub wall, how the vanity is scaled, where the light comes from, and how much pattern a 40-square-foot room can carry before it closes in. I have kept the plumbing exactly where it is in all nine. The one exception you will see repeated is the tub itself, which four directions replace with a walk-in shower and five keep, because that decision changes both the budget and the resale story more than any tile choice.
Warm Scandinavian Spa: White Oak and a Curbless Shower
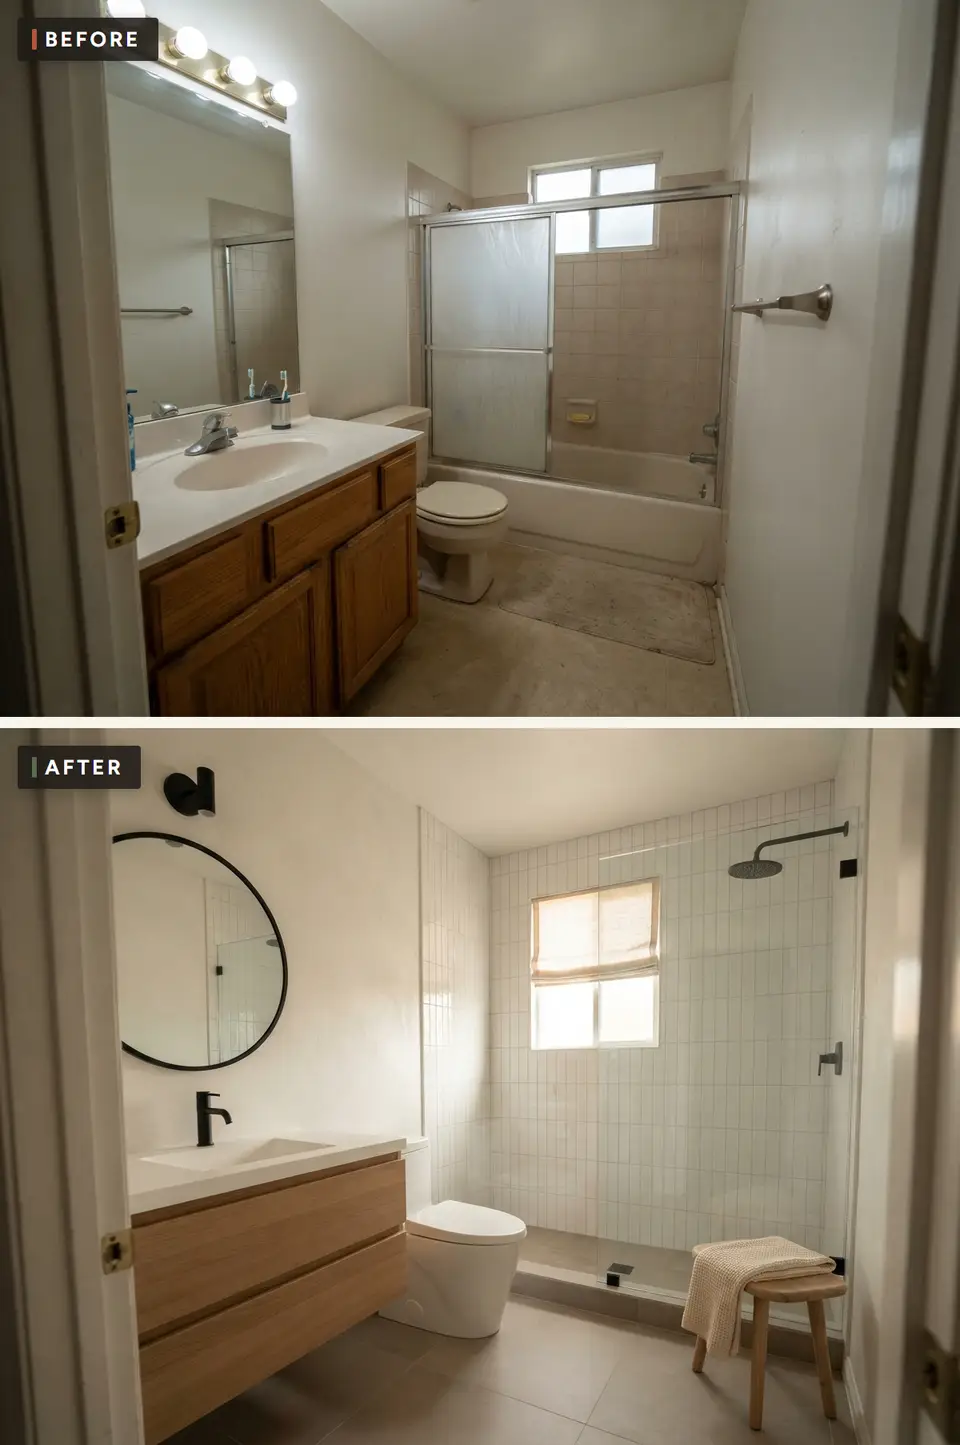
This is the direction I show first because it fixes the two things that make a 5×8 bath feel cramped: the tub and the visual clutter. The fiberglass tub-shower comes out and a curbless walk-in shower goes in behind a single fixed glass panel, so the eye now runs uninterrupted from the door to the back wall. White 2×8 ceramic tile stacked vertically on the shower walls pulls the 8-foot ceiling up; on a 40-square-foot floor plan that trick is worth more than any square foot you could add. The white oak floating vanity is 30 inches wide with an integrated white stone sink, and floating it exposes another 12 inches of floor, which is the cheapest way I know to make a small bathroom read larger.
Warm grey 24×24 porcelain runs the whole floor including the shower pan, cut into a 12×24 pattern where the linear drain sits. Walls are a limewash in a soft off-white, and the only black in the room is the round mirror frame, the single sconce and the rainfall shower head, all matte. A linen roman shade on the window and a wooden stool with a folded waffle towel finish it. This direction was drawn for a Mount Pleasant couple who wanted the bath to feel like the hotel in Copenhagen they had just come back from, and it is the one I would build in my own house.
Color Palette
SW Alabaster
#F1EBE0
Warm off-white limewash that keeps the room soft under a north window
White Oak, Natural Oil
#D2B48C
Rift-sawn oak with a matte hardwax oil, no yellow lacquer
White Stacked 2×8 Ceramic
#F5F5F0
Vertical stack draws the ceiling up; light grey grout keeps the lines readable
Warm Grey Porcelain
#A8A29A
Large-format 24×24 with minimal grout lines, runs through the shower pan
Styling Notes for This Look
- A curbless shower needs the subfloor recessed or the pan built up with a linear drain against the back wall. On a slab foundation this means a saw-cut; on a crawlspace it is a framing job. Get the quote before you fall for the look.
- Stack the wall tile vertically with a 1/16-inch grout joint in a grout one shade darker than the tile. A stark white grout on white tile disappears and the stacking effect goes with it.
- Keep every black element matte and keep the count at three or four. Five black items in a 40-square-foot room read as a theme rather than an accent.
- Specify a 30-inch floating vanity with a single deep drawer rather than doors. Drawers in a floating unit hold more than the door-and-shelf version and stay organized.
Modern Farmhouse: Sage Vanity, Shiplap and Brass
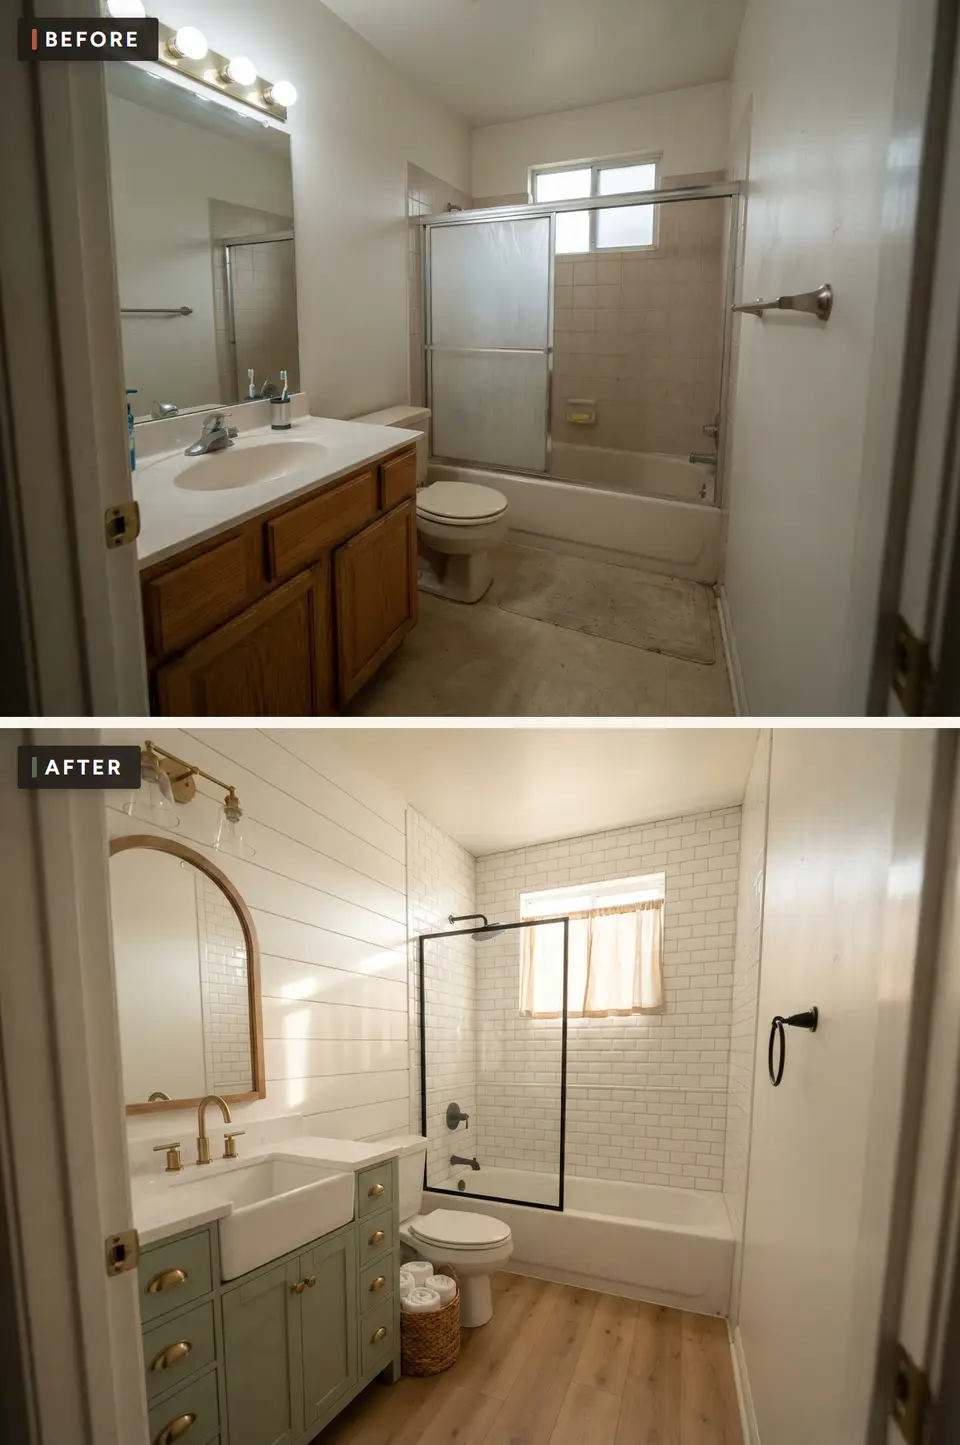
Modern farmhouse is the direction most clients ask for by name, and in a small bath it works better than it does in a kitchen because the shiplap and beveled subway tile are both light, both horizontal, and both cheap. The tub stays. It is reglazed white and gets a white beveled 3×6 subway surround run to the ceiling with a fixed black-framed glass screen instead of a curtain. The vanity is a furniture-style 30-inch piece painted a soft sage with unlacquered brass cup pulls, a white quartz top and a rectangular farmhouse-style sink; the arched wood-framed mirror and the brass double sconce above it are the two pieces I would spend the most on, because they are the only two things in the room your eye lands on from the hall.
The floor is a warm wood-look porcelain plank laid straight, not herringbone, because a 5-foot-wide room does not have the width for a diagonal pattern to resolve. White shiplap on the upper walls stops at a chair rail line, and the lower wall is painted the same white so the shiplap reads as a detail rather than a cabin. A linen café curtain on the window and a woven basket of rolled towels under the vanity finish it. This is the direction I recommend when the bathroom is shared by guests and kids, because every surface wipes clean and nothing in it is precious.
Color Palette
SW Evergreen Fog
#95978A
A muted grey-green that stays calm next to warm brass
#F7F5EE
Clean white with a hint of warmth; use the same color on trim
Surround White Beveled 3×6 Subway
#F4F4F2
The bevel catches light and adds relief without pattern
Wood-Look Porcelain Plank
#B99B78
Warm oak tone in a 6×36 plank, laid straight along the room's length
Styling Notes for This Look
- Run the plank flooring parallel to the long wall. Running it across a 5-foot room chops the floor into short strips and makes the room feel narrower.
- Brass and black together only work when one of them is clearly the accent. Here brass is the metal and black appears once, on the glass screen frame.
- Reglazing a sound steel or cast-iron tub costs a fraction of replacing it and buys another 10 to 15 years. A cracked fiberglass tub cannot be reglazed; check before you plan around it.
- Shiplap in a bathroom must be primed on all six sides, including the back, and sealed at every joint. Unsealed MDF shiplap swells within two summers in a Southeast bath.
Quiet Luxury Neutrals: Travertine and a Glass Wall
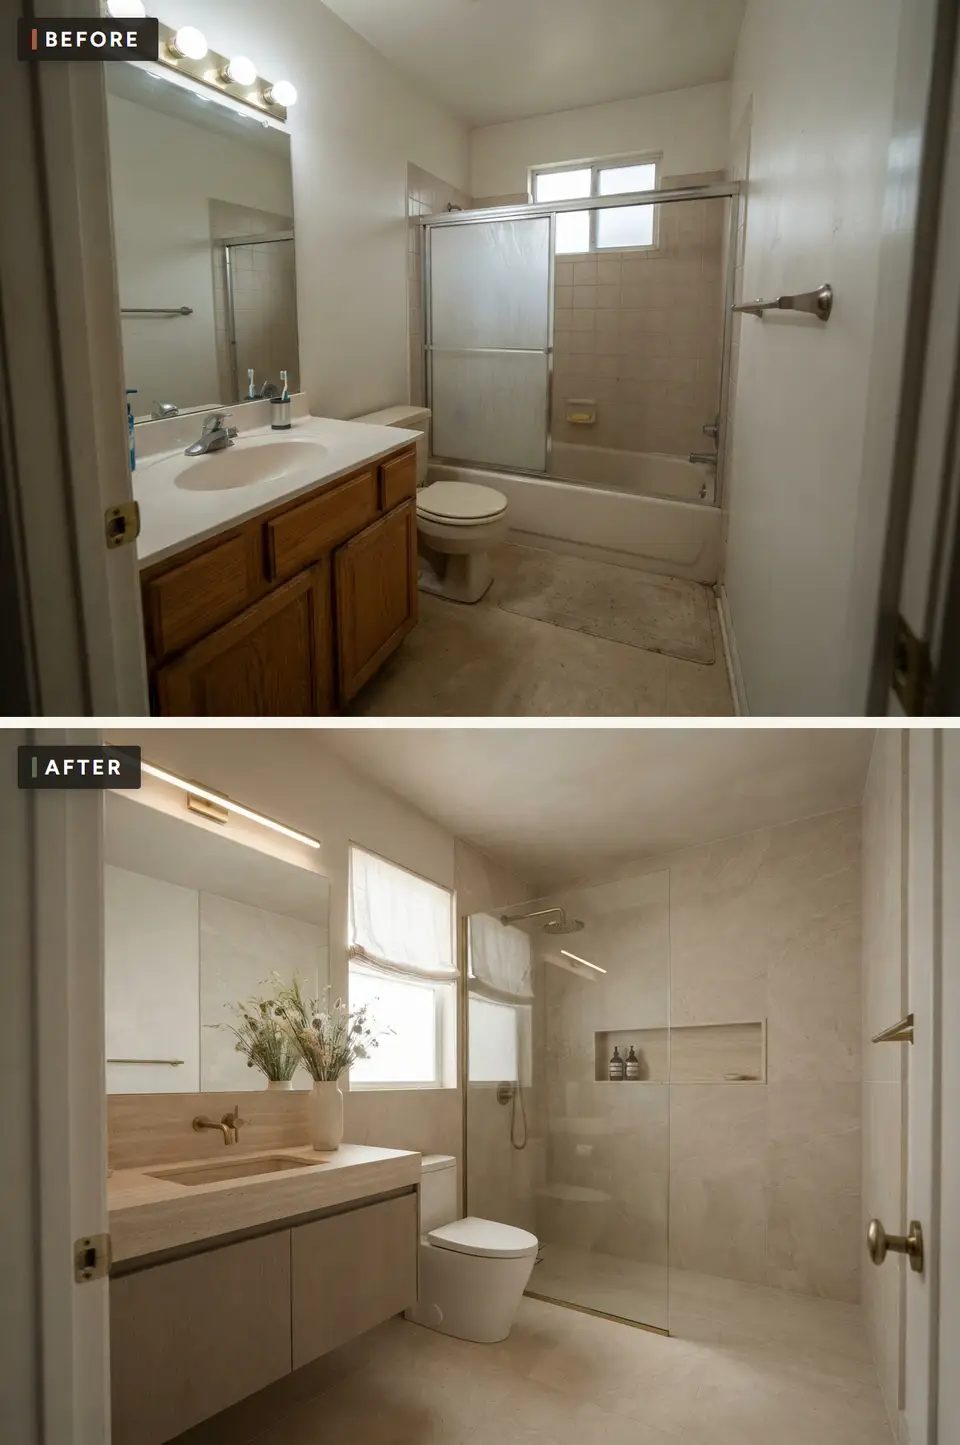
Quiet luxury in a bathroom is one material, one color, and almost nothing else. The tub comes out and a walk-in shower goes in behind a full-height clear glass panel with a brushed-brass rain head and a recessed niche. Then a single warm beige limestone-look porcelain in 24×48 sheets goes on every wall and the floor, including the ceiling of the shower, so the room reads as a carved block rather than a tiled box. The vanity is wall-hung in a greige-stained oak with a honed travertine slab top and an integrated sink, and the mirror is an oversized frameless sheet that runs almost wall to wall, doubling the apparent width of the room.
Light comes from a slim brushed-brass linear sconce above the mirror and from the window, which gets a sheer linen shade rather than a blind. The ceiling is a plaster finish tinted to match the tile. A single tall vase of dried grasses is the only object on the counter. This direction costs more per square foot than any other in this study because the tile is large, the slab is real stone, and the labor is unforgiving, but it also photographs like a room three times its size. I drew it for a Kiawah client whose primary bath was, in fact, a 5×8.
Color Palette
#D6C9B4
Warm beige with faint veining, 24×48 format, matte finish
Greige-Stained Oak
#A89880
A grey-brown stain that sits between the tile and the travertine
Honed Travertine
#E3D7C3
Filled and honed so it stays matte and stain-resistant
Brushed Brass
#B8925A
Warm but muted; one finish on every fitting in the room
Styling Notes for This Look
- Large-format tile on a 5-foot wall means one full sheet and one cut. Plan the layout so the cut lands in the corner farthest from the door.
- Book-match the tile veining on the back wall of the shower where it is visible from the hall. It costs nothing extra and reads as slab.
- A frameless mirror this size must be mounted on a French cleat, not clips. Order it after the tile is set so the size is exact.
- Honed travertine needs a penetrating sealer at install and every 12 months after. Skip the sealer and hand soap will etch it within a season.
Traditional Marble: Carrara, Chrome and a Chair Rail
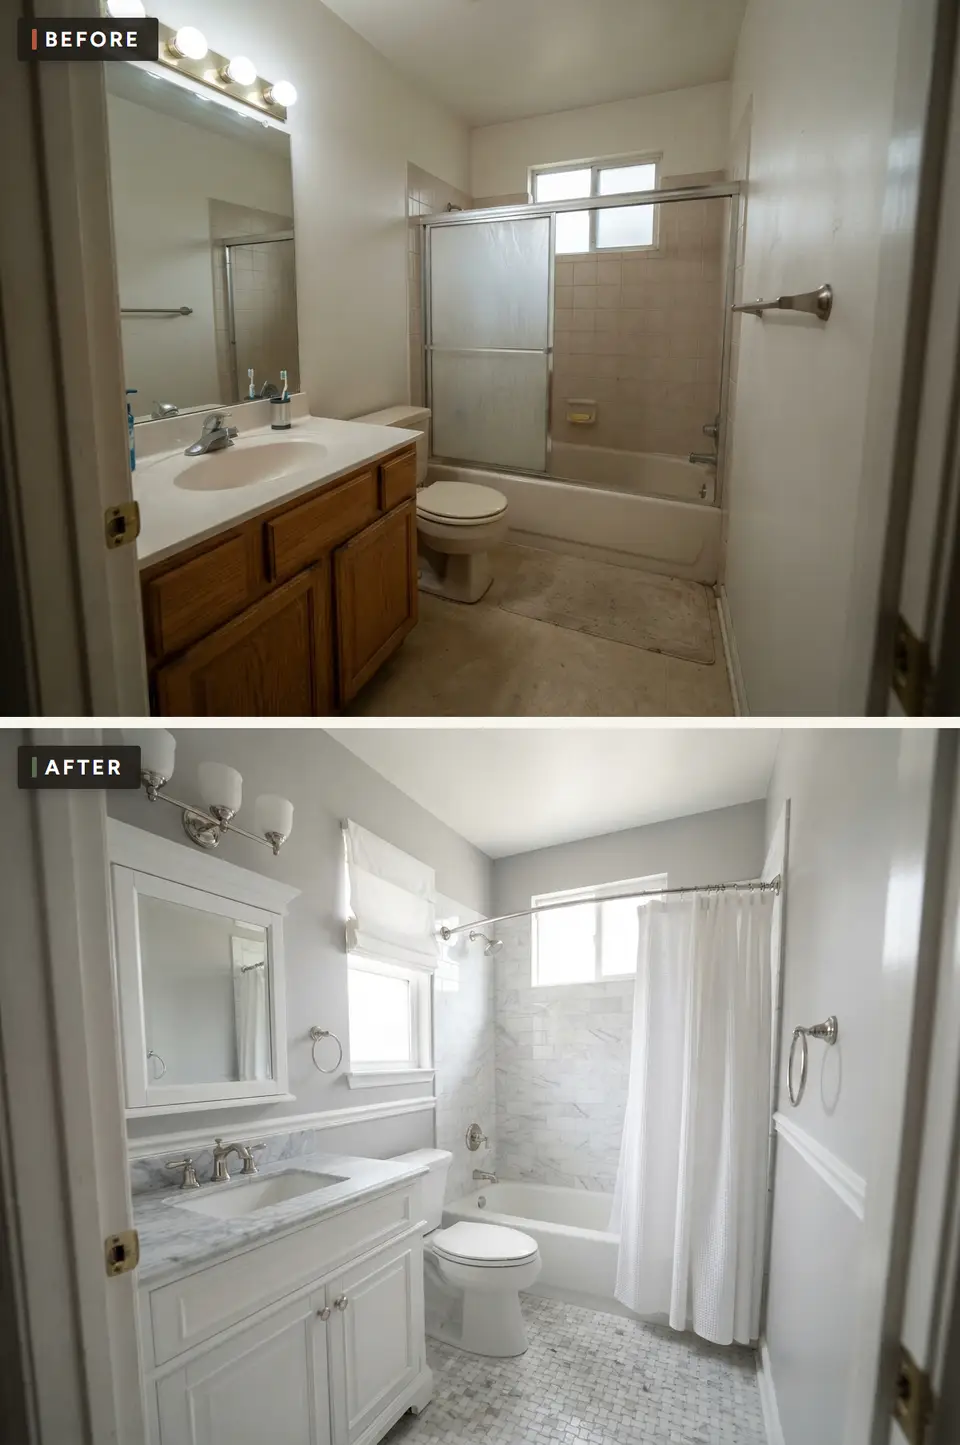
This is the resale-safe direction, and I mean that as a compliment. The tub stays, reglazed, and gets a marble-look porcelain surround in a 3×6 subway pattern with a curved chrome shower rod and a white waffle-weave curtain. The vanity is a 36-inch white painted piece with raised-panel doors and polished chrome knobs, topped with a real Carrara marble slab and an undermount sink. A white wood-framed mirror with a small pediment sits under a three-light polished chrome sconce. The floor is Carrara basketweave mosaic with a charcoal dot, and the walls are a soft dove grey above a white chair rail with white trim below.
What makes it work in 40 square feet is the restraint on pattern. There is one patterned surface, the floor, and it is a small-scale pattern in two tones. Everything else is a plain field. Chrome is the metal because chrome is what traditional American bathrooms were built with, and polished chrome is the least expensive good finish on the market. If you are selling a house in the next five years, this is the direction I would build. It reads as expensive to buyers of every taste and there is nothing in it for anyone to object to.
Color Palette
BM Stonington Gray
#C4C8C8
A soft dove grey that stays neutral in warm and cool light
#F0EEE4
The classic soft white for painted cabinetry and millwork
Carrara Marble, Polished
#E8E6E3
Grey veining on white; 3cm thickness with an eased edge
Carrara Basketweave Mosaic
#D9D7D4
Small-scale pattern with a charcoal dot; sheet-mounted for a clean install
Styling Notes for This Look
- Set the chair rail at 36 inches, level with the vanity top, so the two lines read as one and the wall does not chop into three bands.
- Polished Carrara etches under acidic cleaners. Give the client a pH-neutral stone cleaner on day one and put it in writing.
- A curved shower rod adds about 6 inches of elbow room in the tub and costs almost nothing. It is the single best upgrade in a tub-shower bath.
- Basketweave mosaic needs a flat substrate. Self-leveling compound over the old vinyl removal is not optional here.
Coastal Cottage: Beadboard and Sea-Glass Tile
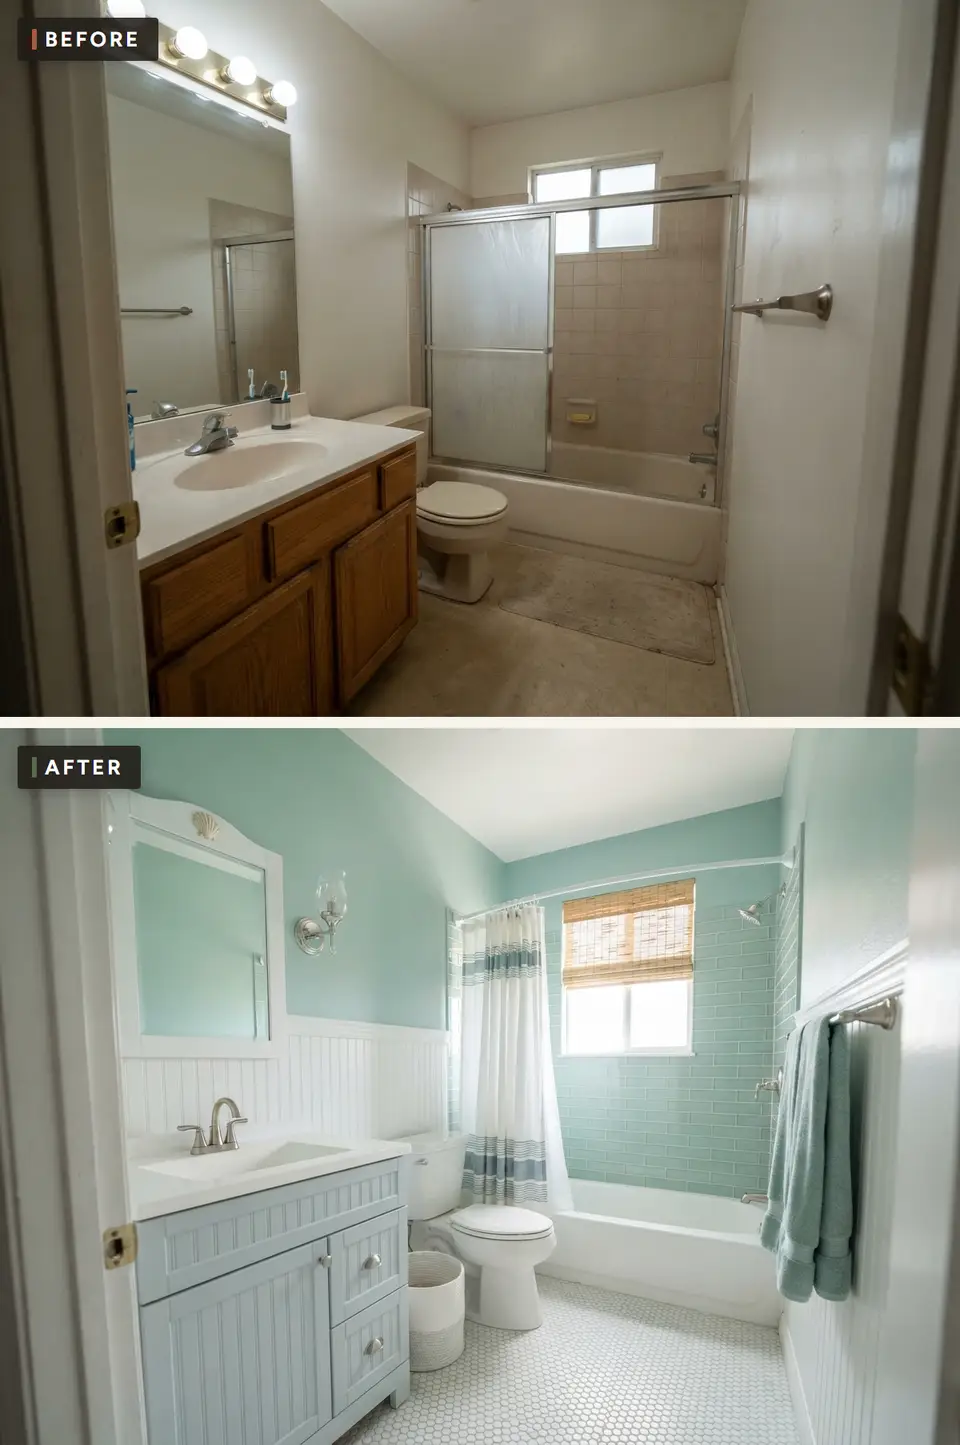
Coastal is the direction that gets ruined most often by too many shells, so this version keeps the sea to the color and the texture. The tub stays with a white curved rod and a striped white-and-blue curtain, and the surround is a sea-glass green 3×6 tile with a slight translucency. White beadboard wainscoting runs at 42 inches with a seafoam painted wall above, and the vanity is a 30-inch beadboard-front piece painted a pale blue-grey with polished chrome pulls and a white ceramic top. A white-framed mirror with a small shell detail and a two-light chrome sconce sit above it.
The floor is white penny-round mosaic with a pale grey grout, which is the right scale of pattern for a room this size, and a bamboo roller shade on the window warms the palette so the greens do not go cold. A white cotton rope basket holds the towels. This one was drawn for a Folly Beach rental, which is exactly where it belongs: it is inexpensive, it is cheerful, and every surface in it survives sand and wet swimsuits.
Color Palette
SW Sea Salt
#CDD5CC
A pale green-grey that reads seafoam next to white beadboard
BM Boothbay Gray
#9FAEB5
A soft blue-grey that keeps the vanity from disappearing into the white
Surround Sea-Glass Green 3×6 Tile
#B9D3C8
Slight translucency; brick-set with a white grout
White Penny-Round Mosaic
#F2F2F0
The right pattern scale for 40 square feet; light grey grout hides wear
Styling Notes for This Look
- Beadboard wainscoting in a bath should be PVC or a marine-grade primed board, never raw MDF. Cap it with a proper chair-rail profile and caulk the top edge.
- Penny rounds use a lot of grout. Seal it twice, a week apart, before the first shower.
- One striped textile is enough. A striped curtain, a striped rug and striped towels turn a coastal bath into a beach shop.
- Bamboo or woven shades warm a green-and-white room. A white plastic blind makes it look like a clinic.
Mid-Century Modern: Walnut, Mustard Tile and Terrazzo
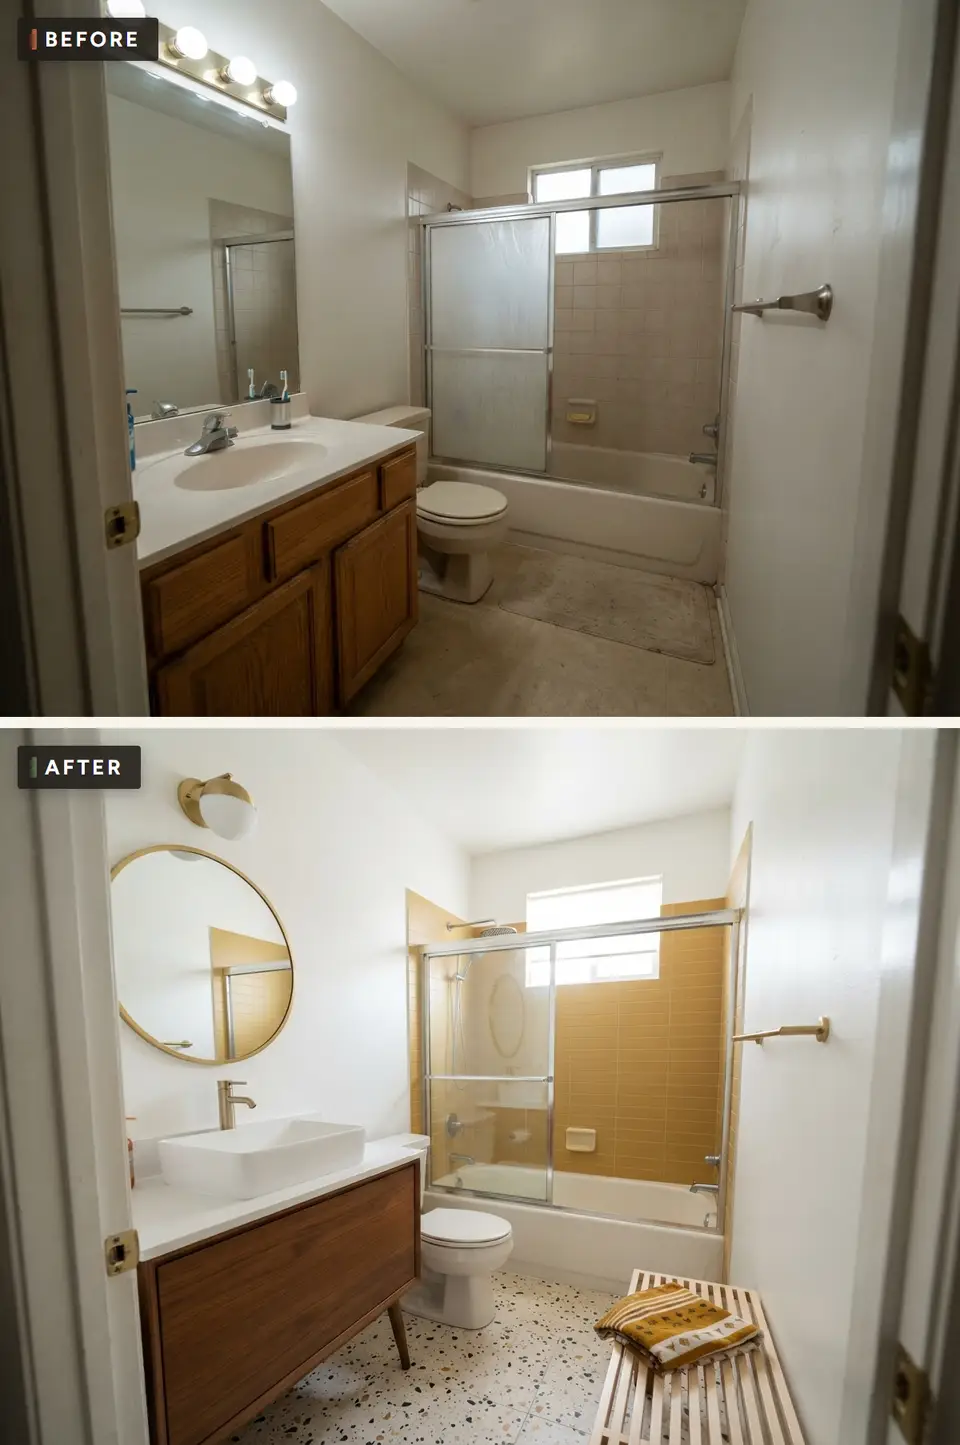
Mid-century in a small bath is a question of nerve, and the nerve here goes into the tub wall: a matte mustard-yellow 2×8 tile stacked horizontally around a tub that stays in place behind a new sliding glass door. Everything else is quiet. The walls are white, the floor is a cream terrazzo-look porcelain flecked with black and ochre, and the vanity is a walnut floating piece on tapered legs with a white rectangular vessel sink and a chrome faucet. A round mirror with a thin brass rim and a brass-and-white globe sconce sit above it, and a low slatted white-oak bench with a folded striped towel sits against the tub.
The lesson in this one is that a single saturated color, used on a single plane, does not shrink a small room the way a saturated color on all four walls does. The mustard wall reads as a painting at the end of the room and the white walls frame it. This direction was drawn for a 1962 ranch in West Ashley where the original bath had a pink tile that the owners were, rightly, sad to lose. Mustard was the color that let them keep the spirit without keeping the pink.
Color Palette
Surround Matte Mustard 2×8 Tile
#D4A93A
A warm ochre-yellow in a matte glaze; stacked with a cream grout
Walnut, Satin Finish
#5E3F2A
Real walnut veneer on a floating box with solid tapered legs
Terrazzo-Look Porcelain
#E8E2D5
Cream field with black and ochre chips that echo the tile and the wood
BM Chantilly Lace
#F8F8F4
The cleanest white in the line, so the mustard reads as the only color
Styling Notes for This Look
- Stack the 2×8 tile horizontally with a 1/8-inch joint in a cream grout. A contrasting dark grout turns a mid-century wall into a subway station.
- A vessel sink needs a faucet tall enough to clear its rim by at least 2 inches. Measure before you order, not after.
- Walnut in a bathroom needs a conversion-varnish finish or it will grey at the sink within a year. Ask the cabinet shop which finish they use.
- Keep the mirror round and the sconce round. Mid-century is about repeating one geometry, not collecting them.
Moody Jewel Box: Forest Green and Checkerboard
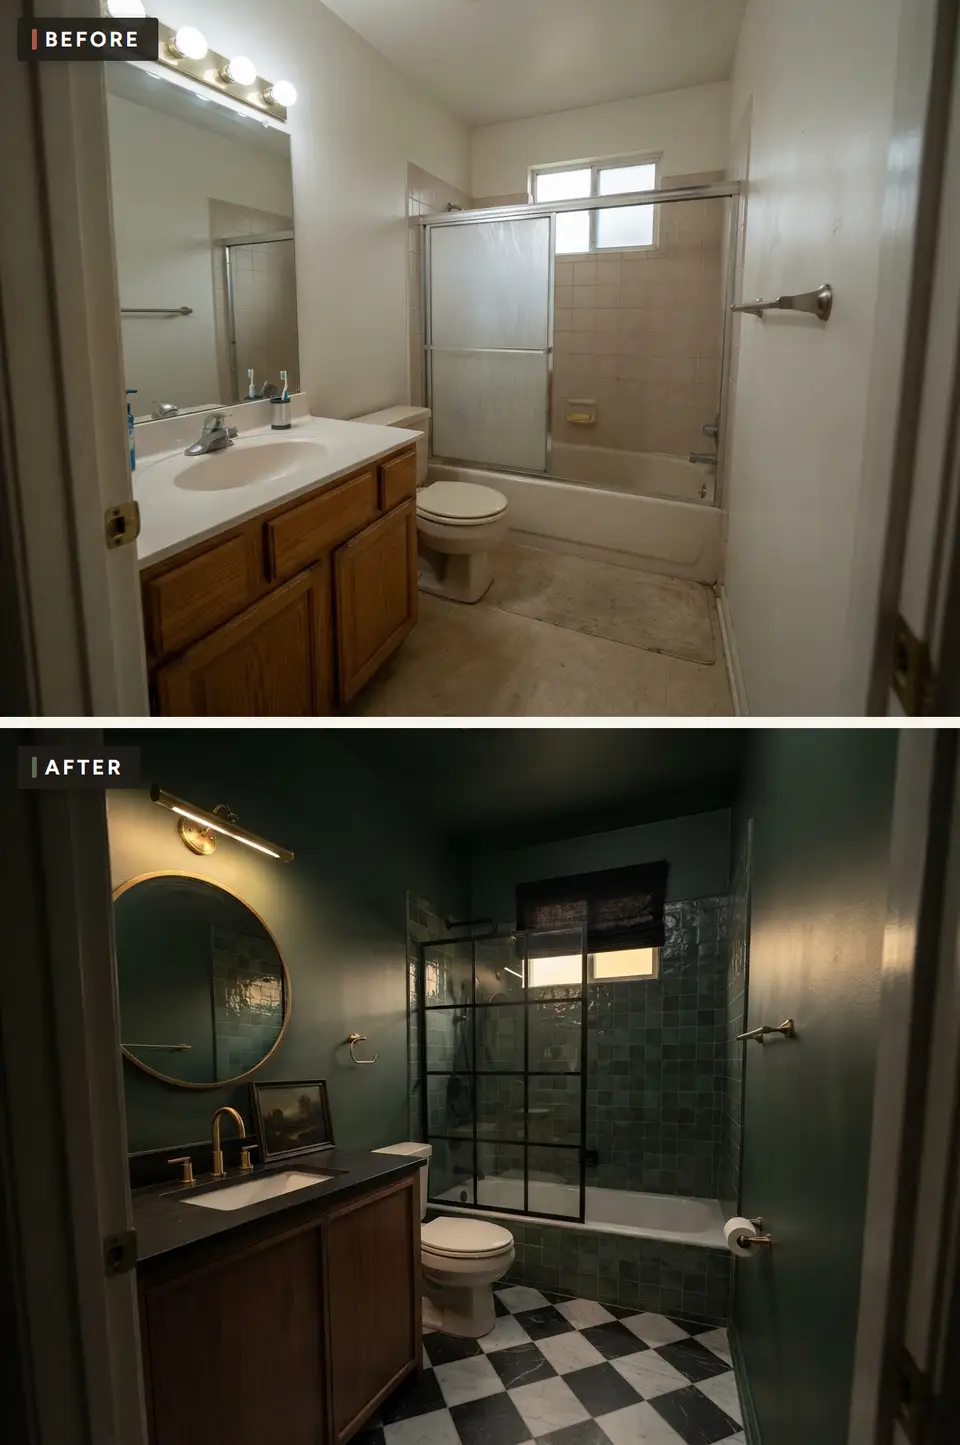
The rule that small rooms must be painted white is wrong, and this direction is the proof. Walls and ceiling go a deep forest green in a matte finish, so the corners of the room dissolve and the eye stops measuring it. The tub stays with a dark green handmade zellige tile surround and a black-framed grid glass screen, black matte fixtures, and a black-and-white marble checkerboard floor in 12-inch squares laid on the diagonal. The vanity is a 36-inch walnut piece with a black soapstone top and an unlacquered brass faucet, under an antique brass round mirror lit by a brass picture light. A small oil painting leans on the counter and the window gets a black roman shade.
The light in this room is deliberately low and warm, which is why it works as a guest bath or a powder-style hall bath and not as the room where you do your makeup at 7 a.m. Drawn for a Charleston single house on Tradd Street, where the hall bath was a windowless afterthought and the owners wanted it to feel intentional. Dark is the honest answer to a room with no daylight to protect.
Color Palette
#3A4E3B
A deep blue-leaning green in a matte finish, ceiling included
Surround Dark Green Zellige
#2F5A4B
Handmade Moroccan tile with glaze variation; set tight with a matching grout
Top Black Soapstone, Oiled
#2B2B2B
Soft and warm to the touch; darkens further with each oiling
Marble Checkerboard
#1C1C1C
Nero Marquina and Carrara 12-inch squares on the diagonal
Styling Notes for This Look
- Paint the ceiling the wall color. A white ceiling over dark walls draws a hard line that makes an 8-foot ceiling feel lower, not higher.
- Zellige varies in thickness by design. Hire a tile setter who has laid it before; a first-timer will shim it flat and lose the point.
- Put the sconce or picture light on a dimmer and keep the ceiling light off. This room is meant to glow, not to be lit.
- Lay the checkerboard on the diagonal so the pattern runs toward the corners. Laid square in a 5-foot room it stripes.
Industrial Loft: Pipe Vanity, White Brick and Black Steel
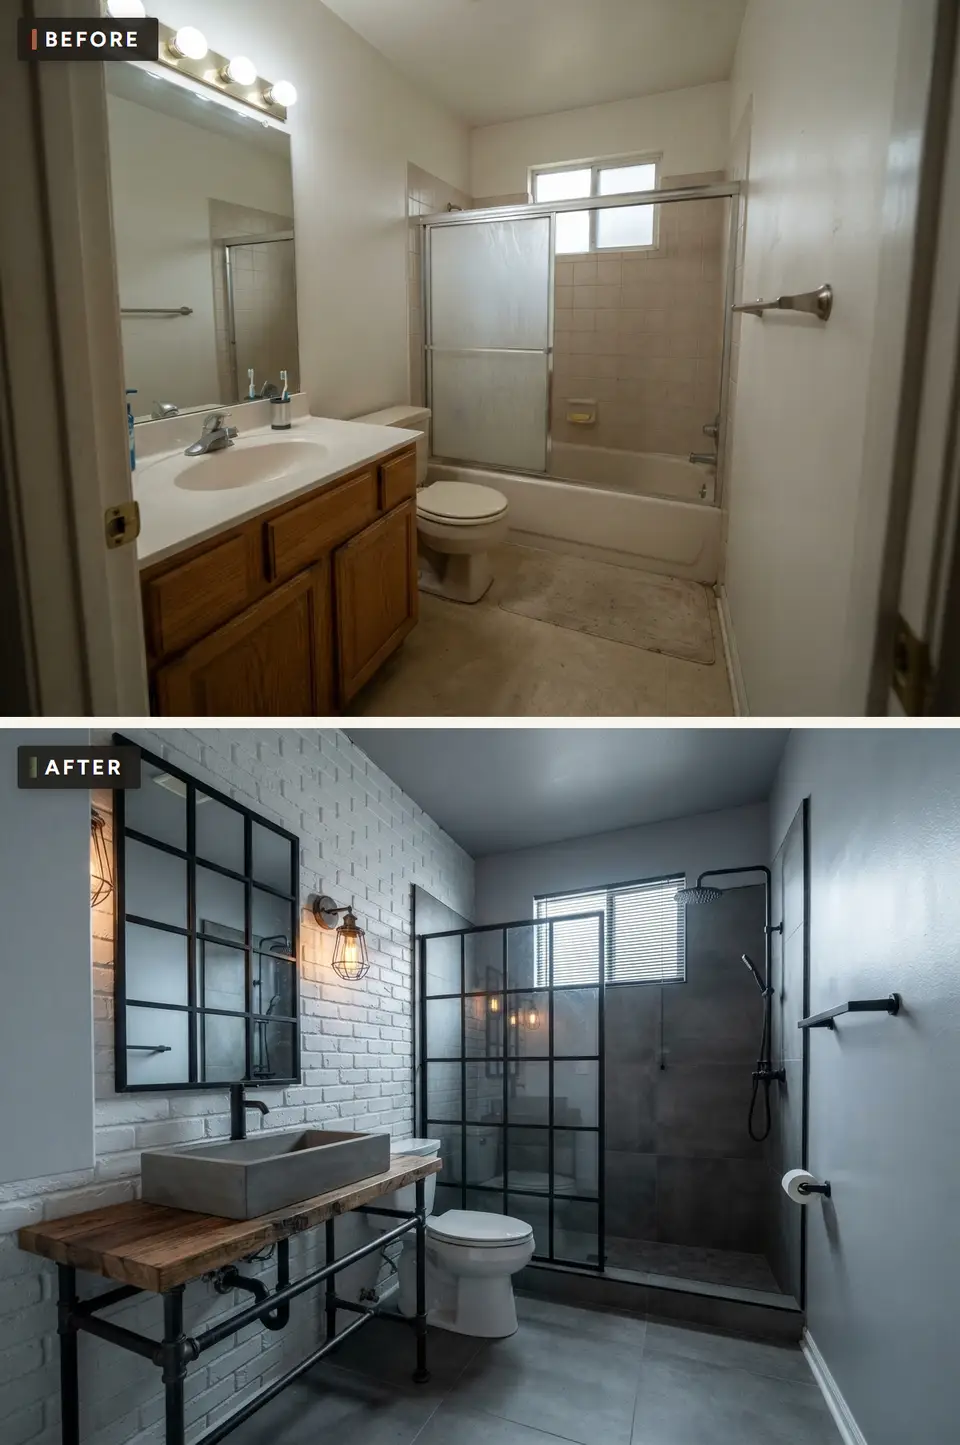
Industrial in a 5×8 lives or dies on whether the materials are honest, so this direction keeps them real where it counts. The tub comes out for a walk-in shower with a charcoal 12×24 concrete-look porcelain on the walls and floor, a black steel grid glass screen, and an exposed black matte shower pipe with a hand shower. The vanity wall is painted white brick, a veneer over the drywall if the house is frame, and the vanity is a black steel pipe frame with a reclaimed-wood top and a concrete rectangular sink. A black metal mirror with a grid frame and an exposed-bulb black cage sconce finish the vanity wall, and the window gets a black metal blind.
The floor is a dark grey concrete-look porcelain that continues into the shower, and the walls outside the brick and the shower are a plain cool grey. Every accessory is matte black: the paper holder, a single shelf bracket, the towel bar. This direction reads best in a house that already has some of the vocabulary, a converted warehouse or a 1920s mill cottage, and it is the one I would not build in a new-construction colonial. It was drawn for a Cigar Factory condo on East Bay Street where the brick was, happily, already there.
Color Palette
Wall Painted Brick, Flat White
#EDEAE3
Thin brick veneer in a flat white; the mortar shows through as texture
#4A4A48
12×24 on the walls, 24×24 on the floor, minimal grout in a matching grey
Top Reclaimed Pine, Sealed
#8A6A48
Old-growth pine with saw marks left visible, sealed in a matte marine varnish
Matte Black Steel
#1F1F1F
One finish on the frame, the fixtures, the screen and the mirror
Styling Notes for This Look
- Painted brick in a shower zone must be sealed with a breathable masonry sealer or it will hold water and bloom. Keep the brick to the dry wall only.
- A concrete sink is heavy. The pipe frame needs to be anchored into studs, not drywall anchors, and the plumber needs to know the drain height before the frame is built.
- Exposed shower pipe is plumbed on the surface, so the wall behind it does not need to be opened. It is one of the few industrial details that saves money.
- Warm the room with one wood element and one warm bulb. All-grey industrial baths photograph well and feel like a locker room.
French Country: Toile, Gilt and Patterned Porcelain
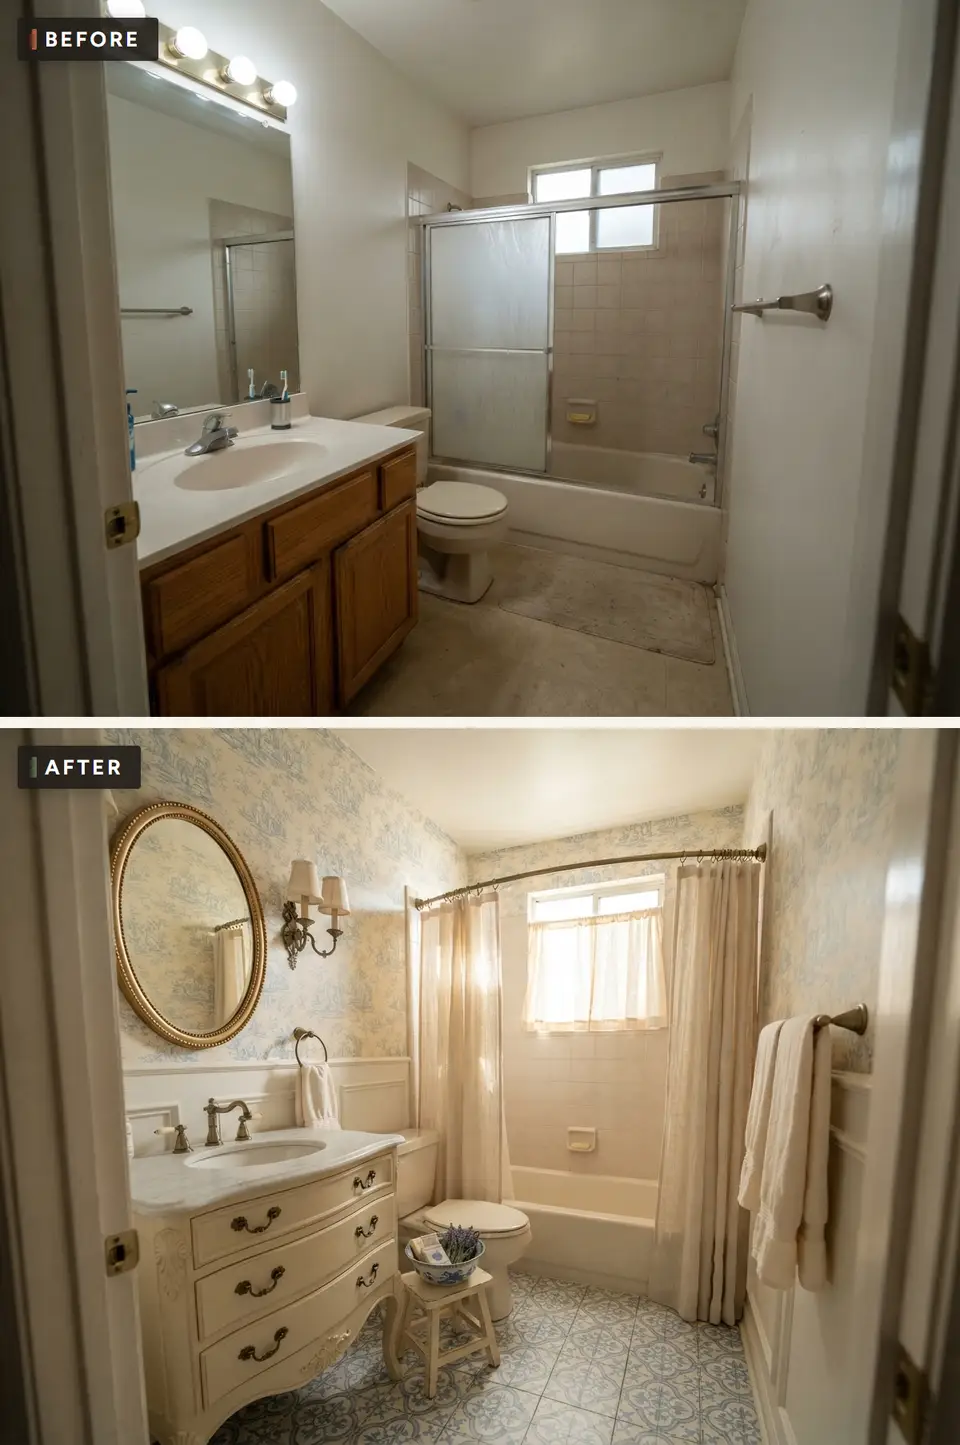
The most layered direction of the nine, and the one that proves pattern can work in a small bath if the patterns are related. The tub stays, refinished in white, with a brass curved rod and a natural linen curtain. Above white panelled wainscoting the walls get a soft toile wallpaper in blue and cream, and the floor is a white-and-blue patterned encaustic-look porcelain in an 8-inch tile. The vanity is a cream painted piece with curved legs and antique brass hardware, a honed white marble top and an oval undermount sink, under a gilded oval mirror and a two-arm antique brass sconce.
A small stool holds a blue-and-white bowl of soaps and the window gets a cream linen café curtain. Everything in the room is either blue, cream, white or brass, which is why two patterns and a gilt mirror do not tip it into chaos. This direction was drawn for a Summerville client who had inherited her grandmother's toile bedroom curtains and wanted the guest bath to answer them. It is not the direction for a household of teenagers, but for a guest bath in a traditional house it is the one that gets talked about at dinner.
Color Palette
Blue-and-Cream Toile
#8CA3BE
A soft French blue on a cream ground; paste-the-wall vinyl for a bathroom
F and B Pointing
#EFE8D8
A warm chalky cream that flatters antique brass
#F0EEE4
A soft white that sits under the cream without competing
Blue-and-White Encaustic-Look Porcelain
#4E6E9C
An 8×8 pattern tile with the look of cement and none of the sealing
Styling Notes for This Look
- In a bathroom, hang a vinyl or non-woven wallpaper, never a paper one, and keep it above the wainscoting and away from the tub zone entirely.
- Two patterns need one shared color and different scales. Here the toile is large and soft and the floor is small and crisp; swap that and they fight.
- Antique brass and gilt are two different golds. Keep the gilt to the mirror frame only so the brass reads as the metal of the room.
- A furniture-style vanity on legs shows the floor tile under it. Order the tile first and let the vanity legs be the reason you chose the pattern.
Pro Tips for a Small Bathroom Remodel
- Keep the plumbing where it is. In a 5×8 the tub, toilet and vanity are already in the only places they fit. Moving a drain across the room adds thousands of dollars and buys you nothing you will see. Every direction above keeps the rough-in untouched.
- Decide on the tub before anything else. A tub-to-shower conversion is the single biggest cost swing in a small bath, and it changes resale: a house with only one tub should keep it. If you have a second tub elsewhere, the walk-in shower is the better daily room.
- Respect the clearances. The IRC calls for 15 inches from the toilet centerline to any wall or fixture and 21 inches of clear floor in front of it; the NKBA recommends 18 and 30. A 36-inch vanity beside a toilet in a 5-foot room is usually the widest that meets code.
- Light in two layers, minimum. A sconce or pair of sconces at face height for the mirror and a ceiling fixture on a separate switch. The Hollywood strip in the Before is a task light in the wrong place; it lights the top of your head.
- Ventilate to the outside. A 5×8 bath needs at least 50 CFM under the IRC, and a quiet 80 to 110 CFM fan on a humidity sensor is the upgrade nobody sees and everybody benefits from. A fan that vents into the attic is how you get mold in a new bathroom.
- Waterproof the wet area properly. Cement board is not waterproof. Specify a sheet or liquid membrane behind any tiled shower or tub surround, and a pre-sloped pan for a walk-in shower. This is where a cheap remodel fails at year three.
- Scale the pattern to the room. One patterned surface at a time, and in 40 square feet a pattern smaller than 12 inches on the floor or larger than a 24-inch sheet on the wall. Anything in between fights the fixtures for attention.
- Float the vanity if the budget allows it. Exposing 12 inches of floor under a wall-hung vanity makes a small bathroom read larger than any mirror trick. It requires blocking in the wall, which is easy while the drywall is open and expensive after.
Regional Fit Across the Southeast
A 5×8 hall bath exists in every housing stock in the country, but the finishes that suit it change with the climate and the house around it. Here is how I match the nine directions to the markets I work in from Charleston:
- Charleston, Mount Pleasant, Sullivan's Island: Coastal Cottage, Traditional Marble and Modern Farmhouse fit the Lowcountry stock. Salt air and humidity argue against polished brass and raw walnut; use unlacquered brass that will patina or brushed nickel, and seal every wood surface.
- Savannah and the Charleston Historic District: French Country and the Moody Jewel Box suit the single houses and Victorian cottages. Industrial Loft only works in the mill and warehouse conversions.
- Naples, Sarasota, 30A: Quiet Luxury Neutrals, Warm Scandinavian Spa and Coastal Cottage read correctly in the strong Gulf light, which flattens dark palettes. Tile floors throughout; skip the wood-look plank in a room that sees sand.
- Atlanta, Charlotte, Nashville: Warm Scandinavian Spa, Quiet Luxury Neutrals and Mid-Century Modern in the intown ranches and new builds; Industrial Loft in the converted lofts. The 1960s ranch stock in all three cities is the natural home for the mustard-tile direction.
- Asheville, Greenville, Hendersonville: Mid-Century Modern and Moody Jewel Box suit the mountain houses, where low winter light makes a dark bath feel intentional rather than gloomy. Radiant floor heat under the porcelain is worth the spend here.
- Richmond and the DC suburbs: Traditional Marble and French Country in the Federal and colonial stock; the Scandinavian direction in the Arlington and Northern Virginia new-builds. Chrome is the default metal in these markets and buyers expect it.
What Each Direction Actually Costs
These are Charleston-market ranges for a full remodel of a 5×8 bathroom in 2026: demolition, tile, fixtures, vanity, lighting, paint, fan and labor, with the plumbing staying where it is. Naples and Nashville run 8 to 12 percent higher, Greenville and Asheville 5 to 10 percent lower. The tub-to-shower conversions carry a premium of roughly $3,500 to $7,000 over keeping the tub, which is already reflected in the ranges.
| Direction | Budget Range | Main Cost Driver |
|---|---|---|
| Coastal Cottage | $14,000 - $22,000 | Tub kept and reglazed, stock beadboard vanity, penny-round mosaic |
| Modern Farmhouse | $15,000 - $24,000 | Furniture vanity, glass tub screen, plank porcelain |
| Traditional Marble | $16,000 - $26,000 | Carrara slab top, basketweave mosaic floor, chair rail millwork |
| Mid-Century Modern | $17,000 - $27,000 | Walnut vanity, colored tile, terrazzo-look floor, new sliding door |
| French Country | $18,000 - $29,000 | Wallpaper and wainscoting labor, marble top, patterned floor |
| Industrial Loft | $19,000 - $31,000 | Tub-to-shower conversion, brick veneer, concrete sink, custom frame |
| Moody Jewel Box | $20,000 - $33,000 | Zellige tile and labor, marble checkerboard, soapstone top |
| Warm Scandinavian Spa | $21,000 - $34,000 | Curbless shower with linear drain, oak floating vanity, stone sink |
| Quiet Luxury Neutrals | $26,000 - $42,000 | Large-format porcelain everywhere, travertine slab, oversized mirror, frameless glass |
For context, the Remodeling Cost vs. Value report has put a midrange national bathroom remodel in the mid-$20,000s in recent editions, and a 5×8 sits at the small end of what that survey measures. A cosmetic refresh that keeps the tile and swaps the vanity, mirror, light, faucet, toilet and paint lands at $4,000 to $8,000 in every direction above, and for a rental or a five-year house it is often the right call.
Frequently Asked Questions
How long does a 5×8 bathroom remodel take?
In the Charleston market a full remodel of a 5×8 bath with the plumbing staying put runs three to five weeks from demolition to the last caulk line, assuming the tile and vanity are on site before demo starts. A tub-to-shower conversion adds about a week for the pan and waterproofing inspection. Handmade tile like zellige and any real stone slab add lead time before the job starts, often four to eight weeks, so order those first.
Should I replace the tub with a walk-in shower in a small bathroom?
Only if the house has another tub. Buyers with young children look for at least one bathtub, and an appraiser will note its absence. If this is the only tub, keep it and spend the conversion money on a glass screen and a better surround. If there is a second tub, a walk-in shower makes a 5×8 feel dramatically larger and is the better daily room for adults.
What colors make a small bathroom look bigger?
Light, warm neutrals with the same color on the walls and ceiling read largest, which is why the Scandinavian and Quiet Luxury directions above feel biggest. But the Moody Jewel Box shows the other trick: a single dark color on every surface, ceiling included, dissolves the corners so the eye stops measuring the room. What shrinks a small bath is contrast at the edges, a white ceiling over dark walls or a dark floor against white walls.
Which tile size works best in a 5×8 bathroom?
Large-format tile, 12×24 and up, on the walls with minimal grout lines makes the room read as one surface, and it is what I specify for the shower walls in most directions. On the floor, either a large format with few joints or a small mosaic under 3 inches works; the awkward sizes are the middle ones, 6 to 8 inch squares, which pattern the floor into a grid you can count. The one exception is the 8-inch patterned tile in the French Country direction, which is chosen for the pattern rather than the size.
Can I do any of these directions myself?
Modern Farmhouse and Coastal Cottage are the most forgiving: stock vanities, standard subway tile, beadboard panels and a reglazed tub are all within reach of a careful homeowner, with a plumber for the fixture swap. Traditional Marble is next if you hire out the mosaic floor. The curbless shower in the Scandinavian direction, the large-format tile in Quiet Luxury and the zellige in the Jewel Box all need a professional tile setter; the cost of getting the waterproofing wrong is a rebuild.
What is the most expensive mistake in a small bathroom remodel?
Skipping the waterproofing membrane behind the tile. Cement board alone lets water reach the framing, and by year three the wall behind a tub surround is wet and the tile is loose. The second most expensive mistake is moving the toilet drain to gain a few inches of vanity, which means opening the floor or the ceiling below for a gain nobody can see.
Do I need a permit for a bathroom remodel of this size?
In most Southeast jurisdictions a like-for-like fixture swap does not need a permit, but a tub-to-shower conversion, any new electrical circuit, a fan duct to the exterior, or moving a drain does. Charleston County and the City of Charleston both require an inspection of the shower pan before it is tiled. Ask the contractor to show you the permit; a contractor who says none is needed for a conversion is usually saving the fee, not you.
Sources and References
- NKBA Bathroom Planning Guidelines — National Kitchen and Bath Association recommendations for fixture clearances, vanity height, lighting and ventilation in residential bathrooms.
- International Residential Code (IRC) 2021, Sections R307 and P2705 — minimum fixture clearances (15-inch centerline, 21-inch front clearance) and bathroom exhaust requirements (50 CFM intermittent).
- Tile Council of North America (TCNA) Handbook 2024 — shower receptor, wet-area substrate and large-format tile installation methods.
- ANSI A118.10 — American National Standard for load-bearing, bonded, waterproof membranes for thin-set tile installations.
- Remodeling Magazine Cost vs. Value Report, South Atlantic Region — midrange and upscale bathroom remodel cost benchmarks for Charleston, Atlanta, Charlotte and Richmond.
- RSMeans 2026 Residential Cost Data, Southeast Region — regional labor and material indices used to adjust the cost table across markets.
- IES Lighting Handbook, 10th Edition — recommended vanity and ambient light levels for residential bathrooms.
- Benjamin Moore, Sherwin-Williams and Farrow and Ball Color Specifications — Alabaster SW 7008, Evergreen Fog SW 9130, Sea Salt SW 6204, Simply White OC-117, White Dove OC-17, Chantilly Lace OC-65, Stonington Gray HC-170, Boothbay Gray HC-165, Hunter Green 2041-10, Pointing No. 2003.
- Zia Tile, Clé Tile and Fireclay Tile Installation Guides — handmade zellige tolerance, layout and grouting guidance.
- Marble Institute of America, Dimension Stone Design Manual — sealing and care schedules for Carrara marble, travertine and soapstone in wet areas.
- Home Ventilating Institute (HVI) Bathroom Ventilation Guidelines — fan sizing by room volume and humidity-sensing controls.
- Author's project notes and invoice records — Charleston, Mount Pleasant, Kiawah, Folly Beach, West Ashley, Summerville and Savannah bathroom renovations, 2018-2026.
Final Thoughts
Nine small bathroom ideas from one 40-square-foot shell, and not one of them moved a pipe. That is the point of the exercise. A 5×8 hall bath is the room most people assume is too small to be beautiful, and it is actually the room where finish decisions matter most, because there is nothing else in it to look at. Pick the tub decision first, one patterned surface at most, one metal, and a wall color that runs onto the ceiling, and the room will read as designed whichever of the nine directions you take.
If you want to see the same method on a larger bathroom, our twelve-direction study of a builder-grade primary bath covers the plaster, terracotta and Japandi directions that did not fit in 40 square feet, and our ten bathroom designs worth studying goes deeper on tile and vanity choices. The same logic runs through our twelve-direction kitchen study, if the bathroom is only the first room on your list.
Start with the direction that suits your house, your climate and who actually uses the room at 7 a.m. Everything else follows from that.

Elise Marchetti
Transformations Editor · Charleston, South CarolinaBefore-and-after projects with the invoices attached. Elise runs the Transformations desk — interiors, exterior facades and outdoor spaces across the Lowcountry and the wider South — and writes up what actually changed, what it cost, and which three decisions moved the room.
More from Elise →
Reader notes