


Most Mediterranean house plans on the market are really a stucco box with a tile roof and an arched window stuck on the front. Plan 720181DA is the exception I have been waiting to review: a 3,015 square foot Contemporary Mediterranean house, 116'6" wide and 48'3" deep, whose whole footprint bends in a shallow arc so that every main room turns toward the view at the back. At its centre sits a two-story great room of roughly 24'6" by 18'5" behind a wall of glass, flanked by an octagonal dining room with a coffered ceiling on one side and a first-floor primary suite with its own patio on the other. Four bedrooms and four full baths sit on the main level and the second floor combined, a loft and a dedicated office share a balcony upstairs, and a 702 square foot side-entry 2-car garage keeps the street elevation to a columned portico, a hipped tile roof and an arched upper window. Below I walk through both levels, the elevations, the honest trade-offs, what this plan costs to build in 2026 across the warm-climate markets where it belongs, and ten facade directions I would show a client — from classic terracotta to Miami modern.
Affiliate link. If you buy this plan we may earn a commission, at no extra cost to you. It never changes what we write about a plan — see our affiliate disclosure.
Plan 720181DA at a Glance
Plan 720181DA is a two-story Contemporary Mediterranean house plan with 3,015 heated square feet, 4 bedrooms, 4 full baths, a two-story great room and a 702 square foot side-entry 2-car garage, drawn for a lot whose best view lies behind the house. Everything a buyer needs to shortlist it is in the table below; everything that decides whether it suits your lot and budget is in the sections that follow.
| Specification | Plan 720181DA |
|---|---|
| Heated area | 3,015 sq ft |
| Bedrooms / baths | 4 bedrooms / 4 full baths |
| Stories | 2 (primary suite and three bedrooms on the main level; loft and office upstairs) |
| Overall footprint (from the drawings) | 116'6" wide × 48'3" deep |
| Garage | 702 sq ft, 2-car, side-entry (drawn at 23'2" × 27'4" with workbench and storage) |
| Signature room | Two-story great room, about 24'6" × 18'5", glazed to the rear |
| Dining | Octagonal, about 11'4" × 11'8", coffered ceiling |
| Primary suite | First floor, about 15'8" × 18', coffered ceiling, window bay, walk-in closet, soaking tub, oversized shower, double vanity, private patio |
| Flex space | Upstairs loft about 11'6" × 25' plus an office about 11'2" × 12'8" on a balcony over the great room |
| Best lot | Wide lot (roughly 130 ft or more of frontage once side setbacks are added) with the view to the rear |
| Style | Contemporary Mediterranean / Southwest: stucco walls, low hipped tile roofs, columned two-story portico |
Floor Plans & Layout
Main Level
2nd Floor
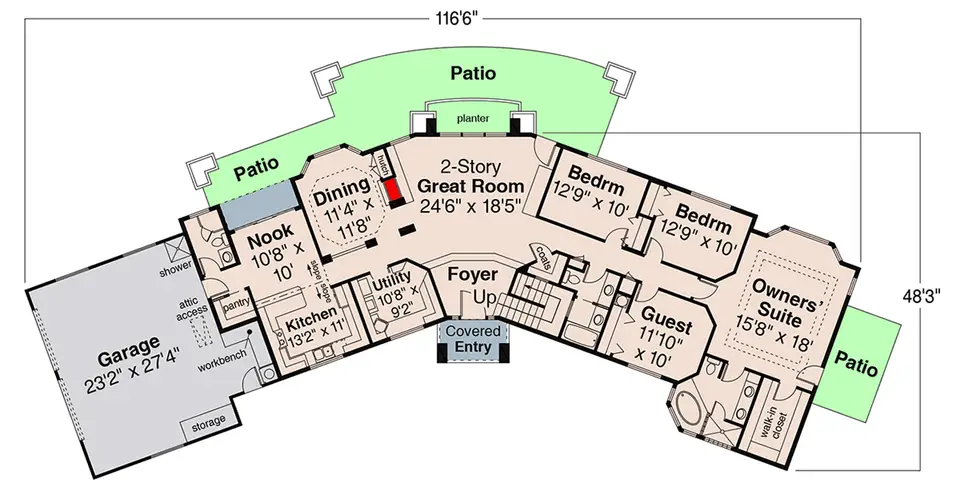
The layout of plan 720181DA is a gently bent bar: the kitchen and garage wing angles back on the left, the bedroom wing angles back on the right, and the two-story great room sits at the hinge. That single geometric decision is the whole argument for this plan. On a rear-view lot, a straight house points only its middle rooms at the view; this one fans its rooms outward like a hand of cards, so the great room, the dining room, the nook, two bedrooms and the primary suite all face the patio side. The curved patio drawn along the back wall follows the same arc, and a planter sits at the base of the great room's centre window bay, a small detail that tells you the designer was thinking about the view from the sofa, not just from the lawn.
You arrive under a small covered entry, recessed between the two wings, into a foyer that does three jobs at once: it holds the coat closet, it launches the stair to the second floor, and it opens straight ahead into the great room, so the first thing a guest sees is the glass wall and whatever lies beyond it. The great room measures about 24'6" by 18'5" and rises the full two stories, with the upstairs balcony looking down into it. The drawing marks a fireplace and a built-in hutch on the wall the great room shares with the dining room, which is the right place for them: the fireplace anchors the seating group without blocking the glazing, and the hutch serves the dining side.
The dining room is the plan's most elegant room. It is an octagon of roughly 11'4" by 11'8" with a coffered ceiling, pushed out toward the rear patio so that it catches light on several angled walls. Octagonal rooms reward a round table (a 54" or 60" pedestal seats six to eight comfortably) and a centred chandelier under the coffer, and they punish a rectangular table, so plan the furniture before you commit. Beyond the dining room the kitchen, about 13'2" by 11', sits on the inside of the curve with an eating bar facing the nook and a pantry near the garage door. The breakfast nook, about 10'8" by 10', opens toward a second patio on the left, which gives the family a casual outdoor spot that does not require walking through the formal rooms.
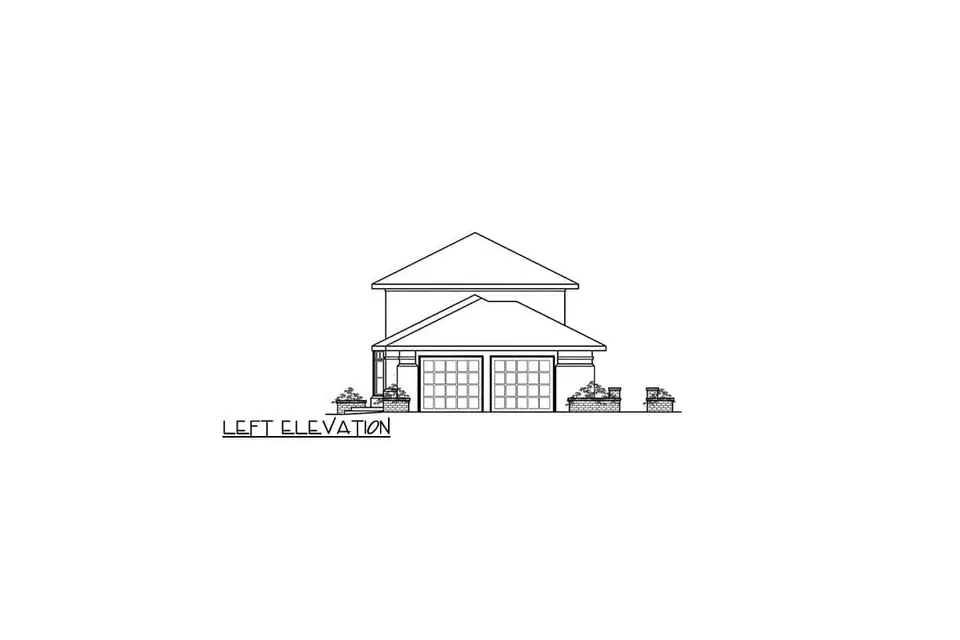
The service side is compact and sensible. A utility room of about 10'8" by 9'2" sits between the kitchen and the foyer, and the garage wing carries a bath with a shower, a pantry, a workbench, a storage room and attic access. That garage-side bath with a shower is worth highlighting: on a lot with a pool, it becomes the pool bath; on a working property, it is the place to wash up before you walk into the kitchen. The garage itself is drawn at about 23'2" by 27'4" and loads from the side, which the left elevation confirms with its two single doors.
The right wing is the sleeping wing. Two secondary bedrooms of about 12'9" by 10' face the rear, a guest room of about 11'10" by 10' faces the front, and the primary suite takes the far end. The owners' suite is about 15'8" by 18' with a coffered ceiling and a wide window bay, a private patio of its own, and a bath with an angled soaking tub, an oversized shower, a double vanity and a large walk-in closet. The secondary bedrooms are clustered close to the primary suite rather than split across the house. For a family with young children that is exactly what you want; for a household with teenagers or live-in parents it is the plan's main compromise, and I come back to it below. If a split-bedroom arrangement matters more to you than the view geometry, compare this plan with my review of a 4-bedroom European plan with a main-level master and two-story great room.
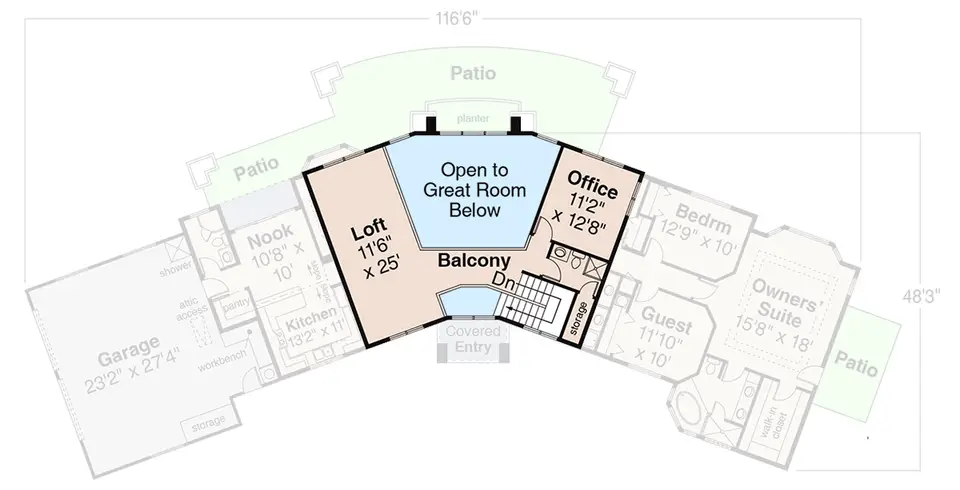
Upstairs, the second floor is a single, well-judged idea. The stair lands on a balcony that wraps the open volume of the great room and also looks back over the entry. To the left, a loft of about 11'6" by 25' runs the full depth of that side — big enough for a library wall, a reading chair and a family computer desk, which is exactly how the plan describes it. To the right, a dedicated office of about 11'2" by 12'8" has its own door, and the drawing shows a small bath with a shower and a storage closet beside it, so the office can double as a fifth sleeping room for an overnight guest. Keeping the second floor this small means most of the house is single-level living, while the rooms that benefit from being out of the way — the office and the kids' hangout — get the quiet.
Exterior & Elevations
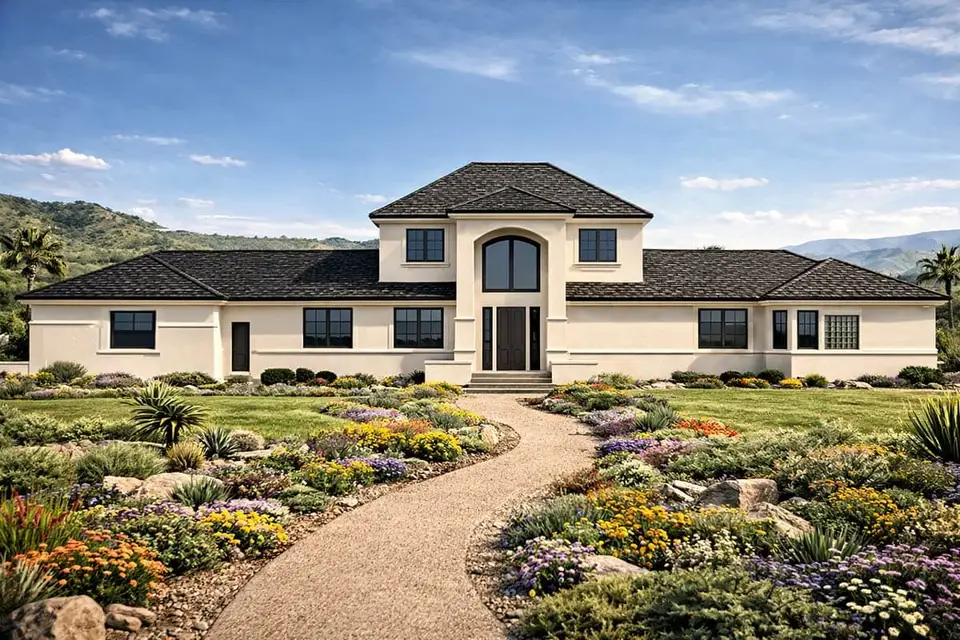
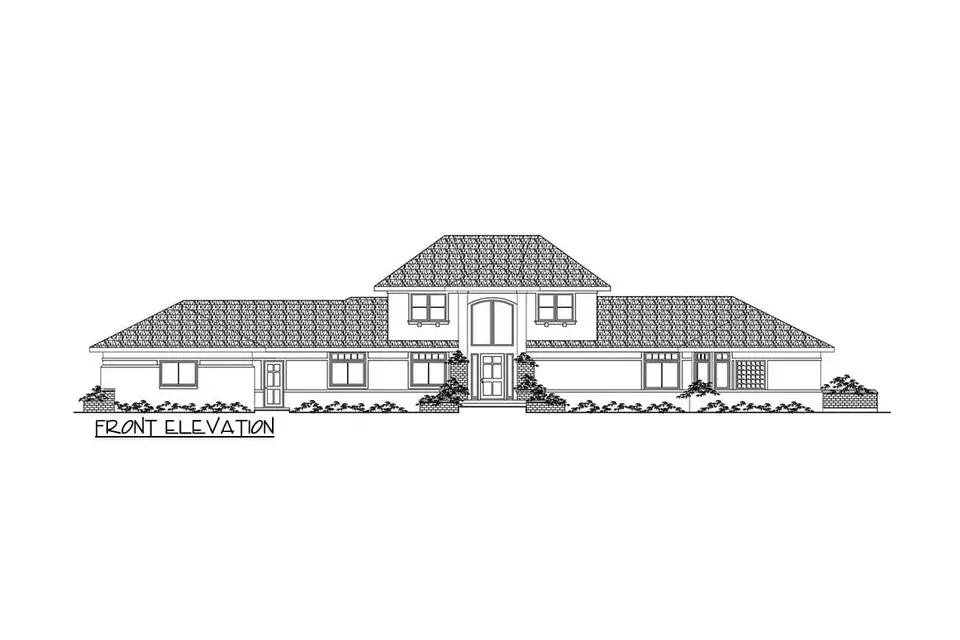
The street elevation is symmetrical and quiet, which is what makes it read as contemporary rather than theme-park Mediterranean. A two-story block rises in the centre under its own low hipped roof, carried on square columns at the entry and pierced by a tall arched window over the door. Two long single-story wings run out to either side under matching low hips, with plain punched windows and no ornament beyond a simple band. The builder rendering dresses it in cream stucco, a charcoal tile roof and black-framed windows over a drought-tolerant garden of boulders and flowering perennials, and that is a good, safe starting point. Because the garage loads from the side, the front shows no garage doors at all, a luxury most 3,000 square foot plans cannot afford.
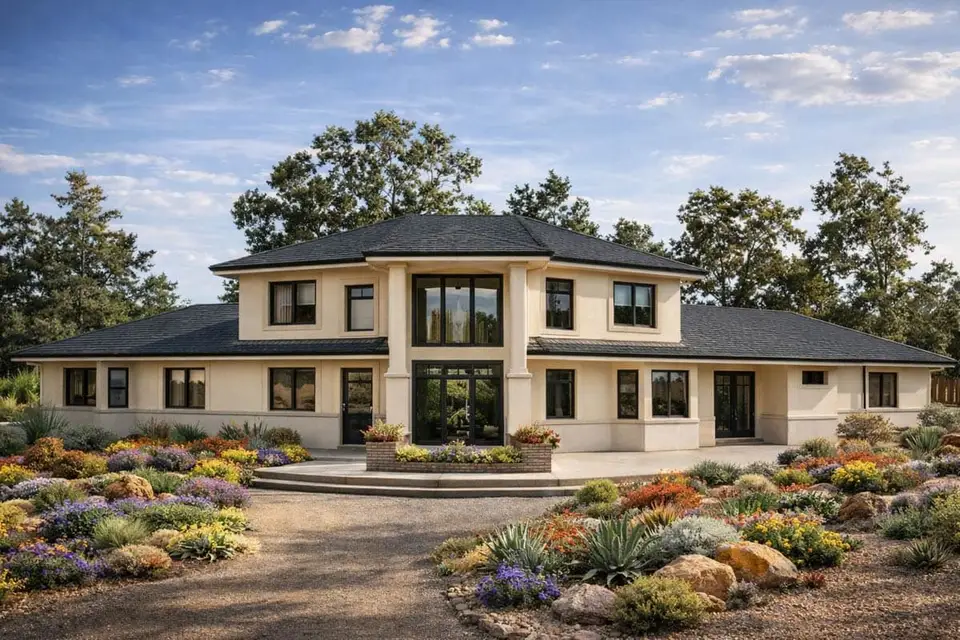
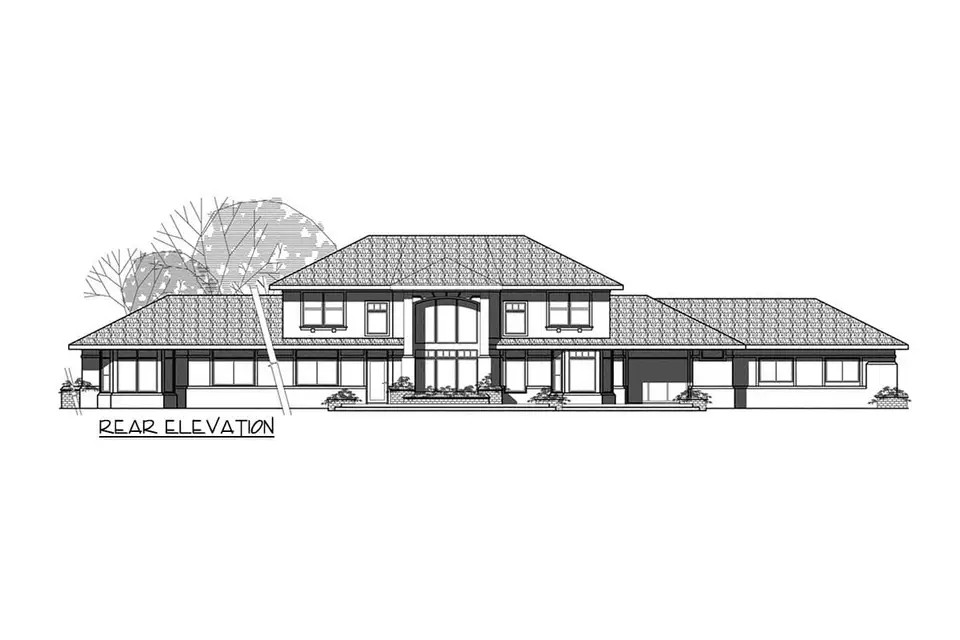
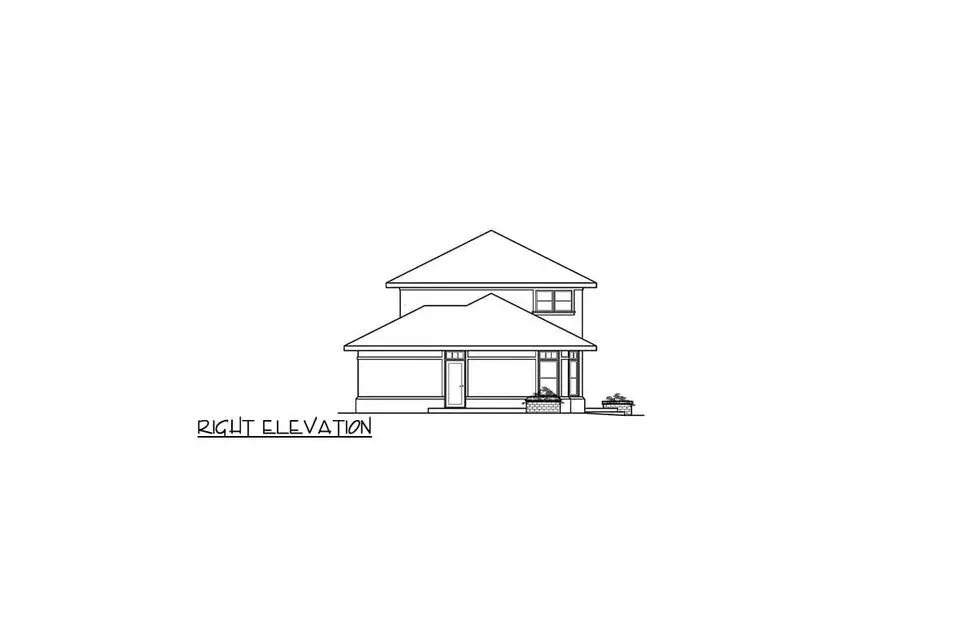
The rear is where the plan earns its money. The rear elevation and rendering show the great room glazed across both stories, with sliding glass doors at the patio level, and the wings to either side carrying large windows and further doors onto the curved patio. Because the wings angle back, the rear façade reads as a shallow bowl that embraces the terrace, which gives the patio a sense of enclosure and some shelter from the wind. The side elevations are simple: the right shows the bedroom wing stepping down from the two-story block, and the left shows the two garage doors under a hipped roof. For a sense of how far material and colour alone can move a stucco shell like this, my Mediterranean shell reimagined in twelve exterior styles is a useful companion read.
Why It Stands Out Among Mediterranean House Plans
A contemporary Mediterranean house plan keeps the traditional Mediterranean massing — stucco walls, low-pitched hipped tile roofs, a strong central entry and arched openings — but strips away the heavy ornament, enlarges the glass and organises the rooms around views and outdoor living. Plan 720181DA hits every one of those marks, and it is worth knowing which features are structural (you keep them whatever the finish) and which are purely decorative (you can restyle them freely).
| Feature | Traditional Mediterranean | Contemporary Mediterranean (this plan) | Can you change it? |
|---|---|---|---|
| Roof | Low hip, red clay barrel tile, deep eaves | Low hip on every block; tile in the rendering | Material yes (tile, metal, flat concrete tile); pitch and hips are structural |
| Walls | Textured stucco, often with quoins and cornices | Smooth or lightly textured stucco, minimal banding | Yes — finish, colour and texture are finish choices |
| Entry | Arched loggia, carved door, heavy columns | Two-story portico on square columns, arched upper window | Column profile and door yes; portico massing no |
| Windows | Divided lites, shutters, iron grilles | Large, simple openings; big glass to the rear | Frame colour and grilles yes; openings are drawn to the view |
| Plan | Often a courtyard or a formal centre hall | Angled wings fanning to a rear view | No — the curve is the plan |
| Outdoor living | Enclosed courtyard | Curved rear patio plus two side patios | Covers and pergolas can be added |
The practical consequence is that this is one of the most restyleable Mediterranean style house plans I have reviewed. The ten facade directions later in this review keep the same portico, arched window, hips and window positions, yet read as Spanish Colonial, Tuscan, Provençal, Greek island, Moroccan, Palm Beach, desert modern and Miami modern. If you prefer the inward-looking courtyard type instead, my review of a Mediterranean Spanish house plan with a central courtyard and large workshop covers the other branch of the family.
What I Like
- A footprint shaped by the view. The angled wings turn the great room, dining room, nook, two bedrooms and the primary suite toward the back of the lot. On a view lot that is worth more than any finish upgrade.
- A genuine two-story great room. About 24'6" by 18'5", glazed across both levels to the rear, with a fireplace and hutch on the dining wall and a balcony above. It is dramatic without being oversized for a 3,000 square foot house.
- An octagonal dining room with a coffered ceiling. A formal room that still feels part of the open plan, and one of the few dining rooms in this size bracket with real architectural character.
- First-floor primary suite with its own patio. Coffered ceiling, window bay, soaking tub, oversized shower, double vanity and a large walk-in closet, all on the main level for aging in place.
- Loft plus a separate office. A 25-foot loft for the family and a closed office for work, both upstairs and away from the kitchen noise, with a bath nearby.
- No garage doors on the street. The side-entry garage leaves the front elevation to the portico and the windows, and the garage wing adds a workbench, storage and a bath with a shower.
- Three outdoor rooms. A curved main patio along the rear, a side patio off the nook for casual meals, and a private patio off the primary suite.
Points to Consider
- It needs a wide lot. At 116'6" across, plus side setbacks and a side-entry turning apron, you are looking for roughly 130 to 150 feet of frontage. That rules out most suburban infill lots.
- The rear view is the point. On a lot with nothing to look at behind the house, the glazing and the curve lose most of their value and add heat gain you then have to manage.
- Bedrooms are grouped, not split. Two secondary bedrooms and the guest room share the right wing with the primary suite. Parents of young children will like that; parents of teenagers may not.
- Angled walls cost more to build. Every change of direction in the footprint adds framing, roof hips, valleys and flashing. Budget for it, and choose a framer and roofer who have built angled plans before.
- The kitchen is modest for the house. About 13'2" by 11' with an eating bar. It works, but serious cooks will want to review the pantry and counter run with a kitchen designer before building.
- A two-story glass wall needs a plan for sun. Facing west or south in a hot climate, it needs low-SHGC glazing, exterior shade or a covered patio, and a properly sized, zoned HVAC system.
Regional Fit & 2026 Build-Cost Context
Plan 720181DA belongs in warm, sunny markets with view lots: Florida's Gulf coast, coastal Georgia and the Carolina Lowcountry, the Texas Hill Country and the desert Southwest. My 2026 turnkey estimates for building this specific plan at an upper-mid finish level run from roughly $875,000 to $1.45 million before land, depending on the market. The table pairs each market with the facade from the next section that I would actually specify there.
| Market | Best Facade Direction | 2026 Turnkey Build-Cost Range (this plan) | Climate / Code Notes |
|---|---|---|---|
| Naples – Sarasota, FL | Miami Modern or Coastal Palm Beach | $1.10M – $1.45M | Florida Building Code with high wind-speed design; impact-rated glazing or shutters on the two-story glass wall; tile roof attachment per the FBC. |
| Palm Beach – Jupiter, FL | Coastal Palm Beach | $1.20M – $1.45M+ | Among the highest labour costs in the state; flood-zone elevation checks on coastal lots; salt-air rated fasteners and hardware. |
| Charleston – Kiawah, SC | Classic Mediterranean Terracotta or Provence Stone | $1.00M – $1.35M | Coastal wind and flood zones; stucco needs a drained, ventilated assembly in this humidity. |
| Savannah – St. Simons, GA | Spanish Colonial | $950K – $1.25M | Hurricane-rated openings on the islands; deep shade on the west side of the great room glass. |
| Austin – Dripping Springs, TX | Tuscan Villa | $975K – $1.30M | Hill Country view lots often need limestone excavation; low-SHGC glazing on west-facing views. |
| San Antonio – Boerne, TX | Spanish Colonial or Moroccan Riad | $875K – $1.15M | Expansive clay soils in parts of the region call for an engineered slab; confirm with a geotechnical report. |
| Scottsdale – Paradise Valley, AZ | Modern Desert Stucco | $1.05M – $1.40M | Extreme cooling loads; hillside ordinances on view lots; ENERGY STAR Southern-zone windows are the minimum. |
These are my own estimates, not quotes, and they assume an upper-mid turnkey finish on a level-to-gently-sloping lot with utilities at the street: smooth three-coat stucco, a concrete or clay tile roof, impact or high-performance glazing across the rear, quartz counters, tile baths, a coffered dining and primary ceiling and a finished patio. They exclude land, site clearing, pools, septic, extensive rock or soil remediation, landscaping beyond a basic package, and permit or impact fees. Two cost drivers are specific to this plan: the angled footprint (more hips, valleys and corners than a rectangle of the same area) and the two-story glass wall (engineered headers, and in hurricane zones, impact-rated units, which are among the most expensive windows you can buy). The ranges are built from the NAHB Cost of Constructing a Home survey, regional cost indexes and my own conversations with builders in these markets; get two local bids before you buy land.
| Line Item Specific to This Plan | Typical 2026 Range | Why It Matters Here |
|---|---|---|
| Two-story rear window wall (high-performance) | $35,000 – $65,000 | The largest single glazing package in the house |
| Same wall, impact-rated (Florida / coastal) | $60,000 – $110,000 | Required or strongly advised in high-wind zones |
| Concrete tile roof vs. architectural shingle | +$18,000 – $35,000 | Heavier roof; confirm framing is designed for tile load |
| Clay barrel tile vs. concrete tile | +$20,000 – $45,000 | The authentic Mediterranean look, and the longest-lasting option |
| Coffered ceilings (dining + primary suite) | $8,000 – $18,000 | Finish-carpentry item; paint-grade is the lower figure |
| Covered pergola or loggia over the rear patio | $25,000 – $70,000 | Shades the glass wall; the best money you can spend in hot climates |
Other Facade Suggestions
These are my own styling directions for the shell — the same portico, arched window, hipped wings and window positions, redressed in different materials for different sites and buyers. They are not official options from the plan; think of them as the conversations I have with clients once we agree on the bones.
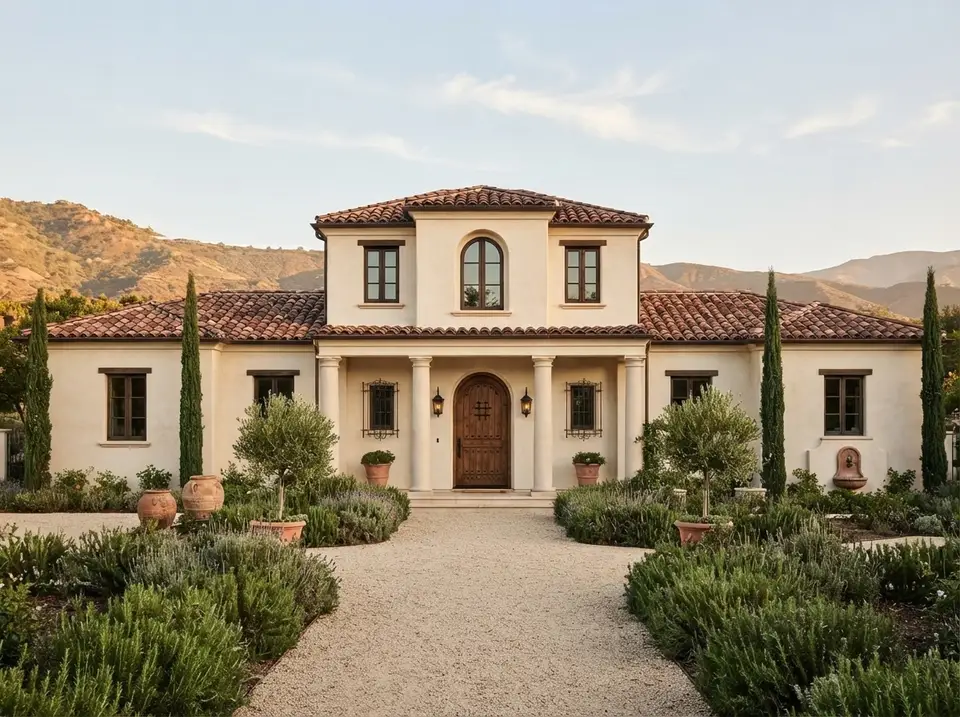
Classic Mediterranean Terracotta
Creamy hand-troweled stucco, warm terracotta barrel tiles on every hip, smooth plaster columns with simple caps, deep-set windows in dark walnut and an arched carved-wood door between wrought-iron lanterns. Olive trees, cypress, rosemary hedges and terracotta urns on a pale gravel court. For wall colour I would start with Sherwin-Williams Alabaster (SW 7008) or Benjamin Moore Swiss Coffee (OC-45). This is the version most buyers picture when they search for Mediterranean house plans, and it is the one I would build in Charleston.
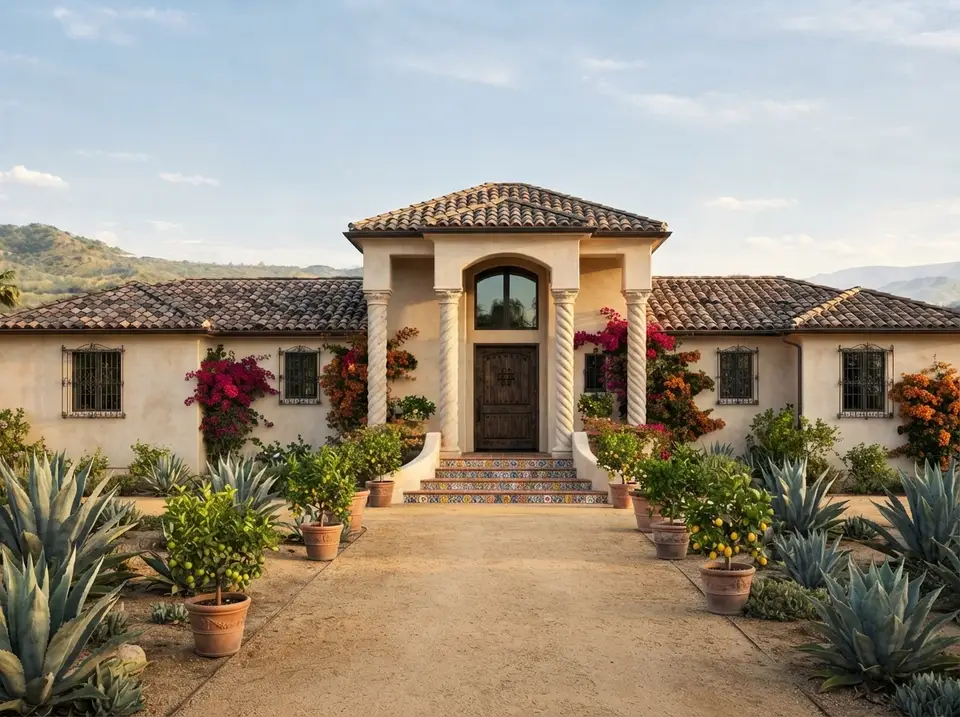
Spanish Colonial
Warm sand-toned stucco with a lightly mottled finish, aged clay barrel tiles, twisted plaster columns, wrought-iron grilles on the wing windows, a carved dark-wood door with iron studs and hand-painted talavera tile on the entry risers. Citrus in terracotta pots, agave and bougainvillea frame a decomposed granite drive. The talavera steps are the detail that makes it; they cost little and read from the street. My choice for Savannah and San Antonio.
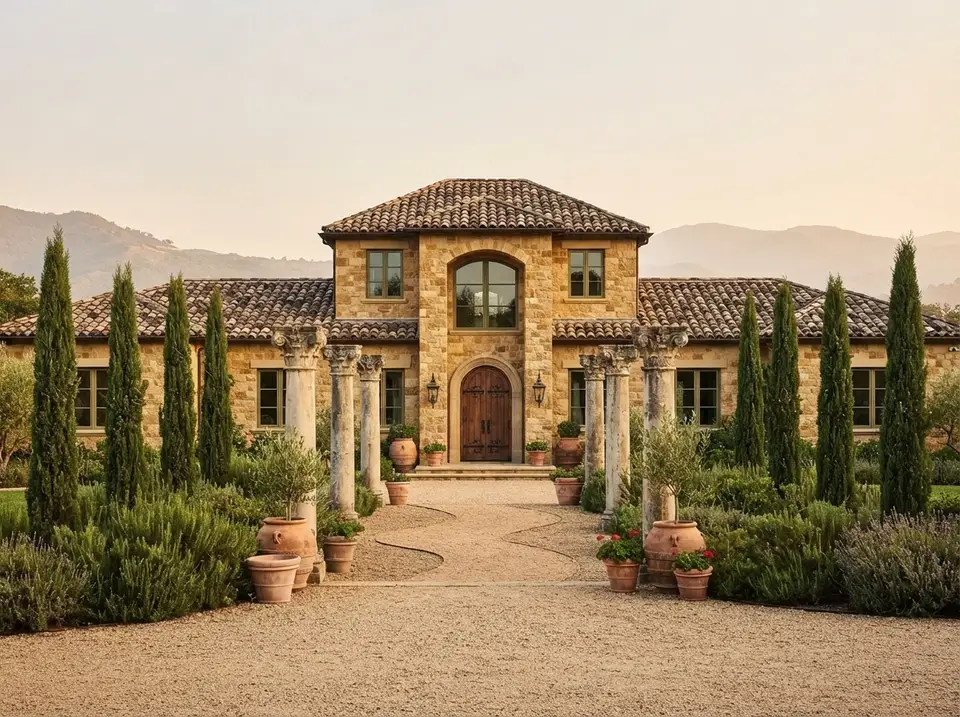
Tuscan Villa
Honey-and-ochre coursed stone with lime mortar on every wall, aged clay barrel tiles, stone columns with weathered caps, deep-set windows in olive-green timber and an arched timber door with iron hardware. Cypress rows, lavender and rosemary, terracotta urns and a gravel sweep. Full stone veneer is the most expensive wall option here, so on a budget I would stone the central portico block and stucco the wings in a warm ochre. It suits the Texas Hill Country, where local limestone is at hand.
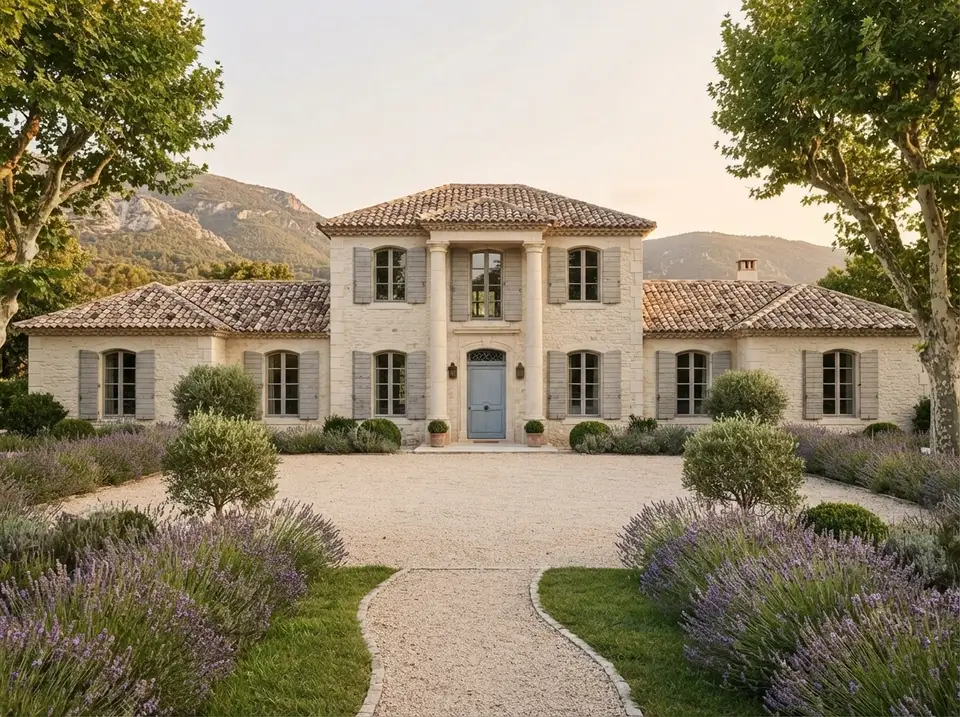
Provence Stone
Pale limewashed cream stone with the coursing showing through, a roof of faded terracotta in mixed tones, limestone columns, tall windows in weathered dove-grey timber with louvred shutters and a soft French-blue front door. Lavender rows, clipped olive shrubs and plane trees over a pale gravel court. The shutters add depth that the plain wings otherwise lack. It is the gentlest reading of the plan and a lovely fit for a Lowcountry lot under live oaks.
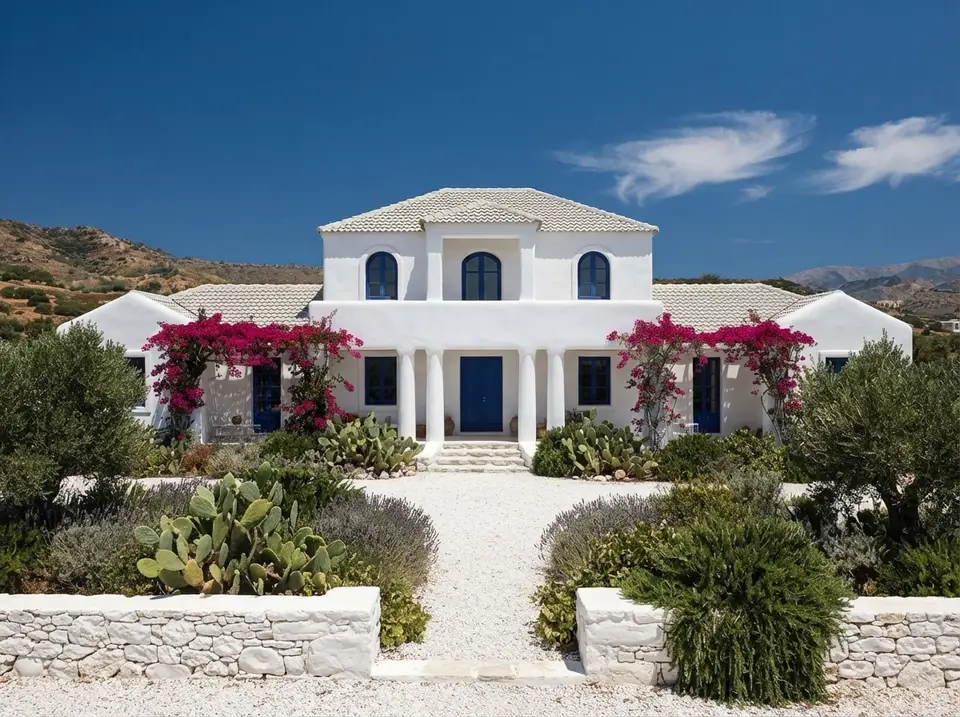
Santorini White and Blue
Brilliant chalk-white lime plaster with softly rounded edges, a pale grey-white roof, white plaster columns, cobalt-blue window frames, shutters and front door, and whitewashed steps. Bougainvillea, prickly pear, white gravel and a low whitewashed wall. The rounded plaster corners are what sell it; ask your plasterer for bullnose corner bead throughout. A bold choice that works best on a bright, open coastal lot where the white can glow.
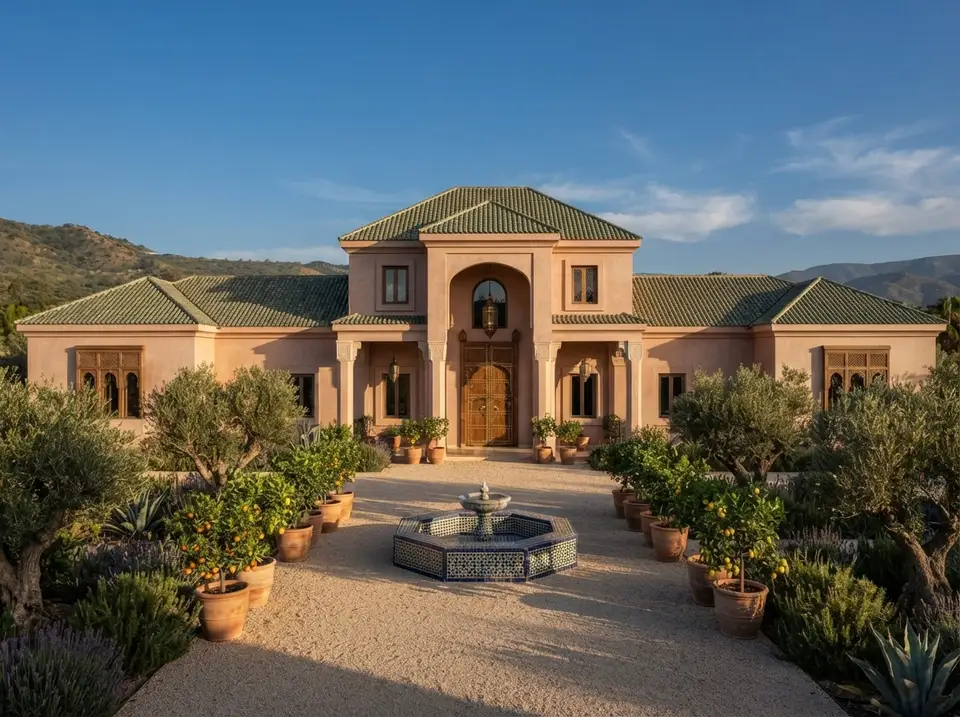
Moroccan Riad
Warm rose-sand plaster with a soft sheen in the manner of tadelakt, a low roof in muted green-glazed tile, carved plaster column capitals, wooden screens on the wing windows, a tall arched cedar door with brass studs and pierced-brass lanterns. Citrus and olive trees surround a zellige-tiled fountain on a pale gravel court. True tadelakt is an interior finish; outside, a pigmented lime or acrylic stucco achieves the colour with far less maintenance. A strong fit for San Antonio and the desert markets.
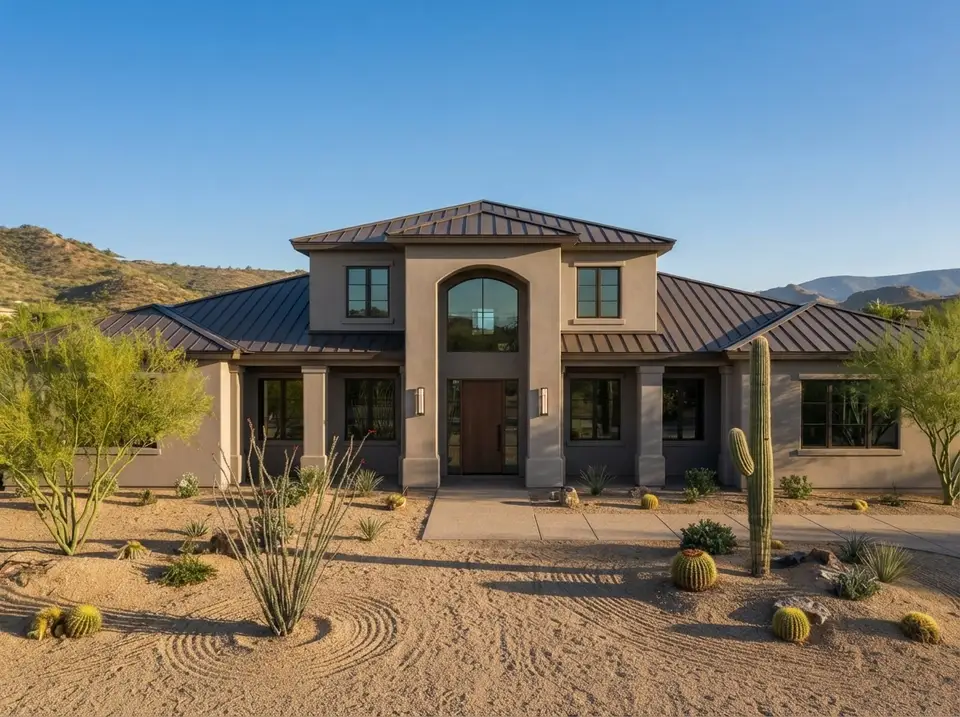
Modern Desert Stucco
Smooth warm-taupe stucco with crisp corners, a low dark-bronze standing-seam metal roof, squared plaster columns with no ornament, deep-set bronze windows without grids, a flat-panel walnut door and linear bronze sconces. Raked decomposed granite, saguaro, barrel cactus, ocotillo and palo verde. The metal roof is lighter than tile and reflects heat well when you pick a cool-roof-rated finish. This is how I would build it in Scottsdale.
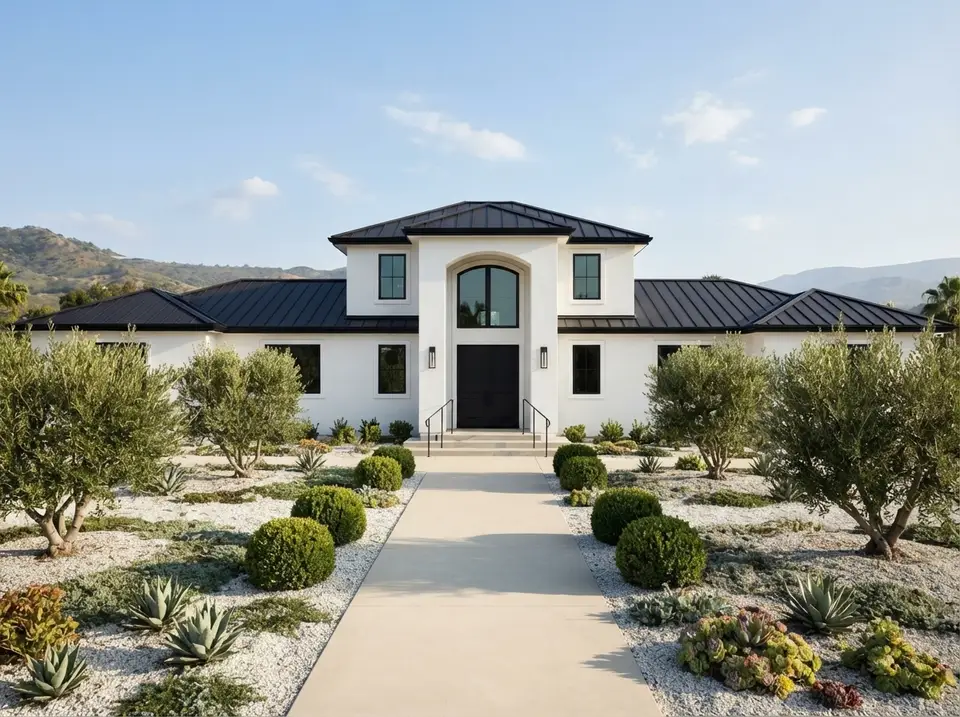
Black and White Modern Mediterranean
Crisp white smooth stucco on every wall, a matte black roof, white squared columns, matte black window frames without grids, a black front door, slim black sconces and a black metal handrail. Olive trees, clipped box spheres and white gravel beds along a pale concrete walk. It is the most graphic version, and the one that best shows off the plan's symmetry. For the white, Benjamin Moore Chantilly Lace (OC-65) keeps it crisp without going blue.
Coastal Palm Beach
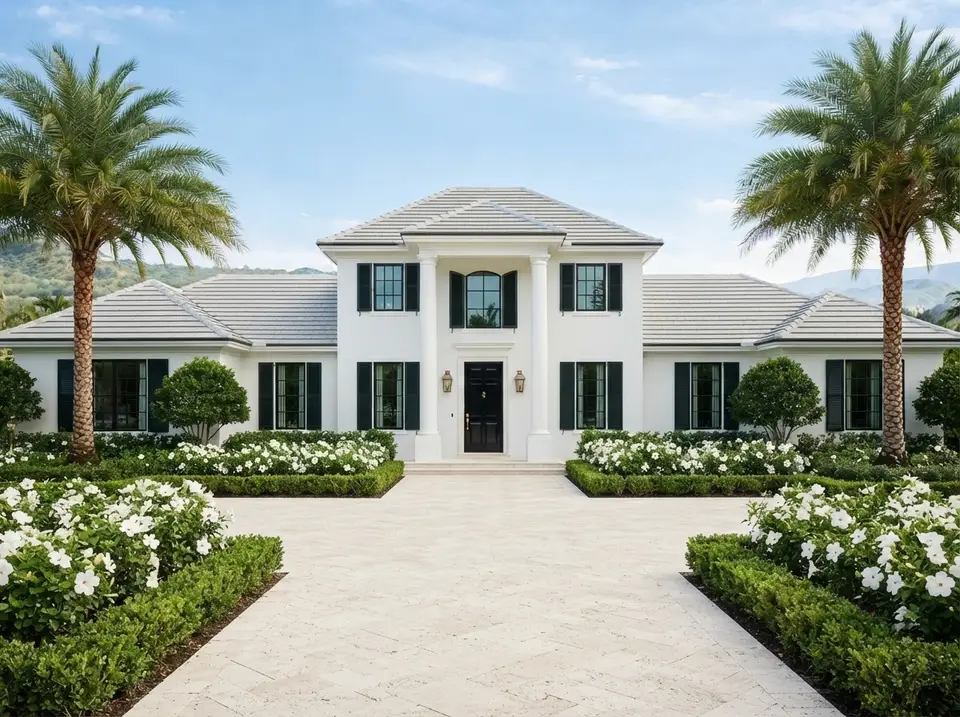
Crisp white smooth stucco, a pale grey flat-tile roof, white plaster columns, black windows with fine muntins, dark green louvred shutters and a glossy black door with polished brass lanterns. Clipped hedges, king palms and white hibiscus line a pale coquina-stone drive. The green shutters are pure Palm Beach; Benjamin Moore Essex Green (HC-188) is the classic shade. My pick for Palm Beach, Jupiter and Naples.
Miami Modern
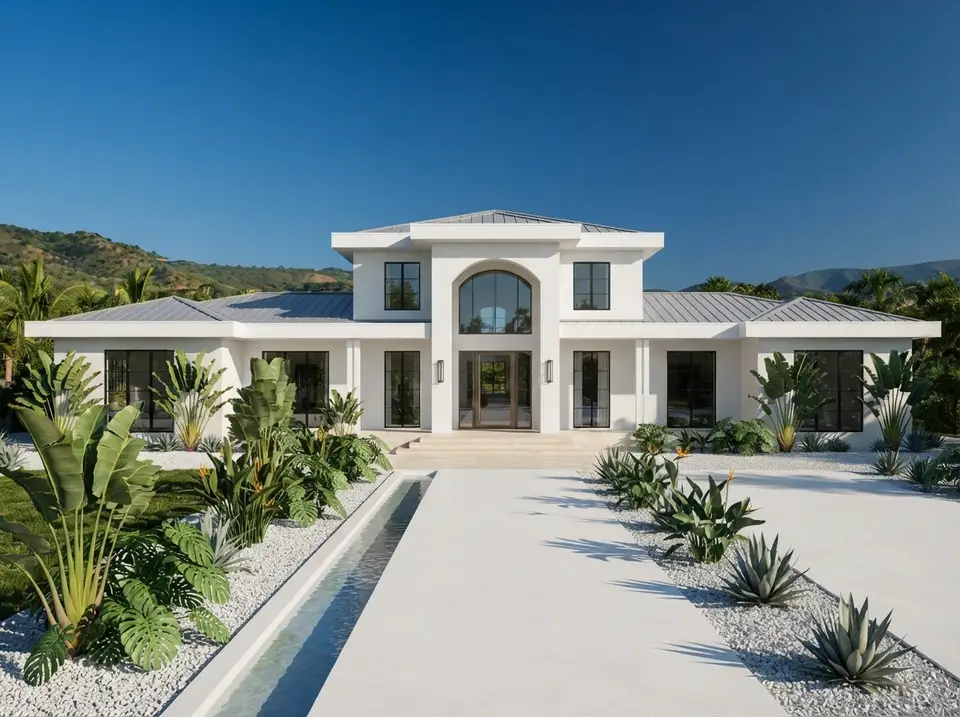
Bright white smooth stucco, a flat white fascia that hides the low roof, slim white columns, floor-to-ceiling glass in the wing windows with slim black frames, a pale travertine entry platform and a glass-and-bronze front door. Sculptural palms, monstera and white gravel, with a reflecting water strip running beside the drive. It is the furthest from the original rendering and the most expensive glazing package, but on a Gulf-front lot it turns this Mediterranean plan into something that looks custom.
Frequently Asked Questions
What is a contemporary Mediterranean house plan?
A contemporary Mediterranean house plan keeps the classic Mediterranean elements — stucco walls, low hipped tile roofs, a strong central entry and arched openings — but uses simpler detailing, larger windows and an open, view-oriented floor plan. Plan 720181DA is a clear example: a symmetrical stucco front with a columned two-story portico and an arched window, and a rear façade that is largely glass.
How wide a lot do I need for Mediterranean house plan 720181DA?
The drawings show a footprint 116'6" wide and 48'3" deep. Add your local side setbacks and room to turn into the side-entry garage and you typically need roughly 130 to 150 feet of frontage. The plan is designed for a lot with the view at the back, so depth matters less than width.
How much does it cost to build a 3,000 sq ft Mediterranean house in 2026?
For this plan at an upper-mid finish level, my 2026 turnkey estimates run from about $875,000 in the San Antonio area to $1.45 million or more in Palm Beach, before land, pool and site work. The biggest plan-specific costs are the two-story rear window wall (much higher if it must be impact-rated), a tile roof, and the extra framing and roofing that the angled footprint requires.
Is the primary bedroom on the first floor?
Yes. The owners' suite is on the main level at the end of the right wing, about 15'8" by 18', with a coffered ceiling, a window bay, a private patio, a walk-in closet and a bath with a soaking tub, an oversized shower and a double vanity. The three other bedrooms are also on the main level, so the upstairs loft and office are the only rooms that need the stair.
What are the pros and cons of two story great room house plans?
The pros are light, volume and a sense of arrival: a two-story great room like this one, glazed to the rear, makes a 3,015 square foot house feel far larger. The cons are sound travel to the upstairs balcony and rooms, more wall to heat and cool, and the cost of tall engineered glazing. Plan for a zoned HVAC system sized with an ACCA Manual J calculation, ceiling fans, and exterior shade on sunny orientations.
Can this house plan have a metal roof instead of tile?
Yes. The low hipped roof takes a standing-seam metal roof well, as the Modern Desert Stucco facade shows. Metal is lighter than concrete or clay tile, installs faster and, in a cool-roof finish, reflects more heat. Clay barrel tile remains the most authentic Mediterranean choice and the longest-lived; if you choose tile, confirm the roof framing is engineered for its weight.
Which facade style suits plan 720181DA best?
It depends on your market. I would choose Classic Mediterranean Terracotta or Provence Stone in the Carolina Lowcountry, Spanish Colonial in coastal Georgia and San Antonio, Tuscan Villa in the Texas Hill Country, Modern Desert Stucco in Arizona, and Coastal Palm Beach or Miami Modern in South Florida. All ten directions keep the same structure, so the choice is a finish decision you can make late.
My Final Take
Plan 720181DA is one of the best Mediterranean house plans I have reviewed for a view lot, because its best idea is structural rather than decorative: a shallow curve that turns almost every important room toward the back of the site. Around that idea it delivers what buyers in this size range actually ask for — a two-story great room that is dramatic but not oversized, an octagonal dining room with a coffered ceiling, a first-floor primary suite with its own patio, a loft and a separate office upstairs, and a side-entry garage that keeps the street façade clean. Its demands are just as clear: a wide lot with a view behind it, a builder comfortable with angled framing and a large glass wall, and a sun-control plan if the view faces west. If you have those, this plan gives you a house that feels custom at a production-plan price, and as the ten facades show, it can wear almost any warm-climate style. For another two-story great room in a more traditional dress, see my European traditional plan review, and for the courtyard branch of the Mediterranean family, my Mediterranean Spanish courtyard plan review.
Sources & References
- National Association of Home Builders (NAHB), Cost of Constructing a Home survey — national breakdown of construction costs by category, used to frame the turnkey ranges.
- International Code Council, International Residential Code (IRC 2021) — wind design, roof covering and glazing requirements referenced in the regional notes.
- Florida Building Code, Residential (8th Edition, 2023) — high-wind design, impact-resistant opening and tile roof attachment requirements for the Florida markets.
- ACCA Manual J, Residential Load Calculation — the HVAC sizing method recommended for the two-story great room and glass wall.
- ENERGY STAR Residential Windows, Doors and Skylights criteria — U-factor and solar heat gain coefficient targets for the Southern and South-Central climate zones.
- U.S. Department of Energy, Energy Saver: Window Types and Technologies and Cool Roofs — guidance on low-SHGC glazing, exterior shading and reflective roofing in hot climates.
- Tile Roofing Industry Alliance, Concrete and Clay Tile Installation Manual — installation and structural-load guidance for tile roofs.
- ASTM C926, Standard Specification for Application of Portland Cement-Based Plaster — the stucco application standard behind the wall finishes discussed.
- Architectural Designs — Contemporary Mediterranean House Plan with 4 Bedrooms and Two-Story Great Room (Plan 720181DA) — original plan listing, specifications, elevations and floor plan imagery under review.

Johan Martez
Founder & House Plans Editor · Charleston, South CarolinaSeven years styling real homes across Charleston, Savannah, Nashville and Atlanta, and the founder of The Layered Homes. Johan reads floor plans the way a stylist reads a room — traffic flow, sight-lines, where the sofa really lands — and writes the House Plans desk.
More from Johan →


Reader notes