


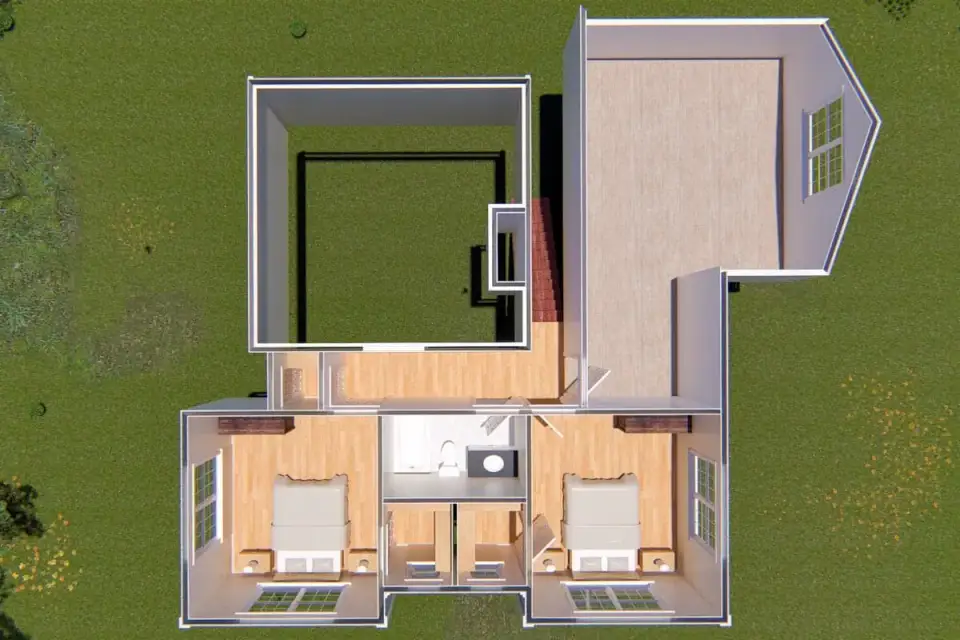
Plan 4122WM is a 2,252 sq ft two-story modern farmhouse from Architectural Designs with a main-floor primary suite, a wrap-around front porch, a screened rear porch flanked by two open covered porches, and a three-car garage arranged as an attached breezeway barn. The study on the main floor doubles as a fourth bedroom with a dedicated full bath, and the bonus room over the garage adds real expansion room. I've spent a week inside the PDF set, and below is my honest read as a stylist who specs plans like this across the Charleston, Summerville, and Savannah markets.
Affiliate link. If you buy this plan we may earn a commission, at no extra cost to you. It never changes what we write about a plan — see our affiliate disclosure.
Table of Contents
- Main Level and Second Floor
- Exterior and Massing
- Interior Volume and Finishes
- Plan Strengths
- Points to Flag Before You Build
- Eight Facade Directions I'd Propose
- Regional Fit
- What This Plan Actually Costs to Build
- Pro Tips From My Consulting Notes
- Frequently Asked Questions
- Sources and References
- My Verdict
Main Level and Second Floor
Main Level
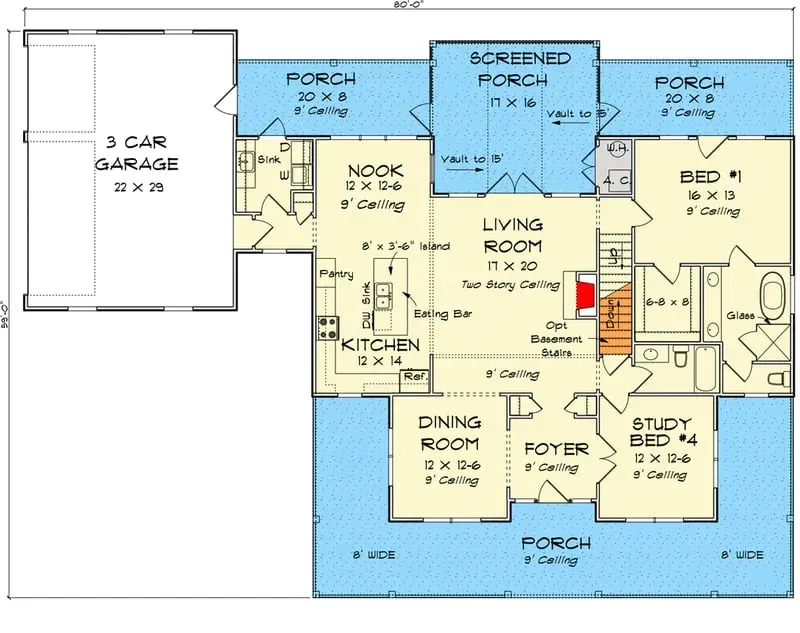
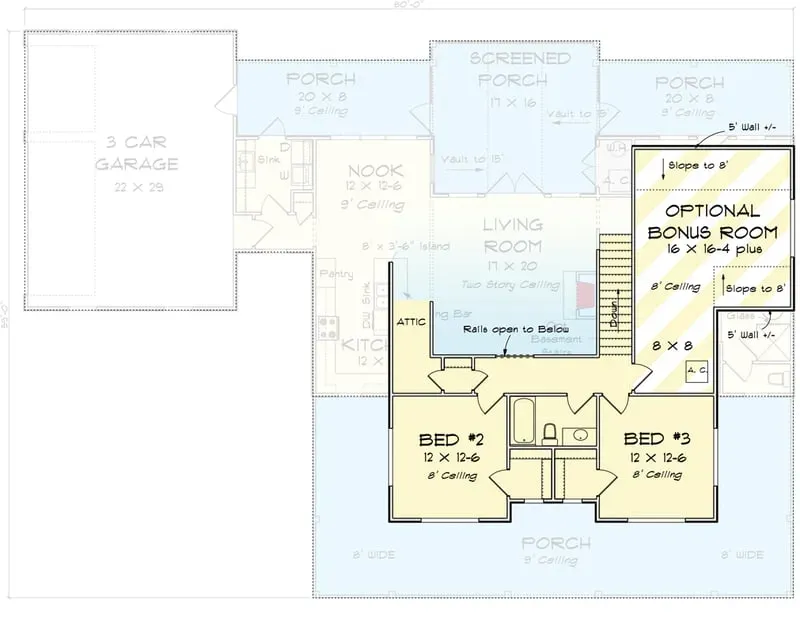
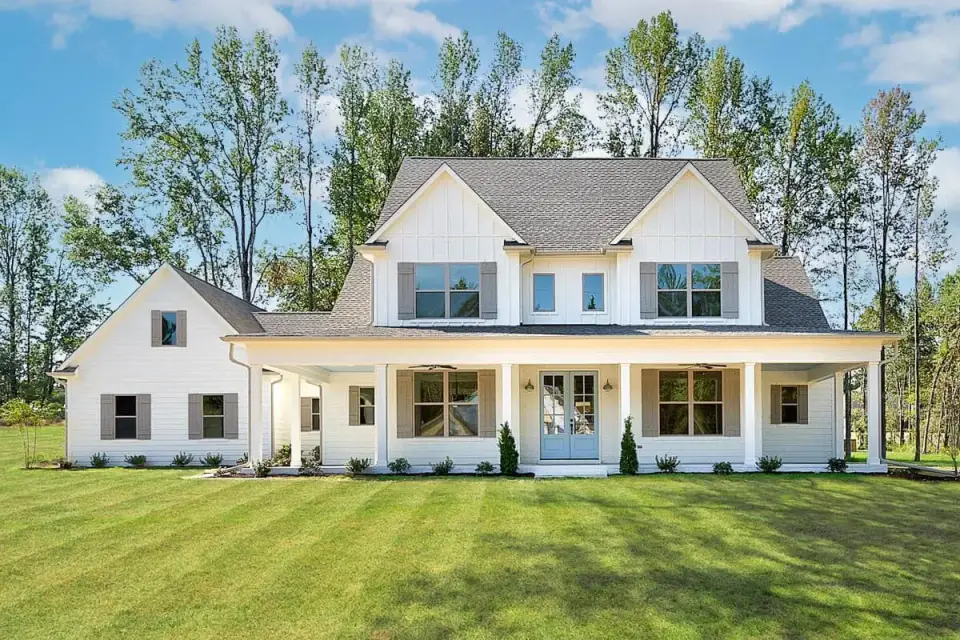
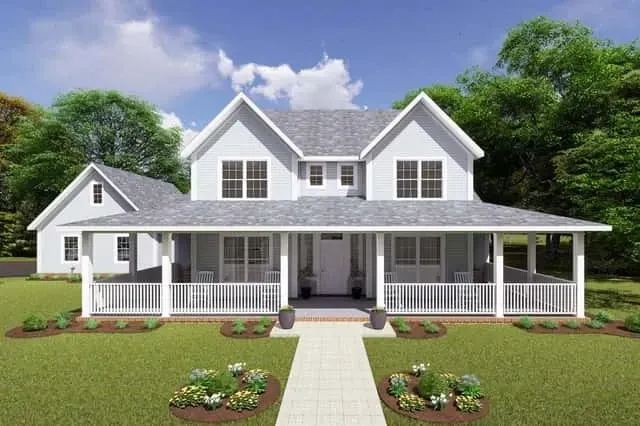
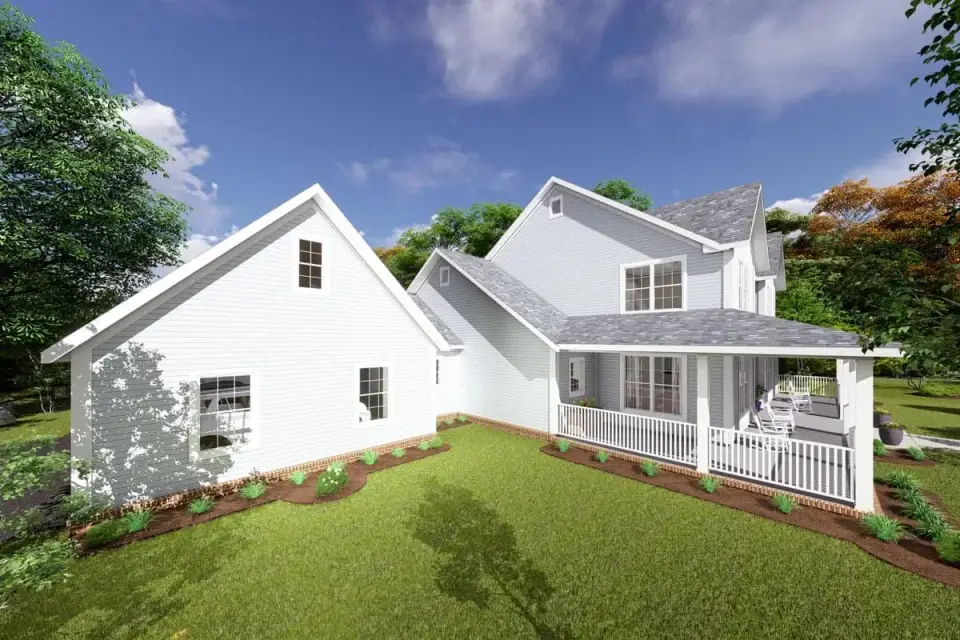
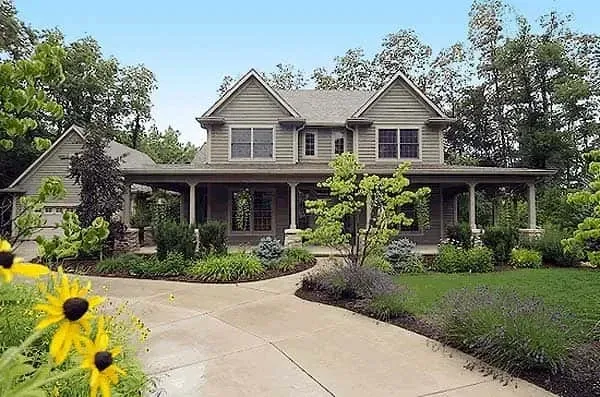
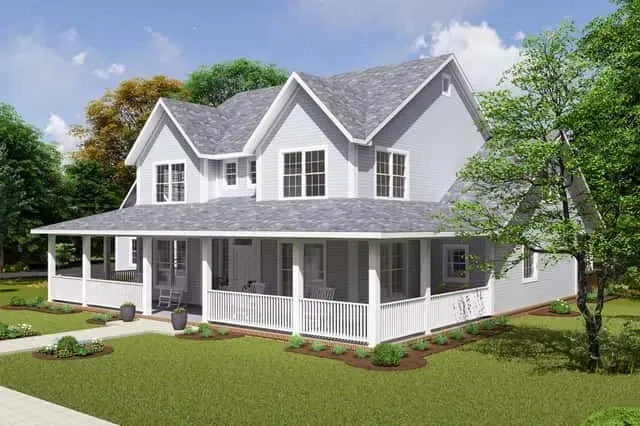
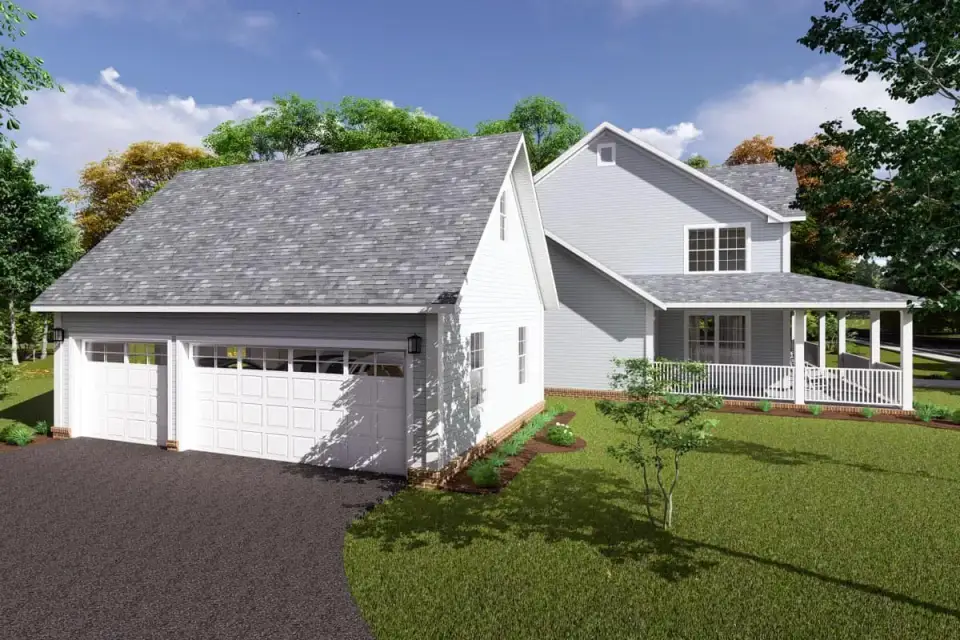
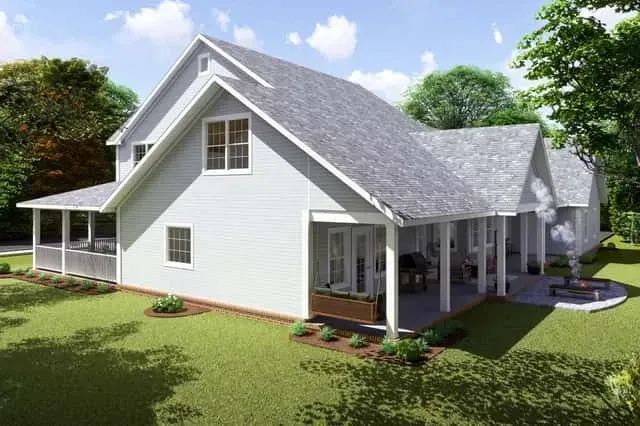
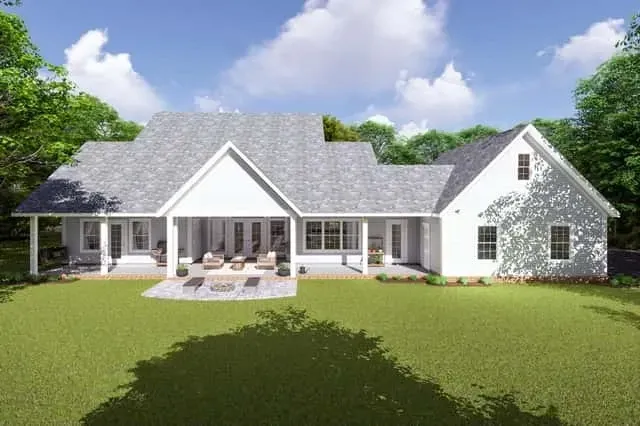
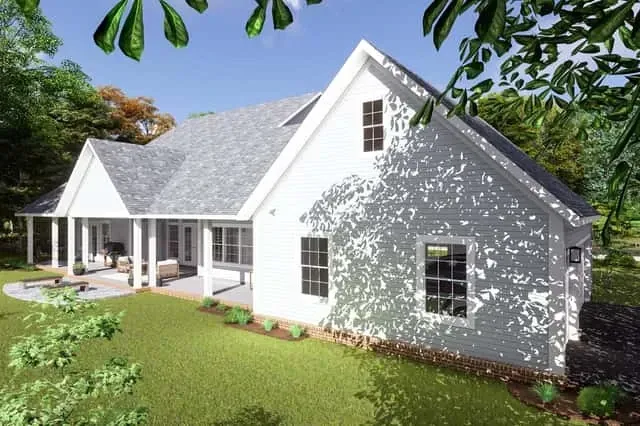
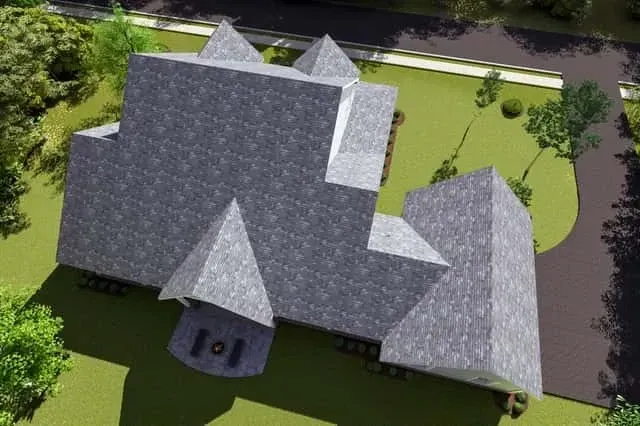
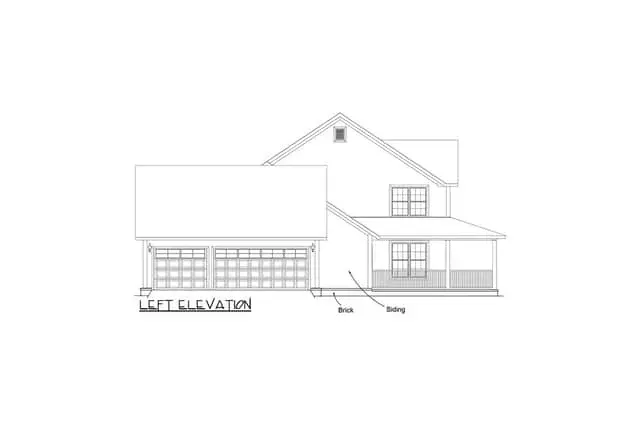
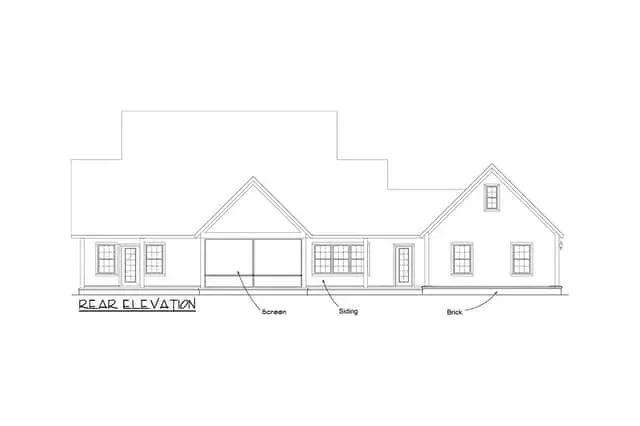
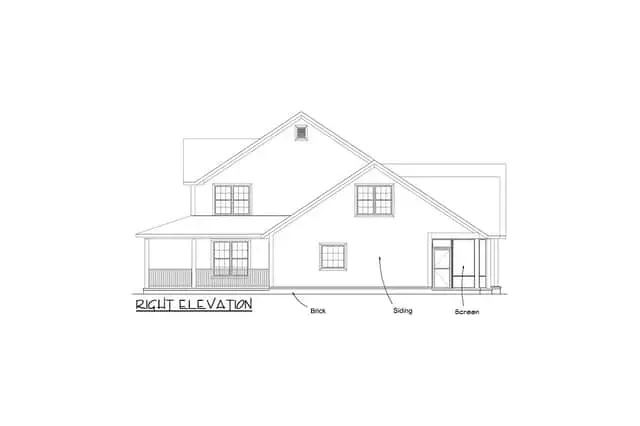
The exterior is a textbook current-generation modern farmhouse: cross-gable roofline, vertical board-and-batten siding, stone veneer at the foundation, and a standing-seam metal accent roof over the front porch. What keeps it from reading as a copy-paste builder farmhouse is the porch geometry. The wrap-around extends past the primary front elevation and folds down the right side, creating a 270-degree covered outdoor room that's unusual in this price range. The garage is styled as an attached barn with a breezeway connector — a choice I strongly approve of, because it breaks up what would otherwise be a 60-foot-wide front elevation and gives the composition rhythm. Column detailing reads tapered and substantial on the renderings; check the construction set before finalizing, because tapered columns are more expensive than straight-shaft boxed posts and some builders value-engineer them out without telling the client.
Interior Volume and Finishes
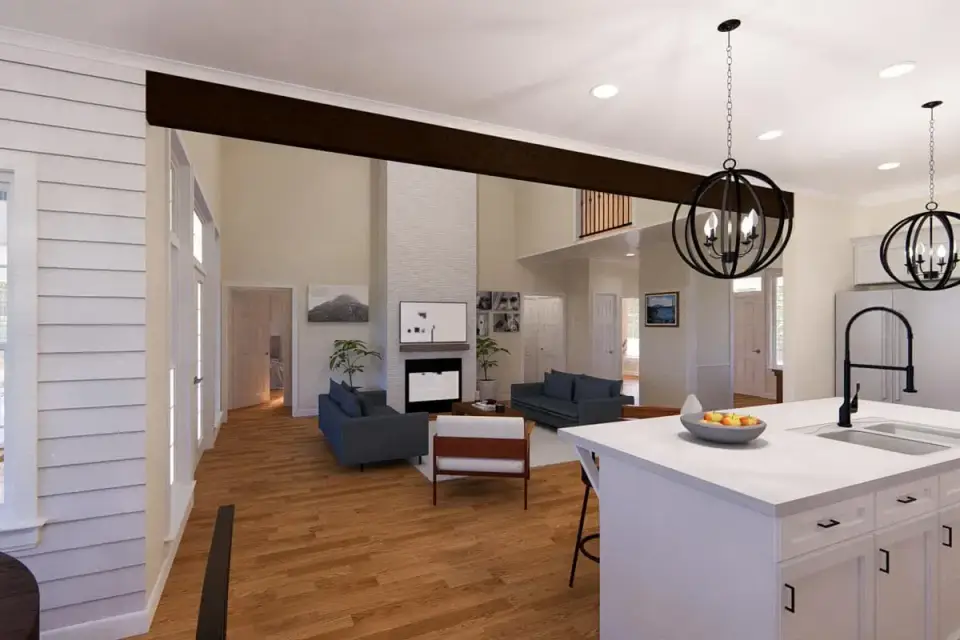
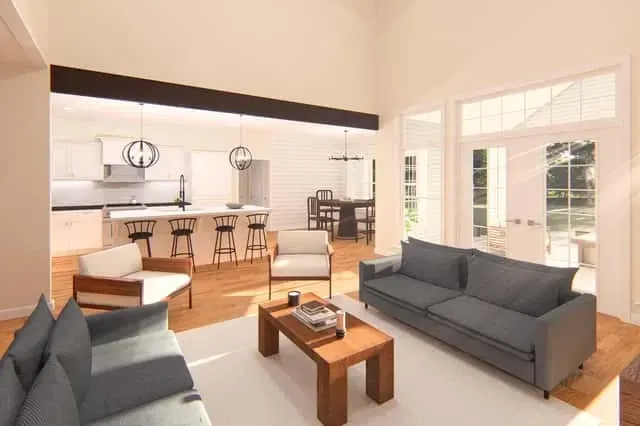
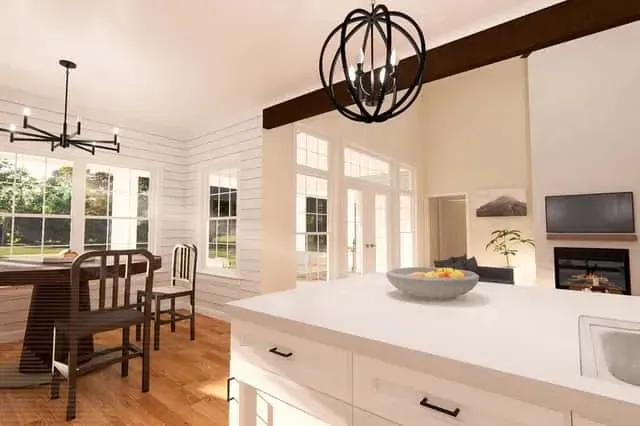
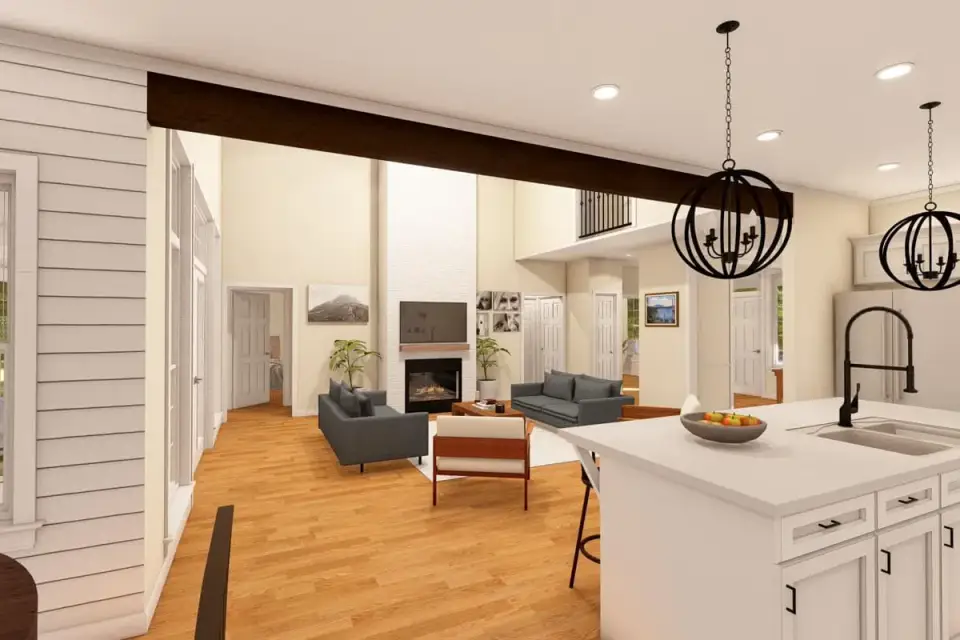
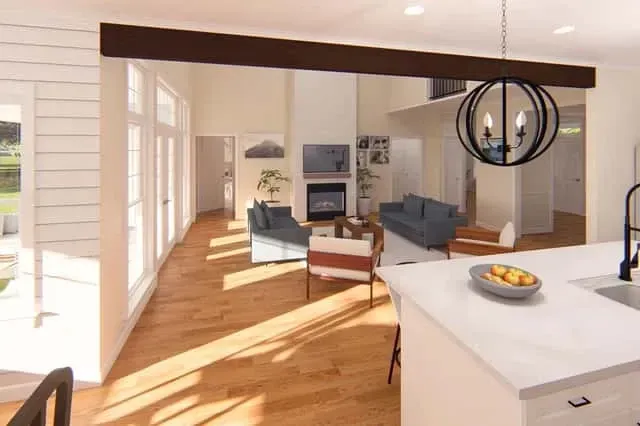
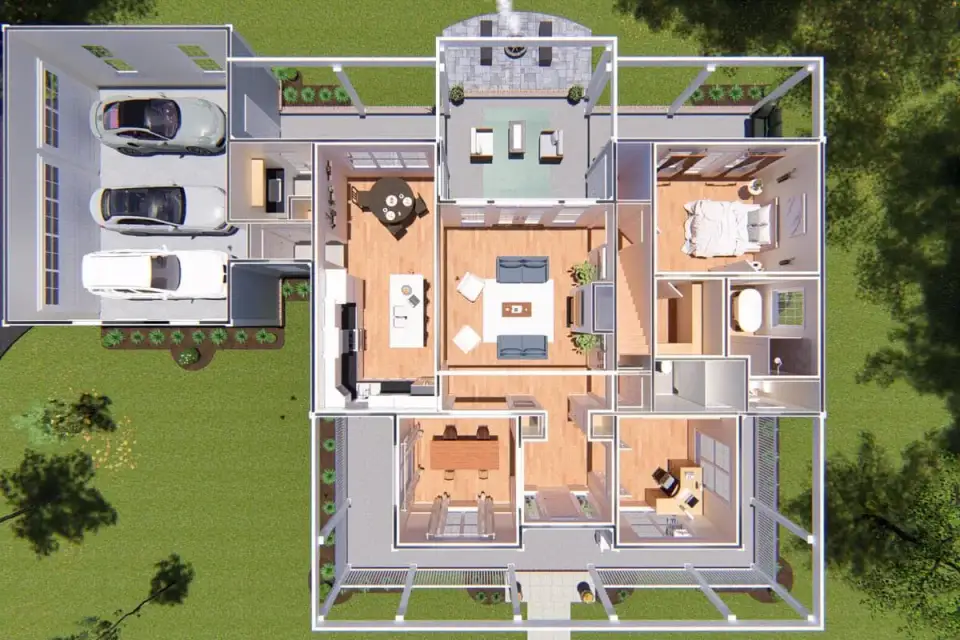
The interior renderings show where this plan wants to go — warm whites on the walls, white oak or hickory wide-plank floors, a stone-clad fireplace with rough-hewn timber beams crossing the two-story ceiling. The kitchen renders with shaker cabinets, an apron-front sink, and an oversized island that seats four comfortably. This is the kind of interior shell where a client's finish budget can produce either a $650,000 Charleston suburbs build or a $1.1M Mount Pleasant build, depending on tile grade, counter material, and lighting spec. Pay attention to one detail that often gets glossed: the two-story great room means acoustic management upstairs. Hard floors in the loft plus uninsulated interior walls equals a living room that echoes every footstep. I specify sound-attenuating batt insulation in the loft and upstairs interior walls as a matter of course on plans like this.
Plan Strengths
- Genuinely useful outdoor living. A wrap-around front porch, a screened rear porch, and two flanking open covered porches give you three distinct outdoor rooms on one plan — rare below 2,500 sq ft.
- Main-floor primary enables aging-in-place. Clients planning for 20+ years in the home value this more than any other single feature. It also works for short-term rentals in Charleston and Kiawah markets where single-level access is a booking priority.
- Flexible study with adjacent full bath. Converts to a fourth bedroom without structural work. I've pitched this to clients with college-age kids home in summers, visiting parents, and home-office workers who want a door that closes.
- Unfinished bonus room over the garage. Around 350-400 sq ft of expansion inventory for a future teen suite, rental apartment, or media room. The framing and HVAC stub-out are in the base plan.
- Breezeway-attached barn garage. Visually breaks the front elevation and adds a sheltered connection between house and garage — practical in summer thunderstorms across the Southeast.
- Separated secondary bedroom cluster. Upstairs bedrooms sit away from the primary suite, giving parents and older kids real acoustic separation.
Points to Flag Before You Build
- Two-story great room acoustics. Sound from the main level carries into the loft and the upstairs bedrooms. Plan for sound-attenuation batts in all upstairs interior walls and a high-grade carpet or area rugs in the loft.
- Jack-and-Jill bath chokepoint. Two bedrooms sharing a single tub-shower causes morning congestion once kids are teenagers. If you have the budget, ask the designer about splitting the bath into two three-quarter baths.
- Heating and cooling a two-story volume. Expect an oversized HVAC load and a tendency for the great room to run hotter than spec in Charleston summers. Specify a two-stage or variable-speed system, dedicated returns at ceiling height, and ceiling fans over the great room.
- Pantry distance from garage. The mudroom-to-pantry path is functional but not short. Groceries travel through the mudroom, across the kitchen, and into the pantry. A secondary pantry entry from the mudroom is a modification worth pricing.
- Screened porch depth. Look closely at the construction set. Some Architectural Designs plans render a 10-foot screened porch that builds out at 8 feet — enough for two chairs and a side table, not for a dining set. Verify before the slab goes in.
- Tapered columns vs. boxed posts. Tapered is the detail that makes the elevation work. Builders sometimes substitute straight boxed posts during value engineering. Hold the spec.
Eight Facade Directions I'd Propose to a Client
Each of these is a direction I'd actually pitch for Plan 4122WM, with the regional context that makes it work. The published renderings show one version — mine are the alternates I'd draw up after a first design meeting, based on the neighborhood, the climate, and what the client wants the house to say from the street.
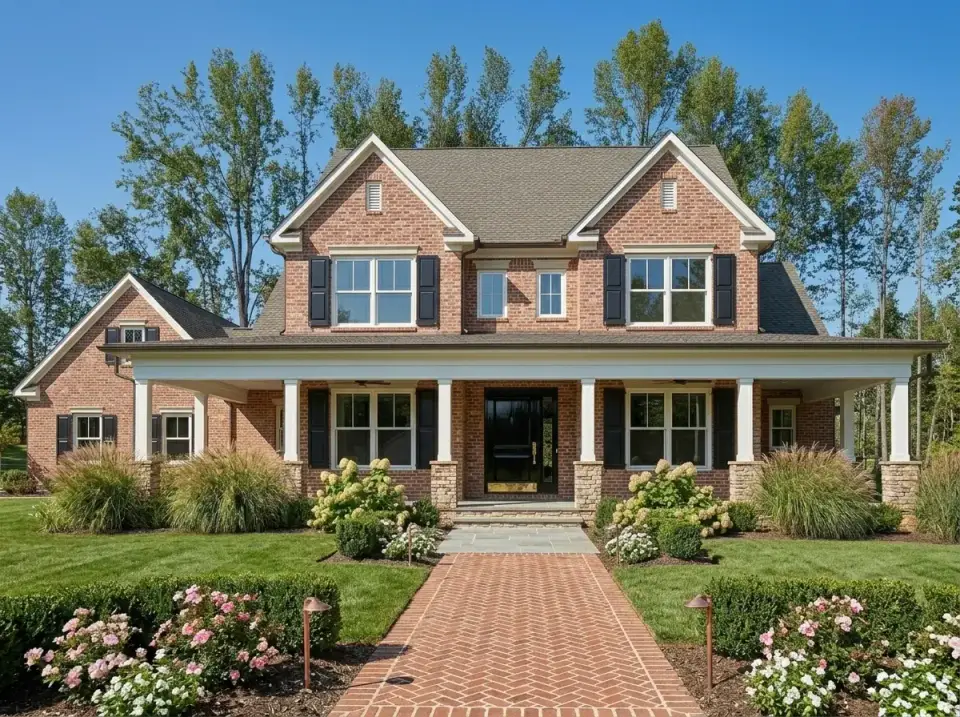
Classic Brick Traditional
I'd pitch this for a Summerville historic-adjacent lot or a Richmond suburban build where the neighborhood covenants favor brick. Full Old Virginia hand-molded red brick on the main body, crisp white wood trim, black hanging shutters that actually swing on proper strap hinges, and a black-painted six-panel front door. Landscape reads formal: low boxwood parterre, four tea roses, bluestone treads to the porch. The tapered porch columns stay white, and the stone foundation band goes away in favor of a full-brick water table. This version costs more than the published modern farmhouse elevation — brick runs $18-$24 per square foot installed in the Charleston market — but it's the direction with the longest architectural half-life.
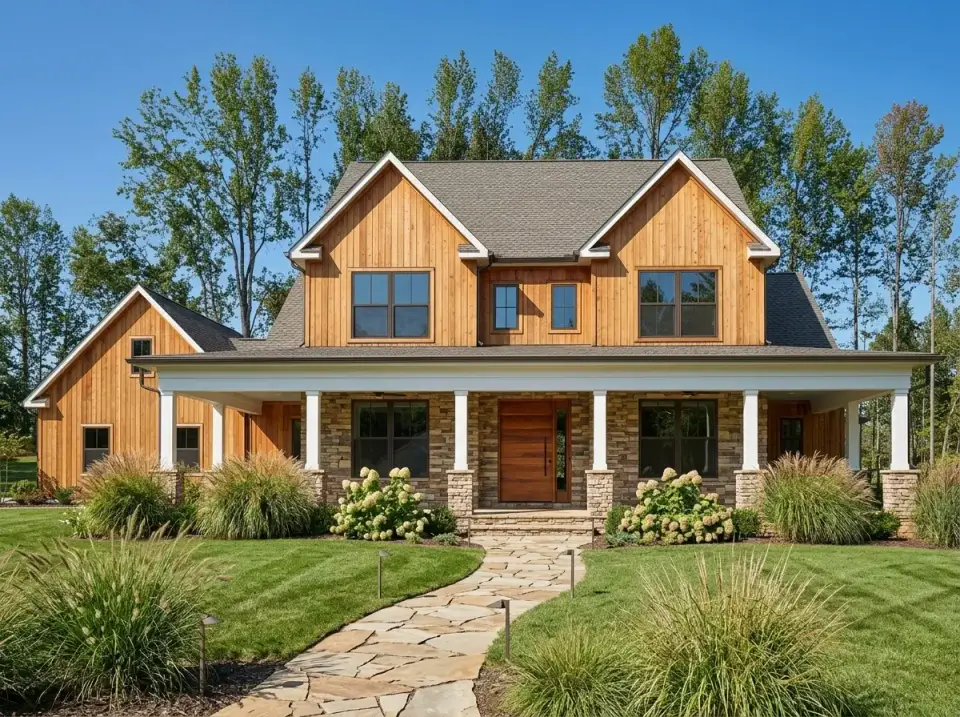
Rustic Natural Cedar
This is the direction for a wooded lot in the North Carolina mountains — Asheville, Black Mountain, Highlands — or a deep Georgia lot. Vertical rough-sawn cedar in a warm honey stain across the main walls, with a substantial stacked-stone veneer wrapping the foundation and running up the gable ends. The front door is a solid reclaimed white oak plank with a blackened iron strap pull. Landscape goes organic: native oakleaf hydrangea, ornamental switchgrass, a flagstone path. Roof stays dark metal. Specify cedar with a proper semi-transparent stain system and plan for a refinish at year eight or nine.
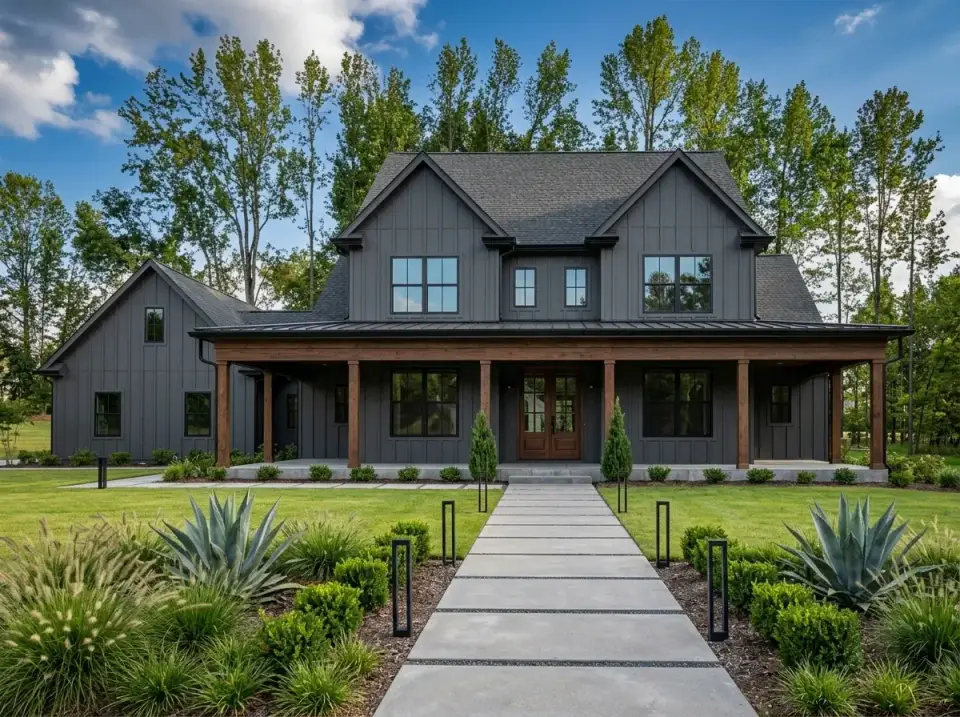
Modern Dark Farmhouse
My direction for a Nashville East or a Hill Country client who wants drama. Charcoal-grey board-and-batten across the full envelope — Sherwin-Williams Iron Ore or Benjamin Moore Kendall Charcoal — black standing-seam metal roof, and natural white oak porch columns and exposed beams for warmth. Window frames black, front door natural oak with a vertical blackened steel pull. Landscape reads architectural: oversized concrete pavers, crushed granite gravel, Mexican feather grass, and a pair of agave Americana at the porch corners. Dark siding absorbs heat in Southern sun, so specify a high-quality radiant barrier in the roof deck and plan for slightly higher cooling loads.
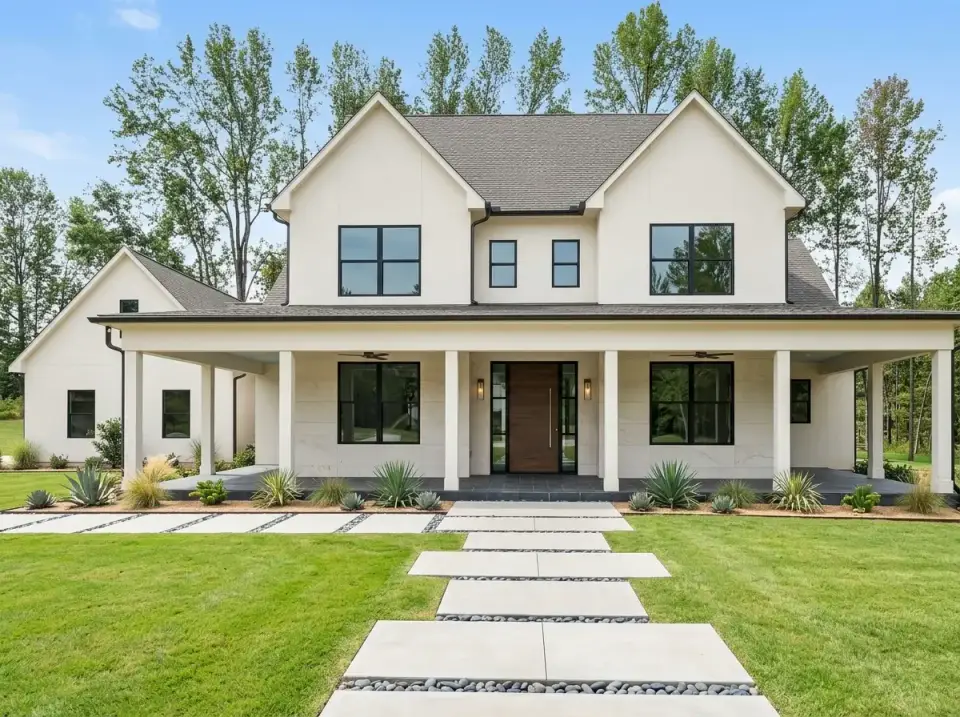
Contemporary Minimalist
This one's for a Sarasota or Naples client — a modern farmhouse plan pulled toward crisp contemporary. Smooth white stucco or fiber-cement panels with tight reveals, black aluminum-clad windows, and a flat-panel white oak front door. Porch columns go from tapered to clean-square, painted white. Stone foundation band removed. Landscape goes full minimalist: 24-inch square concrete pavers set in crushed granite, a single row of Muhly grass, and two specimen live oaks or a pair of sable palms at the porch corners. This direction reads especially well in Gulf-coast light, where the sun is bright and the shadows are hard.
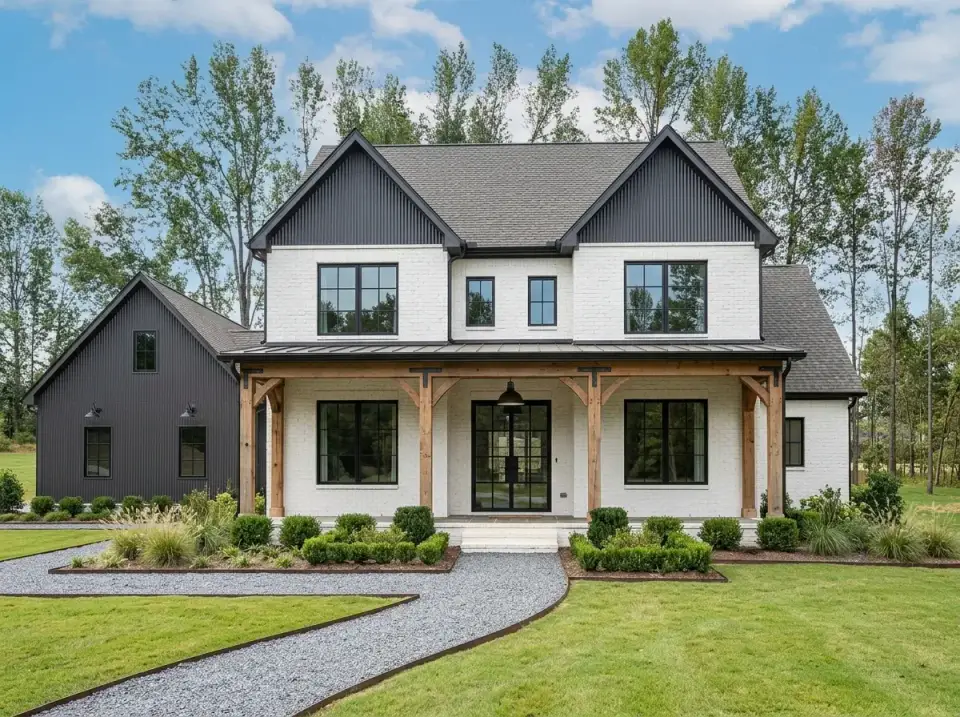
High-Contrast Two-Material Farmhouse
The trend-forward direction. German-smear white painted brick across the main body, charcoal vertical siding on the gable ends and the barn-style garage, rough-hewn cedar timber posts and beams at the porch, black standing-seam metal roof, black-framed windows. Gravel path with blackened steel edging, mixed low-maintenance grasses, and a pair of Japanese black pines at the porch corners. I'd pitch this for a Mount Pleasant new-build or a Charlotte South Park lot — markets where this aesthetic sells quickly on resale. Just know it reads as "mid-2020s" more than the Classic Brick direction does. If resale in fifteen years matters, weigh that.
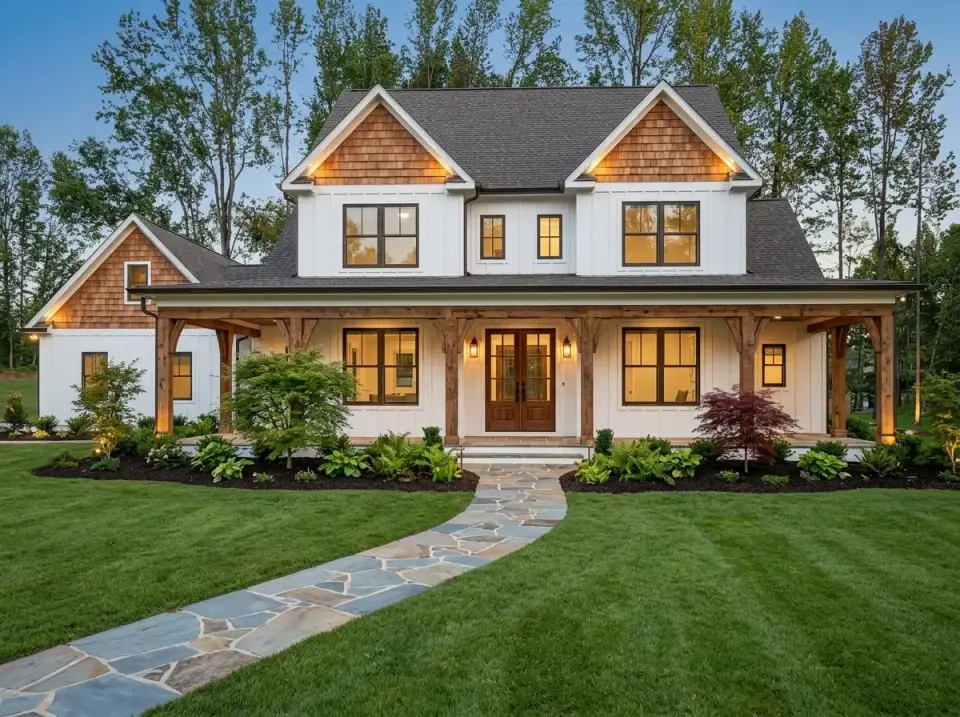
Craftsman-Cedar Hybrid
This is my direction for the Asheville and Tryon markets — Arts and Crafts bones crossed with farmhouse massing. White board-and-batten lower envelope, warm cedar shake siding inside the gable triangles, tapered stone-base porch columns with wood shafts and visible craftsman brackets, a knotty alder front door with three vertical leaded-glass lites. Landscape gets textural: native ferns, hostas, a Japanese maple near the porch, a bluestone flagstone walk with irregular edges. Cedar shake in the gables needs a breathable stain and a semi-annual inspection for lift; specify the better-grade fire-retardant shakes where local code requires them.
Coastal Shingle Style
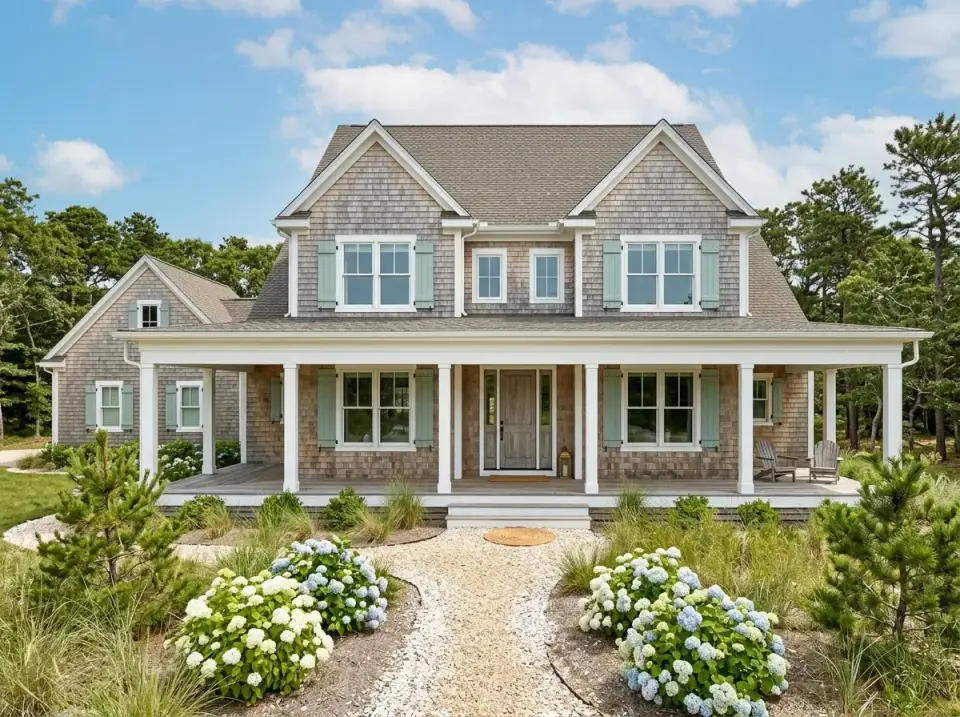
My default pitch for a Kiawah Island, Isle of Palms, Sullivan's Island, or Outer Banks second home. Weathered gray cedar shingles across the whole envelope, crisp white trim, seafoam or dune-grass-green shutters that match a painted front door, white tapered columns on a white-painted stone base. Landscape goes low-maintenance coastal: sea oats, wax myrtle, native hydrangea, a crushed oyster-shell path to the porch. This direction assumes a coastal-grade cedar spec — not the box-store siding — and marine-grade fasteners throughout. Expect the shingles to silver naturally within three to four years of salt-air exposure.
Scandi-Modern Barn
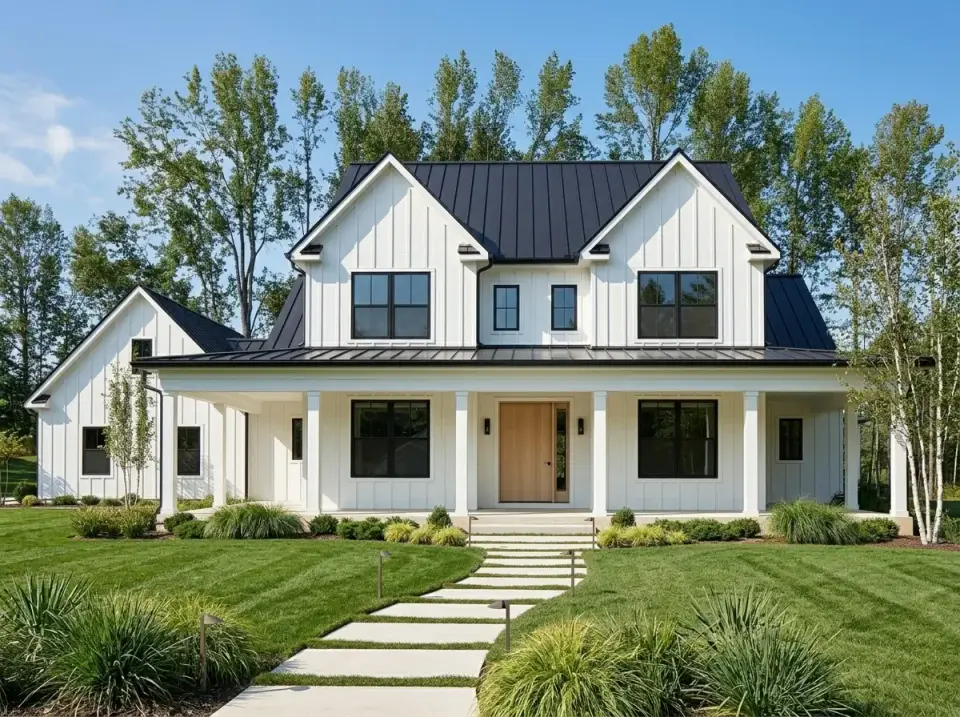
The cleanest, most light-driven direction I'd draw. Bright white vertical board-and-batten across the full envelope, a jet-black standing-seam metal roof, black window frames, a light rift-cut white oak front door, and simple square white-painted porch columns without the taper. Landscape stays disciplined: a straight concrete paver path, a tight-clipped lawn, mass plantings of Karl Foerster feather grass along the foundation, and two clipped yew spheres flanking the front steps. This reads beautifully in a Raleigh new-construction neighborhood or a suburban Atlanta lot where the architecture is expected to feel current. Easy to maintain, photographs well, and lives comfortably for a long time.
Regional Fit
Plan 4122WM is genuinely adaptable, but it sits better in some markets than others. Based on where I've specified similar farmhouse plans across my consulting work:
- Charleston, Mount Pleasant, Summerville: Strong fit. The wrap-around porch suits Lowcountry lots, the screened rear porch is essential for no-see-um season, and the main-floor primary matches what buyers expect in the 2,000-2,500 sq ft price bracket. Pair with the Classic Brick or Coastal Shingle direction.
- Kiawah, Seabrook, Isle of Palms, Outer Banks: Excellent as a second home. Coastal Shingle direction wins. Elevate the foundation if within a FEMA V-zone — consult the coastal builder before ordering the base plan.
- Savannah: Fits historic-adjacent neighborhoods. Classic Brick or Craftsman-Cedar direction respects the architectural grammar.
- Naples, Sarasota, 30A: Works with the Contemporary Minimalist or Coastal Shingle direction. Modify for HVHZ (High Velocity Hurricane Zone) windows and doors if you're building in Dade or Broward counties.
- Atlanta, Nashville, Charlotte suburbs: Strong fit. Modern Dark Farmhouse, High-Contrast, or Scandi-Modern directions read well in newer-developed neighborhoods. Expect the HOA to want review of metal roof specs.
- Asheville, Highlands, Brevard: Craftsman-Cedar or Rustic Natural Cedar direction suits wooded mountain lots. Budget for a refinish cycle on the cedar every 8-10 years.
- Richmond, Raleigh: Classic Brick direction matches the older neighborhoods; Scandi-Modern or Modern Dark Farmhouse suits newer suburbs.
What This Plan Actually Costs to Build
Turnkey construction costs for Plan 4122WM vary significantly by market, finish level, and lot conditions. These are my 2026 estimates for fully built turnkey, including the plan purchase, permits, engineering, site work, and standard-grade finishes unless noted.
| Market | Standard Finish | Upgraded Finish | Main Cost Driver |
|---|---|---|---|
| Charleston metro | $485,000 - $585,000 | $640,000 - $810,000 | Lowcountry foundation, impact glazing |
| Kiawah / Seabrook / IOP | $620,000 - $775,000 | $880,000 - $1.15M | Coastal V-zone elevation, piling foundation |
| Savannah | $445,000 - $540,000 | $595,000 - $750,000 | Historic district permit fees, labor |
| Naples / Sarasota | $625,000 - $780,000 | $865,000 - $1.12M | HVHZ windows, hurricane-rated envelope |
| Atlanta suburbs | $420,000 - $510,000 | $560,000 - $705,000 | Standard framing, typical permitting |
| Nashville | $455,000 - $550,000 | $605,000 - $765,000 | Labor inflation, finish upgrades |
| Charlotte, Raleigh | $430,000 - $520,000 | $570,000 - $720,000 | Typical suburban build costs |
| Asheville / mountain | $480,000 - $575,000 | $625,000 - $795,000 | Sloped-lot site work, cedar exterior |
| Richmond | $415,000 - $500,000 | $555,000 - $700,000 | Brick veneer, traditional finish |
Numbers assume a buildable flat-to-gently-sloped lot with municipal water and sewer. Subtract 3-6% for a pier-and-beam foundation vs. a slab-on-grade. Add $20,000-$45,000 to finish the bonus room. Add $15,000-$30,000 for a screened-porch upgrade to a three-season room. Coastal V-zone foundations can add $60,000-$120,000. Verify with your general contractor before committing.
Pro Tips From My Consulting Notes
- Hold the tapered-column spec. It's the single most important exterior detail on this plan. Builders substitute boxed posts during value engineering; insist on tapered Western Red Cedar or fiberglass composite columns with stone bases on the plan.
- Specify the HVAC correctly for the two-story volume. Request a Manual J calculation, not a rule-of-thumb sizing. Plan for two-stage or variable-speed equipment, ceiling-height returns in the great room, and ceiling fans sized for the room volume.
- Finish the bonus room during the initial build if budget allows. Finishing it later runs 20-35% more than rolling it into the primary contract because of the cost of a second mobilization, permit, and inspection cycle.
- Plan the pantry approach from the mudroom side. Ask the designer about a pass-through or a second door from the mudroom directly into the pantry. It's a small modification that saves the client a thousand grocery trips over the life of the house.
- Order a full set of the construction drawings before you pay for modifications. Architectural Designs will send a PDF teaser set that's enough to make design decisions on, but modifications are priced against the full construction set.
- Screen porch substrate matters. If the rear screened porch is going over a slab, specify a drainage mat and a non-slip finish. If it's over pier-and-beam, verify the joist spacing can carry an outdoor kitchen if that's a future option.
- In the Southeast, the primary suite porch door needs low-e impact-rated glass. That access door also counts as an egress point, so make sure the local code officer signs off on the hardware choice.
Frequently Asked Questions
Can Plan 4122WM be built on a sloped lot?
Yes, with modifications. The base plan is designed for a slab-on-grade or a shallow crawlspace. For a sloped lot in the Asheville market or the Blue Ridge, your builder will want to modify the foundation to either a walk-out basement or a stepped pier foundation. Architectural Designs offers modification services, and the cost typically runs $1,500-$3,500 for the drawing set changes, not including the actual construction cost increase for the foundation itself.
Is the bonus room over the garage already framed in the base plan?
The framing and HVAC stub-outs are included in the base construction. The finish work — insulation, drywall, flooring, trim, electrical rough-in, and final HVAC connection — is not. Most clients add $20,000-$45,000 to the contract to finish it during the initial build. Finishing it later runs meaningfully higher because of second-mobilization costs.
How does this plan perform for aging-in-place?
Strongly. The main-floor primary suite and the main-floor full bath (attached to the study) give you complete single-level living if mobility changes. The entry has a covered porch approach, and the primary suite doorway can be widened to 36 inches during framing at minimal cost. For a full Universal Design upgrade, specify lever handles, a curbless primary shower, and blocking in the walls for future grab bars.
Will this plan build in a coastal V-zone?
Not without foundation modification. The base plan assumes a slab or shallow crawlspace. V-zone construction requires elevation on pilings or continuous-perimeter flood-rated foundations, with any enclosed space below the base flood elevation built as breakaway walls. Work with a local coastal builder who knows FEMA Technical Bulletins 1-3 and the current IBC flood provisions. Expect foundation modification to add $60,000-$120,000 to the base cost.
Can the Jack-and-Jill bath be redesigned as two separate bathrooms?
Yes, but the result is two three-quarter baths rather than two full baths because of the footprint. Architectural Designs can modify the plan; budget $1,800-$2,800 for the drawing changes and expect roughly $12,000-$18,000 in additional construction cost for the second bathroom's plumbing, fixtures, and finishes.
Is the wrap-around porch structurally sound as drawn?
Yes, the base engineering is solid. That said, your local engineer will need to check the framing for local wind and snow loads. In coastal markets, you'll need impact-rated porch beams and hurricane straps at every connection per ASCE 7-22. In snow-load markets like Asheville, the roof framing on the wrap-around may need sistered rafters or a heavier ridge beam. Both are standard modifications the local engineer handles during permit review.
What's the realistic total project timeline?
From plan purchase to move-in, expect 11-14 months in most Southeast markets. Plan and modification: 4-6 weeks. Permits and engineering: 6-10 weeks in most counties, longer in Charleston and historic districts. Construction: 8-10 months for a standard build, 10-13 months for coastal or mountain builds with complex foundations. Supply chain delays on windows, appliances, or custom millwork can extend timelines by 4-8 weeks.
Sources and References
- International Residential Code (IRC) 2021, Chapters 3 and 6 — foundation, framing, and wall-bracing requirements for two-story single-family residential.
- ASCE 7-22, Minimum Design Loads and Associated Criteria for Buildings and Other Structures — wind, snow, and seismic load provisions applied during engineering review.
- FEMA Technical Bulletin 1-3, Non-Residential Floodproofing and Flood Resistant Construction, and FEMA P-499 — coastal V-zone foundation and breakaway-wall guidance.
- Architectural Designs Plan 4122WM construction documents and elevation set — primary reference for floor plan, square footage, and specification data.
- National Association of Home Builders (NAHB) 2024 Cost of Constructing a Home report — regional turnkey construction cost benchmarks for Southeast markets.
- Remodeling Magazine 2024 Cost vs. Value Report, South Atlantic Region — supplementary benchmark for bonus-room and bath add-on costs.
- ASHRAE Standard 62.2-2022 — residential ventilation requirements applied to two-story volume great rooms.
- Author's consulting notes and client project records — Charleston, Mount Pleasant, Summerville, Kiawah, Savannah, Asheville, Naples, and Atlanta single-family builds, 2019-2026.
My Verdict
Plan 4122WM is one of the stronger 2,200 sq ft farmhouse plans I've reviewed this year. The combination of a main-floor primary, a flexible fourth-bedroom study, real outdoor living through the wrap-around and screened porches, and a bonus room for future expansion covers almost every request I hear from Charleston and Mount Pleasant clients looking in this size and price range. It's not perfect — the two-story great room brings acoustic and HVAC complications, and the Jack-and-Jill bath is a compromise that shows up in family life by year five. But the underlying architecture is solid, the massing is thoughtful, and the base plan is adaptable across eight distinct facade directions without losing its character.
If this plan interests you but you want to compare it against a larger footprint, my walkthrough of the 3,877 sq ft modern farmhouse focused on indoor-outdoor connection explores the same outdoor-living idea at a more generous scale. For a similar-size plan with even more porch footprint, the 3,127 sq ft modern farmhouse with exceptional outdoor living is worth the comparison. Buyers who want a four-bedroom wrap-around-porch farmhouse with slightly different proportions should look at the versatile country farmhouse with wrap-around porches. And for a similar flexible-bedroom plan in the same size bracket, compare against the flexible 4-5 bedroom farmhouse with bonus room potential. Across those four alternates, 4122WM holds its own — particularly for clients who value the barn-style detached garage read and the single main-floor volume with a loft overhead.
Video Walkthrough

Johan Martez
Founder & House Plans Editor · Charleston, South CarolinaSeven years styling real homes across Charleston, Savannah, Nashville and Atlanta, and the founder of The Layered Homes. Johan reads floor plans the way a stylist reads a room — traffic flow, sight-lines, where the sofa really lands — and writes the House Plans desk.
More from Johan →

Reader notes