


At The Layered Homes, we review Architectural Designs house plans through a styling and livability lens rather than from a structural-engineering desk. Plan 270127AF is a 1,961 sq ft New American two-story with four upstairs bedrooms, 10-foot main-level ceilings, and a tightly organized service spine (mudroom, powder room, pantry cabinet, kitchen island) that does more useful work per square foot than most plans in this size class. What sets it apart from the many similar sub-2,000 sq ft two-story plans aimed at buyers in Charleston, Mount Pleasant, and Charlotte is the upstairs laundry closet in the bedroom hall, a few steps from every bedroom: a single detail that quietly reshapes the way the household actually runs.
Affiliate link. If you buy this plan we may earn a commission, at no extra cost to you. It never changes what we write about a plan. See our affiliate disclosure.
Table of Contents
- Floor Plans
- Exterior Images
- Interior Images
- What Works in Plan 270127AF
- Where Plan 270127AF Asks for Compromise
- Facade Variations
- Regional Fit & Cost Multipliers
- Frequently Asked Questions
- Sources & References
- Who Plan 270127AF Suits
Floor Plans
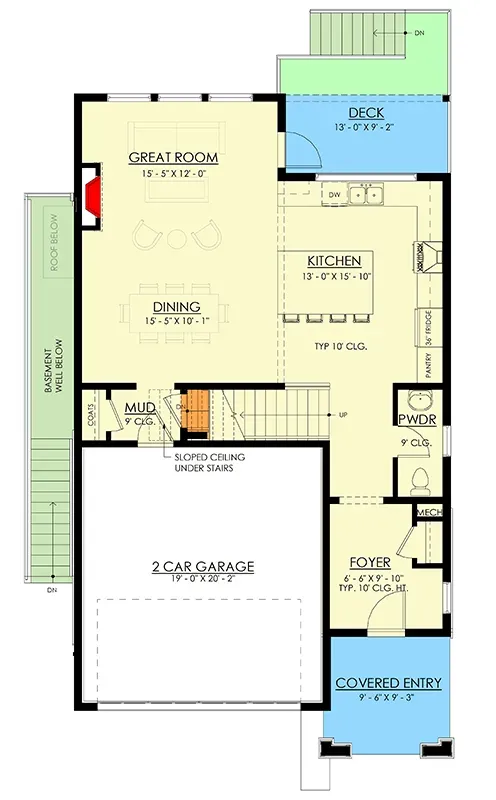
Main Level
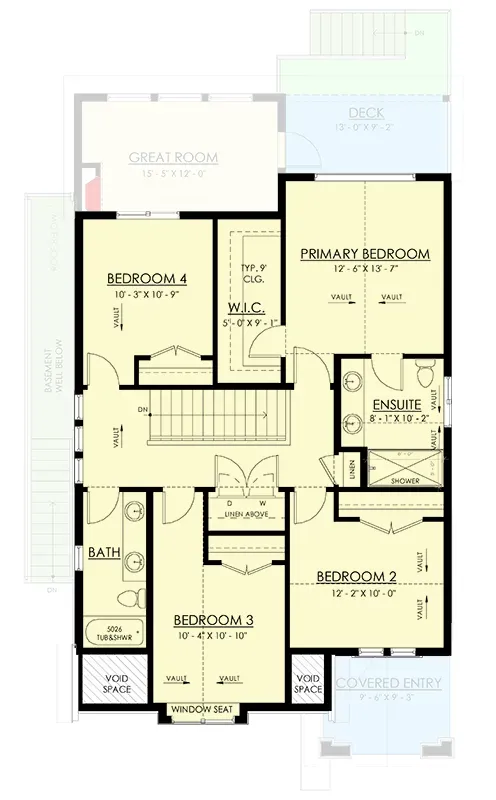
2nd Floor
Optionally Finished Lower Level
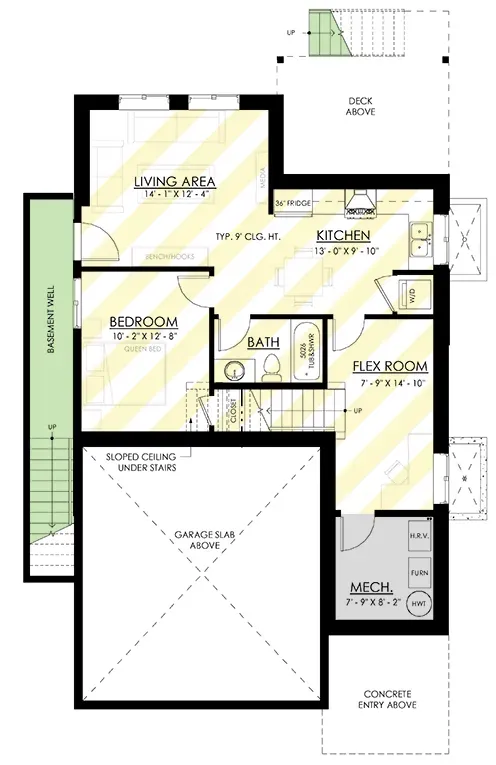
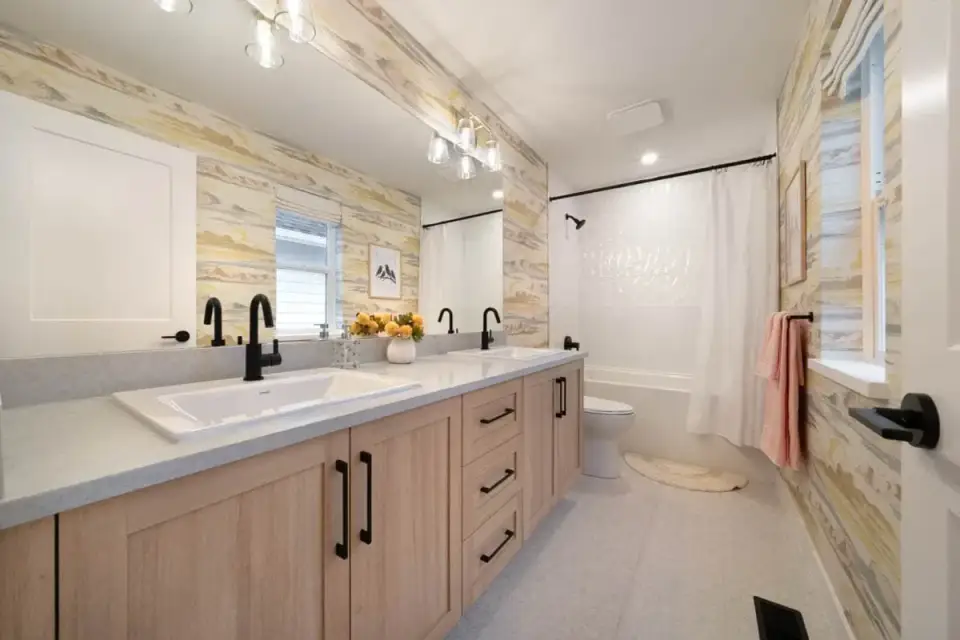
The main level is organized along a single circulation spine that earns the plan its efficiency rating. The Great Room, Dining area, and Kitchen flow as one connected room under 10-foot ceilings, with the kitchen island and a tall pantry cabinet beside the fridge doing the heavy lifting on prep and storage. The plan's most useful detail at this size is the dedicated mudroom linking the 2-car garage to the main living zone. It is equipped with a coat closet and sits beside the basement stair, while the powder room is on the other side of the central stair, off the hall between the foyer and the kitchen. A rear deck off the Great Room extends the gathering space outdoors, with stairs down to grade. Upstairs, all four bedrooms are concentrated on the same level, which is the configuration most families with school-age children specifically request. The primary suite reads larger than its 12'-6" x 13'-7" footprint suggests because of the vaulted ceiling, and the washer/dryer closet in the upstairs hall removes the trip to a downstairs laundry. Three secondary bedrooms share a hall bath with a double vanity and a tub/shower, which helps when siblings overlap in the morning. The optionally finished lower level adds a rec room, flex space, and an additional bedroom and bath, pushing the home's potential conditioned square footage well above 3,000 sq ft when finished.
Exterior Images
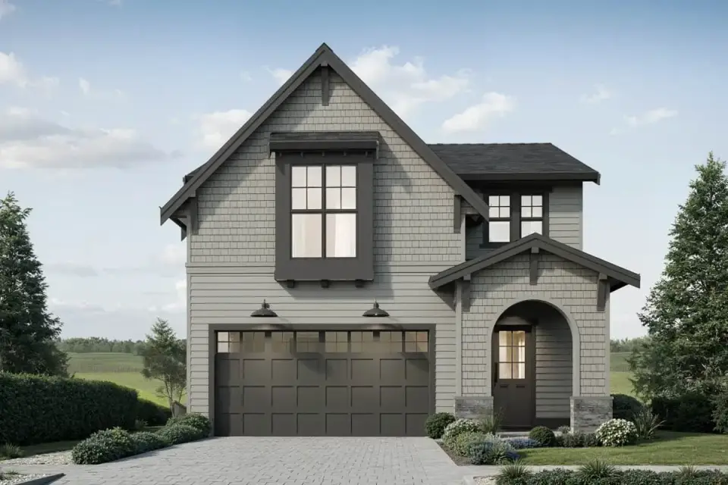
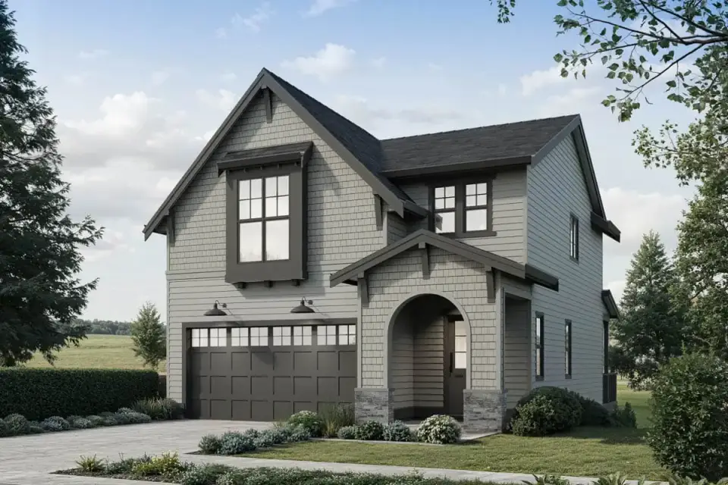
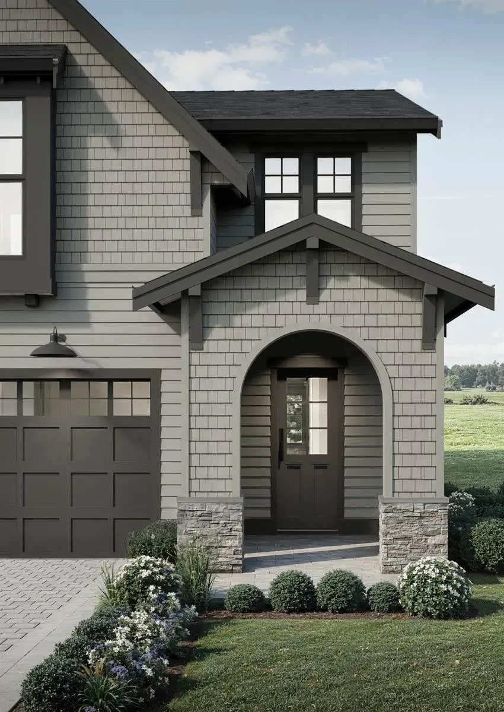
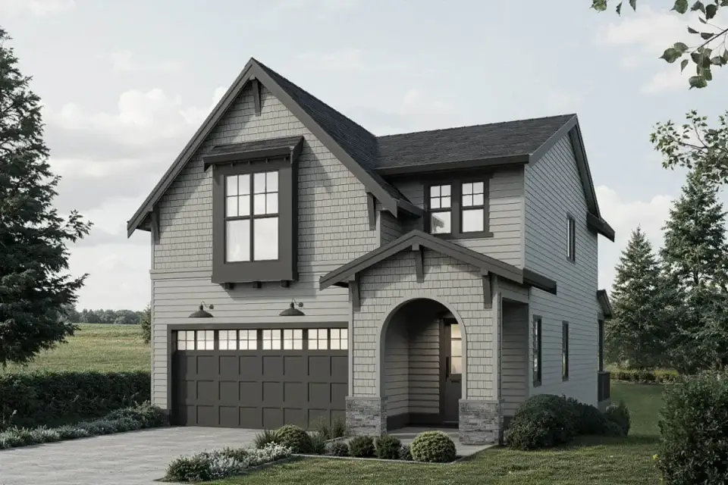
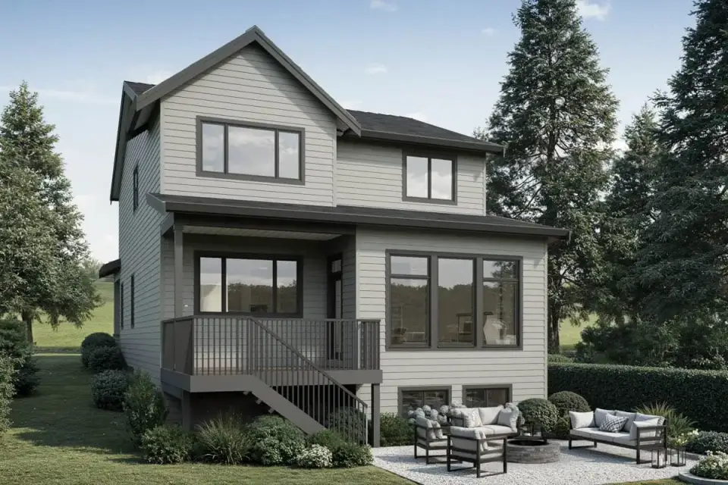
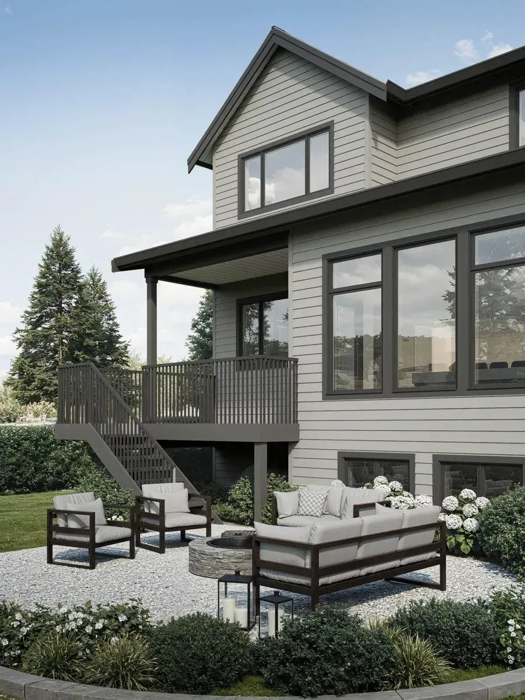
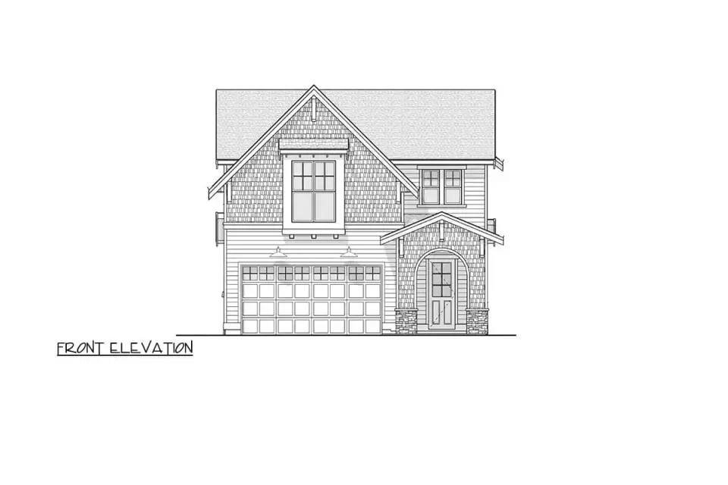
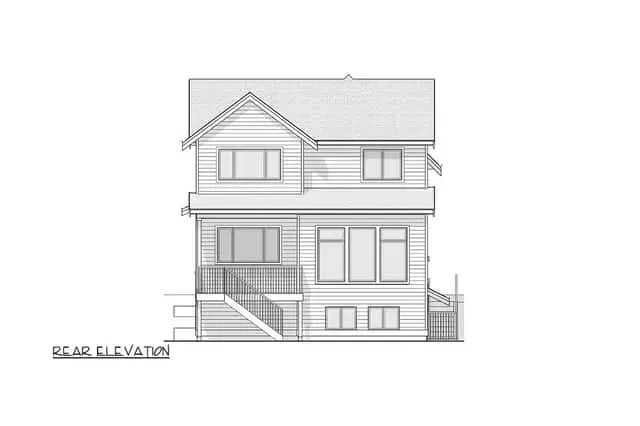
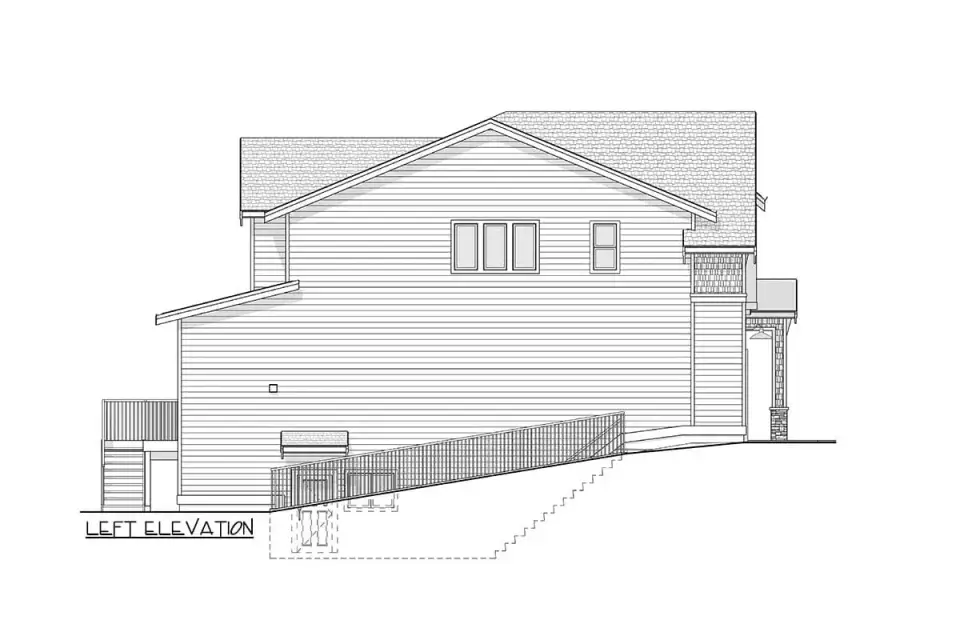
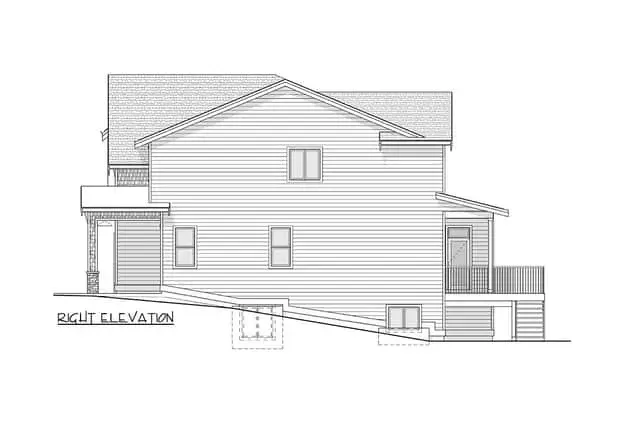
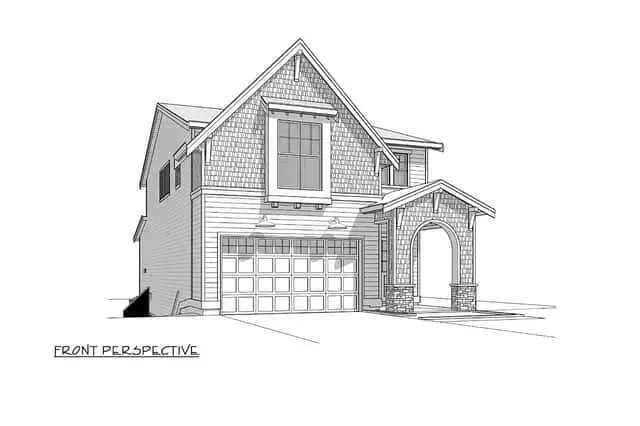
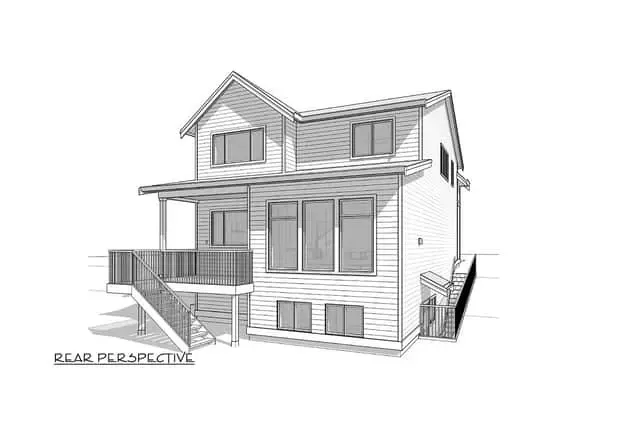
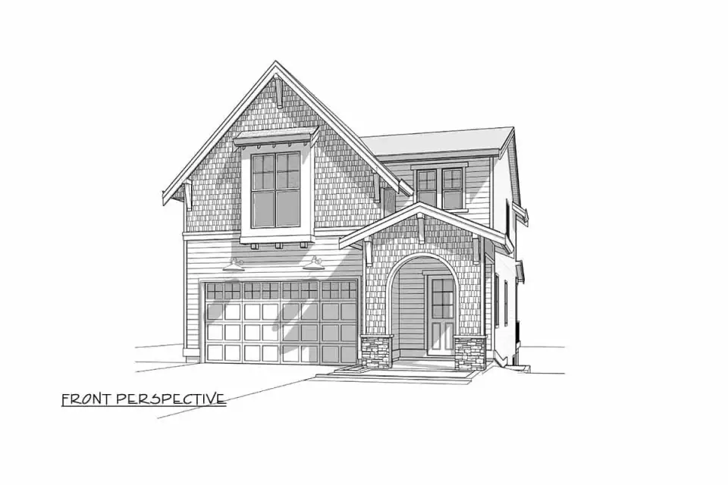
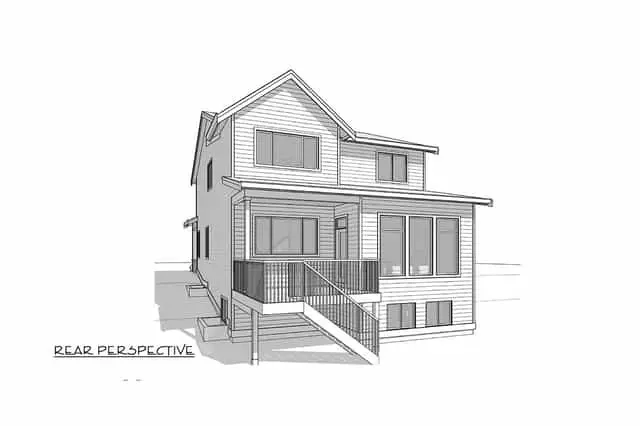
The exterior is a disciplined New American/Craftsman blend rather than a literal Craftsman pastiche. Varied rooflines and decorative timber trusses do the heavy stylistic lifting, with cedar shake on the upper gables sitting against horizontal lap siding on the main body and a stone veneer base anchoring the foundation perimeter. The arched front entry is the primary architectural moment, supported by a standing-seam metal accent roof over the bay window that scales the front composition correctly; the detail reads more expensive than it costs to build. The rear elevation puts the deck off the Great Room and includes the stair descent to grade, which is the right relationship for a Southeast climate where the rear yard is the actual gathering space nine months a year. Built in Charleston or Charlotte, we would specify the stone veneer in Eldorado Cliffstone Coastal Ridge for a layered, settled look; the cedar shake gable in Cabot Semi-Transparent Mahogany for warmth; and standing-seam metal in Englert 1300 Matte Black for the accent roofs.
Interior Images
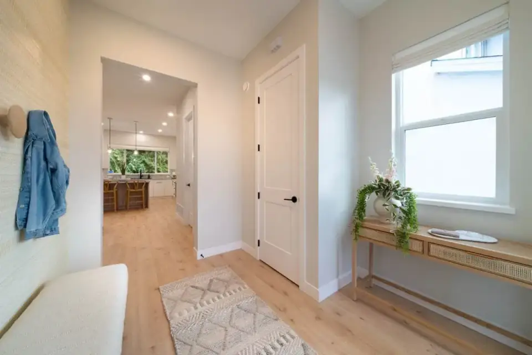
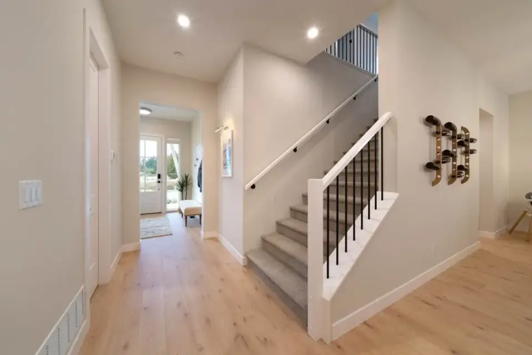
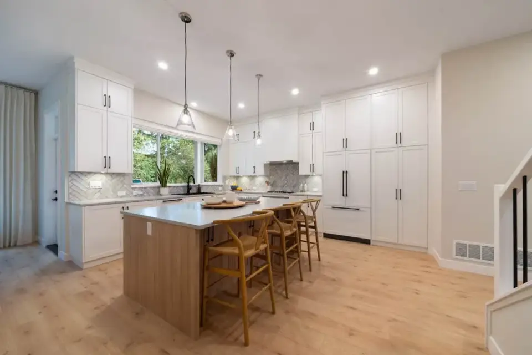
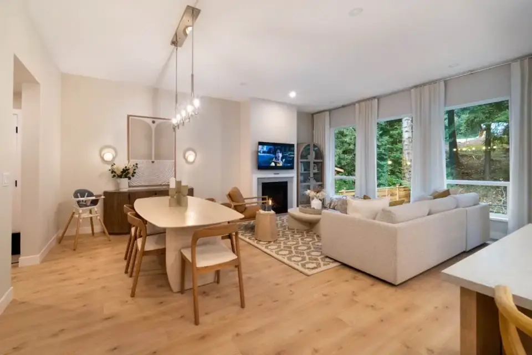
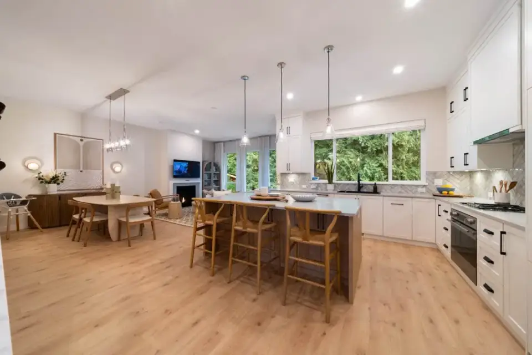
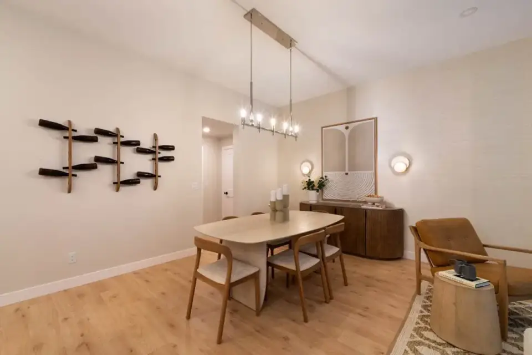
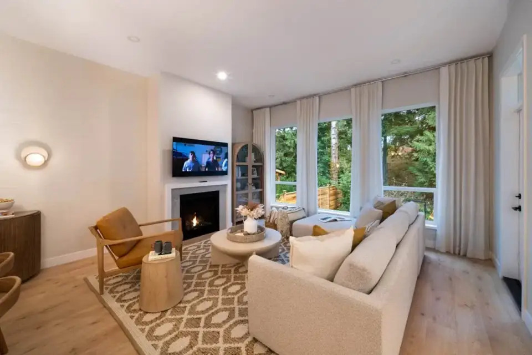
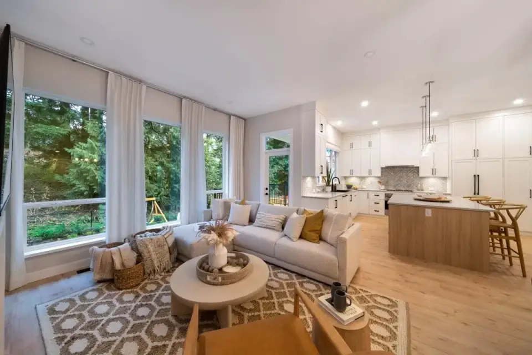
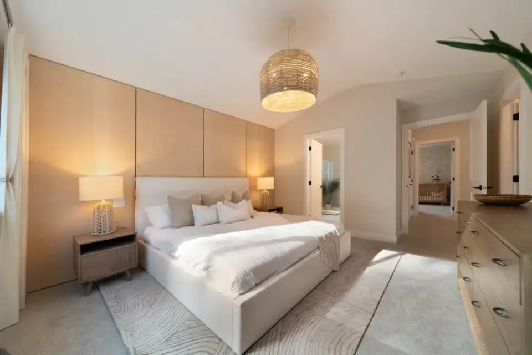
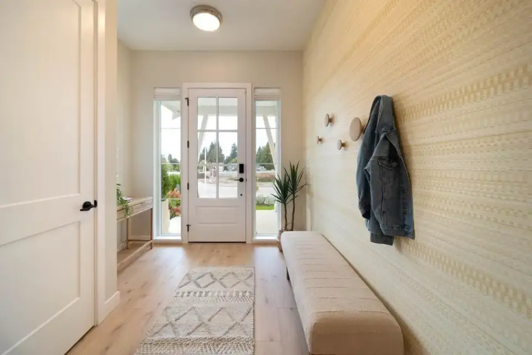
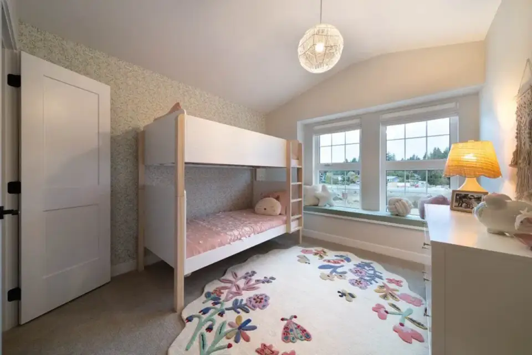
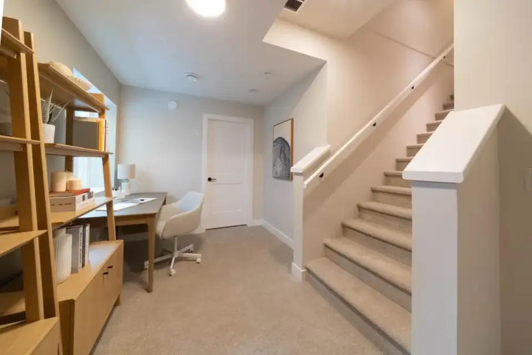
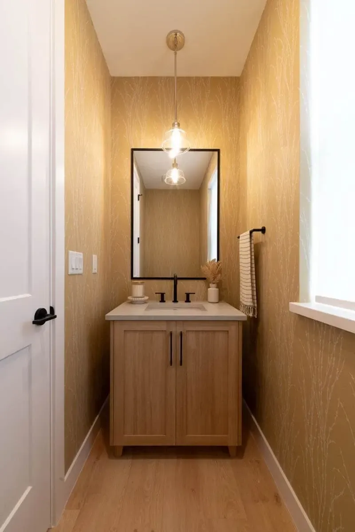
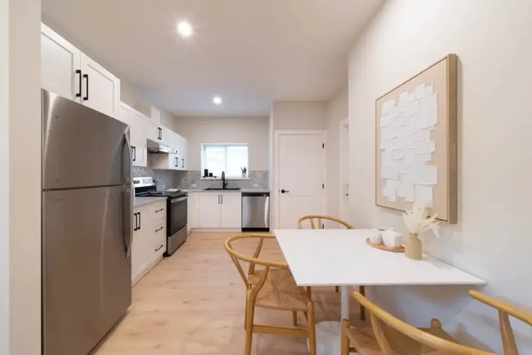
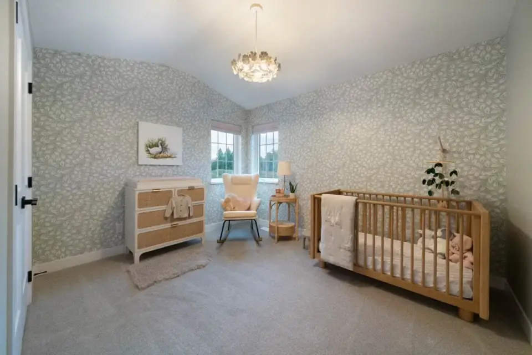
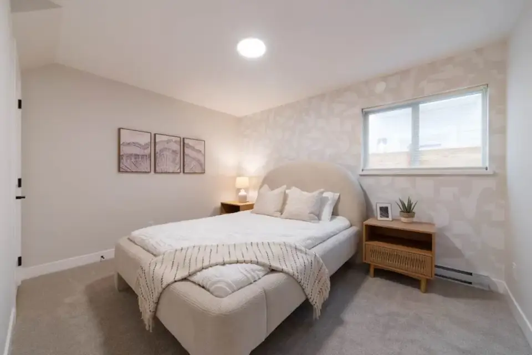
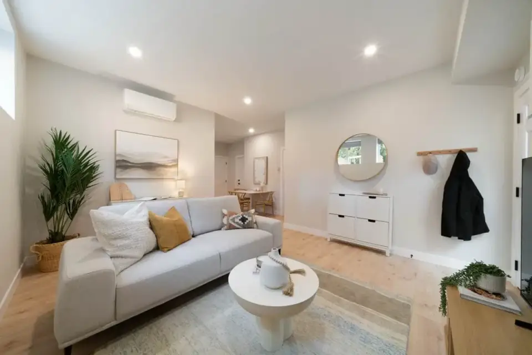
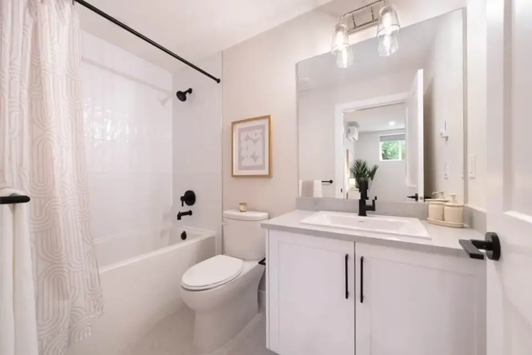
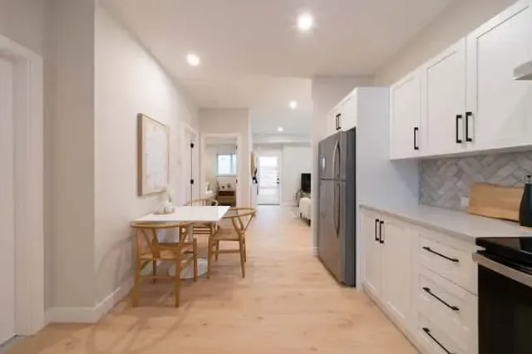
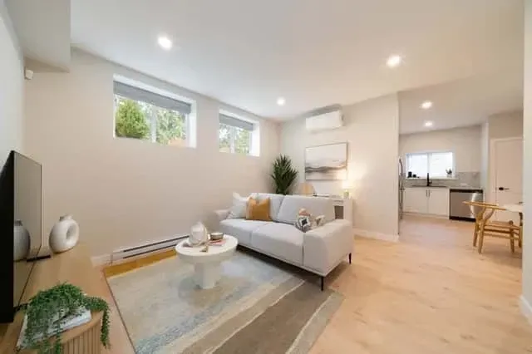
The interior reads larger than 1,961 sq ft because of two specific moves the plan makes well. First, the 10-foot main-level ceilings let the open-plan Great Room/Dining/Kitchen breathe vertically. The extra foot over a standard 9-foot ceiling changes how the room feels far more than the added cubic footage would suggest. We would specify a 102-inch performance-velvet sectional (Article Sven Charme Tan, or a comparable deep-seat sectional from West Elm) centered on the fireplace wall with an oversized 10×14 hand-knotted wool rug; the open volume needs that rug scale to anchor furniture rather than letting it float. Second, the kitchen earns its compact footprint by grouping storage into a tall pantry cabinet beside the fridge rather than spreading it across wall cabinetry, which keeps the visible kitchen elevation cleaner and lets the island do the daily-prep work uncrowded. Upstairs, the vaulted primary suite with a laundry closet just down the hall is the layout we would specifically advocate for households with school-age children: clean clothes never leave the upper floor, dirty laundry never travels through the public spaces, and the daily backup of clothes-in-transit disappears. For finishes we would lean Charleston-coastal: BM White Dove on walls, BM Hale Navy on island lower cabinets, unlacquered brass hardware throughout (Rejuvenation Cedar & Moss line), and honed Calacatta on the island top.
What Works in Plan 270127AF
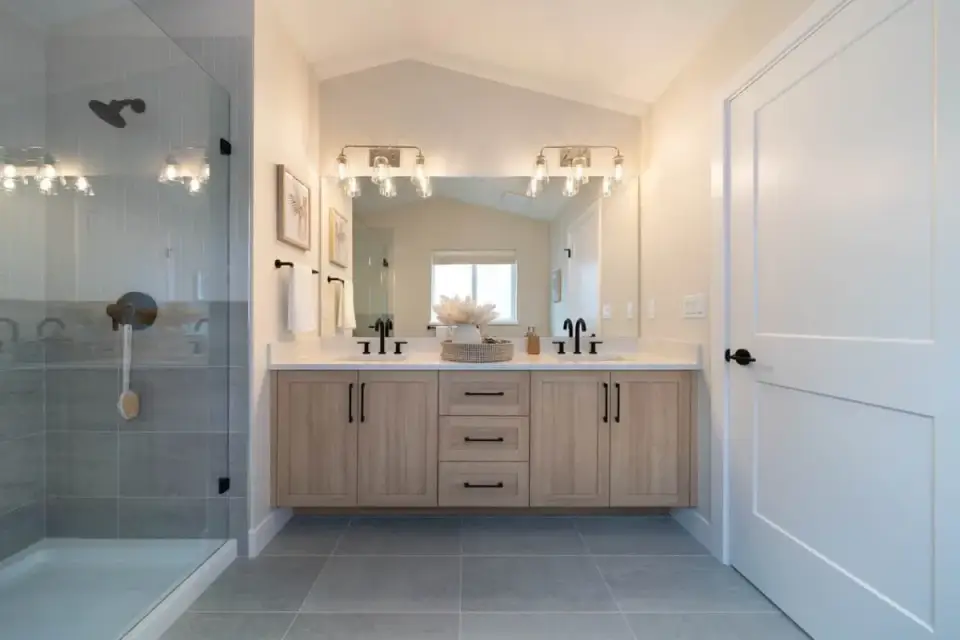
The highest-impact functional detail in the plan is the washer/dryer closet in the upstairs hall. It removes the daily trip between floors that frustrates routines in plans with a downstairs laundry room, and it puts the washer on the same level where nearly all the laundry is created. The bedroom level is well organized around it. All four bedrooms sit on the same floor, a layout that suits families with school-age children, so parents stay within earshot of every bedroom at night. The three secondary bedrooms share a hall bath with a double vanity, which eases shared use by siblings, though the toilet and tub are in the same room as the sinks.
Downstairs, a dedicated mudroom with a coat closet forms a real buffer between the garage and the main living zone, not a token cubby, and keeps coats, shoes and backpacks out of the public entry sequence. A tall pantry cabinet beside the fridge pulls bulk storage into one place and keeps the work triangle clear, so the island handles daily prep without losing counter space to clutter. The 10-foot main-level ceilings, with a vaulted primary suite above, give the sub-2,000 sq ft footprint meaningful vertical volume, and the primary's vault adds architectural character upstairs without adding square footage.
The plan also scales in two directions. The optional finished lower level, with a rec room, flex space and an additional bedroom and bath, can bring the conditioned area above 3,000 sq ft, and finishing it costs 40–60% less than the original new-build rate per sq ft because the envelope and mechanical rough-ins are already in place. On the lot side, the modest front-loaded 2-car garage fits comfortably on lots from 60 feet wide, which widens the buildable-lot options in Charleston Westside, Mount Pleasant Old Village infill and Charlotte's NoDa neighborhoods, where wide lots are scarce.
Where Plan 270127AF Asks for Compromise
With all bedrooms upstairs, there is no main-level living option. Multigenerational households and buyers planning to age in place need a different plan or a significant modification, and stair fatigue becomes a real factor over a 20-year ownership horizon. The bath count is the other structural limit: 2.5 baths is the floor of what the plan supports. Four bedrooms upstairs sharing a single hall bath, plus the powder room downstairs, is workable but tight, and if the optional lower level is finished, adding a fifth bath is not trivial because the plumbing has to reach a zone that was never plumbed.
The central staircase creates a defined circulation path between the front rooms and the open kitchen, dining and Great Room at the back. It is not a fault, but understand it before committing, because the stair sits between the foyer and the living space.
Several items come down to mechanical and acoustic detailing. The vaulted primary suite ceiling complicates HVAC sizing: without zoned heating and cooling, the upstairs will run 4–6°F warmer than the main floor in summer. Specify Manual J, Manual S and Manual D per ACCA, a minimum 2-zone HVAC system with return air at the vaulted peak, and budget $2,400–$4,200 for proper zoning controls. The 10-foot ceilings carry a cost of their own, roughly $3.50–$5.50 per sq ft of footprint over 9-foot ceilings for the extra framing, drywall and HVAC duct sizing. It is worth it for the open-plan Great Room, and it is a real budget line to plan against.
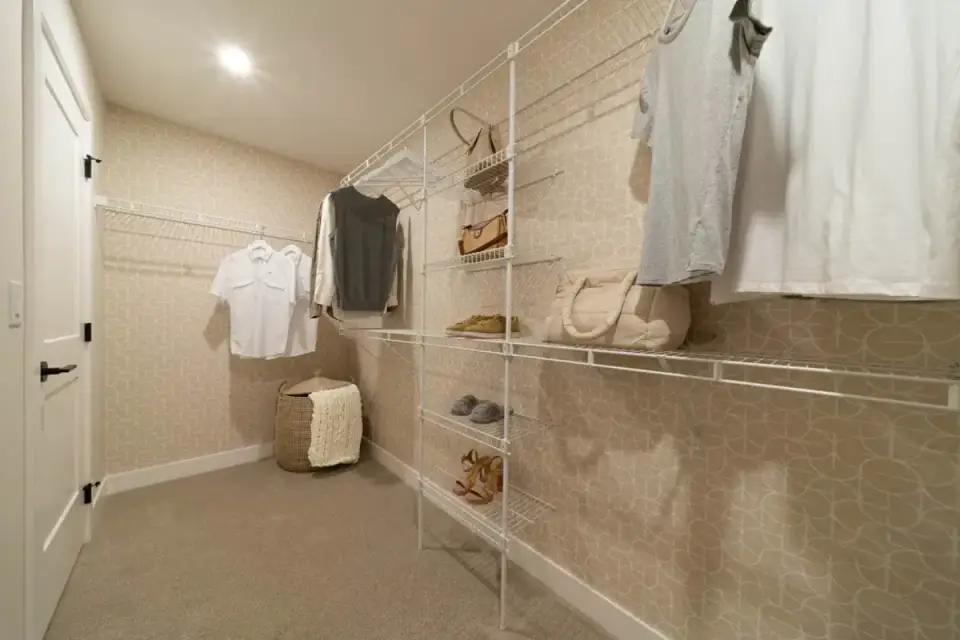
Walls between rooms need attention too. The primary suite is buffered from the secondary bedrooms by its walk-in closet and ensuite, but the hall and the shared closet walls still carry sound. Specify Rockwool Safe'n'Sound batts in the shared walls, resilient channels on the primary side and an STC 50+ assembly per IBC 1207; it costs roughly $1.80–$2.40 per sq ft of wall surface, and the difference in comfort is not subtle. The shared wall between the garage and the mudroom needs 5/8-inch Type X drywall on the garage side per IRC R302.6. Beyond code, add acoustic batts in the cavity so a 6 AM garage door opening does not carry through to the mudroom and the kitchen beside it.
The rear deck off the Great Room needs structural review for the Southeast climate. IRC R507 requires a ledger flashing detail per AAMA 711-13 to keep water out of the band joist, and cantilevered deck framing must handle the 40 psf live load plus snow drift at higher elevations such as Asheville. Specify pressure-treated Southern Yellow Pine or Trex composite for the deck surface.
Facade Variations
The eight exteriors that follow are styling studies from our house-plans desk, imagining the Plan 270127AF shell, with its front-facing garage, arched entry and tall front gable, dressed in eight different material schemes. Architectural Designs does not sell any of them as options; the plan comes with the New American/Craftsman elevation shown in the exterior images above, so use these as talking points with a builder or architect.
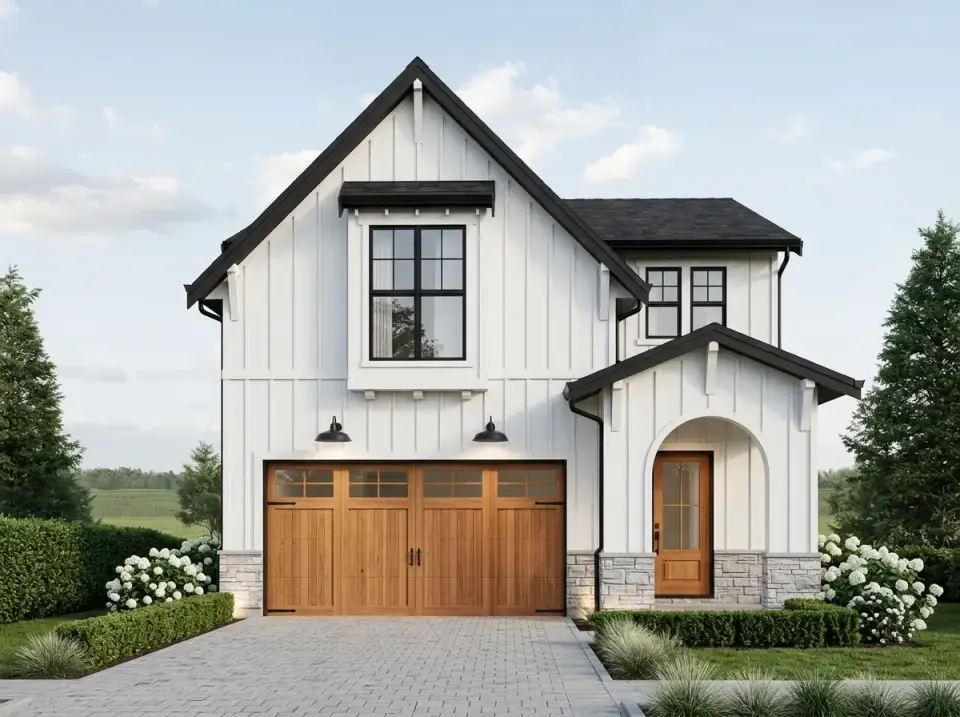
Modern Farmhouse Crisp
The cleanest of the eight, and a direction well suited to Charlotte and Charleston buyers in 2026. James Hardie Aspyre vertical board-and-batten in Benjamin Moore Chantilly Lace OC-65 carries the entire main body, with Marvin Modern black aluminum-clad window frames and matte black fascia for the high-contrast graphic. A natural wood front door (Real Cedar in Cabot Semi-Transparent Sienna) breaks the monochrome and adds the warmth the all-white-and-black palette needs. Landscape stays disciplined: Winter Gem boxwoods pruned to strict geometry, white Annabelle hydrangeas at the foundation, and a grey paver driveway, drawn here in concrete pavers where the written spec calls for wet-set Pennsylvania bluestone. Best for newer master-planned communities in Mount Pleasant, Charlotte SouthPark, or Nashville Brentwood where HOA boards favor traditional silhouettes with contemporary detail.
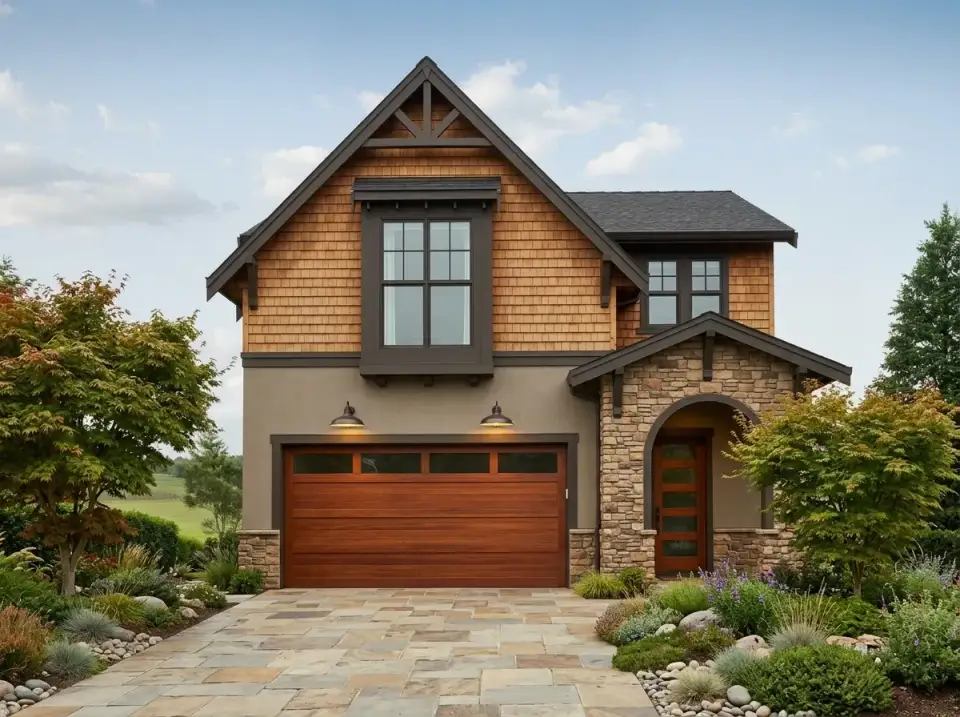
Rustic Cedar & Stone Lodge
The most literal Craftsman reading of the eight. Real Cedar shake siding (pre-stained Cabot Semi-Transparent Mahogany) wears the upper gables, with an earthy three-coat stucco below in a tone like Sherwin-Williams Macadamia SW 6142. The entryway anchors with significant Eldorado Cliffstone Coastal Ridge stone veneer, complemented by a stained walnut garage door and exposed Douglas fir timber accents. Landscape goes organic and textural: a Tennessee crab orchard flagstone driveway, Japanese maples (Acer palmatum 'Bloodgood'), Miscanthus Morning Light ornamental grasses, and varied native perennials. This is the right specification for wooded Asheville, mountain-facing Franklin, and forested Charleston exurb lots where the home should feel settled into its environment rather than stand against it.
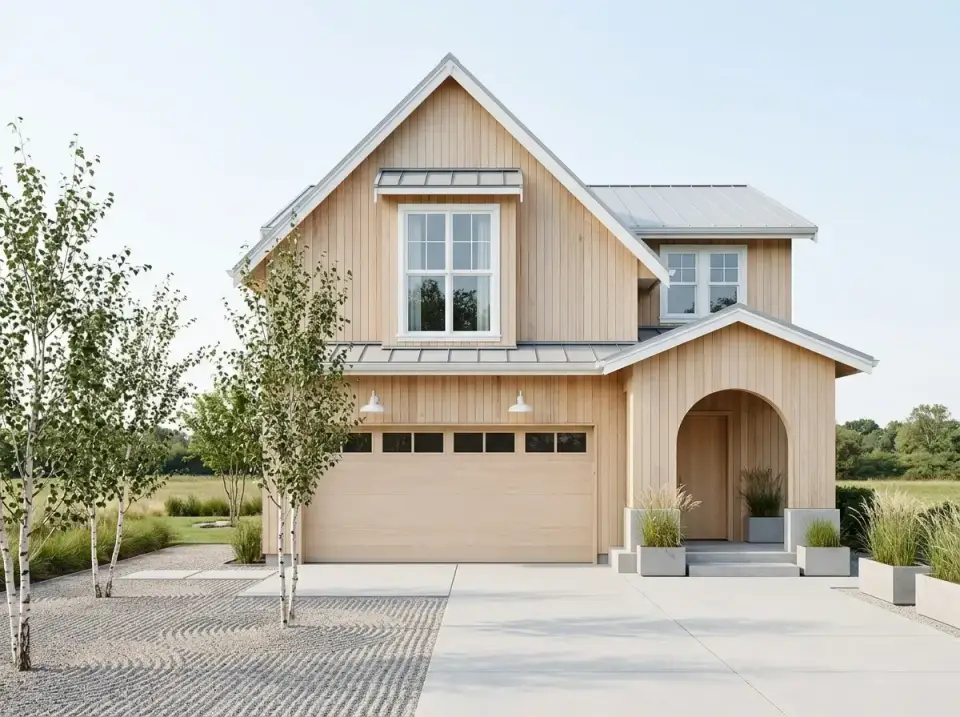
Scandi-Modern Minimalist
A Scandinavian-inflected reading that translates the Craftsman shell into something light, airy, and contemporary. Vertical Thermory Ash thermally-modified wood siding in natural finish carries the entire facade, a sustainable specification that silvers evenly rather than aging blotchy. The metal roof is Englert 1300 standing seam in Zinc Grey, the front entry simplifies (no heavy timber trim), and exterior fixtures stay quiet (Schoolhouse Electric Princeton gooseneck lights). Landscape goes minimalist Zen: raked decorative gravel zones, large-format concrete pavers, slender River birch trees, and architectural Festuca grasses in oversized concrete planters. Reads strongest on infill Raleigh-Durham lots and modern-leaning Asheville walk-up properties where the surrounding context allows the minimalism to register.
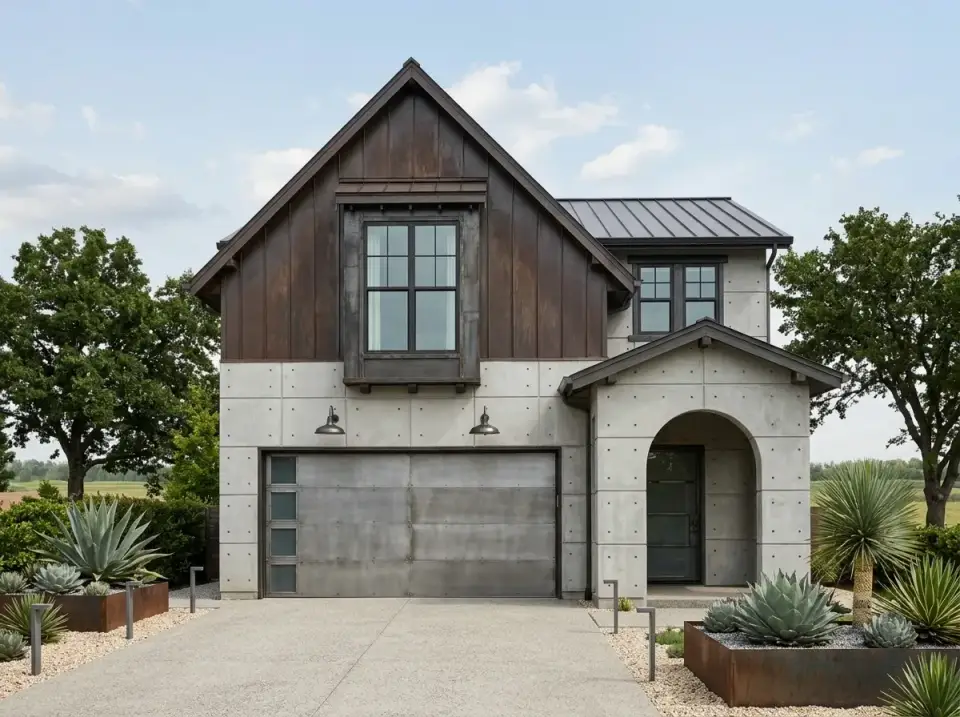
Industrial Concrete & Steel
The most contemporary-leaning of the eight, setting raw industrial materials against the plan's traditional massing. Stone Panels USA GFRC architectural concrete panels carry the first level, with AEP Span Corbrella Corten A588 weathered steel on the upper gables and bay window; the Corten develops authentic rust patina within 12-18 months of exposure. The metal roof and a Clopay sectional steel garage door reinforce the utilitarian aesthetic. Landscape leans rugged xeriscape: Parry's Agave architectural plants, pale gravel ground cover, and weathered steel planter boxes that tie the material back to the upper cladding. Appropriate for warmer Atlanta exurb lots and Austin Hill Country adjacent properties; too cool-toned for heavily wooded Asheville lots, and it would feel architecturally aggressive in older Charleston or Savannah neighborhoods.
Coastal Craftsman Navy
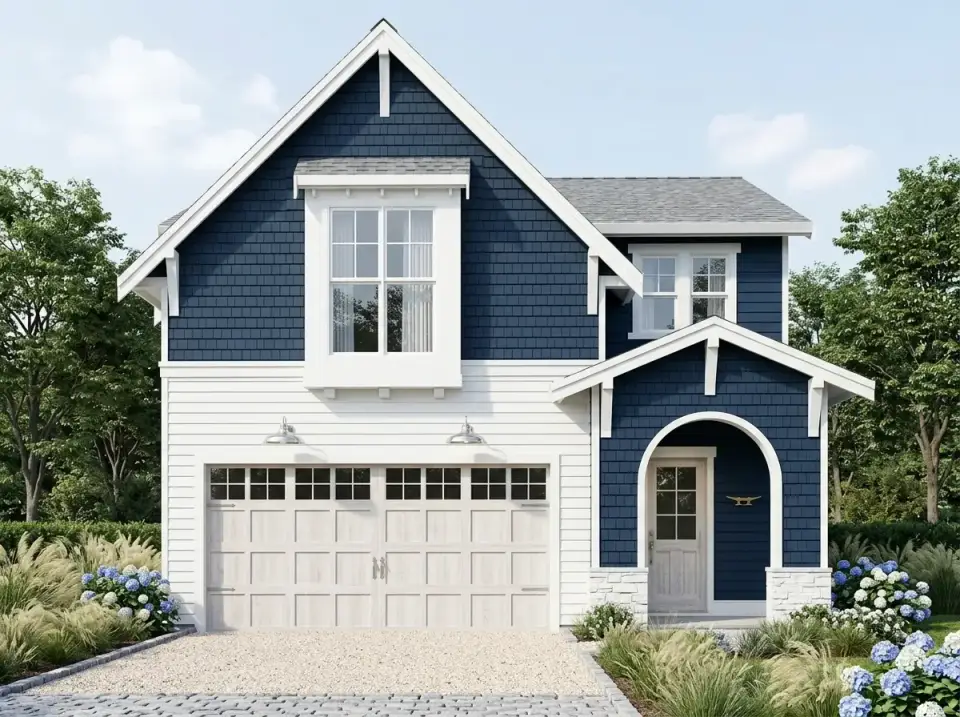
This variation was drawn for Charleston, the South Carolina coast and Naples. BM Hale Navy HC-154 cedar shakes cover the tall front gable and the arched entry bay, and the garage level below switches to BM Chantilly Lace OC-65 fiber-cement lap siding with thick white casings, so the navy sits on a crisp white base. White Eldorado StackedStone Sea Salt appears only on the two pedestals beside the entry, and a pair of galvanized barn lights over the garage door takes the place of the painted pergola in the written spec. The planting leans fully seaside: a crushed-shell driveway edged in granite cobblestones, Endless Summer hydrangeas in blue and white drifts, and Panicum 'Heavy Metal' grasses softening the foundation. Of the eight schemes this one is the most tied to a single region; it reads as Lowcountry and would sit on a Daniel Island or Sullivan's Island lot without changes.
Modern Tudor Contrast
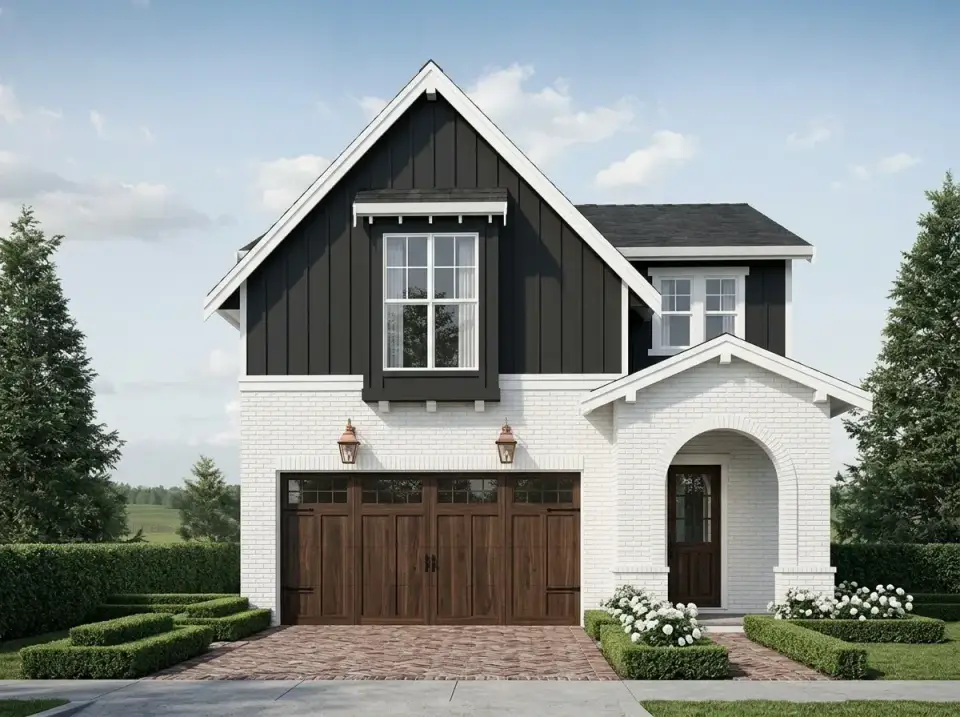
A sophisticated take on a modern-cottage Tudor reading. Painted white mortar-wash brick (Glen-Gery Tudor in Bone Mortar wash) carries the main level, contrasted dramatically against BM Iron Mountain 2134-30 charcoal vertical fiber-cement siding on the upper gables. Visual Comfort Suzanne Kasler Bristol carriage lights in antique copper flank a stained walnut garage door. Landscape commits to formal classicism: a herringbone-pattern brick driveway in matching tones, precisely manicured Winter Gem boxwood hedges, and clusters of David Austin 'Claire Austin' white roses. Reads strongest in mature Atlanta Buckhead, Washington DC metro Bethesda, and Charlotte Myers Park neighborhoods where Tudor and English-cottage architectural references already feel native.
Southwest Rustic Fusion
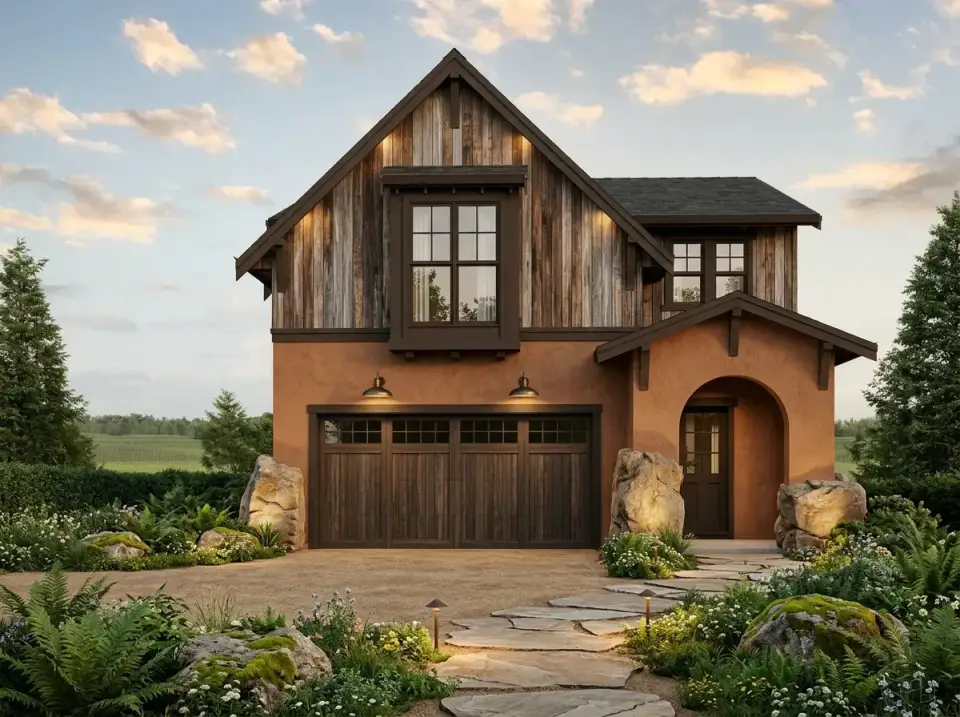
The most regionally specific outlier of the eight, reading toward Southwest territory. The main body wears warm terracotta three-coat stucco in Sherwin-Williams Cavern Clay SW 7701, paired with heavily textured weathered rough-sawn vertical wood siding (reclaimed boards with a Rocky Mountain barnwood character) on the upper gables. Marvin Coastline windows in dark bronze, plus matching trim and gutters, define the openings. Landscape goes rugged and naturalistic: massive landscape boulders (Indiana limestone), a flagstone pathway, Boston ferns under porch shade, and native ground covers like Pachysandra terminalis. This is the only one of the eight we would specifically not recommend for the Southeast. It reads confidently in Austin Hill Country, Phoenix North Scottsdale, and Santa Fe but lands wrong against Charleston's coastal vocabulary or Atlanta's traditional brick-and-trim baseline.
Ultra-Modern Monochromatic
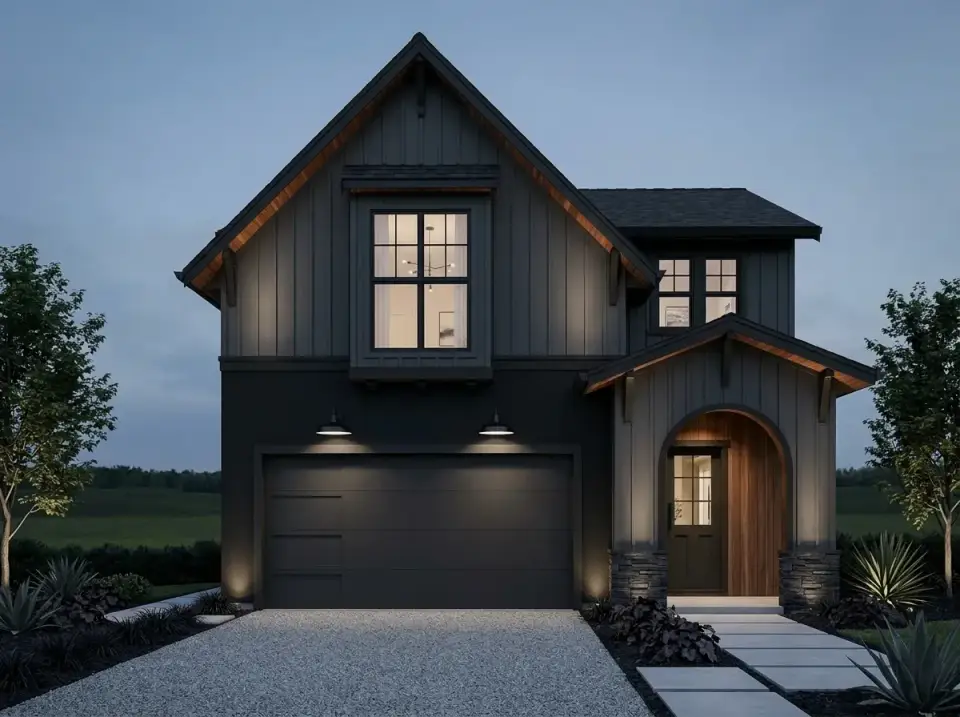
The most architecturally aggressive reading of the eight, committing fully to a single dark color palette. James Hardie Aspyre vertical fiber-cement siding and panels in BM Onyx 2133-10 wrap the entire elevation, near-black on the garage level and a shade lighter on the board-and-batten above, offset only by warm Thermory Ash thermally-modified wood cladding tucked inside the arched entry recess. That single warm material moment is what keeps the dark monochrome from reading oppressive. Two black gooseneck barn lights over the garage door are the only exterior fixtures. Landscape carries the moody architectural language: a pale crushed-gravel driveway that keeps the dark walls from merging with the ground, large-format Stepstone Modern concrete pavers, and sculptural Foxtail Agave plantings in dark mulch beds. Reads sharpest on flat suburban or contemporary infill lots where the silhouette can register cleanly; less successful on heavily treed sites where foliage interrupts the intended monolithic effect. It suits a contemporary-leaning Raleigh-Durham infill or Nashville East Nashville lot well.
Regional Fit & Cost Multipliers
Plan 270127AF built to moderate-to-upscale specification in 2026 dollars, 1,961 heated sq ft above grade including the 2-car attached garage, covered front entry, and rear deck, but excluding lot acquisition and finishing the optional lower level. Numbers are estimates that use typical Charleston builder pricing as the baseline, adjusted by regional labor and material multipliers from RSMeans 2026 Residential Cost Data and checked against the NAHB Cost of Constructing a Home benchmark.
Charleston, SC sets the 1.00x baseline at $455,000–$615,000 for a moderate-to-upscale build, and its coastal hurricane package of impact glass and tie-downs adds $11k-$18k on top. Savannah, GA uses much the same Lowcountry specification at 0.94x, landing at $427,000–$578,000 because labor and materials cost a little less there.
Charlotte, NC comes in at 0.95x, or $432,000–$586,000, helped by a deep pool of finish trades and quicker permitting in Cabarrus and Iredell counties. Nashville, TN is the least expensive market here at 0.91x and $414,000–$561,000, since its inland climate lowers the HVAC load and calls for none of the coastal upgrades.
Atlanta, GA lands on the same 0.95x multiplier and $432,000–$586,000 range as Charlotte; its contractor market is mature, but permit timing shifts from county to county. Naples, FL runs 1.07x, or $487,000–$658,000, because hurricane-impact construction is required throughout and Gulf Coast insurance premiums come on top.
The Washington DC metro is the outlier at 1.22x and $555,000–$751,000, carrying the highest labor and material costs of the seven markets along with the longest permit cycle.
Lower-level finish (when added later) runs $108-$172 per sq ft in Charleston depending on whether the bedroom suite includes egress upgrades and a wet bar; budget $145,000-$225,000 for full lower-level finish on a roughly 1,400 sq ft basement footprint. Coastal hurricane upgrades for Charleston, Savannah, and Naples builds (impact-rated windows per Florida Building Code TAS 201/202/203, continuous Simpson Strong-Tie hurricane straps from foundation to roof, and reinforced garage doors) add 3-5% to base build cost. Verify all numbers against builder quotes specific to your lot and finish schedule before commitment.
Frequently Asked Questions
What kind of lot does Plan 270127AF need?
The 2-car front-loaded garage configuration fits comfortably on a 60-foot lot with 8-10-foot side setbacks, which is the narrowest practical footprint among the sub-2,000 sq ft Architectural Designs two-stories we have reviewed. In Charleston Westside, Mount Pleasant Old Village infill, Charlotte's NoDa neighborhood, and Nashville East Nashville, all areas where lots tend to run narrower than newer master-planned communities, this plan opens up buildable inventory that wider plans simply can't access. For a more relaxed setback condition (12-foot sides, side-yard space for utility access), figure 70-75 feet of lot width.How important is the upstairs laundry location in real daily use?
More important than the floor plan suggests on first read. In a household with two working parents and two or more children, laundry is the highest-volume routine task in the home; Bureau of Labor Statistics American Time Use Survey data puts it at roughly 7-9 hours per week per family. A second-floor laundry closet in the bedroom hall means clean clothes never travel through public areas and the daily putting-away step happens a few steps from every bedroom rather than across two floors. For a household used to downstairs laundry, it removes a daily chore loop, which is a measurable reduction in daily friction.Can the optional lower level support a legitimate fifth bedroom for in-law accommodation?
Yes, with the right detailing. The optional finished lower level shows a bedroom and full bath, which means the plumbing and structural framework anticipate the conversion. For a true in-law accommodation, three additional considerations apply: IRC R310-compliant egress (full-size egress window per code, ideally with a window well allowing escape directly to grade), a separate HVAC zone serving just the lower level (so guests can control temperature independently), and a sound-isolated floor-ceiling assembly per IBC 1207 reaching STC 50+ (resilient channels with double 5/8-inch Type X drywall, Rockwool batts in joist cavities). Properly executed, the lower level adds roughly $145,000-$225,000 in finish cost in Charleston but adds 8-14% to home value at resale per NAHB regional data.Is this plan adaptable to coastal hurricane-zone requirements in Charleston or Naples?
Yes, with a coastal upgrade package. The plan as shipped is not engineered for hurricane-zone wind speeds; coastal buildout in Charleston County requires ASCE 7 wind-speed compliance (140 mph minimum, 160 mph for barrier islands like Sullivan's), impact-rated windows per Florida Building Code TAS 201/202/203 equivalents, continuous Simpson Strong-Tie hurricane straps from foundation to roof, and reinforced garage doors. Naples and the Florida Gulf Coast carry similar requirements plus higher insurance premiums. Budget an additional $11,000-$22,000 over the base build for proper coastal detailing, and engage a Charleston-licensed (or Florida-licensed) structural engineer for stamped drawings. Architectural Designs offers a CAD modification service for coastal upgrades at roughly $600-$1,800 depending on scope.Where does the plan put the powder room?
The powder room sits just past the foyer, in the short hall that leads to the kitchen, on the opposite side of the central stair from the mudroom. Guests reach it without crossing the Great Room, and its door faces the hall rather than the living space, which keeps it convenient for both front-door arrivals and daily household use.How does the 10-foot main-level ceiling compare to a standard 9-foot ceiling in real perception?
The one-foot ceiling height bump from 9 to 10 feet reads as roughly 15-20% more spacious to the eye. That perceptual gain is out of proportion to the actual volume change because the increase reads vertically against horizontal datum lines (door tops, window heads, cabinet tops). Open-plan rooms benefit most: the Great Room/Dining/Kitchen sequence in this plan would feel notably more compressed at standard 9-foot ceilings, while the 10-foot ceiling lets the connected spaces breathe vertically. Cost premium for the additional foot, including the framing, drywall, paint, and HVAC duct sizing, runs roughly $3.50-$5.50 per sq ft of footprint, so call it $7,000-$11,000 over the entire main level on this 1,961 sq ft plan. For an open-plan home this size, it's the single highest-perceptual-impact upgrade dollar-for-dollar.Which kitchen finish package would you specify for a Charleston build of this plan?
For Charleston, we would specify a layered coastal-traditional kitchen that holds up to humid coastal exposure: Shaker-inset perimeter cabinetry painted Benjamin Moore White Dove OC-17 with antique brass cup pulls (Rejuvenation Cedar & Moss line). The island in Benjamin Moore Hale Navy HC-154 with unlacquered brass knobs to develop patina with use. Honed Calacatta marble on the island countertop (the matte finish hides watermarks better than polished); honed Caesarstone Statuario quartz on the perimeter for low-maintenance heat-resistance. Visual Comfort Bristol pendants over the island in antique brass; an apron-front Rohl Shaws fireclay sink in white. Hardwood floors throughout in 5-inch site-finished white oak with a matte oil finish: wide-plank, knotty, and forgiving of sand tracked in from coastal living. Backsplash kept simple in honed Calacatta hex tile or vertical-stack white zellige. The total kitchen finish budget for this specification runs $48,000-$72,000 depending on appliance package.How does Plan 270127AF compare to similar-sized two-stories from the same marketplace?
In the 1,800-2,100 sq ft New American/Modern Farmhouse two-story segment, Plan 270127AF distinguishes itself through three quiet decisions most peer plans miss: the upstairs laundry closet, the powder room tucked off the hall rather than opening onto the living space, and the mudroom between garage and kitchen. Most competitor plans at this size offer one or two of those features but rarely all three. The trade-off is that this plan commits four bedrooms upstairs without a flex/study option on the main level, while some peer plans sacrifice one bedroom for a main-level office or guest room. Which is "better" depends on how the household actually uses the home. We would pick this plan for families with school-age children who specifically want all sleeping zones together, and a different plan for households needing a hard-walled main-level workspace.Sources & References
- Architectural Designs, Plan 270127AF listing: source plan specifications, floor plans, exterior renderings, and lower-level finish option.
- International Residential Code (IRC) R310: emergency escape and rescue opening requirements for sleeping rooms including basement bedroom conversions.
- International Residential Code (IRC) R302.6: fire-resistive separation requirements between attached garage and habitable spaces.
- International Residential Code (IRC) R507: exterior deck framing, ledger flashing, and live-load specifications.
- International Building Code (IBC) 1207: sound transmission class (STC) minimums for floor-ceiling and shared wall assemblies between sleep and active use areas.
- International Energy Conservation Code (IECC) R402: envelope insulation minimums by climate zone (Zone 3 Charleston baseline; Zone 4 Charlotte and Nashville).
- ACCA Manual J / Manual S / Manual D: residential HVAC load calculation, equipment selection, and duct design standards.
- ASHRAE 90.1 & 62.2: commercial and residential envelope, window-to-wall ratio, and ventilation performance standards.
- ASCE 7: minimum design loads for wind, seismic, and snow; basis for hurricane-zone coastal detailing in Charleston County and Naples FL.
- NKBA Planning Guidelines 5, 6, 27, 28: kitchen circulation, compartmentalized bath, primary bath turning radius, and laundry adjacency best practices.
- AAMA 711-13: self-adhered flashing membrane standard for ledger and water-management detailing on rear deck connections.
- ASTM F2090: window fall-prevention and guardrail specifications for upper-floor windows and balconies.
- NAHB Cost of Constructing a Home 2024: national and regional construction cost benchmarks for single-family detached homes.
- RSMeans 2026 Residential Cost Data: regional labor and material cost multipliers for the Southeast, Mid-Atlantic, and Gulf Coast markets.
- Bureau of Labor Statistics American Time Use Survey: household time-use data for laundry and routine task frequency by family composition.
- Simpson Strong-Tie: continuous load path and hurricane strap specifications for high-wind coastal applications.
- James Hardie Aspyre & Artisan product library: fiber cement siding specifications and code compliance data for Plan 270127AF facade variations.
- Englert Metal Roofing, 1300 Series: standing-seam metal roof specifications used in multiple facade variation specifications.
- Eldorado Stone product specifications: Cliffstone Coastal Ridge and StackedStone Sea Salt veneer profiles referenced in Charleston coastal facade specs.
- The Layered Homes editorial review notes: our editorial team's notes on similar 1,800-2,100 sq ft two-story plans suited to Charleston, Mount Pleasant, Charlotte, Nashville, and Naples.
Who Plan 270127AF Suits
Plan 270127AF earns its place in the sub-2,000 sq ft two-story New American tier because of the quiet utility decisions it makes correctly: the upstairs laundry closet, the mudroom between garage and kitchen, the pantry cabinet beside the fridge doing the storage work the visible kitchen elevation no longer has to. None of those moves are dramatic on first read of the floor plan, but each one removes a daily friction point that families don't fully appreciate until they've lived with the alternative. We recommend this plan for a Charleston or Charlotte family with school-age children that needs every bedroom on the same upper floor, with a five-to-ten-year horizon on finishing the lower level for guest accommodation or rec space.
For readers cross-referencing this plan against other Architectural Designs reviews, the closest peers worth comparing are our 2,526 sq ft Country Craftsman two-story analysis (for households who want similar bones with more square footage and four garage configurations), the 1,988 sq ft modern farmhouse with flexible bonus space review (the closest direct peer at this size point), the versatile country farmhouse with wrap-around porches for a similar 4-bedroom layout with more outdoor coverage, and the 1,677 sq ft modern farmhouse with vaulted great room for the smallest practical version of the same gathering-space concept. Each serves a slightly different family composition, lot constraint, and finish budget.

House Plans Desk
The Layered Homes editorial teamThe House Plans Desk reviews published house plans from the designer’s drawings and listing: how the layout lives, what works, what to watch, and what it is likely to cost to build in 2026.
More from the House Plans Desk →
Reader notes