


Among single-story contemporary farmhouse plans suited to Charleston, Charlotte, Nashville, and Naples, a layout that suits empty-nesters and couples downsizing from a two-story is one with a private ensuite bath on every bedroom. Architectural Designs Plan 147069RML offers that in 2,575 sq ft: a primary suite at the end of the bedroom hall, two secondary bedrooms just off the same hall each with its own full bathroom and walk-in closet, and a vaulted central great room that anchors the open kitchen-dining-living core. This review walks through the floor-plan logic, the exterior material read, eight stylistic facade directions worth sketching before a first design meeting, the regional 2026 build-cost picture across Southern markets, and the workflow points worth raising with your builder before breaking ground.
Affiliate link. If you buy this plan we may earn a commission, at no extra cost to you. It never changes what we write about a plan. See our affiliate disclosure.
Contents
- Floor Plan & Layout Analysis
- Exterior Renderings & Material Read
- Interior Renderings & Volume Strategy
- Positives: What the Plan Does Well
- Points to Consider Before Building
- Other Facade Suggestions
- Regional Fit & 2026 Build-Cost Context
- Frequently Asked Questions
- Sources & References
- Who Plan 147069RML Suits
Floor Plan & Layout Analysis
Main Level
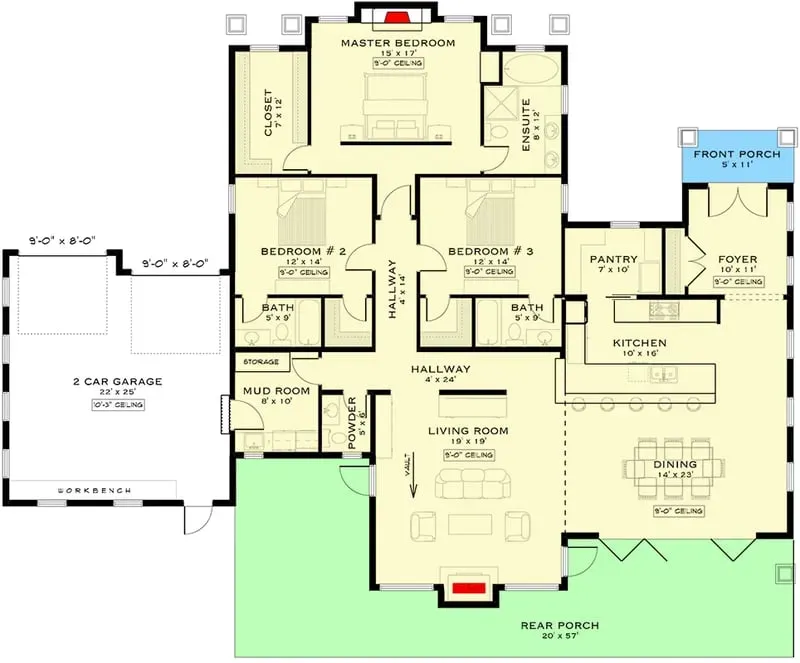
The floor plan is a single-story ranch with an open living, dining and kitchen core and all three bedrooms grouped together in one wing behind it. The primary suite closes that wing with a 15' x 17' bedroom under a 9-foot ceiling, a 7' x 12' walk-in closet, and an 8' x 12' ensuite bath that includes a separate shower, freestanding tub, double vanity, and a toilet set in its own nook. The same wing houses two secondary bedrooms of 12' x 14', and this is where the plan distinguishes itself: each secondary bedroom has its own private full bathroom and its own walk-in closet, not the more common shared Jack-and-Jill arrangement. That single design choice changes the plan's fit profile, making it appropriate for households where every occupant wants real privacy: empty-nesters who host adult children, multigenerational families with an aging parent, or working professionals sharing the home as roommates. The central core runs the open living-dining-kitchen sequence, with a working island and a walk-in pantry off the kitchen. Garage entry passes through an 8' x 10' mudroom with a counter and sink, with the powder room next door off the hallway, a compact utility hub typical of modern single-story planning. The vaulted ceiling is reserved for the great room, while the bedrooms, including the primary, run flat 9-foot ceilings. Outdoor living extends in two directions: a sheltered covered front porch at the entry and a generous rear covered porch reached from both the living room and the dining area.
Exterior Renderings & Material Read
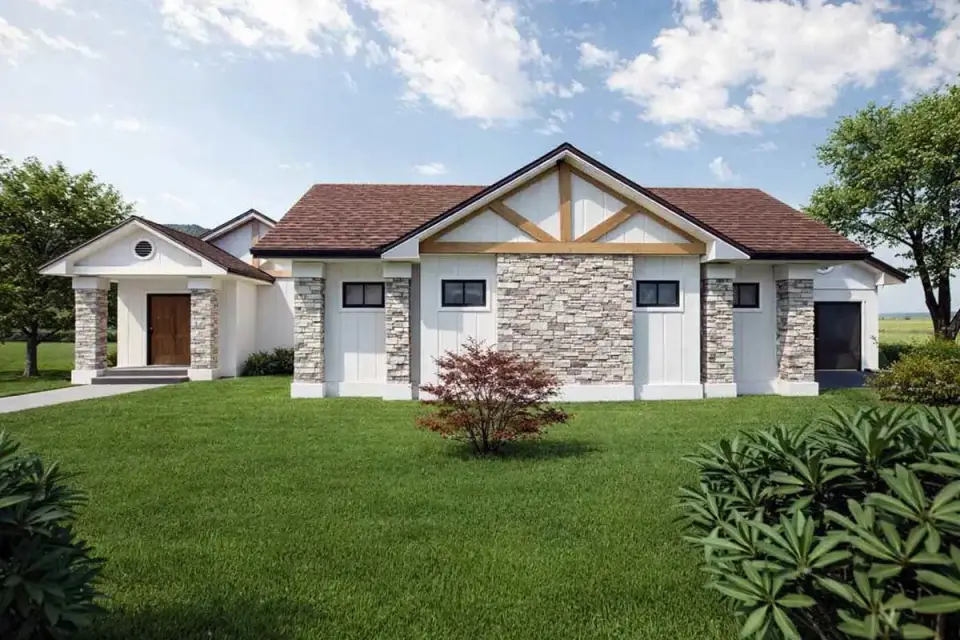
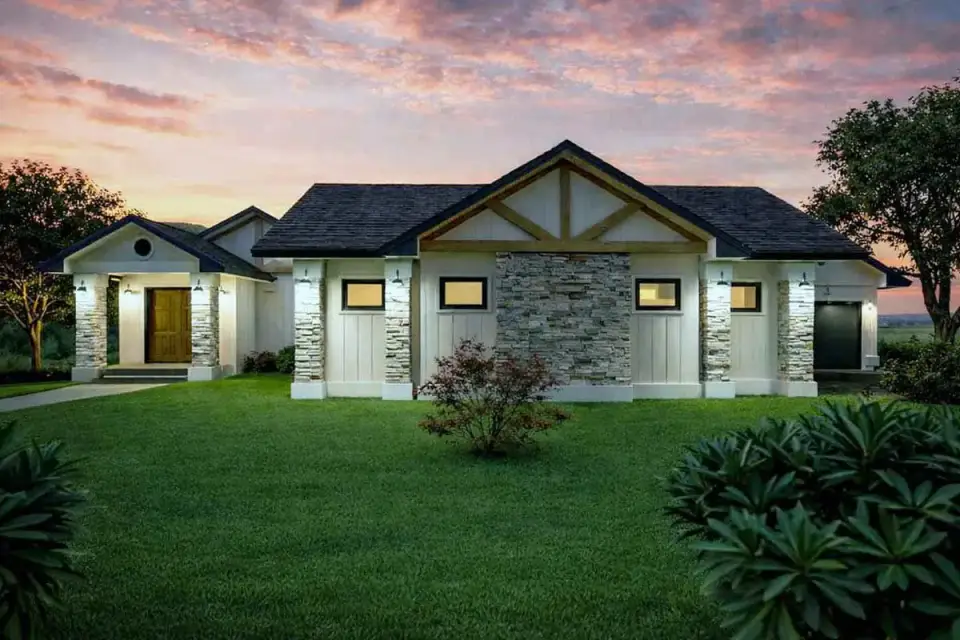
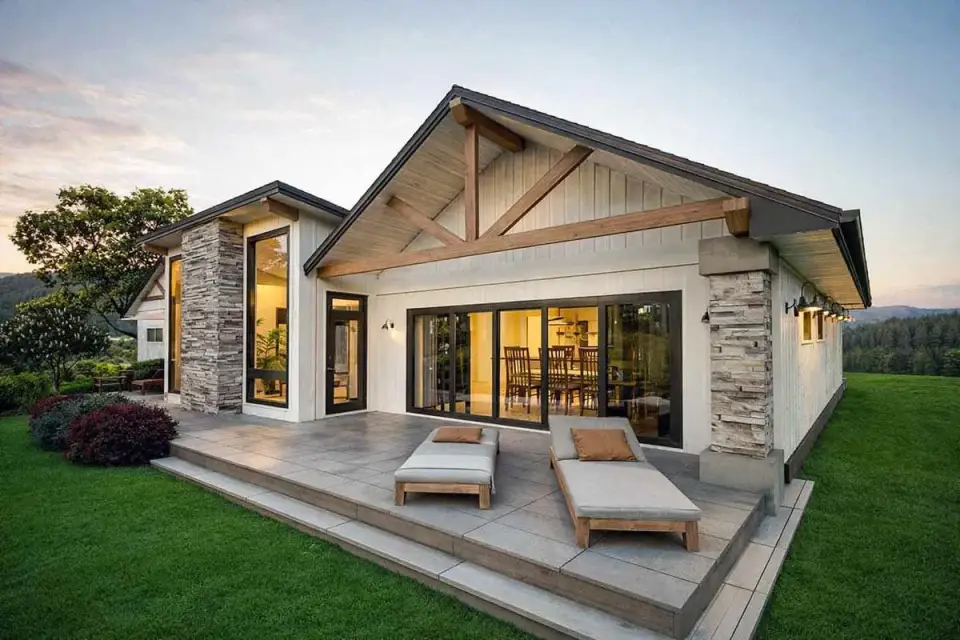
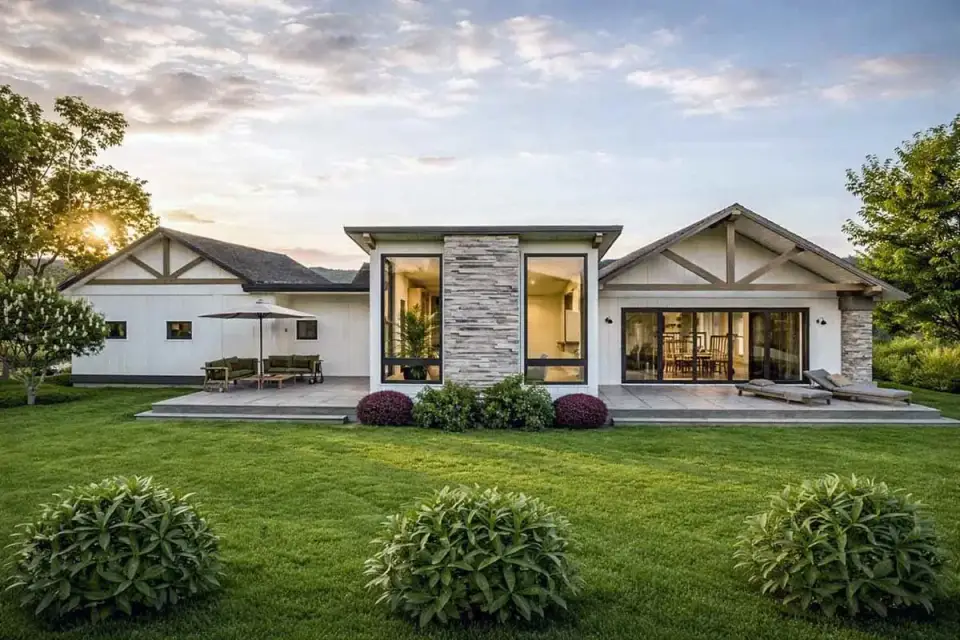
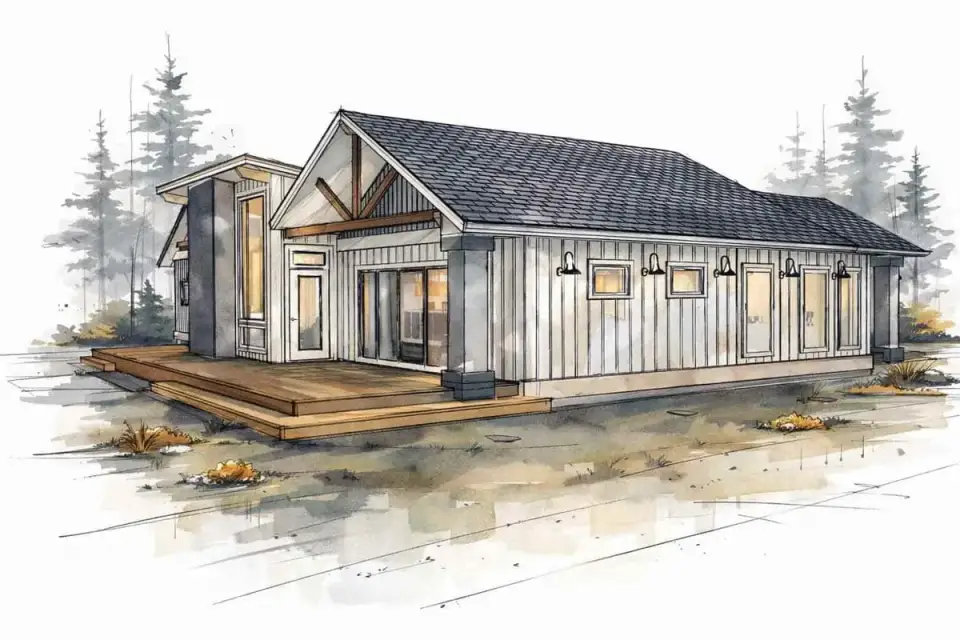
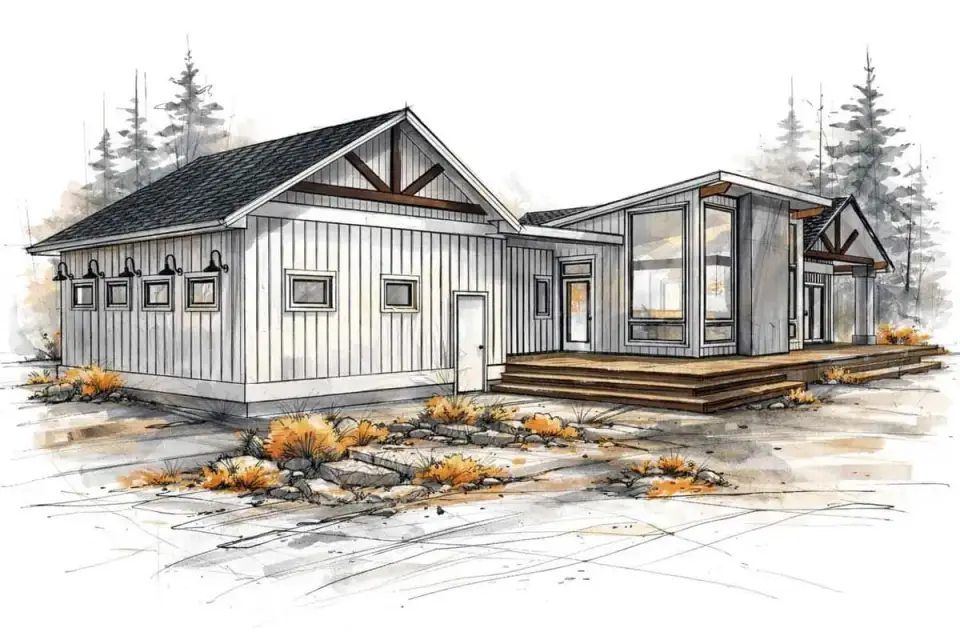
The exterior is a textbook contemporary farmhouse read: board-and-batten siding as the primary cladding, stacked stone veneer at the column bases and a low knee-wall, decorative timber trusses inset into the gable peaks, and intersecting asphalt-shingle gable rooflines that give the silhouette real depth without resorting to a complex hip configuration. The covered front porch carries stone-base columns with painted timber shafts, a proportion that reads correctly only when the column section is generous enough; we would specify a 6x6 minimum shaft on an 18-inch-square stone base. The rear elevation is the one that matters daily: a wide covered porch with the sliding-glass connection to the great room, designed to function as the household's outdoor living room six to seven months of the year in southern climates. The cladding renderings read as factory-finished James Hardie ColorPlus board-and-batten in Arctic White or Cobble Stone, paired with Eldorado Stone Cliffstone or Cypress Ridge veneer at the bases. We would lean toward the factory-finished ColorPlus rather than field-painted fiber cement; field paint on board-and-batten doubles or triples the long-term refresh cost over an 8–10 year cycle. The decorative timber trusses are rough-sawn cedar or Douglas fir in the renderings. Both work, but cedar weathers more gracefully without annual maintenance.
Interior Renderings & Volume Strategy
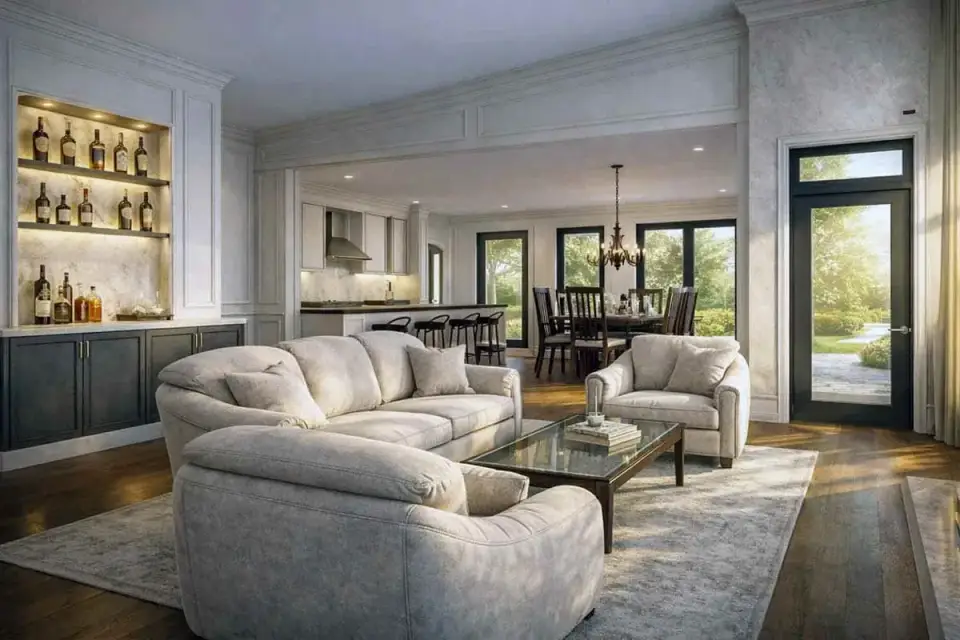
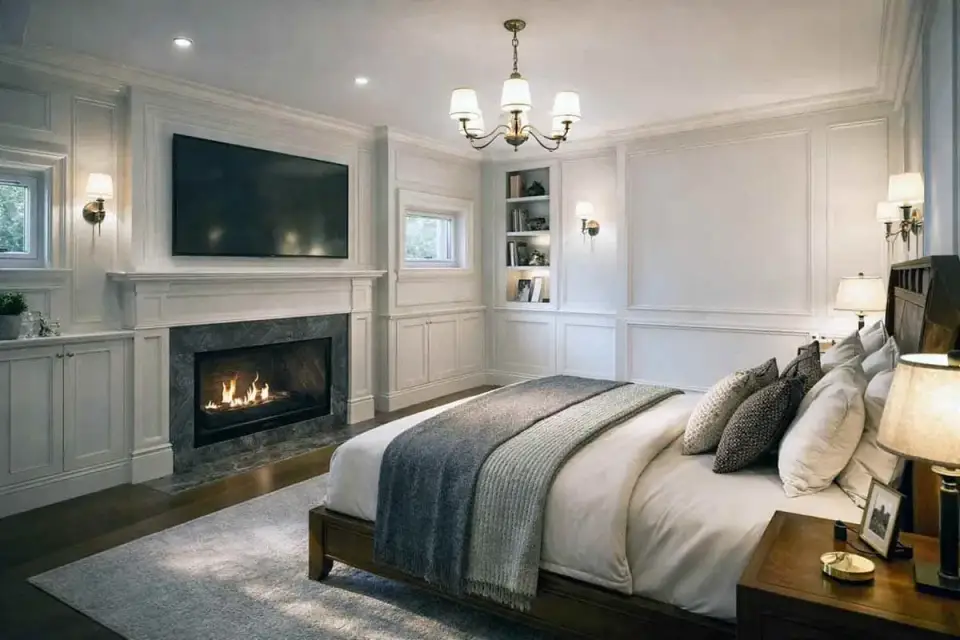
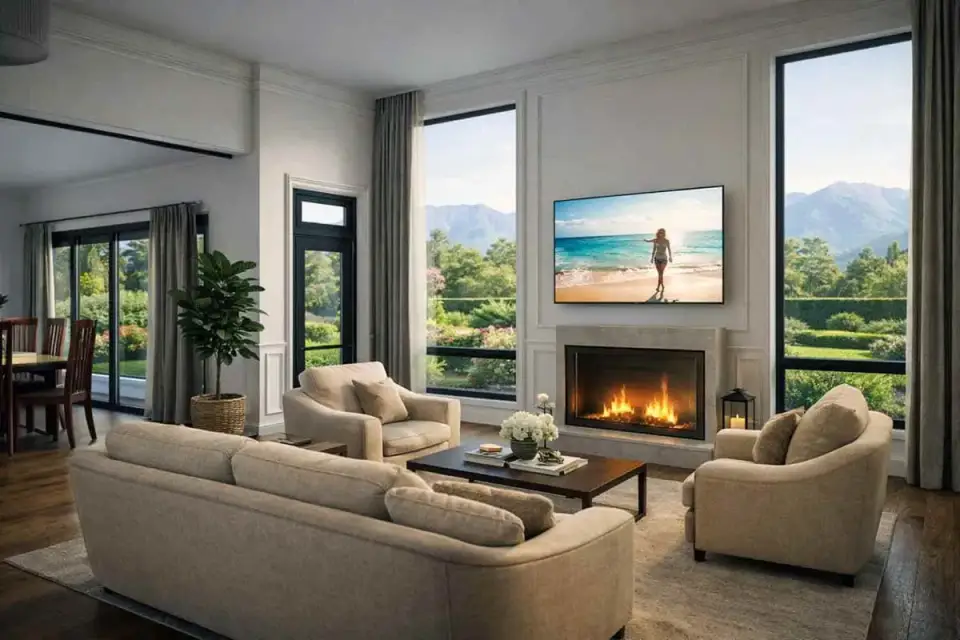
Inside, the house earns its custom feel through volume rather than square footage. In the living room rendering, the fireplace sits on the solid center wall with a slim stone surround and a television above it, and it is flanked by two tall black-framed windows rather than cabinetry, so the views to the garden do the framing work. Owners who want storage on that wall would have to give up one of those windows, which is a trade we would think hard about. The kitchen does not appear in this image, so what follows is our suggested specification, not a description of the rendering: a working triangle around a 9–10 foot island, shaker cabinetry in a warm off-white such as Benjamin Moore White Dove OC-17 or Simply White OC-117, honed quartz counters, a counter-depth refrigerator, a 36-inch gas range and an integrated dishwasher. For the dining doors to the rear porch, a multi-panel slider in the Marvin Ultimate or Andersen E-Series class looks lighter and seals better than a contractor-grade unit. The rendering shows a darker, warm-stained plank floor running under the seating group; a wide engineered oak plank around 7.5 inches, from lines such as Hallmark Floors Alta Vista or DuChateau Vernal, would carry that look through the public rooms, with porcelain tile reserved for the wet rooms and laundry.
Positives: What the Plan Does Well
The bedroom wing is compact rather than split. All three bedrooms sit together off one short hallway, with the primary suite at the end, buffered from the secondary rooms by its closet and ensuite, so buyers who want the primary far from guests should weigh that. The plan's strongest competitive feature is that every bedroom gets its own ensuite: both secondary bedrooms have private full bathrooms and walk-in closets in place of a shared Jack-and-Jill, which is unusual at 2,575 sq ft. The primary bathroom is a five-fixture layout, with a separate shower, a freestanding tub, a double vanity and a compartmentalized water closet, which is the arrangement most buyers of a new primary suite now expect to see.
The working spaces are efficient. A dedicated 7' x 10' walk-in pantry off the kitchen, not a standard reach-in cupboard, adds roughly 70 sq ft of dry storage and takes pressure off the upper cabinets in the kitchen layout. Off the garage entry, an 8' x 10' mudroom with counter and sink handles the drop zone, with the powder room right next door, without forcing separate hallway routes, which is the efficient circulation typical of well-resolved single-story planning.
The volume is used with judgment. The vaulted ceiling is reserved for the great room, while the bedrooms run flat 9-foot ceilings. That hierarchy is correct, because vaulting everything flattens the architecture and inflates the HVAC load. Both ends of the house connect to the outdoors: a covered front porch at the entry, and a generous covered rear porch with sliding glass doors to the living and dining zones, together adding roughly 1,200 sq ft of usable seasonal living space in zones 7–8, most of it in the 20' x 57' rear porch.
The footprint is right-sized for downsizers. At 2,575 sq ft, it sits in the sweet spot for couples leaving a 3,500–4,500 sq ft two-story without giving up functional rooms: single-story access, three bedrooms with ensuites, generous public spaces and a manageable two-car garage.
Points to Consider Before Building
The two-car garage may be undersized for some households. The two bays suit couples and downsizers, but they constrain households with a third vehicle, lawn equipment or workshop needs. A side-loading single-bay extension or a detached carriage structure is the easiest field modification, and it should be decided at the foundation stage. The open dining area is part of the great-room core rather than a separate formal room. That suits most modern lifestyles, but households used to a closed formal dining room for holiday hosting should plan furniture scale and acoustic treatment carefully; area rugs and upholstered dining chairs measurably reduce open-plan reverberation.
Those three full baths are also where the rough-in budget grows. Running supply and drain lines to two secondary bathrooms instead of one shared Jack-and-Jill bath adds an estimated 12–18 percent to the plumbing rough-in, and that increment belongs in the bid before the slab is poured, not in a change order at trim-out. The other mechanical issue is the great room, whose tall volume carries more cooling load than any other room in the house. Ask for an ACCA Manual J calculation that models the full cathedral envelope, then size equipment under Manual S and lay out ducts under Manual D with the great room on its own zone, apart from the bedroom wing.
Several exterior details are where field builds go wrong. The stone column bases and knee wall need proper weep-screed termination at grade per ASTM C1063 and a 6-inch minimum separation from finish grade per IRC R703.7.4, so moisture does not wick into the sheathing. This is one of the most common detail failures on field-built modern farmhouses: the stone sits too close to grade and the wall sheathing rots in year four or five. The porch framing is another. Field builders routinely under-spec the porch beam to save material, but a 6x6 column should carry an 8x10 beam at minimum, both for visual weight and for ASCE 7-22 wind-uplift compliance, especially on coastal sites. Verify the engineered drawings before framing.
Glazing and egress round out the list. The extensive rear-elevation glass serving the living room and dining area needs careful selection: per IECC 2021 R402, the compliance target for Climate Zone 3, which covers most of the Southeast, is a U-factor of 0.30 or lower and an SHGC of 0.25 or lower. Marvin Ultimate or Andersen E-Series with low-E triple-pane glass meets the spec without losing the visual lightness of the rear wall. Both secondary bedroom windows must also meet the IRC 2021 R310 emergency escape and rescue opening requirements: a 5.7 sq ft minimum net clear opening, a 24-inch minimum height, a 20-inch minimum width and a sill no higher than 44 inches. Standard farmhouse double-hung sizes typically comply, but check them against the window schedule.
Other Facade Suggestions
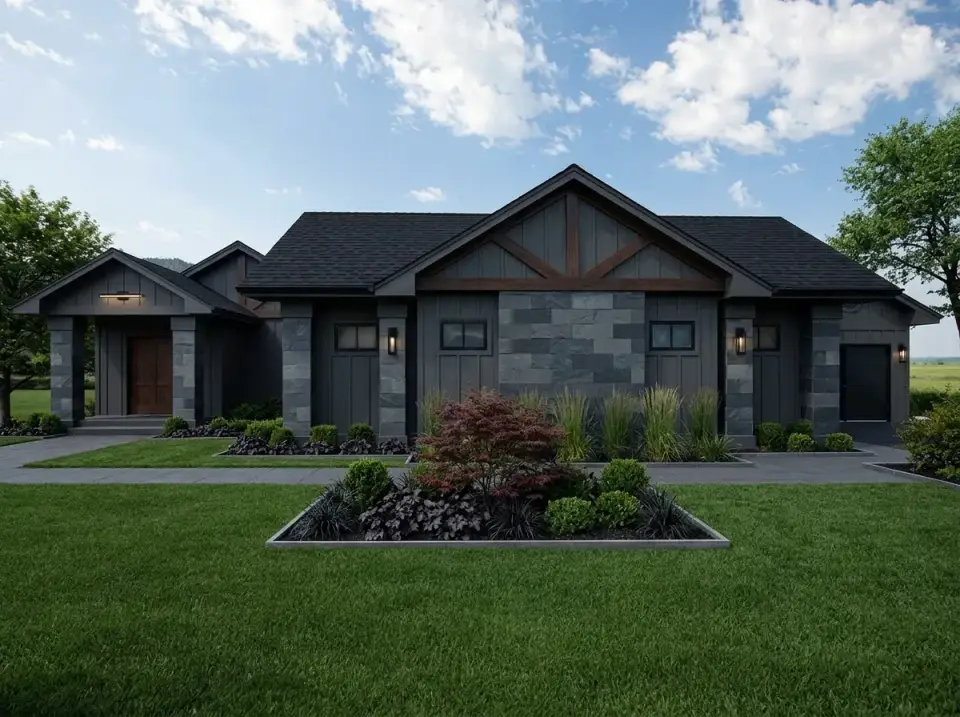
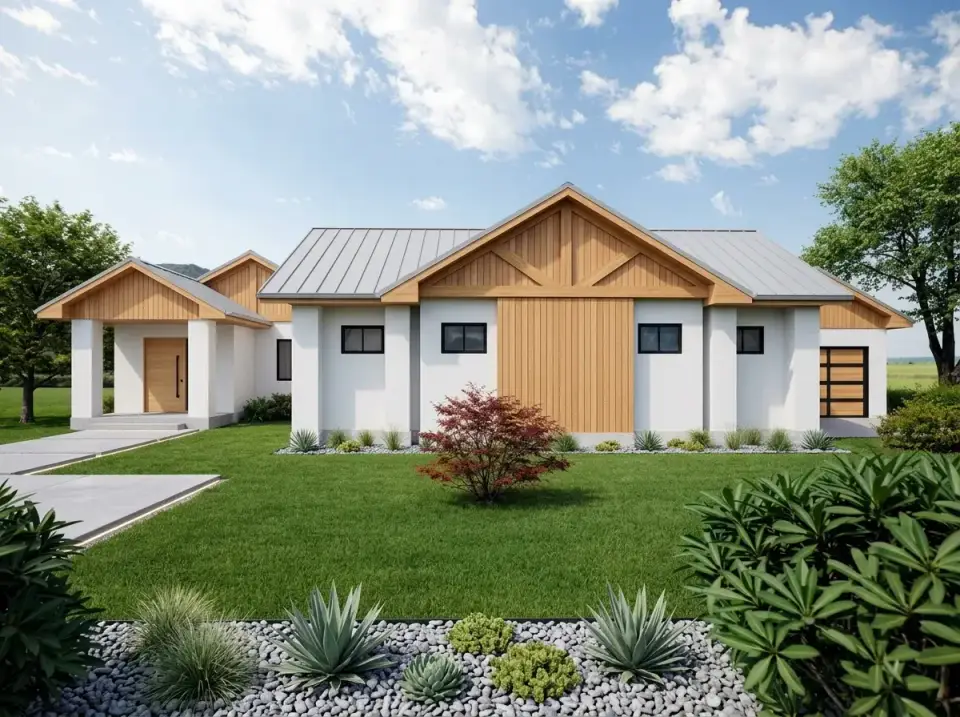
The eight facades below are sketches of our own, drawn on the same footprint with its gable over the entry, its stone-based porch columns and its long rear porch. None of them is an official option from Architectural Designs; treat them as starting points for a first meeting with a designer, each tuned to a different climate and regional building tradition.
Moody Modern Farmhouse
The dramatic, monochromatic read: charcoal board-and-batten (Benjamin Moore Wrought Iron 2124-10 or James Hardie Statement Iron Gray) paired with deep grey stacked-stone veneer at the column bases, dark-stained timber trusses in the gables, and a roof of matte black architectural shingles. Landscape pulls the same restrained palette: manicured Buxus 'Green Velvet' boxwoods, dark-foliage Heuchera 'Obsidian', and Carex flagellifera 'Toffee Twist' grasses set against sharp concrete curbing and dark basalt paving. Best fit for homeowners in Nashville, Greenville, or the Charlotte exurbs who want farmhouse bones without the white-siding cliché, and for wooded lots where the dark envelope quietly recedes into the tree line.
Scandi-Minimalist Farmhouse
The bright, restrained read: crisp white stucco (Sherwin-Williams Pure White SW 7005 or Dunn-Edwards Whisper) as the primary cladding with light-toned vertical white-oak wood cladding inset into the gable peaks and the entry surround, topped by a light grey Englert 1300 standing-seam metal roof. Landscape leans xeriscape: a base of pewter-grey river stones, sculptural Agave parryi specimens, low Sedum 'Angelina' drifts, and concrete-slab stepping stones forming the walkway. The aesthetic prioritizes Scandinavian simplicity and low-maintenance horticulture, a strong fit for downsizers who want curb appeal without weekly garden upkeep.
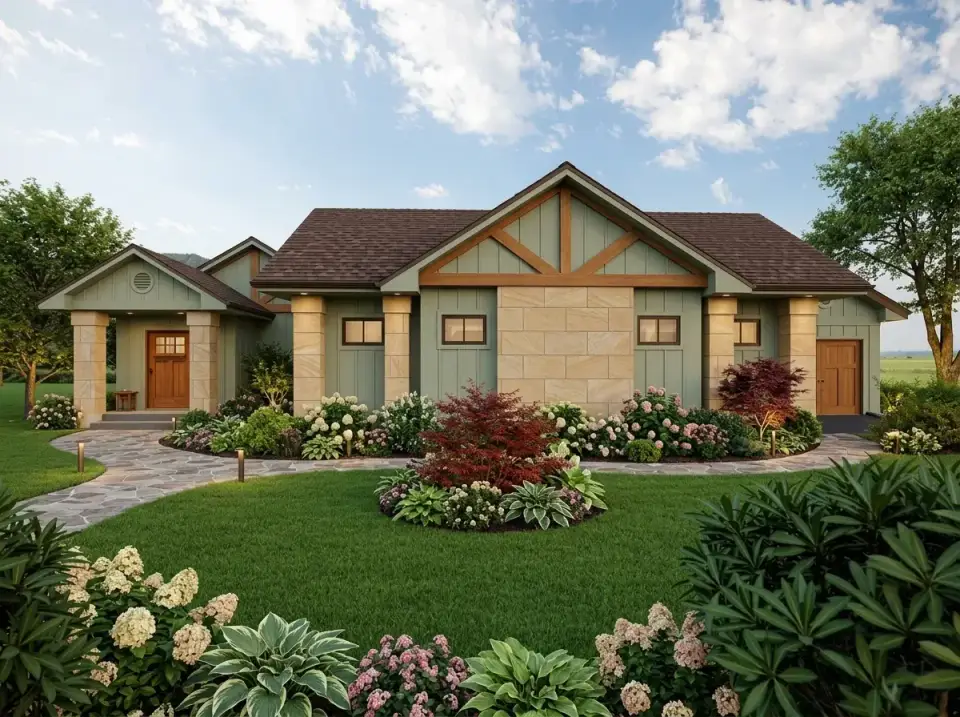
Organic Craftsman Farmhouse
The earthy, garden-rooted read: sage green board-and-batten (Benjamin Moore Saybrook Sage HC-114 or Sherwin-Williams Evergreen Fog SW 9130) paired with warm tan flagstone veneer at the column bases and medium-toned Douglas fir timber trusses with a hand-rubbed oil finish. Brown asphalt shingles complete the palette. Landscape is intentionally lush and cottage-style: Endless Summer hydrangea, Hosta 'Sum and Substance', Athyrium niponicum ferns, and a single specimen Acer palmatum 'Bloodgood' anchoring the entry, all linked by a curved natural flagstone path. Best fit for Asheville, Atlanta, and Blue Ridge homeowners who want the home to feel established rather than newly built.
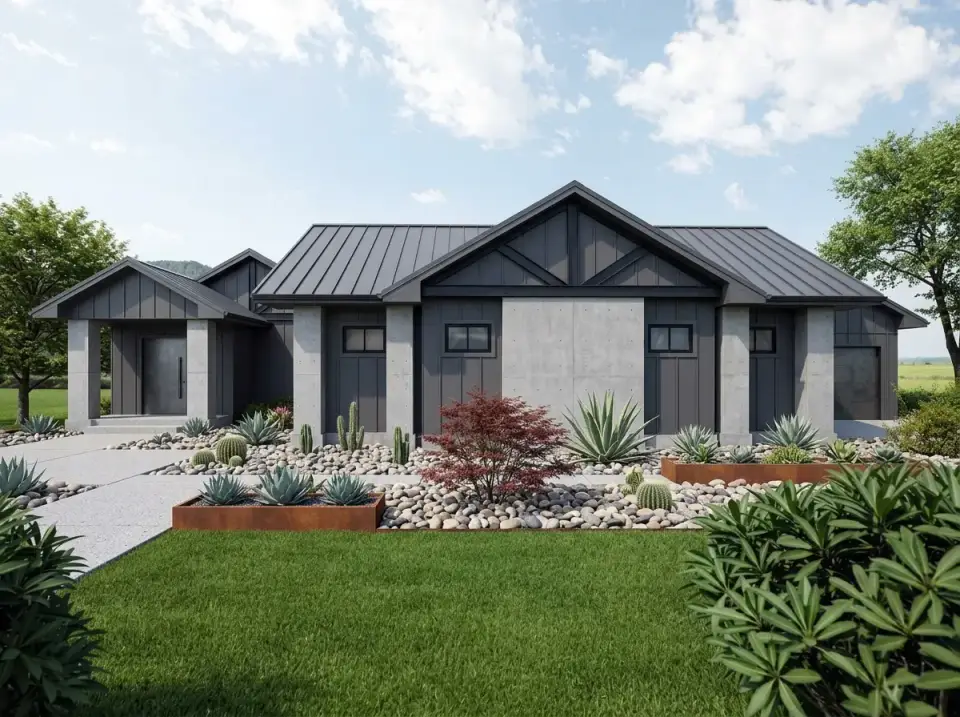
Industrial Modern Ranch
The architecturally forward read: large-format polished concrete cladding panels (Taktl or Rieder concrete fiber-reinforced facade systems) as the primary skin, accented by dark grey vertical standing-seam metal siding (Petersen Aluminum PAC-CLAD in Slate Gray) on the gable in-fills, with a matching dark standing-seam metal roof. Timber trusses are replaced by exposed dark powder-coated steel beams. Landscape is desert-modern: 24-inch corten steel planters with mature Agave americana specimens, Echinocactus grusonii barrel cacti, Yucca rostrata, and Stipa tenuissima Mexican feather grass, set against a base of grey river rock. Best for homeowners in Austin, Phoenix, or Santa Fe seeking a minimalist, durable envelope.
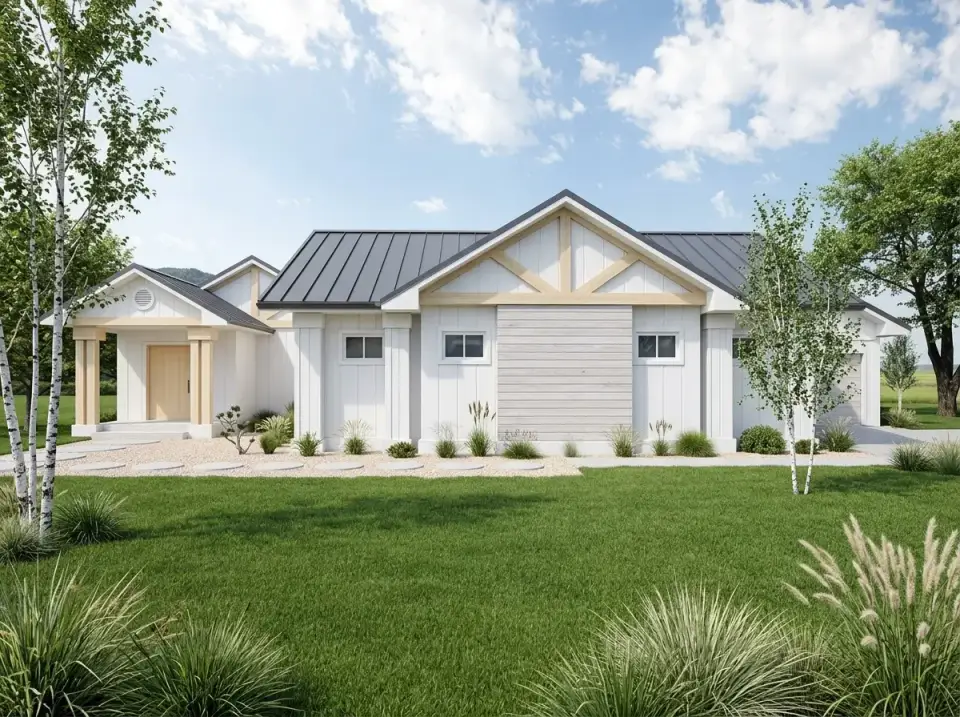
Coastal Meadow Farmhouse
The bright, airy coastal read: crisp white James Hardie ColorPlus Arctic White board-and-batten with whitewashed cedar accents in the gable peaks and entry surround, finished with a medium grey Englert 1300 standing-seam metal roof. The landscape direction departs from the formal-shrub default in favor of a meadow vocabulary: drifts of Panicum virgatum 'Shenandoah' switchgrass, Calamagrostis 'Karl Foerster' feather reed grass, slender Betula nigra 'Heritage' river birch trees, and low-mounding Cistus 'Sunset' rockrose. A pea-gravel path replaces the concrete walkway. Strong fit for Charleston, Naples, Hilton Head, and Hampton Roads homeowners who want a relaxed, nature-blended exterior that reads as Lowcountry rather than suburban.
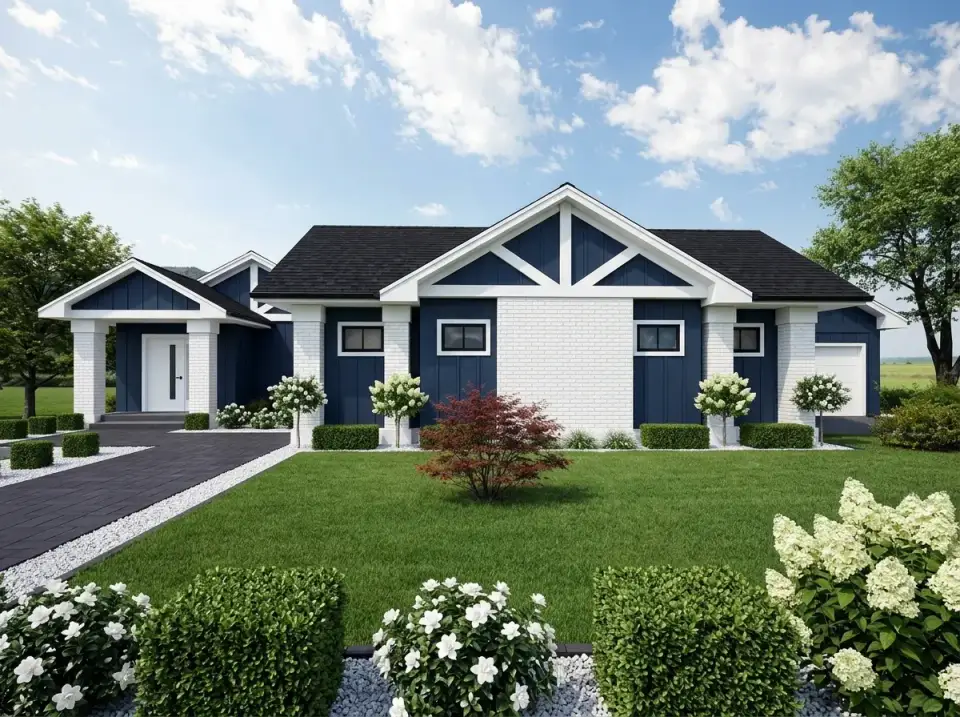
Classic Navy Farmhouse
The crisp, traditional read: deep navy board-and-batten (Benjamin Moore Hale Navy HC-154 or Sherwin-Williams Naval SW 6244) contrasted by clean white-painted brick veneer across the central section and column shafts. White trim in Benjamin Moore Chantilly Lace OC-65 and white-painted timber gable accents pop against the dark siding; dark charcoal asphalt shingles complete the palette. Landscape is formally symmetric: Nikko Blue and Endless Summer hydrangeas anchoring each side of the entry, Buxus 'Green Velvet' hedge spines, and standard white Rose 'Iceberg' along a herringbone brick walkway. Navy siding over painted brick, set off by white trim, borrows directly from Charleston and Lowcountry streets, which makes it an easy palette to defend before a design review board in those areas.
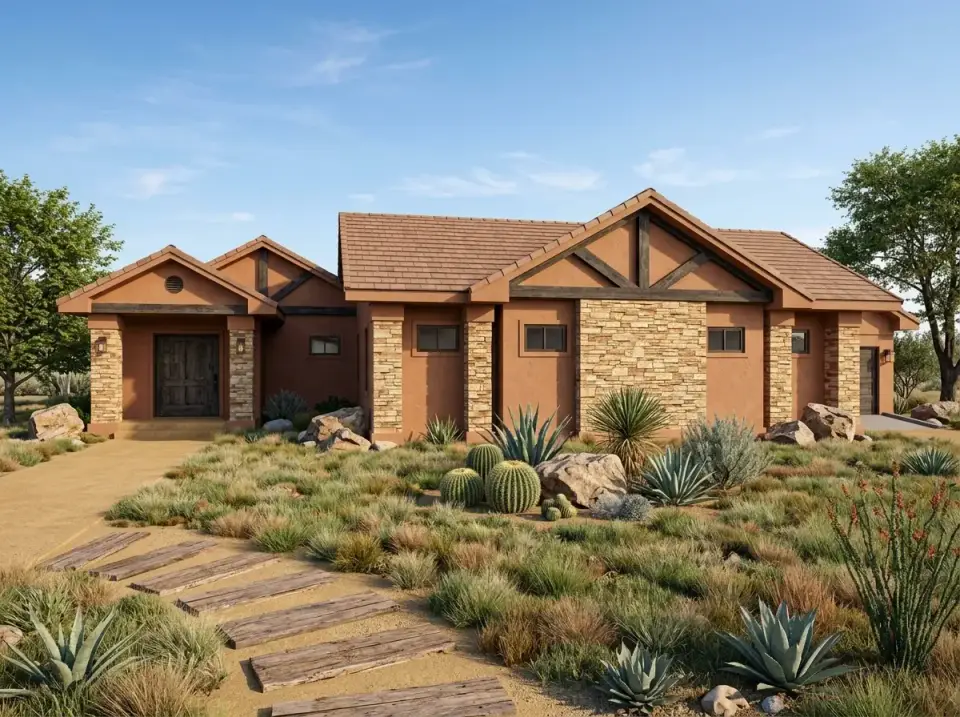
Southwestern Adobe Ranch
The regional Southwestern read: warm terracotta-toned stucco evoking traditional adobe (Dunn-Edwards Adobe South or Benjamin Moore Audubon Russet 1183), with rustic dark-stained Douglas fir timber trusses and matching exposed lintels above the windows. Stacked stone veneer at the column bases shifts to a warmer Eldorado Stone Sandstone palette to complement the earth-tone walls. The roof is reddish-brown flat clay tile (US Tile Cedarlite 600 or Boral Saxony 700). Landscape is full desert xeriscape: granite boulders, Echinocactus grusonii barrel cacti, Yucca pendula soft-leaf yucca, Hesperaloe parviflora red yucca, and Muhlenbergia capillaris Gulf muhly grass set in decomposed granite with a rough cedar-plank walkway. Best fit for Naples FL, Sedona, Tucson, and arid-climate Texas Hill Country sites.
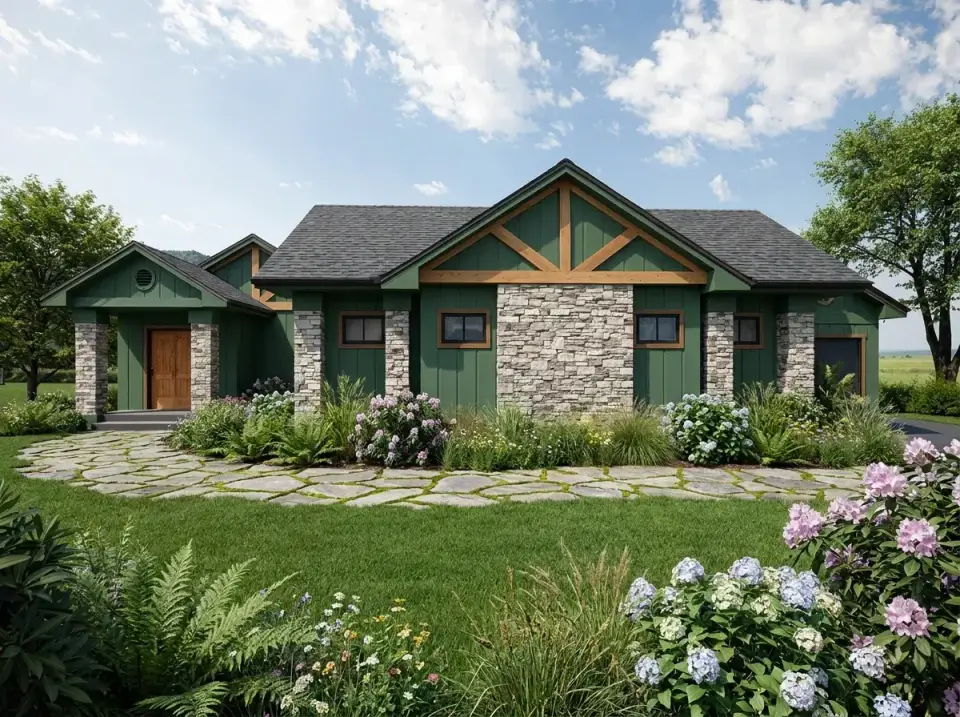
Rustic Woodland Farmhouse
The forest-blended read: deep forest green board-and-batten (Benjamin Moore Forest Green 2047-10 or Sherwin-Williams Pewter Green SW 6208 in a darker tint) paired with rustic, oil-finished cedar timber trusses and grey stacked-stone veneer (Eldorado Stone Mountain Ledge) at the column bases. Dark asphalt shingles complete the muted palette. Landscape leans woodland: a winding flagstone path through generous beds of Athyrium ferns, Rhododendron 'Roseum Elegans', Endless Summer hydrangea, and native Coreopsis verticillata wildflowers, all bordered by natural fieldstone edging. Strong fit for the Blue Ridge, Pacific Northwest, Adirondacks, and any forested lot where the home should disappear into its setting rather than command attention.
Regional Fit & 2026 Build-Cost Context
Coastal South Carolina favors the two most traditional facades. A Charleston, SC build pairs naturally with Classic Navy Farmhouse or Coastal Meadow, with a turnkey allowance of $555,000–$730,000; wind design there calls for uplift connections at the porch columns, engineered trusses and stainless hardware that will stand up to salt air. Savannah, GA suits Classic Navy Farmhouse or Organic Craftsman at $520,000–$695,000, but historic-district HOAs can limit siding colors, so get the palette approved before ordering any cladding.
Inland, the darker and earthier directions fit better. Around Charlotte, NC, Moody Modern Farmhouse or Organic Craftsman lands at $465,000–$620,000; the city sits in Climate Zone 3A, where envelope compliance is straightforward and a Manual J run usually points to two zones. Nashville, TN leans toward Moody Modern Farmhouse or Industrial Modern Ranch at $485,000–$645,000, and its freeze-thaw winters argue for careful flashing at the porch stone plus either an insulated slab or a conditioned crawl space.
Two markets bring their own code layer. Atlanta, GA builds, best served by Organic Craftsman or Classic Navy Farmhouse at $455,000–$605,000, follow the Georgia amendments to IRC 2021, and the region's red clay usually justifies a soils report before footings are designed. Naples, FL is the costliest Southern option at $575,000–$755,000 with Coastal Meadow or Southwestern Adobe Ranch, because the Florida Building Code's high-velocity hurricane zones require impact glazing and engineered tie-downs across the whole house.
Further north, envelope rules raise the baseline. Asheville, NC pairs with Rustic Woodland or Organic Craftsman at $510,000–$675,000; as a Climate Zone 4A location it needs R-49 in the ceiling and R-20 in the walls, and radon mitigation is common in the mountains. The DC Metro area, also Zone 4A, carries the highest allowance at $595,000–$785,000 with Classic Navy Farmhouse or Moody Modern, adding tighter IECC air-sealing targets and permit reviews that take longer than in the Southern markets above.
Each of those ranges assumes a flat lot and a finish level close to what this review describes: engineered oak floors, quartz counters, mid-tier shaker cabinets and Marvin Essential or comparable windows. Land, any well or septic system, grading beyond 50 yards and municipal impact fees sit outside them. A sloped lot that adds a walkout basement brings roughly $40,000–$85,000 more, and a high-end custom finish package can lift every figure by 18–28 percent.
Frequently Asked Questions
Is 2,575 sq ft enough space for a downsizing couple coming from a larger two-story?
For most couples leaving a 3,500–4,500 sq ft two-story, yes, and often more comfortably than they expect. The single-story access removes a stair, the open public spaces feel larger than the square footage suggests, and three full bedrooms with ensuites cover the visiting-children-and-grandchildren scenario without dedicating separate guest suites. The typical pain point is not bedroom count but storage, which the walk-in pantry, the secondary closet behind each bedroom, and a future attic-storage truss option can collectively address.
Why does each secondary bedroom have its own bathroom instead of a shared Jack-and-Jill?
Plumbing economics typically push designers toward Jack-and-Jill at this footprint, so the choice here is intentional and worth understanding. The plan trades the slight cost increase of a third full bath for meaningful daily-life flexibility: multigenerational households, adult children visiting, working couples who use the home as roommates, and short-term rental conversions all benefit. If you genuinely don't need that flexibility, a Jack-and-Jill modification is a straightforward field change that recovers roughly $8,000–$14,000 from the budget.
Can the plan accommodate a future basement or bonus room?
As drawn, the house sits on a slab or a crawl space, but its compact rectangular grid would adapt to a basement on a lot that falls away toward the rear porch. A walkout or daylight basement would add roughly 1,500–2,000 sq ft at an estimated $80–$140 per sq ft, well below the cost of adding the same area above grade. For this plan number a basement is a paid modification from Architectural Designs rather than a standard foundation choice, so check the current fee on the listing page.
What's the realistic build budget in 2026 dollars?
For the 2,575 sq ft of heated space, an estimate of $185–$265 per heated sq ft applies across the Carolinas, Tennessee and inland Georgia, which puts the house near $475,000 with modest finishes and near $685,000 with premium ones. Coastal Charleston, Naples and the DC metro run 12–20 percent higher, while the rural edges of Greenville and Atlanta come in a little lower. Land and site work are extra, and a 10 percent contingency on top of everything is prudent.
Is the plan suitable for an aging-in-place primary residence?
It's a strong candidate. Single-story with the primary suite on the main level, no required stairs, generous hallway widths, and a five-fixture primary bath with a curb-less shower-ready footprint all support aging in place. The modifications we would suggest for full ICC A117.1 compliance are specifying 36-inch interior doors throughout (instead of standard 32-inch), reinforcing bathroom walls for future grab-bar installation per IRC R307, and making the front porch path ADA-compliant, which is straightforward on this porch geometry.
How does the plan compare to similar single-story modern farmhouse designs in the Architectural Designs catalog?
It sits in a fairly narrow niche: the 2,400–2,700 sq ft three-bedroom single-story segment with three full ensuites. Plans below 2,400 sq ft typically share a Jack-and-Jill secondary bath; plans above 2,700 sq ft start adding a fourth bedroom or a flexible bonus room. Where this plan shines is in its restraint: it commits to a clean three-bedroom-with-three-ensuites configuration without padding the footprint with a flex room that most owners don't actually use weekly.
Can the rear porch be screened or enclosed for year-round use?
Yes. Screening is the lighter option: a track-mounted screen system such as Screen Tight or PGT EZE-Breeze keeps insects out of the 20' x 57' porch without touching the structure. Closing it in with operable glass for three-season use adds dead load, so the engineer of record should confirm the porch footing and roof framing first, although porches drawn under a permanent roof like this one usually have the margin. To heat the enclosed room in zones 7–8, a single ductless mini-split of 9,000–12,000 BTU, in the class of the Mitsubishi M-Series or Daikin Aurora, is normally enough.
What HVAC strategy works best for the vaulted great room?
Give the great room and kitchen their own zone. A variable-speed heat pump such as the Carrier Infinity 26 Greenspeed or Trane XV20i can serve that open volume on one zone and the bedrooms on a second or third, which is three zones at most. In Charleston, a Manual J calculation with Manual S equipment sizing typically lands between 3.5–4.5 tons of cooling across two to three zones, with the exact figure depending on how much rear glass faces west or south.
Sources & References
- Architectural Designs (Plan 147069RML): the official plan listing, dimensioned floor plan, and elevation documentation referenced throughout this review.
- International Residential Code (IRC 2021): R310 (emergency escape), R307 (bathroom grab-bar reinforcement), R703.7 (stone veneer and weep detail), R1003 (masonry fireplaces) referenced for code-compliance commentary.
- International Energy Conservation Code (IECC 2021): R402 climate-zone prescriptive values used for envelope and glazing compliance recommendations across Climate Zones 3 and 4.
- ACCA Manual J, S, and D: residential load calculation, equipment sizing, and duct design standards referenced for the HVAC zoning recommendations.
- NKBA (National Kitchen & Bath Association) Planning Guideline 7: bathroom water-closet compartmentalization and primary-bath fixture spacing.
- ASTM C1063: Standard Specification for Installation of Lathing and Furring to Receive Interior and Exterior Portland Cement-Based Plaster, cited for stone-veneer weep detailing at grade.
- ASCE 7-22: Minimum Design Loads and Associated Criteria for Buildings, cited for porch column-to-beam wind-uplift loads on coastal and exposed sites.
- ICC A117.1: Accessible and Usable Buildings and Facilities, cited for aging-in-place doorway widths and path-of-travel standards.
- James Hardie: ColorPlus Technology fiber cement siding specifications and color library referenced for facade material recommendations.
- Eldorado Stone: manufactured stone veneer specifications, profile library, and installation documentation referenced for column-base stone selections.
- Englert Inc.: Series 1300 standing-seam metal roofing specifications and finish color library cited across multiple facade variations.
- Benjamin Moore and Sherwin-Williams: paint color references cited throughout the facade variation descriptions.
- Marvin Windows and Andersen Windows: manufacturer glazing and energy performance specification references for the multi-panel slider and rear-elevation glazing.
- Florida Building Code (current edition): high-velocity hurricane zone requirements referenced for the Naples, FL build-cost commentary.
- USDA Plant Hardiness Zone Map (2023 update): used as the reference standard for all regional plant recommendations across the eight facade directions.
- The Layered Homes editorial notes: our editorial team's ongoing notes on contemporary farmhouse plans suited to Charleston, Charlotte, Savannah, Atlanta, and Naples.
Who Plan 147069RML Suits
Plan 147069RML lands in the right place for a particular kind of buyer: the couple downsizing from a larger two-story, the multigenerational household that needs every bedroom to be a real private retreat, or the empty-nester who wants a manageable single-story without losing the architectural moments (vaulted great room, real porch life, a primary suite that feels like a hotel). Three ensuite bathrooms in 2,575 sq ft is the plan's defining choice, and it's a choice worth paying for if it matches how you actually live. The two workflow points to weigh before building are the two-car garage capacity and the open-plan dining configuration. Both are addressable, and both are worth raising at the first design meeting.
If you're comparing this plan against other single-story designs in the Architectural Designs catalog, the 2,866 sq ft split-bedroom modern farmhouse is the natural step up if you need a fourth bedroom, and the 2,085 sq ft single-story split-bedroom plan is the closest direct alternative for a smaller footprint. For buyers wanting a more elaborate single-story with extended outdoor living, the 2,841 sq ft modern farmhouse with outdoor fireplace sits just above this plan's footprint with a different bonus-room strategy worth comparing side-by-side. And for the wraparound-porch country alternative, the 4-bedroom country farmhouse with wraparound porches offers a different architectural vocabulary at a comparable budget.

House Plans Desk
The Layered Homes editorial teamThe House Plans Desk reviews published house plans from the designer’s drawings and listing: how the layout lives, what works, what to watch, and what it is likely to cost to build in 2026.
More from the House Plans Desk →
Reader notes