


Start with the builder-grade kitchen found in countless West Ashley homes: oak cabinets in a stained orange glaze, beige laminate counters, a plain square-tile backsplash and a sheet-vinyl floor. With a contractor lined up and a four-figure tile budget, one question deserves to be taken seriously every time it shows up: what can this room actually become before you commit. This gallery walks through twelve finish-and-fixture directions drawn up from that same starting shell (classic grey-and-white, earthy rustic, two-tone modern, copper cottage, and the rest), with the palette, materials and upkeep for each, and the regional context each one really fits.
Table of Contents
- Classic Grey and White Elegance
- Earthy Rustic Charm
- Modern High-Contrast Two-Tone
- Warm Cottage with Copper Accents
- Bright and Airy Modern Farmhouse
- Sleek Minimalist Contemporary
- Raw and Edgy Industrial Loft
- Scandinavian Simplicity and Light
- Rich and Traditional Elegance
- Bold Navy and Gold Glamour
- Fresh and Tranquil Coastal Vibe
- Mid-Century Retro with a Twist
- Layout, Lighting and Ordering Advice for Every Direction
- Regional Fit Across the Southeast
- What Each Direction Actually Costs
- Frequently Asked Questions
- Sources and References
- Choosing One Direction for Your Kitchen
Classic Grey and White Elegance
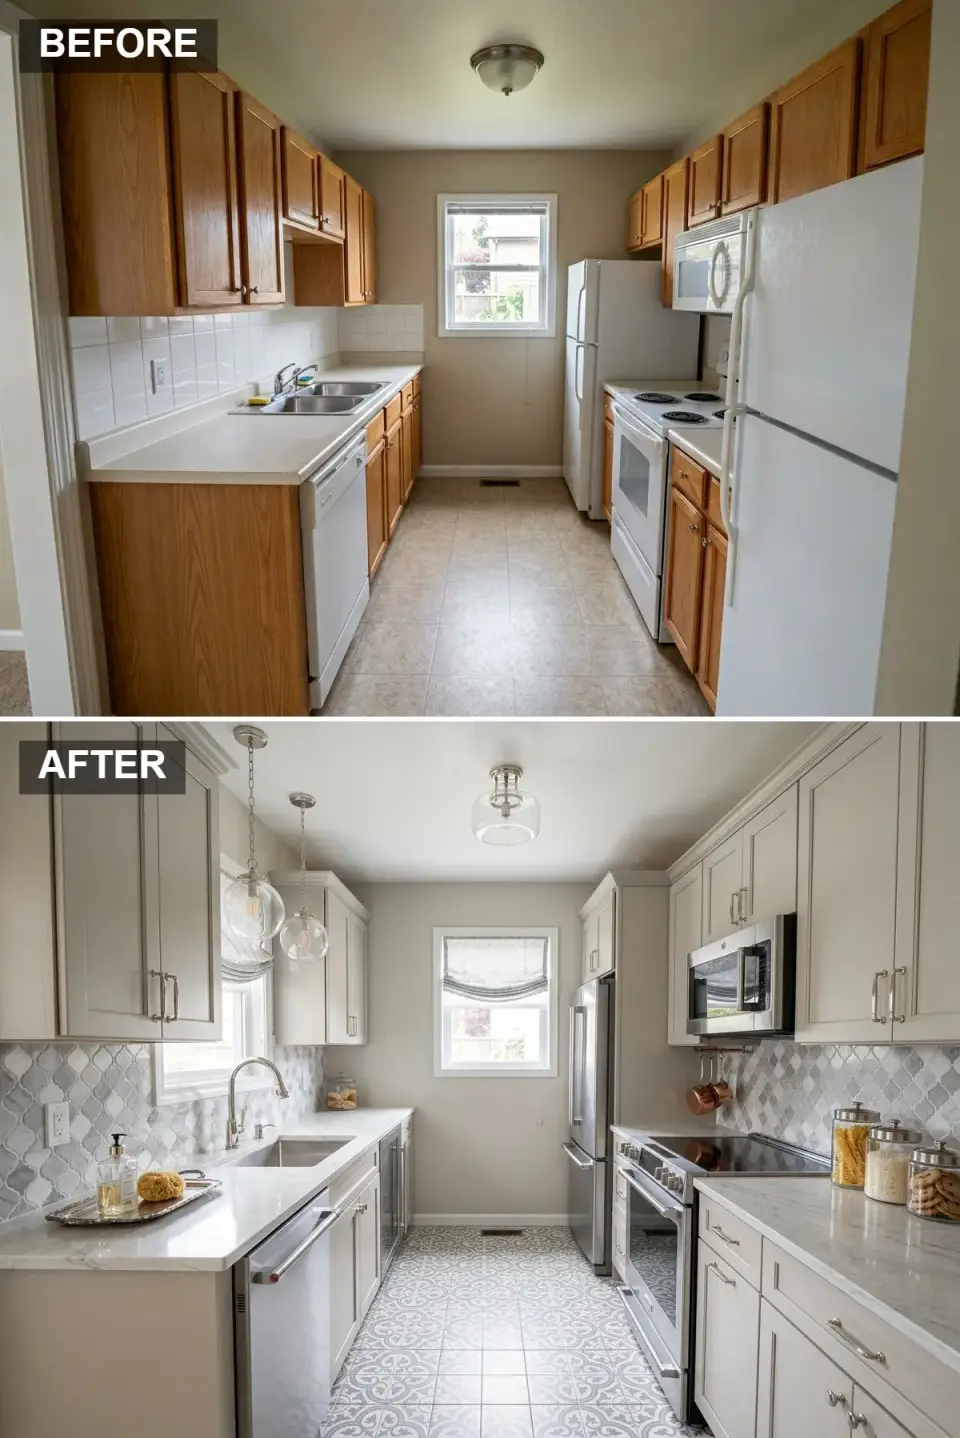
This is the first direction to consider for anyone who wants “timeless but not boring,” because grey-and-white done right ages into the home rather than out of it. The oak cabinets come out and a light grey shaker face goes in: Sherwin-Williams Mindful Gray SW 7016 sprayed on solid maple by a local cabinet shop, never the foil-wrapped MDF version that swells within five years on the coast. Counters are a marble-look quartz from Cambria's Brittanicca line, which we prefer over Carrara in a working kitchen because the resin binder shrugs off red wine and lemon juice in a way real marble simply will not. The backsplash is an arabesque mosaic in dove grey and white, carried from the counter to the underside of the upper cabinets on both walls, including the stretch behind the range and under the microwave. Two glass-globe pendants from Schoolhouse Electric hang over the sink run by the window, and a patterned cement-look porcelain floor in the same grey family grounds the room without competing with the backsplash.
On the cabinetry, SW Mindful Gray (#B0B7B3) is a soft cool grey that settles warm rather than green under 2700K bulbs, which matters in a narrow galley where the doors fill most of the view. The counters in Cambria Brittanicca Quartz (#F2F2F2) carry the marble veining a white-and-grey kitchen wants, without the staining risk that comes with real stone.
Between those two sits the Dove Grey Arabesque (#D9D9D9) backsplash, a pattern that gives the walls movement while staying inside the same pale value range, so the eye picks up texture rather than colour. Underfoot, Cement-Look Porcelain (#A6A6A6) repeats the grey a few steps darker; its medallion print is busy up close but tonal enough to anchor the galley instead of arguing with the tile on the walls.
In this galley the arabesque covers everything from counter to uppers, and that coverage is the point: a 4-inch backsplash stopping just above the counter would have dated the room on the day it was finished. The two clear globes by the window earn their place for a similar reason, since glass hung at about a 5-foot drop reads lighter than metal in a corridor this narrow. Better-built glass from makers such as Schoolhouse Electric, Hudson Valley or Visual Comfort holds its clarity, where cheap lookalike globes can yellow quickly.
Mindful Gray shifts with exposure: cooler in a north-facing kitchen, nearly greige in an east-facing Charleston room. A sprayed sample door hung under the room's own lighting is a better test than a paint chip before a 30-cabinet order goes in. The floor and backsplash here both carry pattern, and they get away with it only because they share one grey family with no dark outline in either; two saturated patterns would fight, while two muted ones layer.
Earthy Rustic Charm
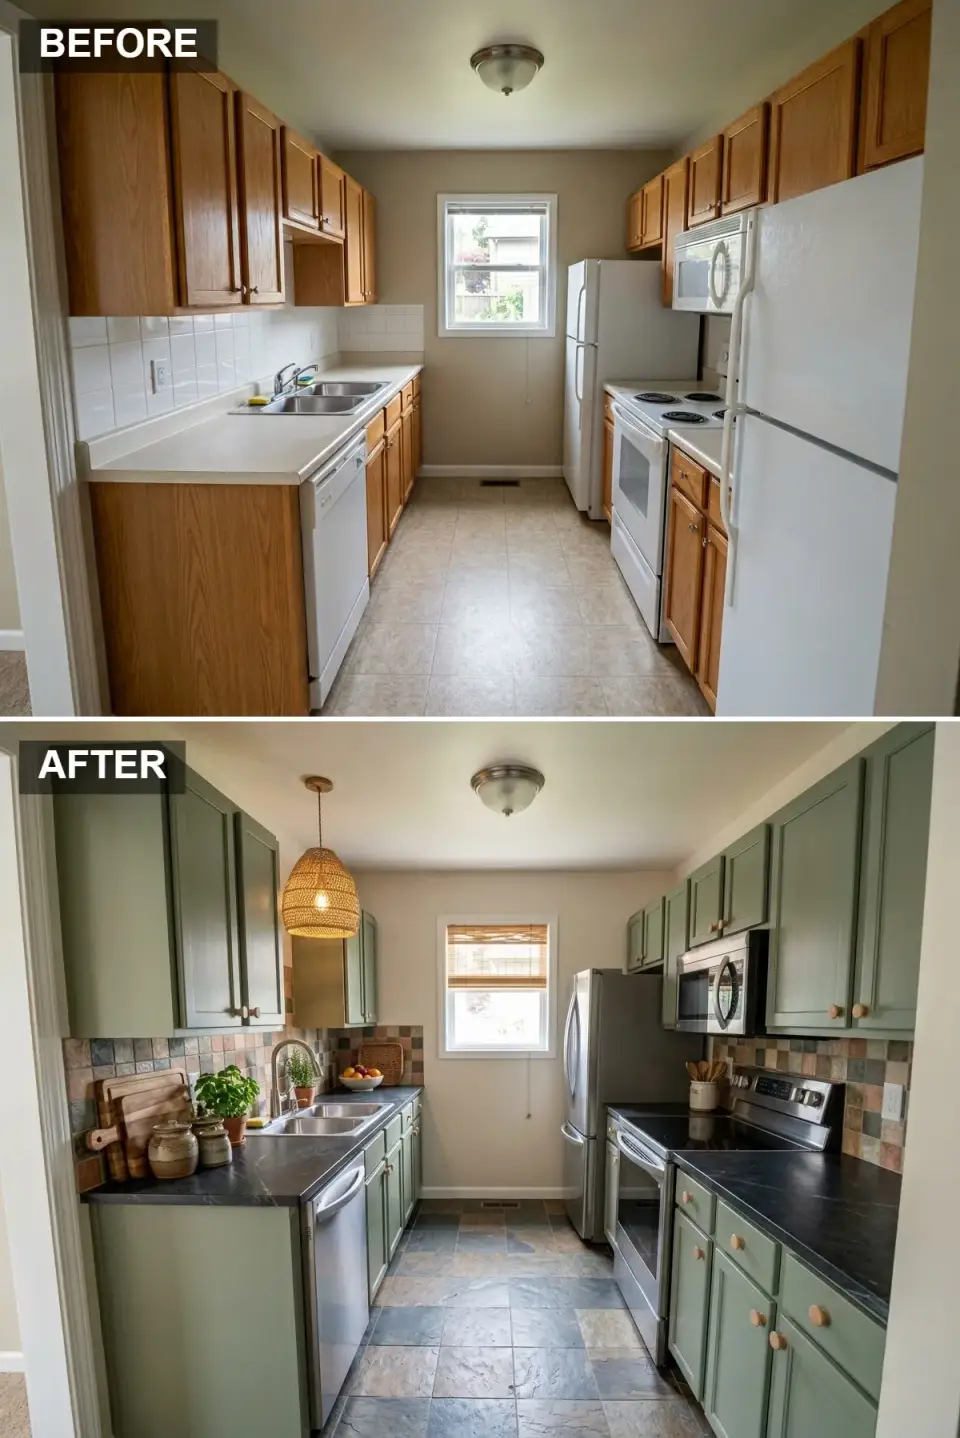
This direction is drawn for a farmhouse typical of Wadmalaw Island and a kitchen that feels rooted in the marsh outside. The cabinets stay (solid maple boxes are worth keeping in a sturdy older home) and get a hand-brushed sage green finish in Farrow and Ball Card Room Green No.79, an estate eggshell that wears well on cabinet doors, finished with simple wooden knobs. Countertops are a honed soapstone from a Virginia quarry, which patinas a softer charcoal over time and accepts a mineral-oil reseal twice a year without drama. The backsplash is a multi-tone slate square from Stone Tile Depot, with irons, browns, and rust running together, which catches light differently morning to evening. A handwoven seagrass pendant from Made Goods hangs over the sink corner, and the floor is a large-format slate-look porcelain in a warm charcoal. Add a couple of potted herbs near the window and the room reads farmhouse without sliding into the laminate-shiplap version of the same idea.
F and B Card Room Green (#7C8C74) covers every cabinet door, an earthy green that keeps its depth when the window light drops off in the afternoon. Below it, Honed Virginia Soapstone (#363636) gives the counters a near-black band that feels soft under the hand and darkens further over five years of oiling and use.
The backsplash squares of Multi-Tone Natural Slate (#8A7D6C) vary from tile to tile in brown, grey and rust, and that variation is what links the green doors to the dark counters. The floor picks up the stone idea in Slate-Look Porcelain (#505050), laid in large format so the galley gets slate character without the sealing schedule natural slate would demand underfoot.
A hand-brushed finish on these green doors shows its texture and looks richer than spray, but it also shows every drip, so it pays to see a painter's previous brushed work before choosing it. The soapstone wants mineral oil roughly every six months for its first two years and about once a year after the patina settles; wax is best avoided because it builds up and turns gummy.
Natural slate on the backsplash needs a penetrating sealer as soon as it is grouted and another coat about every 18 months, and its mixed colouring hides cooking splatter far better than a single-colour tile would. The rendering also gets the lighting count right: one woven pendant is enough to carry the natural-fibre note, where a row of three would flatten it.
Modern High-Contrast Two-Tone
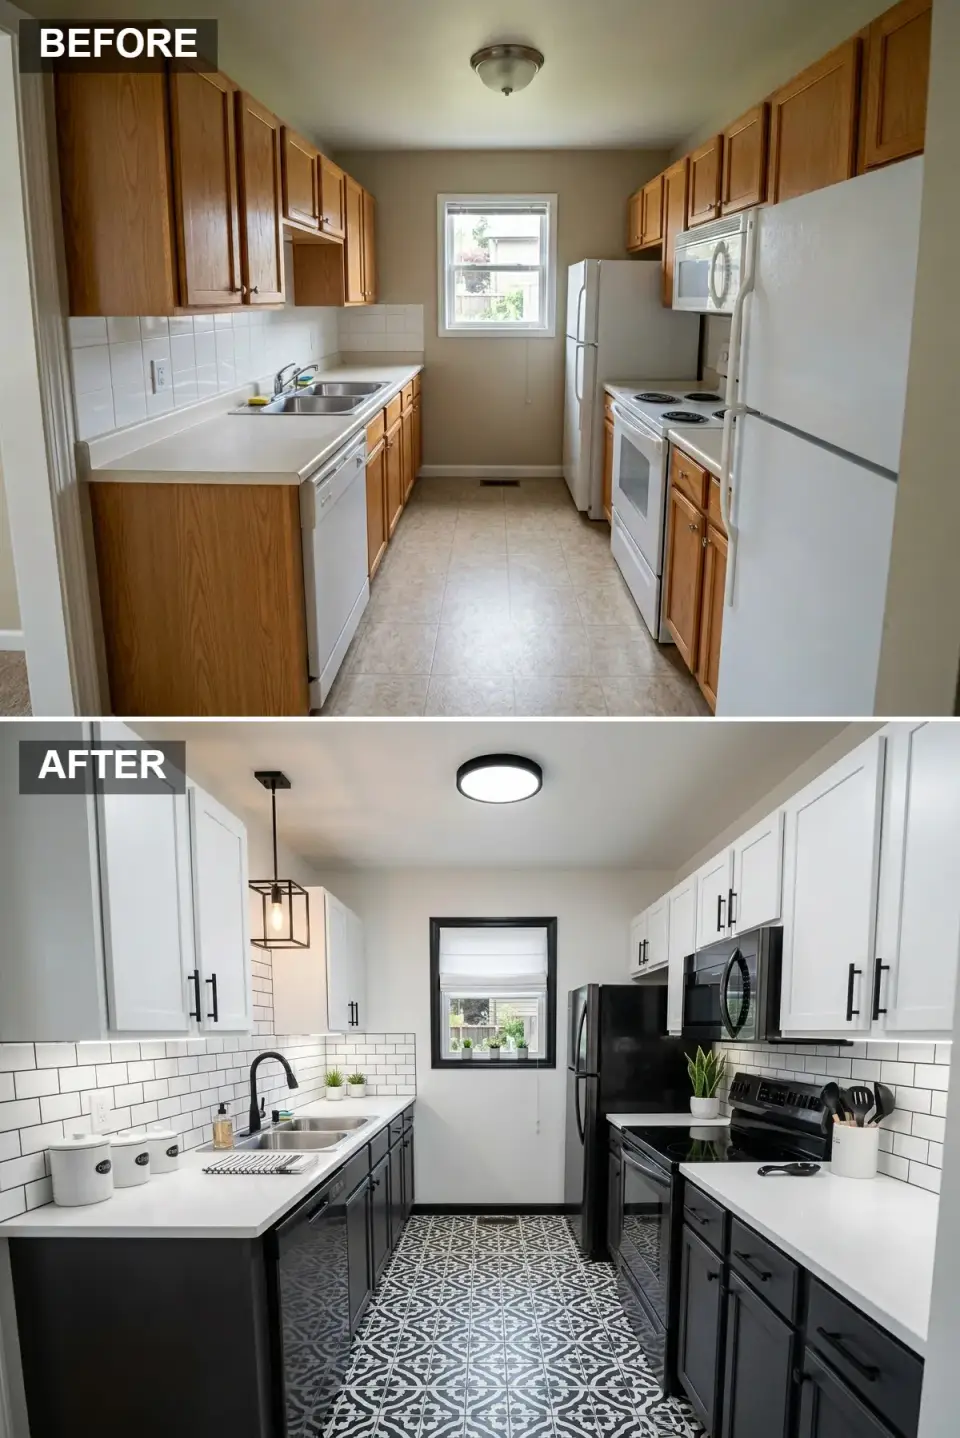
This direction is drawn for a kitchen that feels graphic and committed without flipping into a TikTok aesthetic that would feel dated by 2028. Two-tone is the answer when you want drama with restraint. Uppers come down in Benjamin Moore Chantilly Lace OC-65; lowers go matte black in Sherwin-Williams Tricorn Black SW 6258, both sprayed on solid-wood doors. Counters are a crisp white quartz (Caesarstone Pure White or Silestone Iconic White) with a 1-1/2-inch mitered edge that reads more like a slab and less like a laminate-replacement. The backsplash is classic 3x6 white subway in a running bond with charcoal grout, which turns the cheapest tile in the world into a graphic statement. Hardware is matte black bar pulls from Rejuvenation, the window trim is painted black to match, and the floor is a bold black-and-white encaustic-look porcelain. A geometric cage pendant from Hudson Valley pulls the eye up.
The uppers in BM Chantilly Lace (#FFFFFF) are a clean white that leans neither blue nor pink, so they read as plain light against the window wall. The lowers flip to SW Tricorn Black (#212121), a true matte black that weights the bottom half of the galley and makes the white counters look sharper by contrast.
The backsplash is White Subway with Charcoal Grout (#F0F0F0), and in this case the grout line does the design work while the tile itself stays incidental. On the floor, Encaustic-Look Porcelain (#1A1A1A) in a black-and-white medallion print carries the graphic theme all the way down.
Charcoal grout against white tile should be sealed within 72 hours of installation, and the grout haze has to come off with a pH-neutral cleaner, otherwise a grey shadow stays on the glaze for good. The black lowers will show fingerprints within a week of cooking, so a urethane topcoat in a matte sheen beats a true flat paint here: only the urethane wipes clean.
Upgrading the quartz to a mitered 1-1/2-inch edge costs roughly 35-50% more than a standard 3/4-inch eased edge, and it is the detail that makes this look feel like 2026 rather than 2018. Notice also how the rendering spends its boldness: the patterned floor and the two-tone cabinets are loud, so the subway wall stays plain white apart from its grout. A busy backsplash on top of those two would push a narrow room past what it can hold.
Warm Cottage with Copper Accents
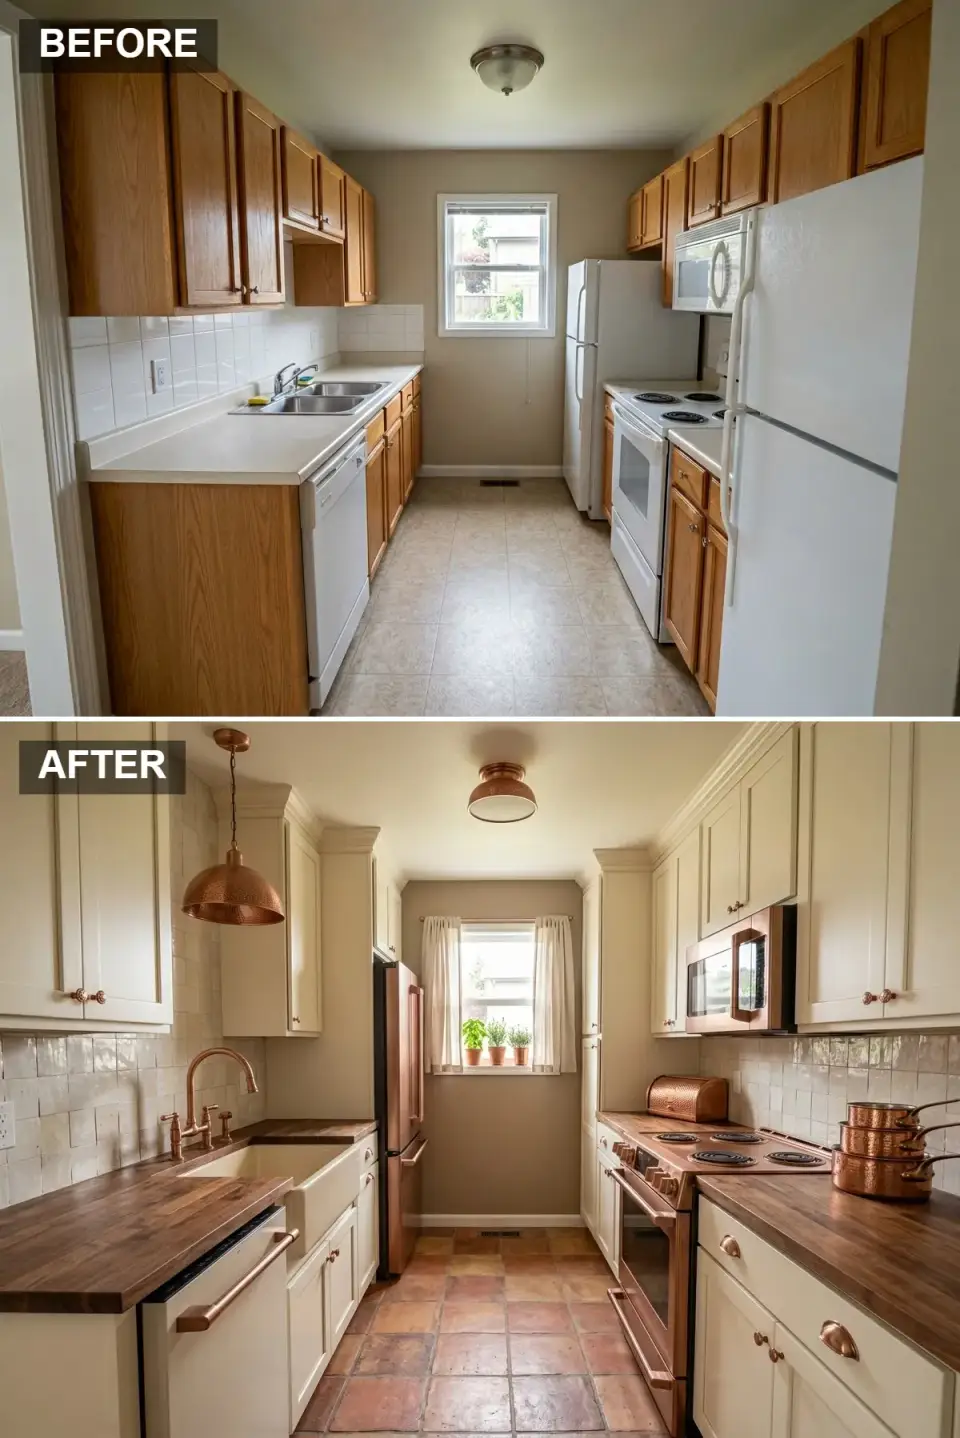
This one is drawn for a cottage typical of Folly Beach, where the kitchen should hold warmth even on grey winter mornings, when the rest of the house tends to read cool. Cabinets go in Benjamin Moore White Dove OC-17. Never use pure white in a beach cottage; the slight cream pulls the room toward sunset light. Countertops are a 2-inch end-grain walnut butcher block from Grothouse, sealed with their proprietary mineral oil and hardwax product. The focal point is an unlacquered copper bridge faucet from Waterstone over a cream fireclay apron sink, with copper repeated on the appliance fronts and the cup pulls; all of it will patina in coastal air, which is exactly the point. The backsplash is a handmade 4x4 square from Tabarka in a warm cream with visible kiln variation, and the floor is a sealed 8x8 Saltillo-style terracotta. A hammered copper pendant hangs over the sink, and a matching copper flush mount lights the middle of the galley.
BM White Dove OC-17 (#F2E8D5) on the cabinets is a creamy off-white that stays warm when coastal light turns grey. The counters in Grothouse End-Grain Walnut (#8B5A2B) bring the deepest brown in the room at a 2-inch thickness, heavy enough to take daily chopping.
Unlacquered Copper (#B87333) is spread through the faucet, the pulls, the pendant and the appliance fronts, and its patina in salt air is the intent rather than a flaw. The floor is a Saltillo-style Sealed Terracotta (#C08060) whose orange-brown connects the copper to the walnut, and it needs a silane-siloxane sealer on day one.
Unlacquered copper is the only kind that ages honestly here; lacquered copper keeps a plastic sheen from the start, so the household has to accept up front that the patina on the faucet and pulls is part of the design. For the walnut, end grain takes oil better than edge grain and shrugs off knife marks, and it should be resealed twice a year with the maker's own product rather than generic mineral oil.
Handmade cream squares like the Tabarka tile behind the sink arrive with deliberate variation in size, glaze and edge, so the installer should be someone who has set handmade tile before; a setter used to crisp porcelain will fight every piece. Terracotta in a humid Charleston kitchen needs fresh sealer every year, and a skipped year tends to show up as permanent stains in front of the dishwasher.
Bright and Airy Modern Farmhouse
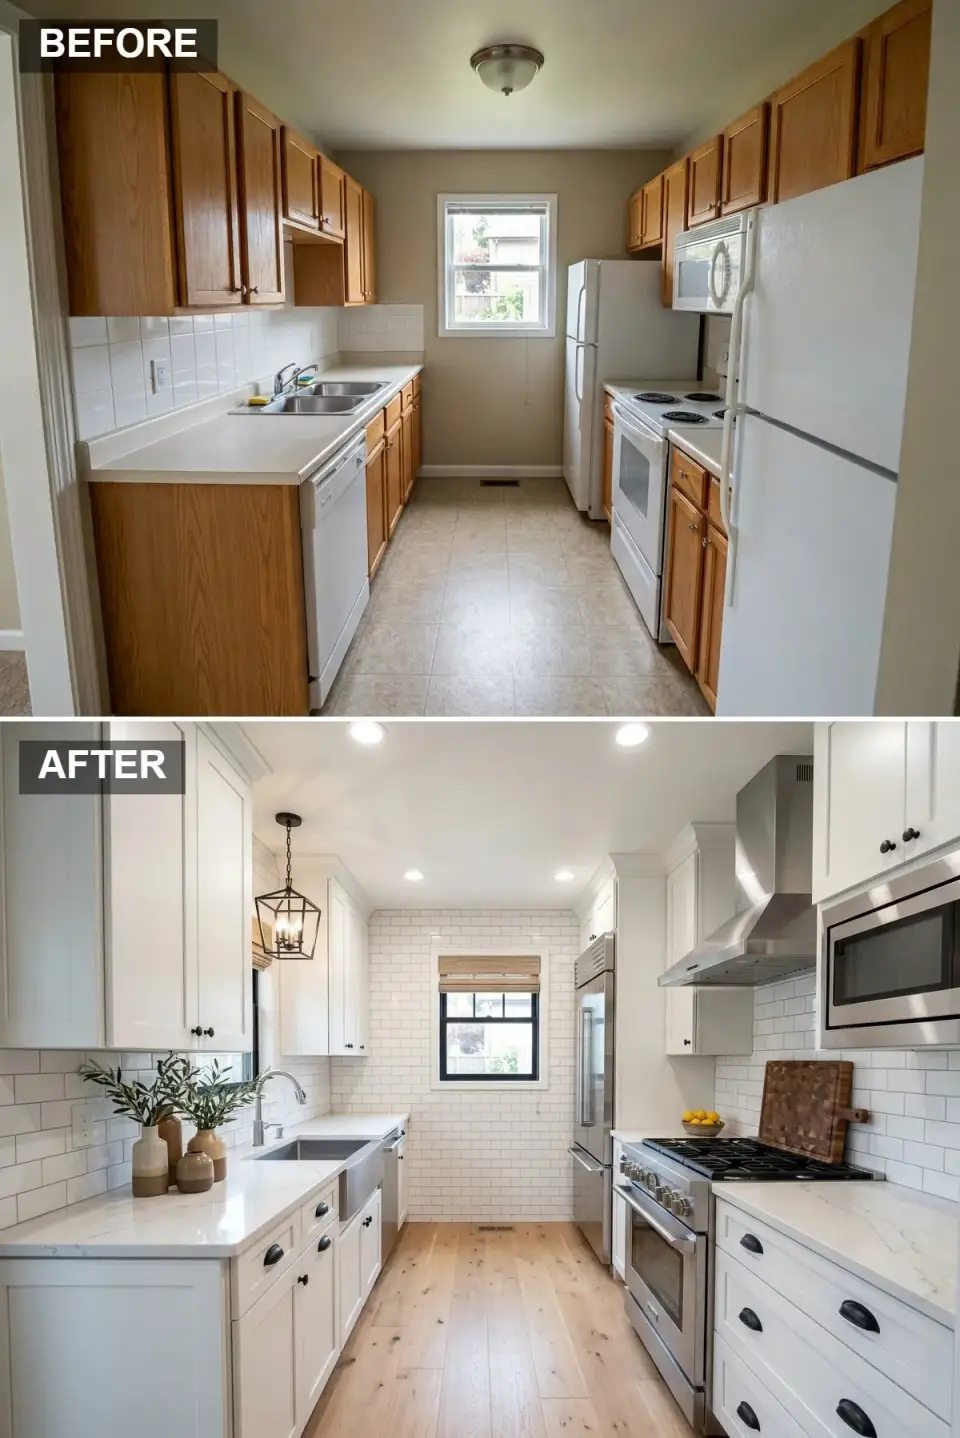
This direction suits Summerville and Mount Pleasant homes, and it stays popular because the formula works. Cabinets are crisp white shaker: Sherwin-Williams Pure White SW 7005 sprayed on solid maple, with a 5-piece door front and a flat panel center, fitted with dark cup pulls and knobs. Counters are a white quartz with subtle grey veining (MSI Calacatta Classique or Caesarstone Statuario Nuvo), and the backsplash is classic 3x6 white subway tile in a 50-percent offset running bond, carried up the whole end wall around the window. The focal point is a 33-inch single-bowl stainless apron sink paired with a Kohler Artifacts pull-down faucet. Wide-plank light oak engineered flooring (Bjelin or Stuga) comes up to replace the linoleum. A single black iron lantern pendant hangs by the sink window, with recessed lights covering the rest of the galley. The stainless hood and pro-style range on the opposite wall keep the room farmhouse without slipping into the shiplap-and-rooster version of the same idea.
SW Pure White (#FAFAFA) goes on both the cabinetry and the walls, a white with no warm or cool lean, so the shaker doors and the plaster read as one surface. The 3x6 White Subway (#FFFFFF) is set in an offset bond with white grout and wraps the end wall around the window, quiet on purpose.
The floor is Light Oak Engineered Plank (#DCC6A0) in a wide, matte plank, and Bjelin's hardened wood is the kind of engineered product meant to cope with Charleston humidity. The palette names Brushed Bronze (#876F4C) for hardware, warmer than oil-rubbed bronze and more forgiving than polished brass, though the cup pulls in the rendering came out darker, close to black; either finish sits well against white shaker.
Pure White on cabinets should be sprayed, with three coats as a minimum, because a brushed coat of a white this clean shows every stroke within a year. The oak floor brings its own condition: in a Charleston kitchen the subfloor should read about 7-percent moisture before the planks go down, or they can cup within two summers.
A 33-inch single-bowl stainless apron sink suits this run better than the 36-inch fireclay version, which sits proud of the cabinets and can chip under heavy bakeware; it photographs beautifully and works less well. The lantern by the window follows the usual rule for a pendant over a work surface, about 30-32 inches from counter to fixture bottom, and if a pair or trio were ever hung over a peninsula, 24-30 inches between centers keeps the spacing calm.
Sleek Minimalist Contemporary
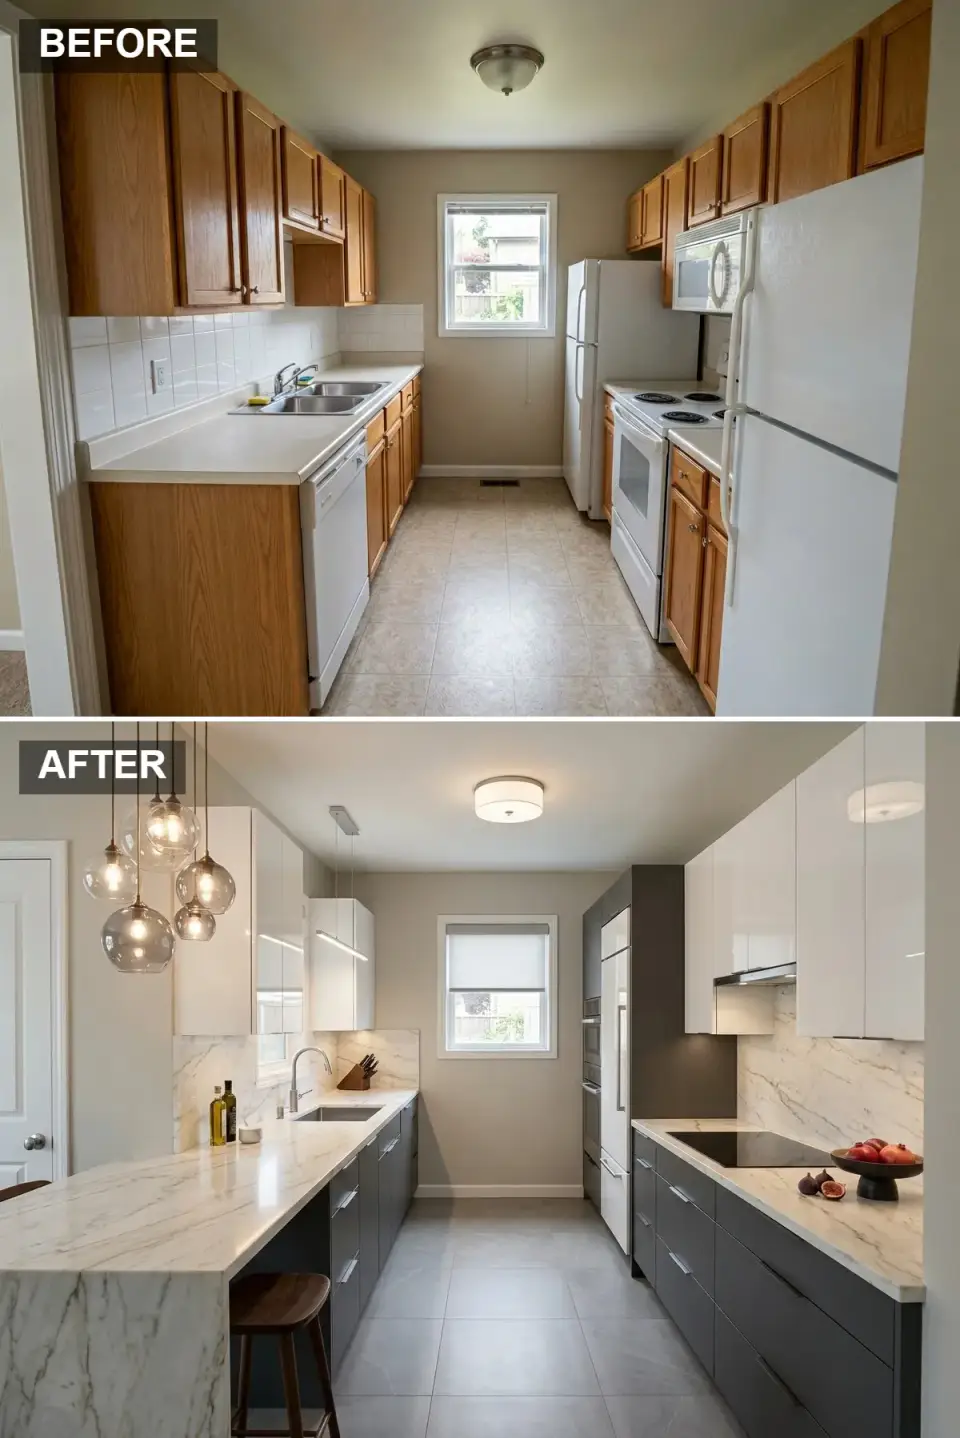
This direction borrows from the contemporary new builds of Buckhead in Atlanta, where 11-foot ceilings and glass back walls demand restraint, and applies that restraint to this galley. The concept uses flat-panel cabinets from Henrybuilt: handleless push-to-open fronts in high-gloss white on the uppers, slim bar pulls on deep matte charcoal lowers, and the same charcoal on a full-height utility wall that holds the refrigerator and wall ovens. The focal point is a single 12-foot slab of Calacatta Gold quartz from Caesarstone with a waterfall edge on the new peninsula and a slab backsplash behind the cooktop. Appliances are panel-ready integrated (Sub-Zero refrigeration, Bosch dishwasher, Wolf cooktop and oven), so the eye reads the room as cabinetry, not equipment. Flooring is 36x36 grey porcelain from Florida Tile with rectified edges and a 1/16-inch grout joint. The whole composition reads as one continuous gesture rather than a kitchen-of-parts.
High-Gloss White Lacquer (#FFFFFF) on the uppers bounces the window light along the galley and makes the narrow room feel brighter than its size. Matte Dark Charcoal (#424242), a deep grey with no blue undertone, covers the lowers and the tall utility wall so the gloss above has something solid to sit on.
Caesarstone Calacatta Gold (#F0F0F0) runs from the peninsula's waterfall onto the counters and up the wall behind the cooktop, one material carried without a break. The floor is 36x36 Grey Porcelain (#808080) with rectified edges, a minimal joint and a matte face, so it reads as a single plane under the dark lowers.
The rendering already shows the right compromise on hardware: push-to-open on the gloss uppers, where loads are light, and bar pulls on the charcoal lowers, because push latches wear out quickly on a pull-out trash or a drawer full of pots. The waterfall end of the peninsula should be cut from a single book-matched slab, and a fabricator who cannot show that slab in person before cutting is the wrong fabricator for this look.
Integrated, panel-ready appliances like the column refrigerator in the tall wall cost roughly 35-50 percent more than freestanding equivalents, and the cabinet shop needs exact model numbers before it starts drafting. High-gloss white lacquer also shows dents and scratches readily; in a house with small children, plan on refinishing the upper faces around year five.
Raw and Edgy Industrial Loft
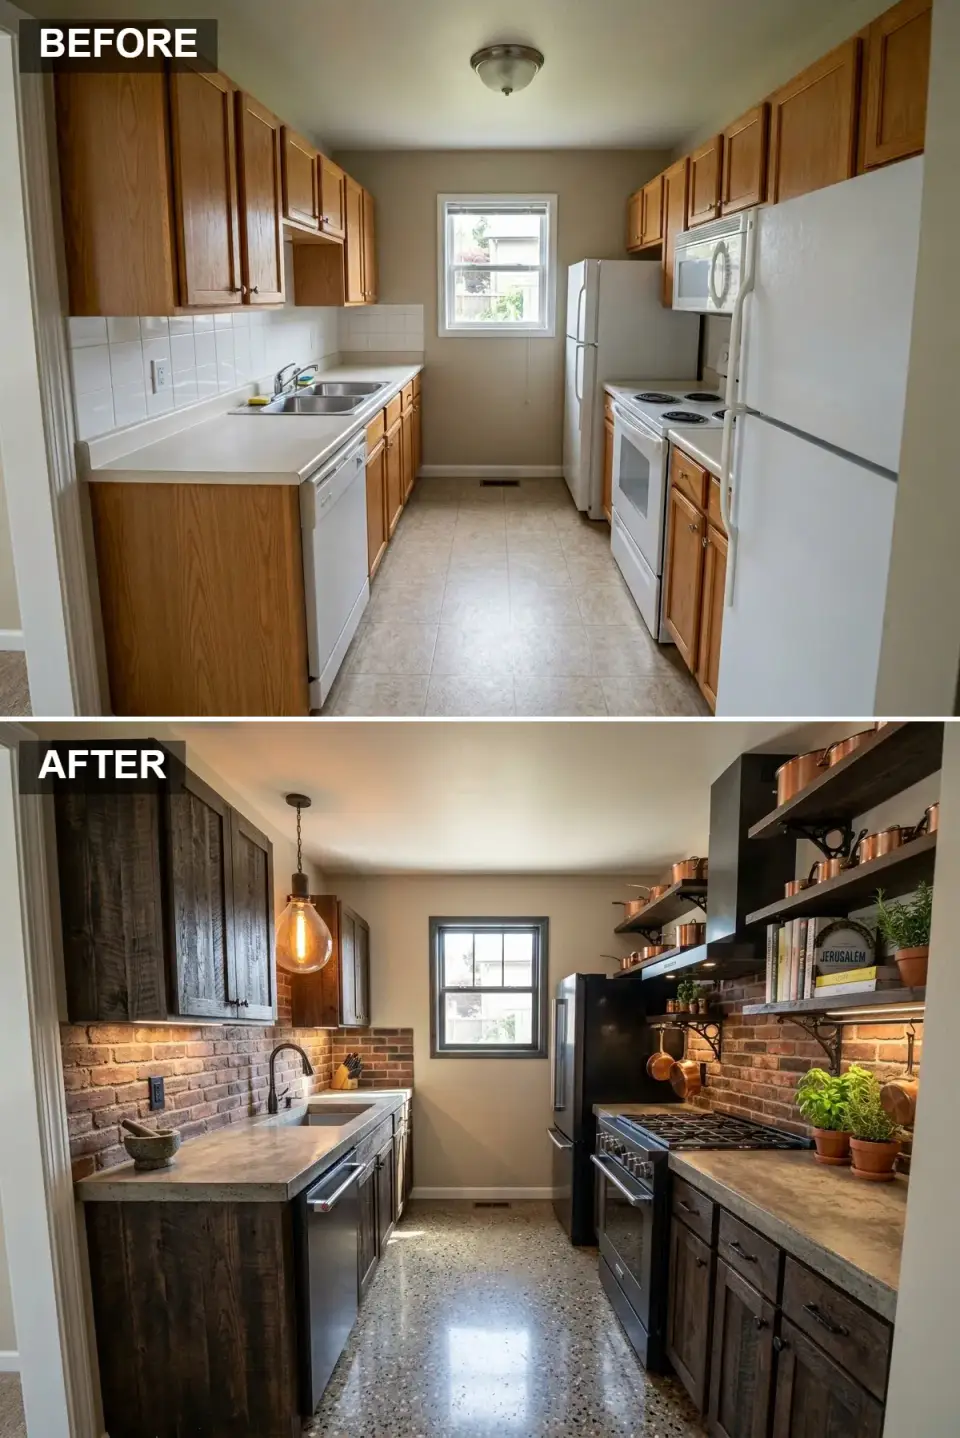
This direction is drawn for a warehouse conversion of the kind found in Charlotte's NoDa, where an original 1920s envelope deserves a kitchen that respects it. The cabinets are custom millwork in reclaimed barnwood of the kind salvaged from old tobacco barns, with the original nail holes and saw marks intact. Counters are 2-inch poured-in-place concrete with a black iron oxide pigment, sealed with a food-safe penetrating sealer. The backsplash is the building's original red brick, sandblasted, parge-coated, and sealed with Prosoco Saltguard. Open shelving is thick reclaimed wood on cast-iron scroll brackets, made by a local fabricator, with Schedule 40 black pipe brackets as the plainer alternative; copper pans, cookbooks and herbs fill it. Floor is the original poured concrete slab, ground, polished to a 1500-grit finish, and sealed. A single clear-glass pendant with an exposed Edison filament hangs by the window, the kind of warehouse fixture an architectural salvage yard often carries.
Reclaimed Tobacco Barnwood (#5C4033) on the cabinet doors keeps its original patina, never re-stained or sanded, and gives the galley its darkest, warmest mass. The counters in Pigmented Concrete (#999999) are a mid grey with black iron oxide in the mix and a food-safe sealer, and hairline cracks are expected rather than feared.
Restored Original Brick (#A05A45) fills the backsplash on both walls, sandblasted and parge-coated, then finished with a breathable sealer. The floor is the Polished Concrete Slab (#B0B0B0), ground down to expose its aggregate and polished to 1500 grit, so it throws the under-shelf lighting back into the room.
Concrete counters crack, and that is a property of the material rather than a defect; a fabricator who reinforces with fiber and stainless mesh keeps the cracks to hairlines, which typically appear around year three. The brick needs a breathable sealer such as Prosoco Saltguard rather than a film-forming acrylic, because trapped moisture can make the brick face spall within five years.
Reclaimed boards make weak cabinet boxes, so the barnwood belongs on the doors and face frames as a veneer over stable plywood, never as the carcass. The look also depends on the building: in a converted warehouse it feels earned, while the same treatment dropped into a 2008 builder colonial reads as costume.
Scandinavian Simplicity and Light
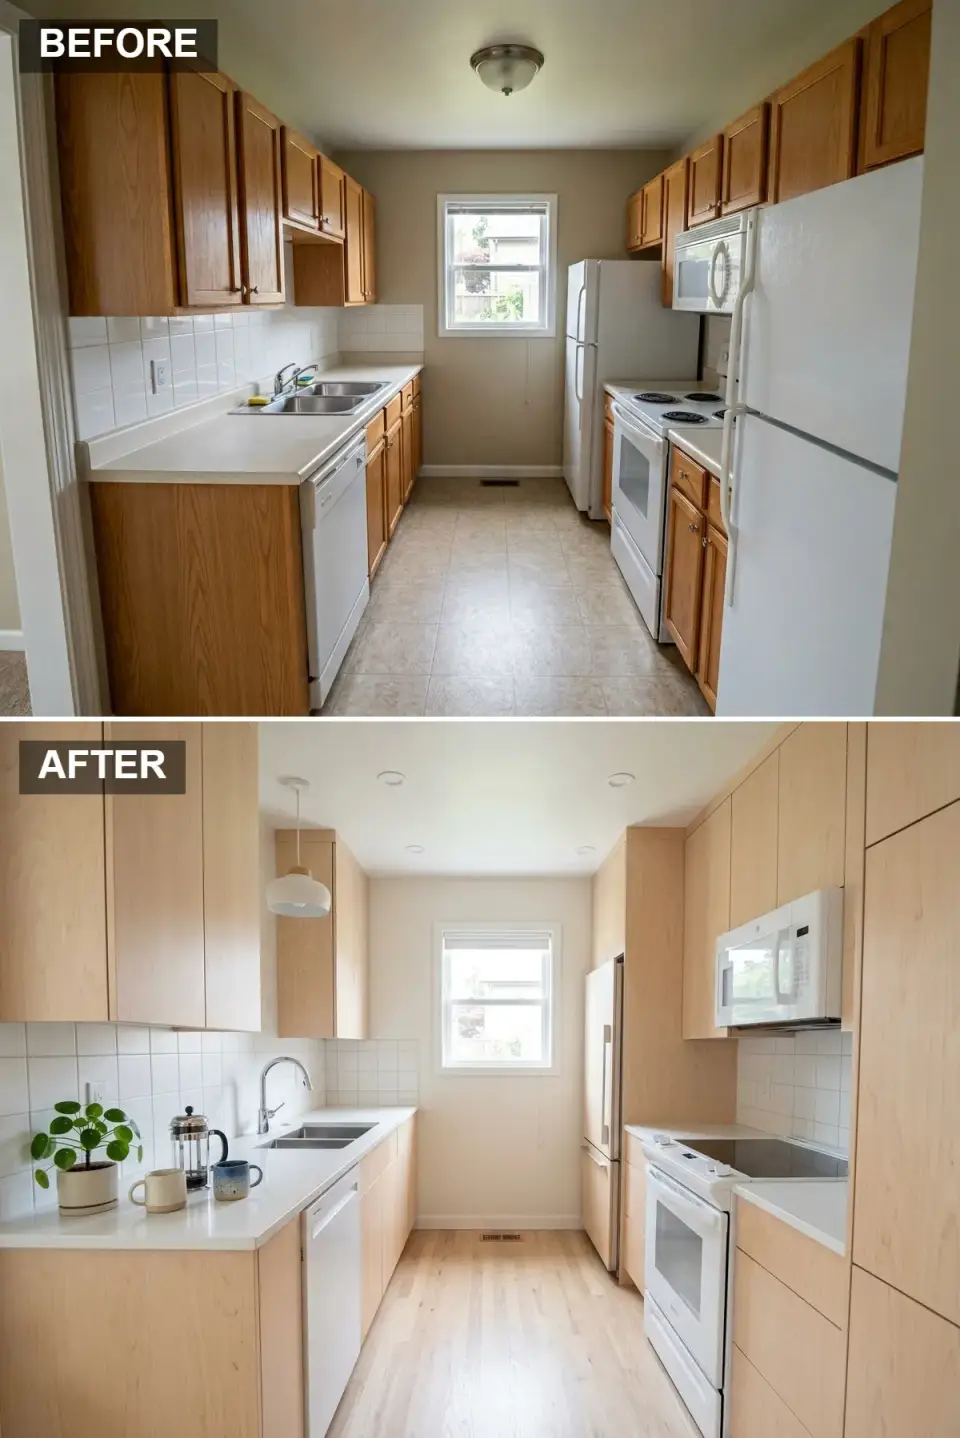
This direction is for anyone who admires Stockholm kitchens and wants the room to hold the kind of calm a morning routine can be built around. The cabinets are flat-panel pale birch from Reform (the Danish brand that retrofits IKEA boxes with proper fronts), with floor-to-ceiling tall units along one wall to absorb pantry storage and small appliances. Counters are a clean white quartz from Caesarstone Pure White, and the backsplash is a hand-glazed 4x4 white square from Fireclay Tile with white grout, kept tonal on purpose. Appliances stay white and low-key: a freestanding white induction range from Bertazzoni, a white dishwasher and a white over-range microwave, with the refrigerator set between the tall units. Floor is 7-inch wide-plank pale ash from Bjelin in a matte oil finish. A single white dome pendant hangs over the sink run, with Louis Poulsen's PH 5 as the model the concept has in mind. The whole room reads as one continuous gesture of restraint.
Pale Birch Veneer (#EAD4B3), Reform's Basis Birch, covers every door from floor to ceiling and supplies the room's only real colour, a soft warm wood. Caesarstone Pure White (#FFFFFF) on the counters stays deliberately plain so the grain on the fronts has nothing to compete with.
The walls are a Soft Off-White (#F8F8F4) with just enough warmth to stop the white-on-white from feeling clinical. Underfoot, Bjelin Pale Ash Plank (#DCD0C0) in a 7-inch width and matte oil finish carries the pale wood down to the floor, and the maker rates its hardened surface at roughly 3x the hardness of standard oak.
Reform's fronts for IKEA boxes run roughly $4,000-$8,000 for a kitchen this size, a fraction of full custom, and the Sektion carcasses beneath them are well made, so the saving is real while the result looks bespoke. The tall units on the right wall do most of the work, swallowing small appliances and pantry goods; pull-out shelves in their lower sections keep them usable for decades.
The look depends on a nearly bare counter, and the rendering keeps it to a plant, a coffee press and two mugs; once more objects collect, the calm goes. On lighting, a genuine Louis Poulsen PH pendant is worth the roughly $1,200, since copies give themselves away at a distance and the original is a 50-year purchase.
Rich and Traditional Elegance
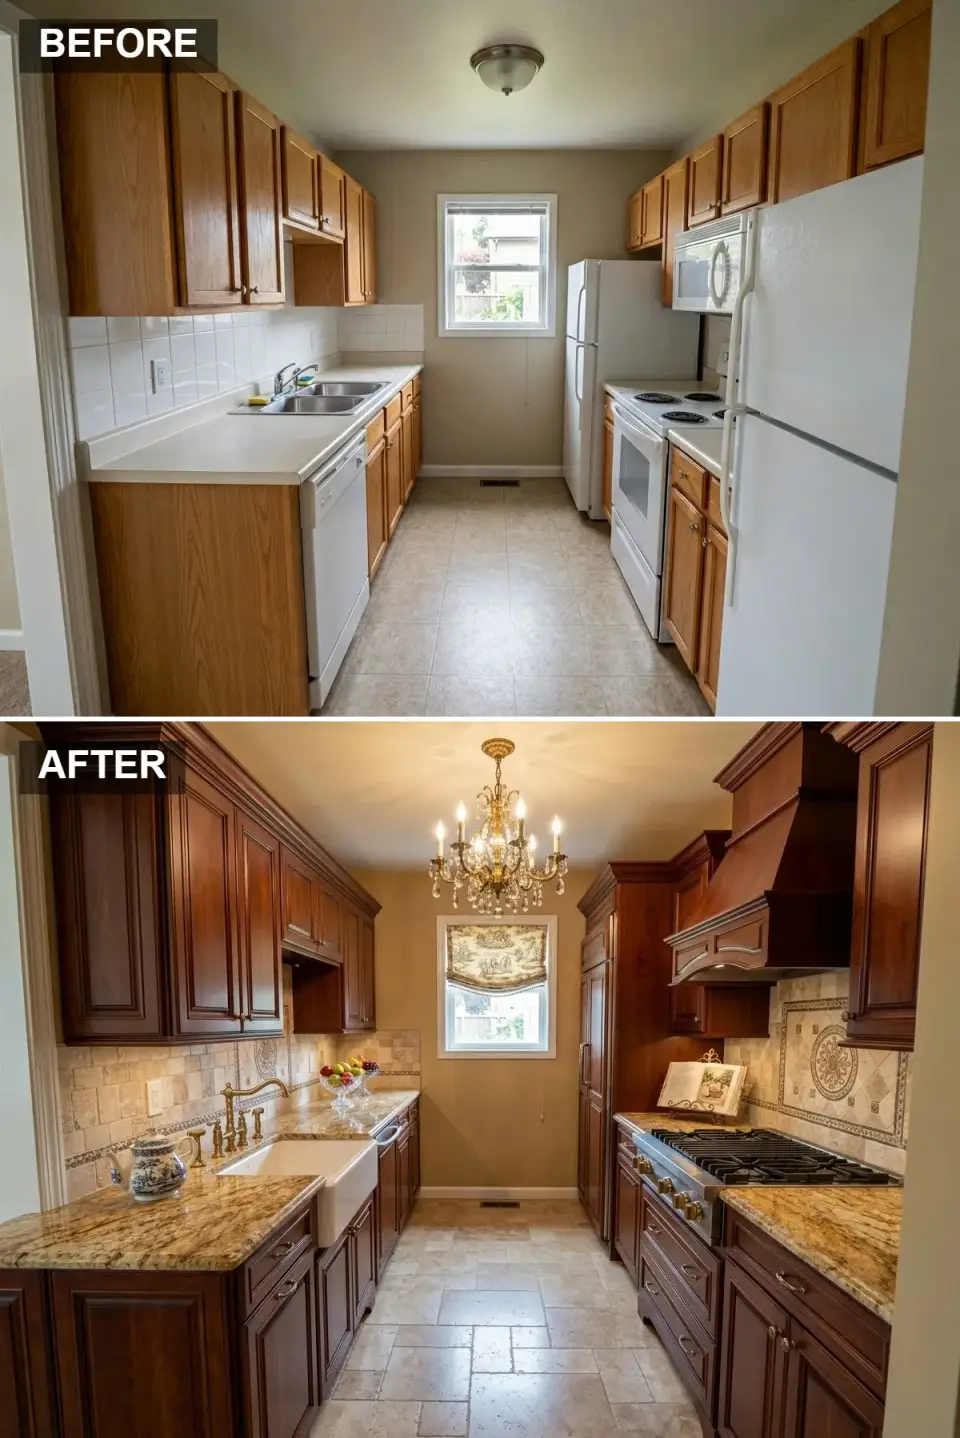
This direction is drawn for a home typical of the Savannah Historic District, where the kitchen has to hold its own next to original 1880s plaster medallions and 11-foot ceilings. The cabinets are custom raised-panel cherry from a local millwork shop, finished in a hand-rubbed dark stain with a glaze in the corners that emphasizes the carved profile, and a cherry hood with a carved apron crowns the range. Counters are Venetian Gold granite with an ogee edge profile that suits the period, and a white fireclay apron sink with a brass bridge faucet sits under the window. The backsplash is tumbled travertine with a decorative medallion insert behind the range and smaller ones along the sink wall, of the kind an artisan tile studio makes to order. The refrigerator is panel-ready behind matching cherry doors. A Visual Comfort crystal chandelier hangs centered in the galley, and the floor is 24x24 travertine laid in a Versailles pattern with hand-troweled grout. The room reads layered Southern traditional, not McMansion-formal.
Hand-Rubbed Dark Cherry (#663300) carries the whole room, with a glaze worked into the corners of each raised panel so the profiles read deeper. Against it, Venetian Gold Granite (#CDB38B) brings honey and brown movement to the counters, finished with an ogee edge suited to the period.
Tumbled Travertine (#E0D0B8) lines the backsplash in a soft cream that frames the medallion insert behind the range. The floor goes one shade deeper in 24x24 Travertine, Versailles Pattern (#D2C2A8), with hand-troweled grout and a sealer against Southern humidity.
Glazed raised-panel doors change with fashion more slowly than almost any other cabinet style; they have looked right in Southern historic homes for forty years, which justifies their cost over MDF shaker in a room like this. The granite is the maintenance item: a penetrating sealer twice a year, because without it orange-juice rings can mark the gold veining within twelve months.
A hand-painted ceramic insert of this kind costs $1,800-$4,500 depending on size and detail, and in a traditional kitchen it does more for the room than any other custom piece. The crystal chandelier needs LED lamps and a strong exhaust fan tied to a humidistat, otherwise grease film will haze the crystals within six months.
Bold Navy and Gold Glamour
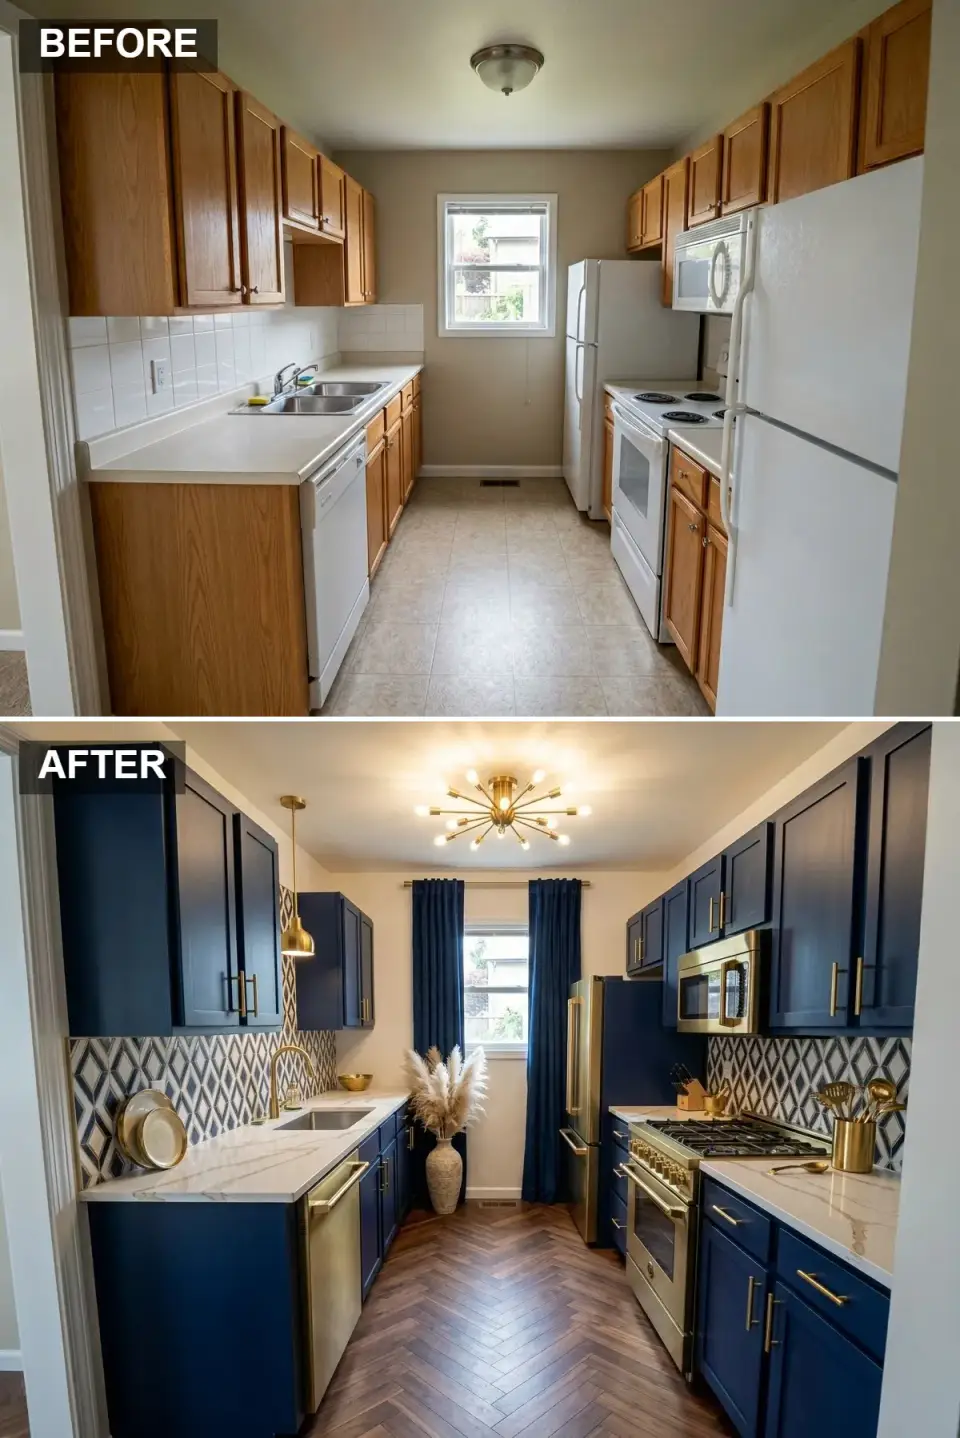
This direction suits a downtown Charleston home with an art collector's eye, a kitchen that feels like jewelry. The cabinets are custom shaker in Benjamin Moore Hale Navy HC-154, sprayed in eggshell on solid maple. Hardware is unlacquered satin brass bar pulls in the spirit of Rejuvenation's Massey series, long on the lowers and shorter on the uppers. Counters are Cambria Brittanicca Gold quartz with a 1-1/4-inch eased edge. The backsplash is a custom geometric tile from Tabarka in navy, white, and brass-glazed handmade diamonds. The brass glaze is the move that takes the room from generic-blue to specific. The faucet is an unlacquered brass gooseneck, and the appliances come in a matching champagne finish. A brass dome pendant hangs over the sink and a brass sputnik fixture lights the middle of the galley, where a Visual Comfort Bistro 4-light pendant would also suit. The floor is a custom-laid herringbone in dark walnut, and navy velvet curtains frame the window. The whole room reads layered, not loud.
BM Hale Navy HC-154 (#1C2945) wraps every cabinet, a deep navy without a purple undertone that reads almost black at night. The pulls, faucet and light fittings are Unlacquered Satin Brass (#D4AF37), which darkens and softens with handling, so the metal looks better after a few years than on day one.
The counters are Cambria Brittanicca Gold Quartz (#F4F4F4), white with gold and grey veining that ties the brass to the navy. Dark Walnut Herringbone (#4A3B2A) on the floor is the deepest warm tone in the room, a period-appropriate pattern for a downtown townhouse that also keeps the eye moving down the length of the galley.
Hale Navy covers evenly only over a tinted primer in the navy family; over white primer it can take four coats and still streak, which is the usual giveaway of an amateur job. Unlacquered brass costs about the same as lacquered but ages far better, provided everyone in the house knows the patina will keep deepening.
The diamond backsplash works because the counters stay pale and the floor pattern sticks to a single wood tone; a veined counter, patterned floor and patterned tile all competing at full strength would be too much. Custom herringbone labor runs roughly $14-$22 per square foot on top of material, a sensible spend on a 120-square-foot galley like this one and a hard one to justify across an 800-square-foot open plan.
Fresh and Tranquil Coastal Vibe
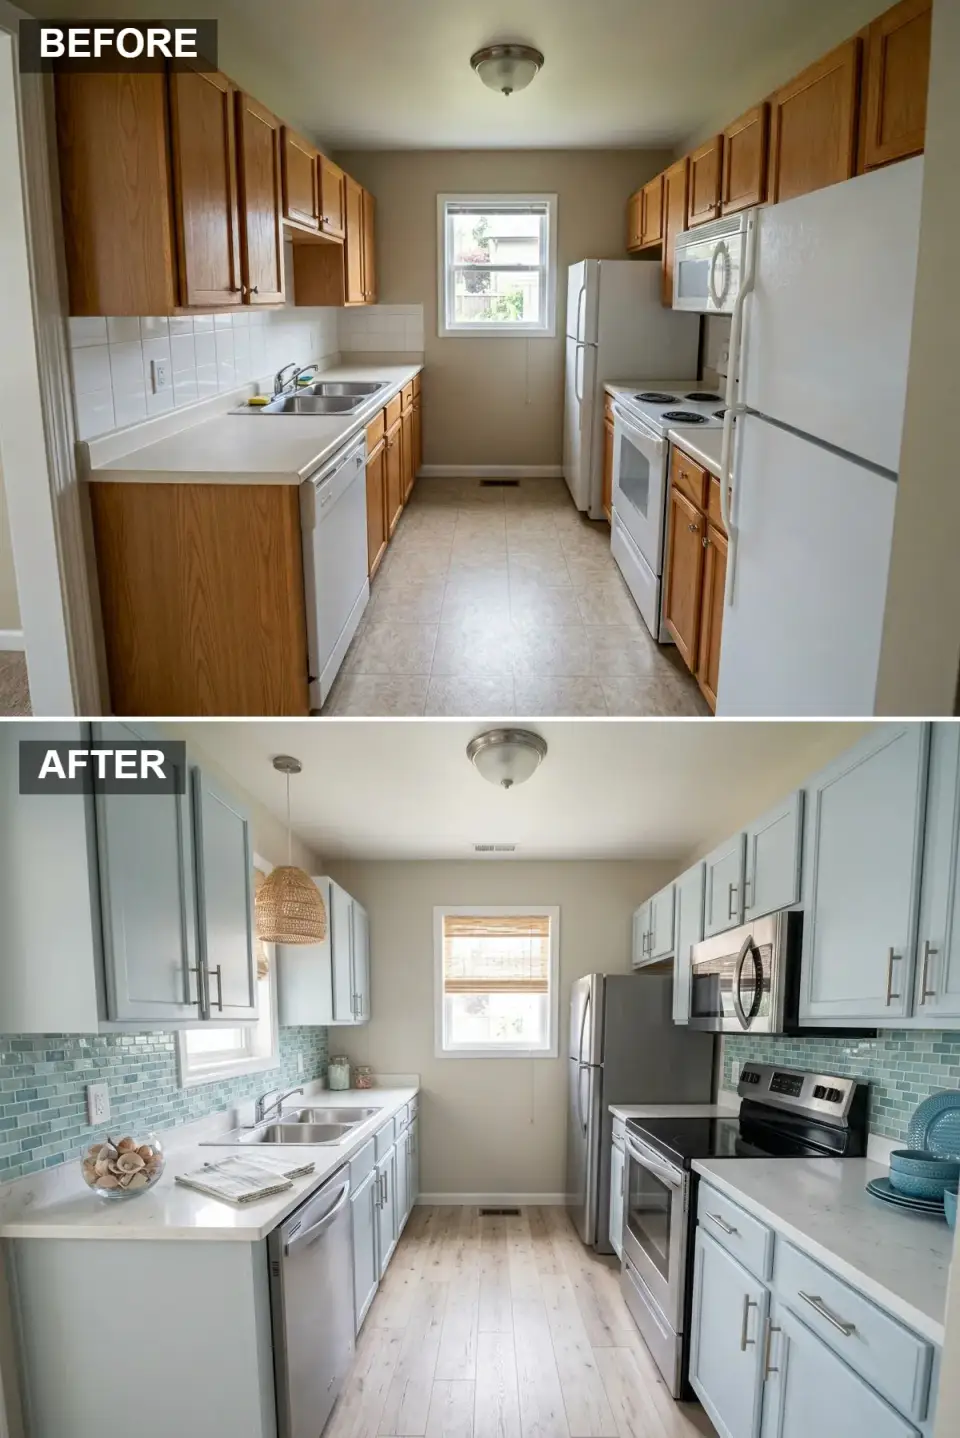
This one is drawn for a second home typical of Sullivan's Island, where the kitchen should read tide-line, not theme-park. Cabinets come in Benjamin Moore Palladian Blue HC-144 (softer than navy, lighter than aqua), sprayed eggshell on solid maple shaker boxes. Counters are a clean white quartz (Caesarstone London Grey or Pure White) and the backsplash is a recycled glass subway tile from Fireclay in a soft turquoise that catches light differently morning and afternoon. Hardware is brushed nickel bar pulls, never polished and never chrome, to keep the read soft. A single woven seagrass pendant hangs by the sink window, and the floor is a whitewashed white oak engineered plank that holds up to sand and bare feet without blanching in the salt air. The whole room reads coastal grandmother updated for 2026.
BM Palladian Blue HC-144 (#AED9E0) on the cabinets reads green-blue in afternoon light and blue-grey at dawn, so the galley changes mood through the day. The backsplash is a Recycled Glass Subway Tile (#40E0D0) whose translucency lets the wall behind it shift the colour, which is why it looks softer on the walls than the swatch suggests.
Caesarstone Pure White (#FFFFFF) on the counters gives the blues a clean edge to sit against. Whitewashed White Oak (#E6DACC) on the floor is a bleached plank with a matte oil finish that hides sand and copes with bare feet.
Recycled glass subway costs roughly 35-50 percent more than ceramic, and in a coastal kitchen the extra depth and translucency justify it. Palladian Blue swings green on east-facing walls and grey on west-facing ones, so a painted sample door checked at 7 AM and again at 6 PM is the safer test before the full order.
Whitewashed oak near the beach needs a UV-stable matte sealer, Rubio Monocoat Pure or Bona NaturalSeal for example, since ordinary polyurethane yellows in coastal sun within three years. The brushed nickel pulls are the right call for salt air: they dull slowly and evenly, where polished chrome tends to pit and show green spots on plumbing fixtures within five years.
Mid-Century Retro with a Twist
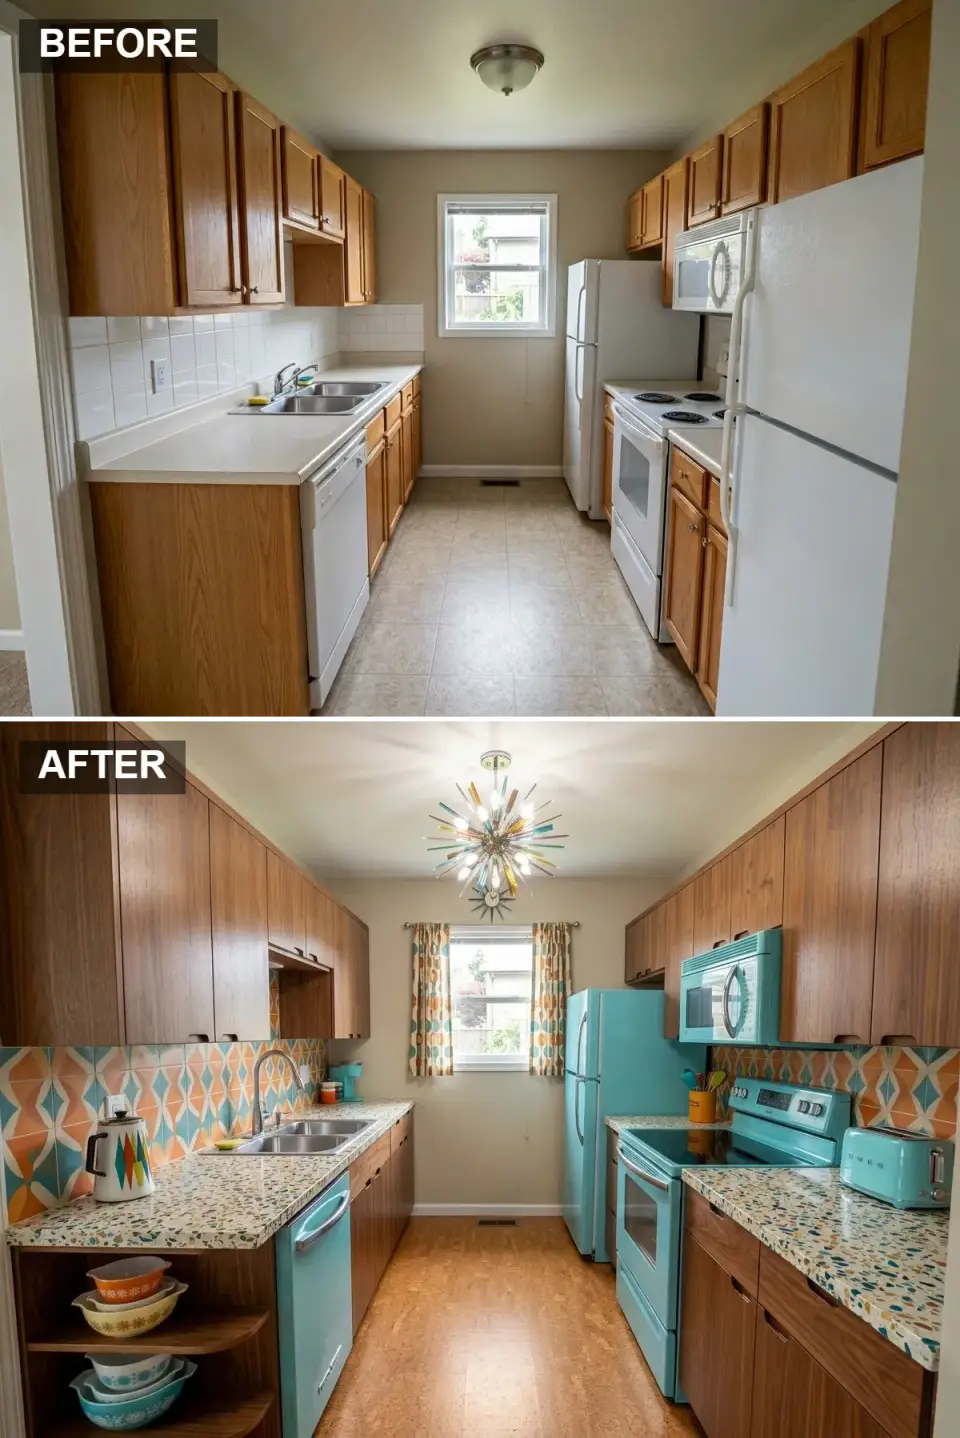
This direction suits anyone who collects mid-century furniture and wants a kitchen that fits a 1958 Eichler-adjacent house without slipping into costume. The concept uses flat-panel walnut cabinets from a local woodshop, with a clean reveal between doors, full-overlay 3/4-inch slab fronts and routed finger pulls instead of hardware. Counters are terrazzo from Concrete Collaborative (charcoal, ochre, and turquoise chips on a warm cream base) at a 1-1/2-inch poured thickness. The backsplash is a custom geometric ceramic from Heath in orange, teal, and warm white, fired in their Sausalito studio. Appliances come from the Big Chill retro line in turquoise, covering the refrigerator, range, dishwasher and microwave, and a matching toaster carries the colour onto the counter. Floor is sealed natural cork from Forna in 6mm planks, which warms underfoot and absorbs sound. A multi-arm sputnik chandelier with coloured glass rods hangs centered in the galley.
Natural Walnut Slab Front (#785235) covers both runs, real walnut in full-overlay doors without edge banding, which is what makes it period-correct. Big Chill Turquoise (#40C4C4) on the powder-coated appliances is the accent, and it is the genuine mid-century shade rather than a modern teal.
The backsplash is Heath Custom Ceramic (#FF7F50), hand-glazed orange, teal and warm white in a diamond repeat that pulls the appliance colour onto the walls. The floor is Forna Natural Cork (#CFA370) in 6mm sealed planks, warmer and quieter underfoot than wood.
Solid walnut rather than walnut veneer over MDF separates a convincing mid-century kitchen from a costume version, and the difference shows in the grain at arm's length. The tile follows the same rule: Heath custom tile runs $90-$140 per square foot installed, while lookalike prints at $18-$30 tend to look cheap within a year.
Cork needs its UV-stable polyurethane renewed every 5-7 years; it handles ordinary spills well, but water left standing for more than an hour can swell the joints for good. For the light fixture, a vintage Italian Stilnovo sputnik runs $1,800-$3,500 against $300-$600 for reproductions, and in a kitchen committed to mid-century the original is the better buy.
Layout, Lighting and Ordering Advice for Every Direction
Start with the layout, because no finish can rescue a kitchen that is tiring to work in. The kitchen work triangle still matters. Sink, range and refrigerator should form a triangle with each leg between 4 and 9 feet and a total perimeter between 13 and 26 feet, per the NKBA Kitchen Planning Guidelines. Open-plan kitchens have eroded the rule, but the ergonomics behind it have not changed: a 15-foot walk between sink and refrigerator is exhausting by the third week. Plan the cabinets the same way. A 27-30 inch drawer base with three deep drawers organizes more cookware than four cabinet doors and a lazy susan combined, so one drawer bank is a sensible minimum; lower doors with shelves behind them are how pots and pans go missing for a decade.
Lighting comes next, and it should work in three layers in every direction above: ambient (overhead or pendants), task (under-cabinet at the counter, lit at the cook's hand) and accent (in-cabinet glass, toe-kick, or a single sconce). The IESNA Lighting Handbook calls for 30-50 lumens per square foot at task level, which means a single ceiling fixture in a 12x14 kitchen falls short by half. Ventilation is the other system people underrate. ASHRAE 62.2 sets a minimum of 100 CFM at the range, and a working kitchen needs 400-600 CFM with make-up air. A $200 builder range hood is a ten-year grease film waiting to happen on every adjacent surface.
Where the money goes, put it into the surfaces that take abuse. Counters and floors absorb most of the daily wear, so specify quartz, soapstone or honed granite on the counters and engineered hardwood, large-format porcelain or sealed terracotta on the floor, and skip the laminate counter and the linoleum floor at every budget level. Hardware is a bigger lever than most people think: swapping cabinet pulls is a $300-$800 weekend project that updates a 2008 cabinet by ten years, while the wrong hardware on a $40,000 cabinet job visibly cheapens the room.
Two ordering habits prevent the expensive mistakes. Specify the appliances before the cabinets, since shop drawings depend on appliance dimensions to the eighth-inch; ordering a 36-inch range and discovering at install that the pro-style version is 35-7/8 inches leaves a visible gap that no trim piece fully hides. And sample paint colors on the actual cabinet face. A 2x2 paint chip on a wall does not predict how the same color reads on 30 cabinet doors at their real height and lighting, so order a single sample door before committing to the full spray order.
Regional Fit Across the Southeast
Not every direction above translates to every market. Here is how we would match the look to the architecture and the climate in markets across the Southeast:
In the Lowcountry, meaning Charleston, Mount Pleasant and Sullivan's Island, Coastal Vibe, Modern Farmhouse and Traditional Elegance suit the homes. Salt air rules out polished chrome and lacquered brass, so the safer fixtures are unlacquered brass, brushed nickel or coastal-grade stainless from Newport Brass or Waterworks. Inside the Savannah and Charleston Historic Districts, Traditional Elegance and Navy and Gold pair naturally with antebellum and Victorian bones, while Industrial Loft and Sleek Minimalist Contemporary should be avoided there because the architecture rejects them. Down on the Gulf, in Naples, Sarasota and 30A, Coastal Vibe and Cottage with Copper read correctly; the strong Florida light flattens dark cabinetry, so lean toward pale palettes.
The larger metros give you the widest range. In Atlanta, Charlotte and Nashville, Sleek Minimalist, Modern Farmhouse, High-Contrast Two-Tone and Scandinavian Simplicity all work in new construction and intown condos, and Atlanta's warehouse conversions and Charlotte's NoDa lofts are the right home for Industrial Loft. The mountain markets of Asheville, Greenville and Hendersonville suit Mid-Century Retro and Earthy Rustic Charm, since the architecture there often supports either MCM ranches or post-and-beam construction. Farther north, in the Washington DC metro and Richmond, Traditional Elegance and Navy and Gold belong in the historic Federal and Georgian housing stock, while Sleek Minimalist fits the Arlington and Manchester-district new-builds.
What Each Direction Actually Costs
The ranges below are Charleston-market estimates for 2026 for a 150-200 sq ft full renovation of a galley like this one, covering cabinets, counters, backsplash, flooring, fixtures and labor on the existing footprint, with the sink and range left where they are. Naples and Nashville tend to run 8-12 percent higher, and Greenville and Asheville 5-10 percent lower. Relocating plumbing adds $4,000-$8,000, and moving a load-bearing wall adds $8,000-$18,000.
The twelve directions fall into three rough price bands, and the main cost driver in each explains why. At the accessible end, Modern Farmhouse runs $48,000 to $78,000, driven by custom shaker cabinets, white quartz and oak flooring. Classic Grey and White follows at $52,000 to $84,000, where custom paint-grade cabinets, a mosaic backsplash and a patterned floor carry the budget. Coastal Vibe costs $54,000 to $88,000 for painted cabinets, recycled glass tile and whitewashed oak, and Earthy Rustic Charm sits at $56,000 to $92,000 because soapstone counters, natural slate and hand-brushed cabinets are all labor-heavy materials. High-Contrast Two-Tone closes this group at $58,000 to $94,000, with two-color spray cabinets, encaustic-look porcelain and a patterned floor.
The middle band is where specialty materials start to set the price. Cottage with Copper runs $62,000 to $102,000 for end-grain walnut counters, a copper sink and fixtures, and handmade tile. Mid-Century Retro reaches $68,000 to $110,000 because it calls for real walnut slab cabinets, terrazzo counters and Heath custom tile. Scandinavian Simplicity costs $72,000 to $115,000, mostly in Reform fronts, a Bjelin oak floor and integrated appliances, and Industrial Loft comes to $78,000 to $128,000 once reclaimed wood cabinets, concrete counters and brick restoration are priced in.
The top three are custom-cabinet kitchens. Traditional Elegance runs $88,000 to $148,000 with custom cherry cabinets, granite counters and a hand-painted tile mural. Navy and Gold Glamour costs $92,000 to $158,000 for custom cabinets, unlacquered brass and a custom herringbone floor. Sleek Minimalist is the most expensive direction at $112,000 to $185,000, because Henrybuilt cabinets, integrated appliances and a waterfall slab leave no room for shortcuts: minimal design shows every seam.
These figures assume an existing kitchen with a salvageable footprint and standard 8-foot ceilings. Vaulted ceilings, two-story openings, and full-house electrical panel upgrades add $6,000-$25,000 beyond the ranges above. Permit and structural engineer fees in Charleston historic districts add 8-12 percent on top of construction.
Frequently Asked Questions
How long does a full kitchen renovation like these take?
In the Charleston market, a full gut renovation on a 150-200 square foot kitchen runs 8-14 weeks start to finish, assuming permits move on time and there is no plumbing relocation or wall work. Custom cabinets add 8-12 weeks of lead time before demolition begins, and that is a separate clock. The Industrial Loft and Traditional Elegance directions add another 2-4 weeks because of brick restoration and custom millwork respectively. Imported tile (Tabarka, Bert and May, Heath custom) adds 4-8 weeks.
Which of these directions is the most forgiving for a partial DIY renovation?
Modern Farmhouse is the most forgiving because it leans on standard-dimension subway tile, off-the-shelf shaker cabinets from Lowes or Home Depot's better lines (Diamond Now or Hampton Bay), and neutral finishes that do not require craftsperson-level execution. Classic Grey and White is second: same kit of parts, slightly more careful color choices. Industrial Loft, Mid-Century Retro, Sleek Minimalist, and Traditional Elegance all require trade-level fabrication and should not be attempted as a first DIY project.
Will any of these looks date quickly?
The most trend-exposed directions are High-Contrast Two-Tone and Mid-Century Retro. Both rely on specific color and material stories that can read “late 2020s” within a decade. Modern Farmhouse, Classic Grey and White, Coastal Vibe, Scandinavian Simplicity, and Traditional Elegance age best because their palettes are neutral and their materials are classic. If resale matters more than personal preference, lean toward those five. If this is a forever home, commit to whichever direction suits how you actually use the kitchen.
How should you handle humidity in a Charleston or Savannah kitchen?
Start with a properly sized range hood: 400-600 CFM with make-up air, ducted to the exterior. Specify cabinet boxes in plywood rather than MDF; the moisture rating is meaningfully better. Use marine-grade primer under cabinet paint. Choose engineered hardwood or large-format porcelain over solid hardwood on floors. Specify cabinet doors with a urethane topcoat, not a basic enamel. And run a dehumidifier in the attached pantry if the home does not already have one, because the kitchen's humidity follows the pantry's condition.
What is the most expensive mistake people make in a kitchen renovation?
Moving plumbing or load-bearing walls without a structural engineer review. Homeowners can pay $5,000 to relocate a sink only to discover the new drain crosses a beam, triggering a $14,000 structural engineer plus framing redo. The second most expensive mistake is buying appliances after the cabinet shop drawings are approved. Appliance dimensions must drive the cabinet plan, not the other way around.
Can you mix directions, such as a Scandinavian cabinet with a Navy and Gold backsplash?
Mostly not. Each direction here has its own material and colour logic, and setting the Scandinavian birch fronts under the navy-and-brass diamond tile would read as two rooms fighting inside one narrow galley. The pairing that holds up is Modern Farmhouse with a few Coastal Vibe touches, since both rely on light shaker cabinets and pale wood floors. If two directions appeal, take the cabinets and counters from one and only the lighting and hardware from the other, and keep the big architectural surfaces in a single story.
Do you need a designer for a kitchen at this scale?
For any of the directions in the $60,000-plus range above, yes, and not only for aesthetic reasons. A designer's value at this level shows up in trade pricing (35-50 percent below MSRP through showrooms), procurement coordination across cabinet, counter, tile, and appliance lead times, and the early structural and electrical questions that prevent the expensive mistakes described in question five. A 10-15 percent designer fee on a $120,000 kitchen pays for itself in trade discounts alone.
Sources and References
- NKBA Kitchen Planning Guidelines: National Kitchen and Bath Association recommendations for work triangle, clearances, and storage standards.
- IESNA Lighting Handbook, 10th Edition: Illuminating Engineering Society recommended task and ambient light levels for residential kitchens (30-50 lumens per sq ft).
- ASHRAE Standard 62.2-2022: Ventilation and Acceptable Indoor Air Quality in Residential Buildings; range hood CFM and make-up air requirements.
- Tile Council of North America (TCNA) Handbook 2024: large-format tile installation, cement board substrate, and grout sealing standards.
- International Residential Code (IRC) 2021, Chapters 27-33: plumbing rough-in and gas line standards relevant to range and dishwasher relocation.
- Remodeling Magazine 2024 Cost vs. Value Report, South Atlantic Region: midrange and upscale kitchen remodel cost benchmarks for Charleston, Atlanta, Richmond, and Charlotte markets.
- Benjamin Moore and Sherwin-Williams Cabinet Spec Sheets: Hale Navy HC-154, Palladian Blue HC-144, White Dove OC-17, Chantilly Lace OC-65, Tricorn Black SW 6258, Pure White SW 7005, Mindful Gray SW 7016.
- Farrow and Ball Estate Eggshell Application Guidelines: manufacturer specifications for cabinet finish application in humid coastal climates.
- Cambria, Caesarstone, and MSI Quartz Technical Data: Brittanicca, Brittanicca Gold, Pure White, Calacatta Classique edge profile and load specifications.
- Grothouse End-Grain Wood Countertops Care and Maintenance Guide: sealing schedules and reseal procedures for daily-use butcher block.
- Bjelin Hardened Wood and Stuga Engineered Hardwood Specifications: Janka hardness, finish layer, and humidity tolerance data for Southeast installations.
- Prosoco Saltguard and Consolideck Technical Bulletins: breathable masonry sealer application for restored brick in working kitchens.
- Heath Ceramics, Tabarka Studio, and Fireclay Tile Spec Sheets: handmade tile dimensional tolerance, glaze variation, and installation guidelines.
- RSMeans 2026 Residential Cost Data, Southeast Region: regional labor and material indices for kitchen renovations in Charleston, Savannah, Atlanta, Charlotte, Nashville, and Asheville markets.
- The Layered Homes editorial design notes: Charleston, Mount Pleasant, Sullivan's Island, Summerville, Folly Beach, Savannah, Asheville, and Naples kitchen design concepts.
Choosing One Direction for Your Kitchen
Twelve directions out of one builder shell, and at least five or six of them would make a kitchen worth living with. The useful exercise here isn't picking the “best” direction; it's seeing how much a fixed footprint can stretch when you commit to a coherent palette, a single material story, and restraint in the styling. A builder-grade kitchen isn't a design problem. It's a blank canvas with the plumbing already in roughly the right place.
If you're sorting through your own twelve directions, the same logic that runs through this kitchen study shows up in our twelve-direction bathroom study and our twelve living-room revivals. For a palette-driven before-and-after in a different room, our walkthrough of eleven bedroom transformations from a single before shows the same restraint applied to a smaller, more private space. And for the small-room version of the same thinking, our ten transformations of a single room walks through the discipline of choosing one direction and committing.
Start with the direction that suits your architecture, your climate, and how you actually cook in the room. Everything else (the tile, the cabinets, the hardware, the floor) follows from that one decision.
Transformations Desk
The Layered Homes editorial teamThe Transformations Desk produces the before-and-after design studies: one imagined starting space (a room, a facade, a backyard) shown in several design directions, each with a palette and a cost estimate.
More from the Transformations Desk →
Reader notes