


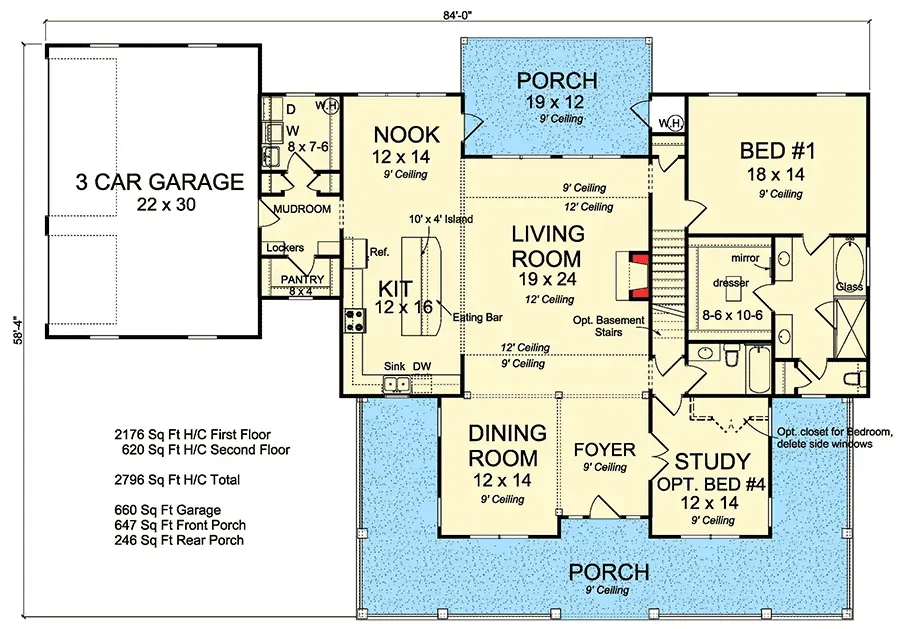
Plan 52269WM is the kind of floor plan I field-test against real family life every time a client brings me a two-story farmhouse shortlist. It solves three problems most expanded farmhouse designs still fumble: a main-floor primary that actually reads as a retreat rather than an afterthought; a service corridor between the three-car side-load garage and the kitchen that survives a Costco run with three bags and a kid underfoot; and upper-level secondary bedrooms pulled far enough from the primary that grown-ups and growing kids can share the house without collision. Across 2,796 heated square feet it gives a family of four to six functional, durable, comfortable space — with genuine outdoor living and an optional fourth bedroom or study that flexes as needs shift. Below is my full technical review, organized as a reviewer on the Layered Homes desk rather than as a salesperson.
Affiliate link. If you buy this plan we may earn a commission, at no extra cost to you. It never changes what we write about a plan — see our affiliate disclosure.
What's Inside This Review
- Floor Plans — Main Level and Second Floor
- Exterior Images
- Interior Images
- Positives
- Points to Consider
- Other Facade Suggestions (Johan's Styling Commentary)
- Regional Fit Across Southern and Mid-Atlantic Markets
- Frequently Asked Questions
- Sources and References
Floor Plans — Main Level and Second Floor
Main Level
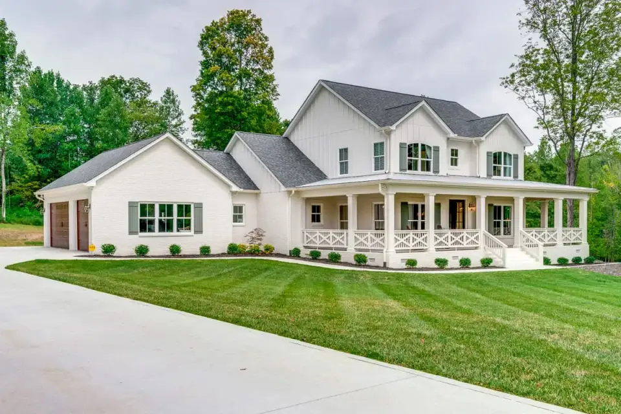
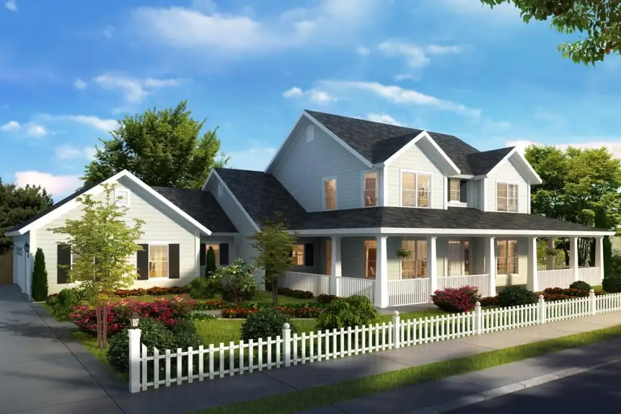
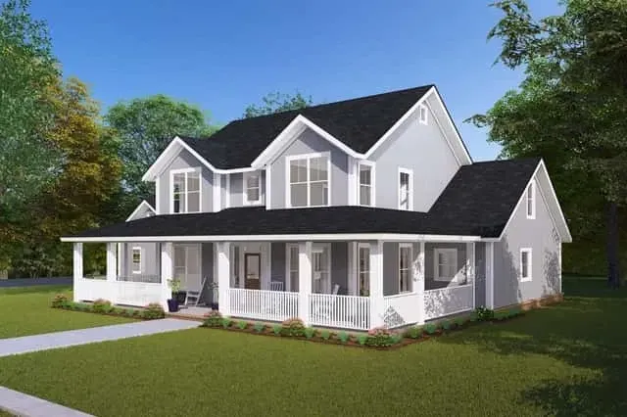
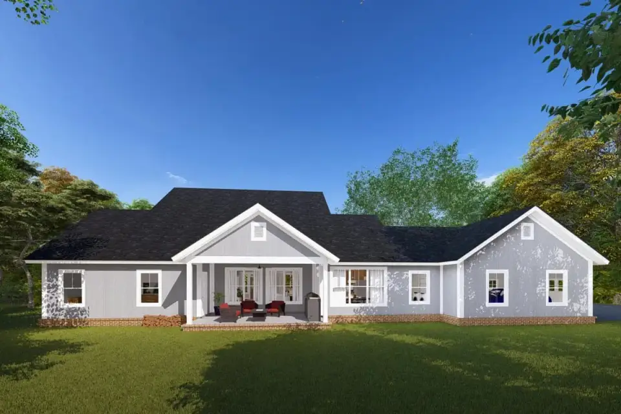
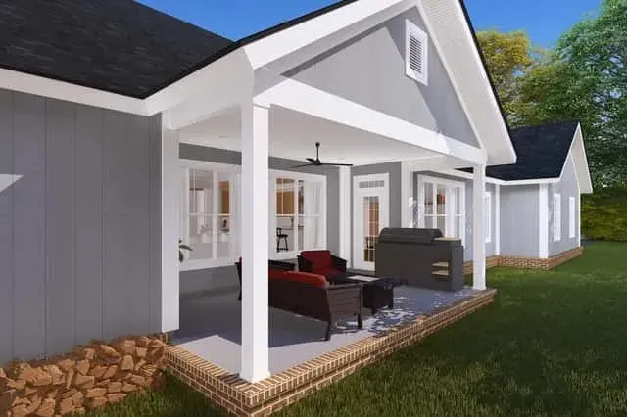
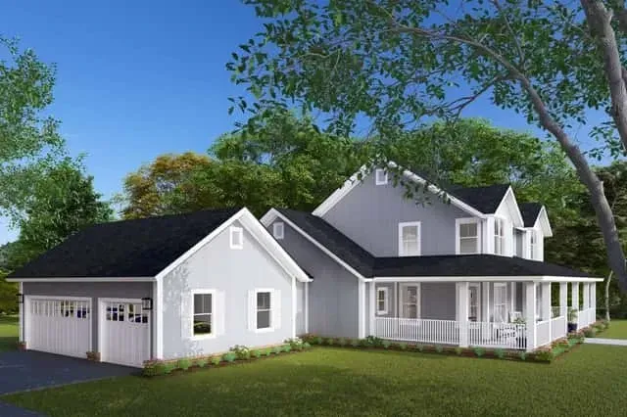
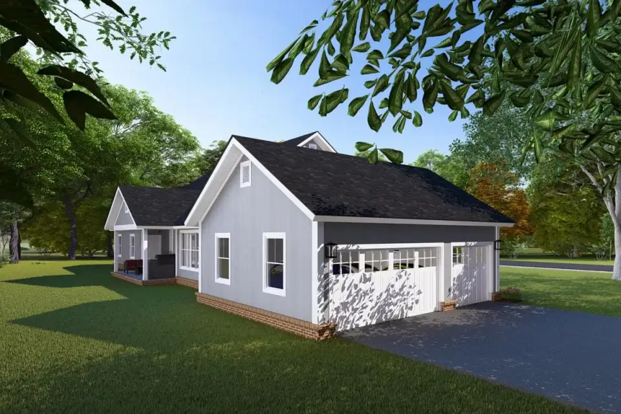
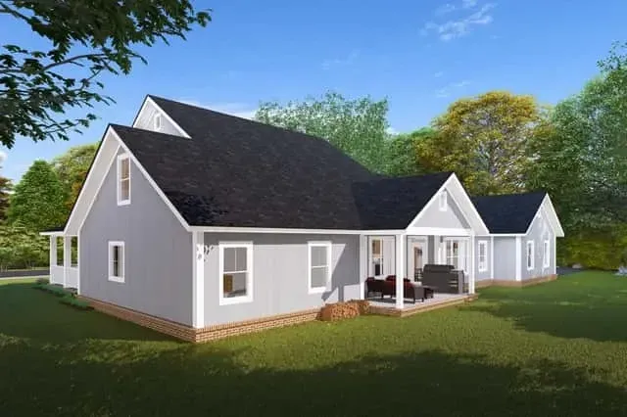
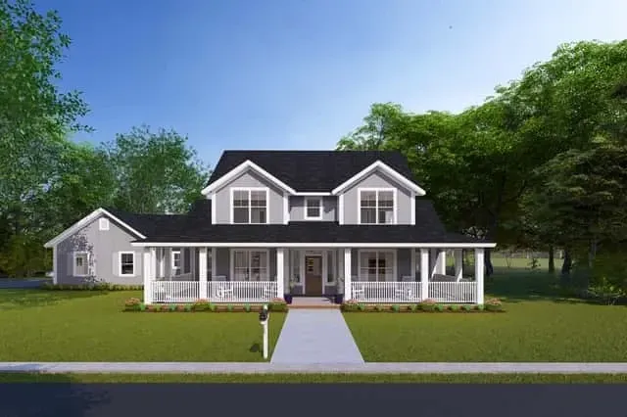
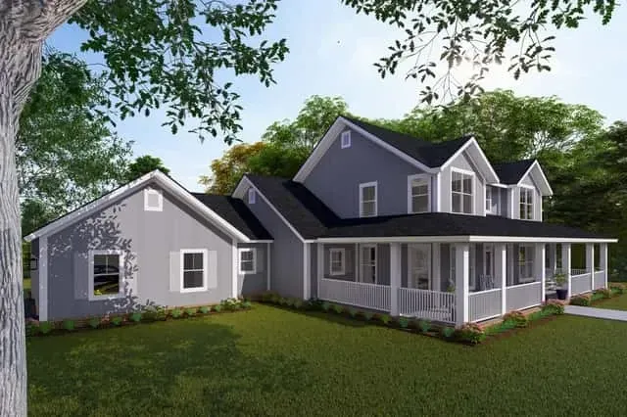
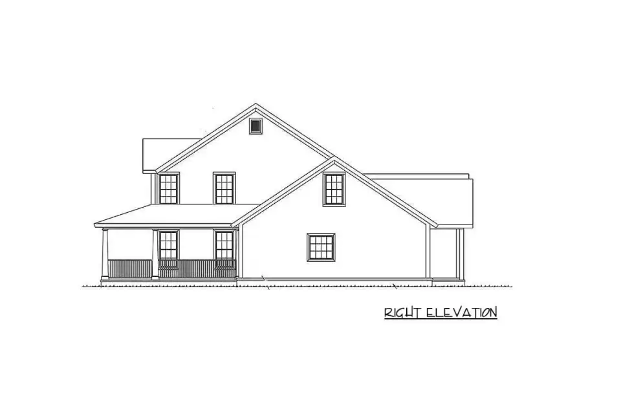
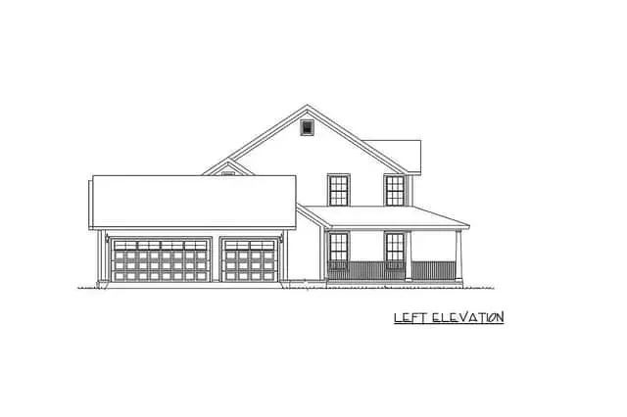
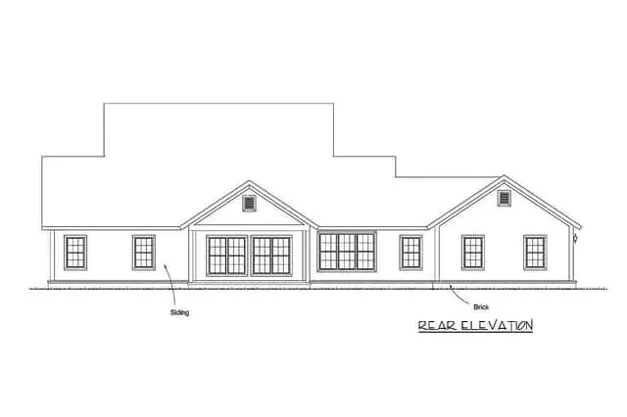
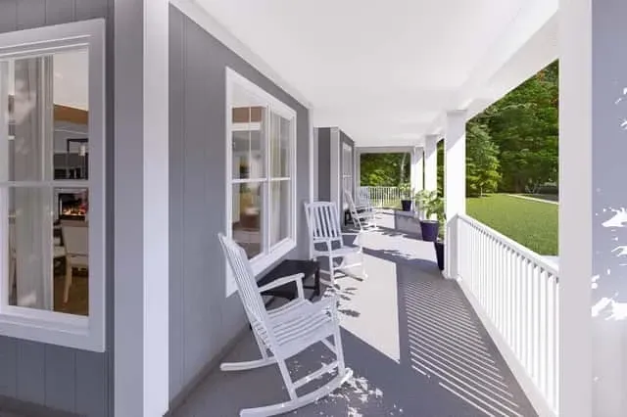
The elevation holds together because the massing is broken into readable parts: a dominant front gable over the primary living volume, secondary cross-gables over the porch and dormers, and a long horizontal base established by the wraparound porch roof. The side-load three-car garage configuration is a genuine architectural asset — it pulls the garage doors out of the street view and lets the front facade read as a house rather than a garage with a house attached. Windows are sized correctly for the two-story mass (oversized 4-foot-wide double-hungs and transom-capped fixed units on the main floor; proportionally smaller dormer windows above), and the roof pitch variety (main 10/12, porch 3/12 with metal roofing) gives enough visual interest to keep the long wraparound porch from reading monotone. Columns are substantial enough to hold the porch weight visually — one of the details that separates a farmhouse that reads real from a farmhouse that reads as catalog.
Interior Images
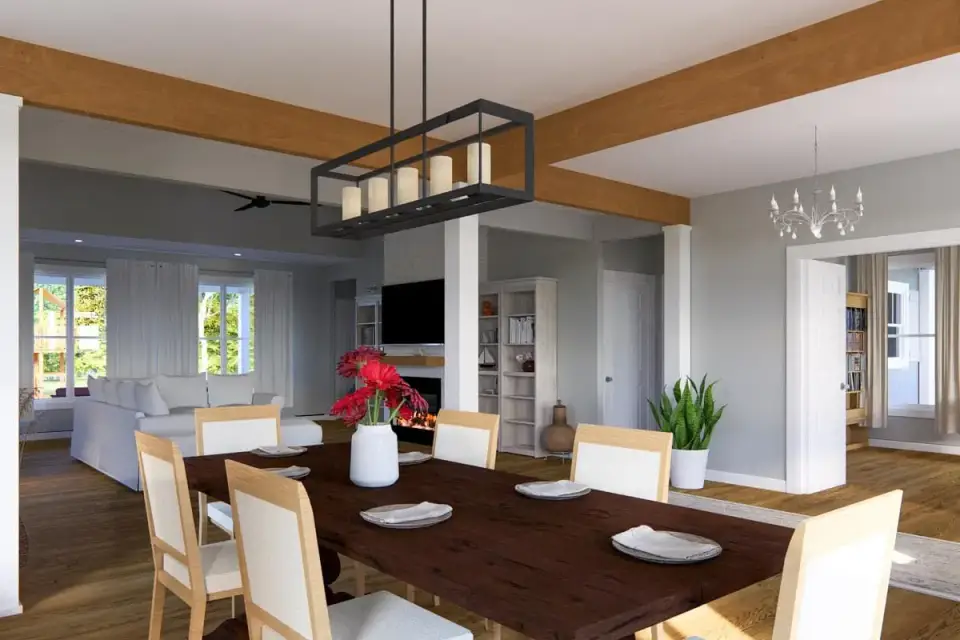
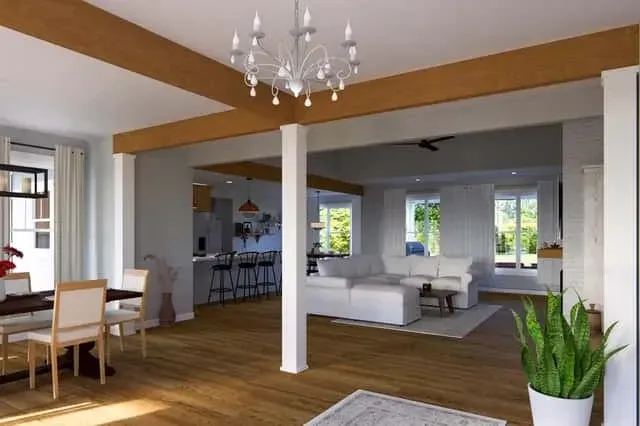
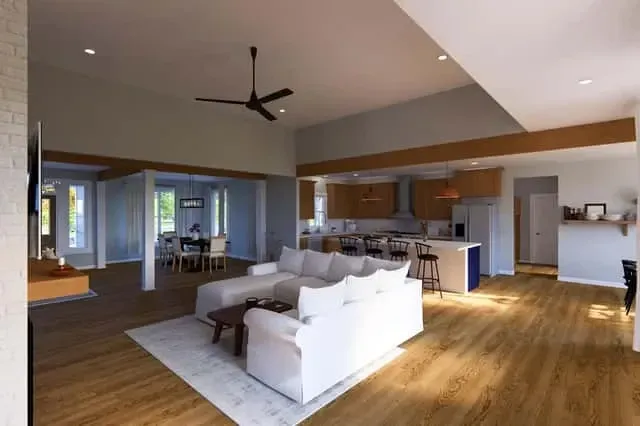
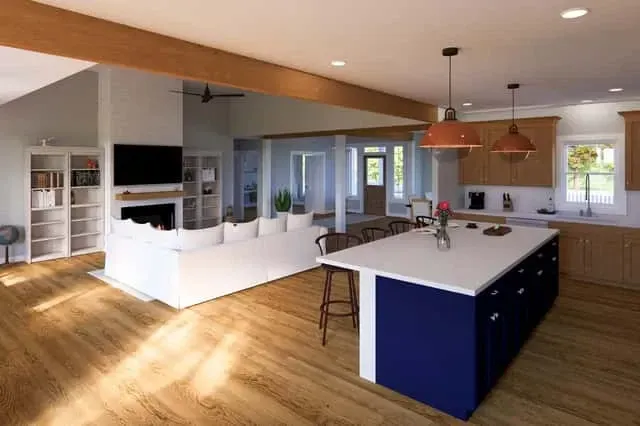
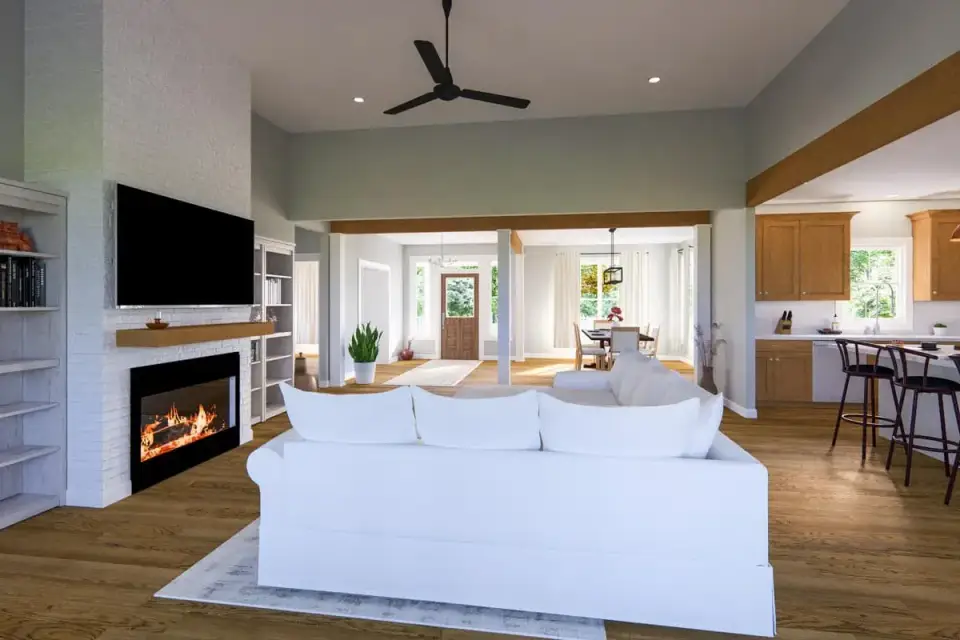
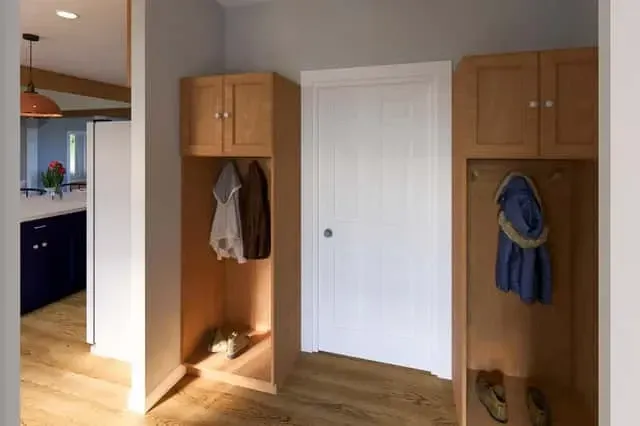
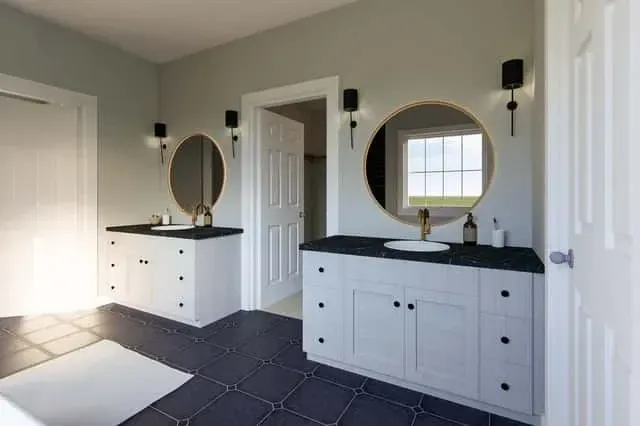
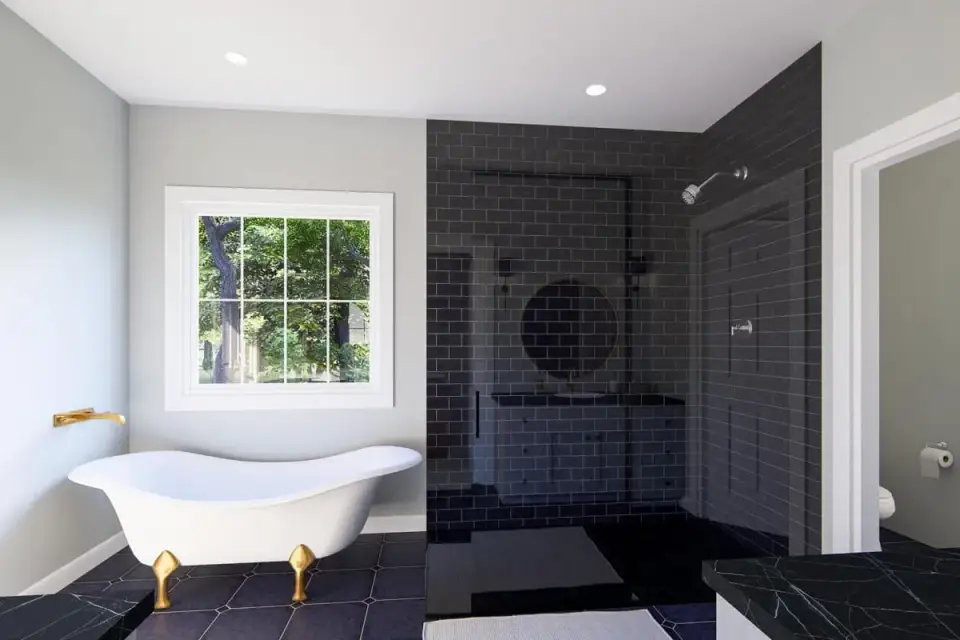
The interior renderings reinforce what the plan suggests on paper: the vaulted great room ceiling (likely 14- to 16-foot peak) with exposed structural beams gives the daily living volume the scale that justifies the square footage. The kitchen-island proportion reads correctly in the renderings — deep enough for four bar stools without crowding the primary work triangle. Primary bath detailing (freestanding soaking tub, zero-threshold shower, dual vanity with compartmentalized water closet) meets the performance bar I'd expect at this plan's price point. Natural light on every face of the house is a function of the rectangular footprint and the generous window-wall ratio — the house will be bright year-round, though the main-floor primary bedroom orientation needs to be specified carefully (I prefer east-facing for morning light rather than west-facing for afternoon glare).
Positives
- Main-floor primary suite with proper isolation. The primary is in the rear corner of the main level, detached from both the front-of-house study and the upstairs bedrooms — not the more common (and weaker) adjacency to the living room. IRC 2021 R311 compliant with direct egress to the rear porch.
- Dedicated service corridor from garage to kitchen. Garage → mudroom with lockers → walk-in pantry → kitchen. The real-world path for groceries, sports gear, and muddy boots is correct, which is not true of most expanded farmhouse plans at this size.
- Flex study/fourth bedroom near the foyer. The front room is plumbed for closet conversion and sits on a quiet hallway axis, making the flip between study and fourth bedroom a legitimate option rather than a marketing overstatement. IRC R310 egress window can be added if needed.
- 10-by-4-foot kitchen island. Genuine two-cook island with four-seat bar accommodation. Corresponds to NKBA (National Kitchen and Bath Association) Planning Guidelines 5 and 6 for primary work zone clearance.
- Side-load three-car garage. Architectural win — removes the garage doors from the front facade read, which is the single most dignifying move a large-plan design can make. Keeps curb appeal intact even on 75-foot-wide lots where a front-load three-car would overwhelm.
- Wraparound front and side porch plus rear screened porch. Three outdoor living conditions (sunny front, shaded side, screened rear) gives the house year-round outdoor program for Carolinas, Georgia, and Tennessee climates where bug pressure runs 8 months a year.
- Vaulted great room with exposed beams. Cathedral ceiling creates the primary volume the square footage promises. Structural beams should be glulam per IBC 2303.4.5 or engineered LVL with structural finish grade if exposed.
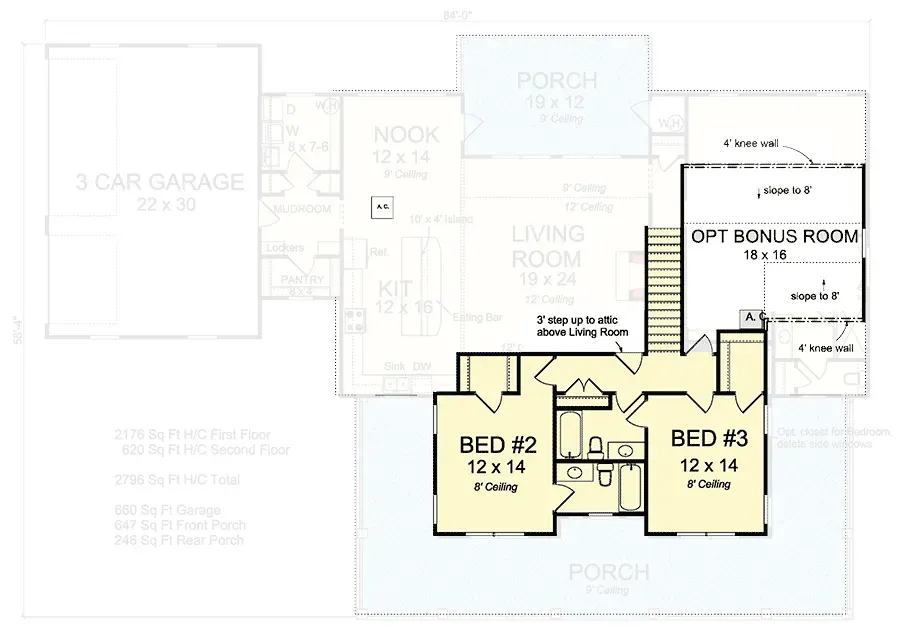
- Upstairs bonus room over the garage. Approximately 300 square feet of adaptable space (media room, home gym, guest suite, teen hangout). Ductwork and structural framing already accommodate the finish — I recommend finishing during initial build, not as a later project.
Points to Consider
- Jack-and-Jill bath upstairs becomes tight with two same-age teens. Workable for younger siblings or split-age children; friction-heavy for twin teenagers or same-sex teens with overlapping morning routines. If your household skews in that direction, consider a plan revision splitting the bath into two three-fixture baths during the engineering phase.
- Vaulted great room HVAC penalty. The 14- to 16-foot peak creates stratification (warm air collecting above the conditioned zone). Budget ceiling fans rated for high-ceiling reach (Minka-Aire Xtreme H2O 96-inch or equivalent), and request an ACCA Manual J load calculation with high-ceiling return air placement — most builders default to standard-ceiling calculations and the upstairs bedrooms end up under-cooled.
- Footprint requires a wider lot than 70 feet. With the side-load garage, wraparound porch, and front-to-rear depth, you want minimum 85 feet of clear buildable width. Narrower lots require elevation redesign that compromises the side-load garage move.
- Main-floor primary is acoustically exposed to the great room. The great-room-to-primary wall needs acoustic attention — I specify 2x6 staggered-stud assemblies with Rockwool Safe'n'Sound batts and double 5/8-inch Type X drywall on both sides. Standard 2x4 construction transmits living-room noise into the bedroom after 9pm.
- Open-plan kitchen-living creates combined noise bowl. Vaulted ceilings compound sound reflectivity. Specify an acoustic ceiling treatment (exposed beam soffit with spray cellulose between, or cloth-wrapped fiberglass acoustic panels disguised as art) or the room will echo uncomfortably. ASTM E413 STC 50+ is the target for comfort.
- Three-car side-load garage requires dedicated turning apron. Minimum 24-foot apron depth from garage face to driveway start to maneuver the center bay. Driveway geometry eats more front-yard real estate than many buyers anticipate — plan for it in the site design from day one.
- Bonus room over garage needs firewall and ventilation. IRC R302.6 requires a 1/2-inch Type X gypsum ceiling assembly between garage and the bonus room above for fire separation. HVAC for the bonus room typically wants its own zone (mini-split or separate trunk with dedicated return) because the over-garage floor loses heat fast in winter.
- Four bathrooms at this square footage inflates plumbing rough-in cost. Four full baths at 2,796 square feet is one bath per 700 square feet — generous, but plumbing rough-in will run $18,000 to $26,000 (2026 Carolinas pricing) versus $14,000 to $18,000 for a three-bath configuration. Factor this into the structural bid comparison, not the finish-schedule comparison.
Other Facade Suggestions (Johan's Styling Commentary)
The six directions below are my own Johan-Martez stylist commentary — ways I'd adapt the base plan's exterior if it were my project to style. They are not official elevation options sold by Architectural Designs. Use them as directional references when you talk to your architect or builder about the facade character you're after.
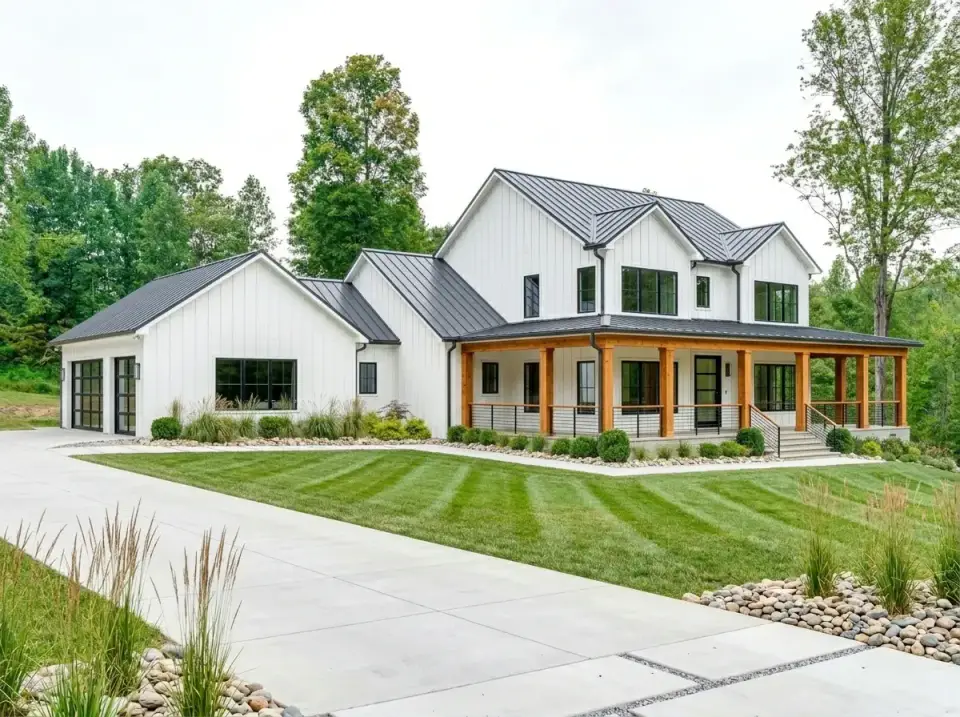
Modern Minimalist Farmhouse
Allura fiber-cement board-and-batten in Benjamin Moore Simply White OC-117, over a continuous rainscreen furring, paired with a Bridger Steel 1.5-inch standing-seam roof in Matte Black. Marvin Ultimate windows in Ebony with 2-over-2 SDL grilles. Porch columns in raw 6x6 Douglas fir, left to silver. Minimal landscape — Panicum virgatum 'Northwind' and a crushed bluestone drive apron. This is the direction I'd recommend for a Franklin or Cary client who wants the design to read clean and photograph well in every season.
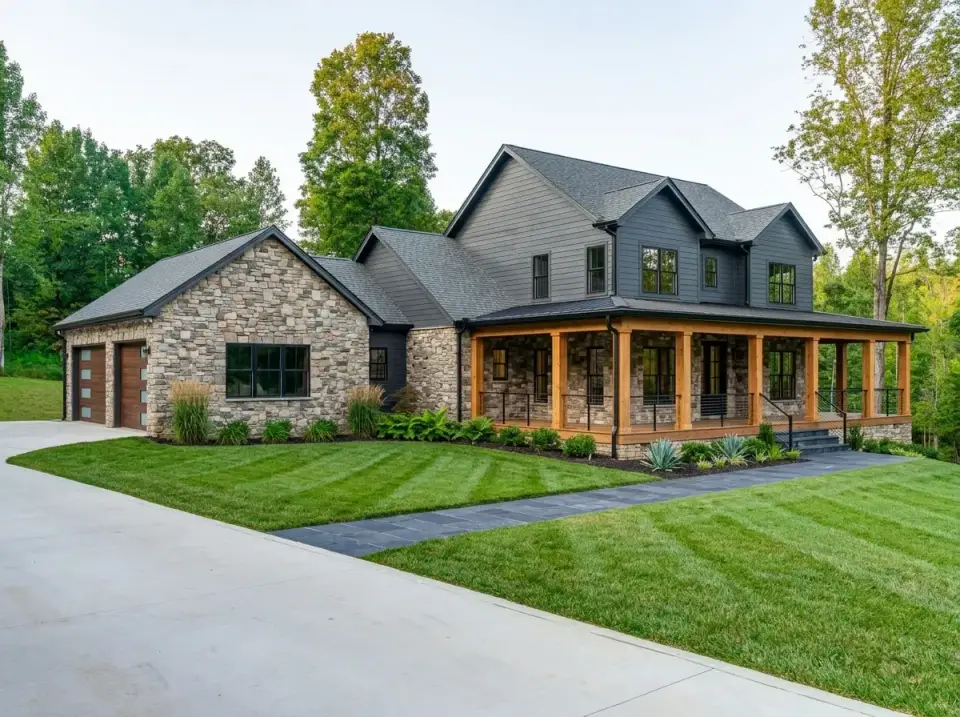
Rustic Craftsman
James Hardie Artisan V-Rustic lap in Sherwin-Williams Dovetail SW 7018, with Eldorado Stone Mountain Ledge in Nantucket wrapping the foundation and garage base (full-depth installation, not adhered thin-veneer). Porch columns: 8x8 structural Douglas fir on stone piers, Simpson Strong-Tie CB88 column base. Pine Hall Pathway tumbled clay brick walk. Landscape leans mature: Dryopteris erythrosora ferns, Itea virginica 'Henry's Garnet', and a grove of Betula nigra 'Heritage'. This is the direction I'd take on a Cashiers or Highlands NC build, or a wooded Asheville lot.
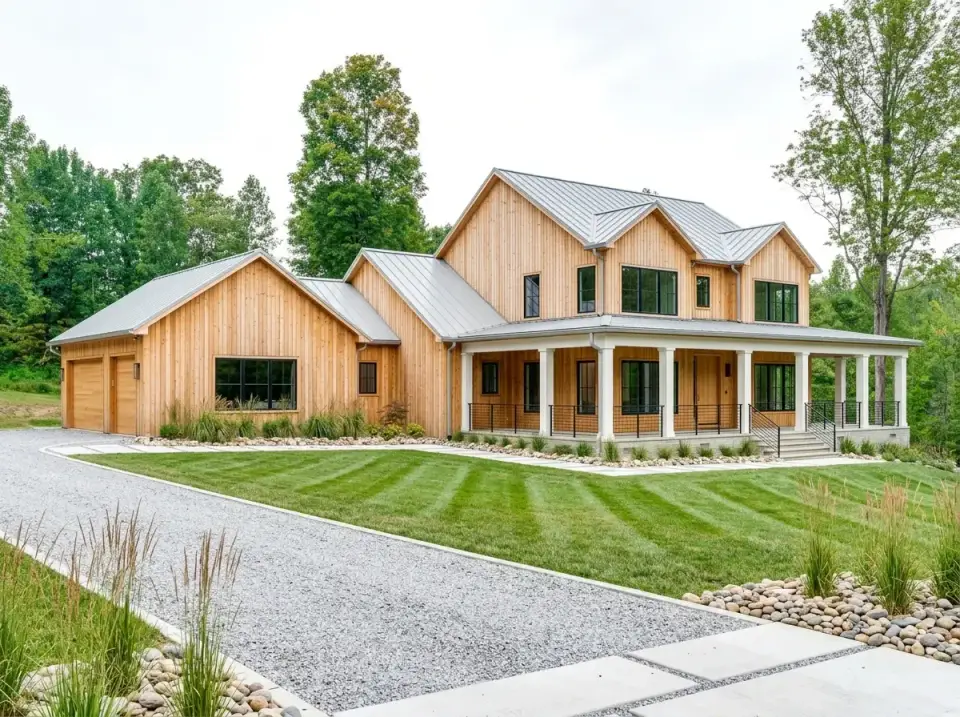
Organic Vertical Wood
Thermory Ash D4 modified-wood vertical plank in natural oil finish over the entire envelope — rot-warranty 20 years, dimensional stability far better than raw cedar. Bridger Steel standing seam in Slate Grey on main and porch roofs. Crisp white columns in painted clear cypress (Benjamin Moore Chantilly Lace). Gravel drive with Corten steel edging. Landscape: Schizachyrium scoparium 'Standing Ovation' and Pennisetum alopecuroides 'Little Bunny' in loose drifts. Correct for a heavily wooded site in Middle Tennessee or Virginia Blue Ridge where the wood siding will read as siting-appropriate rather than novelty.
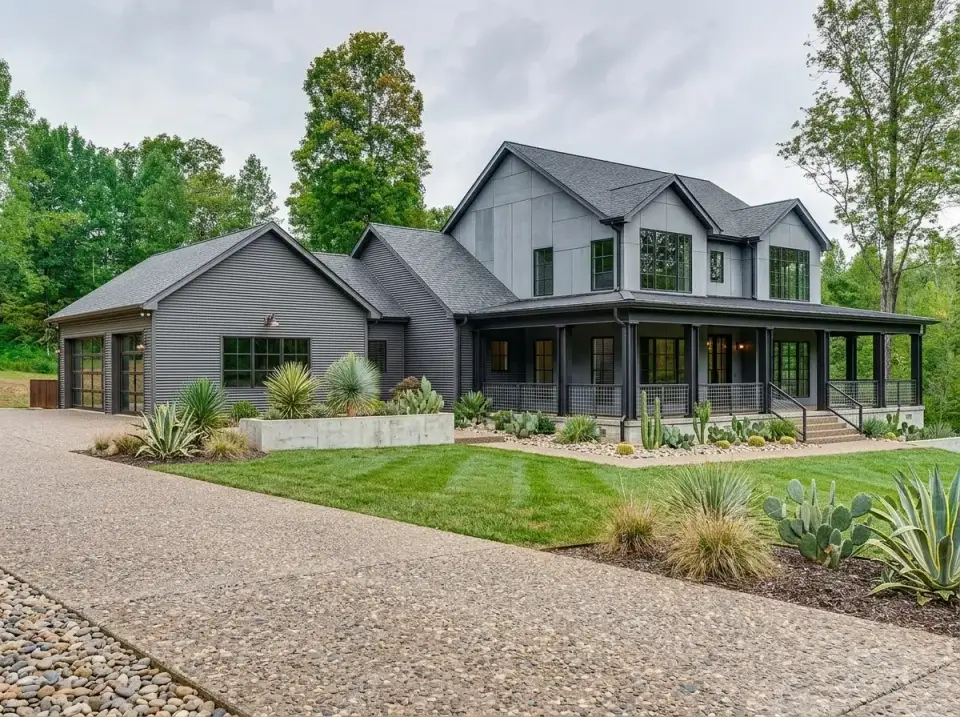
Industrial Modern
Bridger Steel 7/8-inch corrugated metal panel siding in Matte Black, with matching Matte Black window and roof trim. Exposed-aggregate concrete drive with 3/8-inch joint control, bordered by a xeriscape of Agave parryi, Dasylirion wheeleri, and Muhlenbergia capillaris. Corten planters (Brown Jordan Outdoor or custom fab). This direction suits an Austin Hill Country client or a Phoenix desert lot — it does not translate well to the humid Southeast, where dark metal siding skin temperatures in summer push the attic load calculation uncomfortably hard.
Coastal Cottage
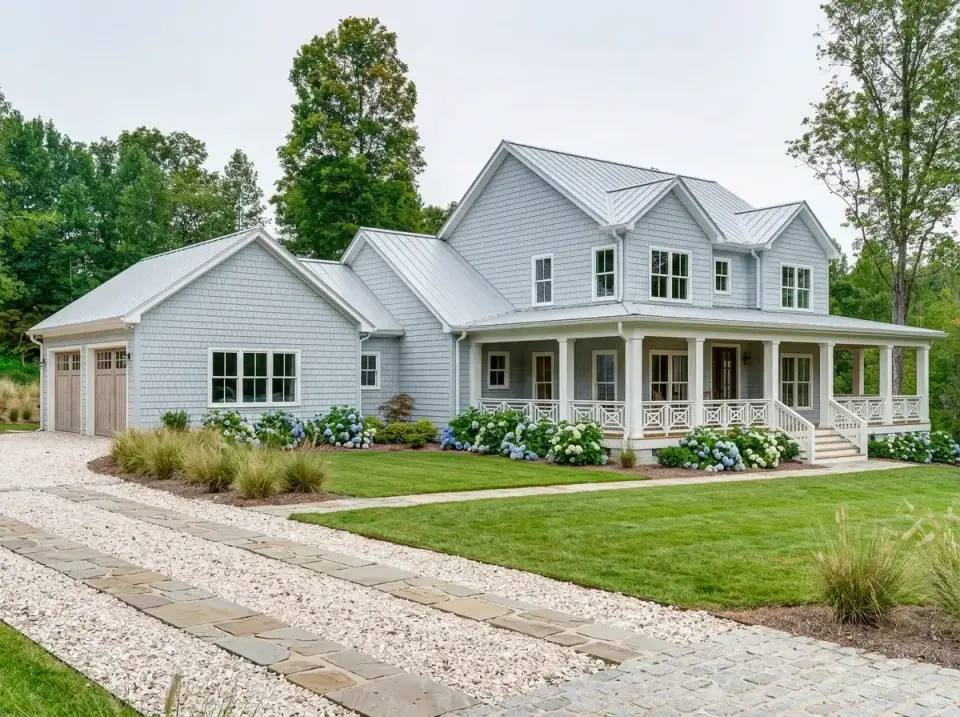
Maibec Eastern White Cedar shingles in pre-weathered Silver Drift with Benjamin Moore Wickham Gray HC-171 on accent trim, paired with Benjamin Moore Chantilly Lace white railings and columns. Standing-seam metal roof in Matte Zinc. Crushed shell drive with Vermont bluestone paver tracks. Hydrangea macrophylla 'Nikko Blue' at the foundation, Panicum virgatum 'Northwind' dune grass at the fence line. This is the direction I'd specify on a Mount Pleasant or Kiawah build — the pre-weathered shingle lets the house silver honestly in salt air within two to three seasons.
Southwest Mediterranean
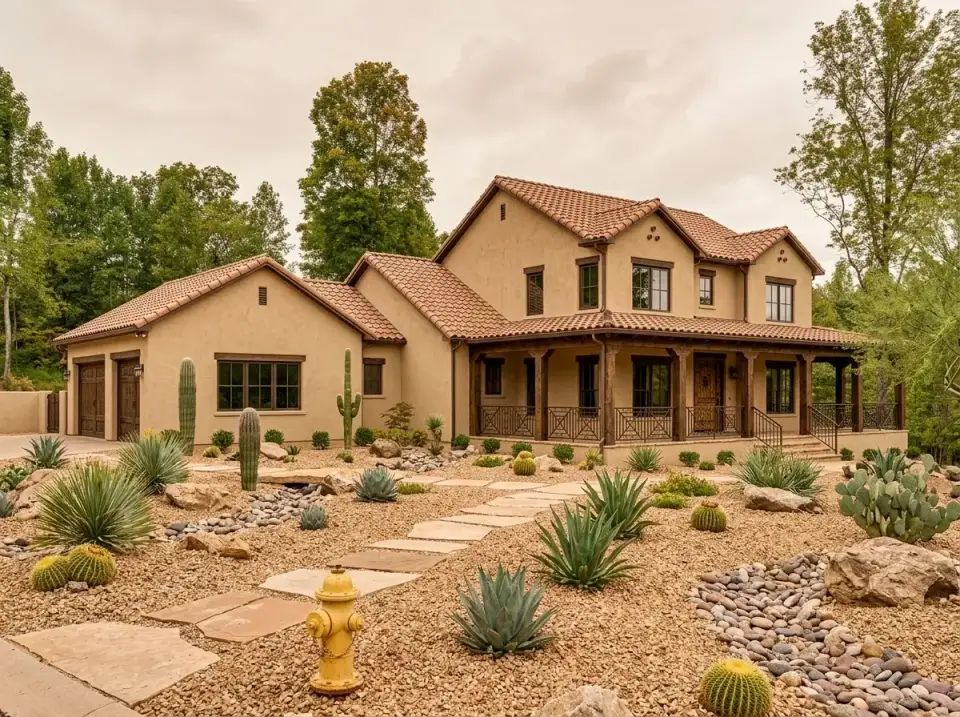
LaHabra smooth-trowel stucco in a warm Adobe Tan, finished with Romabio Calce lime-wash overlay for surface texture. Boral Tile Santa Fe Blend terracotta S-tile roof (per IRC R905.3 fastening). Post-and-beam accents in rough-sawn Douglas fir on hand-wrought iron brackets (Ashley Norton or Rocky Mountain Hardware). Flagstone path in Arizona Buckskin over a decomposed granite bed. Desert landscape: Agave ovatifolia, Yucca rostrata, Hesperaloe parviflora. Correct for Santa Fe, Scottsdale, or arid Central Texas lots where the terracotta roof reads as regional rather than costume.
Regional Fit Across Southern and Mid-Atlantic Markets
Charleston & Mount Pleasant, SC
The coastal cottage facade direction lands here, with Maibec cedar shingles and Chantilly Lace trim. Site the house with the primary suite facing due east to capture morning light off the marsh or tidal creek. Lowcountry humidity demands a fully vented rainscreen behind any wood or shingle cladding — ASHRAE 160 moisture-balance calculation should be part of the bid package, not an afterthought.
Nashville & Franklin, TN
The minimalist farmhouse and rustic Craftsman directions both land well in Middle Tennessee's Williamson and Sumner County builder markets. Nashville's infill volume means you're competing against builder-grade modern farmhouse stock — specification rigor (real standing-seam metal, operational shutters, high-grade siding) distinguishes the house at resale. Expect 18 to 22 month build timelines in 2026 market conditions.
Raleigh-Durham & Cary, NC
HOA receptivity in North Raleigh, Cary, and Apex favors the minimalist farmhouse and Craftsman directions. The 85-foot minimum lot width the plan needs is readily available in newer RTP-adjacent subdivisions but tight in older infill neighborhoods. The Triangle's clay soil requires a Geotechnical report before foundation design — expect either engineered footings or a piered crawl space for the full footprint.
Asheville & Weaverville, NC
The rustic Craftsman and organic vertical-wood directions both suit Blue Ridge wooded lots. Grade management will drive foundation type — stepped crawl or walk-out basement is often better on a sloped site than trying to force the footprint onto a level pad. Ensure Firewise-compliant defensible space (NFPA 1144) around the structure if the site borders WUI zones.
Atlanta Suburbs (Milton, Alpharetta, Roswell)
The modern minimalist and rustic Craftsman directions read well in North Fulton and Forsyth County builder markets. Milton and Alpharetta HOA design review committees favor stone or brick on the front facade — the Craftsman direction's stone foundation wrap satisfies that requirement without diluting the farmhouse vocabulary. Budget 8 to 12 weeks for architectural review in most HOA-controlled subdivisions.
Austin & Dripping Springs, TX
The industrial modern and Southwest Mediterranean directions translate here better than the traditional farmhouse directions. Hill Country caliche and expansive clay require PTI DC10.5 post-tensioned slab design — factor $18,000 to $32,000 in foundation upgrades over Carolina builds. The coastal and Craftsman directions don't fit the region aesthetically; skip them.
Bozeman & Hamilton, MT (Western Mountain)
The rustic Craftsman and organic vertical-wood directions suit Northern Rocky vernacular. Climate zone 6 requires R-49 attic insulation and R-23 walls under IECC 2021 — expect energy-envelope upgrades to add $12,000 to $22,000 over Carolina baseline. The wraparound porch works with deep roof overhangs for summer shading, though snow-load engineering (ASCE 7-22 ground snow 40 to 90 psf depending on elevation) becomes a significant design-development item.
Frequently Asked Questions
What total build cost should I plan for on this expanded farmhouse in 2026?
In the Carolinas and Tennessee, plan for $585,000 to $785,000 turnkey build on a prepared lot (excluding land). In Austin, budget $685,000 to $925,000 due to Hill Country foundation upgrades and higher labor costs. Asheville and Nashville premium markets can push to $845,000 on high-finish specifications. These are 2026 numbers from my consulting work across the Southeast.
What lot width does this plan require?
Minimum 85 feet of clear buildable width to accommodate the side-load three-car garage, wraparound porch, and setback requirements. On narrower lots (70 to 80 feet) you either lose the side-load garage configuration or compress the porch depth — both compromise the plan's architectural identity. 100-foot-wide lots give you comfortable setback flexibility without landscape gymnastics.
Can the upstairs bonus room serve as a legal fifth bedroom?
Yes, with modifications. IRC 2021 R310 requires an emergency escape/rescue window (minimum 5.7 square feet net clear opening for upper floors), smoke detection tied to the home system, and closet space. The bonus room's dormers can accommodate R310-compliant windows, but the ductwork and electrical rough-in need to treat it as a bedroom from day one — not as conditioned attic space.
How does the main-floor primary compare acoustically to an upstairs primary?
The main-floor primary's acoustic weakness is the shared wall with the great room; the upstairs primary's weakness is floor-transmitted impact noise from activity below. Both are solvable — staggered-stud walls with Rockwool Safe'n'Sound for the main-floor adjacency; 1.5-inch lightweight concrete floor topping with Kinetics IsoMax isolators for an upstairs primary. Budget $4,500 to $9,000 for either approach done properly.
What's the real difference between fiber-cement and engineered wood siding at this scale?
Fiber-cement (James Hardie, Allura) has a 30-year fade warranty and won't swell; it costs $6.50 to $9.50 per square foot installed and won't host insects. Engineered wood (LP SmartSide) runs $5.00 to $7.50 per square foot installed and offers slightly warmer visual texture but has a 5-year paint warranty (vs. Hardie's 15 to 25 year ColorPlus) and requires more maintenance. On a 2,796-square-foot two-story build, the total price difference is roughly $4,500 to $9,000 — modest enough that I default to fiber-cement for durability every time.
Is the Jack-and-Jill bath a dealbreaker if I have two teenage daughters?
Only if you can't modify the plan. The Jack-and-Jill configuration can be split into two three-fixture baths during the engineering phase — typical cost impact is $11,000 to $18,000 in plumbing and framing, and one of the bedrooms loses 18 to 24 square feet of floor area. For active teens sharing a bath space is genuinely friction-inducing; I'd pay the conversion premium in most cases.
Does the vaulted great room require supplemental heating or cooling?
Yes, but usually in the form of ceiling fans and return-air placement rather than additional HVAC equipment. A high-volume ceiling fan at the peak (Minka-Aire Xtreme H2O 96-inch, Big Ass Fans Haiku L) destratifies the warm air in winter and improves perceived cooling in summer. The HVAC ACCA Manual J and D calculations must specifically account for the vault — a default flat-ceiling calculation will under-size the system. Budget $850 to $1,800 extra for the properly sized fan and correct Manual J.
How long does a build like this typically take from permit issuance to CO?
In the Southeast in 2026, expect 10 to 14 months from groundbreaking to certificate of occupancy on a 2,796-square-foot two-story build, assuming typical weather and a reliable GC. Nashville and Austin builds have been trending to 14 to 18 months due to trade labor constraints. Permit time (pre-construction) adds 8 to 16 weeks depending on jurisdiction.
Sources & References
- Architectural Designs, plan listing 52269WM — official plan specifications, square footage, bedroom/bath configuration, and exterior renderings.
- International Residential Code (IRC) 2021 — R310, R311, R302.6 — emergency egress, egress door, and garage-to-dwelling fire separation requirements referenced in the bonus room and fourth-bedroom analysis.
- International Building Code (IBC) 2021 — Section 2303.4.5 (Glued Laminated Timber) — structural criteria for exposed glulam beams in the vaulted great room.
- IECC 2021 — R402 (Building Thermal Envelope) — insulation and air-sealing requirements for climate zones 3 through 6 covering the regional-fit markets in this review.
- ACCA Manual J, Manual S, and Manual D — residential load calculation, equipment selection, and duct design standards, specifically cited for high-ceiling/vaulted great room HVAC sizing.
- ASCE 7-22, Chapter 7 (Snow Loads) and Chapter 26 (Wind Loads) — structural load criteria referenced for Montana/Western Rocky and coastal Carolina regional-fit discussions.
- PTI DC10.5 — post-tensioned residential slab standards referenced for Austin Hill Country and Texas Central clay-soil foundation specifications.
- NKBA (National Kitchen and Bath Association) Planning Guidelines 5 and 6 — primary work zone and island clearance standards cited in the 10-by-4-foot island analysis.
- ASHRAE 160 — criteria for moisture-control design analysis relevant to Lowcountry and coastal rainscreen specifications.
- ASTM E413 — classification for rating airborne sound insulation in buildings, referenced for STC 50+ acoustic targets at interior partitions.
- NFPA 1144 — Standard for Reducing Structure Ignition Hazards from Wildland Fire, referenced for Asheville and Western NC wildland-urban-interface defensible-space requirements.
- James Hardie — Artisan V-Rustic, HardiePlank Select Cedarmill, and ColorPlus warranty documentation for HZ5 and HZ10 climate zones.
- Thermory — Ash D4 modified wood technical data sheet, 20-year above-ground rot warranty, and installation requirements.
- Bridger Steel — 1.5-inch standing-seam metal roofing and 7/8-inch corrugated siding specifications, clip spacing, and finish warranty.
- Maibec — Eastern White Cedar shingle installation manual: butt-joint spacing, stainless fastener requirements, and pre-weathered finish performance.
- Eldorado Stone — Mountain Ledge technical specifications for full-depth installation over structural substrate.
- LaHabra / Romabio Paints — smooth-trowel stucco and Calce lime-wash overlay product literature for the Southwest Mediterranean direction.
- Johan Martez, consulting notes from Southern and Mid-Atlantic expanded-farmhouse builds (2019–2026) — first-hand project documentation, cost tracking, and design-development review notes across Mount Pleasant, Asheville, Franklin, Cary, and Milton client files referenced throughout this review.
Final Thoughts
Plan 52269WM is a genuinely good expanded farmhouse — one of the stronger two-story main-floor-primary configurations I've reviewed this year. It solves the three hardest problems of its archetype (primary isolation, service corridor, and outdoor living) with real architectural intent rather than default compromises. The Jack-and-Jill bath upstairs is the one structural pause point for families with same-age teens; the fix is modest and most architects will execute it in the engineering phase without fanfare. The site it wants is wide — 85 feet of clear buildable minimum — and the regional-fit translates cleanly into Carolinas, Tennessee, North Georgia, and Virginia Blue Ridge contexts with the right material specification.
If you're cross-shopping this plan against similar expanded-farmhouse designs on my review desk, three comparables are worth your time: the expanded modern farmhouse plan with home office and flex bonus space covers a similar square-foot range with a dedicated office wing instead of the flex study. The 2,866 sq ft split-bedroom modern farmhouse is a one-story alternative if the two-story footprint doesn't suit your lot. The 3,127 sq ft modern farmhouse with exceptional outdoor living scales the outdoor program up if the wraparound porch here feels too modest. And for a smaller-footprint companion in the same design vocabulary, the symmetrical modern farmhouse plan with expansive outdoor living and bonus room offers a tighter square-foot configuration without losing the bonus-room flexibility.
— Johan Martez, Interior Stylist, Charleston, SC

Johan Martez
Founder & House Plans Editor · Charleston, South CarolinaSeven years styling real homes across Charleston, Savannah, Nashville and Atlanta, and the founder of The Layered Homes. Johan reads floor plans the way a stylist reads a room — traffic flow, sight-lines, where the sofa really lands — and writes the House Plans desk.
More from Johan →

Reader notes