


This is the kind of small plan I tell my Charleston and Blue Ridge readers to look at twice before deciding they need more square footage. Plan 70953MK packs a true three-bedroom program into 1,100 heated square feet by giving up an enclosed garage in favor of a 576 sq ft side-entry carport — a trade I think is the right call when the plan lands on a wooded lot, a backyard cottage site, or a coastal weekend retreat where you want the budget to land in finishes rather than concrete slab. The two-story vaulted great room gives the public core a sense of generous volume that small plans almost always lack, and the split-bedroom layout keeps the owner suite acoustically and visually pulled away from the secondary rooms.
Affiliate link. If you buy this plan we may earn a commission, at no extra cost to you. It never changes what we write about a plan — see our affiliate disclosure.
Floor Plan
Main Level
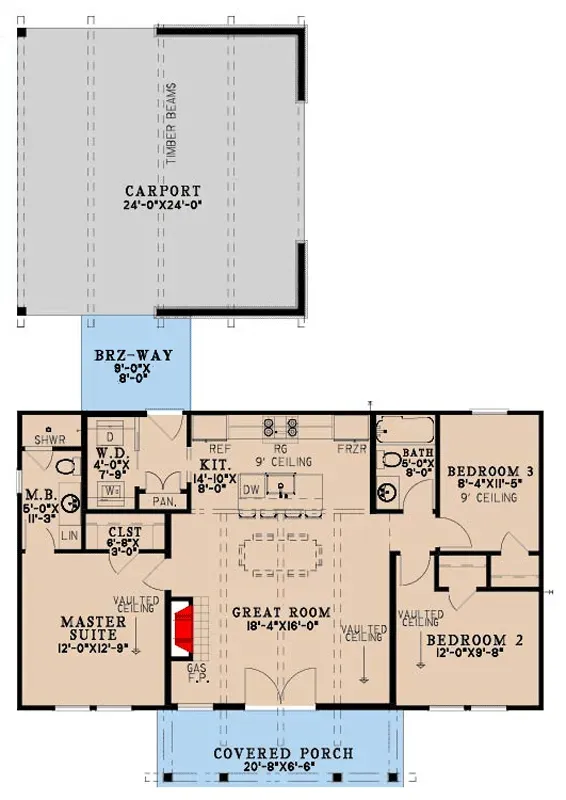
The plan is organized along a clean central axis. The 18'-4" by 16'-0" great room is the heart of the program, opened upward into a two-story vaulted volume that catches morning light through the front transoms — a move I always argue for on small plans because volume reads as space in a way that extra square footage does not. The owner suite (12'-0" by 12'-9") sits to the left with a walk-in closet and a private bath; the two secondary bedrooms (12'-0" by 9'-8" and 8'-4" by 11'-5") sit to the right, sharing a hall bath. That layout matters: the public core physically separates the owner sleeping zone from the secondary bedrooms, which is the small-plan privacy strategy I always recommend. The kitchen (14'-10" by 8'-0") runs at 9-foot ceilings between the great room and a laundry alcove, holding a tight, real work triangle. A 20'-8" by 6'-6" covered porch fronts the great room, and an 8'-0" by 8'-0" breezeway carries you over to the 24-by-24 carport supported by timber posts. For a tighter point of comparison on a vaulted great-room cottage, I covered a 1,677 sq ft modern farmhouse with a vaulted great room that uses a similar volumetric trick on a larger footprint.
Exterior Renderings
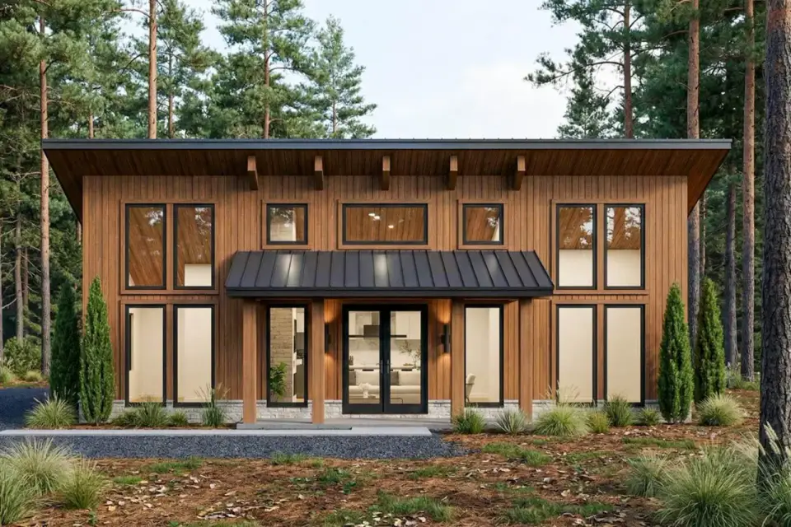
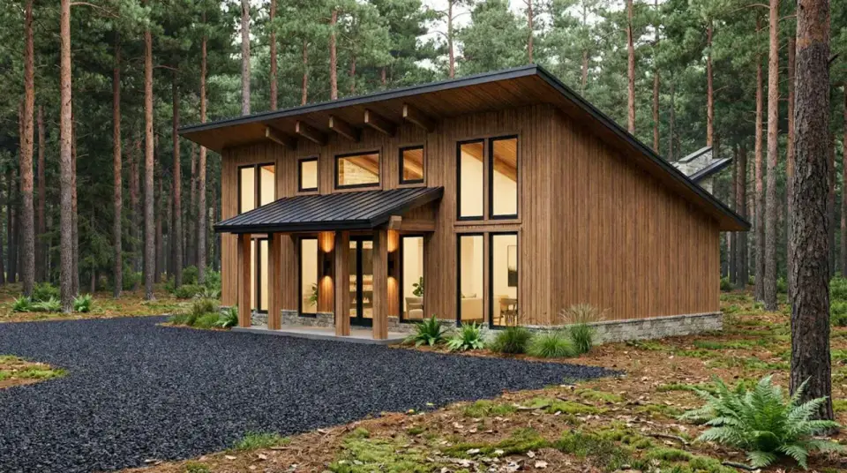
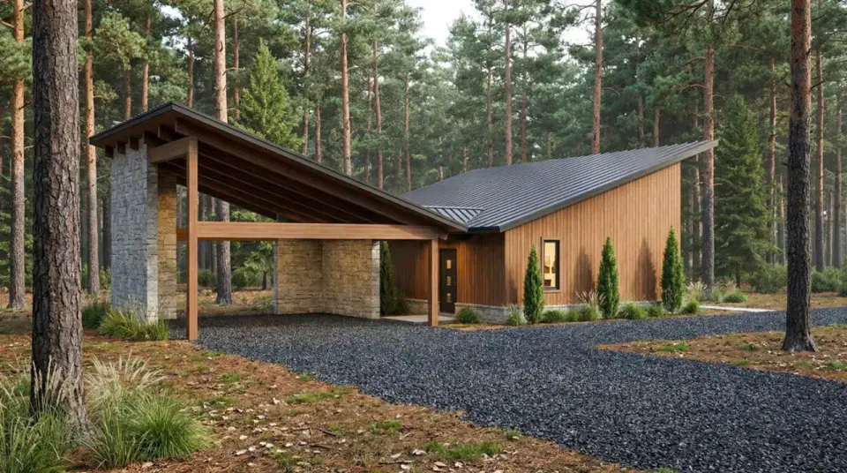
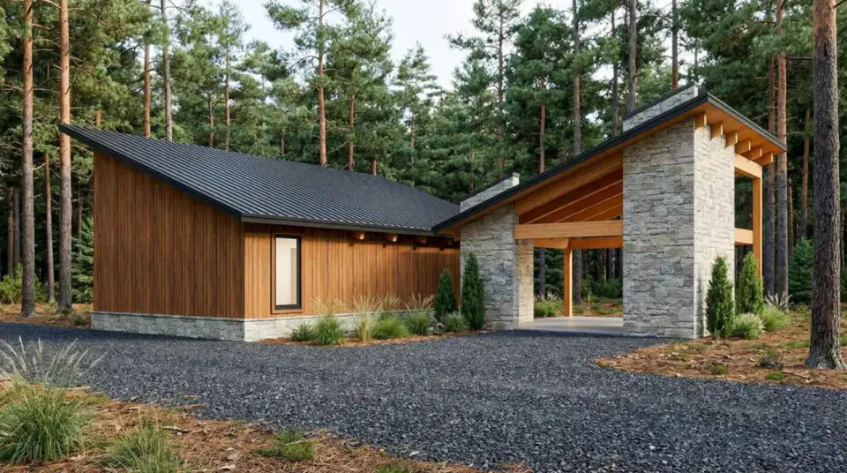
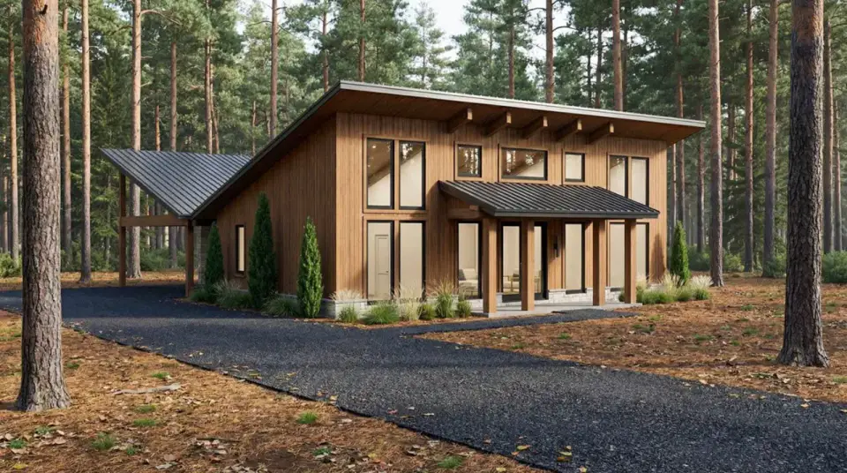
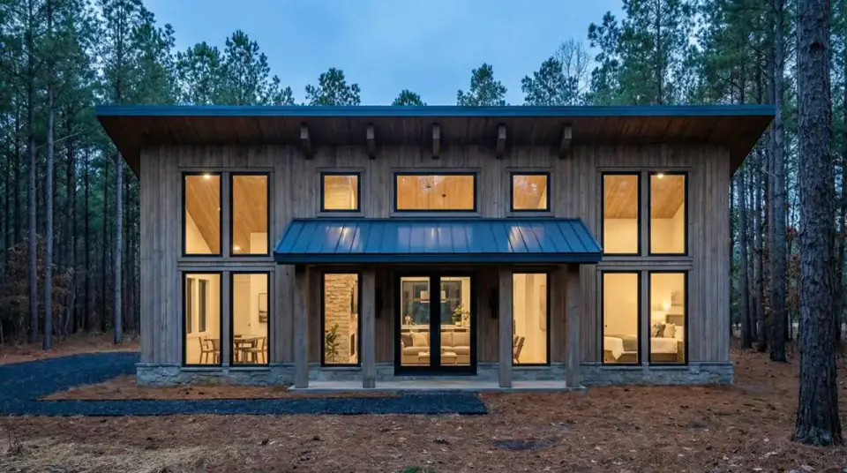
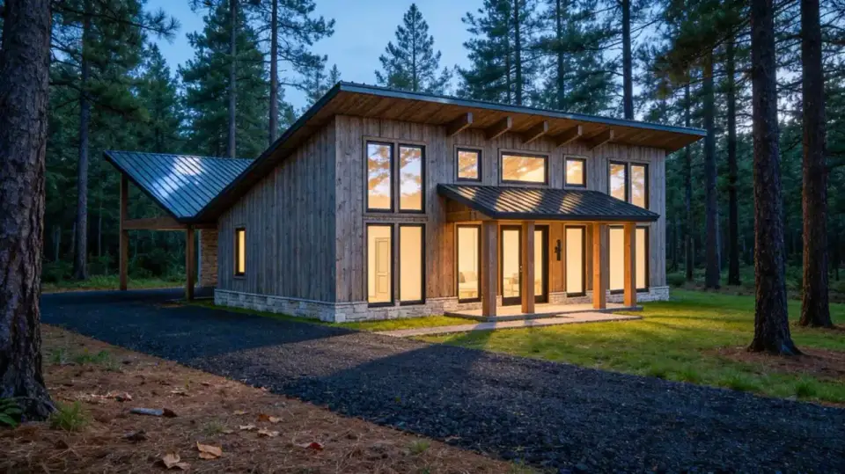
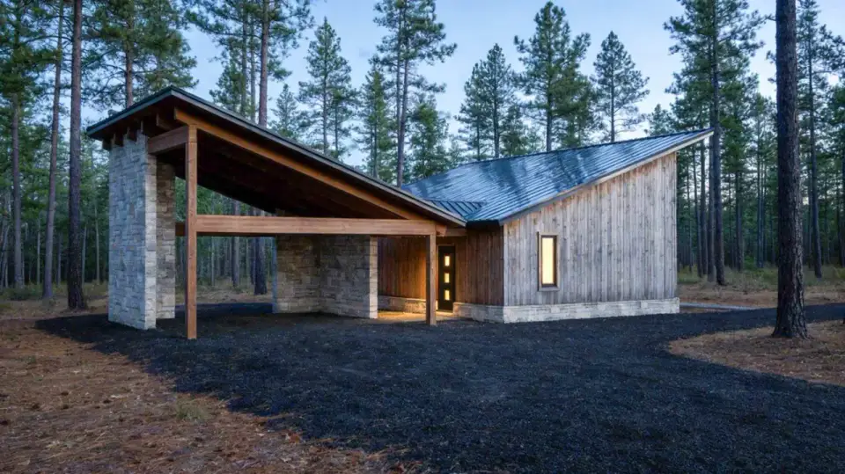
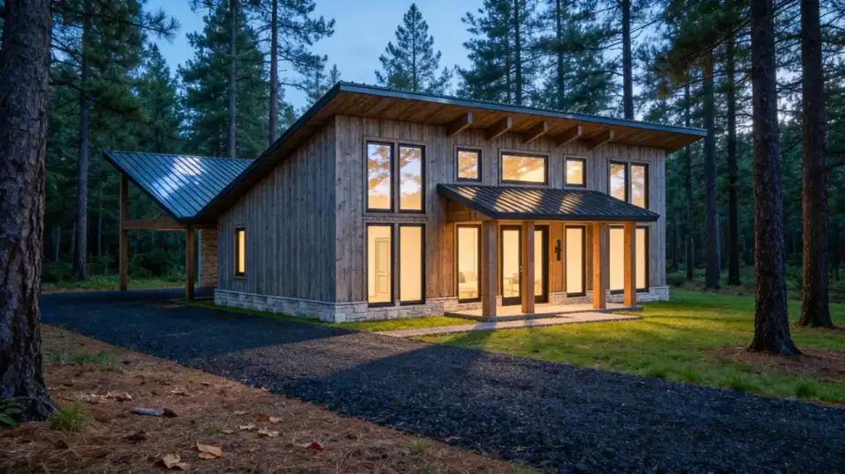
The envelope is exactly what I would specify for a small cottage in a forested setting: vertical wood siding warmed by stone base courses, a dark standing-seam metal roof, and pronounced overhangs supported by exposed timber brackets that double as shade and water management. The brackets are the styling detail that earns its keep — they give the elevation a structural rhythm so the small footprint does not read as a stamped-out builder cottage. Large dark-framed window banks on the front carry the two-story great room out to the porch visually, and the carport posts sit on stone piers so the secondary structure reads as part of the same material family rather than an afterthought. The 576 sq ft covered porch and breezeway combination extends the usable program well beyond the heated square footage — the same lesson I covered in my review of the versatile country farmhouse with wrap-around porches.
Interior Renderings
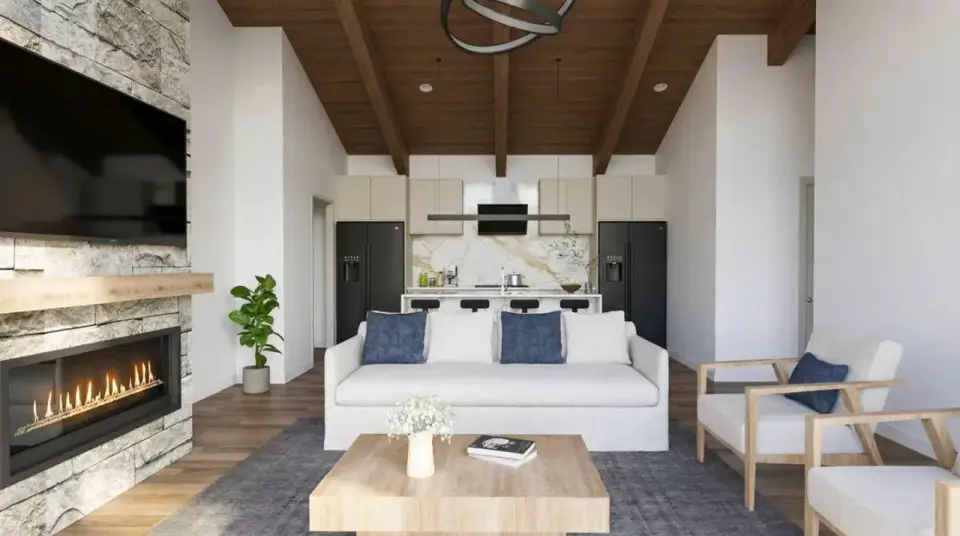
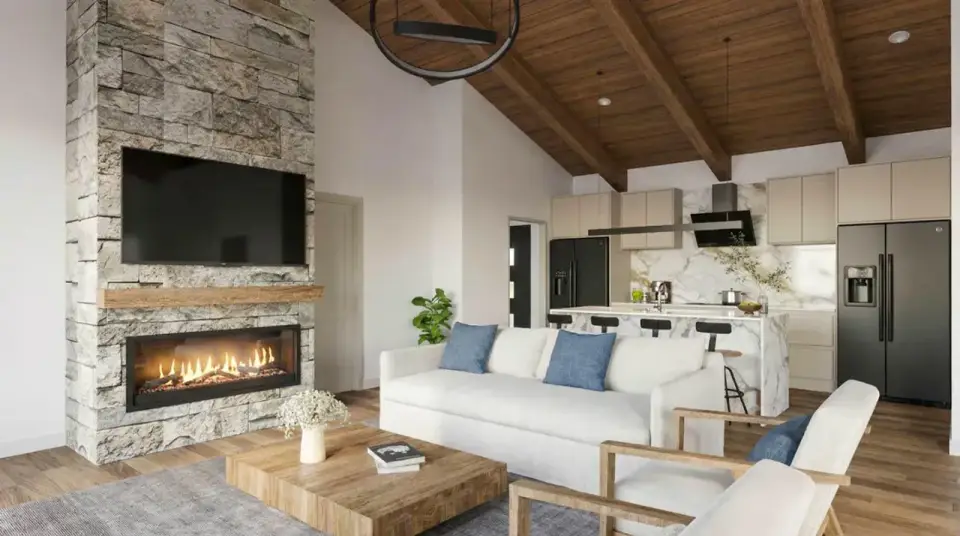
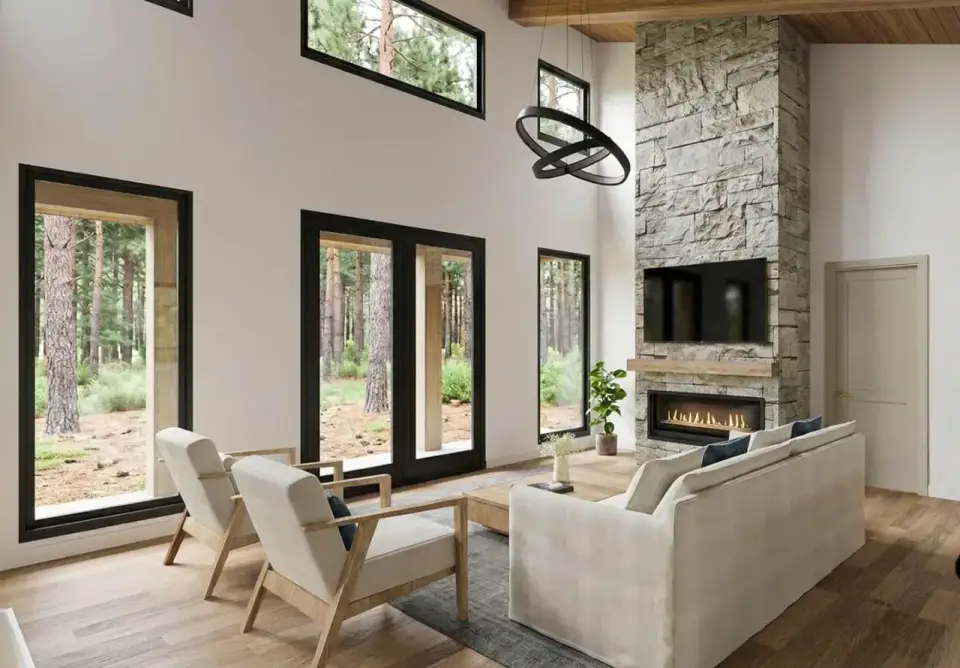
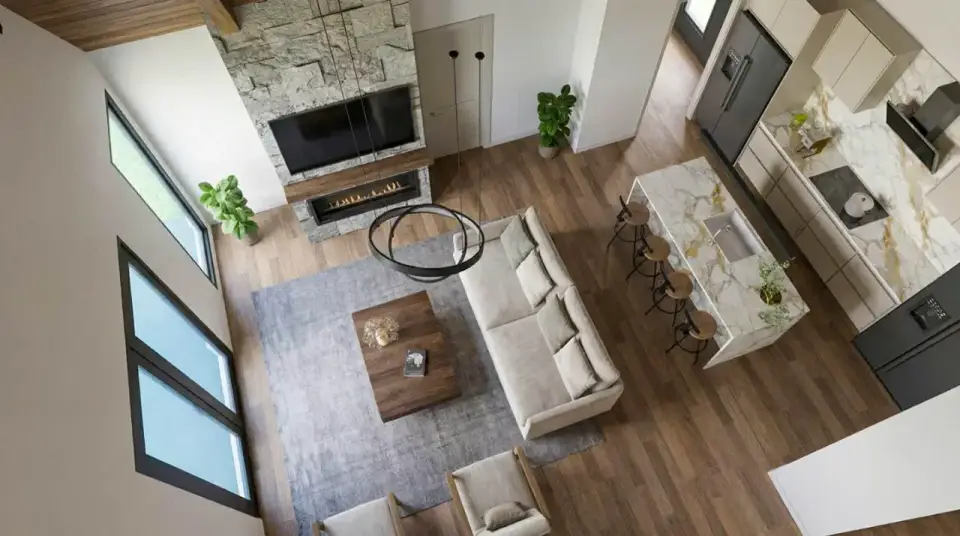
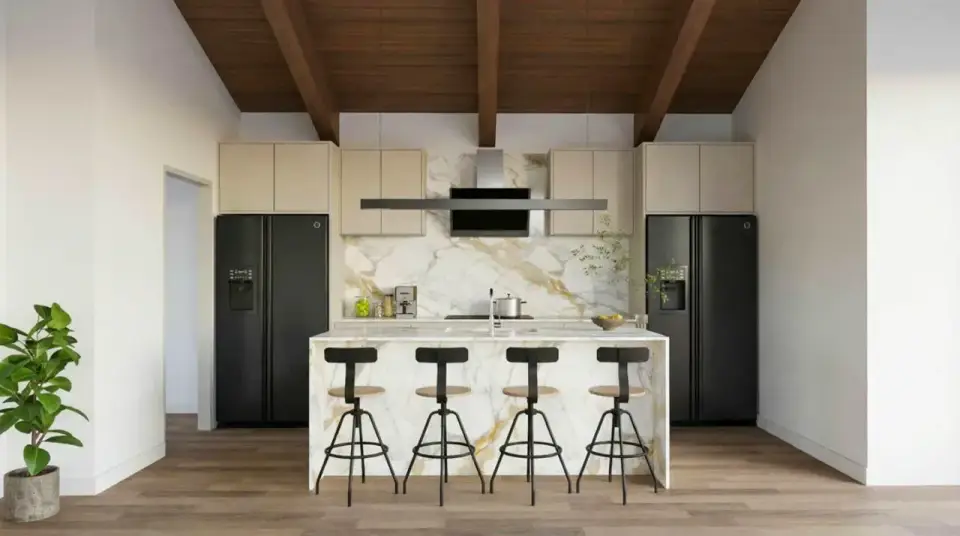
The interior renderings carry the small-cottage language inside. The great room features a floor-to-ceiling stone fireplace wall with a mounted television and a linear gas insert — the right configuration for a 1,100 SF plan because the stone reads as a single decisive material gesture rather than a series of fussy finishes competing for attention. The ceiling is wood-clad with exposed beams that emphasize the full two-story height, and natural light enters through tall windows and a transom band, which is the only way to keep a small great room from feeling boxed in. The kitchen sits within the same volume with flat-panel cabinetry, dual full-height refrigerator columns, a linear hood, and a marble-look island sized for four bar seats — a layout very close to the restrained palette I walked through in designing a quiet luxury kitchen with understated elegance. Flooring moves between wide-plank wood in the living zones and large-format tile in service areas, holding the stone, wood, and neutral palette continuous from outside to in. Worth flagging before construction: the vaulted ceiling concentrates HVAC load above head-height, so ask your builder to confirm Manual J sizing and consider a small ceiling fan or strategically placed return vent at the upper volume.
What Works & What to Weigh
What Works
- Efficient 1,100 sq ft footprint delivers three real bedrooms without wasted circulation.
- Split-bedroom plan keeps the owner suite acoustically separated from the secondary rooms.
- Two-story vaulted great room introduces volume and natural light that a flat-ceiling small plan would never feel.
- Covered porch plus breezeway extend usable program well beyond the heated square footage.
- Single-story sleeping and living removes daily stair use — meaningful for aging in place or guest cottages.
- Timber-post carport with stone piers carries architectural presence rather than reading as utility.
- Compact program is well suited to ADU, vacation cottage, retirement downsize, or empty-nester profiles.
Points to Consider
- 1,100 sq ft requires disciplined furniture sizing and storage planning to live well long-term.
- The carport gives up the security and weather protection of an enclosed garage — meaningful in higher-crime or harder-winter markets.
- The two-story great-room volume increases conditioned cubic footage and raises heating and cooling load above what 1,100 SF normally would.
- The two secondary bedrooms share a single bath, which can create morning bottlenecks for households with school-age children.
- Storage is limited to bedroom closets and kitchen cabinetry — plan for built-ins or a small detached shed if you build it as a primary residence.
- Per-square-foot construction cost will be higher than a larger plan because foundation, kitchen, and bath fixed costs are spread across less heated area.
Facade Variations — Stylist Proposals
These eight facade directions are my own stylist commentary on how Plan 70953MK could be finished — they are not options offered by the original plan set. Use them as visual references when you are sitting down with your builder, architect of record, or interior designer to settle materials, paint, and landscape.
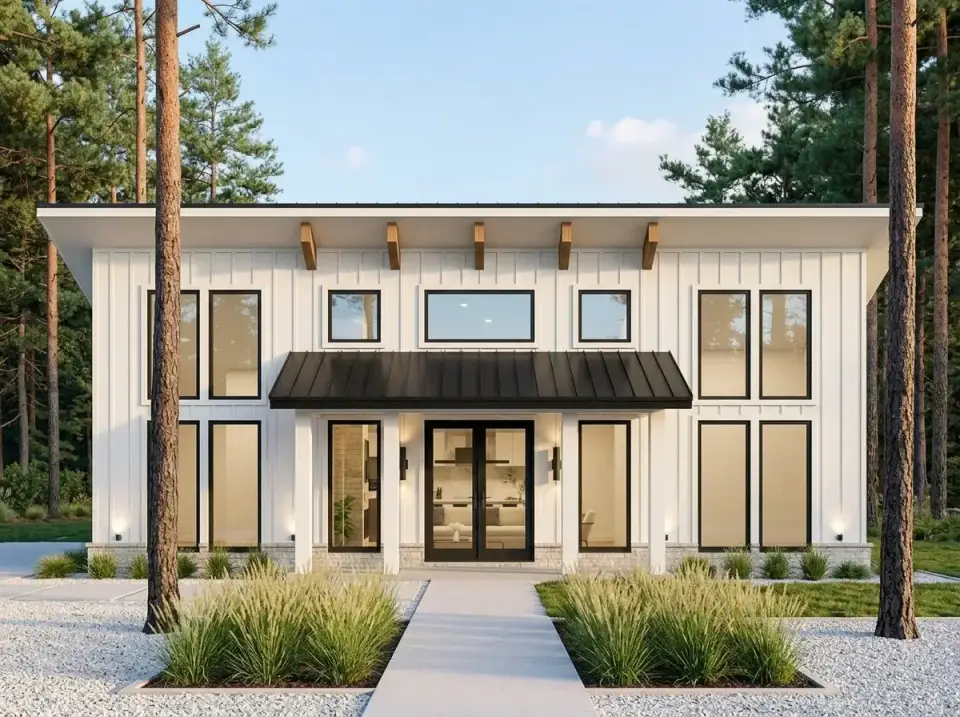
Modern Farmhouse
Vertical white board-and-batten cladding paired with dark window frames and a standing-seam metal entry canopy creates a clean, high-contrast composition. The landscape leans on white gravel ground cover and massed ornamental grasses, which keeps maintenance low and reads well in front-yard photographs. I would direct this version toward Nashville exurban lots, Charlotte infill, or any client building on a flat suburban site who wants the cottage to read crisp rather than rustic.
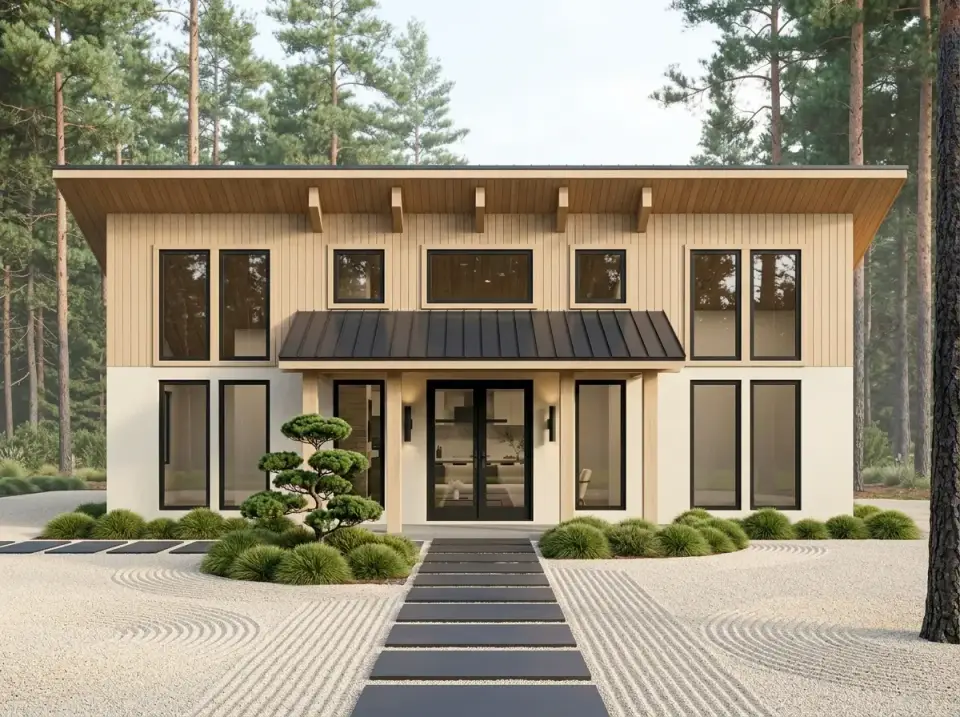
Zen Contemporary
A two-tone exterior with warm horizontal siding above smooth stucco, anchored by a dark metal entry canopy. The front garden is organized as a dry landscape with raked gravel, rectangular stepping stones, and a sculptural pruned tree to establish a slow, ordered arrival. This direction suits homeowners who want a quiet, controlled outdoor space — particularly small-lot owners in Nashville East Bank, Charleston peninsula, or the Atlanta inner suburbs.
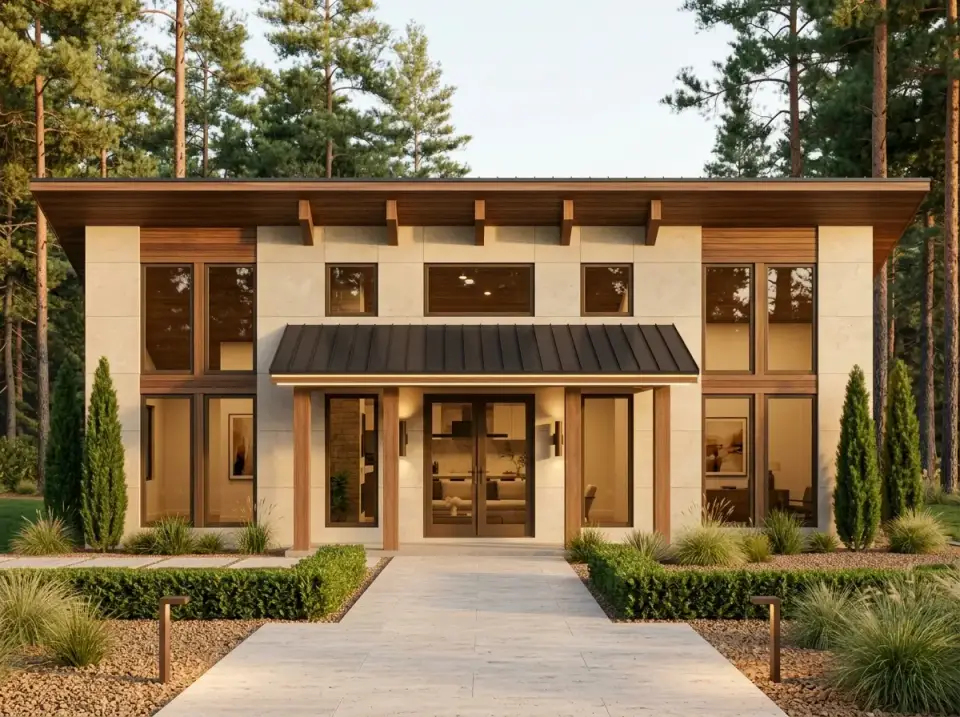
Modern Mediterranean
Light stone-look cladding with integrated wood trim produces a textured but unified facade. A formal walkway flanked by sheared boxwood hedges and structured ornamental grasses reinforces geometric precision. I would point this toward Charlotte and Atlanta clients who want a transitional aesthetic that reads more European than rustic, and the stone palette is forgiving in clay-soil markets where splash-back staining is a real concern.
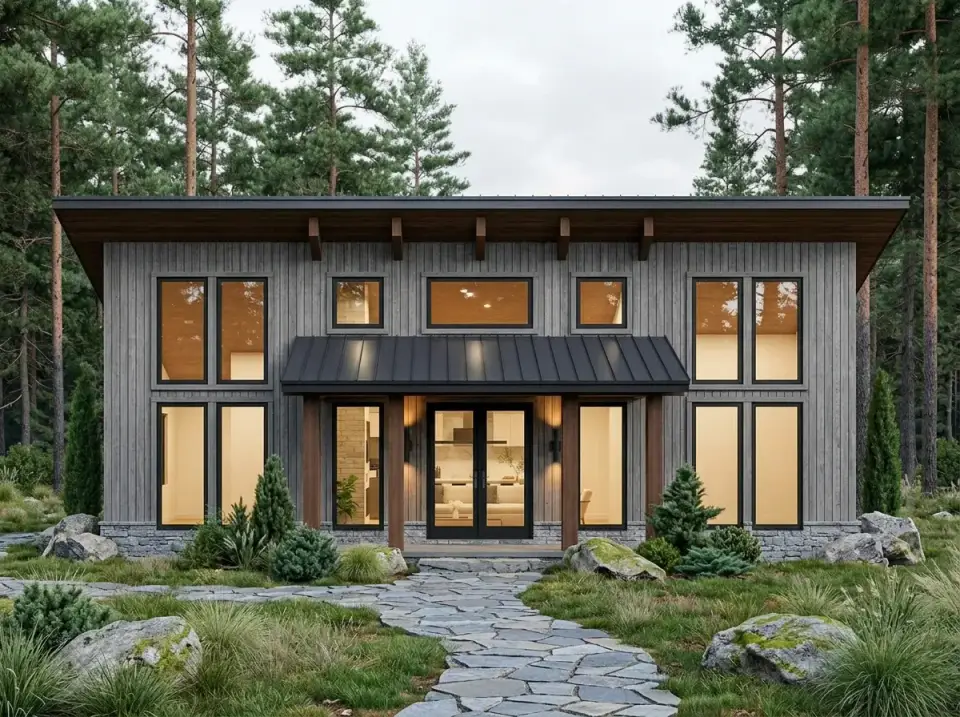
Pacific Northwest Contemporary
Gray horizontal siding above a stone wainscot, combined with black window frames, reads directly against a wooded context. The approach uses irregular flagstone among moss-covered boulders and native evergreen understory. This is my go-to direction for buyers building in the North Carolina mountains around Asheville, the upstate South Carolina foothills, or any temperate forested site where the cottage should feel native to its trees.
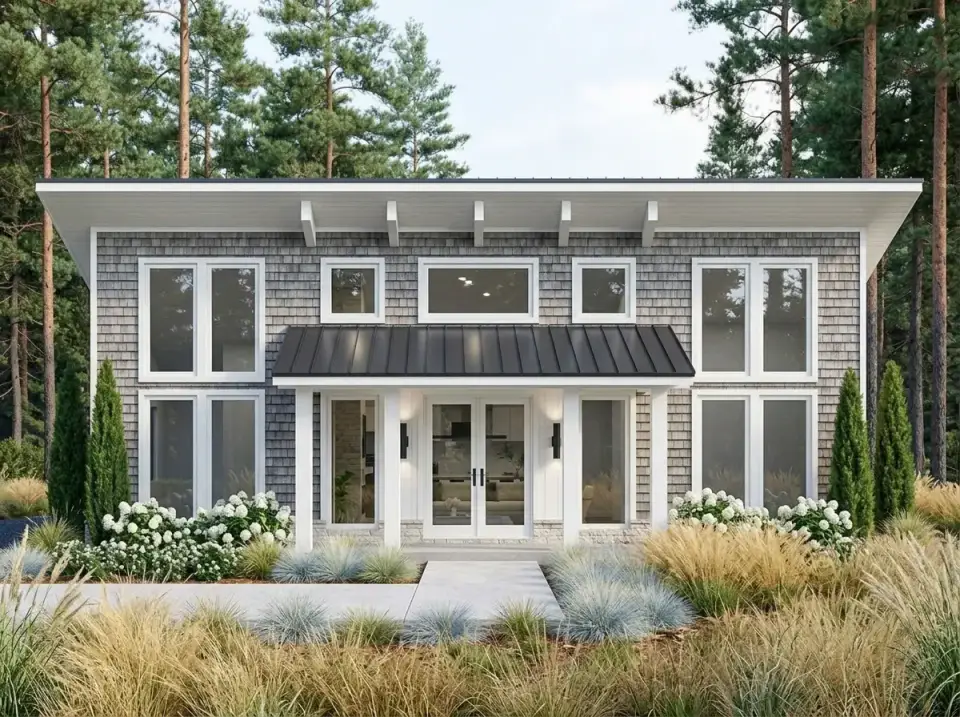
Coastal Shingle
Gray cedar-shingle siding with clean white trim and a dark metal canopy delivers a durable, maritime character. The planting plan leans on rounded hydrangea masses and tall ornamental grasses suited to coastal air and sandy soils. This is the strongest direction for buyers near Charleston Mt. Pleasant, the Outer Banks, Savannah's Tybee Island side, or Naples — anywhere the cottage needs weather-resistant material in a traditional, relaxed silhouette.
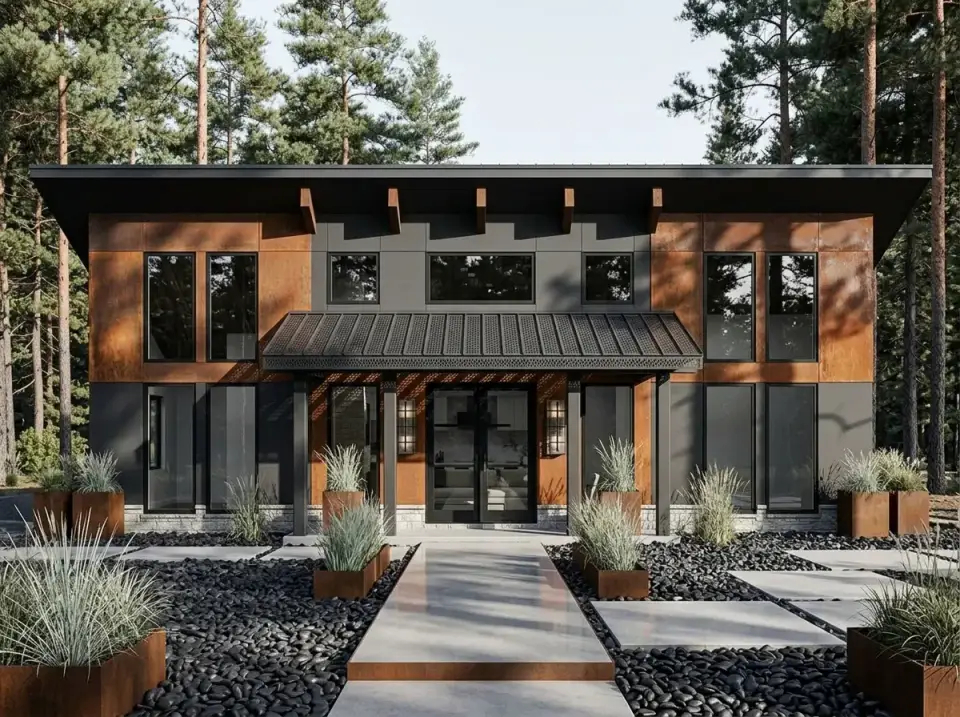
Industrial Modern
Corten steel panels combined with dark gray cladding and a perforated metal canopy bring a utilitarian palette to the cottage form. The landscape uses river stone, poured concrete pavers with steel edging, and contained grasses in steel planters. This option is for clients who want a strong architectural presence on an in-town infill lot — Nashville Wedgewood-Houston, Atlanta Beltline-adjacent, or Charlotte NoDa are the natural neighborhoods.
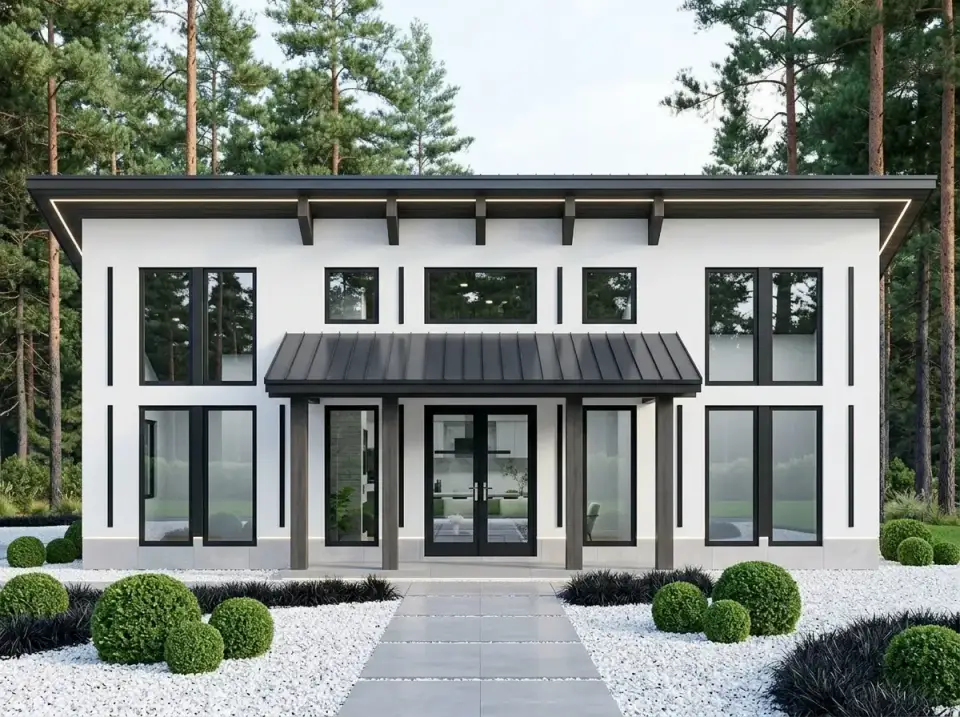
Minimalist Contemporary
A pure white stucco envelope with dark wood structural elements and black fenestration produces a reductive, gallery-like facade. The landscape mirrors that restraint through white gravel, spherical boxwoods, and dark accent grasses arranged in strict geometry. This is for clients who treat the front yard as part of the architecture — a small, controlled stage rather than a traditional lawn.
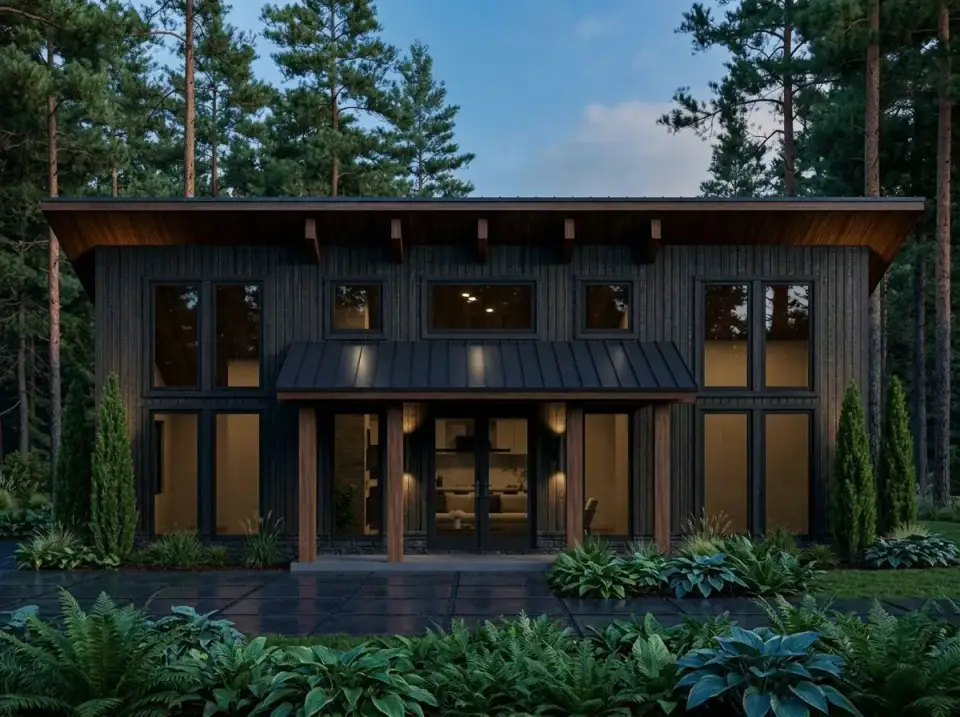
Nordic Noir (Shou Sugi Ban)
Charred wood siding finished with the shou sugi ban technique produces a deep matte black exterior that recedes into a forest setting. A dark stone terrace and dense shade-tolerant plantings — ferns, hostas, and native rhododendron — create a layered dark foreground. This is best for heavily treed sites in the Blue Ridge, Cashiers and Highlands, or the Tennessee plateau where the architecture is intended to disappear into the trees rather than announce itself from the road.
For a broader stylist tour of how a single elevation can carry dramatically different finishes, I covered eleven directions on one home in One Home, Eleven Personalities: the Ultimate Exterior Makeover Guide.
Regional Fit & 2026 Build-Cost Context
Plan 70953MK lives most naturally in the Southern and coastal markets where small-footprint cottages, backyard secondary dwellings, and weekend retreats are a normal part of the housing mix. Small plans carry a higher per-square-foot cost than larger plans because foundation, kitchen, and bath fixed costs spread across fewer heated feet — the figures below reflect that. They assume the 1,100 SF base plan with the 576 SF side-entry timber carport, built on a buildable level lot with mid-grade finishes that match the renderings: real stone wainscot, standing-seam metal roofing, exposed timber brackets, flat-panel cabinetry, and engineered hardwood through the living zones.
| Market | Best Facade Direction | 2026 Turnkey Build-Cost Range (this plan, 1,100 SF) | Climate / Code Notes |
|---|---|---|---|
| Charleston, SC | Coastal Shingle | $286,000 – $352,000 | ASCE 7-22 windload, IRC 2021 with SC amendments; carport rafters need engineered uplift connections; cedar shingles weather well in salt air |
| Savannah, GA | Modern Farmhouse | $264,000 – $319,000 | IRC 2018 with GA amendments; rain-screen behind board-and-batten recommended for humidity; small lot historic-overlay compatible |
| Nashville, TN | Modern Farmhouse | $258,000 – $313,000 | IRC 2018 with TN amendments; IECC 2021 envelope; PTI DC10.5 slab strongly recommended on expansive clay soils |
| Atlanta, GA | Industrial Modern | $242,000 – $291,000 | IRC 2018 + GA amendments; ASCE 7-22 base wind 115 mph; small footprint fits Beltline-adjacent infill lots |
| Charlotte, NC | Modern Mediterranean | $247,000 – $302,000 | NC Residential Code 2018; IECC 2018 envelope; deep overhangs help passive shading on south-facing infill lots |
| Naples / Ft. Myers, FL | Coastal Shingle | $341,000 – $418,000 | FBC 7th Ed. with HVHZ assemblies, impact glazing required; elevated finish floor per local flood maps; carport posts require uplift anchors |
Ranges include foundation, framing, dried-in shell, mid-grade finishes, base mechanical and electrical, the timber-post carport with stone piers, and the breezeway connector; they exclude land, well or septic where applicable, demolition, impact and tap fees, off-site utility runs, pools, and detached storage structures. Substituting an enclosed two-car garage for the carport adds roughly $28,000 to $48,000 depending on market and finish level. The two-story vaulted great-room volume adds approximately 2 to 4 percent to the framing and HVAC sizing budget versus a flat-ceiling configuration. Steeply sloped sites and stone-heavy material choices push budgets above the upper bound. Sources: NAHB 2025 Construction Cost Survey (released 2026 Q1), RSMeans 2026 Q1 City Cost Indexes, and a synthesis of recent regional custom-builder turnkey quotes for comparable small cottage and ADU plans. See the Sources section below for full citations.
Frequently Asked Questions
What is the total heated square footage of Plan 70953MK?
The plan delivers 1,100 heated square feet on a single level. The 576 sq ft side-entry carport and the 8-by-8 breezeway are unconditioned space — they extend the usable program but are not counted in the heated total.
How many bedrooms and bathrooms does this cottage offer?
Three bedrooms and two full bathrooms, organized as a split-bedroom plan. The owner suite has a private bath; the two secondary bedrooms share a hall bath placed between them.
Is the great room actually two stories tall?
Yes — the great room ceiling is vaulted into a two-story volume even though the plan itself is single-story. The secondary spaces around it stay at standard 9-foot ceilings, so the verticality is concentrated where it adds the most spatial impact.
Could this plan be converted to use an enclosed garage instead of the carport?
In most markets, yes. The 24-by-24 carport footprint can typically be enclosed as a two-car garage during construction, which adds roughly $28,000 to $48,000 depending on local labor and finish level. Ask the plan provider whether a garage variant is available before purchase to avoid redrawing structural sheets.
Would this work as a guest cottage, ADU, or vacation rental?
It is well sized for all three. The single-level layout, true three-bedroom program, and architectural presence of the carport and porch make it competitive as a short-term rental, a backyard secondary dwelling where local code allows, or a downsizer primary residence. Verify ADU setback and height rules with your local jurisdiction before purchase.
Sources & References
- Architectural Designs — Plan 70953MK listing — original plan specifications, square footage, room dimensions, and licensed elevations used as the basis for this review.
- NAHB 2025 Construction Cost Survey (released 2026 Q1) — national and regional median per-square-foot construction cost data used as the lower-bound anchor for the build-cost ranges.
- RSMeans 2026 Q1 City Cost Indexes — city-level cost multipliers applied to the NAHB national medians to derive Charleston, Savannah, Nashville, Atlanta, Charlotte, and Naples ranges.
- International Residential Code (IRC) 2018 & 2021 editions — referenced for envelope, egress, and structural requirements applied state by state.
- Florida Building Code, 7th Edition (FBC 2023) — basis for HVHZ impact glazing, elevated finish-floor, and uplift anchor guidance in the Naples and Ft. Myers row.
- ASCE 7-22 Minimum Design Loads for Buildings — used for windload and carport uplift references in coastal markets.
- IECC 2018 & 2021 — Climate Zones 2A, 3A, and 4A — envelope performance targets cited in the regional notes.
- Post-Tensioning Institute DC10.5 — basis for the slab recommendation in expansive-soil markets such as Nashville and Atlanta.
- ICC A117.1 Accessible and Usable Buildings and Facilities — referenced for single-level aging-in-place specifications.
Final Thoughts
Plan 70953MK is the most successful kind of small house plan — one that does not pretend to be bigger than it is, but uses its volume, its material decisions, and its outdoor connections to feel layered and complete. It will land beautifully as a primary cottage in the Blue Ridge or the South Carolina lowcountry, as a vacation retreat on a wooded lot, or as a backyard secondary dwelling on an established Southern infill lot. The trade-off worth understanding before you buy is the carport: it is the right move for the architecture and the budget, but it is not a one-to-one substitute for an enclosed garage. If you want a tighter alternative with comparable single-story livability and a real bonus space, the modern French Country ranch with bonus space over the garage is the next plan I would put in front of you.

Johan Martez
Founder & House Plans Editor · Charleston, South CarolinaSeven years styling real homes across Charleston, Savannah, Nashville and Atlanta, and the founder of The Layered Homes. Johan reads floor plans the way a stylist reads a room — traffic flow, sight-lines, where the sofa really lands — and writes the House Plans desk.
More from Johan →


Reader notes