


This is one of the more flexible 1,715-square-foot single-story plans I've reviewed this season. As designed, the main level is a complete one-bedroom home with a vaulted great room, a generous kitchen island, a private primary suite, and a three-car garage. The interesting part is what the publisher built into the structure: an optional bonus room above the garage, plus a fully framed basement option that can finish out as a recreation space, wet bar, two extra bedrooms, and a full bath. That gives you a clean path from one bedroom to four without ever changing footprint — rare for plans in this size band, and exactly the kind of layered flexibility I've been recommending to my Charleston and Charlotte clients who want to start small and grow into the house.
Affiliate link. If you buy this plan we may earn a commission, at no extra cost to you. It never changes what we write about a plan — see our affiliate disclosure.
Floor Plans
Main Level
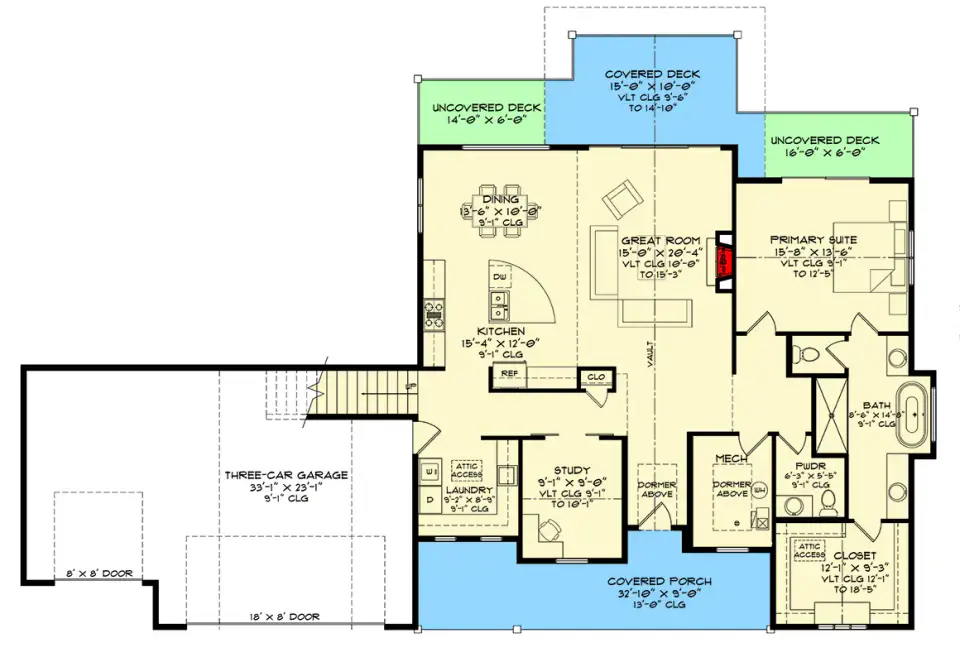
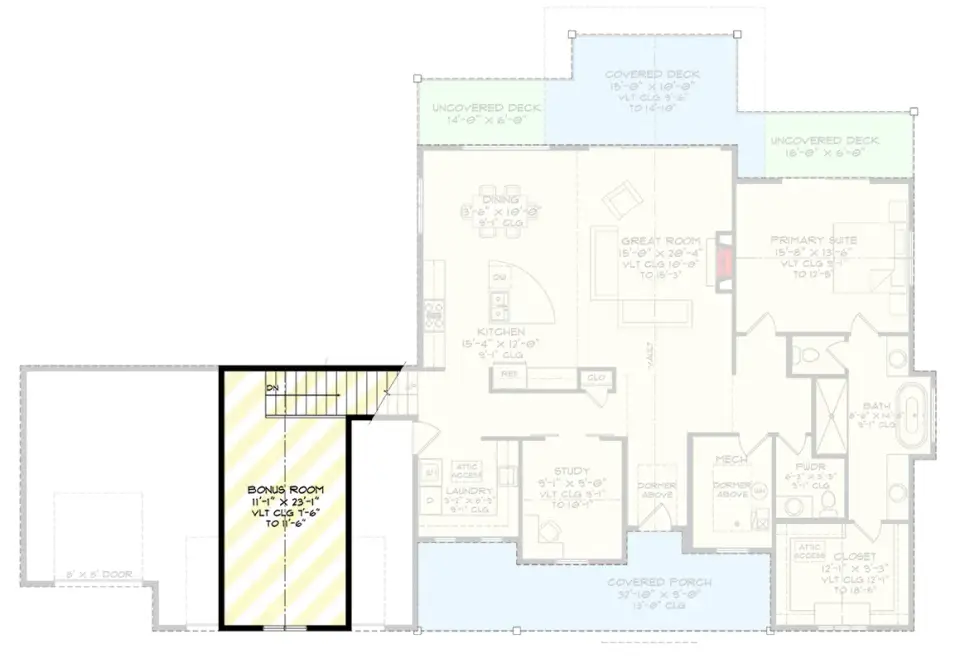
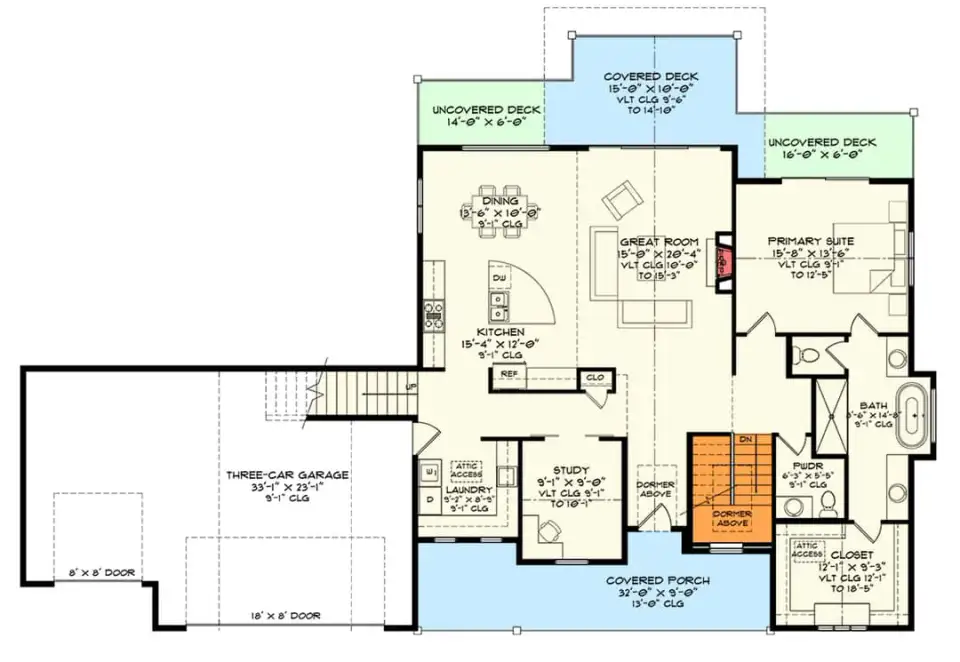
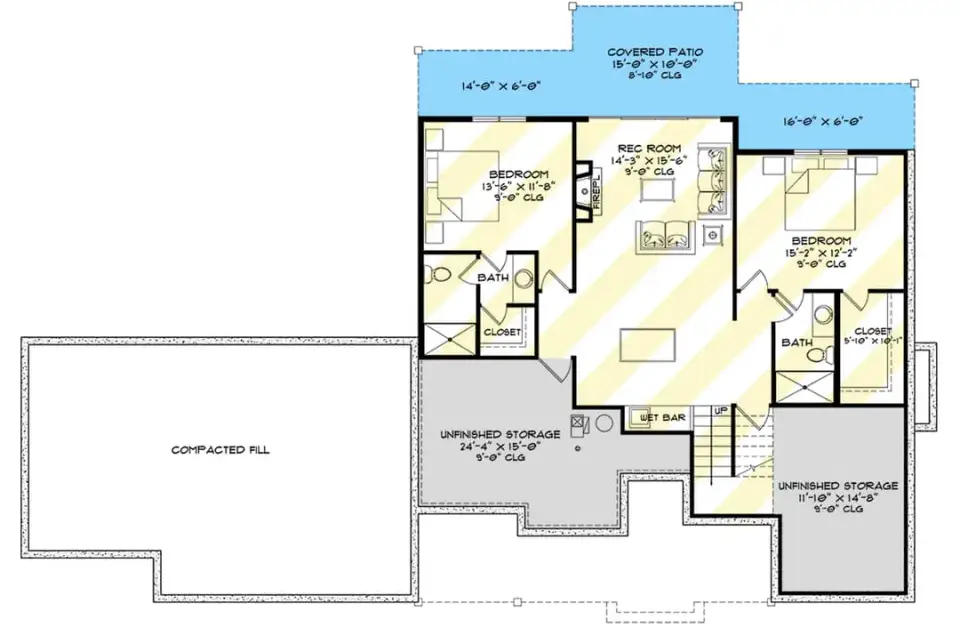
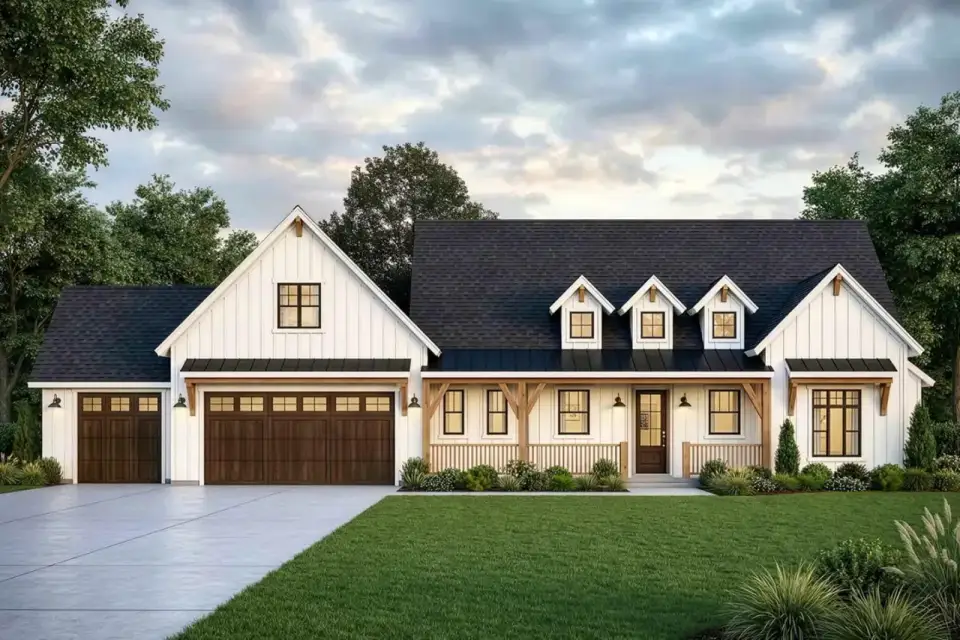
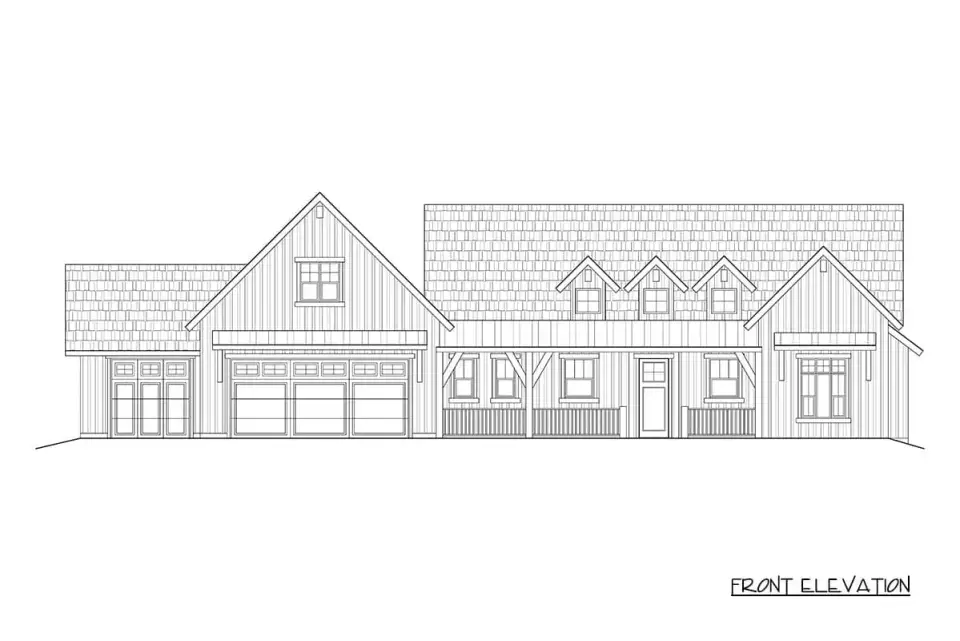
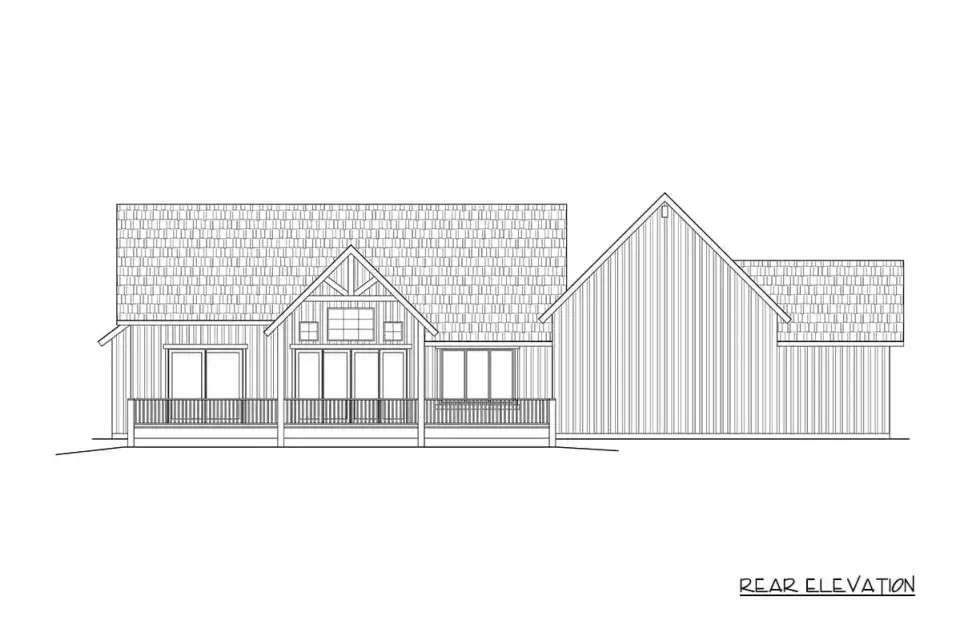
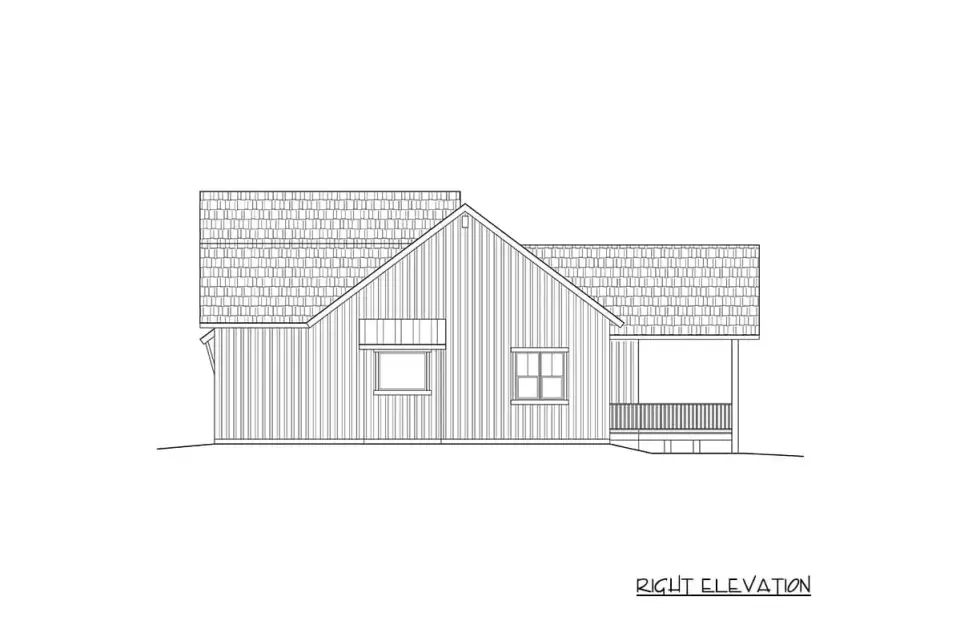
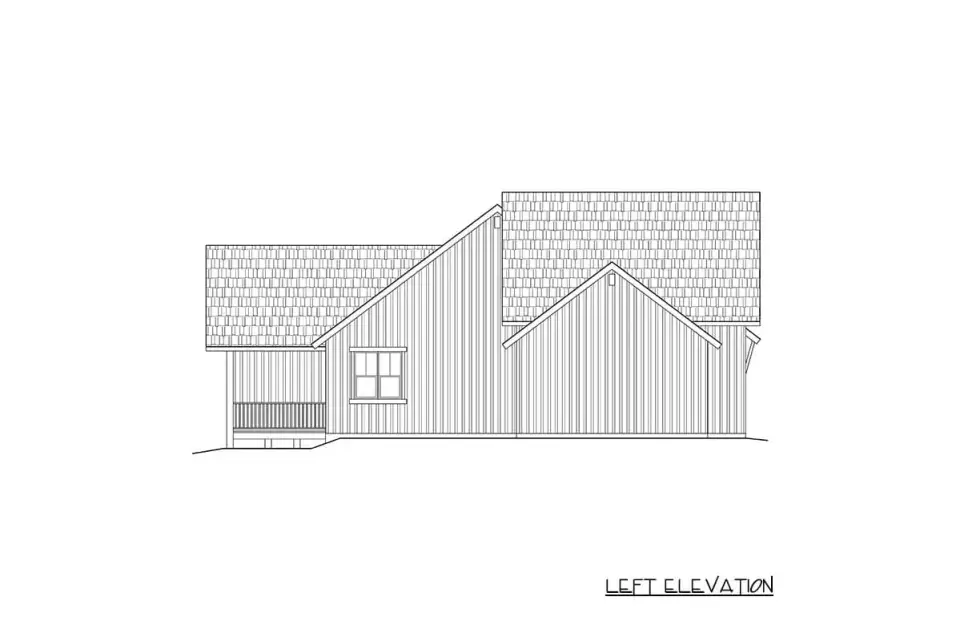
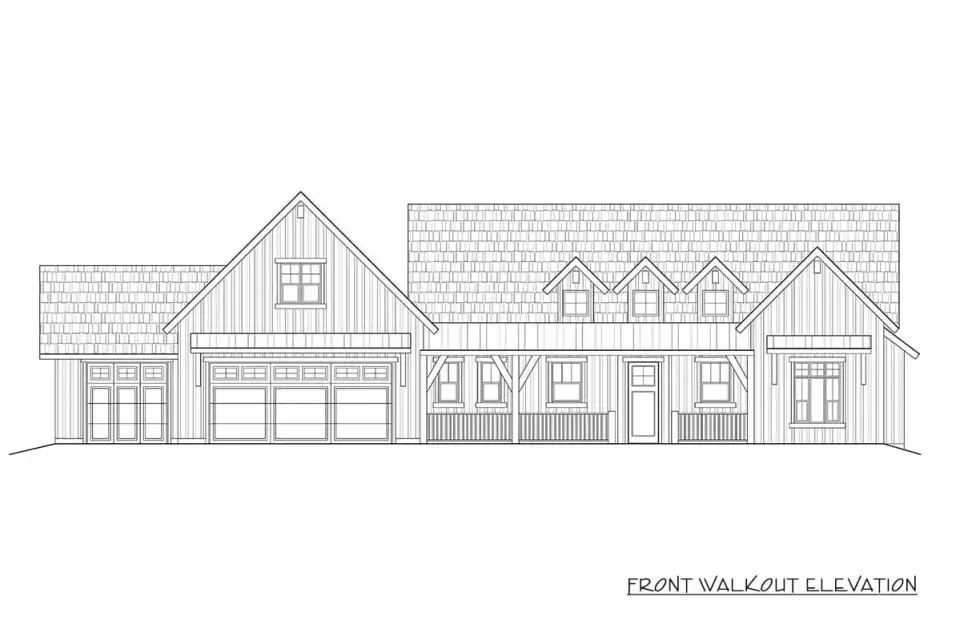
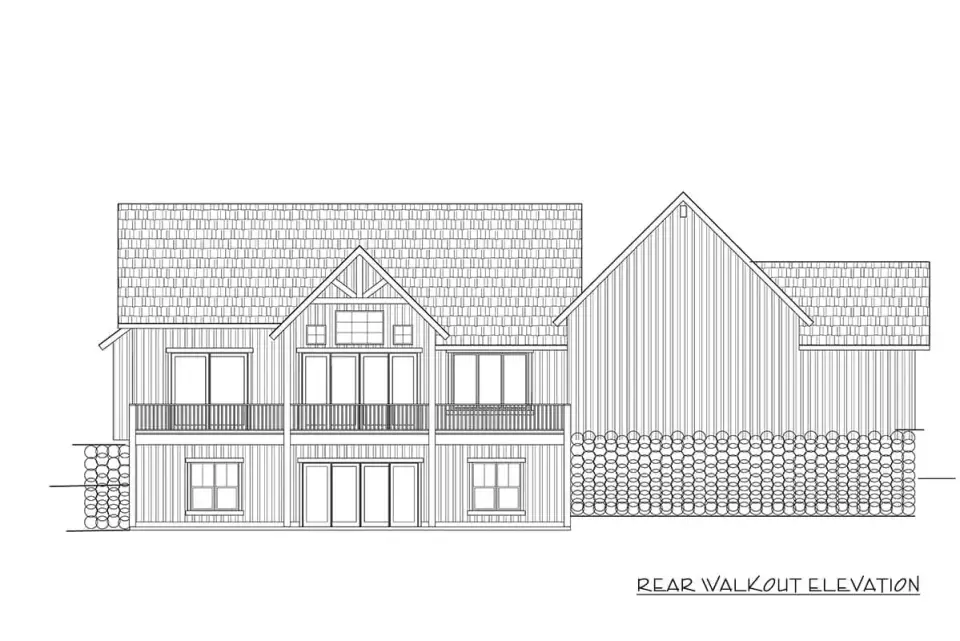
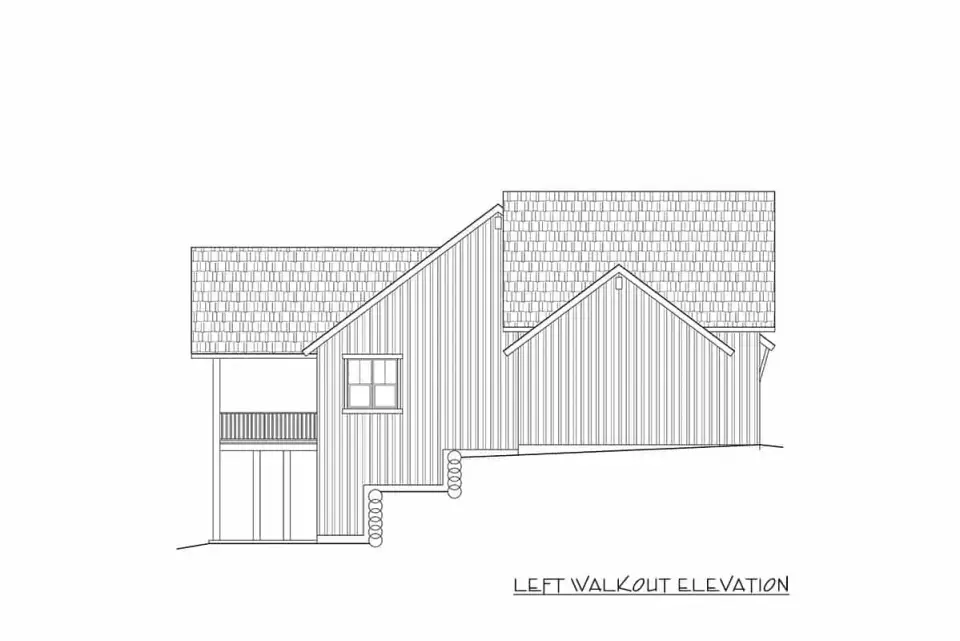
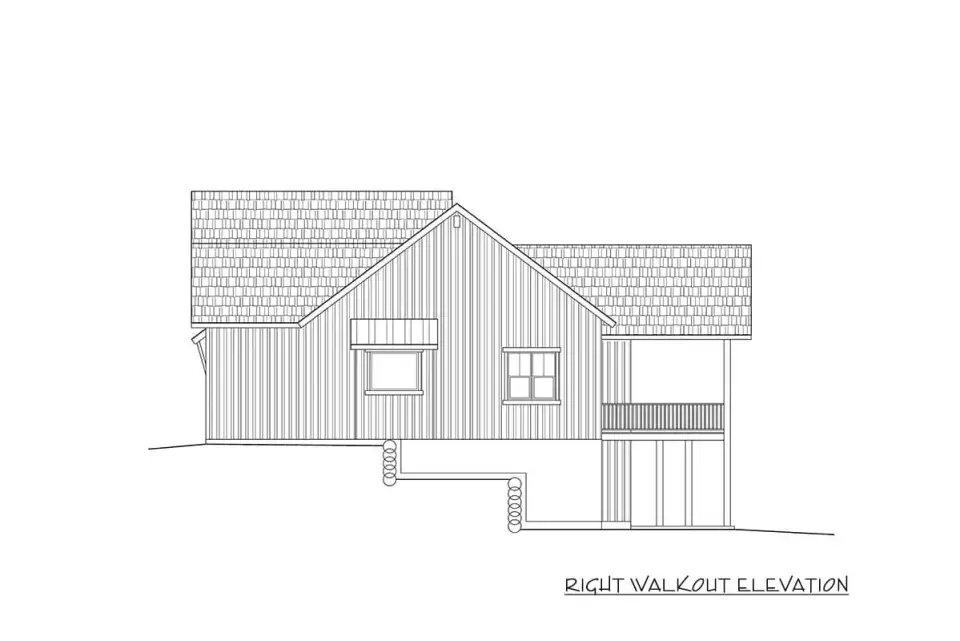
The exterior reads as textbook contemporary modern farmhouse — white board-and-batten as the primary skin, standing-seam metal as a roofing accent on the front porch and the three shed dormers, and timber posts at the entry that warm up the otherwise crisp white envelope. Three shed dormers break the long roof expanse, which matters on a single-story footprint this wide; without them the elevation would feel low and stretched. The three-car garage is a dominant front mass, and the publisher mostly handles it with the shed dormer above and the gabled wing on the opposite side balancing the visual weight. The rear elevation mirrors the clean front lines but pushes more glazing — large windows across the great room and primary suite walls maximize the light and sightlines toward whatever your back lot offers. From a stylist's perspective, this is a starting palette I can layer in any direction (and I walk through eight of them further down).
Pros & Cons
Pros
- Real expansion path from 1 to 4 bedrooms without ever changing the footprint — rare in this size class.
- True main-level living: primary suite, laundry, mudroom, kitchen, and great room all on one floor for long-term aging-in-place.
- Vaulted great room and vaulted primary suite give the 1,715 sf real volume; the house lives larger than the number suggests.
- Generous covered porches at front and rear — the indoor-outdoor flow works in every Southern coastal market I cover.
- Three-car garage with mudroom drop zone is over-built for a 1,715 sf plan, in the best way; storage is the move I most often retrofit, and this plan handles it from day one.
- Primary suite isolated from the study and garage entrance gives the master the acoustic privacy most one-story plans miss.
Points to Consider
- As built (without finishing the basement or bonus), the plan offers only one bedroom — not workable for buyers who need additional bedrooms on day one without the basement upgrade.
- The study is compact and sits close to the front entry and garage flow — fine as a library or one-monitor desk, tight for a real video-call home office.
- The single-story footprint plus three-car garage demands a wider lot than typical infill parcels; verify lot width before committing.
- No formal dining room is broken out from the kitchen — intentional in this open-concept plan, but worth flagging for buyers who entertain formally.
- Bonus room and basement options add substantial budget on top of the heated-sf build cost; the "1 to 4 bedroom flexibility" headline only delivers if you're prepared to fund the finish-out.
Who This Plan Is For
- Empty-nesters or pre-retirees wanting a true main-level home with a basement or bonus room reserved for visiting family.
- Young couples planning to grow into the house, starting with one bedroom and finishing the basement when kids arrive.
- Homeowners on wide rural or suburban lots in the Southern coastal markets where single-story farmhouses sit naturally on the land.
- Aging-in-place planners looking for vaulted-ceiling daily living without stairs, while keeping a basement option for caregiver quarters down the line.
- Buyers who want a three-car garage without committing to a 3,000+ sf primary residence.
Regional Fit & 2026 Build-Cost Context
This single-story modern farmhouse footprint sits naturally across the Southern coastal belt I work in — the wider lots, the indoor-outdoor porch culture, and the demand for main-level primary suites all line up. Below is how the plan reads market by market: the facade direction (from the eight further down the page) I'd actually specify in each, the realistic 2026 turnkey build cost for this 1,715 sq ft heated footprint with the three-car garage, and the climate or code overlays a builder will need to engineer around.
| Market | Best Facade Direction | 2026 Turnkey Build-Cost Range (this plan) | Climate / Code Notes |
|---|---|---|---|
| Charleston, SC | Coastal Cottage Farmhouse (#2) | $475,000 – $830,000 | IRC 2021 + ASCE 7-22 wind (130 mph design); raised first-floor elevation per local FIRM panels in flood-zone parcels. |
| Savannah, GA | Classic Farmhouse with Copper Accents (#4) | $455,000 – $795,000 | IRC 2021 + ASCE 7-22; coastal A and V zone elevation rules drive foundation premiums on lots near the marshes. |
| Nashville, TN (Franklin / Brentwood) | Moody Modern Farmhouse (#1) | $480,000 – $840,000 | IRC 2021 + IECC climate zone 4A insulation envelope; Manual J HVAC sizing for the vaulted great room. |
| Atlanta, GA (exurbs) | Classic Farmhouse with Copper Accents (#4) | $445,000 – $780,000 | IRC 2021 + IECC climate zone 3A; basement option is more cost-effective here than the over-garage bonus. |
| Charlotte, NC (Lake Norman / Waxhaw) | Classic Farmhouse with Copper Accents (#4) | $455,000 – $790,000 | IRC 2021 + IECC climate zone 4A; wider suburban lots accommodate the three-car garage without setback variances. |
| Naples / Ft. Myers, FL | Coastal Cottage Farmhouse (#2) | $545,000 – $945,000 | FBC 7th Edition + ASCE 7-22 (170+ mph wind zone); impact-rated glazing required throughout, raised foundation per Florida elevation tables. |
| Washington DC metro | Moody Modern Farmhouse (#1) | $510,000 – $890,000 | IRC 2021 + IECC climate zone 4A; ICC A117.1 accessibility upgrades worth specifying for aging-in-place buyers. |
Methodology: Ranges cover the 1,715 sq ft heated envelope built to mid-builder-grade through low-architectural finish, plus the 3-car garage, basic site work, and standard permitting. Land, well/septic, custom landscaping, impact fees, slope-driven foundation upgrades, basement finish-out, bonus-room finish-out, and high-end specification packages (panel-front appliances, full slab counters, custom millwork) push above the upper bound. Ranges synthesized from the NAHB 2024 Construction Cost Survey, RSMeans 2026 City Cost Indexes, and builder-quote conversations across the listed markets in Q4 2025–Q1 2026. Always verify with two local builders before locking a budget; markets shifted noticeably between Q3 2025 and early 2026.
Other Facade Directions I'd Style
Note: the facade variations below are my own stylist proposals — renders I built to show how the same floor plan reads under different exterior palettes. They are not official options sold by the plan publisher; the plan ships as the white board-and-batten elevation shown above. If you want any of these directions built, you'll be working with your builder and an exterior designer to specify the materials.
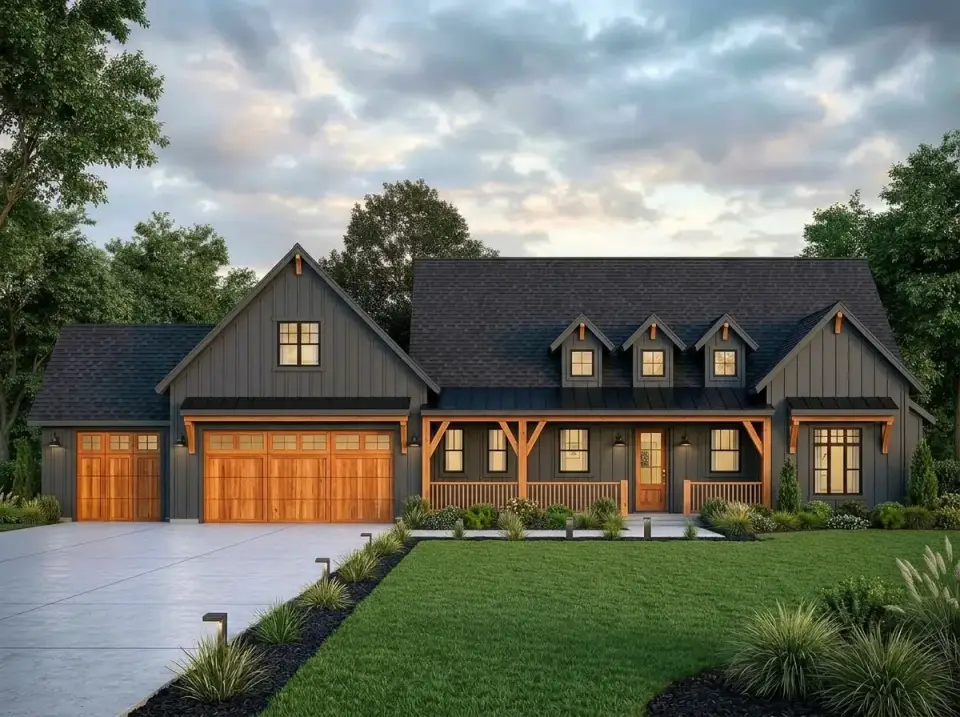
1. Moody Modern Farmhouse
This is the contemporary direction I'd recommend for clients who want the modern farmhouse silhouette without the white-and-bright reading. Dark gray board-and-batten siding paired with a black shingle roof, warmed up with rich-toned wood garage doors, a wood front door, and timber porch columns. Landscaping carries the modern thread — manicured lawn, a concrete pathway lined with low bollard lights, and dark mulch around low-growing shrubs. This palette photographs especially well in late afternoon and reads sophisticated rather than stark.
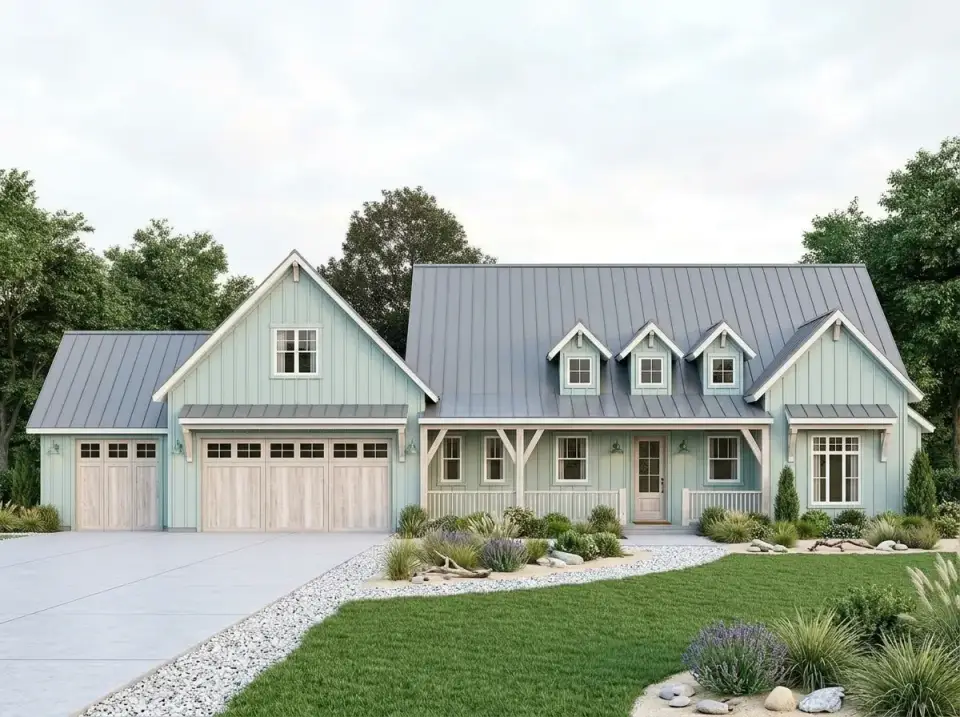
2. Coastal Cottage Farmhouse
For Charleston, Naples, or any coastal lot, I'd push the palette here. Soft robin's egg blue siding, crisp white trim, a full standing-seam metal roof in cool gray, and whitewashed wood garage doors. The landscaping leans coastal — white gravel pathway, drought-tolerant lavender and ornamental grasses, river stones at the bed edges. This is the version I'd specify for the relaxed, beach-adjacent buyer who still wants the farmhouse silhouette.
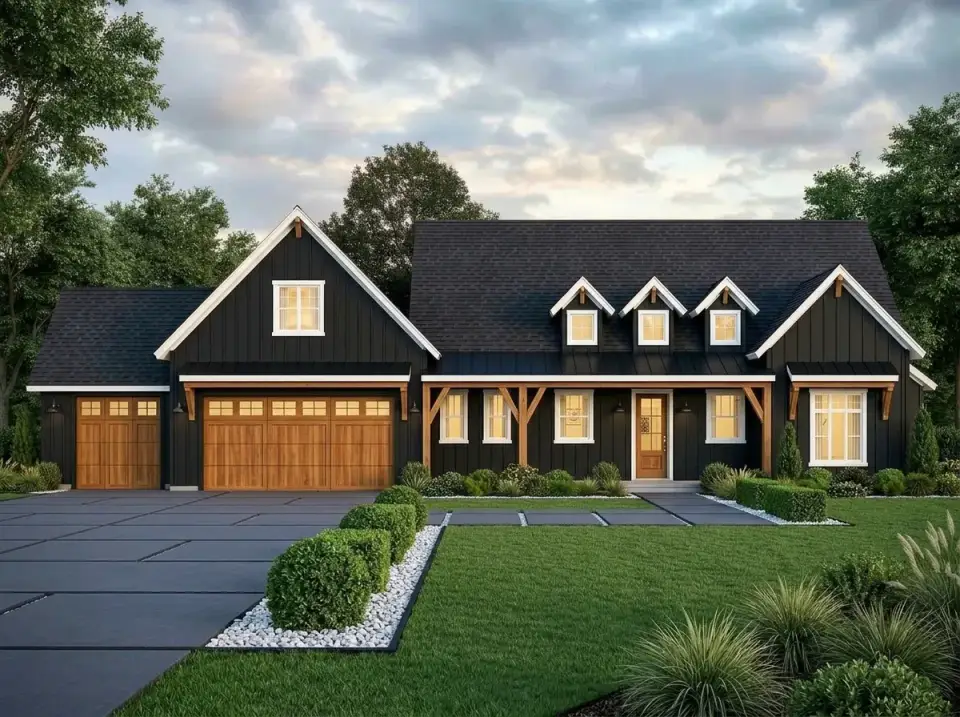
3. Dramatic Black Farmhouse
Full-black siding and roof with warm wood doors and timber posts — the highest-contrast direction in my facade rotation. White window frames give the windows real definition against the black envelope, which matters more than people realize once you go fully dark. The landscaping is intentionally formal: geometric concrete pavers in gravel, flanked by boxwood rows. This is the version for clients with a modernist eye who want a statement facade.
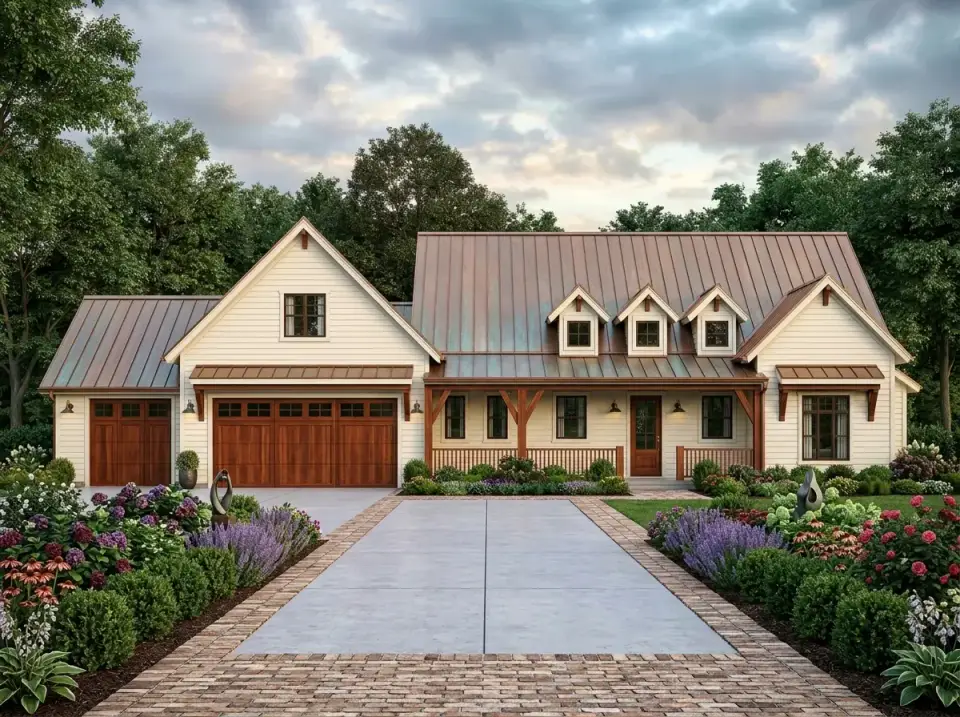
4. Classic Farmhouse with Copper Accents
This is the most traditional reading — white board-and-batten and a brown shingle roof, lifted by aged copper roofing on the front porch and window awnings. Dark wood garage doors and timber posts add the classic touch. A herringbone brick pathway leads to the front steps, lined with hydrangeas, lavender, and other flowering plants. I'd specify this for clients drawn to timeless design who want one premium material accent rather than a bold color move.
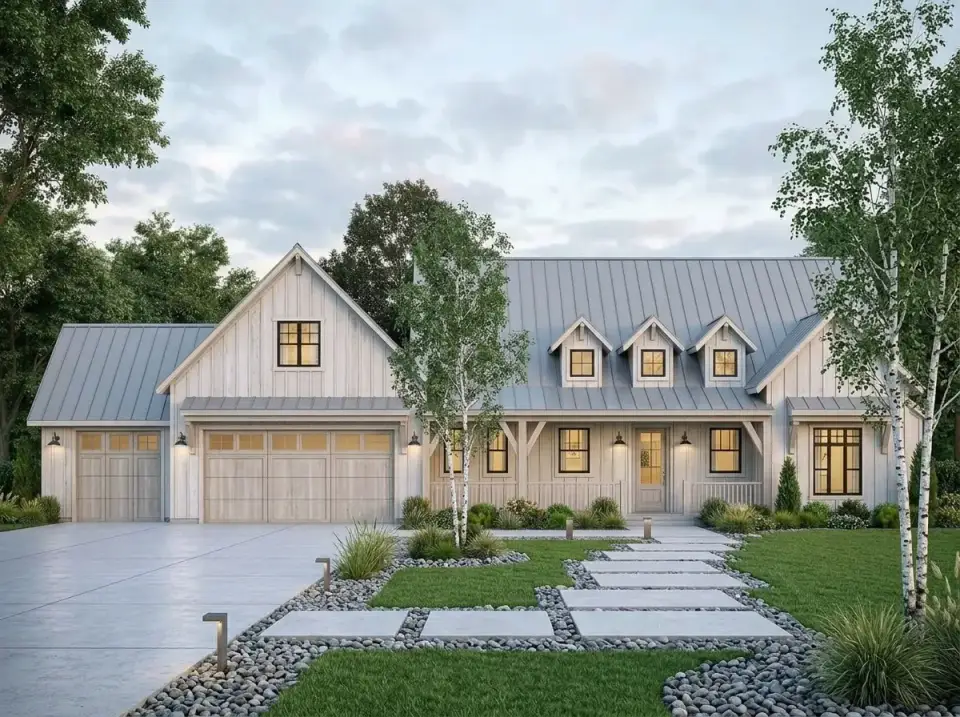
5. Scandi-Industrial Farmhouse
Minimalist and Nordic-influenced — light gray vertical siding, a complete standing-seam metal roof in matching gray, and pale natural wood garage and front doors. The landscaping pulls it together: large concrete pavers set in dark river stone, with birch tree groupings and ornamental grasses for the Scandinavian texture. This is for the client who wants the farmhouse footprint stripped of its traditional ornament.
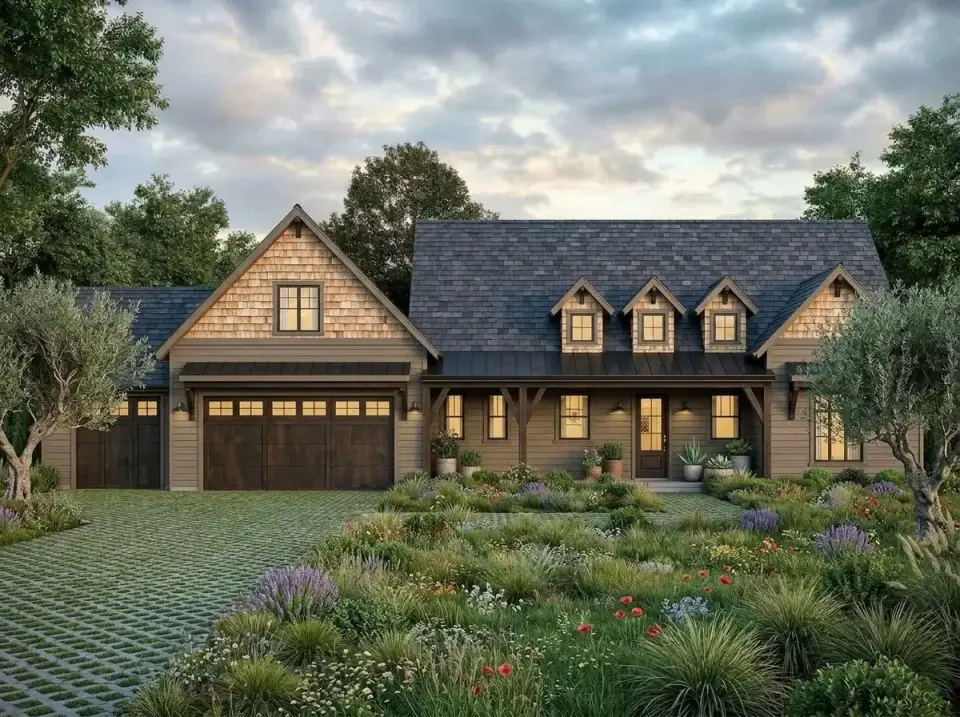
6. Rustic Craftsman Farmhouse
This blends farmhouse form with Craftsman material choices. Olive green horizontal siding on the main body, natural cedar shakes on the gables, dark bronze metal roofing on the porch. The landscaping reads naturalistic and meadow-like — permeable paver driveway, mixed wildflowers and grasses, olive trees. I'd specify this for a countryside lot or for clients drawn to natural materials and lower-maintenance plantings.
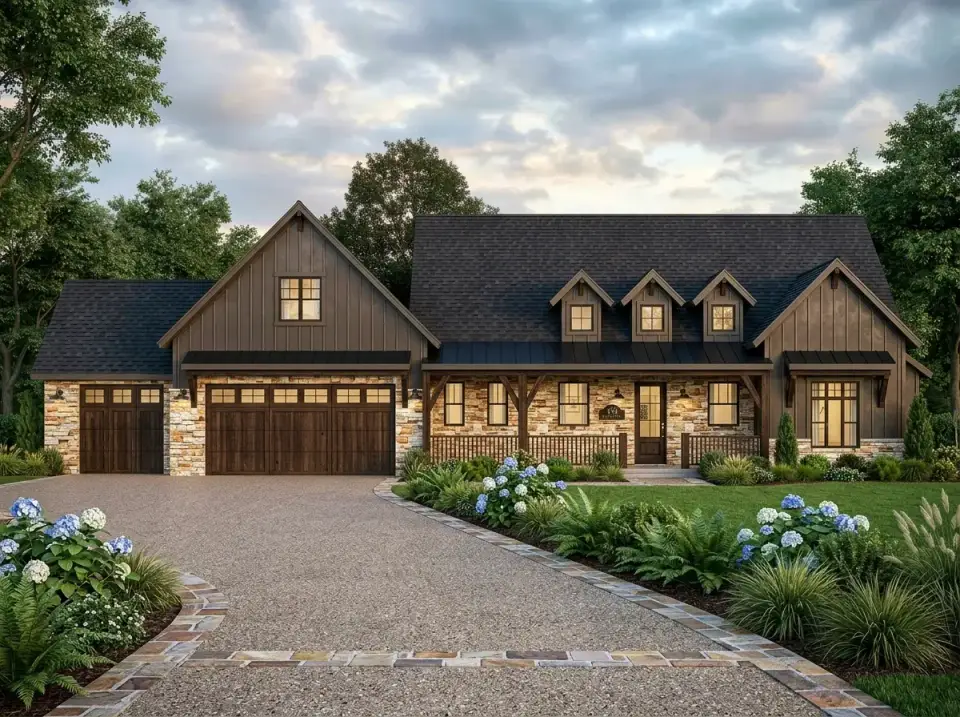
7. Mountain Craftsman Farmhouse
Anchored by a substantial stone veneer base, this version reads rugged and mountain-grounded — dark gray board-and-batten siding, dark timber accents, and a black metal porch roof. The landscaping carries the woodland mood: exposed aggregate driveway edged with stone, plus ferns, hydrangeas, and ornamental grasses that thrive in dappled shade. This is my recommendation for mountain, lake, or wooded lots in Asheville, the Blue Ridge corridor, or the Smokies.
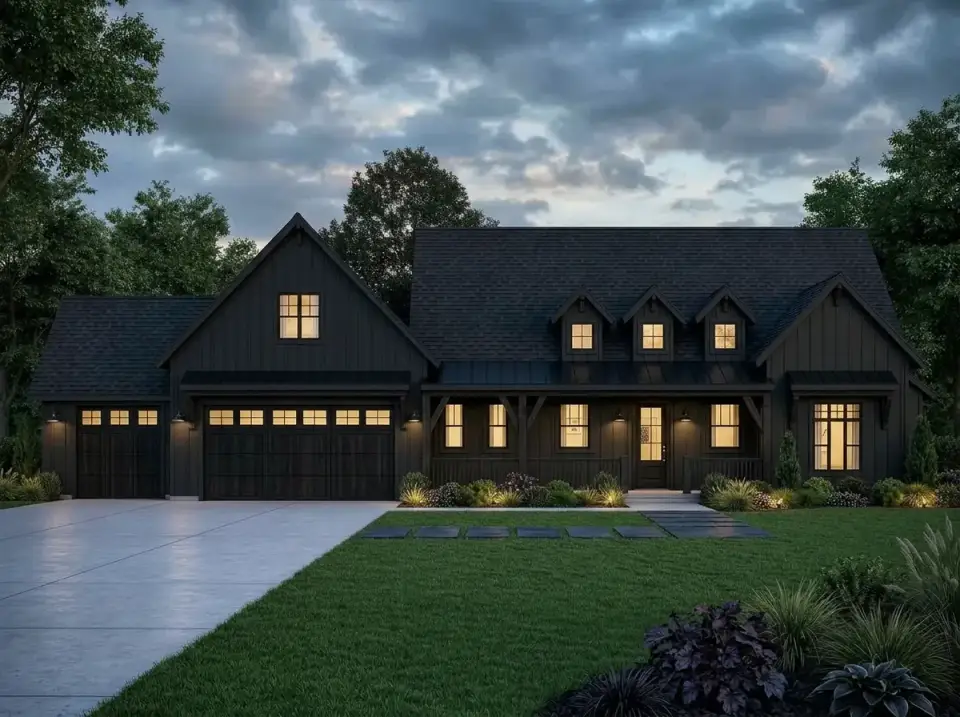
8. Midnight Modern Farmhouse
Shown at twilight — a fully monochromatic study in black, from the siding and roof down to the trim. The drama comes from the warm light spilling out of the multi-pane windows and front entry. The landscaping is dark too: dark flagstone path lit by ground lights, with heuchera and mondo grass reinforcing the moody palette. This is my most editorial proposal in the rotation, ideal for a client who wants a facade that reads as a single, confident statement.
Frequently Asked Questions
Can this 1,715 sq ft plan really work as a long-term family home?
Yes, but only if you finish the basement option. As designed, the main level offers a single bedroom — sufficient for couples, retirees, or work-from-home professionals. To house a growing family, plan to finish the basement, which adds two bedrooms, a full bath, and a recreation room. Total finished space then approaches 3,200 sq ft, which is solidly family-sized.
How much does the basement finish add to the build cost?
In 2026 Southern markets, expect $60–$110 per finished square foot for a basement build-out that includes two bedrooms, a wet bar, a full bath, and a recreation room. For a roughly 1,500 sq ft basement footprint, that's $90,000–$165,000 on top of the heated main-level build cost. Markets with rocky or high-water-table sites push the higher end.
Will the three-car garage fit on a standard suburban lot?
The plan's footprint plus the three-car garage typically requires a lot at least 80 feet wide once you account for setbacks and driveway turning radius. That's wider than most infill suburban lots in established neighborhoods. New-construction subdivisions in the Charleston, Charlotte, and Nashville suburbs commonly offer lots in the 90–120 foot range that accommodate this plan comfortably.
Is this plan a good candidate for aging in place?
Strong fit. Everything you need for daily living is on the main level — primary suite, laundry, kitchen, great room, mudroom. The vaulted primary bath has the floor area to retrofit a curb-less shower and grab bars without a major remodel. The covered porches give safe outdoor access, and the basement option preserves space for caregiver or visiting-family quarters down the line. I'd ask your builder to specify 36-inch interior doors and a no-step front entry from day one.
Which facade direction holds resale value best in the Southern markets?
For mainstream resale, the Coastal Cottage Farmhouse and Classic Farmhouse with Copper Accents are the safest. They read as broadly attractive across most buyer profiles. The Moody Modern Farmhouse and Midnight Modern Farmhouse are stronger statements that perform well in markets with a younger design-forward buyer pool (Charleston, Nashville, Asheville) but may narrow your buyer audience in more traditional suburbs.
Sources & References
- Architectural Designs — Plan 520036RKY — original plan listing, floor plan files, and base elevation renders.
- NAHB 2024 Construction Cost Survey — primary reference for regional per-square-foot build cost benchmarks used in the Regional Fit cost ranges.
- RSMeans 2026 City Cost Indexes — market-by-market construction cost adjustment factors applied to the per-square-foot baseline.
- International Residential Code (IRC) 2021 — structural and energy code baseline cited in the Climate / Code Notes column.
- ASCE 7-22 Minimum Design Loads for Buildings — wind-load design standard cited for Charleston, Savannah, and Naples coastal markets.
- Florida Building Code (FBC) 7th Edition — impact-glazing and elevated foundation requirements driving the Naples / Ft. Myers cost premium.
- IECC 2021 Climate Zone Map — reference for the insulation envelope and HVAC sizing notes by region.
- HomeAdvisor 2026 Basement Finishing Cost Guide — reference for basement finish-out per-square-foot ranges cited in the FAQ.
- ICC A117.1 Accessible and Usable Buildings — accessibility standard cited for the aging-in-place door-width and curb-less shower recommendations.
Final Thoughts
This is one of the better one-story modern farmhouse plans I've reviewed for the start-small-and-grow buyer. The 1,715 sq ft main level lives genuinely larger than its number, the structural framing for the bonus and basement options is the smart move that turns a one-bedroom plan into a four-bedroom home without renovation, and the exterior palette layers cleanly in any of the eight directions I sketched above. If you're comparing single-story modern farmhouse plans in this size band, our review of the 1,988 sq ft flexible-bonus-space plan covers the next size up with similar bonus-room logic, and the 1,677 sq ft vaulted-great-room plan is the closest sibling on a tighter footprint. For a comparison against a similar single-story footprint in a different vernacular, our 2,030 sq ft Craftsman single-story review walks through the same daily-living priorities with a different exterior palette. Whichever direction you pick, this plan's headline feature is its growth path — if that flexibility matters to you, it's worth a serious look.

Johan Martez
Founder & House Plans Editor · Charleston, South CarolinaSeven years styling real homes across Charleston, Savannah, Nashville and Atlanta, and the founder of The Layered Homes. Johan reads floor plans the way a stylist reads a room — traffic flow, sight-lines, where the sofa really lands — and writes the House Plans desk.
More from Johan →

Reader notes