


I keep a short list of plans I'd hand a client who wants a real four-bedroom house without the square footage creeping past what one family actually uses, and Plan 52550WM sits near the top of it. It's a single-story country traditional — 1,655 heated square feet, four bedrooms, three full baths — laid out on a narrow, deep footprint that suits a lot of the infill and cottage lots I walk in Charleston and Savannah. The master lands on one side, three bedrooms and a study cluster on the other, and a central living-dining-kitchen core ties the whole thing together with a 9-by-6 walk-in pantry doing the heavy lifting on storage. Front and rear covered porches stretch the living space outdoors without adding a dollar to the conditioned load. Here's how it actually lives, and where I'd steer it.
Affiliate link. If you buy this plan we may earn a commission, at no extra cost to you. It never changes what we write about a plan — see our affiliate disclosure.
The Floor Plan
Main Level
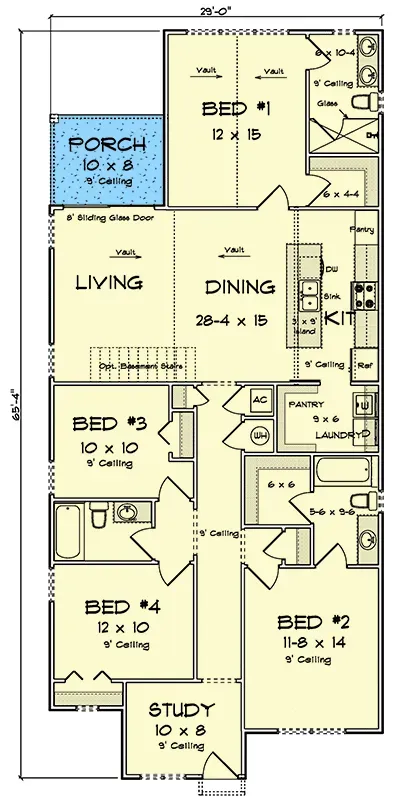
The footprint runs about 29 feet wide by 65 feet 4 inches deep — a linear shape that reads as a problem until you've priced narrow lots in a walkable district, at which point it reads as a gift. You enter into the living and dining zone straight ahead, under a vaulted ceiling in the primary living volume and 9-foot ceilings everywhere else, which is a proportion I care about more than most; that one-foot bump keeps a modest plan from feeling like a rental. The kitchen sits shoulder-to-shoulder with the dining space, anchored by an island with seating, a straight shot into the laundry room, and that 9-by-6 walk-in pantry I keep coming back to. The master claims the front-left corner with its own bath, a walk-in closet, and a sliding glass door onto an 80-square-foot covered porch — a private morning-coffee move I wish more plans this size bothered with. Across the house, three more bedrooms, a study, and two baths cluster together, cleanly separated from the master. A second covered porch off the living area handles the back-of-house indoor-outdoor flow.
Exterior & Curb Appeal
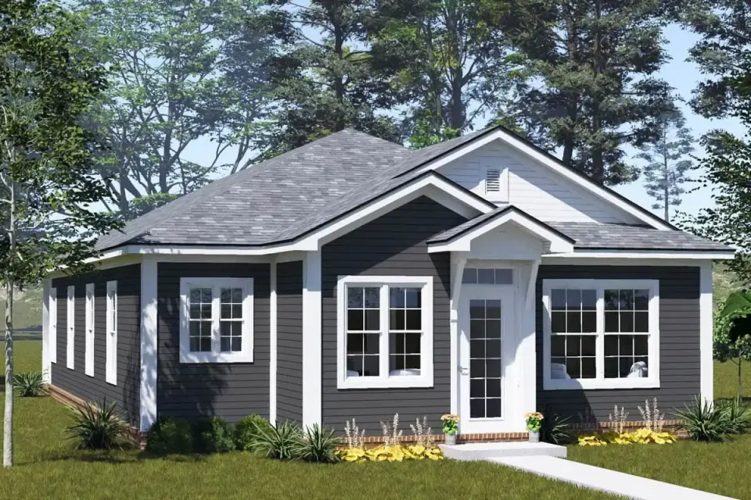
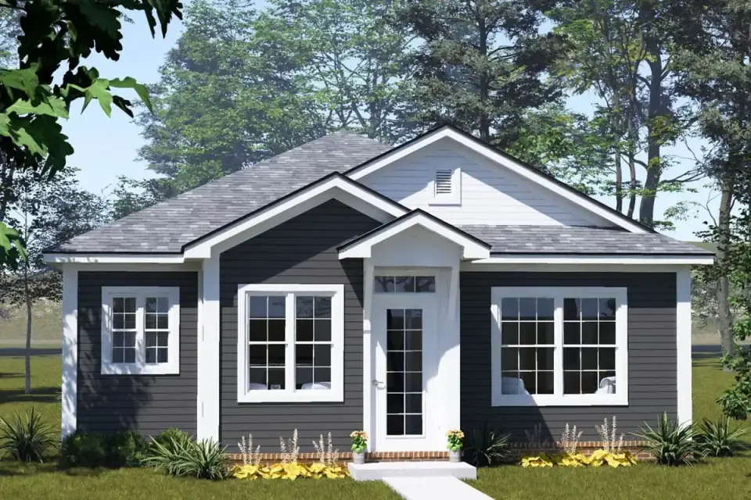
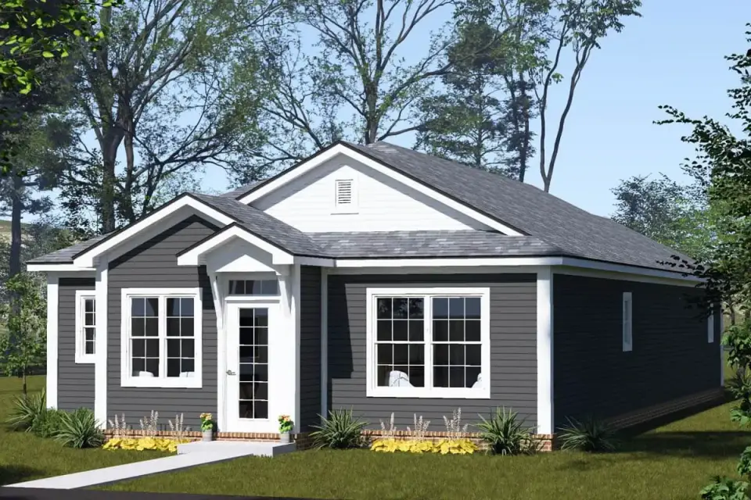
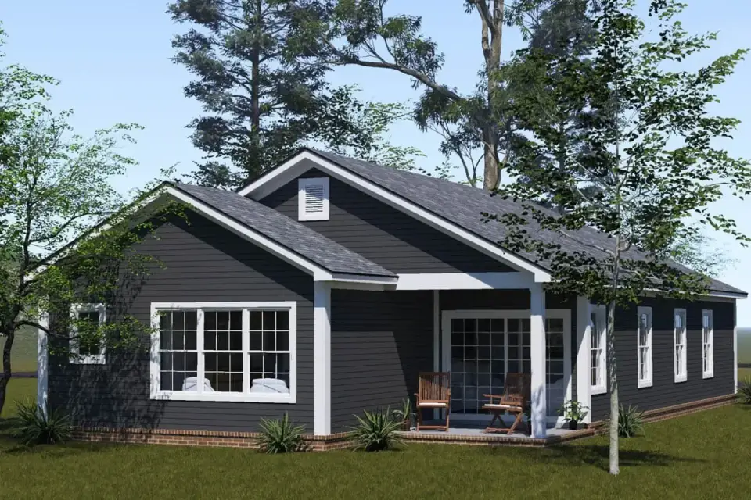
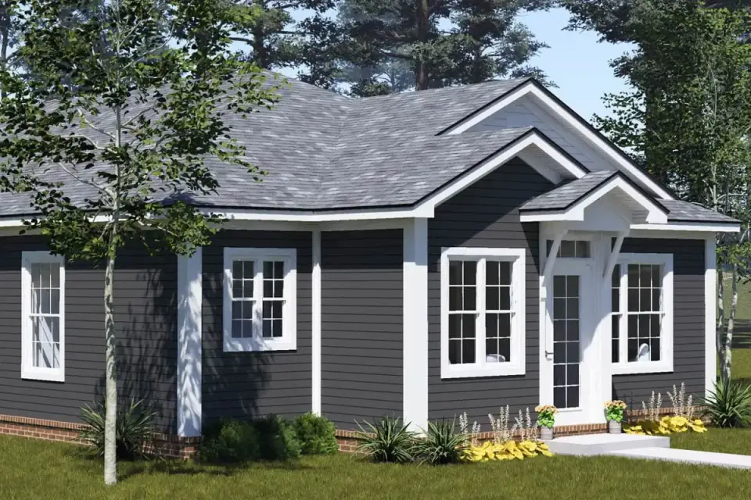
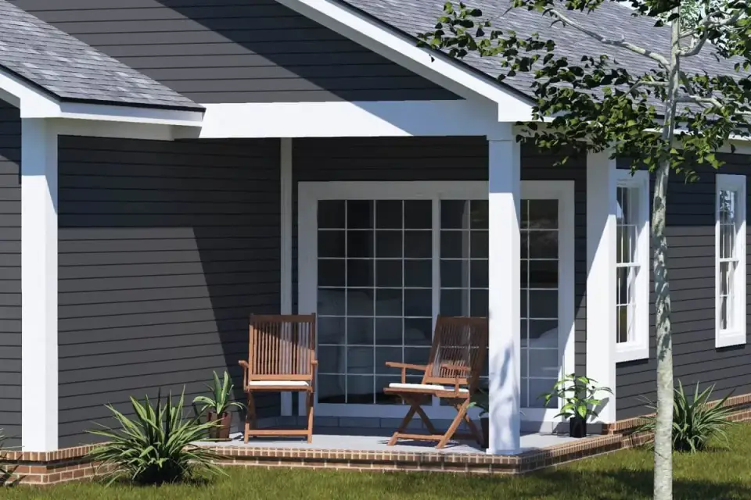
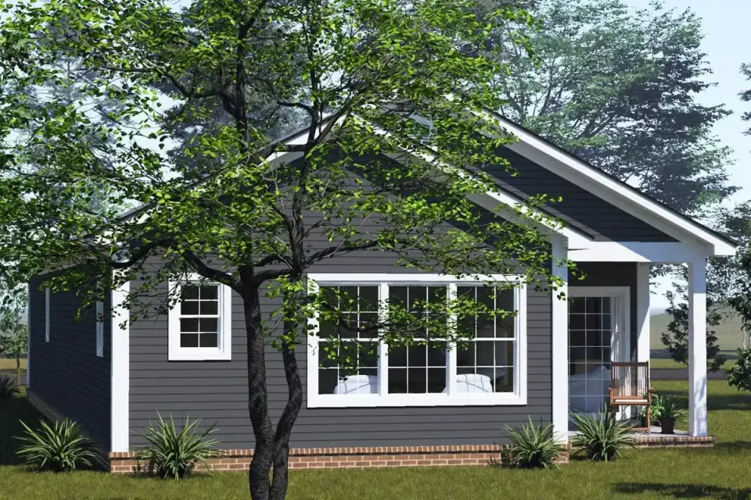
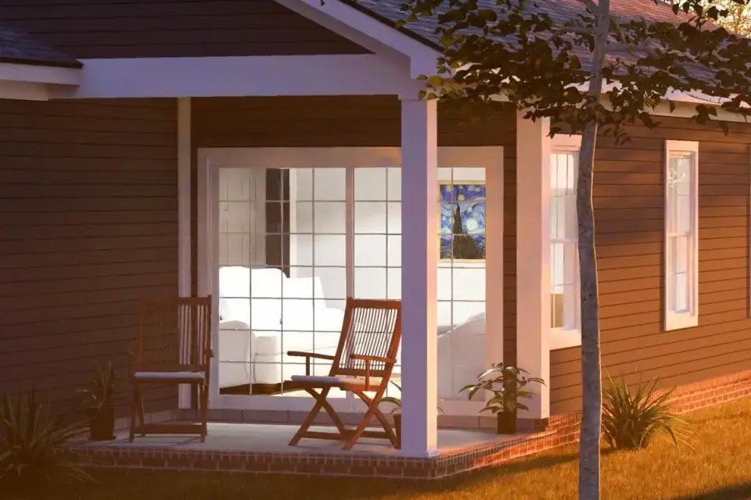
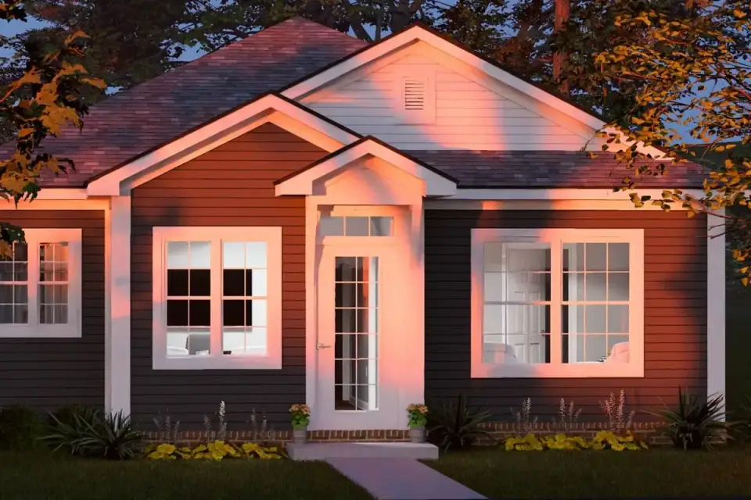
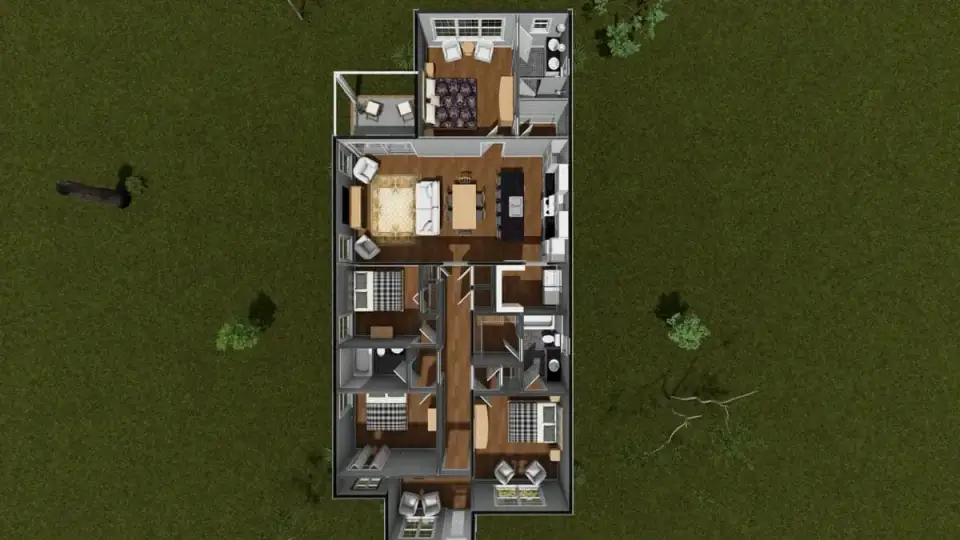
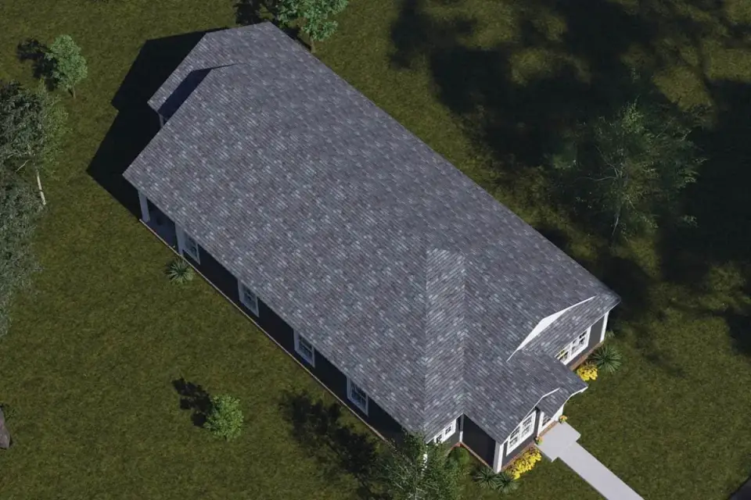
The default elevation is a one-story country traditional with a gable-on-hip roof and asphalt shingles — restrained, and the better for it. The front face centers on an entry portico with classical columns and a small gable, flanked symmetrically by double-hung windows with divided lites. What sells it for me is the material contrast: dark charcoal lap siding against crisp white trim and window surrounds, grounded by a brick or stone skirt at the foundation line. That's a palette I'd happily specify for a client in a historic-adjacent district — it photographs as timeless rather than trendy, and charcoal-and-white ages more gracefully than any of the beige phases the market keeps cycling through. Out back, the covered porch rides on square columns and opens through large sliders. The aerials confirm what the plan promises: a clean rectangle with an uninterrupted ridge, which is exactly what keeps a roof like this affordable to frame.
Inside the Home
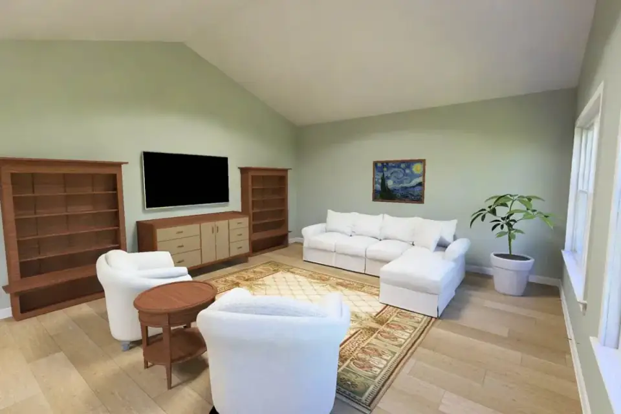
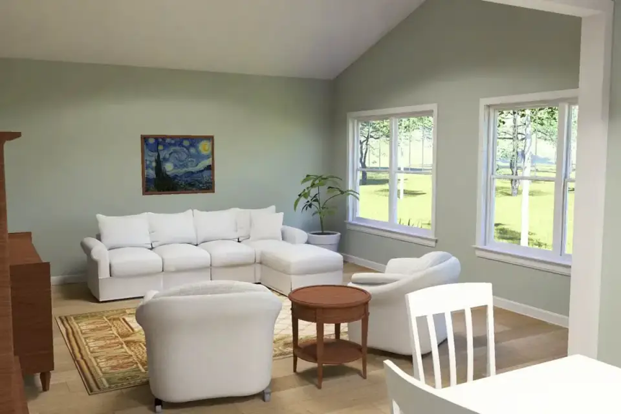
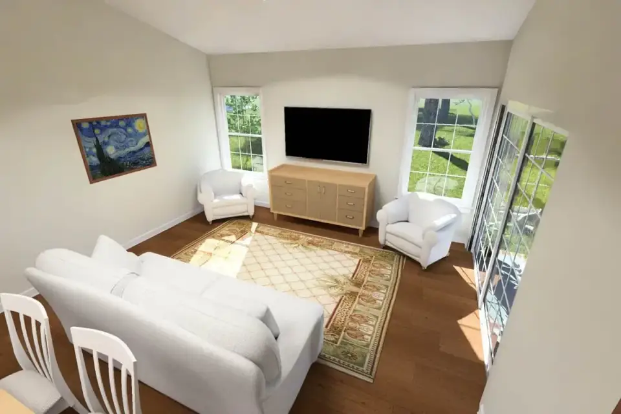
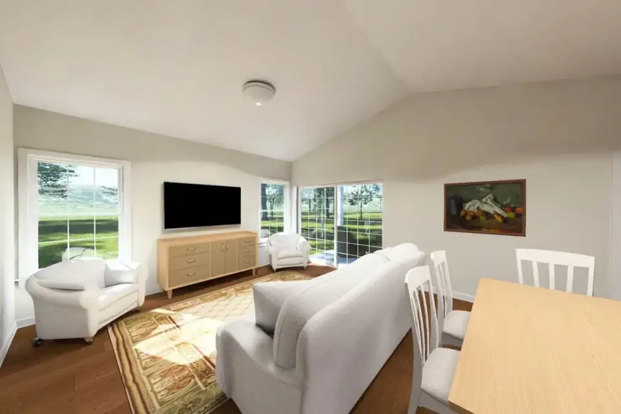
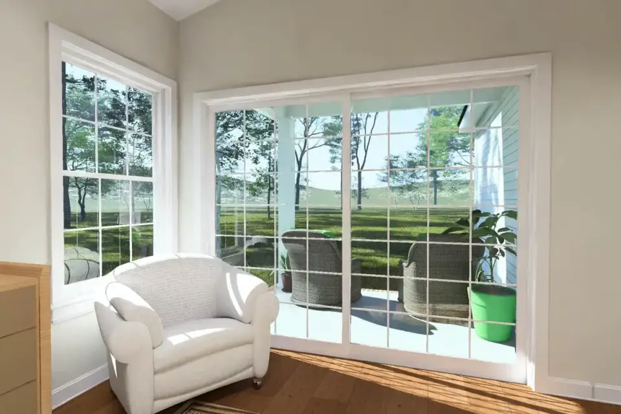
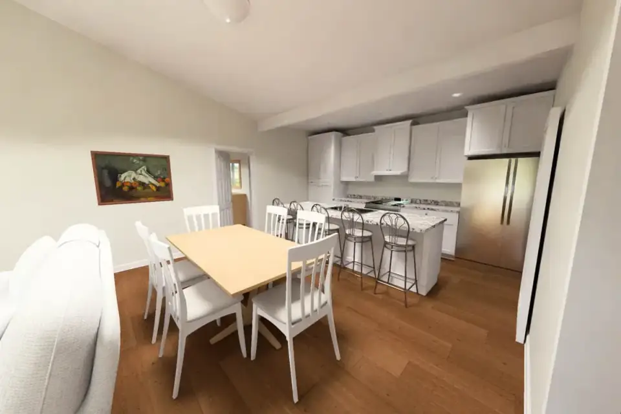
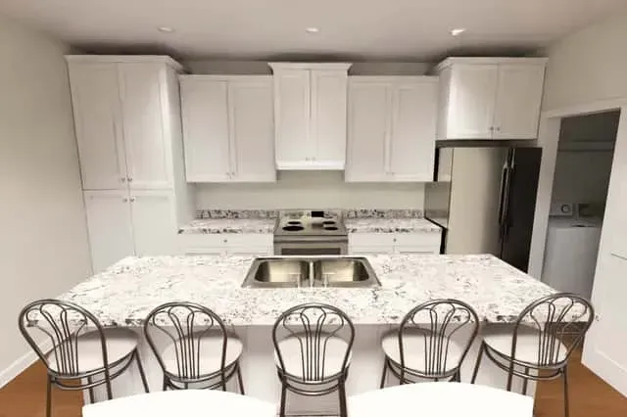
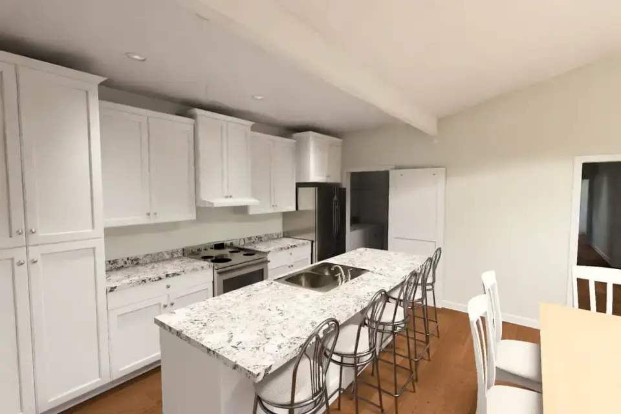
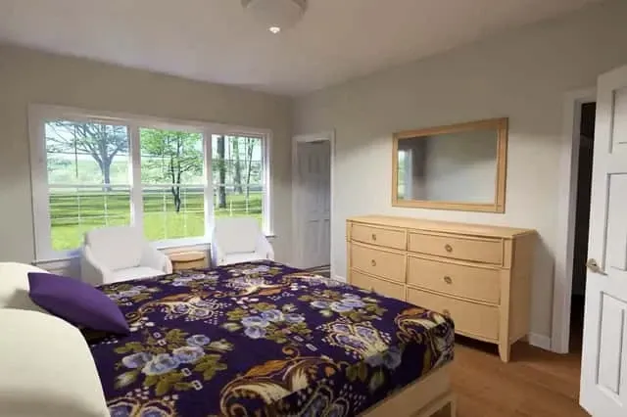
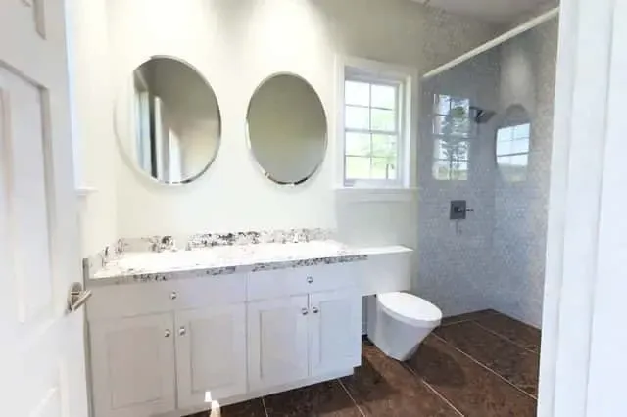
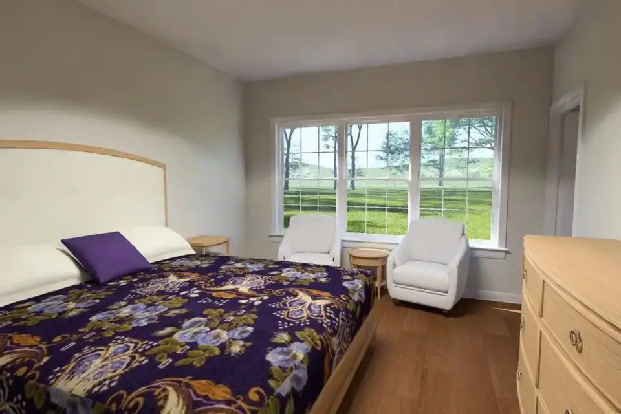
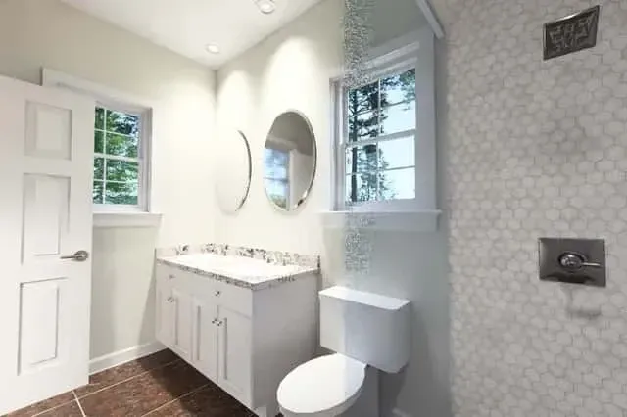
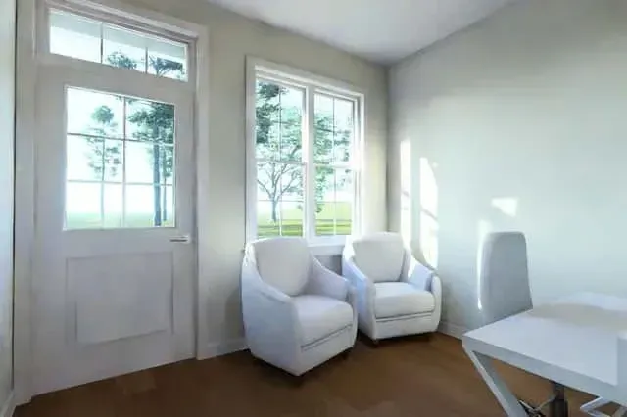
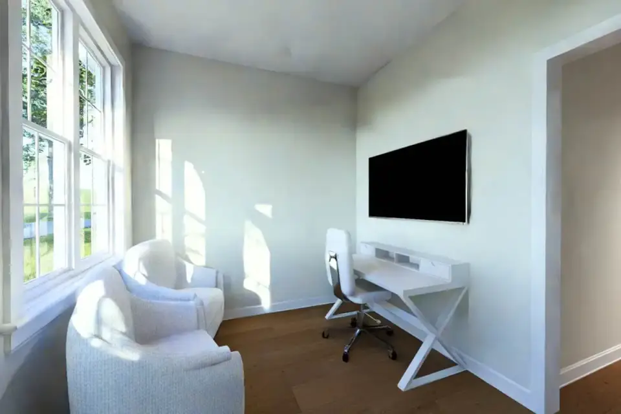
The renderings lean light — pale walls, medium-tone wood floors, 9-foot ceilings holding the main volume open. The living room is where the vault earns its keep: it lifts the ceiling right where you gather, and the sightline runs clean from the sofa through the dining table to the rear porch, so the whole core reads as one connected room. The kitchen shows white painted cabinetry, granite-patterned counters, a double-bowl sink dropped into the island, and stainless appliances — a spec sheet I'd call market-safe rather than daring, and for a resale-minded build that's the correct instinct. If it were my client's forever home, I'd push the island to a soft green or a warm oak and let the perimeter stay white; that one layered move gives a builder-grade kitchen a collected, personal center. The master carries a king comfortably with room for a reading chair, and the baths are finished with white vanities, stone-look tops, tile floors, and walk-in showers wrapped in mosaic. The study — tucked by the secondary bedrooms — reads as a genuine home office or homework room, not a coat-closet afterthought.
What I'd Highlight
- The split-bedroom layout parks the master on the opposite side of the house from the three secondary bedrooms and study — the kind of acoustic and visual privacy that usually costs another 400 square feet to buy.
- The open living-dining-kitchen core keeps circulation centralized and sightlines connected, so a modest footprint lives larger than its number.
- That 9-by-6 walk-in pantry is a serious amount of dry storage for this size, and it sits right off the kitchen where it belongs.
- Single-story, no stairs — genuinely accessible now, and quietly future-proofed for aging in place.
- Front and rear covered porches add real outdoor rooms without adding conditioned square footage or utility load.
- The study is a closable, flexible room — remote work, guest overflow, or a quiet homework zone near the kids' wing.
Points to Consider
- The 29-foot width is friendly to narrow lots, but the 65-foot-plus depth means you'll need real rear-yard depth and setback to site it comfortably.
- No garage is drawn in this plan set — factor a detached structure or carport into your budget and lot layout if you need covered parking.
- Three bedrooms plus the study strung along one corridor can transmit sound between rooms; I'd spec insulated interior walls on that wing early, not as an afterthought.
- The front porch is shallow — treat it as a gracious entry landing, not a furnished sitting porch. The rear porch is where the outdoor living actually happens.
- Island seating is sized for four stools, which is tight when a crowd gathers; the adjacent dining table has to carry the overflow.
Regional Fit & 2026 Build-Cost Context
This plan is built for the Southern and coastal markets I work in most — its porch culture, single-level footprint, and narrow-lot discipline map cleanly onto Charleston side streets, Savannah historic-adjacent infill, and the growing Sun Belt cottage districts. Below is where I'd place it, which facade direction I'd pair with each market, and honest 2026 turnkey build-cost ranges for a home of this size and finish level. Ranges are for the finished house on your lot — not the land underneath it.
| Market | Facade Direction I'd Pair | 2026 Turnkey Build-Cost Range (this plan) | Climate / Code Notes |
|---|---|---|---|
| Charleston, SC | Coastal Traditional | $360,000 – $520,000 | ASCE 7-22 wind loads near the coast; IRC 2021 crawlspace ventilation (R408.3) suits the raised-skirt detail. |
| Savannah, GA | Classic Painted Brick | $330,000 – $470,000 | Historic-district review common; IRC 2021 + Georgia amendments; humidity favors the covered porches and deep eaves. |
| Nashville, TN | Modern Farmhouse | $350,000 – $500,000 | Mixed-humid IECC zone 4; slab or crawl both viable; strong resale for single-level plans. |
| Charlotte, NC | Modern Farmhouse | $320,000 – $450,000 | IECC zone 3–4; New South infill lots suit the narrow width; verify tree-save ordinances. |
| Atlanta, GA | Dark Craftsman | $330,000 – $470,000 | Rolling lots may need a stepped foundation; Manual J sizing matters with the vaulted volume. |
| Naples / Ft. Myers, FL | Coastal Traditional | $400,000 – $580,000 | Florida Building Code high-velocity wind zones; impact glass and elevated slab drive the upper range. |
| Washington, DC metro | Classic Painted Brick | $430,000 – $620,000 | IECC zone 4 with higher labor cost; conditioned-crawl or full basement common; permit timelines run long. |
Methodology: ranges reflect a turnkey build with a mid-grade finish package (the white-cabinet, stone-look, tile-shower level shown in the renderings) on a buildable, near-level lot. They exclude land, well/septic, major site work, and impact fees. Push toward the top of each range for sloped lots, elevated coastal foundations, high-velocity wind glazing, or upgraded finishes. Figures are synthesized from the NAHB 2024 Construction Cost Survey, RSMeans 2026 City Cost Indexes, and regional builder quotes I track across the Southeast; treat them as planning brackets, not bids.
Facade Directions I'd Explore
The renderings below aren't options the designer sells — the plan ships with the charcoal country traditional elevation. These are the directions I'd sketch for a client who loved the floor plan but wanted the skin to speak a different regional dialect. Each is tied to a real material palette and a lot type it genuinely suits, the way I'd frame them across a design table.
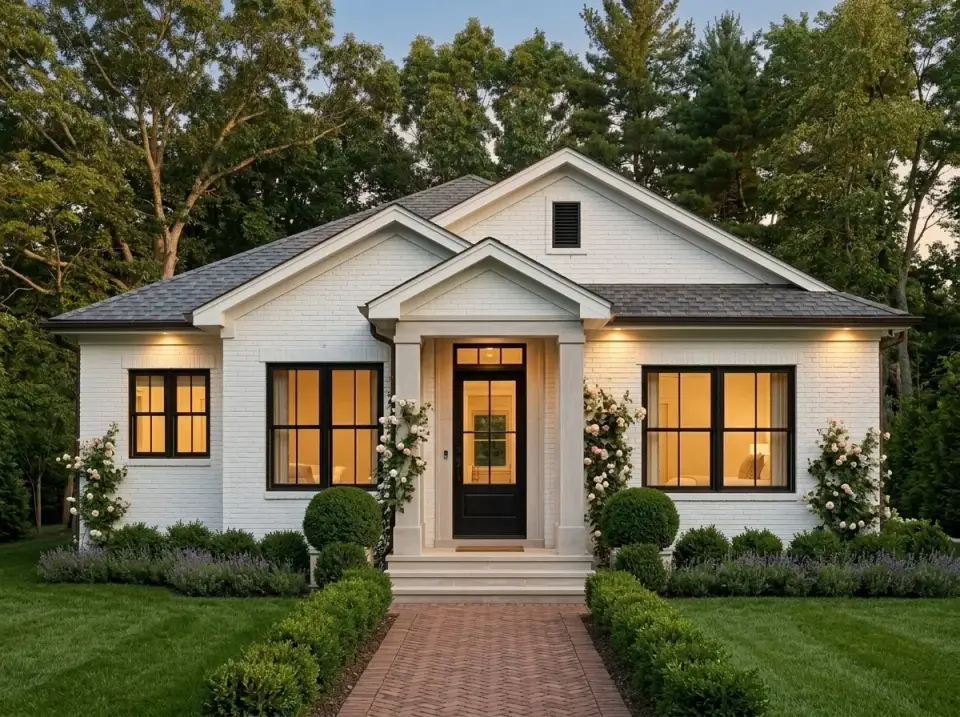
Classic Painted Brick
This is the direction I'd hand a Savannah or DC-metro client who wants formal, quiet-luxury curb appeal. Painted white brick plays against black window frames and entry door, and the centered portico with columns and a pediment reads properly symmetrical. I'd structure the landscape to match — clipped boxwood spheres, a low lavender row, climbing roses trained up the columns, and a herringbone brick walk to the door. It's the highest-maintenance garden of the set, so I only propose it to clients who genuinely enjoy tending structured beds.
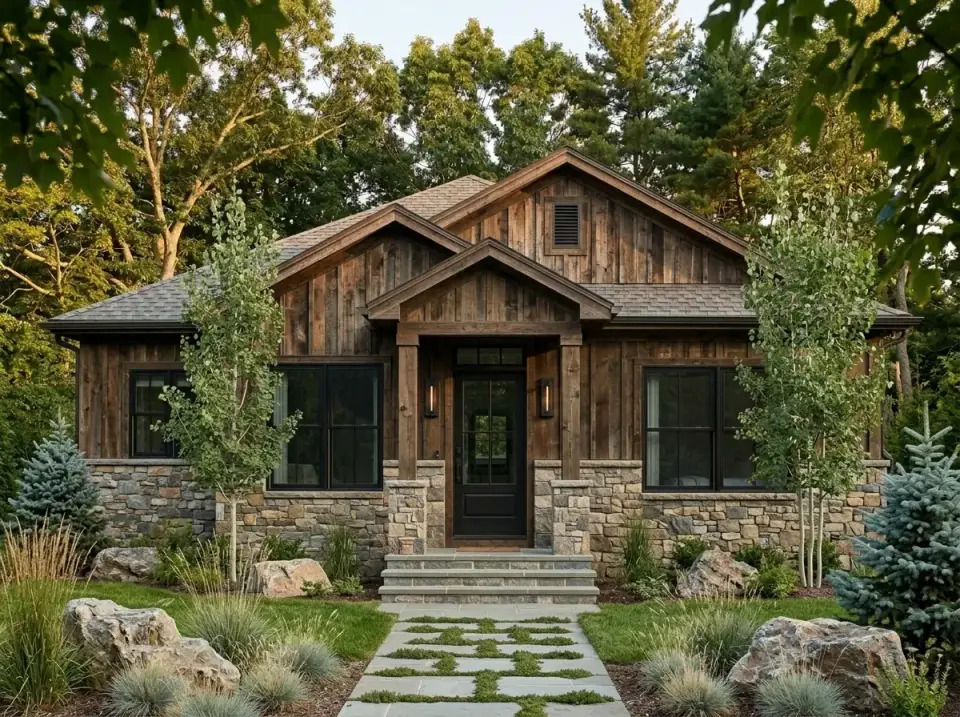
Rustic Stone and Timber
For a wooded or mountain lot — think a Blue Ridge cabin outside Asheville — I'd layer natural stone veneer at the base with reclaimed-style wood siding above, letting the materials carry the elevation and keeping trim minimal. A dark entry door anchors it. The planting stays naturalistic: native grasses, a few large boulders, evergreen specimens, and a stone path with grass joints. It's the lodge-inspired option, and it only works when the terrain earns it.
Dark Craftsman
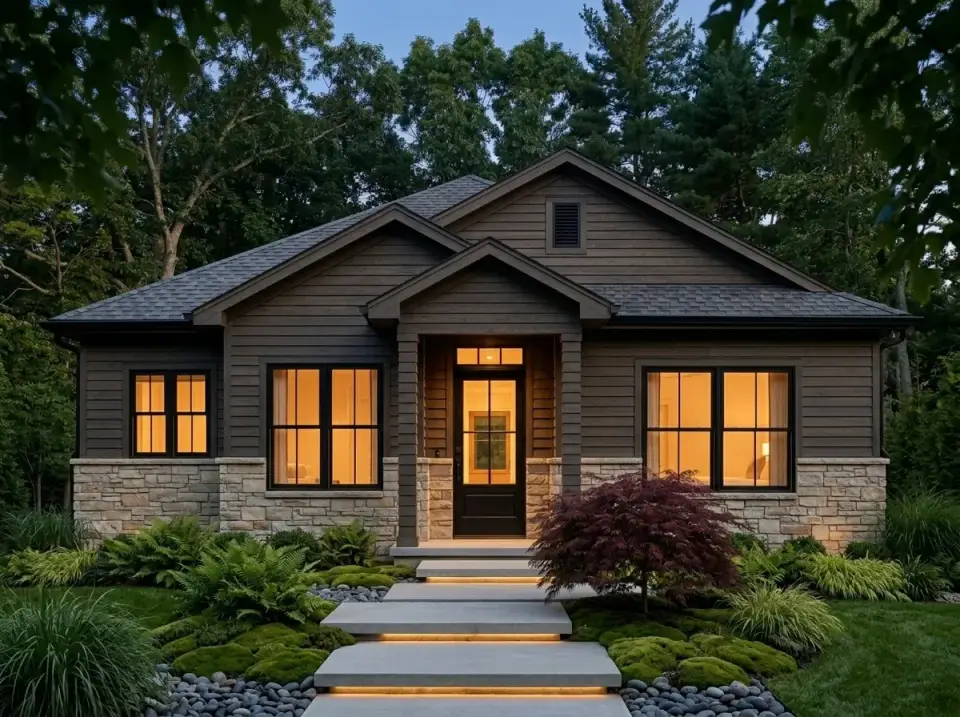
This one's for a shaded Atlanta or Nashville lot with a mature canopy. A dark, monochromatic siding palette gets grounded by a light stone water table and foundation, and I'd wire integrated lighting into the entry steps for evening visibility. The planting leans shade-tolerant and dense — ferns, a moss groundcover, a single Japanese maple, river-stone borders. It's a contemporary craftsman read that wants tree cover to feel resolved rather than stark.
Modern Farmhouse
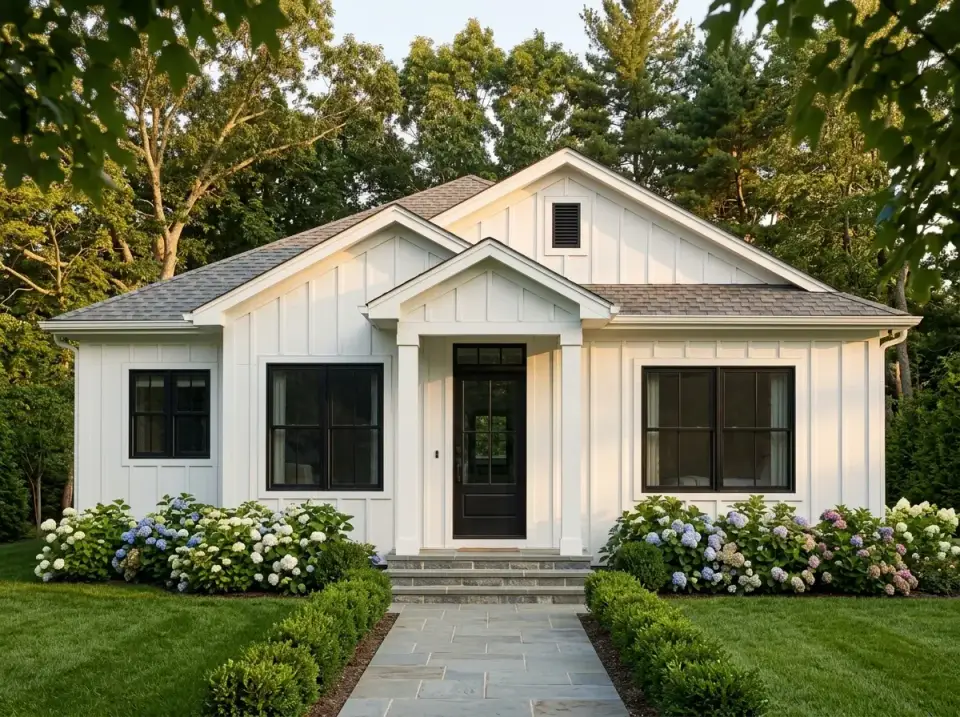
My default recommendation for Charlotte and Nashville buyers, because it resells all day. Bright white board-and-batten against black window frames and a dark door, gables kept clean and unadorned. I'd plant it dense but structured — hydrangeas in blue and white, low boxwood hedges, a bluestone walk. It's the most broadly appealing skin of the group, and the one I'd choose if resale in a Sun Belt market were the priority.
Natural Cottage
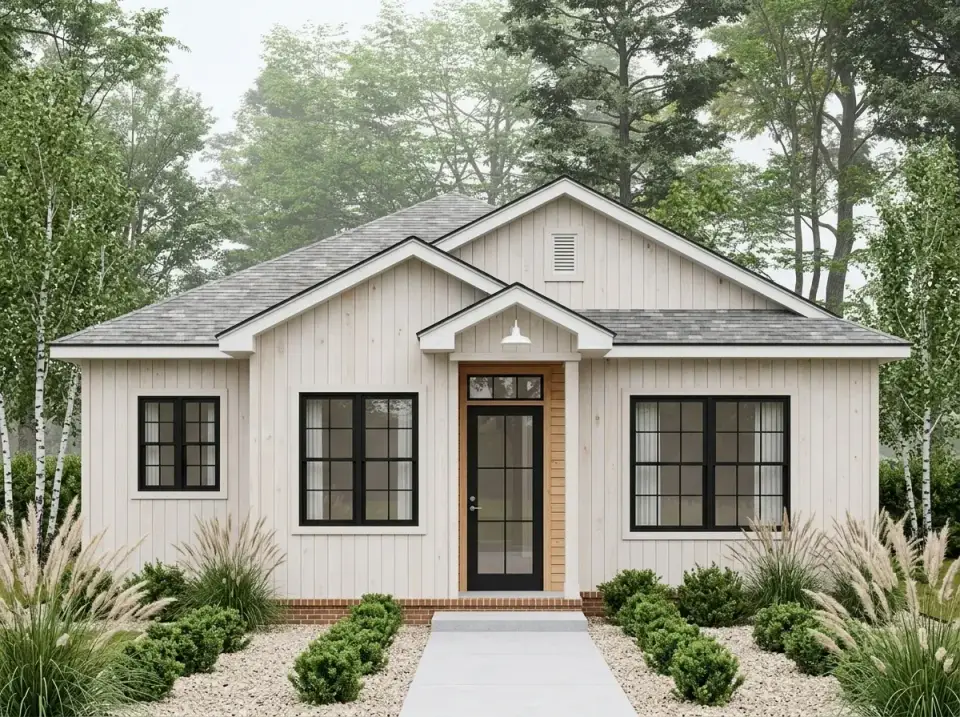
For a client chasing a calm, Scandinavian-leaning cottage, I'd specify light natural-toned vertical siding with minimal black window trim and a simple wood accent at the entry. Restraint is the whole point. The landscape follows suit — ornamental grasses, rounded evergreen shrubs, white birch, a light gravel groundcover. It's low-key by design, and it suits owners who want the architecture to whisper.
Desert Modern
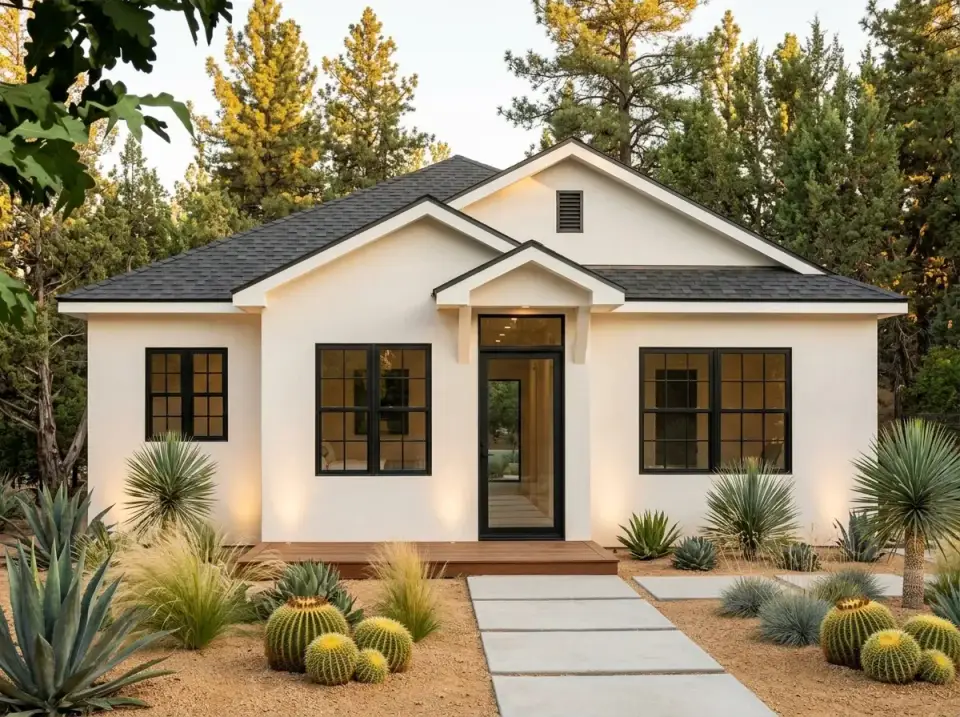
This is the outlier for the plan's Southern origins, but if a client were building in an arid market I'd take it here: smooth white walls, a dark shingle roof, black metal window frames, and a wood platform in place of traditional entry steps. The landscape goes fully xeriscape — barrel cacti, agave, yucca, golden grasses in decomposed granite, with large concrete pavers for the walk. Water-efficient and crisp, for a climate the porches would otherwise fight.
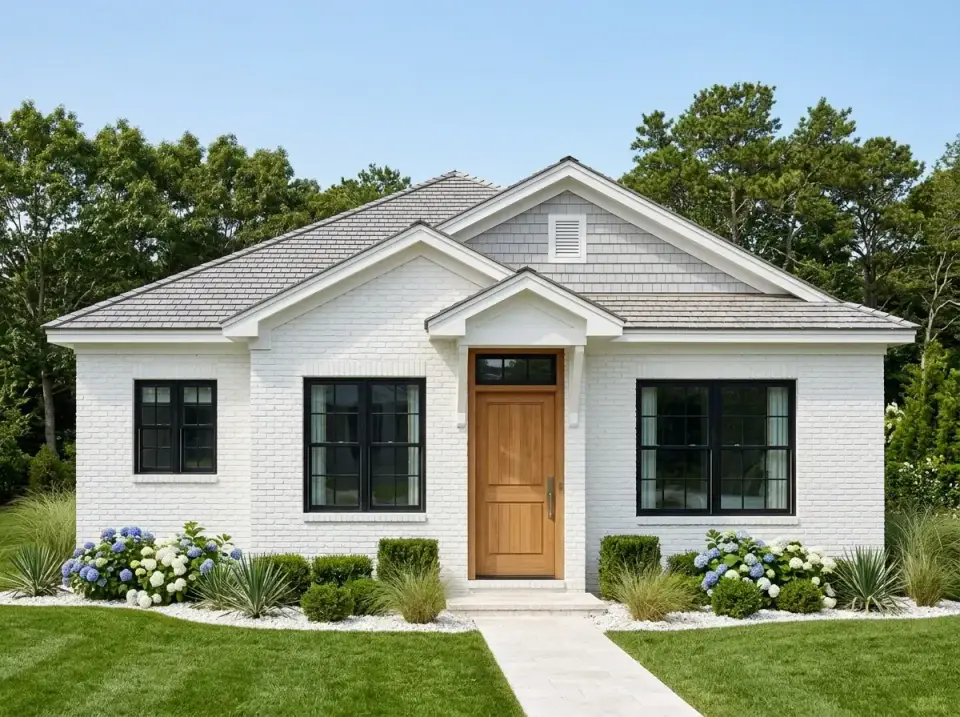
Coastal Traditional
My top pick for Charleston and the Gulf coast, and the one I'd build myself here. White painted brick, a natural wood front door, black-framed windows, and a gray cedar-shingle roof — polished and unmistakably coastal. The planting is classic shoreline: blue and white hydrangeas, ornamental grasses, white-gravel accents, a neat lawn. It's the direction that lets a country traditional plan pass convincingly as a coastal cottage, which is exactly the crossover I like.
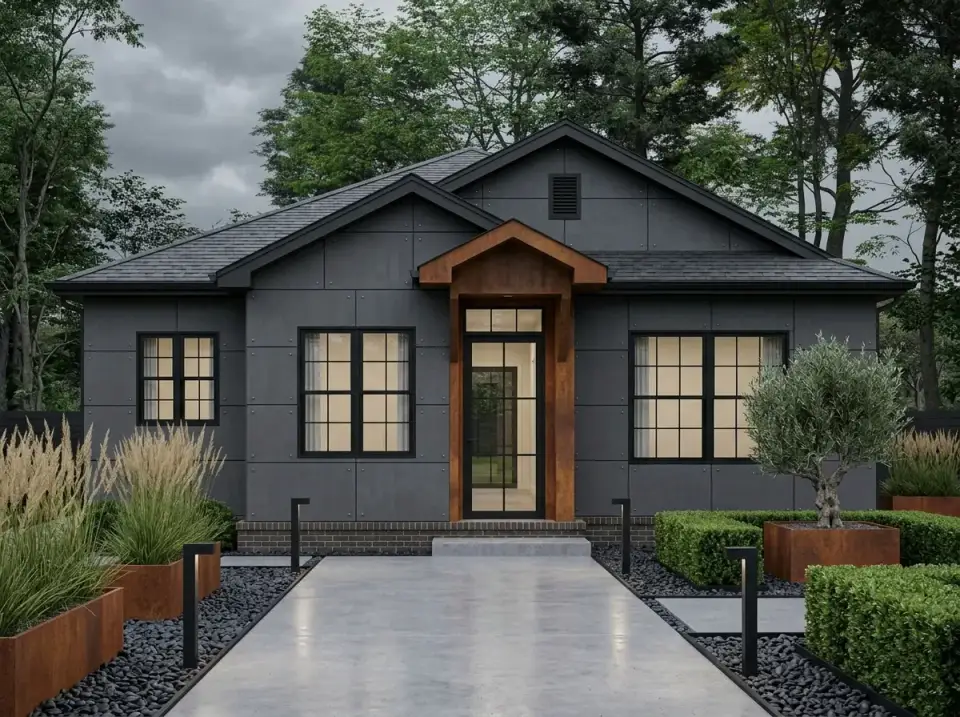
Industrial Contemporary
The boldest of the set, for a design-forward client who wants graphic contrast. Dark charcoal paneled siding with visible fasteners, a rust-toned wood entry surround, black window frames. I'd keep the landscape architectural to match — corten planters holding olive trees, black gravel beds, geometric boxwood, bollard path lighting, and a wide concrete walk. It's minimalist and material-driven, and it asks for a client who's certain about that language before we start.
Frequently Asked Questions
Does this 1,655 sq ft country house plan include a garage?
No — Plan 52550WM is drawn without a garage. If you need covered parking, budget for a detached garage or carport and make sure your lot has the width to place it alongside the 29-foot-wide house. On a narrow infill lot, a detached structure at the rear is usually the cleaner solution.
Can the study work as a fifth bedroom?
It can function as a guest room or nursery, and it sits conveniently in the secondary-bedroom wing. Whether it counts as a legal bedroom depends on your local code — most jurisdictions require an egress window and often a closet. If a true fifth bedroom matters for resale, have your designer confirm those details before framing.
How narrow a lot does the 29-foot width allow?
The 29-foot building width makes this viable on lots as narrow as roughly 40 feet, depending on your side-yard setbacks. The bigger constraint is depth — at 65-plus feet long, you need real front-to-back room and adequate rear setback, so check your lot's depth before the width.
Is the split-bedroom layout good for families with young children?
It's a trade-off. The split plan gives parents privacy by placing the master across the house from the kids' wing, which many families love once children are past the toddler stage. For parents of infants who want a bedroom within earshot, the study near the secondary wing can serve as a nursery until the split arrangement makes more sense.
What makes the walk-in pantry worth highlighting?
At 9 by 6 feet, it's genuinely large for a 1,655-square-foot home — most plans this size give you a reach-in closet at best. It sits right off the kitchen and takes real pressure off cabinet storage, which is a meaningful quality-of-life upgrade in a compact house.
Final Thoughts
Plan 52550WM does something I respect: it delivers a real four-bedroom, single-level house with meaningful privacy, honest storage, and two covered porches, all inside a footprint disciplined enough for a narrow lot. The open core, the walk-in pantry, and the closable study cover the way people actually live now, and the charcoal-and-white country traditional skin will still look right in fifteen years. Its narrow width makes it a smart candidate for infill or cottage lots — just confirm you have the depth and setback to place it, and plan for parking, since no garage is drawn. If you're weighing single-level plans in this size range, I'd also look at this 1,677 sq ft modern farmhouse with a vaulted great room for a near-identical footprint in a different style, this expansive single-story layout with a dedicated office if the study is a priority, and this versatile 4-bedroom country farmhouse with wrap-around porches if you want more outdoor living. For a slightly larger single-story alternative, the 2,030 sq ft craftsman plan is worth a look. When you're ready to see the full blueprint details, the plan lives at Architectural Designs.
Sources & References
- Architectural Designs — Plan 52550WM — official listing, specifications, and blueprint details for this country house plan.
- NAHB 2024 Construction Cost Survey — national and regional single-family construction cost data used to frame the build-cost ranges.
- RSMeans 2026 City Cost Indexes — market-by-market labor and material cost adjustments for the Southeast and DC metro.
- 2021 International Residential Code (IRC) — R408.3 crawlspace ventilation and general residential code basis referenced in the regional notes.
- Florida Building Code & ASCE 7-22 — high-velocity wind zone and structural load standards cited for coastal markets.

Johan Martez
Founder & House Plans Editor · Charleston, South CarolinaSeven years styling real homes across Charleston, Savannah, Nashville and Atlanta, and the founder of The Layered Homes. Johan reads floor plans the way a stylist reads a room — traffic flow, sight-lines, where the sofa really lands — and writes the House Plans desk.
More from Johan →

Reader notes