


Small plans are the hardest plans to do well. At 852 square feet, every wall has to earn its place — and most "cottage" plans I review at this size fail by either treating the bedrooms as afterthoughts or shrinking the kitchen to a galley that cannot host more than one cook. This Architectural Designs plan avoids both traps. Two true bedrooms separated by the public living core, two full bathrooms (not a bath and a half), a real walk-in pantry adjacent to the kitchen, and 10-foot flat ceilings throughout — that last specification is what visually rescues the footprint from feeling cramped. From my Charleston studio, this is the plan I would draw for a Lowcountry accessory dwelling, a vacation cabin in the Carolina foothills, a Decatur or East Nashville infill cottage, or a small primary home for a downsizing couple. Here is how it reads when I take it apart room by room, and the specific Southern adjustments I would make before any builder picks up a tape measure.
Table of Contents
- Floor Plan: Reading the 852 SF Layout
- Exterior Materials & Massing
- What Works on This Plan
- Points Worth Sitting With
- Regional Fit & 2026 Build-Cost Context
- Eight Facade Directions I Would Style
- Frequently Asked Questions
- Sources & References
- Final Thoughts
Floor Plan: Reading the 852 SF Layout
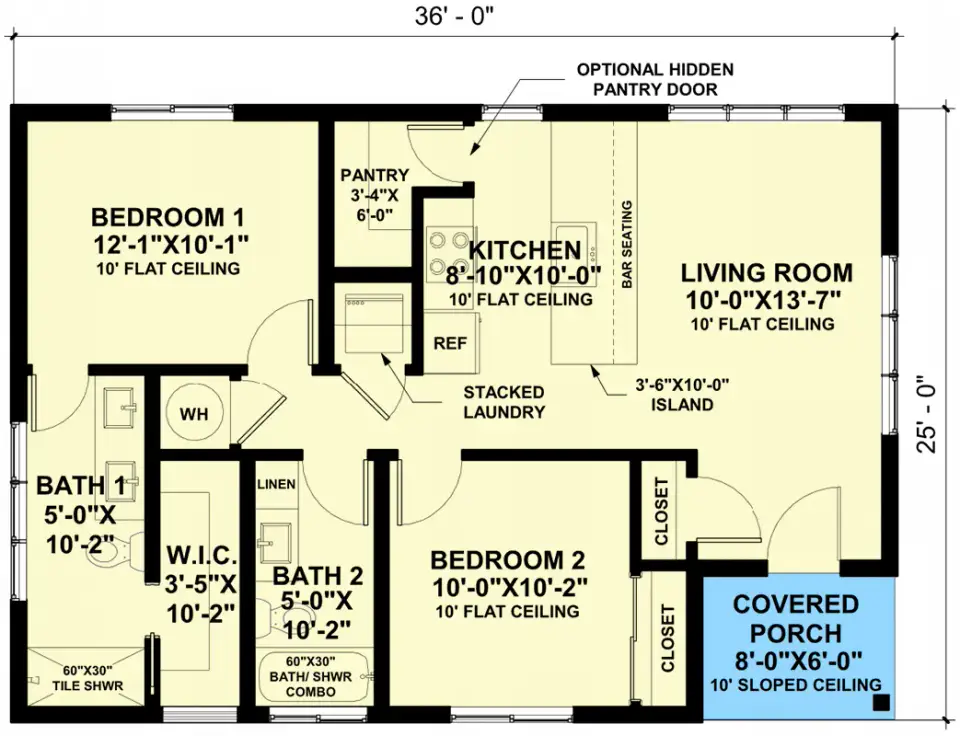
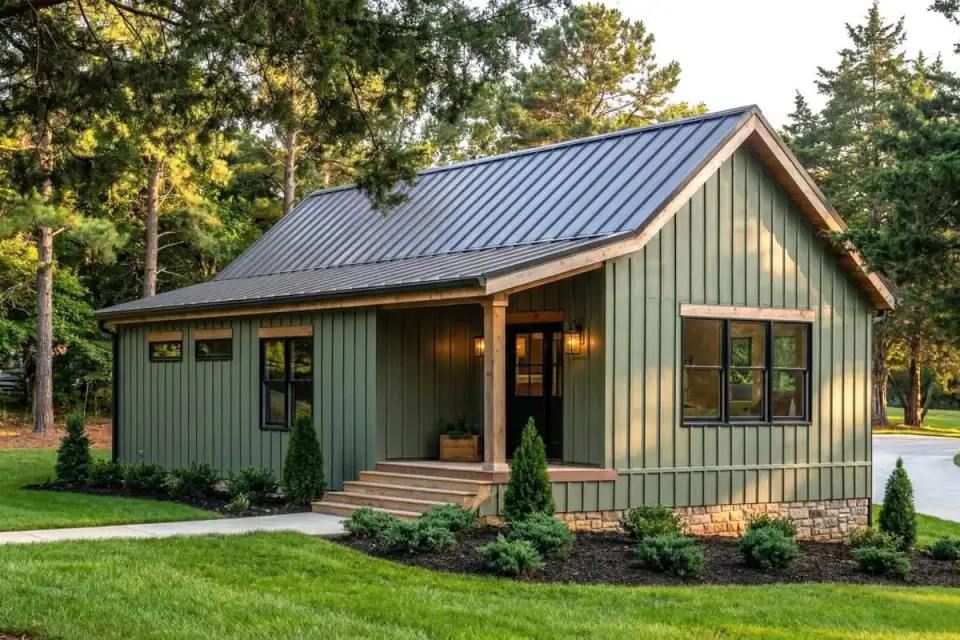
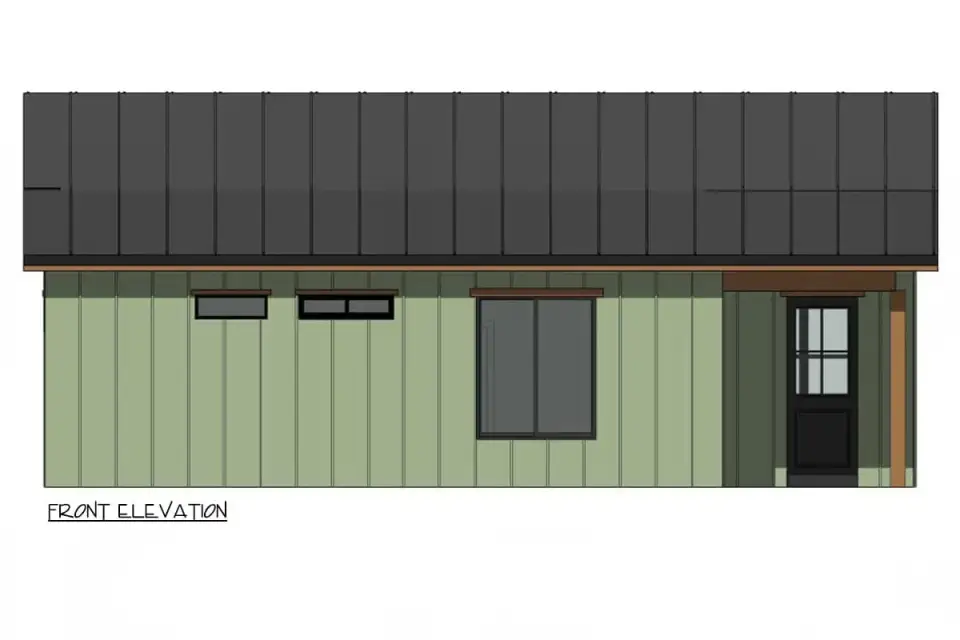
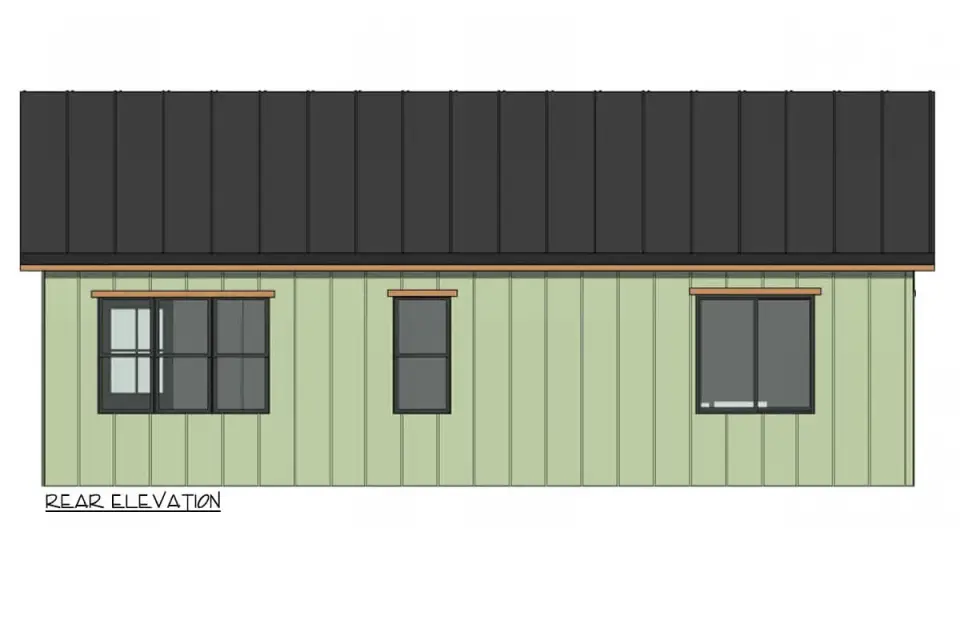
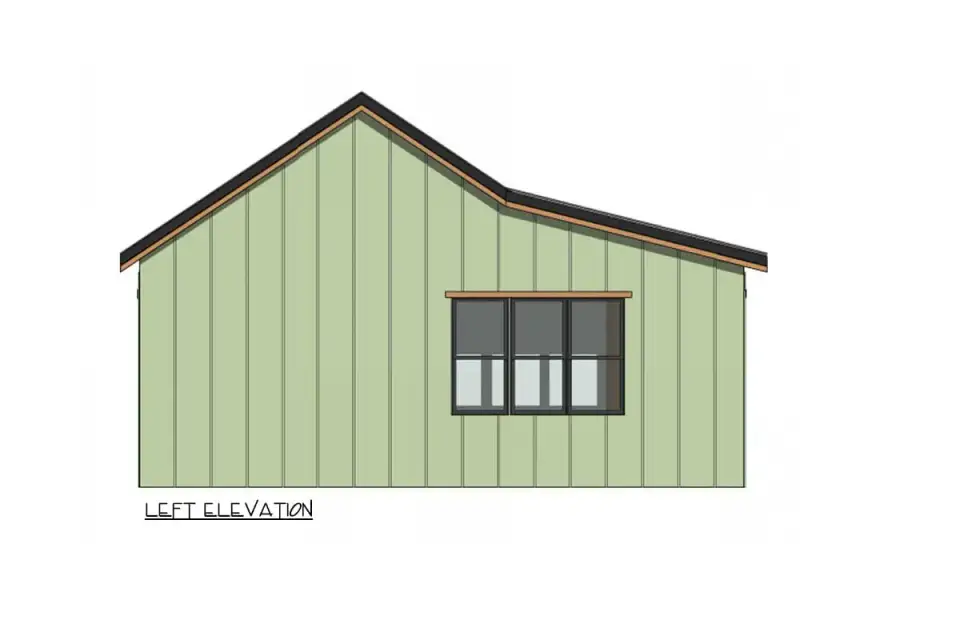
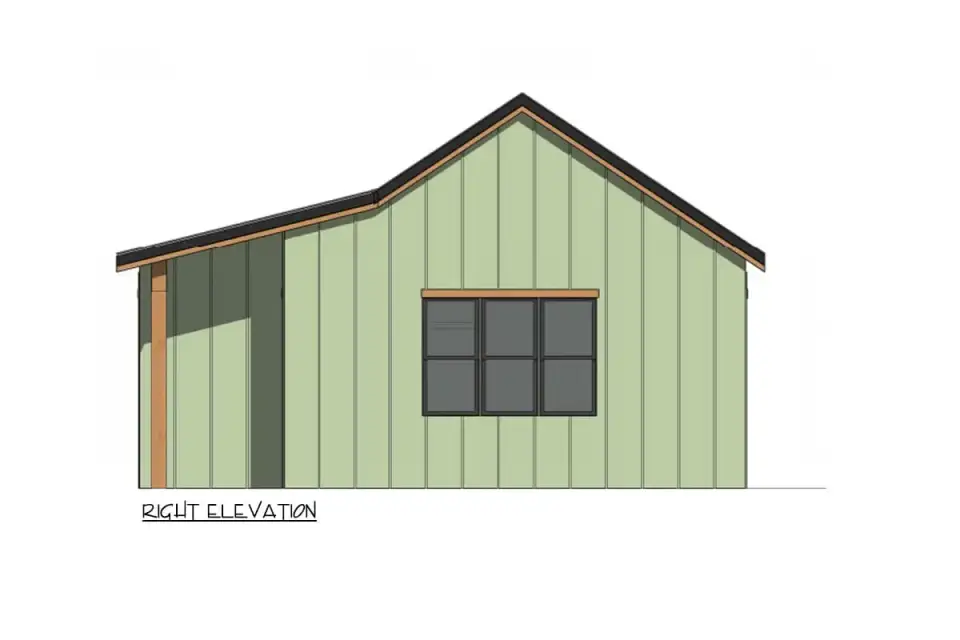
The base exterior is a confident, restrained composition — muted sage-green vertical board-and-batten across the field, a dark standing-seam metal roof in a simple gable form, and natural wood posts and window trim. Balanced window placement and consistent cladding on all four elevations keep the visual rhythm intact, which matters more on a cottage than on a larger home; small buildings cannot afford an inconsistent rear elevation because every angle is visible from the lot.
A few Southern adjustments I would carry into the spec conversation. The standing-seam metal should land in a warm pewter, weathered bronze, or charcoal gray rather than a pure black — dark roofs absorb significant solar gain on a Lowcountry or Florida lot, and the lighter pewter tones photograph beautifully against the green field. The natural wood trim around the windows is gorgeous but needs a UV-stable penetrating oil reseal every 24–36 months in our humidity; if the maintenance schedule is a concern, a factory-finished thermally-modified ash gives the same look with a much longer service interval. Board-and-batten in sage green is one of the most quietly Southern-Carolina-confident moves on a small cottage — it sits beautifully in a Lowcountry rural lot and in an East Atlanta infill setting equally well.
What Works on This Plan
- Efficient 852 SF rectangular footprint minimizes both construction cost and ongoing maintenance load.
- Open living and kitchen layout eliminates corridor square footage — every inch is usable.
- Walk-in butler pantry with an optional concealed door is a rare and well-considered inclusion at this size.
- Two full bathrooms (not one and a half) is the right call for any guest or roommate scenario.
- 10-foot flat ceilings throughout are what visually rescue the compact rooms from feeling boxy.
- Single-story footprint with no stairs supports aging-in-place and broad accessibility.
- Genuine split-bedroom configuration with public core between gives both bedrooms real privacy.
- Stacked laundry placement near the kitchen preserves bedroom-wing closet space.
Points Worth Sitting With
- No attached garage or carport in the base plan. For a primary residence, plan for a detached carport or driveway shelter as a separate $8,000–$25,000 addition depending on covering and size.
- The 8' × 6' front porch is a covered entry rather than a usable outdoor room. Budget the plan modification to extend it to 16 feet across before framing if outdoor living matters.
- The kitchen workspace (8'-10" × 10') accommodates one cook comfortably and two with negotiation. A second cook scenario means you are going to bump elbows; this is the small-cottage trade-off.
- No dedicated dining room — meals happen at the island or in the living area. For everyday couples or singles this is fine; for entertaining six or more, the layout strains.
- No flex room or dedicated office space. If you work from home, Bedroom 2 becomes the office and the plan effectively converts to a 1-bedroom (which is the right answer for most home-based workers in this footprint).
- General closet storage is limited to the bedroom walk-in and the pantry. Specify a tall front-entry closet or built-in coat hooks during framing — the plan does not draw one as standard.
- Living room width of 10 feet restricts large sectional furniture. A loveseat plus two armchairs or a sofa plus single accent chair are the layouts that actually work at this width.
Regional Fit & 2026 Build-Cost Context
This is the size and aesthetic profile where the live-with-it-all-day decisions become really clear. The plan works strongest as a Lowcountry accessory dwelling unit (ADU), a vacation or weekend cabin in the Carolina foothills, a small primary home for a downsizing couple, or an infill cottage on a narrow lot in a historic Southern neighborhood. Build-cost-per-square-foot runs noticeably higher on a footprint this small because the fixed costs of two baths, a full kitchen, HVAC startup, and a foundation pour all spread over fewer total square feet — anyone shopping small plans expecting big-house $/SF math will be surprised. The table below pairs each market with the facade direction I would steer toward and a realistic 2026 turnkey range for this plan at a mid-to-upper finish level.
| Market | Best Facade Direction | 2026 Turnkey Build-Cost Range (this plan) | Climate / Code & Use-Case Notes |
|---|---|---|---|
| Charleston, SC | Coastal Shingle Cottage or Modern Farmhouse | $250,000 – $345,000 | Strong ADU use case in many peninsular and Mount Pleasant neighborhoods — confirm zoning before purchase; conditioned crawl per IRC R408.3; impact-rated glazing within wind-borne debris zone. |
| Savannah, GA | Coastal Shingle Cottage or Smooth Stucco Contemporary | $225,000 – $310,000 | Carriage-house replacement on historic-district lots is a natural match; historic overlays restrict roof and trim color in-town; Climate Zone 3A envelope. |
| Nashville, TN | Modern Farmhouse or Organic Modern | $235,000 – $320,000 | East Nashville infill cottage market — small lots tolerate this footprint well; freeze-thaw cycles affect porch detailing; insulated slab or conditioned crawl recommended. |
| Asheville, NC | Rustic Stone Lodge or Nordic Noir | $240,000 – $325,000 | Strong vacation-cabin and mountain-cottage market; IECC Climate Zone 4 envelope with attention to ice-dam detailing on the metal roof; verify ground snow load. |
| Atlanta, GA | Modern Farmhouse or Organic Modern | $210,000 – $290,000 | Decatur, East Atlanta Village, and Kirkwood infill cottage market is active; Georgia amendments to IRC 2021; red-clay soils require structural soil engineering on footings. |
| Charlotte, NC | Modern Farmhouse or Minimalist Panel | $200,000 – $275,000 | Plaza Midwood and NoDa infill cottage market; Climate Zone 3A straightforward compliance; clay-loam soils generally cooperative on small footprints. |
| Naples / Ft. Myers, FL | Coastal Shingle Cottage or Smooth Stucco Contemporary | $280,000 – $385,000 | Excellent vacation cottage or guest-house use case; Florida Building Code (FBC) HVHZ-adjacent detailing required; impact-rated glazing throughout. |
Costs are turnkey ranges including a mid-to-upper interior finish package (engineered or solid white oak hardwood, quartz counters, shaker cabinetry, Marvin Essential or equivalent windows, the standing-seam metal roof as drawn) on a typical flat lot. Excludes land, well/septic where applicable, site work beyond 30 yards of grading, municipal impact fees, and the cost of any detached garage or carport addition. Building cost on plans this small typically runs $290–$415 per heated SF — not because materials cost more, but because fixed costs (foundation pour minimum, two full baths, HVAC startup, kitchen installation) spread over a smaller divisor. Ranges synthesized from NAHB Construction Cost Survey, RSMeans City Cost Indexes, and current builder quotes I have cross-referenced with clients in each market.
Eight Facade Directions I Would Style
These eight facade directions are my own stylist commentary on how the same compact envelope could be dressed for very different Southern, coastal, and inland settings. They are not optional plan packages from Architectural Designs — the plan ships with the original sage board-and-batten exterior. Treat these as conversation starters with your builder about cladding, roof color, and landscape palette before finalizing the spec.
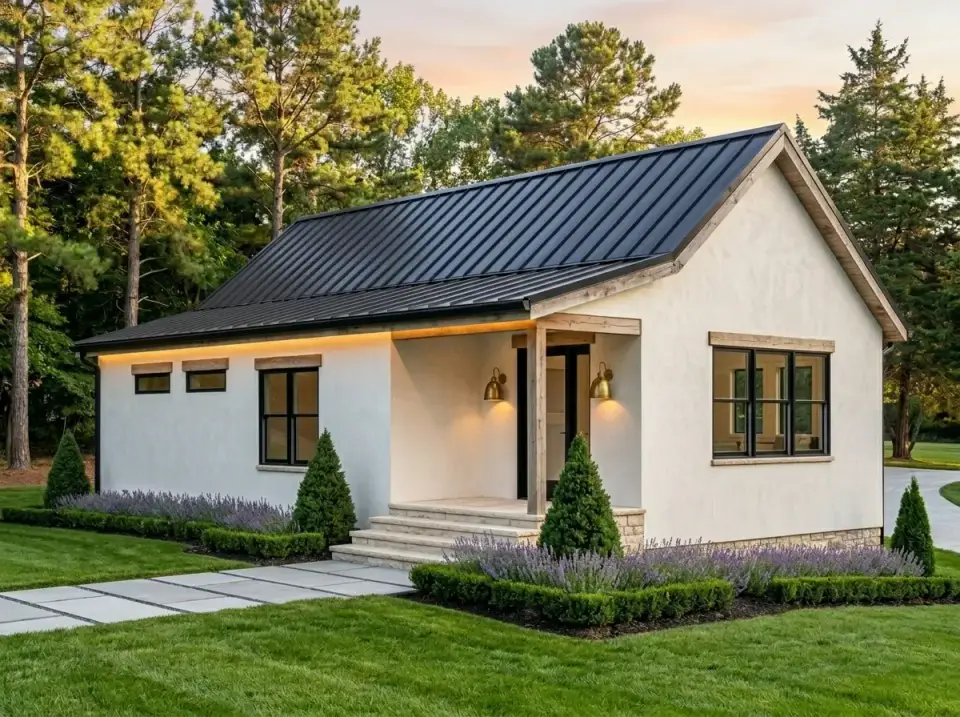
Smooth Stucco Contemporary
Smooth white stucco cladding under a dark metal roof, brass sconces flanking the entry, and natural wood window trim — a brighter Mediterranean-leaning reinterpretation of the country cottage form. Boxwood hedges and lavender beds on a formal stone walk complete the structured approach. The right direction for a Naples or Ft. Myers vacation cottage, a south Florida guest house, or an in-town Savannah lot where bright reflectance helps with summer heat.
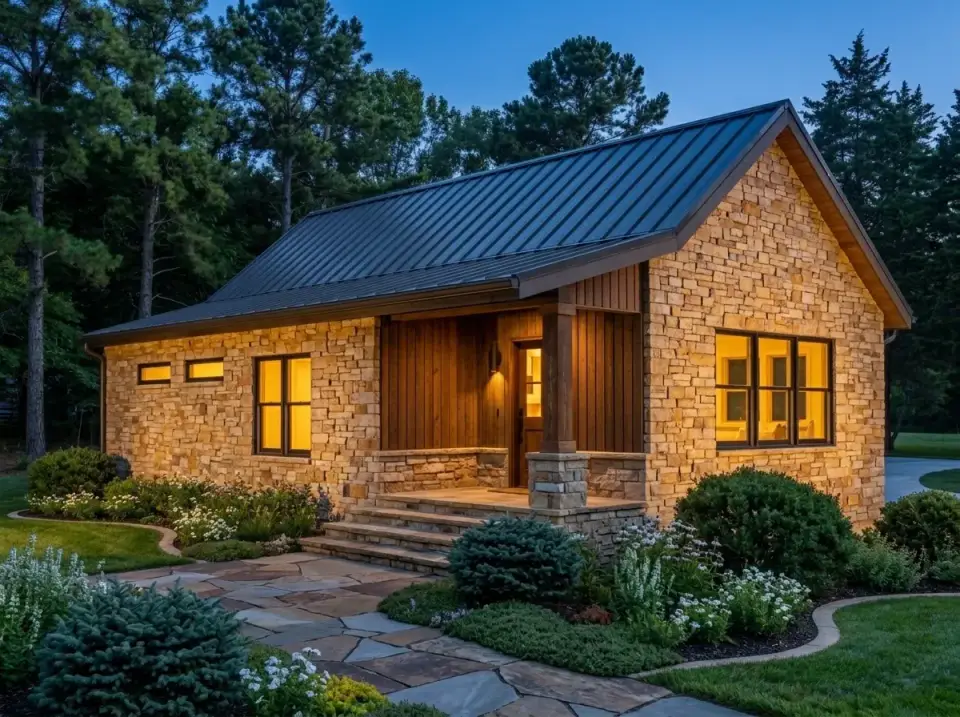
Rustic Stone Lodge
Full-height natural stone cladding with timber paneling concentrated at the entry porch, flagstone walkways, and native evergreen plantings. The whole envelope reads as permanent and grounded — material first, color second. The right call for a vacation cabin on a wooded lot outside Highlands, in Blowing Rock, or along a Lake Lure shoreline, where natural materials belong in the regional vocabulary.
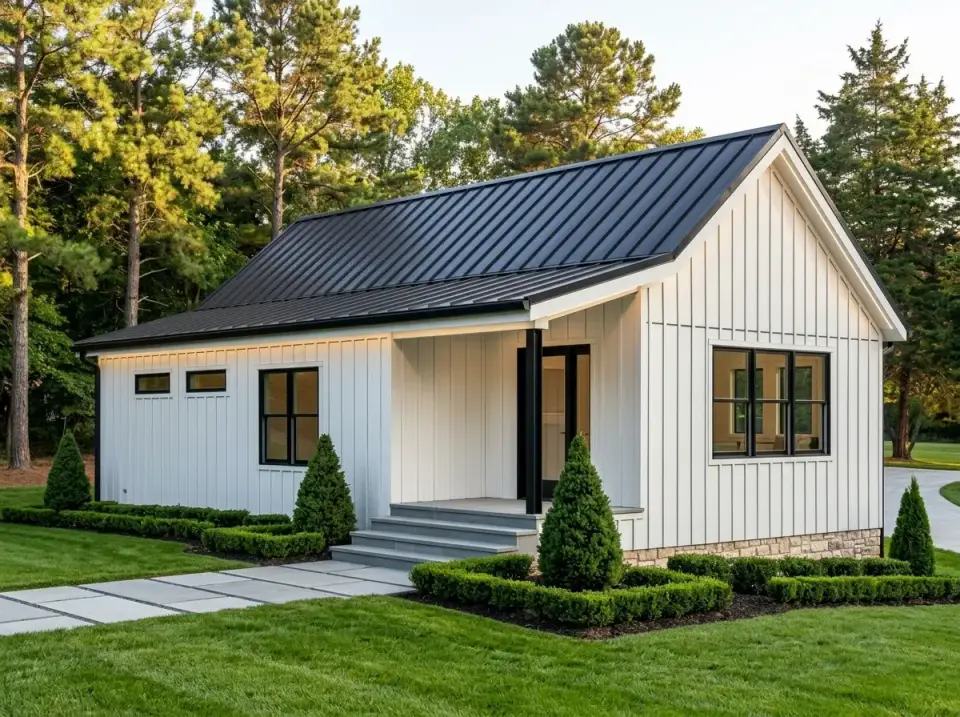
Modern Farmhouse
Vertical white board-and-batten, black window frames, a matte black standing-seam roof, and a simplified single-post porch — high-contrast farmhouse vocabulary at the smallest scale that still reads as deliberate. Clipped boxwood and cone-shaped evergreens along a geometric walk give the small footprint visual order. The safest, most market-friendly direction for a Charlotte, Atlanta, or Nashville suburban infill cottage where resale matters.
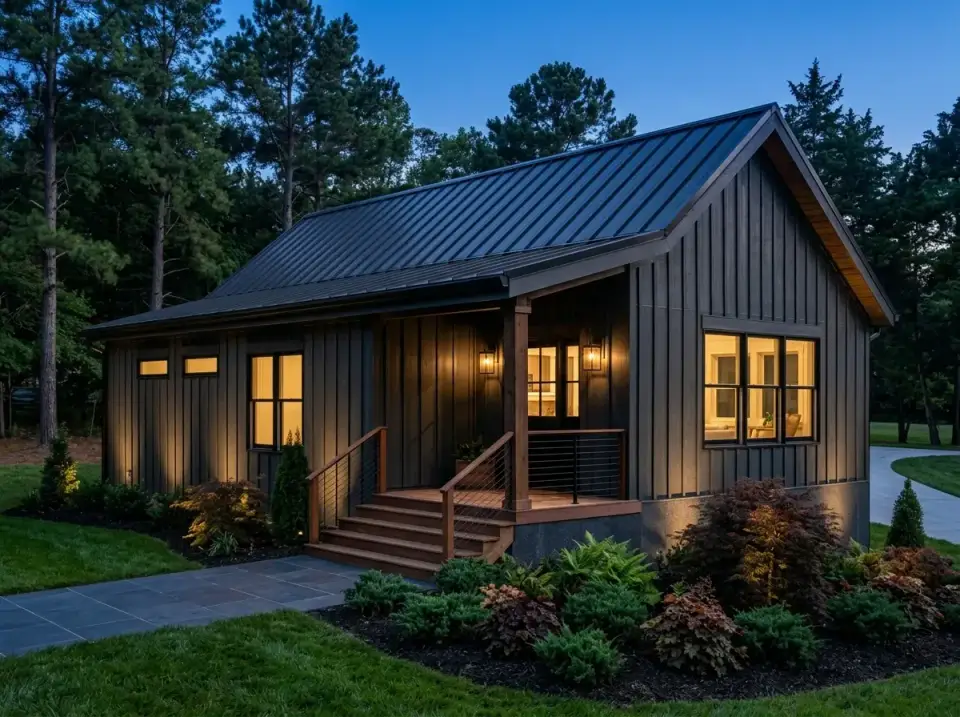
Evening Contemporary
Dark charcoal vertical siding paired with a black roof and cable porch railings — a moody, monochromatic envelope that recedes into evening light and asks the landscape lighting to do the heavy lifting. Dark pavers and mixed foliage reinforce the subdued palette. Best reserved for a private, wooded lot where the house can be approached at the end of a long drive; the moodiness needs space to breathe and reads aggressively on a tight suburban site.
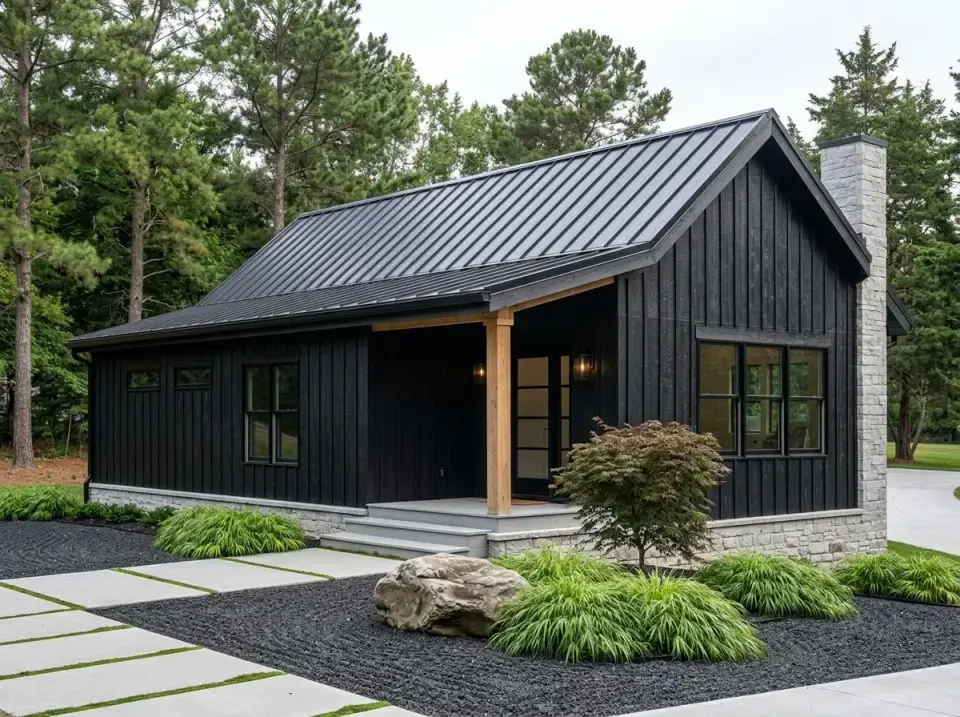
Nordic Noir
Black board-and-batten siding, a prominent stone chimney, a visible stone foundation, and an angular landscape of black gravel, ornamental grasses, and concrete stepping pads. A single natural wood post at the porch is the only warm interruption. This is Scandinavian minimalism applied to the country cottage form — the right direction for a forested mountain lot in western North Carolina or a private property outside Asheville where the Scandi vocabulary already exists in the region's building culture.
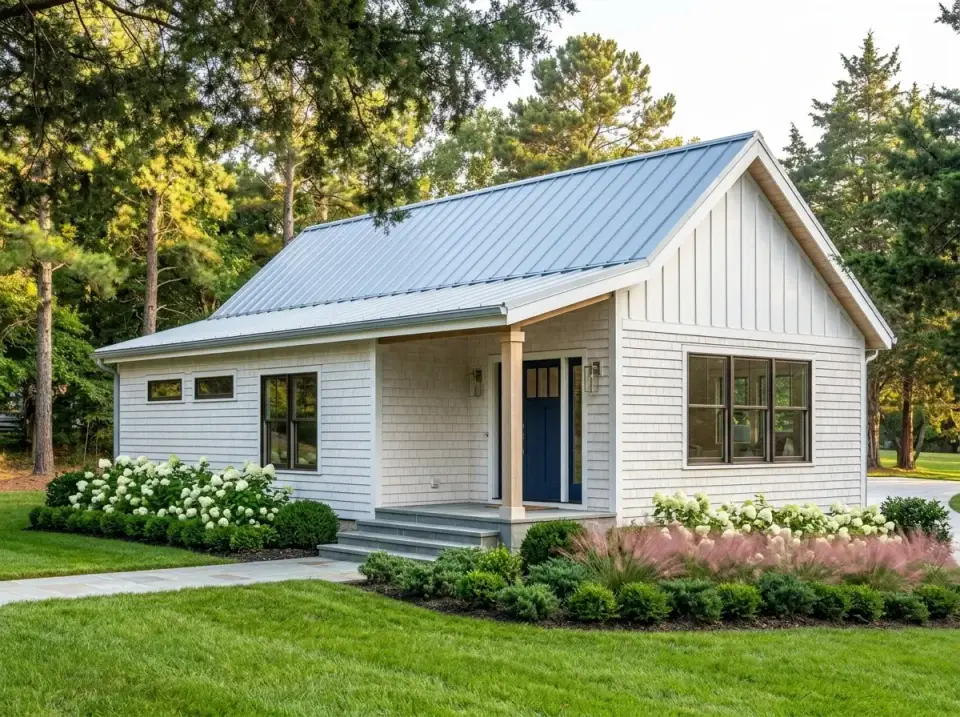
Coastal Shingle Cottage
Light-toned shingle or clapboard siding, a pale blue entry door, a silver-toned metal roof, and hydrangea masses softening the foundation. This is the cottage I would build on Sullivan's Island, on Edisto, on a marsh lot outside Beaufort, or as a Naples guest house — it references New England coastal vocabulary but feels right in the Southeastern coastal landscape. The single most market-friendly direction for any waterfront or near-waterfront lot.
Organic Modern
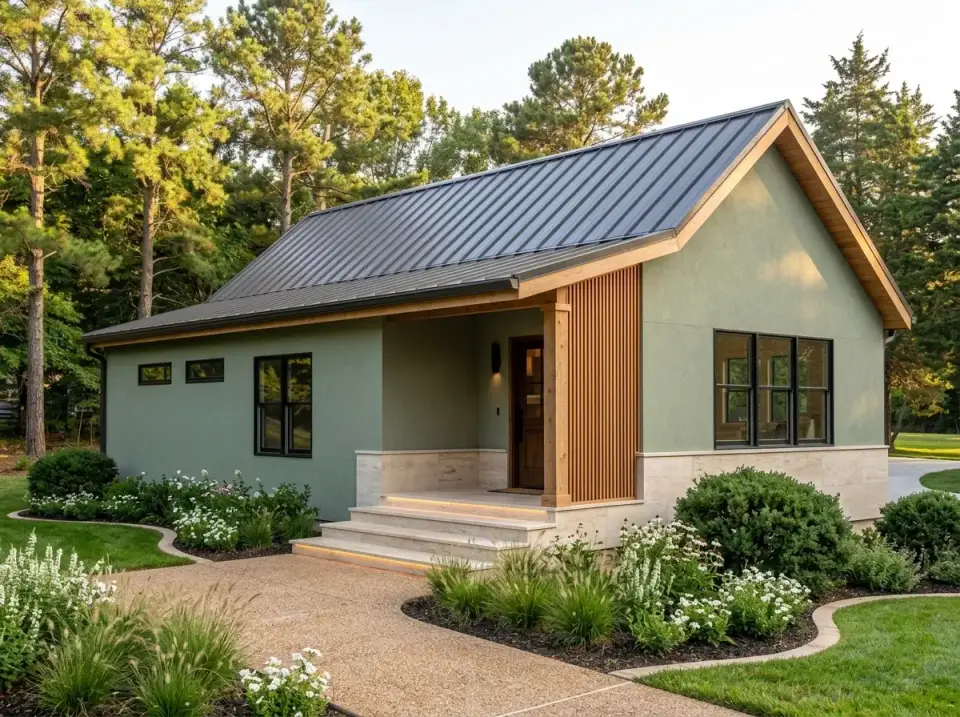
Sage-colored plaster cladding meeting a stone base with vertical wood slat paneling concentrated at the entry, a compacted gravel walk bordered by native grasses and white flowering perennials, and considered LED lighting under the porch steps. This is the version closest in spirit to the original sage board-and-batten exterior. The right direction for a wooded Carolina foothills lot, a Decatur in-town cottage, or a smaller acreage build in the Tennessee Highland Rim.
Minimalist Panel
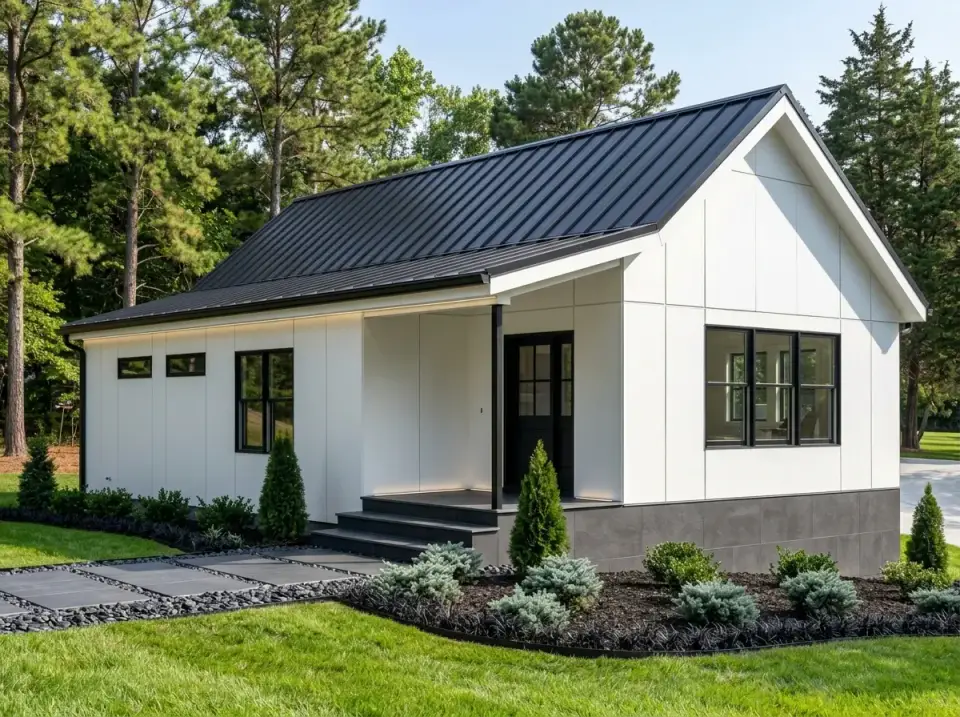
Large-format white panels, a black metal roof, dark stone veneer at the foundation, and black-framed windows aligned precisely to the facade grid — the entry porch reduced to a simple recessed volume. Landscaping pulled back to dark gravel and low evergreen shrubs along a concrete paver path. The most polarizing of the eight directions and the right call only for a contemporary-leaning lot in the DC metro region or a deliberately modern Charlotte or Atlanta infill site where the cottage should read as a small piece of architecture rather than a country house.
Frequently Asked Questions
Does this plan work as an accessory dwelling unit (ADU) in Charleston, Savannah, or Atlanta?
In principle, yes — the footprint, single-story massing, and two-bath layout match what most ADU ordinances allow. The hard part is zoning. Charleston peninsula and Mount Pleasant permit ADUs in many residential zones but with strict size and parking requirements; Savannah historic district approves carriage-house replacement units with design-review board sign-off; Decatur and East Atlanta have active ADU permitting. Always confirm with the specific municipality before plan purchase — ADU rules change frequently and vary block by block in historic districts.
Can 852 square feet realistically house a couple long-term?
For a downsizing couple or a single-plus-partner scenario, yes — particularly retired or semi-retired clients who have already pared down. The two-bath layout removes the friction of sharing a single bath, the walk-in pantry handles the grocery storage that derails most small-home plans, and the 10-foot ceilings prevent the rooms from feeling tight. The harder long-term constraints are storage (limited general closet space) and the lack of a second living area when one partner wants quiet and the other wants the TV. Both are solvable with thoughtful furniture and rugs, but worth thinking through honestly before committing.
Why does small-plan construction cost so much per square foot?
Fixed costs do not scale down with footprint. Two bathrooms, a full kitchen, an HVAC system, a foundation pour minimum, electrical service entry, and water/sewer connection all cost roughly the same on an 852 SF cottage as on a 2,000 SF home — but they get divided across fewer square feet. Expect $290–$415 per heated SF on this plan turnkey, which is significantly higher than the $180–$250 per SF you would see on a 2,500 SF version of the same finish level. The total dollar cost is still much lower; the math just looks worse per square foot.
Is the missing garage a deal-breaker for resale value?
In rural and vacation markets, no. In suburban infill markets, somewhat — buyers in Atlanta, Charlotte, and Nashville suburbs typically expect at least a carport. The most cost-effective resolution is a freestanding 12×24 detached carport at $8,000–$18,000 depending on materials, which preserves the cottage's clean front elevation while adding the covered parking buyers want. For Charleston peninsula and Savannah historic ADU use cases, the missing garage is actually an advantage — ADU ordinances often restrict accessory parking, and a no-garage plan is exactly what the zoning approves.
Can the plan be expanded later if life changes?
Yes, but plan for it during the original framing. The rear gable end is the natural addition direction — adding a 12×16 sunroom or third-bedroom expansion as a continuation of the existing gable form preserves the architectural integrity. Specify a tie-in foundation and roof flashing detail during the original build so the future addition does not require structural rework. A detached 250–350 SF guest-room or studio outbuilding (a cottage behind the cottage) is the other common addition path and frequently the cheaper one.
Sources & References
- Architectural Designs — Plan 421011HFC — original plan listing, full specifications, and purchase information for this 852 SF country cottage.
- NAHB Construction Cost Survey — published median construction cost data and per-square-foot trends used to baseline the small-plan cost multiplier explanation.
- RSMeans City Cost Indexes — regional construction cost multipliers used to adjust the small-plan base costs across the seven Southern and coastal markets in the regional-fit table.
- International Residential Code (IRC 2021) and Florida Building Code (FBC) — code references for foundation, envelope, glazing, and wind-uplift requirements cited in the regional-fit notes.
- AARP Livable Communities — Accessory Dwelling Units (ADU) Planning Guide — referenced for ADU zoning, size constraints, and design considerations cited in the FAQ.
- National Association of Realtors (NAR) Home Buyer Preferences Report — survey data on small-home and downsizer buyer expectations including parking, single-story preference, and outdoor space.
Final Thoughts
This is the rare 852 SF plan that does not feel like a compromise. The walk-in pantry, two full baths, 10-foot ceilings, and genuine split-bedroom layout are what separate it from the typical small-cottage plan that crams the same program into a worse experience. If you are weighing it against larger options, my 1,677 SF modern farmhouse review shows what the same single-story logic looks like with a vaulted great room and roughly twice the footprint, and my 1,988 SF farmhouse with flexible bonus space adds the secondary living area this cottage cannot accommodate. For a slightly larger single-story alternative, see my 2,030 SF Craftsman single-story review; and for the income-property or rental-cottage angle, my four-bedroom modern ranch duplex analysis is the closest companion in the small-footprint shared-construction category. I would build this one as a guest cottage behind a primary home on James Island, or as a downsizer cottage on a half-acre lot outside Bluffton — with the Coastal Shingle facade and a soft pewter metal roof.

Johan Martez
Founder & House Plans Editor · Charleston, South CarolinaSeven years styling real homes across Charleston, Savannah, Nashville and Atlanta, and the founder of The Layered Homes. Johan reads floor plans the way a stylist reads a room — traffic flow, sight-lines, where the sofa really lands — and writes the House Plans desk.
More from Johan →


Reader notes