


I'm Johan Martez, an Interior Stylist based in Charleston, SC, and I spend a meaningful chunk of my week reviewing Architectural Designs plans for clients who want a critical eye before they order blueprints. Plan 51942HZ is the kind of plan my Hill Country, Middle Tennessee, and Upstate-South-Carolina clients keep bringing me — 2,000 square feet of single-story living, three bedrooms, two and a half baths, a deep wrap-around porch, and a 1,200 sq ft attached workshop-garage that's 60% the size of the house itself. It's a barndominium in spirit but built to standard residential code, and it resolves an unusual set of priorities: serious storage, real outdoor living, and an efficient core that doesn't waste square footage on hallways. Here's what I'd check before specifying this one.
Affiliate link. If you buy this plan we may earn a commission, at no extra cost to you. It never changes what we write about a plan — see our affiliate disclosure.
Table of Contents
- Floor Plans
- Exterior Images
- Interior Images
- Positives
- Points to Consider
- Other Facade Suggestions
- Regional Fit & Build-Cost Multipliers
- Questions I Get Asked
- Sources & References
- Final Thoughts
Floor Plans
Main Level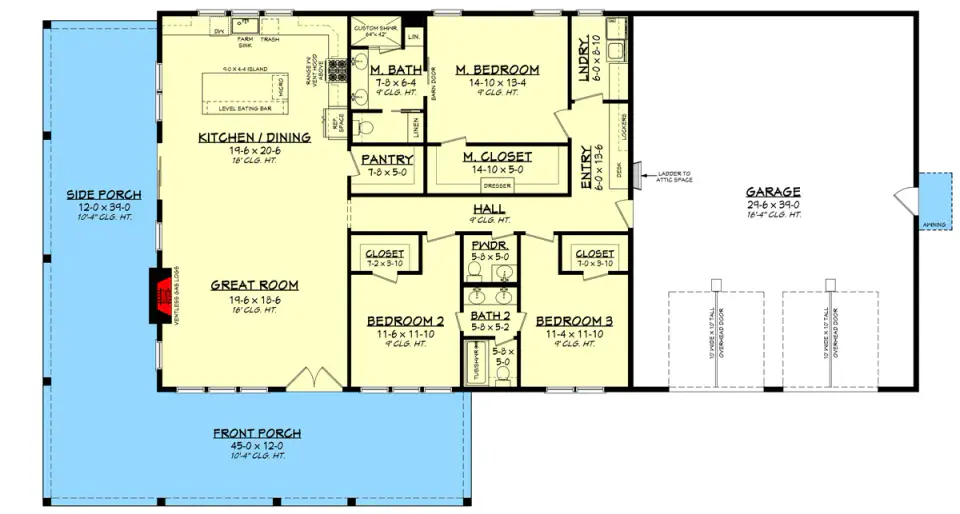
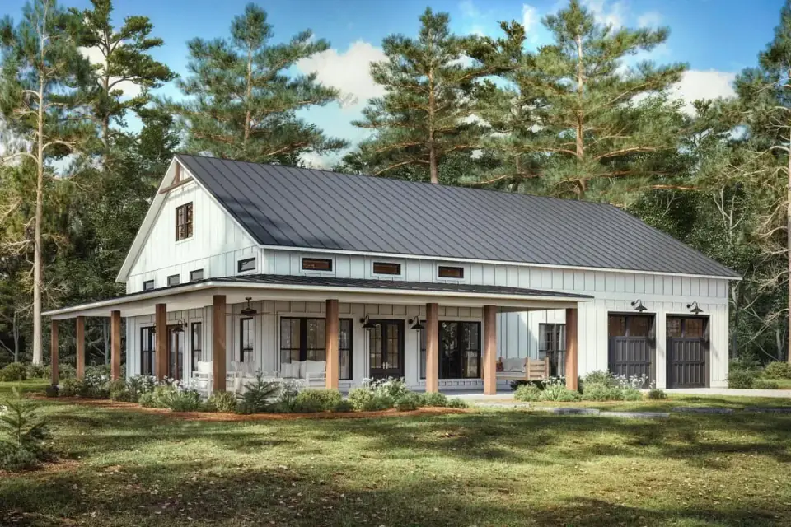
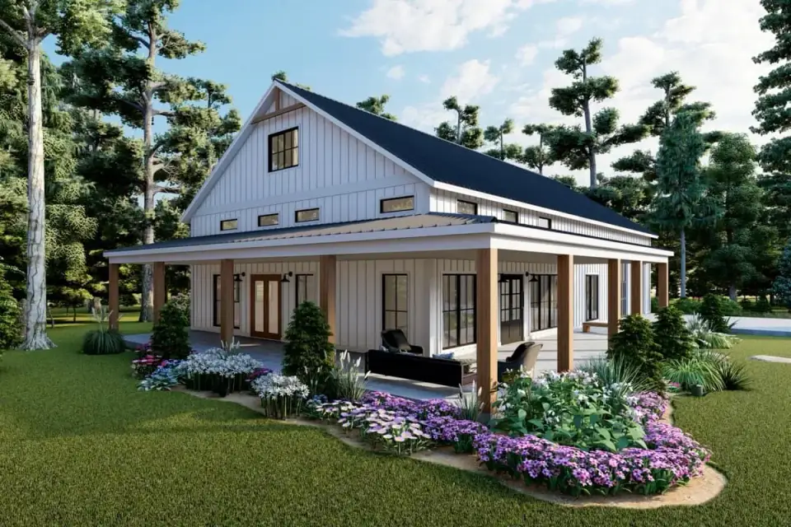
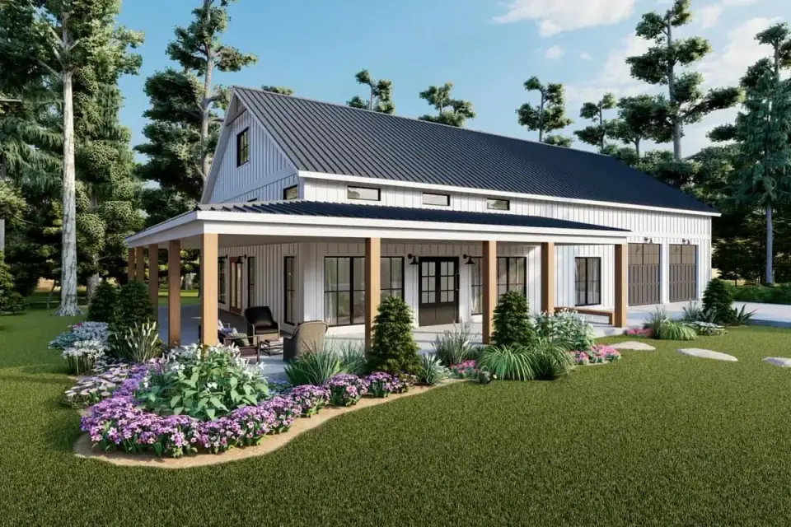
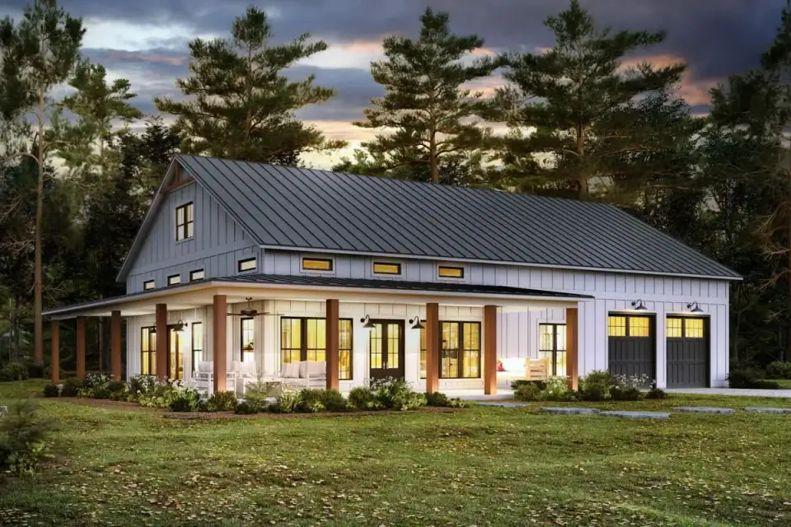
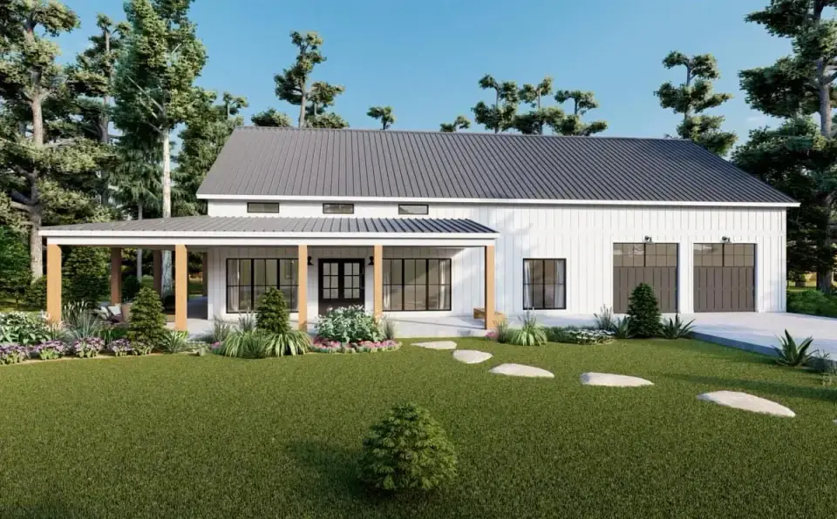
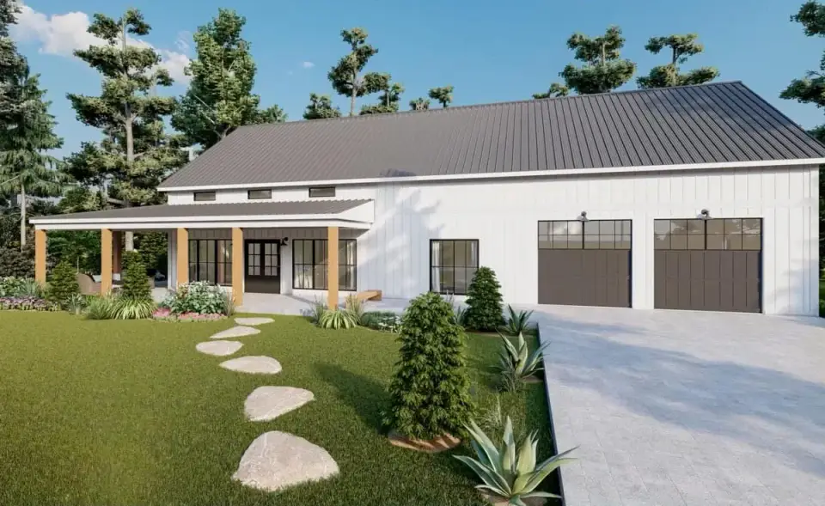
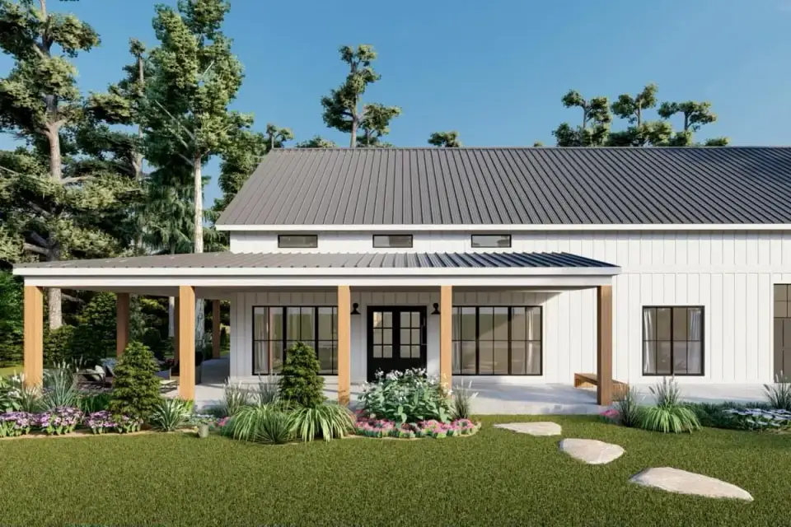
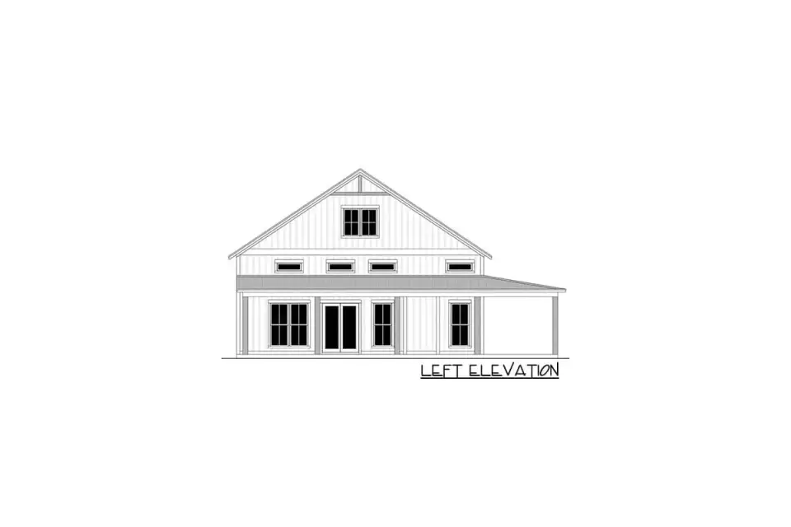
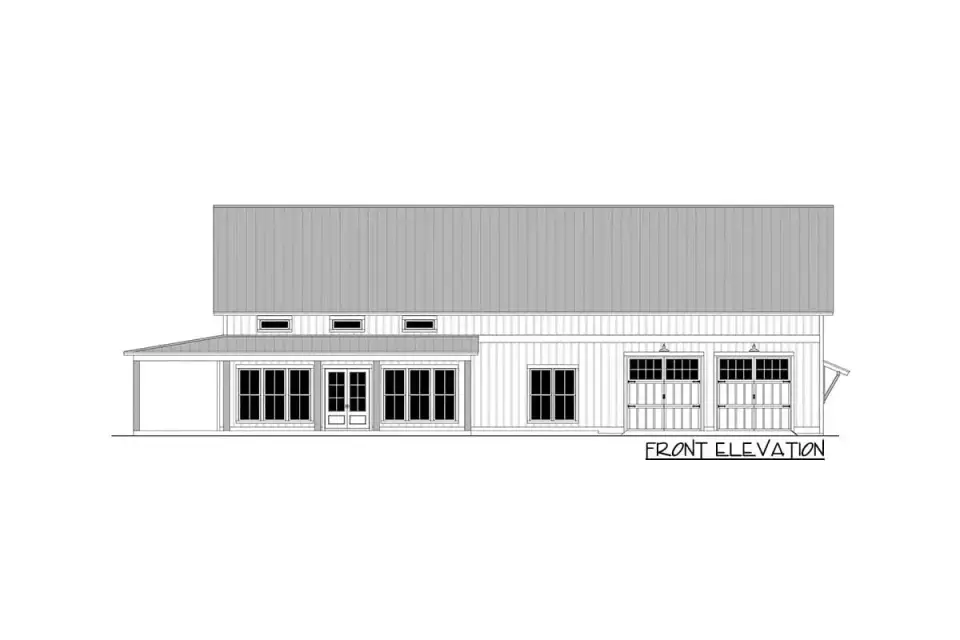
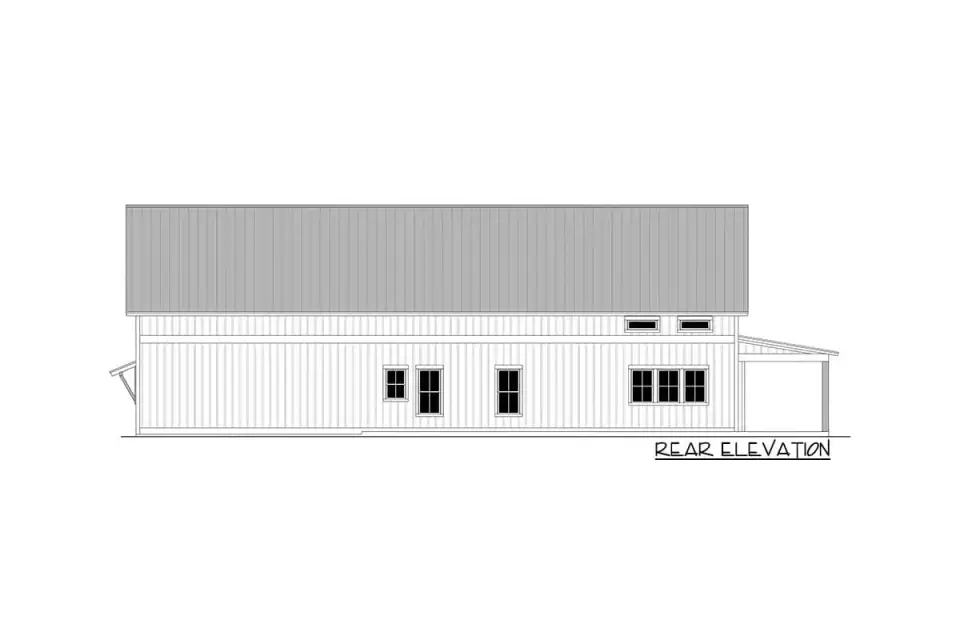
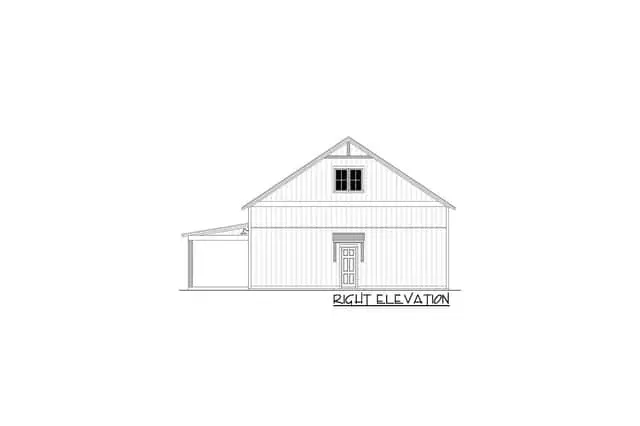
The exterior reads as a well-resolved barndominium: board-and-batten siding, a simple gable roofline lifted by one shed dormer, and a wrap-around porch that covers the front and left sides on 8x8 timber columns. The garage wing on the right carries carriage-style doors tall enough (10x10) to clear a full-size pickup with a roof rack or a mid-size boat on a trailer. Black Pella Reserve window frames and matte-black Englert 1300 standing seam metal roofing give the otherwise neutral envelope enough architectural contrast to avoid reading generic. My only consistent critique of this elevation is the rear side — minimal fenestration on the bedroom wall means you lose the opportunity to open a primary bedroom onto a private patio, which the plan footprint easily could have supported.
Interior Images
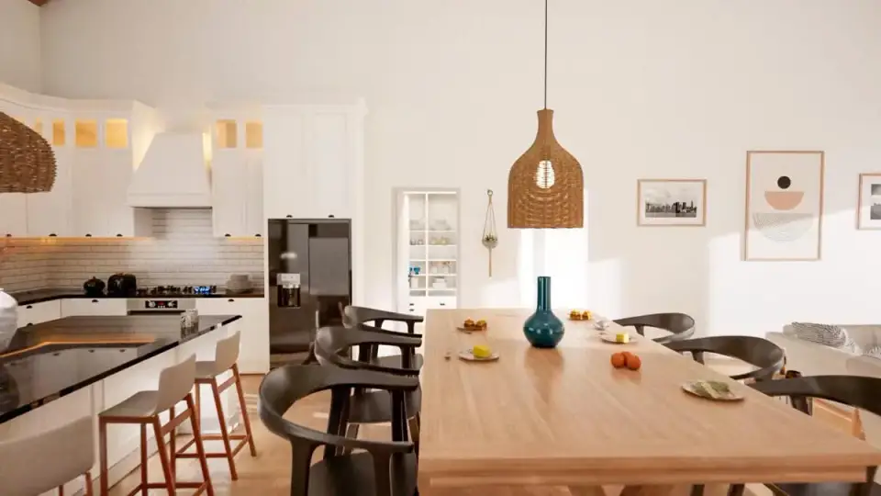
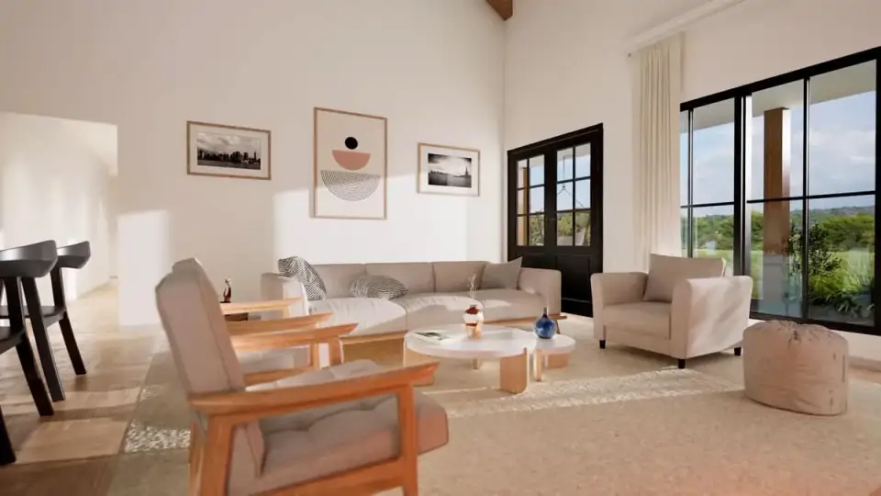
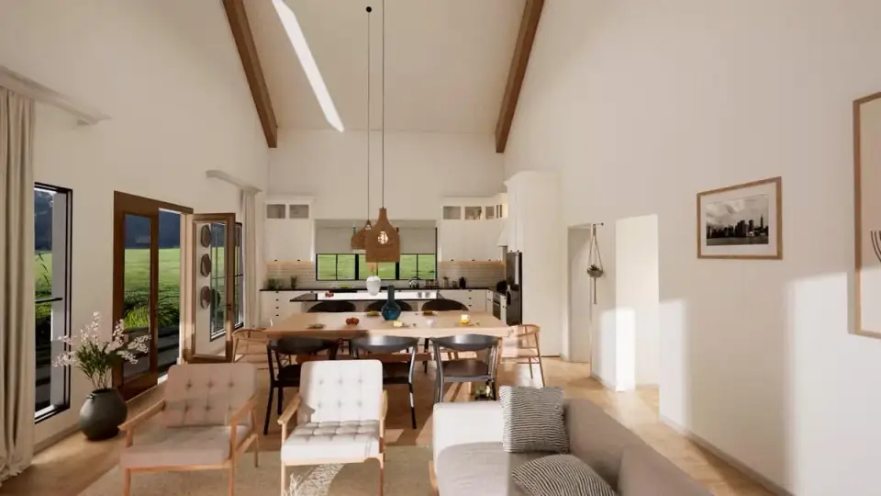
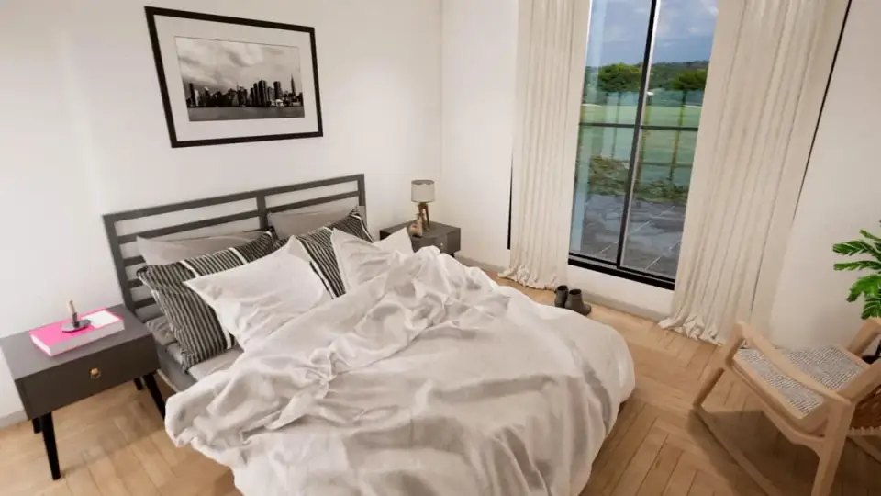
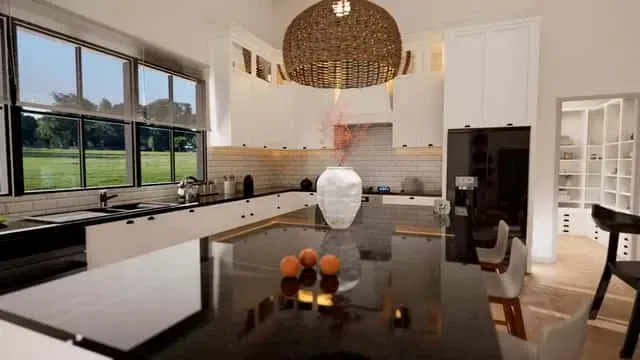
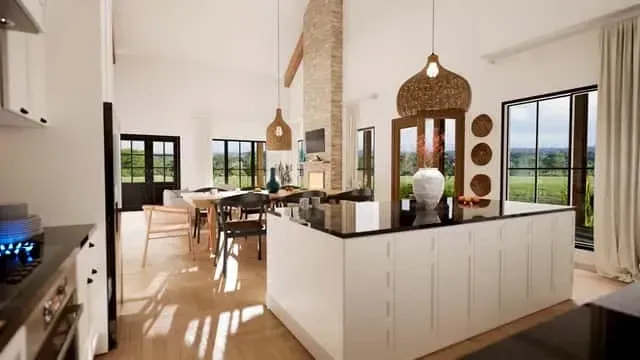
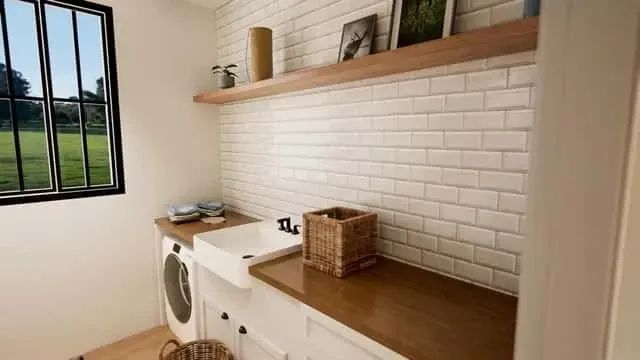
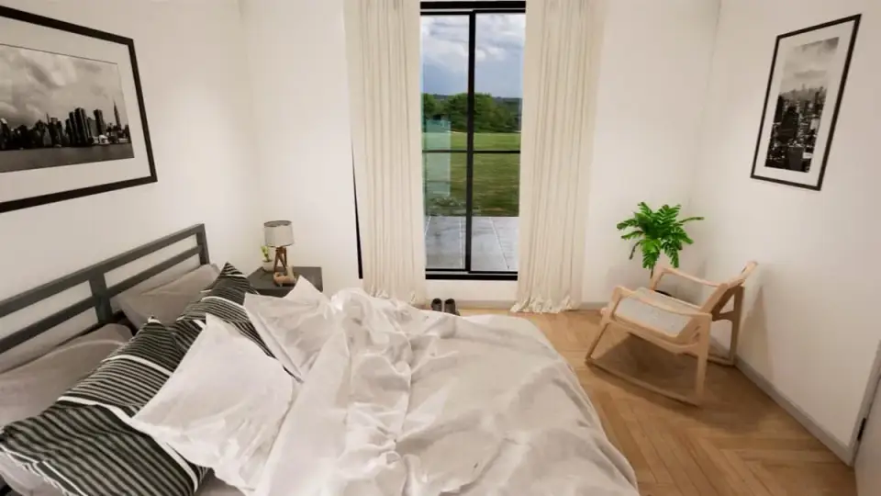
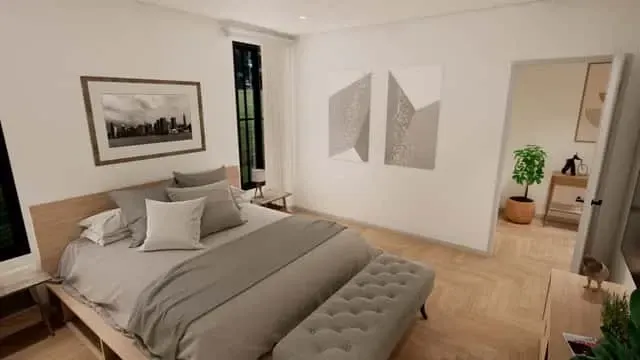
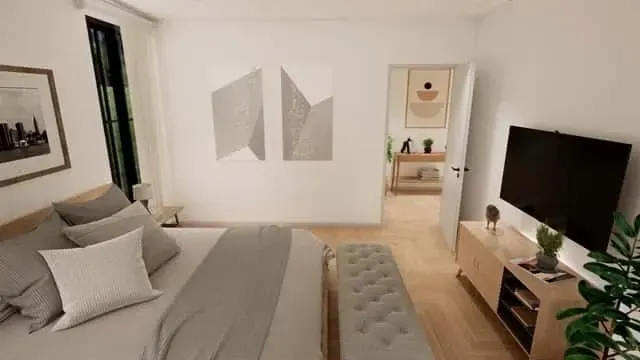
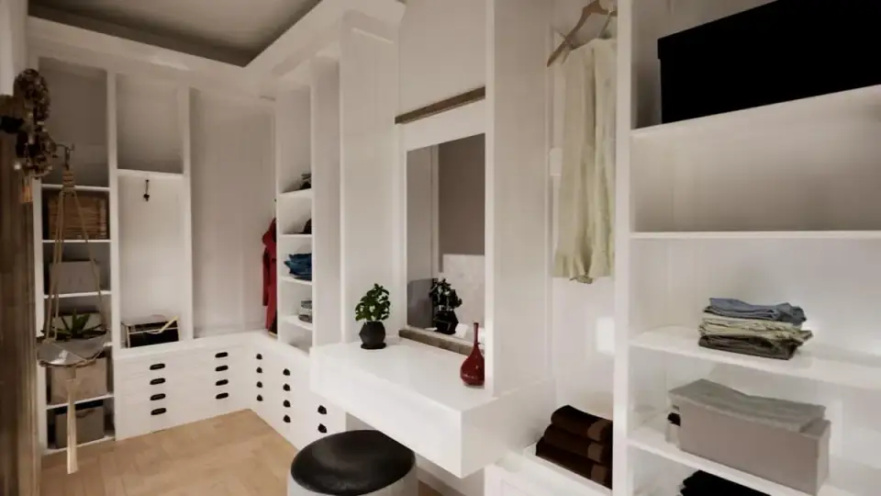
The interior renderings emphasize volume and light — the great room's 16-foot vaulted ceiling and the clerestory band are doing the heavy lifting. The kitchen renders with Shaker cabinetry, 3x12 subway backsplash, and a real quartz island — pricing out in 2026 at roughly $38,000-$52,000 installed for the kitchen alone if you spec Cambria or Caesarstone surfaces with Shaker inset cabinetry. Wide-plank 7-inch white oak flooring runs throughout the main living areas and bedrooms; expect about $14-$22 per square foot installed for real white oak (Carlisle, Stuga, or Hull Forest Products), versus $7-$11 for engineered veneer oak. Bathrooms show clean lines, double-vanity configurations, and the kind of neutral tile palette that will age well across a 20-year ownership horizon.
Positives
- 1,200 sq ft workshop-grade attached garage with 10x10 overhead doors, attic ladder access, and high enough ceilings for a car lift — rare in this price band and the defining feature. Slab should be 6-inch 4,500 PSI with fiber reinforcement per IBC 1607 for vehicle loading.
- Wrap-around porch on front and left delivers roughly 380 sq ft of usable covered outdoor space — at Southeast humidity and sun, this is the room the plan's 2,000 conditioned square feet effectively extends into 8-9 months a year.
- Closet-to-laundry pass-through from the primary suite is the single most-requested feature in the 2026 NAHB What Home Buyers Really Want study — this plan delivers it without a convoluted path.
- 16-foot great room ceiling with clerestory windows provides north-facing indirect daylight that's impossible to retrofit and dramatically improves the feel of a 2,000-sq-ft plan — this feels like a 2,500-sq-ft plan walking it.
- Open concept with minimal hallway footprint — I measured the non-bedroom circulation area in the layout and it's under 8% of heated square footage, exceptional for a three-bedroom plan.
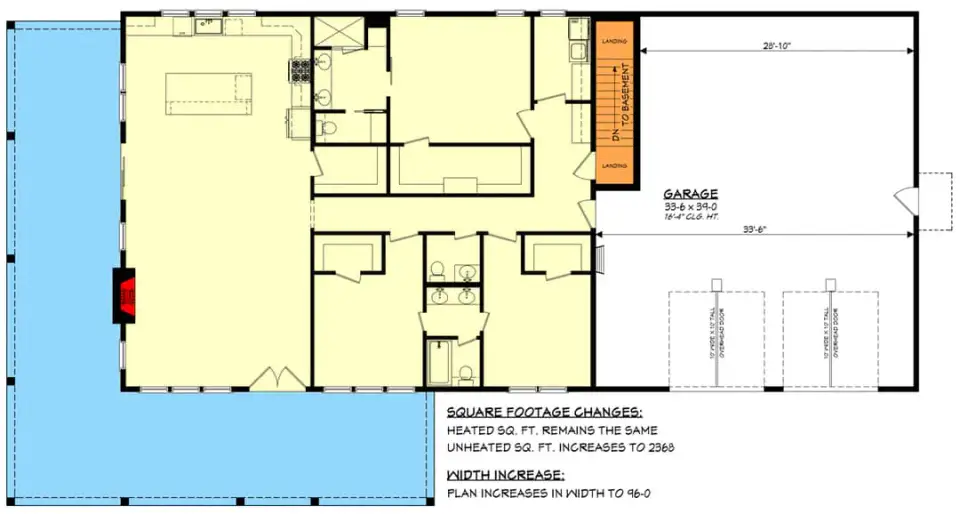
- Basement stair option is pre-engineered into the plan — clients in Nashville, Asheville, and Upstate South Carolina who want full basements don't need a custom redesign; the structural stair accommodation is documented.
- Mudroom with lockers between garage and kitchen respects the way barndominium owners actually enter — dirty, carrying gear, and needing a drop zone before main living areas.
- Double-sink hall bath for the secondary bedrooms meets NKBA Planning Guideline 28 (24 inches minimum spacing between sink centerlines) and supports two children using the bathroom simultaneously without conflict.
Points to Consider
- Secondary bedrooms cluster near the primary suite rather than across the plan — sound transmission is real. Spec STC 50+ wall assemblies with staggered studs and Roxul Safe'n'Sound insulation between bedrooms per IBC 1207 if quiet matters.
- The 1,200 sq ft garage footprint requires a minimum lot width of 110 feet for a reasonable setback, plus a 28-foot driveway return radius for oversized vehicles — check your lot and your municipality's setback requirements before committing.
- Primary bathroom is walk-in shower only (no tub) — in Charleston, Mount Pleasant, and affluent Atlanta submarkets, appraisers still note a missing primary tub against resale value. Consider a custom soaker tub addition if selling within 7 years.
- 16-foot vaulted great room ceilings require significantly higher HVAC tonnage than a 9-foot ceiling would — run ACCA Manual J calculations and expect roughly 1.2-1.4 tons per 1,000 conditioned sq ft instead of the typical 1.0 ton baseline.
- Barndominium HOA restrictions are a real obstacle — in Charleston, Summerville, and most master-planned Atlanta communities, the "barn" aesthetic is explicitly prohibited. This plan works best on 1-acre-plus lots outside HOA jurisdiction, or in explicitly barndominium-permissive subdivisions.
- Metal roof and board-and-batten siding thermal bridging — spec continuous 2-inch rigid foam sheathing (Huber ZIP R-System 6.6) to meet IECC 2021 R402 Climate Zone 3/4 wall U-factor requirements; standard framing alone won't make code.
- Clerestory windows are expensive to clean and maintain — budget for a boom lift rental every 2-3 years ($450-$700 per service) or for operator-accessible tilt-in casements instead of fixed units.
- Garage attic storage via ladder access only limits usability — if you'll use the attic regularly, upgrade to a pulldown Werner or an open stair with 36-inch rise per IRC R311.7.
Other Facade Suggestions
The six directions below are my own stylistic interpretations for clients weighing this plan — they are not official Architectural Designs facade options. If you want a documented alternate elevation as a purchase option, contact AD directly.
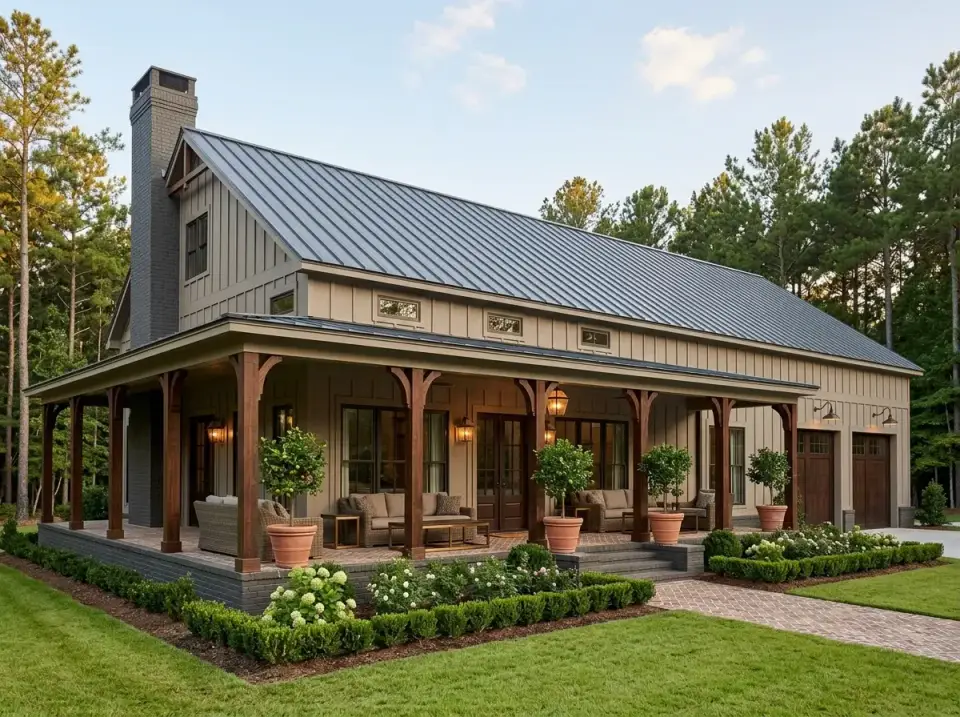
1. Modern Rustic Farmhouse
A considered blend of rustic and modern. F&B Down Pipe No. 26 board-and-batten, walnut-stained Douglas fir columns and beams, and a Savannah Grey reclaimed brick chimney do the traditional heavy lifting. Copper Visual Comfort Hyannis sconces add warmth. Belgard Mega-Arbel pavers lead to wide bluestone steps flanked by clipped boxwood and potted Meyer lemon espaliers. This is my go-to for clients in Franklin, TN or Landrum, SC who want established-looking architecture with honest contemporary details.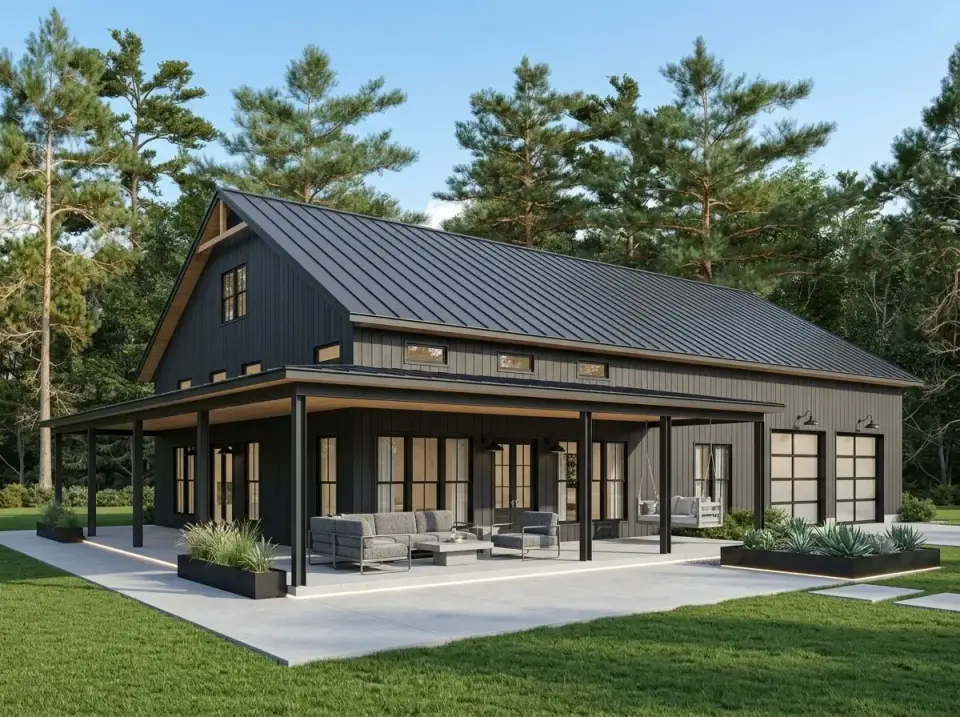
2. Monochromatic All-Black Barndominium
Finished end-to-end in F&B Off-Black No. 57 — vertical siding, metal roof, window frames, trim. Pella Reserve in jet black. Landscape is minimalist: 24x24 Stepstone Mariposa pavers, built-in Corten A588 weathering steel planters with Parry's Agave and blue fescue. This direction commits hard — it only reads right when you go fully monochromatic. Best for Austin, East Nashville, or East Atlanta lots where the neighborhood already trends modern.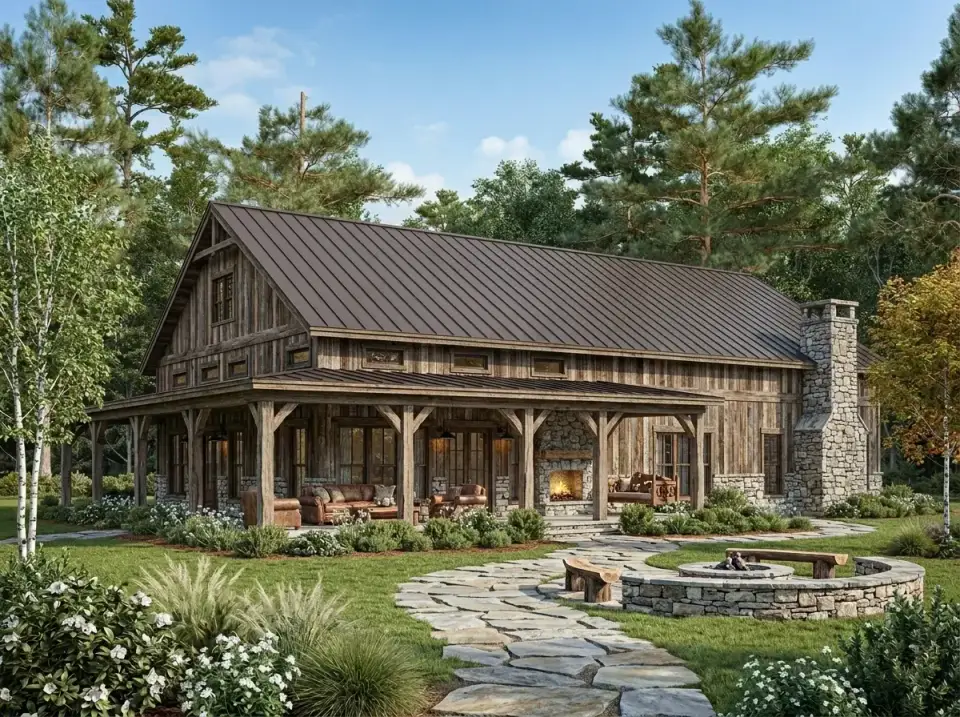
3. Rustic Lodge Barndominium
Reclaimed weathered barn-wood siding (Pioneer Millworks Barnwood) gives the home immediate provenance. Pennsylvania fieldstone foundation and a full stone chimney anchor the composition. Rough-sawn Douglas fir timber columns, Tennessee Crab Orchard flagstone walk, and a naturalistic garden of ferns, hostas, and hydrangeas with a stone-ring fire pit. This direction fits mountain lots in Cashiers, Highlands, Black Mountain, or the Sewanee plateau where the architecture should defer to the setting.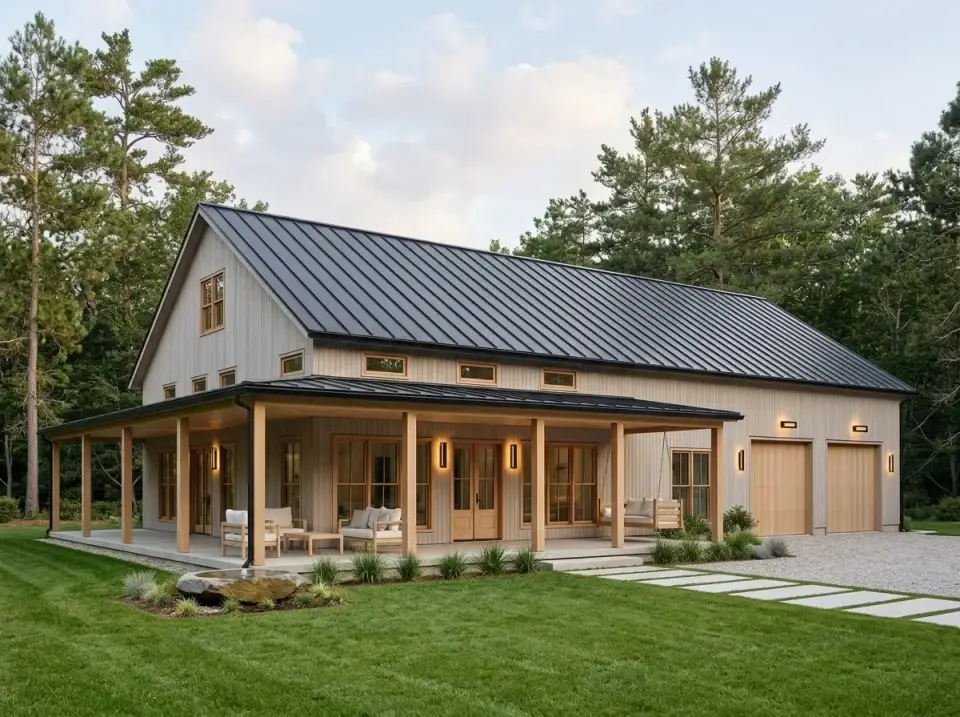
4. Scandinavian Modern Barn
Pale grey Hardie vertical siding in BM Pigeon 2124-40, natural Thermory white oak columns and doors, and a dark-bronze Englert 1300 metal roof for crisp contrast. Landscape is meadow-style: decomposed granite drive, 24x48 Stepstone rectangular pavers, Panicum Shenandoah switchgrass, and low yarrow drifts. This is my most-recommended direction for clients who want "modern" without going cold — it photographs beautifully and ages gracefully across Zone 7-8 Southeast markets.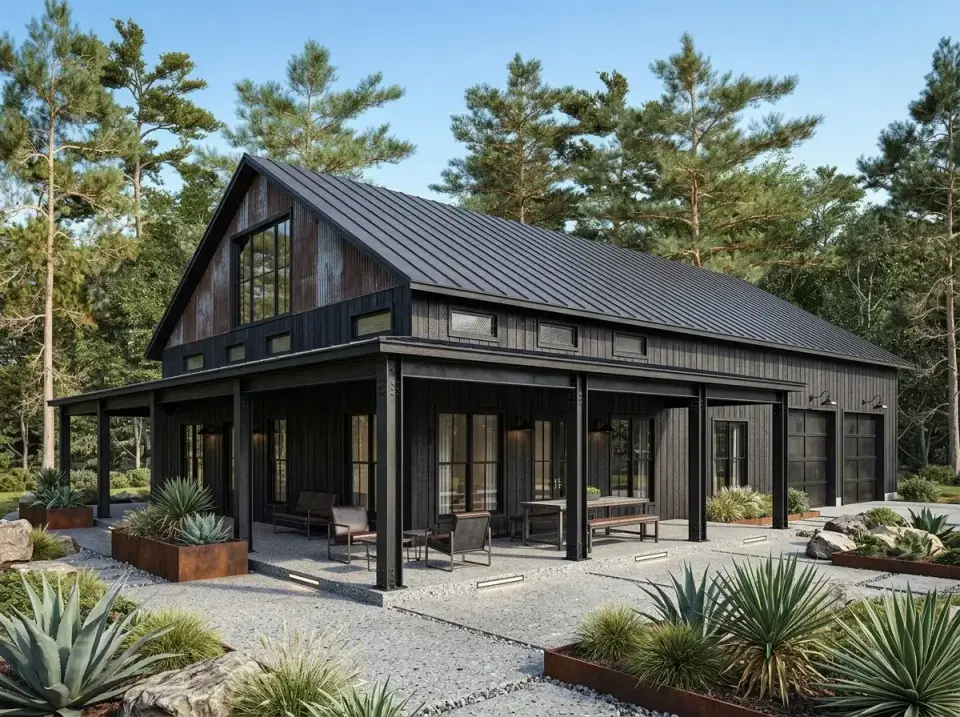
5. Industrial Modern Barndominium
Black vertical metal panel siding (AEP Span Corbrella) with Corten A588 weathering steel accent panels on the upper gables. Exposed W8x18 steel I-beam porch columns painted matte black replace the timber columns entirely. Garage doors are dark steel with integrated glass panels. A crushed-basalt patio with concrete Ferro planters and native switchgrass completes the look. This direction suits East Austin, Reynoldstown Atlanta, or Wedgewood-Houston Nashville.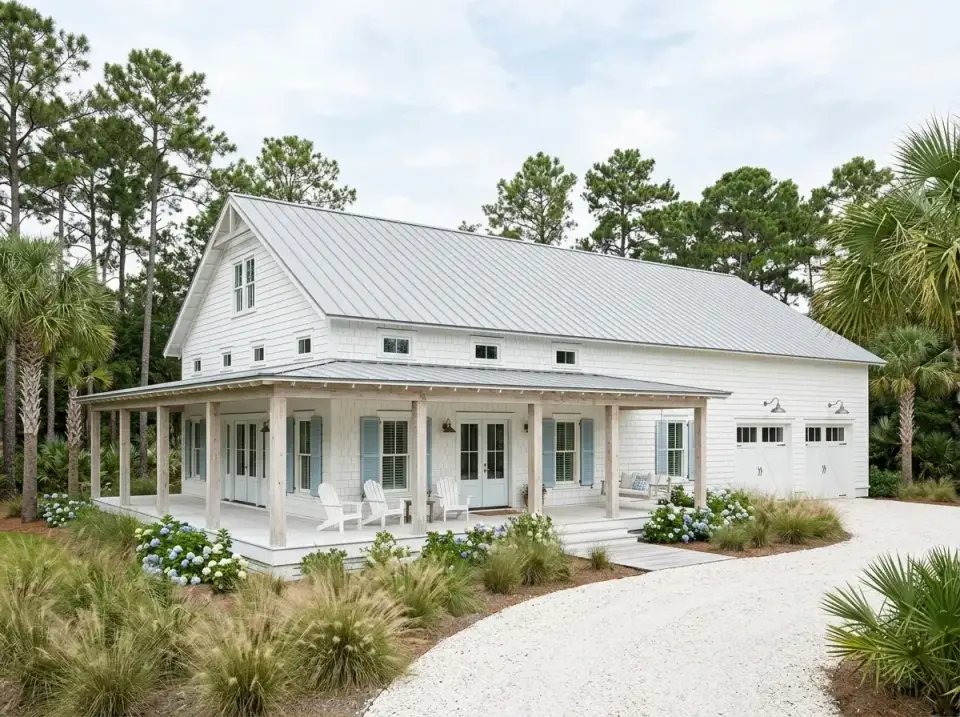
6. Lowcountry Coastal Cottage Barndominium
Maibec white cedar shake siding, BM Palladian Blue HC-144 shutters, and a silver-grey Englert 1300 metal roof. Tapered square columns per Chadsworth reference the antebellum Lowcountry vernacular. Landscape is coastal-appropriate: crushed oyster shell drive, raised timber boardwalk path, Sabal palmetto palms, sea oats, and Nikko Blue hydrangeas. This is the direction I specify for barndominium clients on the Isle of Palms, Seabrook Island, or St. Simons Island side of the market.Regional Fit & Build-Cost Multipliers
Barndominiums build differently in different markets. Below are the all-in build ranges I'm seeing in 2026 for Plan 51942HZ on a typical 1.5-acre lot — ranges assume mid-tier finish level (Shaker cabinetry, quartz counters, 7-inch engineered white oak), standard foundation (no basement), and include the 1,200 sq ft attached garage slab. Lot acquisition, septic, well, and utility extensions are not included.
| Market | Cost Multiplier | Build Cost Range | Labor Environment | Regional Notes |
|---|---|---|---|---|
| Charleston, SC | 1.00x (baseline) | $485k-$645k | $82-$98/hr GC rate | HOA obstacles for barn aesthetic; strongest fit outside municipal boundaries |
| Greenville-Spartanburg, SC | 0.84x | $410k-$545k | $68-$82/hr | Strong rural-lot inventory; barndo-friendly zoning common |
| Nashville, TN (Williamson County) | 0.92x | $445k-$595k | $76-$92/hr | Excellent timber supply; HOA review strict in Franklin/Brentwood submarkets |
| Asheville-Black Mountain, NC | 0.96x | $465k-$620k | $78-$94/hr | Seasonal build windows; strong stone sourcing for rustic lodge direction |
| Atlanta (exurban north of I-285) | 0.89x | $430k-$575k | $72-$88/hr | Fastest permit approvals in Cherokee, Forsyth, and Hall counties |
| Austin, TX (Hill Country) | 1.06x | $515k-$685k | $88-$105/hr | Premium labor; strong barndominium infrastructure and subs |
| Upstate Texas Hill Country (Dripping Springs, Blanco, Kerrville) | 0.94x | $455k-$605k | $72-$92/hr | Best price-per-acre fit for the 1,200 sq ft garage footprint |
Questions I Get Asked
Does this plan qualify for conventional financing, or do I need a construction loan?
Plan 51942HZ is engineered to standard IRC residential code — it's not a pole barn or post-frame agricultural structure. Conventional 30-year mortgages and construction-to-permanent loans apply, the same as any single-family detached home. The "barndominium" styling is cosmetic; structurally, it's a standard stud-framed residence with metal roofing.
What does this plan cost to build in 2026?
Turnkey build ranges run $410,000 to $685,000 depending on market and finish level. In my Southeast baseline (Charleston), expect $485k-$645k for a mid-tier build on a ready-to-build lot. Upstate South Carolina and exurban Atlanta are the best price points in the Southeast at $410k-$575k. Austin and the Texas Hill Country run $455k-$685k depending on submarket.
Is the 1,200 sq ft garage structurally capable of a car lift or workshop use?
The garage slab as drawn meets IBC 1607 vehicular load requirements for a residential garage. For a 4-post car lift (requiring point-load capacity of roughly 6,000-8,000 lbs per post), specify a thickened slab at lift locations — 6-inch 4,500 PSI concrete minimum with #4 rebar at 12 inches on center. Discuss with your GC and reference ACI 318 for point-load design.
Can the garage be conditioned (heated and cooled) for year-round workshop use?
Yes, and for a 1,200 sq ft workshop in Southeast markets I strongly recommend it. Spec R-19 wall insulation minimum (matching the main house), a Mitsubishi or Fujitsu mini-split heat pump (1.5-2 tons), and a vapor retarder appropriate for your climate zone per IECC 2021 R402. Budget $8,500-$14,000 for the conditioning upgrade separately from the base build.
What foundation options work for this plan?
The plan documents a slab-on-grade foundation as the base spec, with a basement stair option engineered into an alternate main-level layout. Crawl space is a third option common in Upstate South Carolina and Middle Tennessee due to expansive clay soils. Soil conditions, frost depth (per IRC R403.1.4), and groundwater table will dictate the right choice — require a geotechnical report before foundation design.
How does this compare to similar-size single-story plans?
Plan 51942HZ differentiates on three counts: the 1,200 sq ft workshop-grade garage, the 380-sq-ft wrap-around porch, and the 16-foot vaulted great room. Most 2,000-sq-ft single-story plans deliver a 400-500 sq ft two-car garage, 150-200 sq ft of porch, and 9-10 foot ceilings. This plan trades interior square footage efficiency for auxiliary-space dominance — a very different buyer profile.
Is the barndominium aesthetic going to age well?
Board-and-batten and standing seam metal roofing have been aesthetically stable since the 1800s and are not going out of style. What may date is the Pinterest-era carriage-door style and specific color palette — but those are surface treatments easily refreshed in 15-20 years. The fundamental massing and material strategy of this plan will read correctly in 2045.
What HOA and zoning constraints should I verify before ordering blueprints?
Three checks: (1) Does the subdivision or AHJ explicitly prohibit "barn-style" or metal-roof residences — common in Charleston, Summerville, and most Atlanta HOAs. (2) Does the lot support a 1,200-sq-ft attached garage under current zoning setbacks — typical minimum is 110 feet of lot width. (3) Are there accessory-structure restrictions on overhead door size — 10x10 doors are occasionally prohibited in covenant-restricted communities. Get these three in writing before ordering plans.
Sources & References
- Architectural Designs — Official marketing description and construction documents for Plan 51942HZ (3-bed barndominium-style farmhouse with wrap-around porch, 2,000 sq ft).
- International Code Council (ICC) — IRC R311 (egress and stair requirements), R403.1.4 (foundation frost depth), R806 (attic ventilation), IBC 1607 (live loads for vehicular areas).
- IECC 2021 — Section R402 insulation, U-factor, and SHGC requirements for Climate Zones 2-4 covering the Southeast and Hill Country markets.
- National Kitchen & Bath Association (NKBA) — Kitchen & Bath Planning Guidelines, specifically Guidelines 7 (workspace clearances), 17 (island seating), and 28 (lavatory spacing).
- ACCA Manual J, S, and D — Residential load calculation, equipment selection, and duct design standards governing HVAC specification for vaulted-ceiling volumes.
- American Concrete Institute — ACI 318 Building Code Requirements for Structural Concrete, referenced for point-load slab design in workshop-capable garages.
- ASCE 7-22 — Minimum Design Loads and Associated Criteria for Buildings and Other Structures, covering wind-load requirements for metal roof assemblies.
- James Hardie Building Products — HardiePlank and Artisan V-Rustic installation manuals and 30-year non-prorated finish warranty documentation.
- Englert, Inc. — 1300 Series standing seam metal roof engineering specifications and 40-year Kynar 500 paint warranty terms.
- Pella Reserve — Contemporary and Traditional product data including DP ratings and Coastal Severe certification.
- Maibec — Eastern White Cedar shake installation and finish specifications for Southeast humidity exposure.
- National Association of Home Builders (NAHB) — 2026 What Home Buyers Really Want survey results documenting closet-to-laundry demand and primary bath preferences.
- Cambria Quartz — Countertop thickness, edge detail, and warranty documentation for Brittanicca and Torquay patterns.
- Mitsubishi Electric and Fujitsu — Mini-split heat pump sizing, SEER2 ratings, and installation documentation for conditioned accessory-structure applications.
- ASTM International — ASTM A588 Corten weathering steel standard specification; ASTM C926 stucco; ASTM E2112 fenestration installation.
- NFPA 58 and 211 — Fuel gas storage and chimney/fireplace installation standards for wood-burning fireplaces referenced in great room specs.
- Barndominium-Specific Build Cost Studies — Texas A&M AgriLife Extension cost surveys and 2025 Southeast Builder Cost Index data for metal-skin and wood-structure hybrids.
- Author's consulting notes — Observations from 14 barndominium-style plan reviews across Upstate South Carolina, Middle Tennessee, Atlanta exurban, Asheville, Austin, and Hill Country markets from 2022 through 2026.
Final Thoughts
Plan 51942HZ is a real-use barndominium — not a Pinterest aesthetic exercise. The 1,200-sq-ft workshop garage, the 16-foot vaulted great room, the clerestory daylighting, and the closet-to-laundry pass-through together solve the real constraints my rural-lot and hobby-driven clients bring to me. It isn't a plan I'd recommend for a dense Charleston neighborhood or a restrictive Atlanta HOA — but on a 1.5-plus acre lot with barndo-permissive zoning in Upstate South Carolina, Middle Tennessee, Texas Hill Country, or Western North Carolina, this plan is one of the best balance-of-priorities designs at the 2,000-sq-ft footprint.
If you're comparing alternate plans at similar scale, three other reviews I've written may help: my 2,000 sq ft versatile modern farmhouse review covers a conventional-format peer at the same square footage, the 1,677 sq ft vaulted great-room analysis examines the same ceiling volume at a smaller footprint, and the versatile country farmhouse four-bedroom piece handles the wrap-around-porch use case at higher bedroom count. For clients wanting the smallest version of this philosophy, my Craftsman cottage two-bed ranch review scales the efficient single-story approach down.
— Johan Martez, Interior Stylist, Charleston, SC

Johan Martez
Founder & House Plans Editor · Charleston, South CarolinaSeven years styling real homes across Charleston, Savannah, Nashville and Atlanta, and the founder of The Layered Homes. Johan reads floor plans the way a stylist reads a room — traffic flow, sight-lines, where the sofa really lands — and writes the House Plans desk.
More from Johan →


Reader notes