


Most small barndominium plans are a metal box with a door in the middle and the rooms shuffled in afterwards. Plan 405159FDC starts from the other end. It is a 1,070 square foot, single-story modern barndominium with one bedroom, one and a half baths and a 540 square foot garage, and every square foot of it has a job. A tall asymmetric gable holds a vaulted living room and kitchen lit by three clerestory windows. A covered porch runs across the front and a matching covered patio runs across the back. The bedroom suite has a walk-in closet and its own bath, guests get a powder room, and the laundry and walk-in pantry sit on the garage side of the hall. The garage is the plan's secret weapon: one bay 14'6" wide and 34' deep, with an overhead door at each end, so two cars park nose to tail or you drive straight through to the back of the lot. Below we walk through the floor plan and the elevations, the honest trade-offs, what it costs to build in the Southeast in 2026, and nine facade directions worth exploring, from a black metal barndominium to a classic red barn.
Affiliate link. If you buy this plan we may earn a commission, at no extra cost to you. It never changes what we write about a plan. See our affiliate disclosure.
Plan 405159FDC at a Glance
Plan 405159FDC is one of the small barndominium plans worth shortlisting for a single person, a couple, a retirement place on family land or a guest house beside a larger home: 1,070 heated square feet on one level, one bedroom suite, a powder room for guests, a vaulted living room and kitchen, porches front and back and a deep drive-through garage. The summary below gathers what the listing and the drawings tell us. Room sizes are the ones printed on the main-level floor plan; where something is read from the drawings rather than the listing, the text says so.
The Heated area entry lists 1,070 sq ft. For Bedrooms / baths, the plan specification is 1 bedroom / 1.5 baths (a bath in the bedroom suite plus a powder room). Under Stories, the plan records 1.
The Garage entry lists 540 sq ft per the listing, 2 cars; drawn as one bay 14'6" × 34' with an overhead door at the front and another at the back, plus a side service door onto a 3'6" × 5' concrete stoop. For Living room, the plan specification is 19' × 14', vaulted ceiling, wood-burning stove, double front doors to the porch. Under Kitchen, the plan records 9' × 17', vaulted ceiling, island with sink and dishwasher, walk-in pantry, door to the garage.
The Bedroom suite entry lists bedroom 22'6" × 10', walk-in closet 6'6" × 8', bath 8'6" × 5' with a walk-in shower. For Service rooms, the plan specification is laundry 5' × 7'6" (side-by-side washer and dryer), powder room 6' × 3', walk-in pantry. Under Ceilings, the plan records 9'-0" in the bedroom, bath, closet, powder, laundry, pantry and hall; vaulted over the living room and kitchen.
The Outdoor living entry lists covered front porch 30' × 5'6" and covered rear patio 30' × 5'6". For Style, the plan specification is modern barndominium: asymmetric metal-roofed gable, board-and-batten walls, shed-roofed porches on timber posts.
Floor Plans & Layout
Main Level
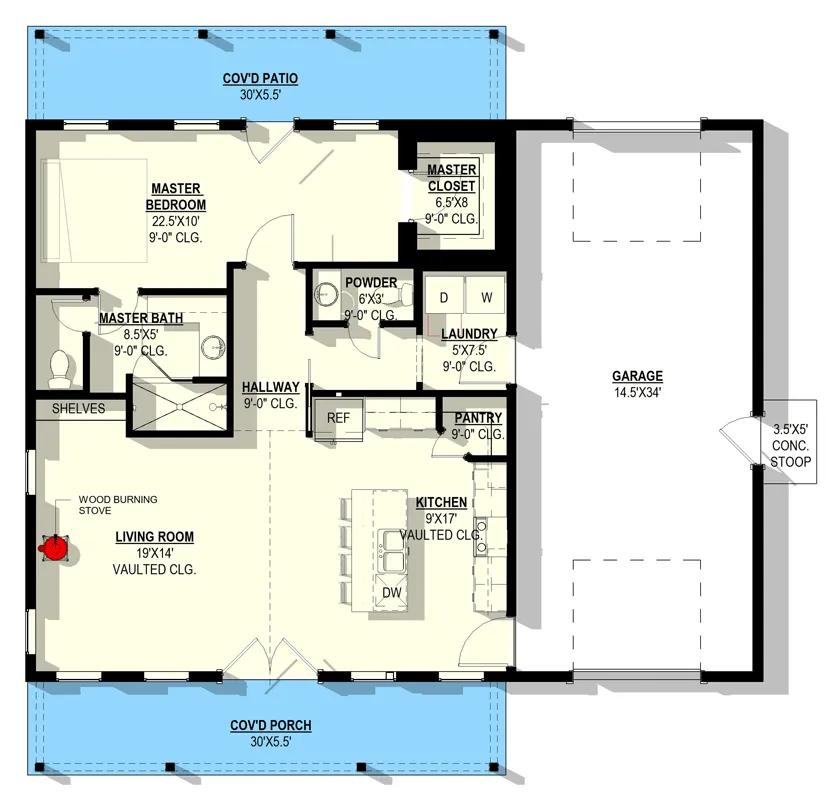
The plan is two rectangles side by side under one roof. On the left is the house proper, roughly as wide as the 30-foot porch that runs across its front. On the right is the garage, a single long bay that runs the full depth of the building. Between them there is only one door, from the garage into the kitchen, and that discipline is what keeps 1,070 square feet from feeling cut up. The house half is then split front to back: the public rooms (living room and kitchen) sit along the front porch under the vaulted part of the roof, and the private and service rooms (bedroom, closet, bath, powder room and laundry) sit along the back under flat 9-foot ceilings.
You arrive through a pair of front doors straight into the living room. There is no foyer, which is normal at this size and, honestly, the right call; a foyer would have cost the living room four or five feet. The living room measures 19' by 14' with a vaulted ceiling, and the drawing places a wood-burning stove on the outside wall. That stove is the heart of the room and the detail that makes this plan feel like a barndominium rather than a small ranch house. It gives the seating group an anchor, it gives you heat during a winter power cut, and it looks right against board-and-batten or a wall of reclaimed boards. A shallow run of shelves is drawn on the wall beside the bath, which works well as a drop zone for keys, mail and a basket of shoes, since there is no coat closet at the door.
The kitchen sits beside the living room, also under the vault, and measures 9' by 17'. The drawing shows a long island with the sink and dishwasher and four stools along its living-room side, a refrigerator at the hall end, a run of counter along the garage wall, and a walk-in pantry tucked in behind. This is a galley kitchen opened up into an island kitchen, and it works because the island faces the living room: whoever cooks is part of the conversation, and the stools double as the everyday dining table. If you want a proper table, there is room for a small round one between the stove and the island, but most owners of a plan like this eat at the island and put a bigger table on the porch. The door from the kitchen to the garage sits near the front corner, so groceries go from the car to the counter in a few steps.
The vault is what gives the front half of the house its sense of volume. From the front elevation, the three square windows high in the gable sit above the porch roof, and on our reading of the drawings they light the vaulted living room and kitchen from above, like clerestories. That matters in a small house: high light reaches the back of the room, bounces off the ceiling and makes a 14-foot-deep room feel generous. It also matters for the budget, because a vaulted ceiling means more wall to insulate and drywall, a heavier ceiling insulation detail and a fan or two to bring warm air back down in winter. More on that under the trade-offs below.
A short hall runs from the living room toward the back of the house and ends at the bedroom door; the doors onto the covered rear patio open from the bedroom itself. Off it open the bedroom, the powder room, the laundry and the kitchen's refrigerator wall. The powder room is 6' by 3', just enough for a toilet and a small sink, and its job is to keep guests out of the bedroom suite, which is the single best decision in the plan. Many one bedroom house plans skip the powder room to save 18 square feet and then send every dinner guest through the bedroom to use the toilet. This plan does not, which is why it can host.
The laundry is 5' by 7'6" with a side-by-side washer and dryer, and it backs onto the garage wall. That is the right place for it: the machines are away from the bedroom, the dryer can vent to the outside wall with a short run, and muddy work clothes can come in from the garage side. If you garden, keep horses or work outdoors, this room will see as much use as the kitchen.
The bedroom suite takes the back-left corner. The bedroom itself is 22'6" by 10', a long, shallow room that faces the rear patio. The drawing puts the bed against the far side wall, which leaves more than ten feet of length for a reading chair, a desk or a dresser wall. A 6'6" by 8' walk-in closet sits at the other end, and the bath, 8'6" by 5', holds a toilet, a vanity and a walk-in shower. It is a compact bath, not a spa bath, but the shower is drawn as a walk-in along the wall rather than a tub, and in a house that many owners will choose for retirement that is worth more than a tub. Every room in this wing has a 9-foot ceiling.
The garage is where the plan quietly does something clever. It is a single bay 14'6" wide and 34' deep, and the plan shows an overhead door at each end, which the front and rear elevations confirm. That makes it a tandem, drive-through garage: two cars park one behind the other, or one car parks in front and the back half becomes a workshop, a boat or mower bay, or a place to pull a trailer straight through to the back pasture. A side service door opens onto a small concrete stoop. If the garage matters more to you than the house, compare this plan with our review of a 1,800 sq ft single-story barndominium with vaulted open living from the same design family, which trades the drive-through bay for three bedrooms.
Exterior & Elevations
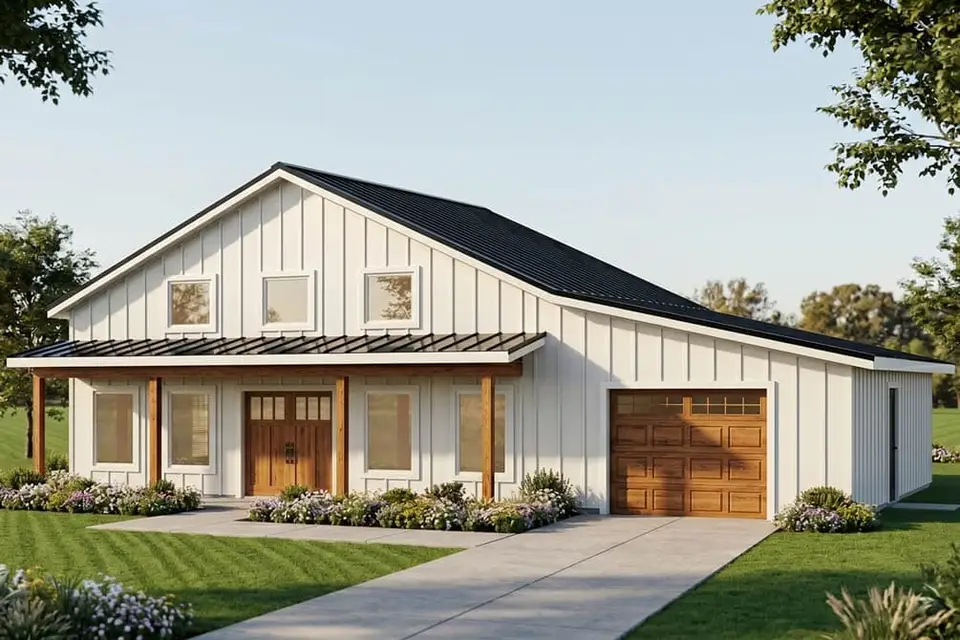
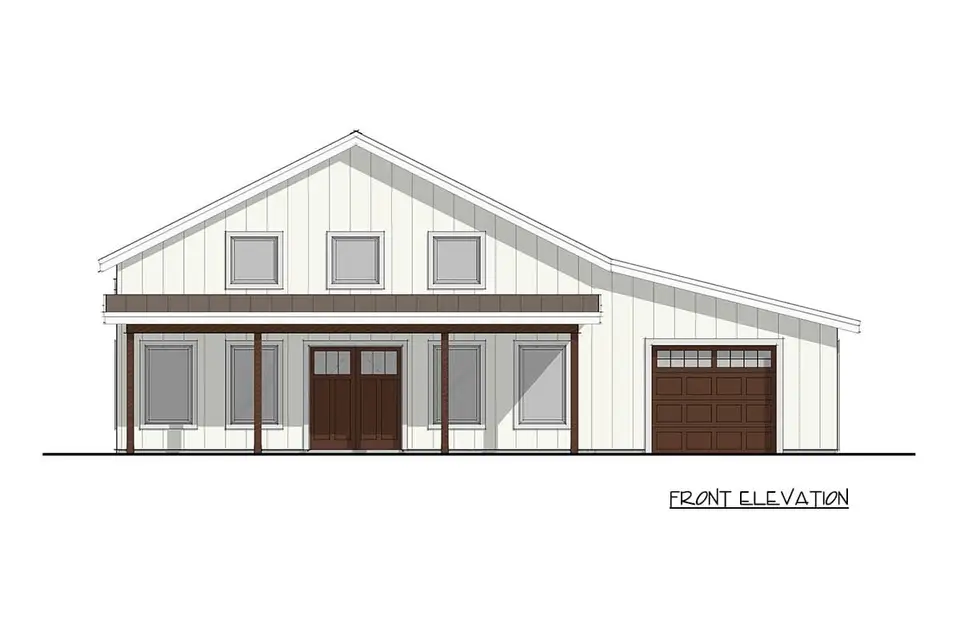
The street elevation is built from three simple pieces. A tall gable covers the house half, with three square windows set high in it. The roof does not stop at the eave on the right; it carries on down over the garage at a lower pitch, so the right-hand roof plane is much longer than the left. That asymmetric, "saltbox-barn" profile is what makes the house read as a barn rather than a ranch, and it is also what lets a single roof cover a 34-foot-deep garage without a second ridge. In front of the gable, a shed-roofed porch on four timber posts runs across the house half, with the double front doors in the middle and two windows to either side. The garage door sits alone on the right, under the long roof.
The builder rendering dresses it in white board-and-batten, a black standing-seam roof, a darker standing-seam porch roof, stained timber posts, a stained wood double door with glass in the top panels and a wood-look garage door to match. It is a clean, safe starting point and very close to what most people picture when they search for modern barndominiums. The drawn elevations show the same shell in a cream board-and-batten with a brown metal porch roof and dark brown doors, which is a gentler, more rural version.
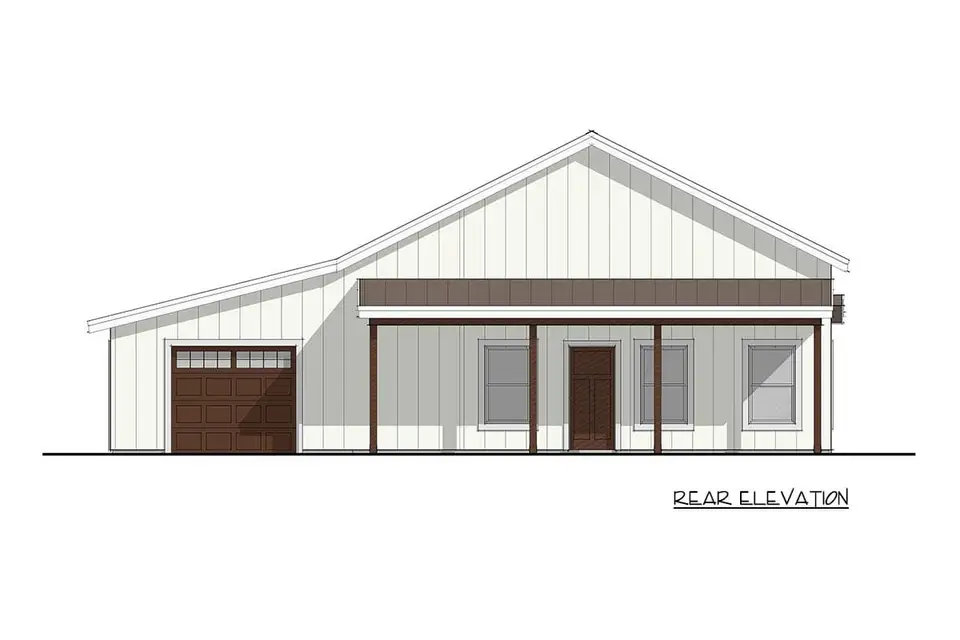
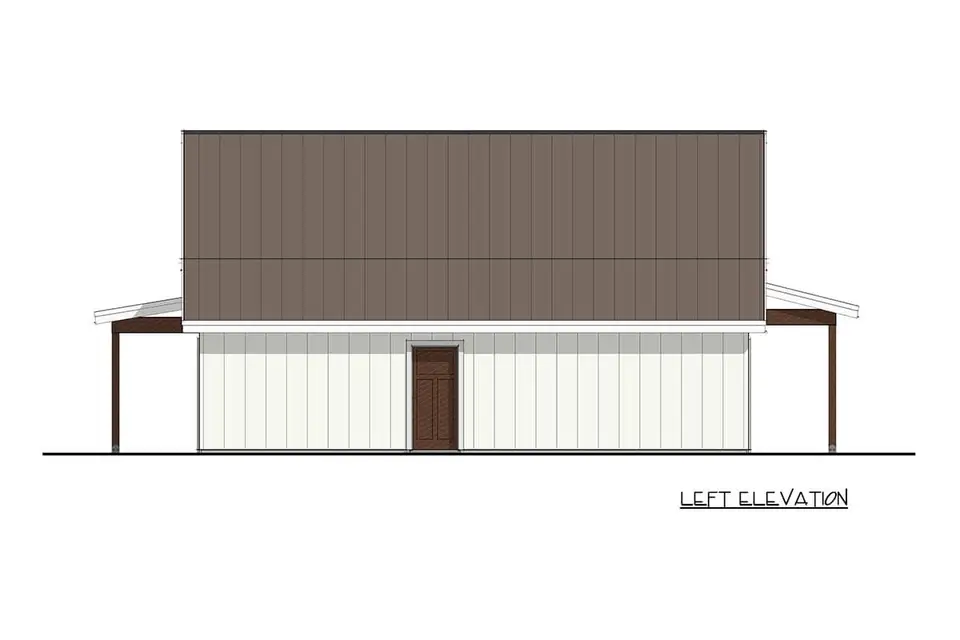
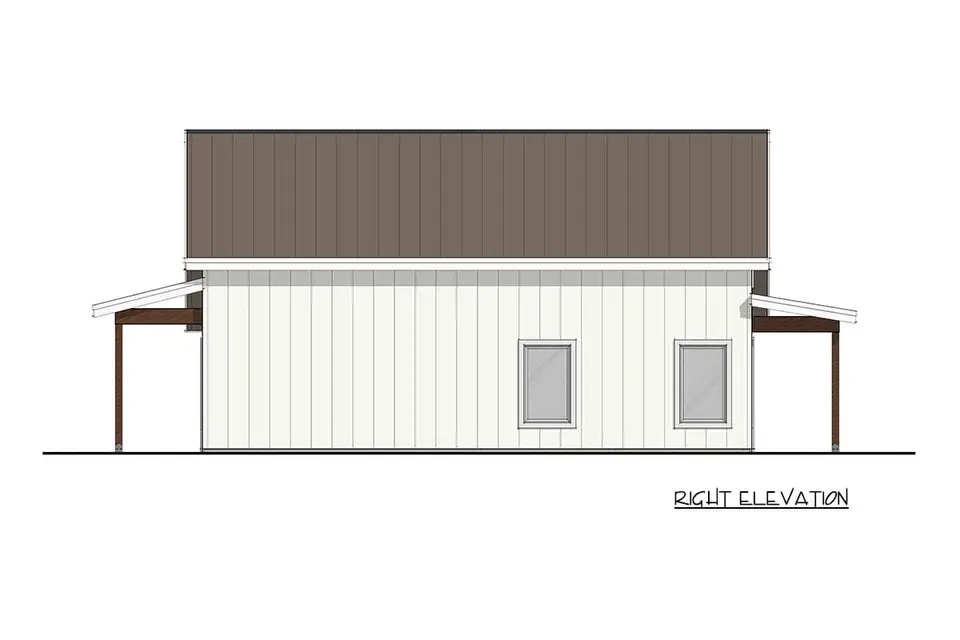
The rear elevation mirrors the front. The garage's second overhead door sits on the left as you look at the back, and a shed-roofed patio on timber posts runs across the house half with a single door and three windows. The side elevations show how plain the long walls are: on the garage side, one service door and nothing else; on the living side, two windows. Both sides show the porch and patio roofs projecting front and back from under the main roof. That plainness is a virtue on a rural lot, where a long, quiet wall is easy to build, easy to side and easy to maintain, but on a corner lot or a site where the side faces the drive, add windows or a light fixture or two to the garage wall so it does not read as a blank barn side.
Why It Stands Out Among Small Barndominium Plans
A barndominium was originally a steel or post-frame farm building with living quarters built inside it. The word now covers a much wider family of houses that borrow the look: tall simple gables, metal roofs, board-and-batten or ribbed metal walls, an oversized garage or shop under the same roof, and an open, vaulted living space. Most small barndominium floor plans on the market keep the shop and squeeze the living space into whatever is left. Plan 405159FDC keeps the house as the priority and makes the garage work harder instead. It helps to know which features are structural and which you can restyle freely.
Start with the roof. Most small barndominiums sit under one symmetric gable over a box, but here the long right-hand plane drops past the eave to cover the garage, and that pitch and plane length are structural; the colour and the metal profile are yours to change. The walls offer far more freedom. Where the typical barndo is wrapped in exposed-fastener ribbed steel, this plan draws board-and-batten, and the same flat walls will take ribbed metal, fibre-cement, wood or stucco without touching the framing.
For Garage / shop, the typical small barndominium is a big shop with the house tucked into one end, while the plan specification is one 14'6" × 34' drive-through bay with doors at both ends. The modification guidance is clear: Door styles yes; the bay size and two-door layout are the plan. For Living space, the typical small barndominium is open box, often without a guest bath, while the plan specification is vaulted living and kitchen, separate powder room, walk-in pantry. The modification guidance is clear: Finishes yes; the room layout is fixed in the drawings.
For Outdoor living, the typical small barndominium is sometimes a lean-to porch, while the plan specification is covered porch front and covered patio back, each 30' × 5'6". The modification guidance is clear: Porches can be deepened with a builder's help. For Heat, the typical small barndominium is mechanical only, while the plan specification is wood-burning stove drawn in the living room. The modification guidance is clear: Yes: gas stove, electric fireplace or none.
The practical consequence is that this is one of the most restyleable 1 bedroom barndominium plans on our desk. The nine facade directions later in this review all keep the same gable, the same three high windows, the same porch posts and door positions and the same single garage door, and yet they read as a black metal barndominium, a red farm barn, a coastal cottage or a desert adobe. If you need more bedrooms but like the porch-forward look, our review of a three-bedroom barndominium with a large covered porch and study is the natural next step up.
What Works Well
The detail that sets this plan apart is a powder room in a one-bedroom house. Guests never walk through the bedroom suite, and that single choice separates a plan you can live in from a plan you can host in. The public half of the house is generous, too: a vaulted living room and kitchen with high windows, where the 19' × 14' living room and 9' × 17' kitchen share a vaulted ceiling lit by the three gable windows, so the space feels far bigger than its square footage. A real wood-burning stove is drawn in the living room, giving the house an anchor, a back-up heat source and the cabin feel people want from a barndominium.
The garage is more useful than its size suggests. A drive-through garage, one 14'6" × 34' bay with overhead doors front and back, gives you tandem parking, a workshop at the back, or a straight path for a trailer, mower or boat to the rear of the lot. And because the service side is on the garage side, the laundry, pantry and refrigerator all sit along the hall next to the garage, so noise, deliveries and muddy boots stay away from the bedroom.
Outdoor and private spaces round it out. Porches at both ends, a covered porch across the front and a covered patio across the back, each 30 feet long, give you morning and evening outdoor seating without building a deck. In the suite, a walk-in closet and a walk-in shower (a 6'6" × 8' closet, and a shower rather than a tub) suit owners planning to age in place.
Where the Plan Asks for Compromise
Read the garage label carefully: the "2-car" garage is tandem. Two cars fit one behind the other in a 14'6" bay, so the front car has to move for the back car to leave. If two people commute on different schedules, you will shuffle cars, or one car lives on the apron. The outdoor spaces have a similar catch, because the porches are shallow. At 5'6" deep, the front porch and rear patio hold a pair of rockers or a bench, not a dining table, so if outdoor dining matters, ask your builder about deepening the rear patio to 8 or 10 feet before you pour the slab.
The layout has fixed limits. One bedroom is one bedroom: there is no study or flex room to turn into a second bedroom later, so a guest means a sleeper sofa in the living room or a future guest cottage elsewhere on the lot. There is also no coat closet or foyer, since the front doors open straight into the living room. The drawn shelves help, but in a wet climate you will want a bench and hooks on the porch.
Two systems need budget attention. Vaulted rooms cost more to heat and cool, because a vaulted ceiling adds wall area and a more complex insulation detail; size the HVAC with an ACCA Manual J calculation rather than a rule of thumb, and add a ceiling fan to push warm air down in winter. And a wood stove has rules. It must be an EPA-certified appliance, installed with the clearances and hearth protection in its listing and NFPA 211, and many insurers want to know about it. Budget for the stove, the chimney pipe and the hearth, not just the stove.
Regional Fit & 2026 Build-Cost Context
A house this size, with a tandem bay for a trailer and a stove for cold nights, makes most sense on rural or semi-rural ground: family acreage in the Carolinas or Georgia, a few acres outside a Tennessee or Texas town, or the back of a property that already has a main house, where it can serve a parent or overnight guests. We estimate a 2026 turnkey build of Plan 405159FDC at a mid finish level, covering the 1,070 heated square feet, the 540 square foot garage and both covered porches, at roughly $215,000 to $360,000 before land. Each market below is matched with whichever of the nine facades later in the review fits its climate and setting.
Around Charleston and Johns Island, SC, budget $270K to $350K and lean toward Coastal White and Aqua, or Cedar and Charcoal on a shaded lot. Wind is the design driver there: the metal roof needs a coastal fastening schedule, the two overhead doors need a wind rating, and because many rural parcels fall inside FEMA flood zones, confirm the required elevation before the slab height is fixed. Upstate SC around Greenville and Spartanburg runs cheaper at $235K to $300K, and the Black Metal Barndominium suits it. The climate is mixed-humid, so the vapour control layer under that metal roof deserves careful detailing, and the area has plenty of builders used to metal-roofed houses.
On the islands near Savannah and Coastal Georgia, plan on $255K to $330K with the Coastal White and Aqua facade, since hurricane-rated windows and doors are expected and a pale, reflective roof trims the summer cooling bill. Inland in Middle Georgia around Macon and Perry, the range drops to $215K to $280K, among the lowest labour costs in the region, and the Classic Red Barn or Green Farmhouse Barn looks at home on working land. Most lots there have no sewer or water main, so a well and septic system get priced on their own.
At the edge of Raleigh and the Triangle, NC, expect $255K to $330K and consider the Green Farmhouse Barn. Trades are busy in a market growing this fast, so the framer and the metal roofer should be on the calendar early. Up in Asheville and the Western NC mountains the range climbs to $275K to $360K, the top of the spread, and the Rust Corten Barndominium or Scandinavian Pale Pine fits the setting. Sloped lots push foundation costs up, the long right-hand roof plane has to be checked against local snow load, and the wood stove stops being a nicety and starts earning its hearth.
Outside Nashville in Middle Tennessee, a $250K to $325K budget suits the Black Metal Barndominium or Industrial Grey Steel. Rock close to the surface on hilly ground can make the slab dearer, and in tornado-prone counties a safe room or a reinforced garage door is money well placed. The Central Texas Hill Country is where the modern barndominium took off, and $230K to $300K covers a Desert Adobe Barn version there, provided the slab is engineered for the limestone and expansive clay that show up across the region.
None of these figures is a quote; they are our estimates for a mid-level turnkey finish on a level lot with power already at the road. That means board-and-batten or metal siding, a standing-seam roof, a slab on grade, vinyl or fibreglass windows, stock kitchen cabinets with quartz or butcher-block tops, a tiled walk-in shower, LVP floors, an EPA-certified wood stove, a ducted heat pump and two insulated overhead doors. Land, clearing, a long driveway, well and septic, utility extensions, landscaping and permit or impact fees sit outside the ranges, and on rural parcels those items alone can reach $30,000 to $60,000. Expect the cost per heated foot to run well above the national average in the NAHB Cost of Constructing a Home survey, since a kitchen, a bath, an HVAC system and a set of exterior doors cost nearly as much in 1,070 square feet as in a far larger house. Two items push this particular plan higher, the vaulted ceiling over the living room and kitchen and the second garage door. Collect two local bids before buying land, and ask each builder whether the price assumes stick framing as drawn or a conversion to post-frame.
A few upgrades are worth pricing on their own lines. Moving from exposed-fastener ribbed metal to a standing-seam roof adds +$8,000–$16,000, and on a roof plane as long and visible as the garage side, the hidden fasteners pay back in both looks and lifespan. The rear overhead door is what makes the bay drive-through, at about $2,000–$4,500 for an insulated door, plus a second opener. An EPA-certified wood stove with its chimney pipe and hearth comes to $4,500–$9,500 installed to the listing and NFPA 211, and keep the permit record, because insurers may ask for it.
Comfort under the vault is the next line: closed-cell foam or high-R batts in the sloped ceiling cost $4,000–$9,000 and keep the living room and kitchen from overheating under summer sun on the metal roof. Deepening the rear patio from 5'6" to 10' runs $7,000–$14,000 and is the change that lets a dining table fit outside. On rural land the biggest number of all usually sits outside the house: a well and septic system at $18,000–$45,000.
Other Facade Suggestions
The nine looks that follow are our own concept directions for this shell, not options sold with the plan. Each keeps the asymmetric gable, the three square windows high in it, the timber-post porch, the door positions and the single garage door, and changes only cladding, roof colour, trim and planting, so any of them can be handed to a builder once the structure is settled.
Black Metal Barndominium
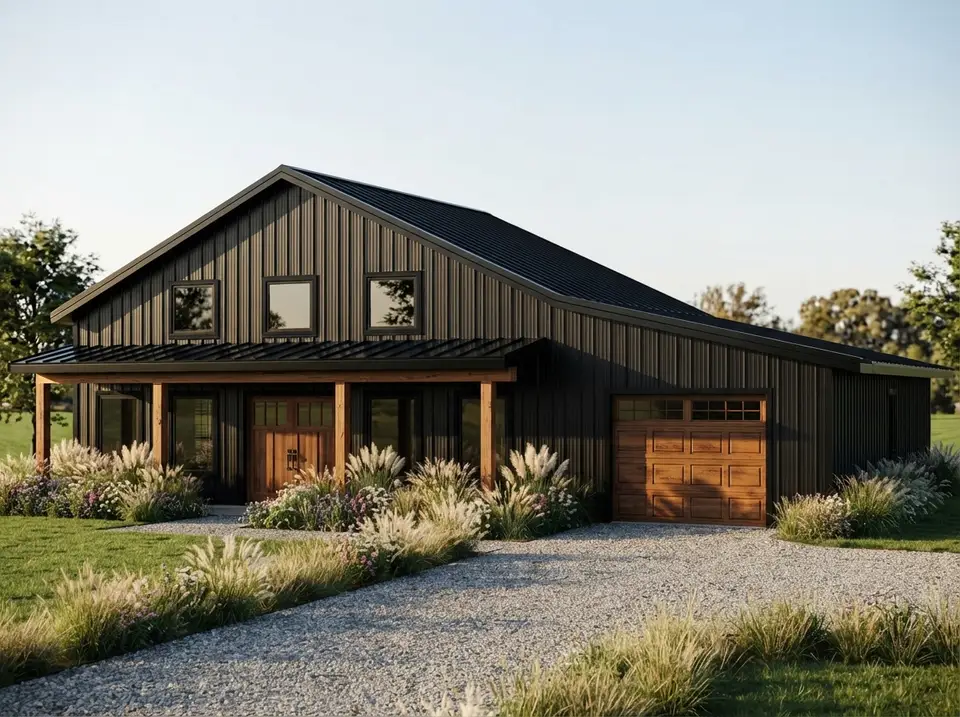
Black metal is the look most people have in mind when they search for a modern barndominium, and on this shell it is also the most forgiving: dark ribbed panels on every wall make the plain side walls disappear, and the roof runs black from the ridge to the low garage eave as one plane. The warmth is all in the wood, with clear-sealed Douglas fir on the porch posts and beam, a stained walnut double door and a walnut-look garage door, while black window frames keep the openings crisp. Ornamental grasses and a gravel apron do the rest. Specify a low-gloss PVDF (Kynar-type) paint system so the black does not chalk or fade in Southern sun, and if the lot has no shade at all, consider a lighter roof colour. We would choose this one for Upstate South Carolina and Middle Tennessee.
Ribbed metal in a matte black with a faint brown cast covers every wall, and the black standing-seam roof continues it without a break. Clear-sealed Douglas fir posts and beam, a stained walnut double door and a walnut-look garage door are the warm counterweight, and the grey gravel drive and pale feather grasses lighten the foreground.
Cedar and Charcoal
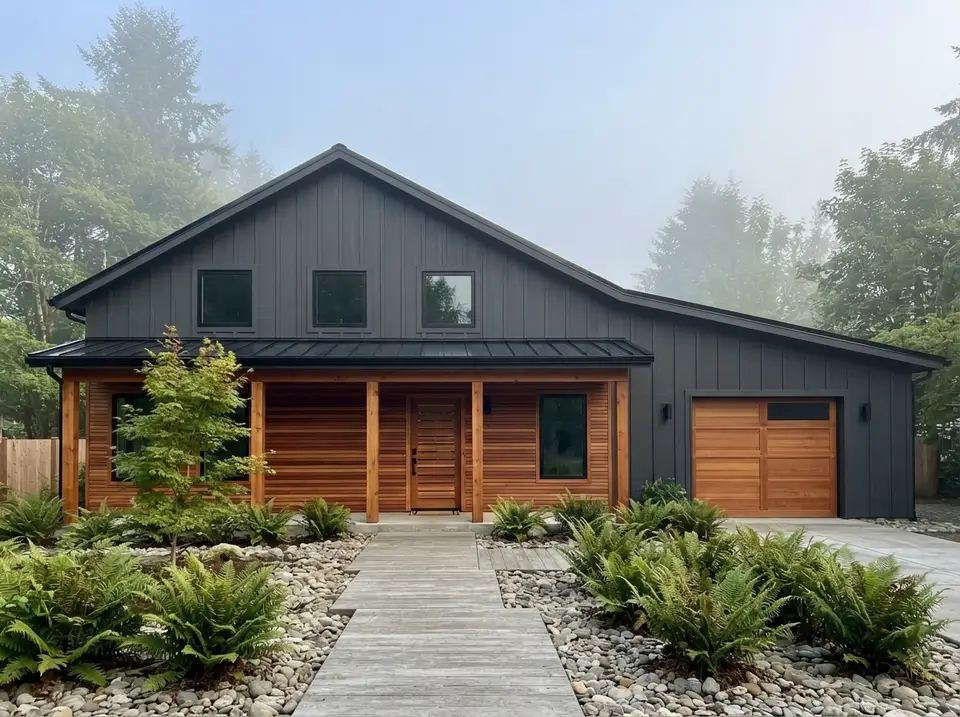
Charcoal-grey board-and-batten on the gable and the garage, a full wall of natural cedar slats behind the porch posts, a black metal roof, warm cedar posts and beam, black window frames, a cedar-slat front door and a cedar garage door with black hardware. River-stone beds, ferns, a young maple and a weathered timber boardwalk. For the charcoal, start with Sherwin-Williams Iron Ore (SW 7069), which reads soft black without going flat. Keeping the cedar to the sheltered porch wall is the smart move: under the porch roof it weathers slowly, and a penetrating oil every two to three years keeps the colour. It suits a wooded Lowcountry lot as well as a cool, shady mountain site.
Charcoal board-and-batten on the gable and garage frames a full wall of natural cedar slats behind the porch, so the dark cladding borders the warm wood. The cedar posts, slatted door and garage door should come from one stain batch, while the black roof, grey river stones, ferns and weathered boardwalk stay cool.
Green Farmhouse Barn
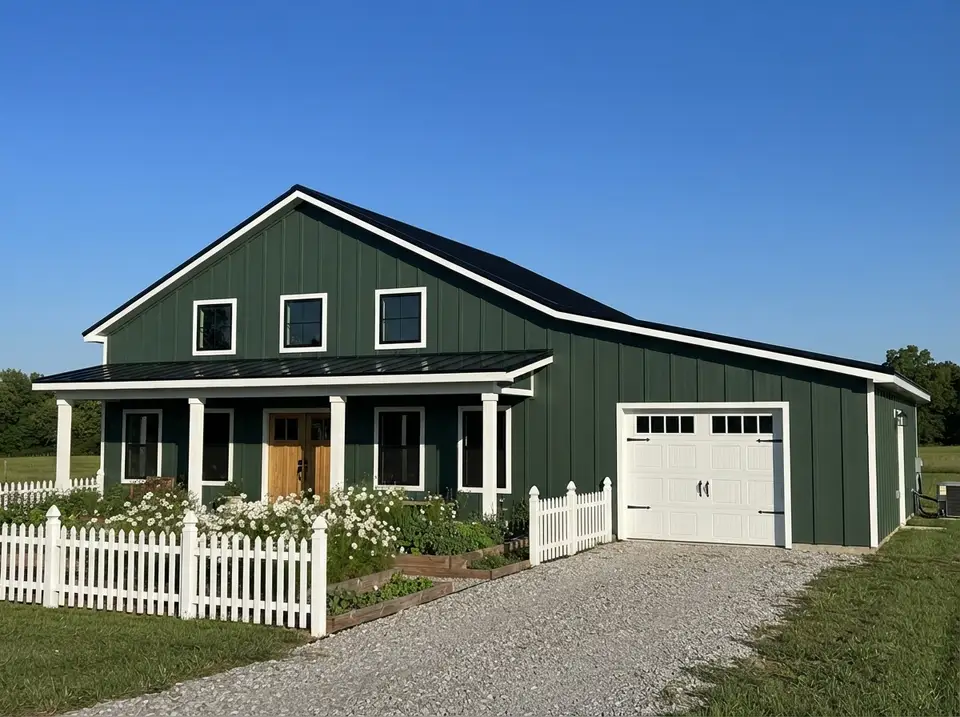
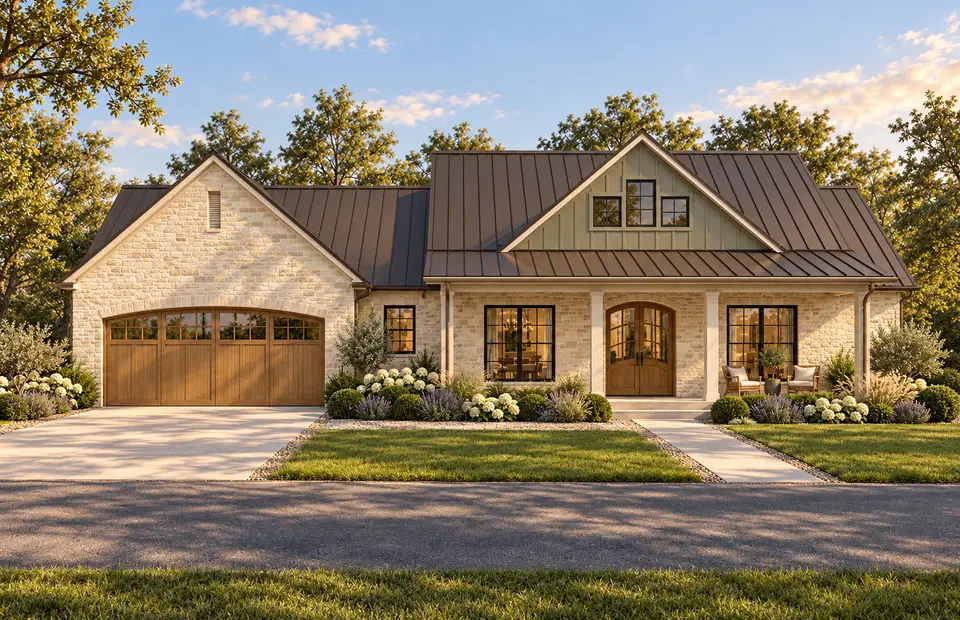
Deep forest-green board-and-batten, crisp white trim at every window and corner, a black standing-seam roof, white porch posts and beam, black sashes inside white casings, a natural oak front door and a white carriage-style garage door with black strap hinges. A picket-edged kitchen garden, white cosmos and a gravel drive make it look like it has always been there. Benjamin Moore Tarrytown Green (HC-134) or Sherwin-Williams Rookwood Dark Green (SW 2816) are the shades to sample. The white trim does the work here, so specify it in a low-maintenance PVC or fibre-cement. A lovely fit for the Triangle and Middle Georgia.
Deep forest green board-and-batten is the field here, and crisp white trim at every window, corner and fascia makes it read as a farmhouse rather than a shed. A black metal roof and black sashes add weight, the oak front door is the warm accent, and the white garage door, picket fence and cosmos repeat the trim.
Classic Red Barn
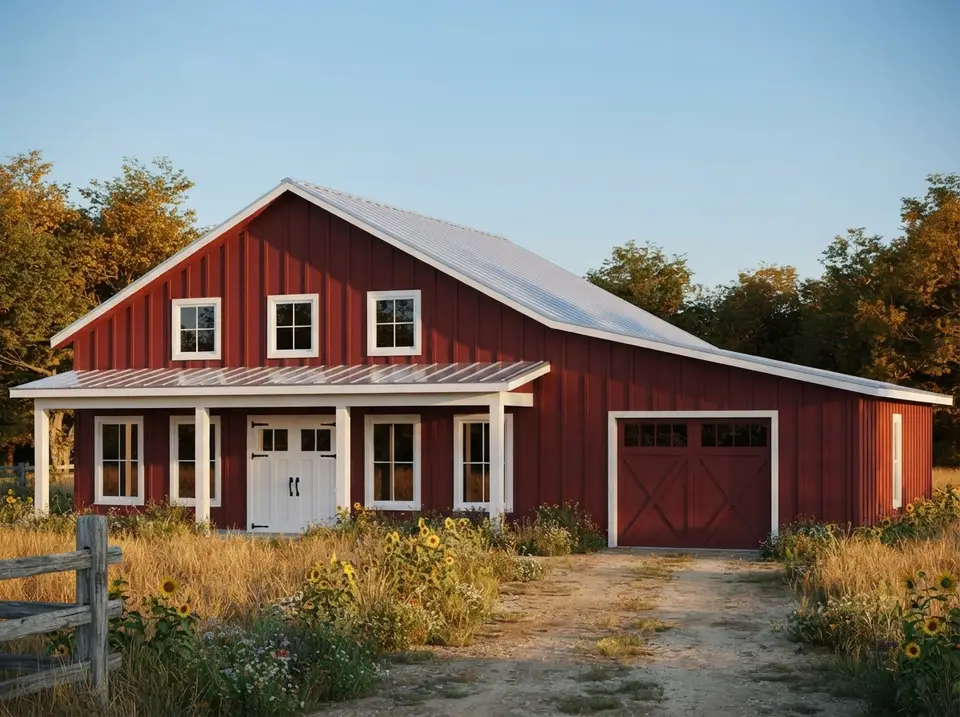
Deep barn-red board-and-batten with white trim on every opening, a silver metal roof, white porch posts and beam, white window frames, white double doors with black hardware and a red X-braced garage door framed in white trim. A split-rail fence, field grass, sunflowers and a dirt drive. Benjamin Moore Heritage Red (HC-181) is the classic barn red that stays red rather than drifting orange. A bare silver or light grey roof keeps the house cooler than black in a Georgia summer, and it is the most authentic farm look in the set. Our choice for working land in Middle Georgia.
Barn red board-and-batten with bright white trim is a pairing where the exact red matters, since a blue-leaning red looks cold beside the silver galvanized roof. White posts, white window frames and white double doors with black hardware form the light layer, the red garage door is framed in white, and the sunflowers and straw-coloured field grass warm the foreground.
Coastal White and Aqua
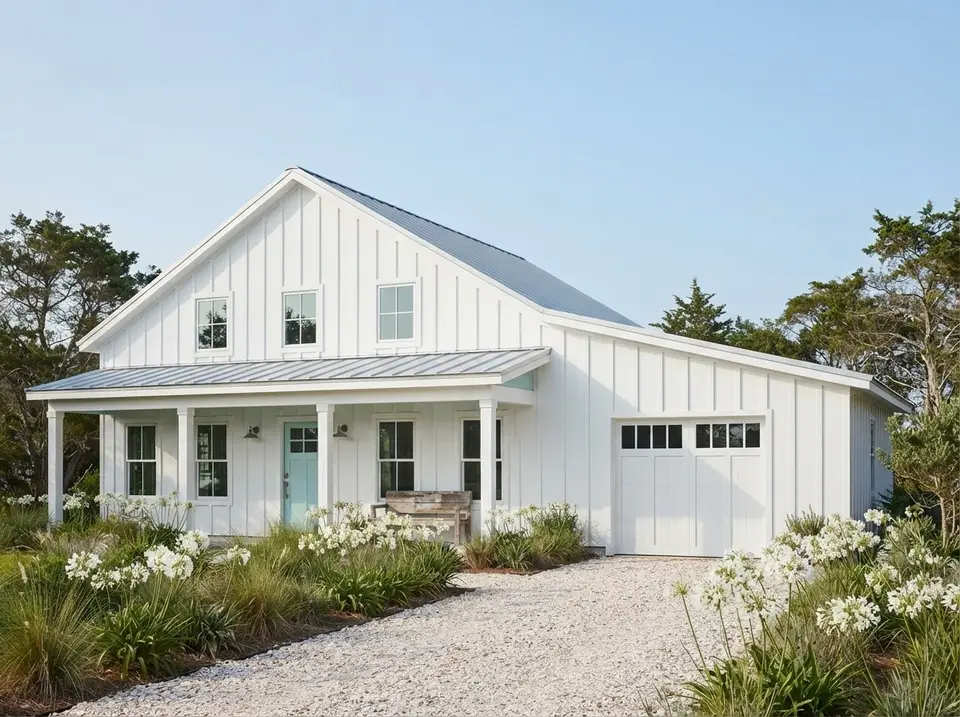
Crisp white board-and-batten, a pale pewter standing-seam roof, white porch posts and beam, white window frames, a soft aqua front door and a white garage door with a row of glass lights. Beach grass, white agapanthus, a crushed-shell drive and a weathered timber bench. Benjamin Moore Chantilly Lace (OC-65) keeps the white crisp, and Benjamin Moore Palladian Blue (HC-144) is a gentle aqua for the door. Painting the porch ceiling a pale blue is a Lowcountry habit worth keeping. The reflective roof and white walls are the coolest combination in this set, which is why this version suits a build near the coast in Charleston or Savannah.
White board-and-batten, white posts, white window frames and a pale pewter metal roof keep almost the entire house in one light value. The soft aqua front door is the single colour, so sample it outdoors against the white, and let the black garage door lights, the weathered timber bench and the crushed-shell drive add texture without new hues.
Rust Corten Barndominium
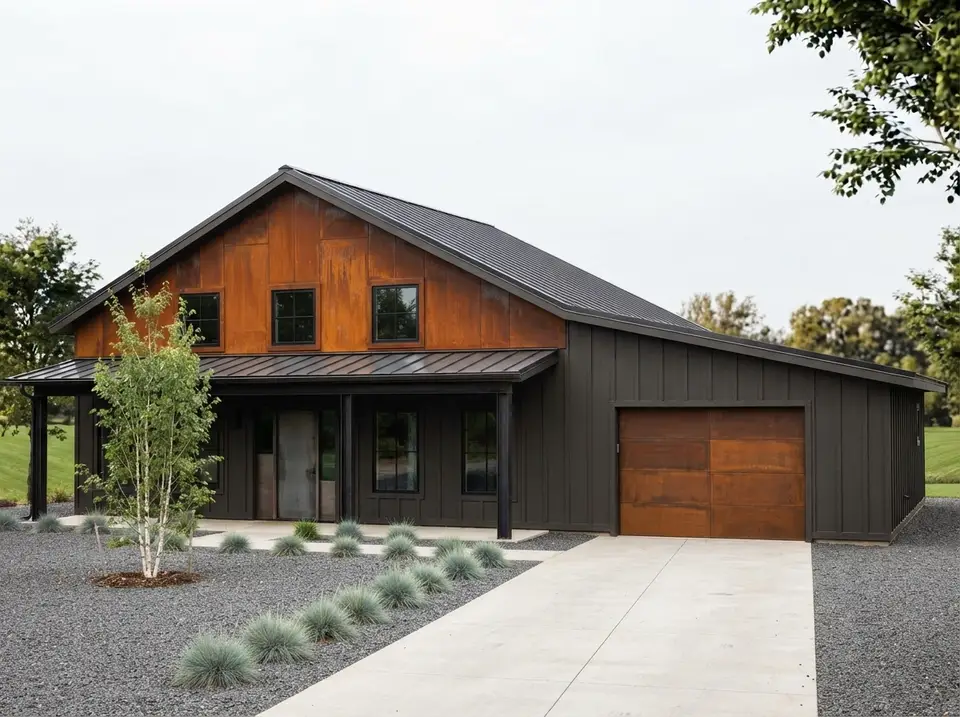
Deep rust-orange weathering-steel panels across the gable above the porch roof, warm charcoal board-and-batten on the lower walls and the garage, a dark graphite standing-seam roof, black steel porch posts, black windows and a rust-finish garage door. Crushed basalt gravel, blue fescue, a multi-stem birch and a concrete drive. Weathering steel (Corten, ASTM A606 for thin sheet) is striking but has one rule: its runoff stains concrete and stone below it, so detail a gravel strip or a drip edge where the gable meets the porch roof. Limiting it to the gable keeps the cost down. A strong mountain look for the Asheville area.
Rust-orange weathering steel fills the upper gable and wraps the garage door, set against charcoal board-and-batten on the lower walls and a graphite standing-seam roof. Black steel posts and black window frames link the dark layers, the weathered entry door adds a quieter grey, and crushed basalt gravel, blue fescue and white birch bark keep the ground cool.
Industrial Grey Steel
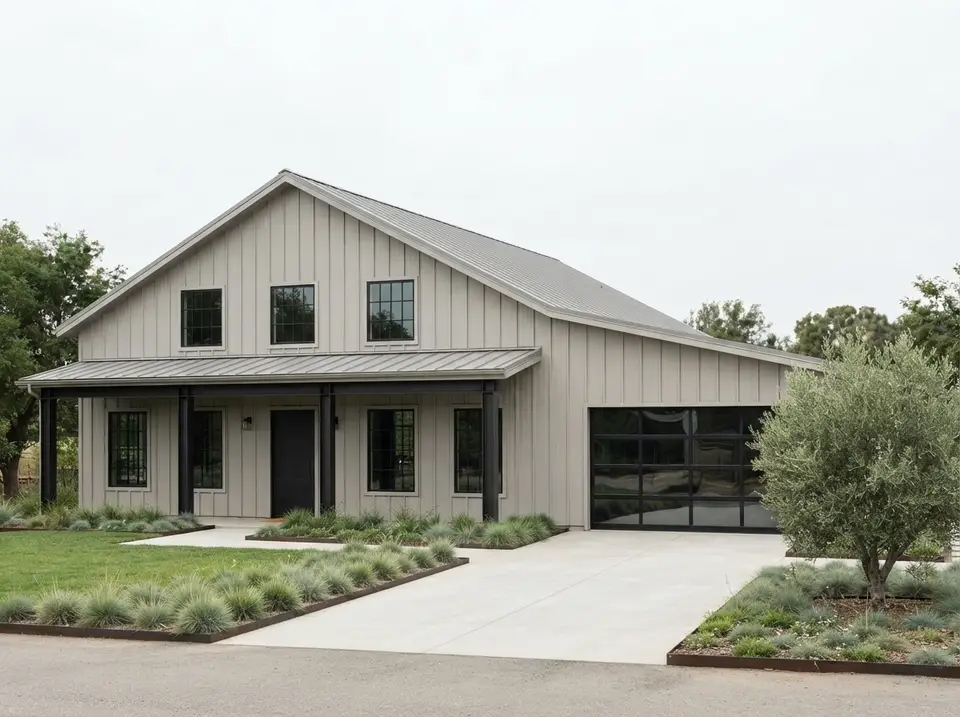
Light warm-grey metal siding and a matching grey standing-seam roof, black steel porch posts, black windows with fine grids, a black front door and a glazed black full-view garage door. A broom-finished concrete apron, low grasses in steel-edged beds and a single olive tree. It is the calmest and most contemporary version, and the glazed garage door turns the back half of the bay into a bright workshop. Full-view garage doors are less insulated than solid ones, so if the garage will be heated or used as a studio, ask for an insulated aluminium frame with double glazing. It suits a suburban-edge lot outside Nashville.
Warm greige vertical cladding and a matching grey standing-seam roof form a soft, almost single-tone shell. Black steel porch posts, black gridded windows, a black front door and the black glazed garage door are the only strong notes, so keep them in the same black, while the pale concrete, rust steel bed edging and silver olive and grasses stay muted.
Scandinavian Pale Pine
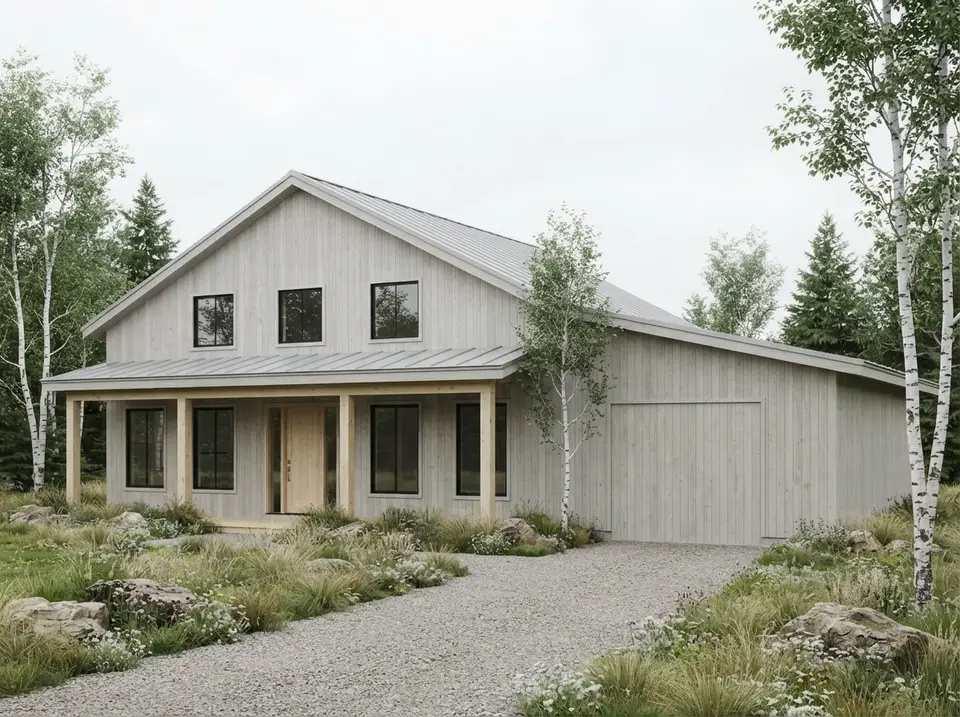
Pale silver-grey stained vertical boards, a light grey standing-seam roof, blond porch posts and beam, slim matte black windows, a pale pine front door and a garage door clad in the same boards so it almost disappears into the wall. A mown meadow, slender birches and a crushed granite path. A bleaching oil or a semi-transparent grey stain gives the silver look on day one and lets the boards weather into it evenly. The flush garage door is the detail that makes it: the house reads as a single quiet barn rather than a house with a garage. Our choice for a cool, wooded lot in the Western North Carolina mountains.
Silver-grey stained vertical boards and a light grey metal roof make a pale, cool base, and the garage door clad in the same boards nearly disappears. Blond porch posts and a pale pine door add light warm grain, slim black window frames give the only dark lines, and crushed granite, birch bark and meadow grasses continue the greys.
Desert Adobe Barn
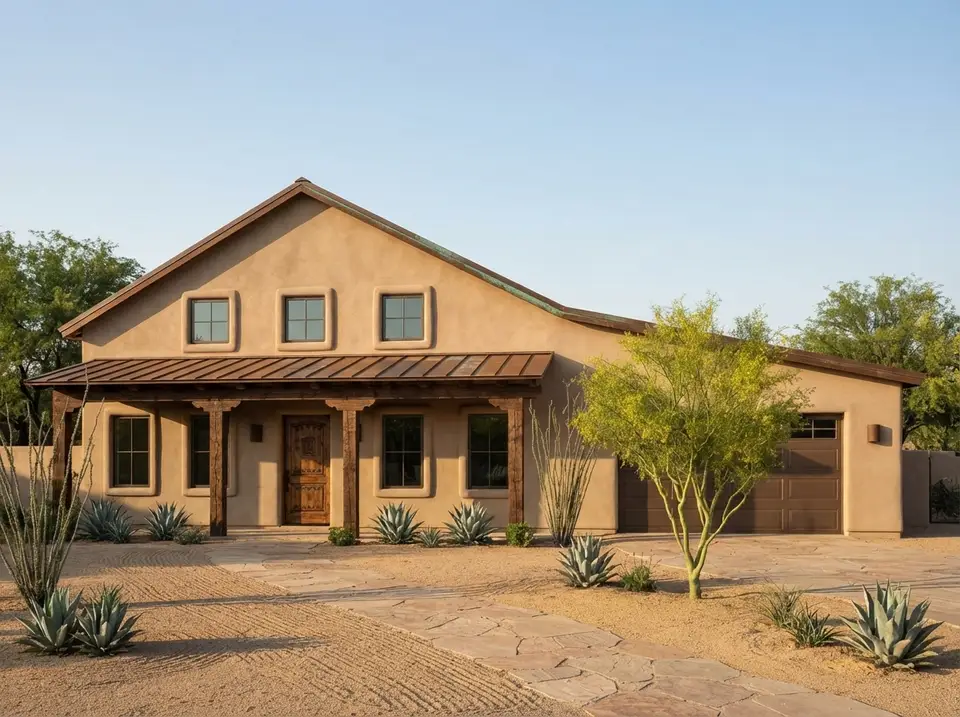
Warm sand-toned smooth stucco with softened edges, a weathered copper-brown metal roof, rough timber porch posts with corbels, deep-set windows in dark bronze, a carved wood front door and a bronze garage door. Raked decomposed granite, agave, ocotillo, a palo verde tree and a flagstone path. Sherwin-Williams Ligonier Tan (SW 7717) is a good starting point for the stucco. It is the furthest from the original rendering and needs a proper three-coat stucco over a drainage plane (ASTM C926 covers the application), but in the Texas Hill Country it turns a barndominium into something that looks rooted in the place.
Sand-toned stucco with softened edges carries the facade, and the weathered copper-brown roof already shows green patina along the ridge, a detail worth expecting as real copper ages. Rough dark timber posts with corbels, a carved wood door, dark bronze windows and a bronze garage door all sit in brown, with pinkish flagstone and raked decomposed granite below.
Frequently Asked Questions
What makes plan 405159FDC one of the better small barndominium plans?
It puts the house first. Many small barndominium floor plans are a large shop with a few rooms attached; this one gives 1,070 heated square feet to a vaulted living room and kitchen, a bedroom suite with a walk-in closet and walk-in shower, a powder room for guests, a laundry and a walk-in pantry, then adds a 540 square foot drive-through garage and covered porches front and back. The asymmetric barn roof covers all of it in one simple form.
Is the 2-car garage in this barndominium plan with garage side-by-side or tandem?
Tandem. The floor plan shows one bay 14'6" wide and 34' deep with an overhead door at the front and another at the back, so two cars park nose to tail. The upside is a drive-through bay: you can pull a trailer, mower or boat straight through to the back of the lot, or use the rear half of the bay as a workshop.
How much does it cost to build a small barndominium in 2026?
For this plan at a mid finish level, our 2026 turnkey estimates run from about $215,000 in Middle Georgia to $360,000 in the Asheville mountains, before land, well, septic and site work. Small houses cost more per square foot than large ones because the kitchen, bath and mechanical system cost much the same at any size. The plan-specific extras are the vaulted ceiling insulation, the second garage door and the wood stove.
Are one bedroom house plans like this a good choice for retirement?
Often, yes. Plan 405159FDC is single-level, has a walk-in shower rather than a tub, keeps the laundry a few steps from the bedroom and gives guests their own powder room. It is small enough to heat, clean and maintain easily. The trade-off is that there is no second bedroom or study, so overnight family stays need a sleeper sofa or a separate guest cottage.
What ceiling heights does this plan have?
The floor plan marks 9-foot ceilings in the bedroom, bath, walk-in closet, powder room, laundry, pantry and hall, and vaulted ceilings over the 19' × 14' living room and the 9' × 17' kitchen. The three square windows high in the front gable sit above the porch roof and, on our reading of the drawings, bring light into the vaulted space.
Can modern barndominiums like this be built with a metal siding instead of board-and-batten?
Yes. The walls are flat and simple, so ribbed or standing-seam metal siding goes on the same surfaces as the drawn board-and-batten, as the Black Metal Barndominium and Industrial Grey Steel facades show. Choose a panel with a PVDF paint finish for colour retention, and detail the wall with a drainage plane and proper trim at the porch roofs. Fibre-cement board-and-batten is the lower-maintenance alternative to wood.
Which facade style suits plan 405159FDC best?
It depends on your site. Choose Coastal White and Aqua near Charleston or Savannah, Classic Red Barn or Green Farmhouse Barn on farmland in Georgia and the Carolinas, Black Metal Barndominium in the Upstate and Middle Tennessee, Rust Corten or Scandinavian Pale Pine in the mountains, and Desert Adobe Barn in the Texas Hill Country. All nine keep the same structure, so the choice is a finish decision you can make late.
Our Final Take
Plan 405159FDC is one of the most thoughtful small barndominium plans we have reviewed, because it spends its 1,070 square feet on the things that make a small house livable rather than on a big shop. The vaulted living room and kitchen with their high gable windows give the public half of the house real volume; the wood stove gives it a heart; the powder room means you can have friends over without opening the bedroom door; and the laundry, pantry and garage door are lined up on the service side where they belong. The drive-through garage is an unexpected bonus: tandem parking for two, or one car and a workshop, with a straight path to the back of the lot. Its limits are just as clear. It is a true one-bedroom house with no flex room, its porches are deep enough for rockers but not for dinner, and the "2-car" garage asks you to park nose to tail. If you are one or two people with a piece of land, a garden or a trailer, and you want a house that is easy to heat, clean and afford, this plan is a strong candidate, and as the nine facades show, it can wear almost any style from a black metal barndominium to a desert adobe. If you want something smaller still, read our review of a 462 sq ft one-bedroom cottage plan; if you need room for a family, our 1,800 sq ft single-story barndominium review is the next size up.
Sources & References
- National Association of Home Builders (NAHB), Cost of Constructing a Home survey: national breakdown of construction costs by category and per square foot, used to frame the turnkey ranges.
- Gordian RSMeans, Residential Cost Data: square-foot and line-item cost data with city cost indexes, used to adjust the ranges by market.
- U.S. Census Bureau, Characteristics of New Housing: size and construction-method data for new single-family homes, for context on how small this plan is.
- International Code Council, International Residential Code (IRC 2021): wind design, roof covering, ceiling height and garage separation requirements referenced in the review.
- NFPA 211, Standard for Chimneys, Fireplaces, Vents, and Solid Fuel-Burning Appliances: installation and clearance requirements for the wood-burning stove.
- U.S. EPA, Burn Wise and the New Source Performance Standards for Residential Wood Heaters: certification requirements for new wood stoves.
- ACCA Manual J, Residential Load Calculation: the HVAC sizing method recommended for the vaulted living room and kitchen.
- U.S. Department of Energy, Energy Saver: Cool Roofs and Insulation: guidance on reflective metal roofing and insulating vaulted ceilings in hot-humid climates.
- ASTM A606, Standard Specification for Steel, Sheet and Strip, High-Strength, Low-Alloy, Hot-Rolled and Cold-Rolled, with Improved Atmospheric Corrosion Resistance: the weathering-steel standard behind the Corten facade.
- ASTM C926, Standard Specification for Application of Portland Cement-Based Plaster: the stucco application standard behind the Desert Adobe facade.
- FEMA Flood Map Service Center: flood-zone lookup recommended for coastal and low-lying rural lots.
- Architectural Designs, Modern Barndominium House Plan with 1 Bedroom and 2-Car Garage (Plan 405159FDC): original plan listing, specifications, elevations and floor plan imagery under review.

House Plans Desk
The Layered Homes editorial teamThe House Plans Desk reviews published house plans from the designer’s drawings and listing: how the layout lives, what works, what to watch, and what it is likely to cost to build in 2026.
More from the House Plans Desk →
Reader notes