


Plan 21436DR, a 1,288 sq ft modern cottage, is the kind of small-footprint cottage we would point first-time buyers, downsizing empty-nesters, and the growing slice of single-and-couple buyers toward once they have given themselves permission to live in less house. At 1,288 square feet on one level (two bedrooms, one bath, an open great room under a cathedral ceiling, and a covered rear terrace), it sits in a cottage square-footage bracket that the production-builder market serves poorly right now. The shell is also unusually adaptable: the plan's own renderings show white lap siding or gray shakes over a stone base, and the same shell re-skins cleanly into modern farmhouse, industrial modern, Scandinavian minimalist, rustic craftsman, and a half-dozen directions in between. This is our full review: what's working, what to push back on, regional fit across the Carolinas, Georgia, Tennessee, and Florida, and an estimated Q1 2026 build-cost breakdown. The unfinished basement is part of why we recommend this plan to buyers with a five-to-ten-year horizon, because it's the cheapest square footage you'll ever own.
Buy This PlanContents
- Floor Plan Walkthrough
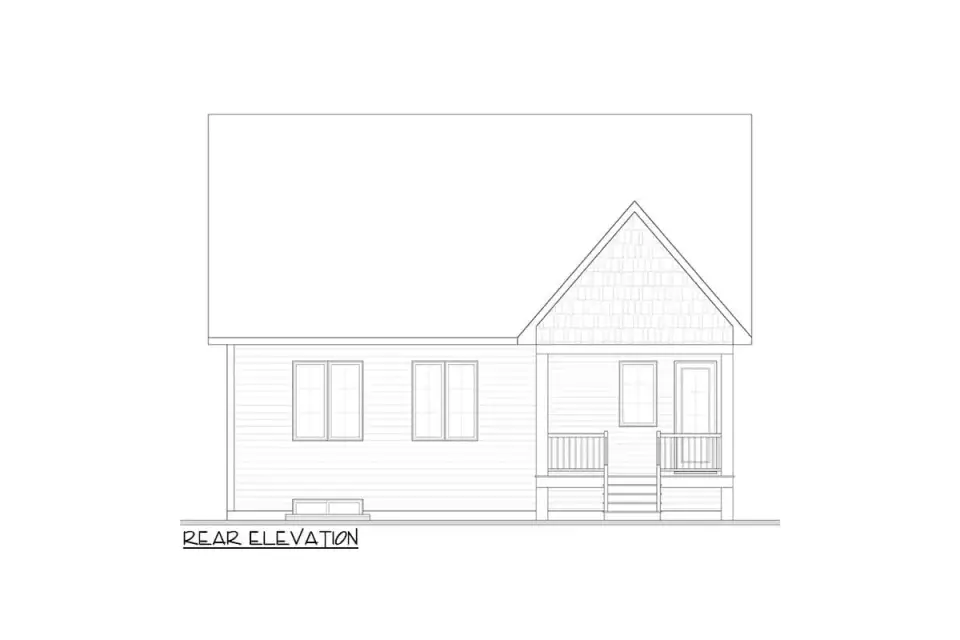
- Exterior Read
- Interior Concept Read
- What Works in This Cottage Plan
- Where This Cottage Plan Asks for Compromise
- Facade Variations: Design Proposals
- Regional Fit Across Six Markets
- 2026 Build Cost Breakdown
- Frequently Asked Questions
- Sources & References
- Who This Cottage Plan Suits
Floor Plan Walkthrough
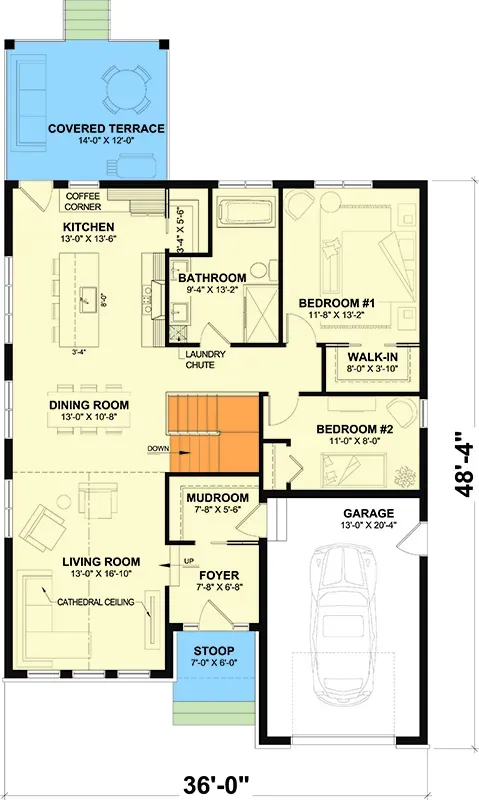
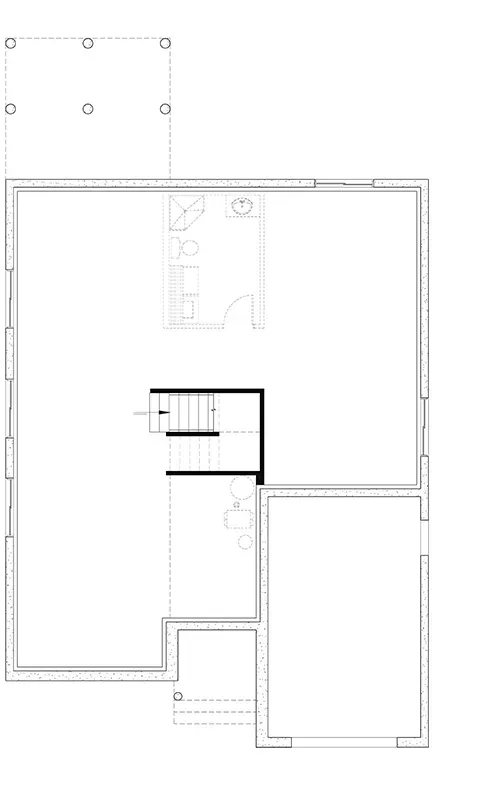
The plan is organized around a single open-concept public zone running front-to-back: foyer with coat closet, then a cathedral-ceiling great room flowing into the dining area and an L-shaped kitchen with a working island and a designated coffee corner. The kitchen opens directly onto a covered rear terrace through a glazed door, a move that adds usable shoulder-season living without adding heated square footage. The mudroom between the 1-car garage and the foyer is the smartest piece of planning here; it catches grit, groceries, and dog leashes before they reach the public space, while the pantry is a separate closet inside the kitchen. The private wing holds two bedrooms sharing a hall bath, with a laundry chute drop noted on the plan that runs to the basement, a detail that is uncommon on plans this size. The primary bedroom carries a walk-in closet; the secondary is a more typical reach-in. Stairs near the dining area drop to the unfinished basement, which is essentially another 1,288 sq ft of future-square-footage at roughly $55–$85 per sq ft to finish later versus the $235–$280 per sq ft you'll pay for new conditioned space above grade. That's the financial argument for buying this plan with the basement and finishing it as life requires.
Exterior Read
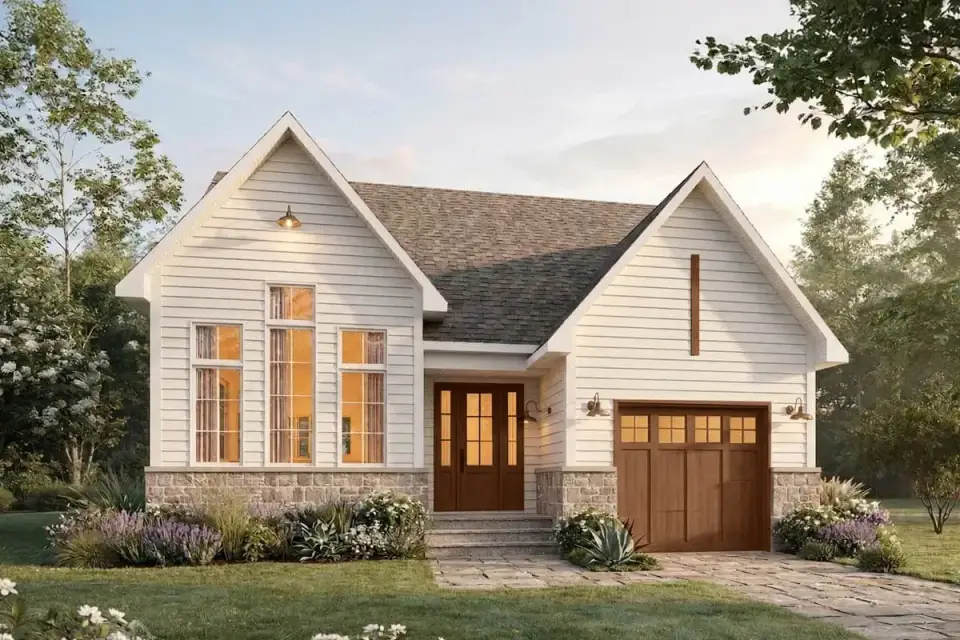
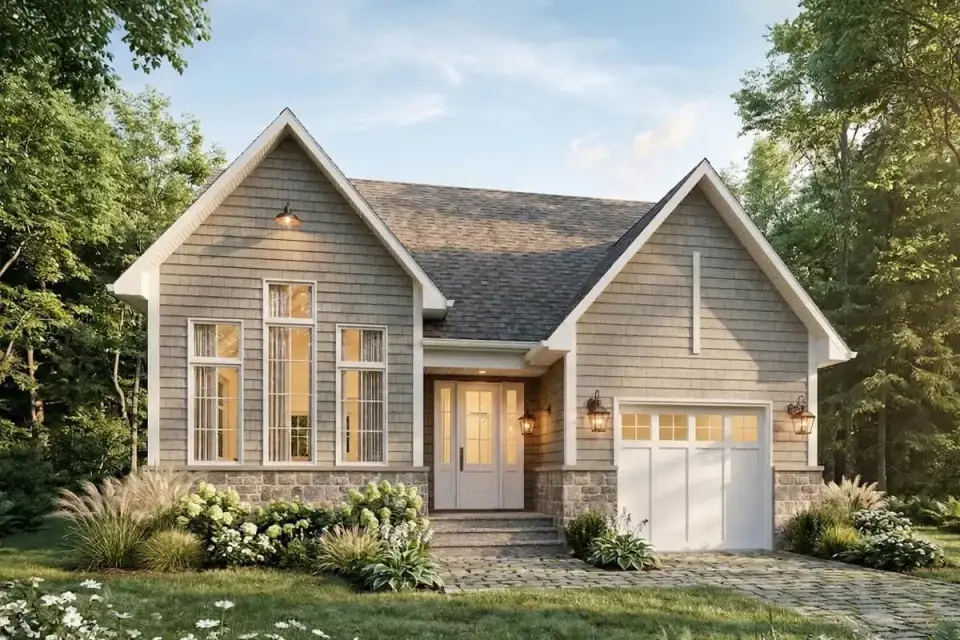
The plan's own renderings dress this small cottage envelope in traditional materials: white lap siding over a stone base with stained wood doors in one, gray shakes with white doors in the other, both under an asphalt shingle roof. They work because the shell itself is restrained: prominent front gable, covered entry stoop, large rectangular windows that bring real light into the great room, simple roof geometry. The same shell also takes more modern materials, which is what the facade proposals below explore. For a Charleston coastal lot, cementitious lap and shake fields like those in the plan's own renderings are the safer choice; the weathered Corten panels of the industrial proposal (variation 4) read well in renderings but require careful detailing of every panel-to-substrate junction to avoid moisture infiltration in coastal humidity. For inland Tennessee or North Carolina foothills lots, that industrial direction translates without modification provided the panel manufacturer's installation per ASCE 7-22 wind loading is followed and the substrate is properly back-vented. The covered rear terrace is the elevation feature most buyers underestimate. In the Carolina climate this house is built for, that terrace will see more use than the front porch.
Interior Concept Read
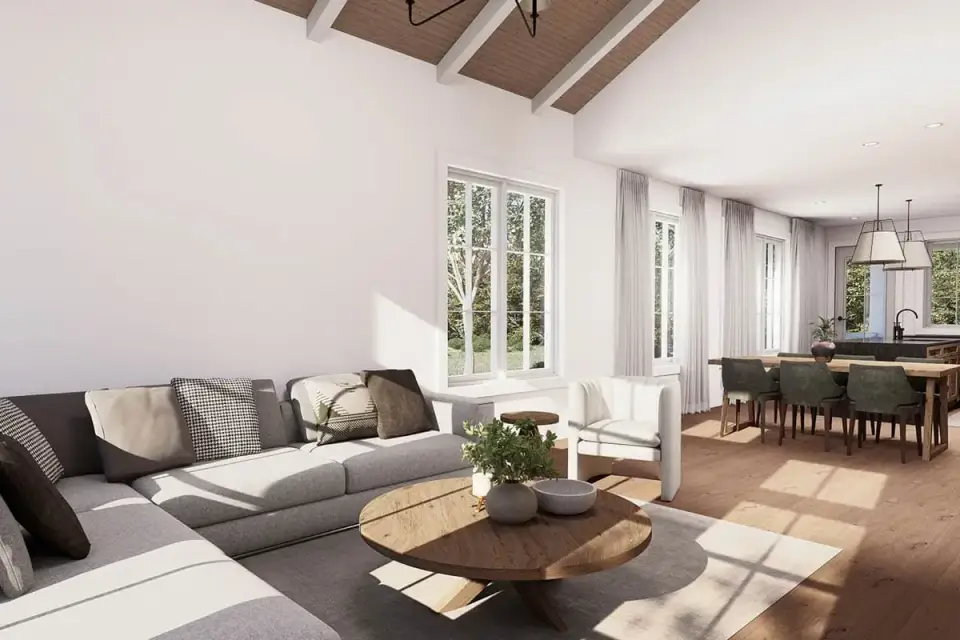
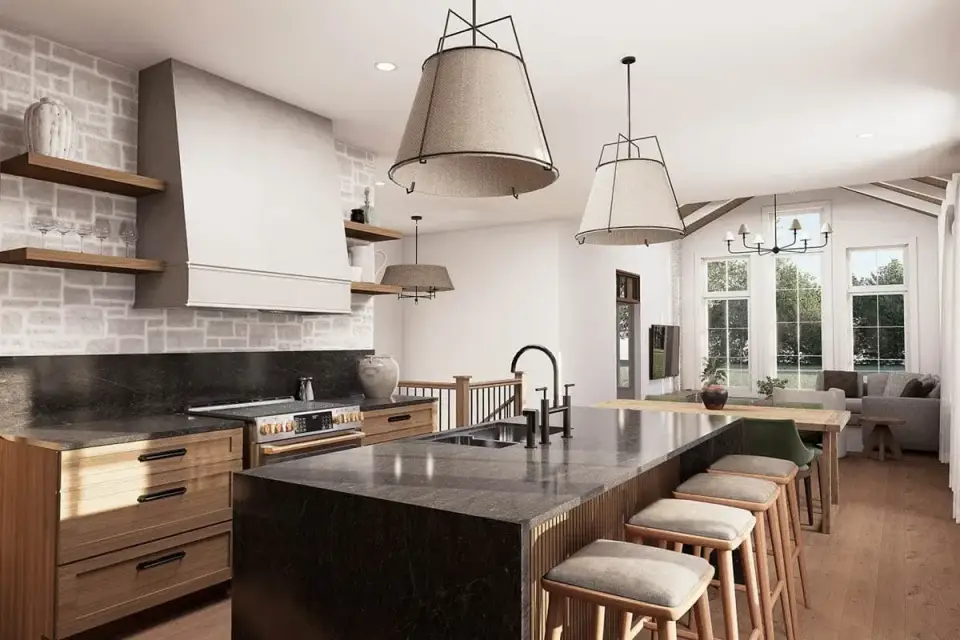
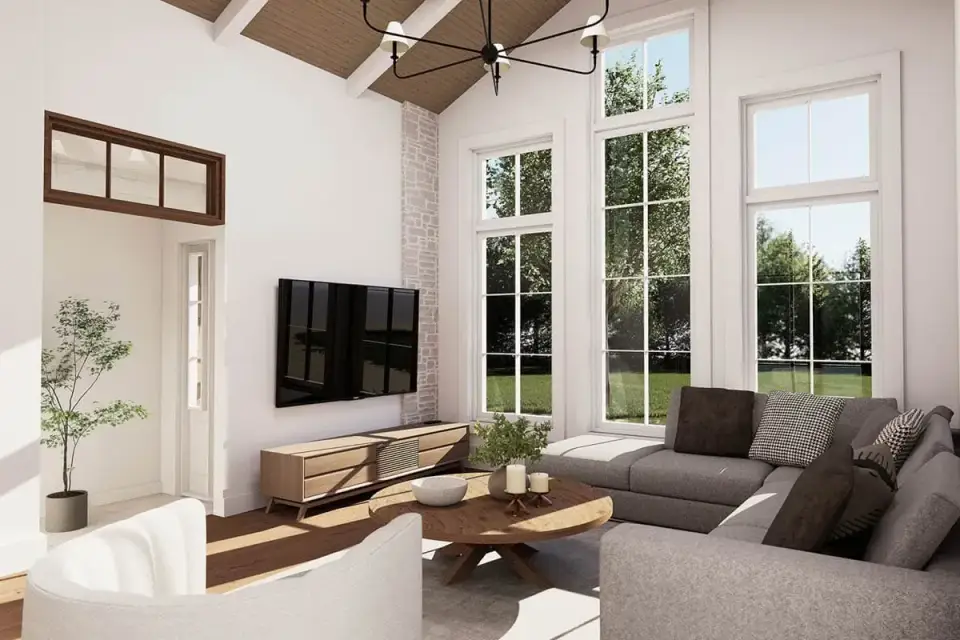
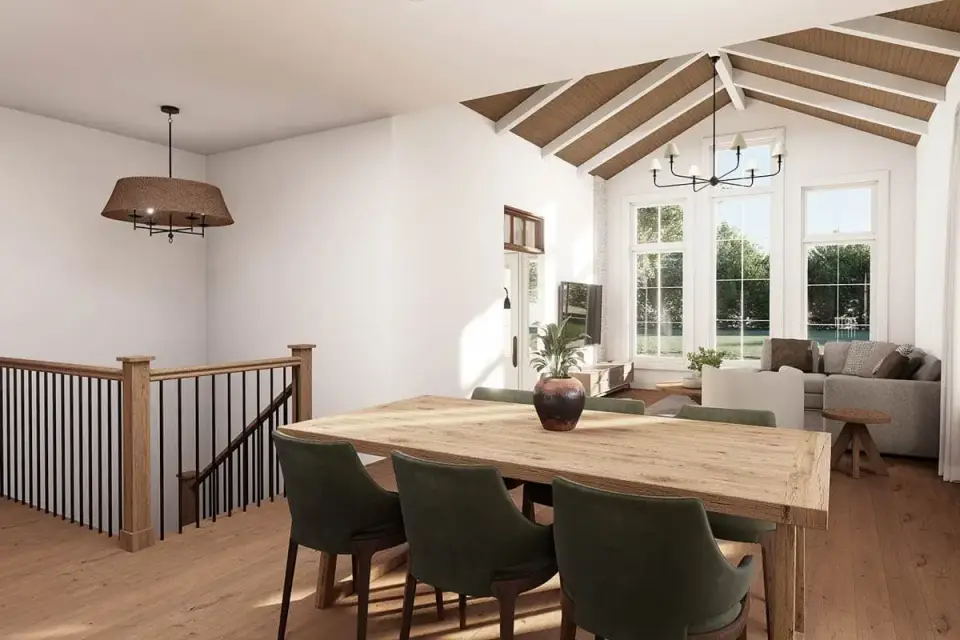
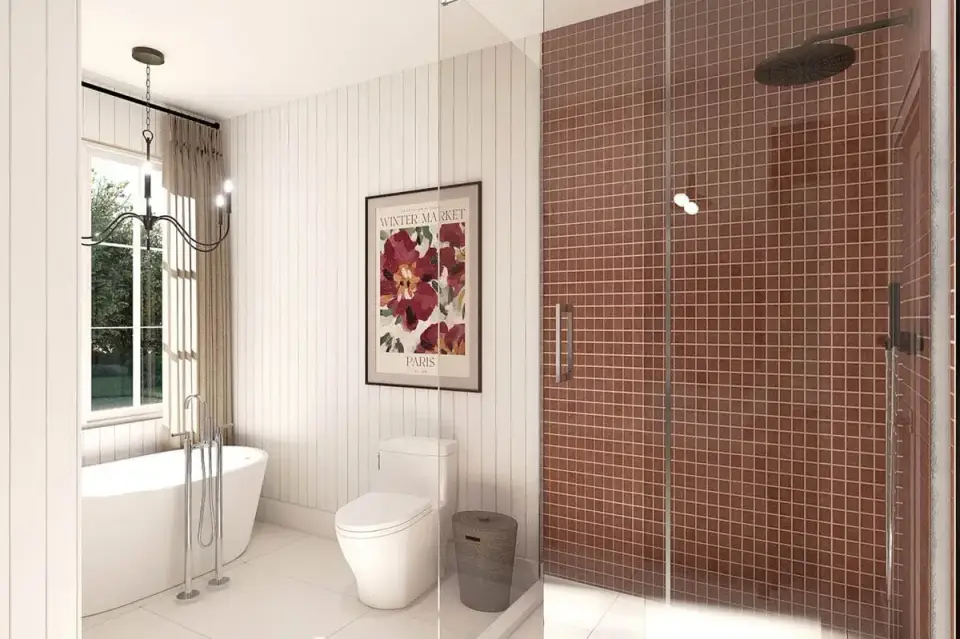
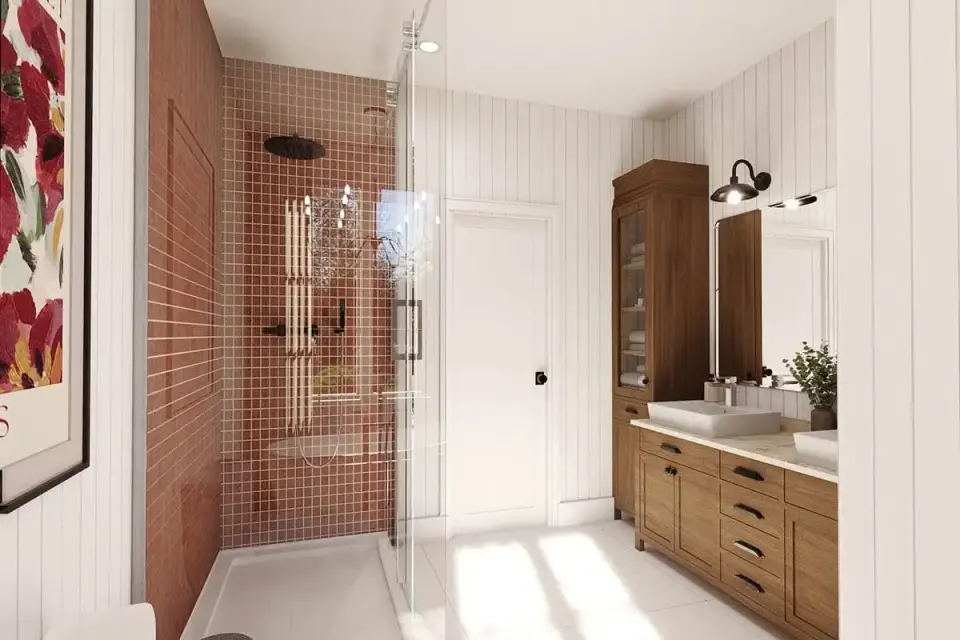
The interior concept renderings should be read as aesthetic inspiration rather than literal as-built representations of the plan. The cathedral-ceiling great room, with white-painted beams crossing a stained wood-plank ceiling, is the room we would build closest to the rendering. Those beams are decorative members, not structural ones; for a true structural ridge beam in a cathedral assembly, the engineering and the dimensions both shift. The kitchen rendering shows a substantially larger island than the plan footprint accommodates; expect a working island of 8 feet, the length the plan prints, rather than the 9-foot rendering. The bathroom rendering shows a larger, more appointed master bath than the single hall bath actually drawn. That's a customization opportunity if you're working with a builder open to plan modification, not a representation of what ships in the stock plan set. The neutral palette with warm wood accents and contrasting cabinetry is exactly right for this footprint; bold color or heavy contrast in a 1,288 sq ft open plan will close the space visually within a year of living in it.
What Works in This Cottage Plan
The 1,288 sq ft layout is well zoned. The public zone runs from front to back, the private wing is isolated, and no space is wasted on hallway. A cathedral ceiling over the great room gives the central living space the visual volume a 1,288 sq ft footprint usually cannot afford. The best feature, though, is the mudroom between the garage and the foyer, a drop zone that stops arrivals before they reach the living room. It is common-sense planning that many larger plans skip.
Several smaller allocations show the same care. The primary bedroom gets a walk-in closet, a real use of space at this square footage and not a token gesture. A coffee corner inside the kitchen is the kind of micro-zone that quietly improves daily use. A laundry chute drops from the hall bath to the basement, a thoughtful detail almost never seen at this size. The covered rear terrace adds shoulder-season living without adding heated square footage or air-conditioning load.
The plan also leaves room to grow. The unfinished basement of roughly 1,288 sq ft is the most affordable future square footage in residential construction, and you can finish it later at $55–$85/sq ft. The exterior is adaptable, so the same shell carries industrial modern, modern farmhouse, craftsman and Scandinavian directions cleanly. And because the plan is single-story with no half-flights or split levels, the build is straightforward, framing labor costs less, and the house is an accessible starting point for aging in place.
Where This Cottage Plan Asks for Compromise
The single bathroom, shared between two bedrooms and any guests, is a real limit. It is manageable for a couple or a single occupant and awkward once a teenager or frequent overnight guests are in the picture. Check the bath itself, too: the bathroom drawn in the plan is materially smaller than the interior rendering suggests, so make sure your final bath plan matches your expectations before the construction documents are sealed. The 1-car garage is genuinely tight in a country where 2-car is the residential norm, so if you have two vehicles plus seasonal equipment, plan on extra driveway storage or a detached secondary structure. The dining area is comfortable for four and stressed at six, so expect the table to spill into the great room for holiday gatherings.
The cathedral-ceiling great room increases the conditioned volume by roughly 30–40% over a flat 9-foot ceiling, so the HVAC must be sized to volume per ACCA Manual J, not by square footage alone. The open-concept layout also makes the kitchen exhaust hood more important than usual: a properly sized vented hood, following DOE residential design guidance, keeps cooking odors from spreading through the entire public zone.
Two site and construction risks close the list. The industrial modern proposal (variation 4) needs careful detailing where metal meets the substrate in humid coastal climates, and its rendering hides how complex that panel system is to engineer. The unfinished basement is a genuine asset only if your lot can support a basement at reasonable cost. On sites with high water tables, rock or shallow bedrock, the basement can move quickly from "free square footage" to "regrettable line item".
Facade Variations: Design Proposals
What follows are eight editorial proposals for re-cladding the same 1,288 sq ft shell, each tied to a region or a taste. None of them is sold as an elevation package, and the plan's own renderings show only the lap-siding and shake versions, so read them as material and planting ideas to take to a builder and an exterior designer.
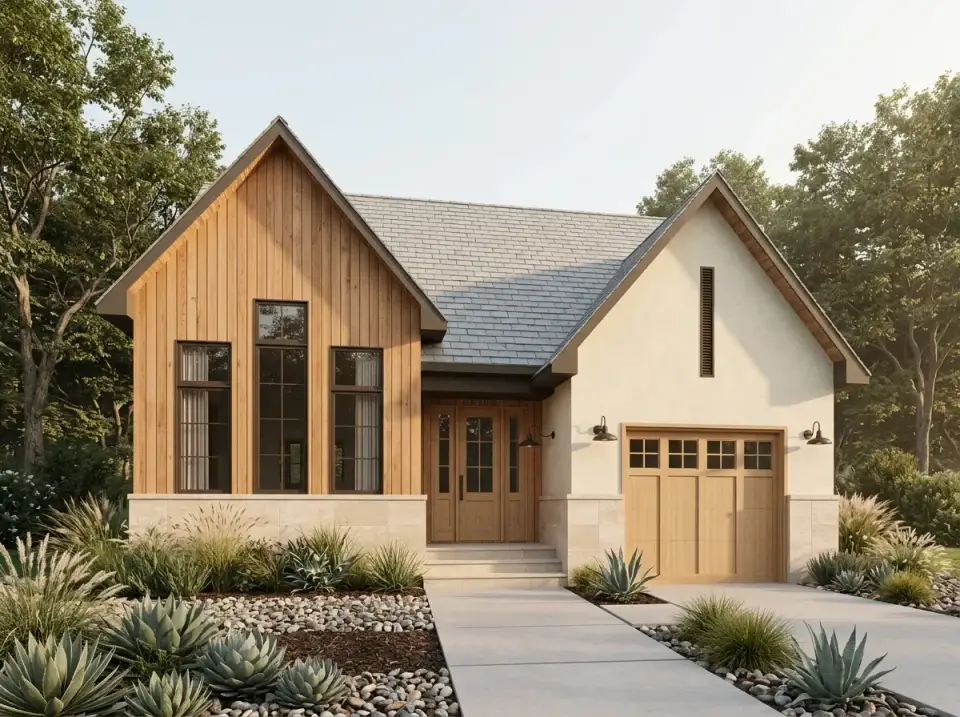
Modern Cottage in Wood & Stucco
For a homeowner in Greenville SC or Asheville NC who wants the cottage to feel warm rather than industrial, this is the direction to start with. The front gable is clad in vertical-grain Western red cedar, 1×4 boards set on a 1/4-inch reveal and finished with a clear penetrating oil, while the garage wing takes a smooth integral-color stucco in soft cream. A pale stone base wraps the lower 30 inches and gives the two materials a common footing. The entry door, its sidelights and the carriage-style garage door are natural wood to match the cedar, with slim black hardware and dark gooseneck lamps. Planting does much of the work in the rendering: feathery Pennisetum 'Hameln' grasses, clusters of agave parryi and beds of river stone on either side of a plain concrete walk. Cedar left to weather turns silver over the years, and beside cream stucco that change tends to look better with age, not worse.
Crisp White Modern Farmhouse
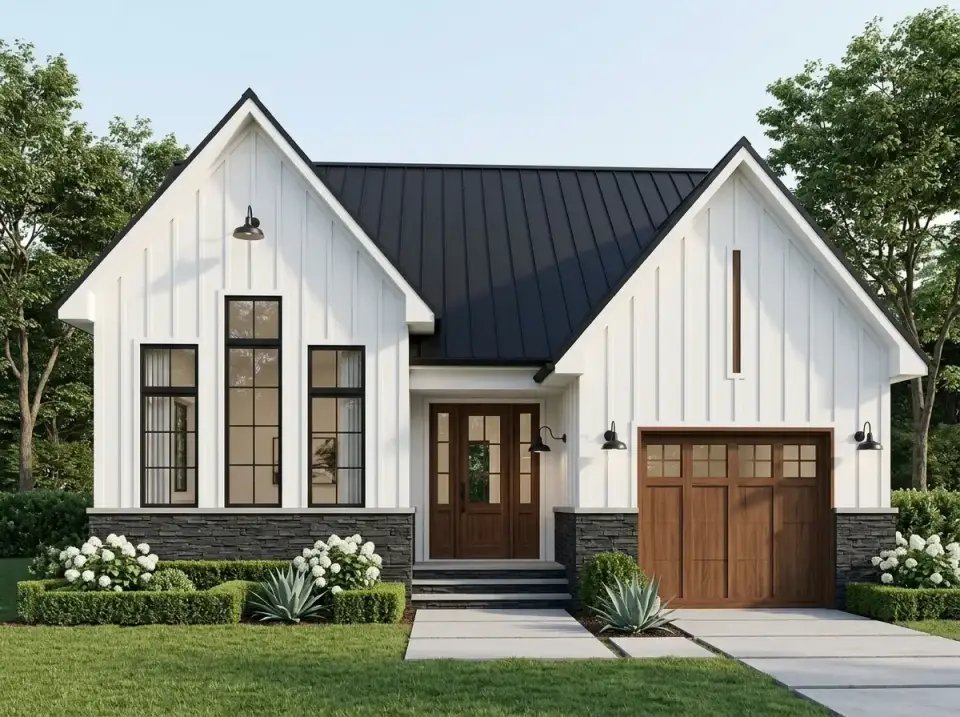
Modern farmhouse is a familiar look across Charleston, Nashville and Charlotte, and it sits comfortably on this 1,288 sq ft shell. The rendering clads the field in white board-and-batten, which James Hardie HZ10 in Benjamin Moore Simply White would reproduce, with black-framed windows carrying 2-wide mullion grids (Marvin Essential casements are one option), a black standing-seam metal roof and a dark stacked-stone water table for visual weight. Both the entry door with its sidelights and the carriage-style garage door with four upper glass lites are warm stained wood, the one element that softens all the black and white. Black gooseneck lamps flank the doors. Planting stays orderly: clipped boxwood along the foundation, white limelight panicle hydrangeas at the corners, a pair of agaves by the steps and a simple concrete walk. Of the eight directions, this is the one least likely to put off a future buyer, because the style is so widely understood.
Moody Contemporary in Dark Gray
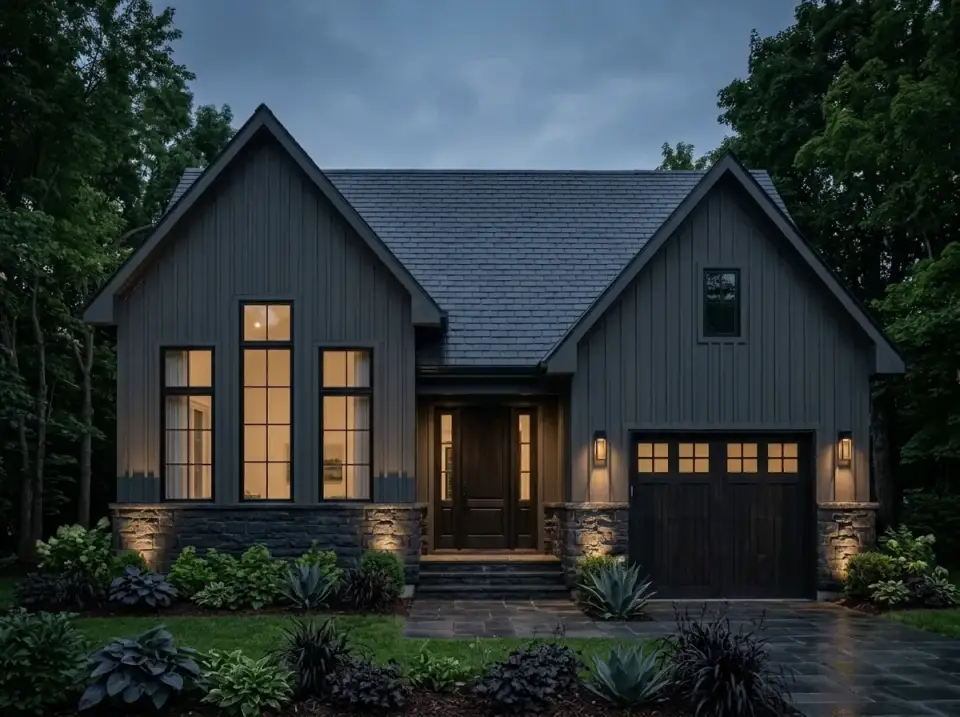
Pick this one for presence rather than friendliness. The walls in the rendering are deep charcoal board-and-batten, achievable with vertical James Hardie panel over 1/4-inch reveals in a custom-mixed charcoal-gray paint, set above a slate-toned stone base, with black window frames and a dark slate-look shingle roof. The entry door and the carriage garage door are both stained almost to black. Lighting decides whether it works: low-voltage uplights washing the stone piers, a wall lantern on each side of the garage and a soft glow at the entry, so the house holds its shape at dusk instead of dissolving into the trees. Planting leans to dark, shade-tolerant foliage, with hostas, near-black coral bells, purple fountain grass and a few agaves along a wet-look bluestone walk. It reads best on wooded lots in Asheville, Highlands NC and the western North Carolina foothills, where the canopy already darkens the setting.
Industrial Modern Mixed Materials
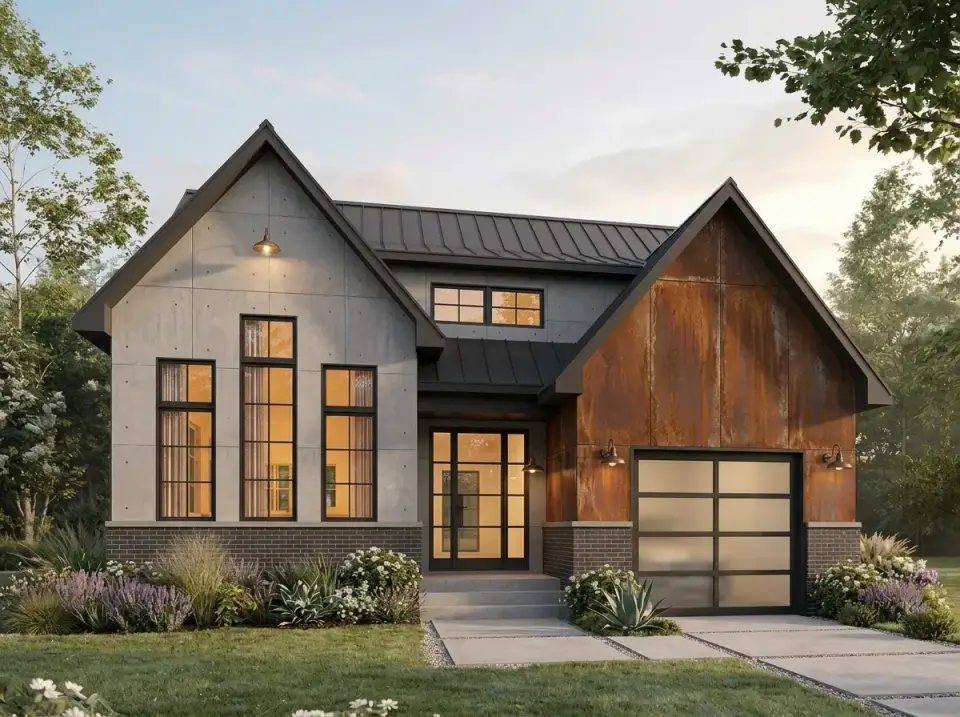
The furthest departure from the plan's own lap-siding renderings: concrete cement-fiber panels on the main field, weathered Corten steel wrapping the garage gable, a dark iron-spot brick base, and a full-view garage door of frosted glass panels in a black aluminum frame, echoed by the glazed black-framed entry beside it. A black standing-seam roof keeps the top quiet. The detail that separates a successful execution from a failed one is the metal-to-substrate junction; specify a concealed Z-flashing system, back-vented installation per the panel manufacturer's coastal bulletin, and a closed-cell sprayed insulation behind the panel field. The planting in the rendering is softer than the materials: lavender, ornamental grasses such as Mexican feather grass and switchgrass, a few agaves and white flowering shrubs in front of a lawn. Best regional fits: Atlanta intown infill, Nashville's East Nashville and Wedgewood neighborhoods, and Austin's east side.
Minimalist Scandinavian Modern
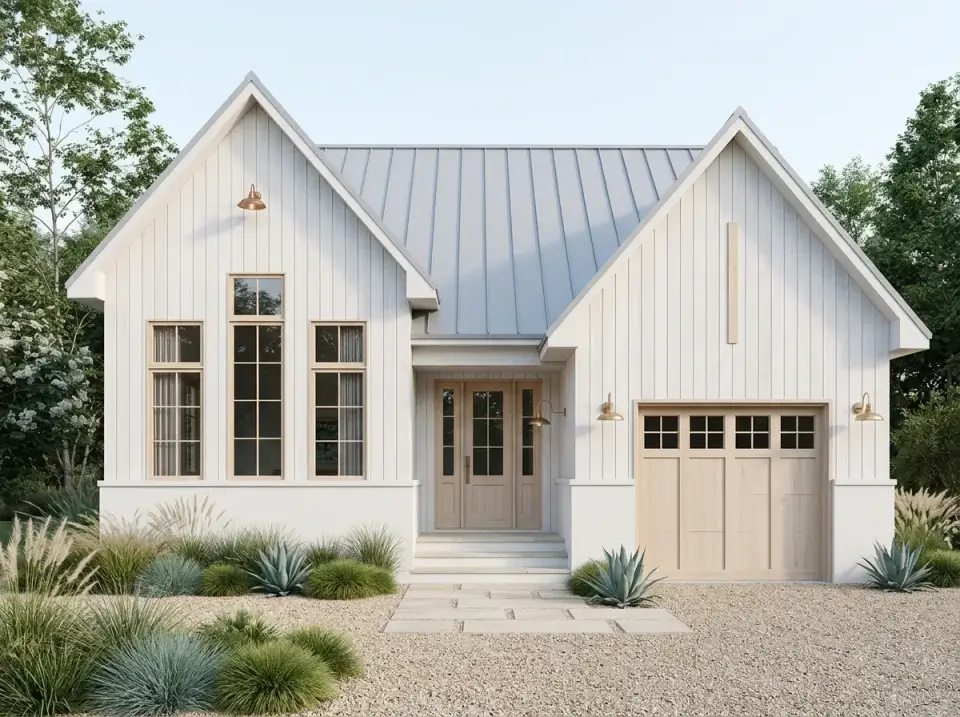
The quietest direction on the list and one of the hardest to execute well. Minimalism reads as either disciplined or empty depending on the proportions, and proportions are the entire game. Vertical Hardie panel in a soft warm white (Sherwin-Williams Alabaster reads correctly here, not pure white), a light cool-gray standing-seam roof, very pale bleached white oak on the front and garage doors with window frames to match, and no decorative trim anywhere. The trim absence is the move; every band, fascia projection, and corner reveal needs to be detailed deliberately rather than defaulted. Outside, the rendering covers the whole front yard in pea gravel, lays large square pavers to the door and scatters clumps of feather grass, blue fescue and a few agaves so that each plant stands on its own. Brass gooseneck lamps are the only ornament. This direction works in Asheville, parts of the Research Triangle, and tech-forward neighborhoods in Atlanta and Charlotte.
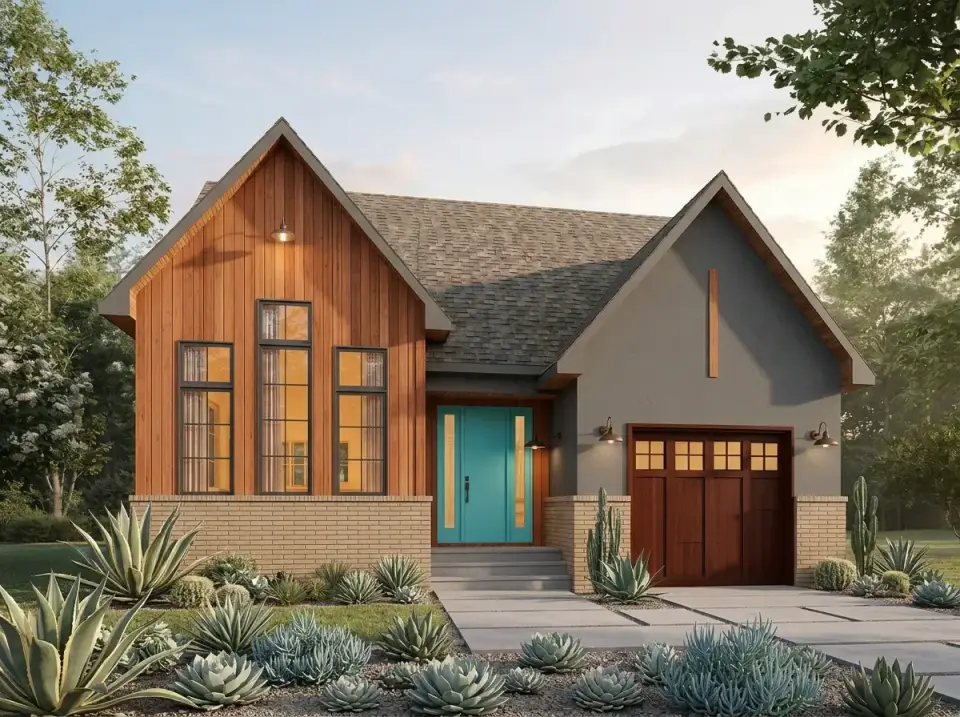
Eclectic Modern With Turquoise Door
The most personality-forward direction in the set, and the one most people dismiss before they sit with it. Vertical cedar siding on the forward gable, dark warm-gray stucco on the secondary mass, a tan iron-spot brick base, and a single committed turquoise front door (Sherwin-Williams Reflecting Pool reads correctly: saturated, not muddy). The turquoise is the entire point; reduce its saturation and the composition collapses into mediocre. Landscape leans desert-modern even in non-desert markets: big agaves, a couple of columnar cacti, blue rosette succulents and trailing blue chalk sticks set in a low gravel ground cover. This direction lands well in Naples FL, Sarasota, and the Texas Hill Country, and increasingly in design-forward Charleston and Savannah neighborhoods where homeowners are tired of beige.
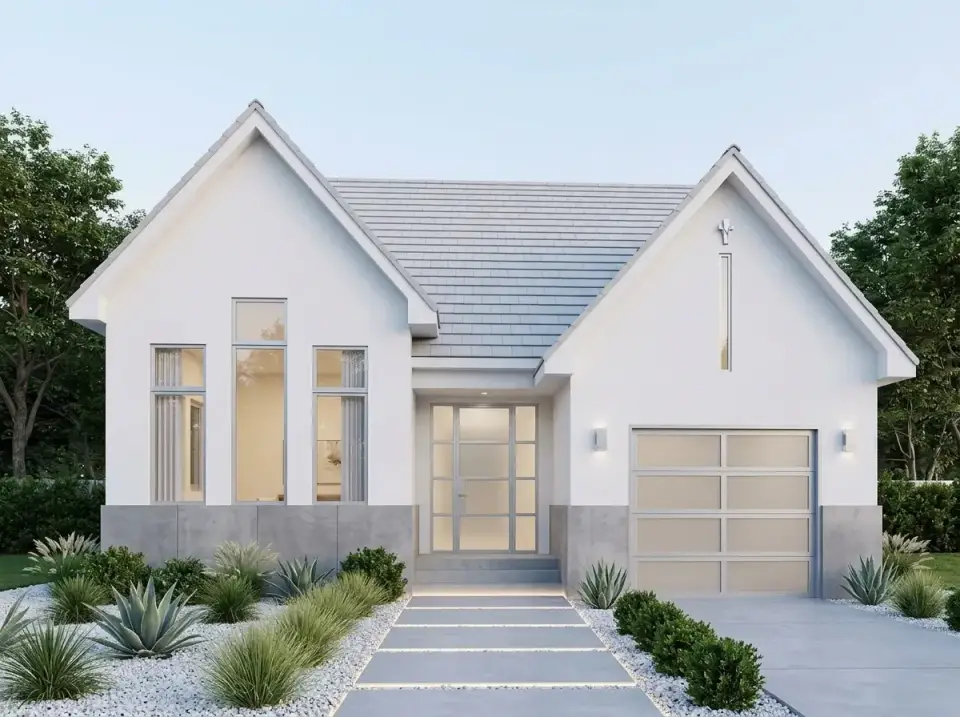
Ultra-Modern Minimalist White
The most architecturally committed direction on the list. Smooth three-coat cement stucco per ASTM C926 in a warm white over a fully concealed expansion-joint system, a light-gray flat-tile roof that keeps the plan's pitched gables (the rendering does not switch to a low-slope membrane), a smooth concrete panel base, and frosted glass garage and entry doors set in matte aluminum frames. The absence of ornamentation is not the same as the absence of detail: every reveal, rake edge, and material transition has to be drawn at ½-inch scale and built right. Landscape is severe and sculptural, with white gravel ground cover, a few mature Agave americana, clipped evergreen shrubs and a walk of floating concrete slabs lit from beneath. This direction works only in design-forward markets with an HOA that will permit it (Asheville's River Arts District infill, parts of Buckhead in Atlanta, and increasingly Naples FL).
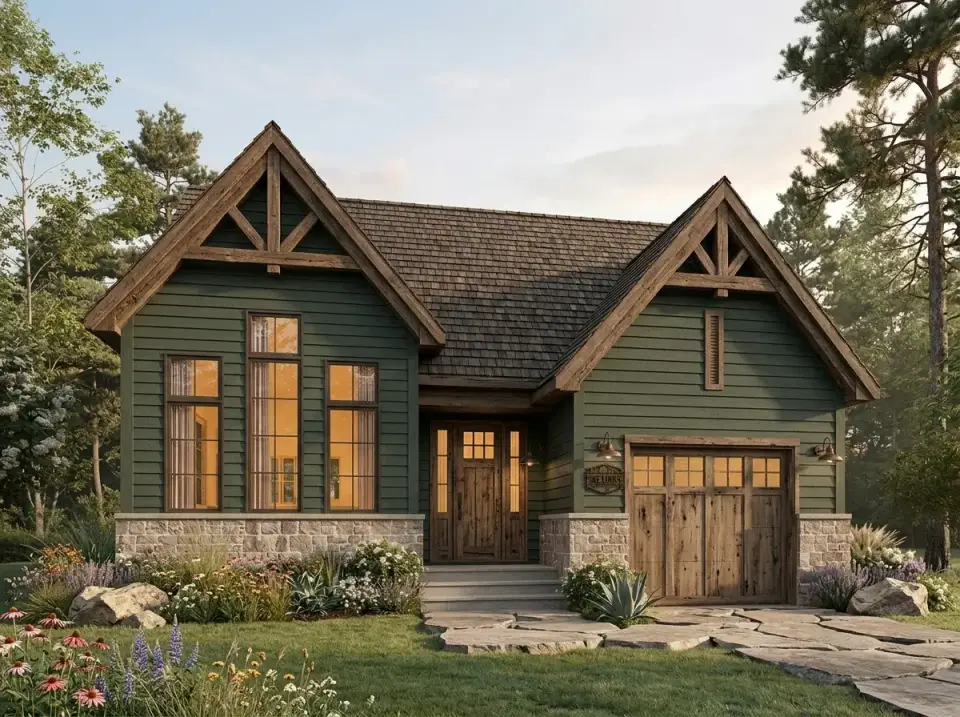
Rustic Craftsman Lodge
The direction for anyone building on wooded mountain or lake lots: Highlands NC, Cashiers, Lake Lure, the southern Blue Ridge generally. Dark hunter-green Hardie horizontal lap siding with 7-inch reveal on the main field, real timber-truss detailing in the gable peaks (Douglas fir 6×6 with corbels and king-post detail per AWC NDS), heavy mortared stone veneer base wrapping the lower 36 inches, and rustic stained vertical-board entry and garage doors. The roof in the rendering is dark brown wood shake, which a shake-look architectural shingle can stand in for. Landscape goes naturalistic and rugged: granite boulders dragged into rough cluster groupings, drifts of coneflowers, lupines and other wildflowers, and a walkway of broad irregular flagstones. This direction holds up well on a wooded lot and looks completely wrong on a manicured suburban one, so choose the site to match.
Regional Fit Across Six Markets
How this plan translates across the main Southeastern markets. Regional code, climate envelope, and buyer appetite vary more than most plan shoppers expect; the same plan that prints in Nashville may need real modification to land in Naples or Charleston.
In Charleston, Mount Pleasant and James Island, SC, specify HZ10 cementitious siding rather than metal panel, raise the finished floor 12–18 inches above grade for NFIP compliance per FEMA WZ mapping, and verify wind-borne debris impact glazing in the coastal zones. The 1-car garage works on small Mount Pleasant infill lots, while on larger West Ashley parcels you should expect to add a detached carport or modify the plan to a 2-car. The modern farmhouse direction (variation 2) is the safest resale choice there. In Savannah, GA, outside the historic district, the plan fits the midtown and Habersham streetscapes well. The covered rear terrace becomes essential for evening living in mosquito season, so consider adding screen panels at construction, and the industrial modern direction (variation 4) reads forward but goes over well in the Starland and Thomas Square neighborhoods.
Nashville and Franklin, TN favor the modern farmhouse direction (variation 2) for resale. Lots with grade often allow a walkout basement at a low premium, so lean into the unfinished basement square footage: finishing it later at $55–$85/sq ft is genuinely the best square-footage value in the Williamson County market. In Asheville, NC, the rustic craftsman lodge direction (variation 8) suits wooded mountain lots and the contemporary wood-and-stucco direction (variation 1) suits River Arts District infill. Verify the snow load per IRC Table R301.2(1), typically 30 psf in the basin and higher above 3,500 feet of elevation.
In Naples and Ft. Myers, FL, the ultra-modern minimalist white (variation 7) and the wood-and-stucco modern cottage (variation 1) both work well. Build slab-on-grade per IRC R506, specify hurricane-rated impact glazing per the Florida Building Code seventh edition, and size the HVAC for the year-round cooling load. The unfinished basement does not apply there, because the high water table makes basement construction prohibitive in most of southwest Florida. In the Washington DC metro and Northern Virginia, modern farmhouse (variation 2) and contemporary wood-and-stucco (variation 1) both translate well. Verify the frost depth, typically 30 inches in the metro, and set a full-depth foundation accordingly. Basement finishes are especially valuable in that market, since a rec-room basement is part of what regional buyers expect.
2026 Build Cost Breakdown
The figures below price the plan with the industrial-modern exterior of variation 4 over an unfinished basement, market by market, as Q1 2026 estimates drawn from typical subcontractor pricing rather than from a construction-cost index. Each one is turnkey from foundation to final punch list and leaves out land, bringing utilities to the site, and any landscaping beyond the builder's standard allowance.
Median Turnkey Build Cost: This Modern Cottage Plan (1,288 Sq Ft + Unfinished Basement) $298,000–$402,000 Regional spread, Q1 2026, industrial-modern exterior (variation 4), unfinished basement included, excludes land and site work.The Lowcountry pair sits near the bottom of the range. Charleston, SC (Mount Pleasant / West Ashley) works out to about $235 per square foot, or $303,000 turnkey and $372,000 with premium finishes, and Savannah, GA comes in lower still at $222, $286,000 and $352,000.
Middle Tennessee and the mountains cost more. Nashville, TN (Williamson Co.) reaches $258 a square foot, which puts the turnkey build at $332,000 and the premium version at $408,000; Asheville, NC is slightly cheaper at $250, $322,000 and $397,000.
Two markets top the table: Naples, FL at $262 per square foot ($337,000 turnkey, $415,000 premium) and the Washington DC metro at $278 ($358,000 and $439,000).
Between those extremes, Charlotte, NC lands at $232 a square foot, $299,000 turnkey and $368,000 premium, while the Atlanta metro (inside Interstate 285) runs $240, $309,000 and $381,000.
All of these are Q1 2026 editorial estimates, not quotes. They exclude land, site work, well or septic and major site utilities, and the premium tier assumes a custom finish package with upgraded windows, a designer kitchen, hardwood throughout and stone countertops.
Line-item allocation at the $320,000 median (1,288 sq ft + unfinished basement).
The foundation and the interior finishes are the two largest lines. The foundation, with full basement excavation, footings, walls, slab, waterproofing and drainage, runs $48,000–$68,000, and interior finishes (flooring, cabinets, trim, paint and tile) run $40,000–$62,000. The framing package of engineered lumber, a cathedral ridge beam and sheathing follows at $38,000–$48,000, and the exterior skin, a metal panel field over a brick base with flashing, costs $32,000–$46,000.
The envelope and systems make up the middle of the budget. Windows and doors, in a Marvin Essential or Milgard Tuscany package, cost $20,000–$28,000. The roof assembly, standing seam 24ga with underlayment and ice-and-water shield at the eaves, runs $18,000–$26,000. Plumbing rough and finish for 1 bath, the kitchen, the laundry and a basement rough-in comes to $18,000–$25,000, and electrical, with 200-amp service per NEC 2023 Art. 230 and whole-house surge protection, adds $16,000–$22,000. The HVAC, a 15 SEER heat pump sized per Manual J to the cathedral volume, costs $12,000–$17,000, and insulation and air sealing (R-21 walls and R-49 at the cathedral ceiling per IECC 2021 R402) cost $8,000–$12,000.
Appliances from builder-grade to mid-tier add $7,000–$14,000. Finishing the basement in a later phase is an optional extra at $55–$85 per sq ft.
Frequently Asked Questions
Is this modern cottage plan a good fit for first-time buyers?
Yes, particularly for couples or single buyers willing to live in 1,288 sq ft above grade with the basement as a five-to-ten-year expansion plan. The single-level layout, small heating/cooling envelope, manageable maintenance footprint, and lower total construction cost all favor first-time buyer economics. The 1-bath, 1-garage limitations are the real questions to answer honestly before committing: a couple planning to start a family within five years will outgrow this plan unless they finish the basement to add a second bath and bedroom.
Can the basement be finished as a second bedroom and bath suite later?
Yes, and this is genuinely the cheapest second-suite construction available to a homeowner. Finishing roughly 600 sq ft of the basement as a bedroom-bath-living suite typically runs $50,000–$72,000 turnkey, versus the $145,000–$210,000 a comparable above-grade addition would cost. Code requirements: egress window per IRC 2021 R310 with 5.7 sq ft minimum opening (sill no higher than 44 inches above finished floor), proper plumbing rough-in (typically planned during initial construction, drastically cheaper than retrofit), and conditioned ductwork tied to the main HVAC system or a dedicated mini-split.
How does the cathedral ceiling affect HVAC sizing and operating cost?
The cathedral over the great room increases the conditioned volume by roughly 30–40% over a flat 9-foot ceiling across that footprint. The fix is proper Manual J sizing per ACCA standard, continuous R-49 insulation in the cathedral rafter bays (typically 2x12 or I-joist framing with proper baffles per IRC R806), and high-performance windows. Done right, a cathedral great room typically means roughly 14–20% higher annual HVAC operating cost vs. flat ceilings. That's noticeable on the bill but not punishing, and the visual volume the cathedral provides is what makes a 1,288 sq ft plan feel substantially larger.
Will a 1-car garage be a resale liability?
Region-dependent. In dense urban infill markets (intown Atlanta, parts of Charlotte's South End, Nashville's East Nashville, Charleston downtown peninsula), a 1-car garage is acceptable to the target buyer pool. In suburban markets where the standard buyer expectation is 2-car attached, this plan's 1-car will narrow the buyer pool at resale and likely reflect in pricing. If you're building for resale rather than long-term ownership in a suburban market, modify to a 2-car or look at a different plan.
What's a realistic build timeline including the unfinished basement?
At 1,288 sq ft with an unfinished basement on a buildable site, budget 7 to 10 months from foundation pour to certificate of occupancy. The basement excavation, foundation walls, and waterproofing add roughly 4–6 weeks to the front of the schedule versus a slab-only build. Framing and trade work above grade tracks similarly to a slab build at this footprint: typically 5–6 weeks of framing followed by 14–18 weeks of MEP rough-in through finishes. Basement remains unfinished at CO.
How does this plan handle hurricane season on the South Carolina coast?
With proper specification, well. The single-story footprint and simple roof geometry are inherently better suited to coastal wind exposure than a multi-story plan with complex roof planes. Specify impact-rated glazing per FBC seventh edition standards (also accepted across coastal SC), HZ10 cementitious siding rather than the metal panel of the industrial proposal, hurricane straps at every truss-to-top-plate connection per ASCE 7-22, and standing-seam metal roof with code-specified clip spacing. Total premium for proper coastal hardening over standard inland construction runs 14–22%. It's meaningful, but it pays back the first time a Cat 1 storm passes within 50 miles.
Can the bathroom be expanded to match the larger interior renderings?
Yes, and it's a common modification at this footprint. Bringing the single hall bath up to the size shown in the bathroom renderings (a freestanding soaking tub in place of the drawn tub, a glass-walled shower, the toilet moved into its own water closet and the two drawn sinks joined into one double vanity) needs roughly 60–80 additional sq ft, borrowed from the secondary bedroom or gained by pushing the rear elevation out slightly. Plan modification fees for a change of this scope typically run $850–$2,400, and the construction premium is roughly $14,000–$22,000 over the stock bath specification.
Is the laundry chute drop to the basement worth specifying?
Yes, it's one of the smartest small details on this plan. A chute from the hall bath to the basement laundry area costs roughly $1,200–$2,400 to install during construction (zero-clearance fire-rated chute, code-required door at the top per IRC, dedicated termination at the bottom), and effectively eliminates the daily friction of carrying laundry up and down stairs. Retrofitting one after construction runs three to four times that cost because of access. If you're finishing the basement now or later, plan the chute during initial construction.
Sources & References
- International Code Council, 2021 International Residential Code (IRC): Sections R301.2 (structural design criteria), R310 (emergency escape and rescue openings), R408 (crawlspace ventilation), R506 (concrete slab-on-grade), R703 (exterior wall coverings), R806 (roof ventilation). Reference codebook for structural and life-safety compliance throughout this review.
- International Code Council, 2021 International Energy Conservation Code (IECC): Section R402, envelope insulation and fenestration requirements referenced in the cathedral-ceiling assembly and HVAC sizing discussion.
- American Society of Civil Engineers, ASCE 7-22 Minimum Design Loads: wind loading methodology referenced for coastal South Carolina and Florida hurricane-zone construction.
- Air Conditioning Contractors of America, ACCA Manual J Residential Load Calculation: HVAC sizing methodology referenced for cathedral-volume corrections and zone load calculations.
- National Fire Protection Association, NFPA 70 / NEC 2023: Article 230 service entrance requirements referenced in electrical line-item allocation.
- ASTM International, ASTM C926 and ASTM C1063: three-coat stucco application standards referenced for facade variations 1, 5, and 7.
- American Wood Council, National Design Specification (NDS): timber engineering reference for the gable-truss detailing in facade variation 8.
- Federal Emergency Management Agency, NFIP Technical Bulletin 2: coastal South Carolina foundation and finished-floor elevation guidance.
- Florida Building Code, Seventh Edition (2023): hurricane-glazing and structural requirements referenced in the Naples FL regional fit and hurricane preparedness FAQ.
- James Hardie Building Products, HZ10 Coastal Engineering Bulletin: fiber cement siding specification for Climate Zone 10 coastal exposure.
- Englert Inc., Standing Seam Metal Roof System Specifications, 24-Gauge Series: manufacturer technical documentation for the metal roof line-item.
- U.S. Department of Energy, Energy Efficient Home Design: kitchen exhaust hood ventilation guidance referenced in the open-concept layout considerations.
- Plan documentation supplied with this plan: square footage, room dimensions, floor plan drawings and stock renderings.
- Editorial team design notes and typical subcontractor price ranges, Q1 2026: single-family residential cost references for the Charleston SC, Savannah GA, Nashville TN, Asheville NC, Naples FL, and Washington DC metro markets.
Who This Cottage Plan Suits
Plan 21436DR is a smart small-footprint design that lives larger than its floor area thanks to three quiet design moves: the cathedral-ceiling great room, the mudroom drop zone off the garage, and the unfinished basement waiting to be finished as life demands more square footage. It's not the right plan for a buyer who wants a 2-bath house from day one, and it's not the right plan for a four-person family with two cars. It is exactly the right plan for a couple, single buyer, or starter-home household that values the per-square-foot quality of every room over total square footage on the deed, and increasingly that's the buyer the production-builder market is failing to serve.
Four other reviews on the site make useful comparisons. The 1,504 sq ft craftsman cottage with home office is the nearest relative, a single-story plan with similar bones, a little more floor area and a dedicated workspace. Going smaller, our review of the efficient cottage duplex plan fits compact living into two attached units rather than one house. For the modern look with more room, the single-story modern farmhouse with versatile bonus space zones its rooms on one level the same way at a larger size. And the modern expandable mountain home plan for sloping lots makes the same bet on below-grade space as this cottage, through a walkout basement on a slope instead of a full basement under a flat lot.

House Plans Desk
The Layered Homes editorial teamThe House Plans Desk reviews published house plans from the designer’s drawings and listing: how the layout lives, what works, what to watch, and what it is likely to cost to build in 2026.
More from the House Plans Desk →
Reader notes