


Plan 135253GRA from Architectural Designs raises a question worth answering properly: can a 1,679 square-foot footprint seriously serve as a forever-home on a view lot? The short answer, after walking through the main-level drawing and comparing it against other sub-1,700 sq ft mountain plans in the catalog, is yes, but conditional on how honestly you price the walkout lower level and how carefully you site the shed roofs against your actual view corridor.
This review comes from The Layered Homes editorial team. We review plans for readers who are trying to decide between a new-build and a renovation. We don't sell plans and we don't represent Architectural Designs; we walk through the drawings the way a specifier walks through a showroom, looking for the places where a plan either holds up or quietly disappoints. Plan 135253GRA holds up well in the places that matter most for a sloping-lot build: the rear-glass orientation, the split-bedroom privacy, and the 48-foot main-level deck. Where it asks you to do some homework is on the unfinished basement, where a proper finish-out can add $189,000–$267,000 to your build before you know it.
This review walks through what the drawings show, what the six facade variations really cost to build out, what the regional build-cost spread looks like from Asheville to Park City, and the seven questions to ask the designer before signing a contract. If you're weighing this plan against another mountain or lake build, the next thirty minutes of reading should pay for themselves.
By The Layered Homes editorial team
Affiliate link. If you buy this plan we may earn a commission, at no extra cost to you. It never changes what we write about a plan. See our affiliate disclosure.
What's in this review
- Floor Plans: Main Level & Walkout Lower Level
- Exterior: Shed-Roof Geometry, Material Palette, Deck Strategy
- Interior: Ceiling Volume, Finish Schedule, View Alignment
- What Works Well in This Plan
- Points to Consider Before You Commit
- Other Facade Suggestions: Editorial Commentary
- Practical Tips for Building on a Rear-Sloping Lot
- Regional Build Cost in 7 Mountain & Lake Markets
- Frequently Asked Questions
- Sources & References
- Plan 135253GRA on the Right Sloping Lot
Floor Plans: Main Level & Walkout Lower Level
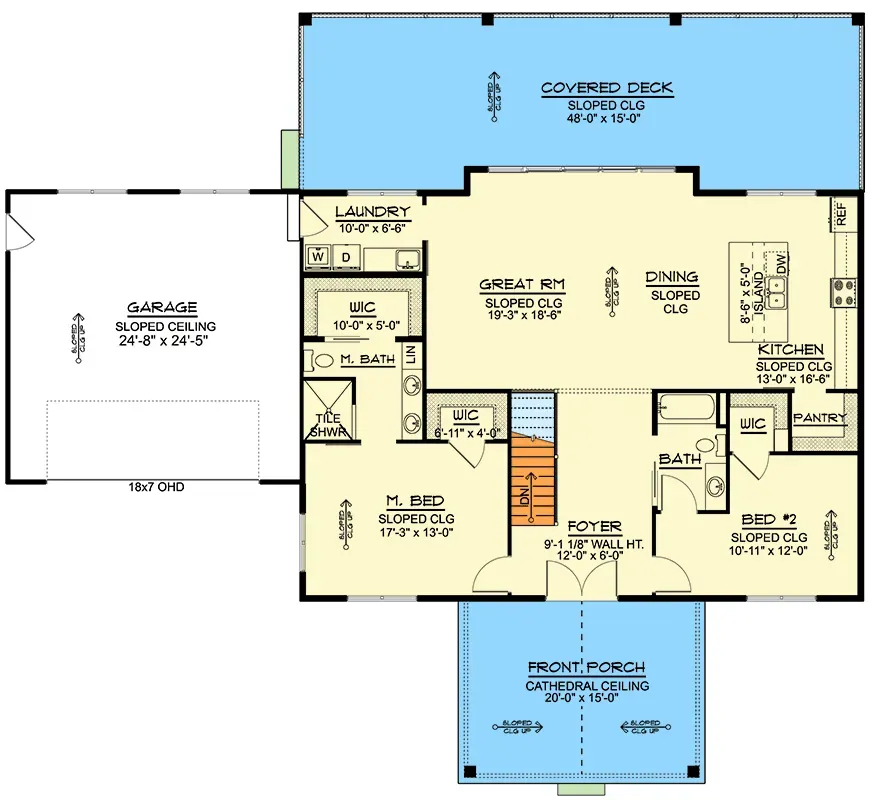
Main Level: 1,679 heated sq ft
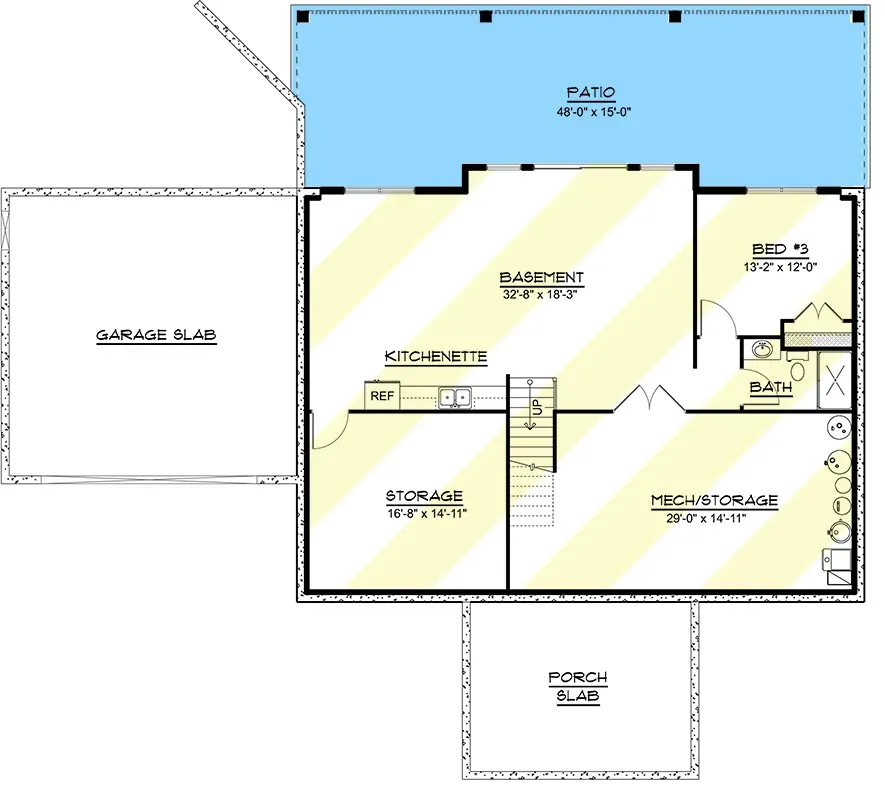
Optional Finished Lower Level: 1,720 unfinished sq ft potential
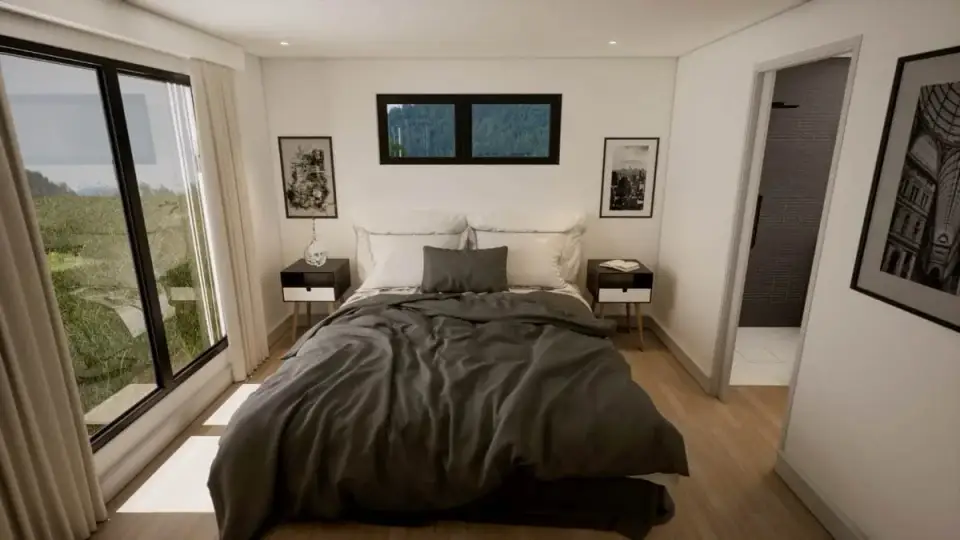
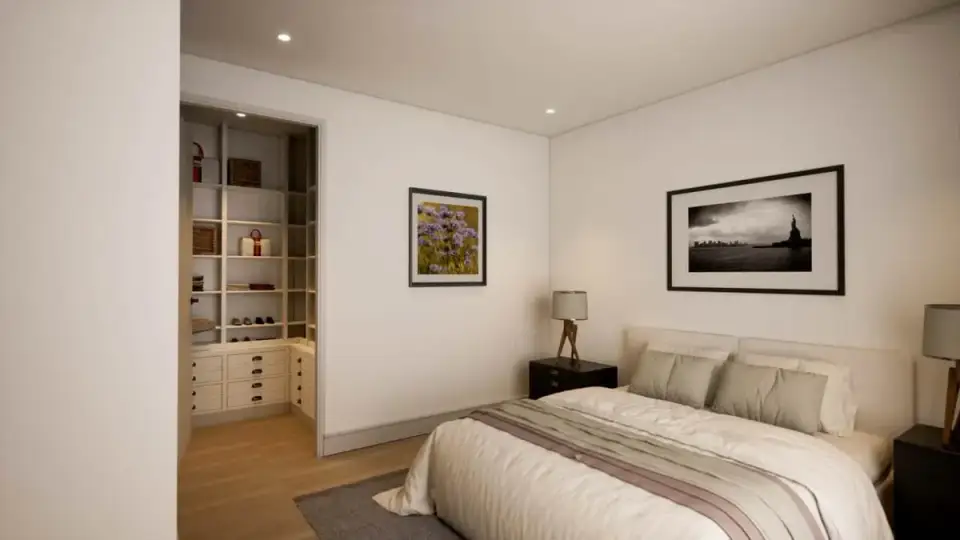
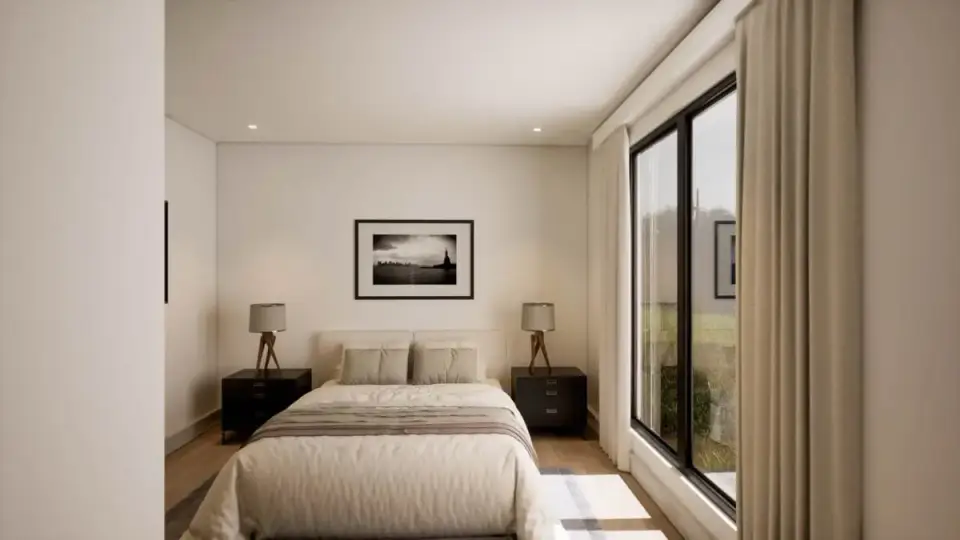
The main-level drawing is one of the cleaner open-plan arrangements we have reviewed in this sq-ft bracket. The Great Room, Dining, and Kitchen occupy a continuous 34-foot run along the rear glass wall, with the kitchen island oriented perpendicular to the view so that the cook faces the deck rather than the pantry. The standout is the split-bedroom discipline: the primary suite sits on the left wing with a 17x13 sleeping area, two walk-in closets (roughly 10x5 off the bath and 7x4 off the bedroom), and a bathroom configured for dual vanities plus a separate tiled shower. The secondary bedroom suite sits on the right wing with its own walk-in and full bath (which also functions as the powder room for guests in the Great Room, a deliberate doubling that would normally be a flag but works here because the bath door is positioned off the entry foyer rather than off the kitchen).
The laundry is tucked between the primary suite and the garage entry, which is exactly where it belongs in a single-level plan: the dirtiest path through the house (garage → laundry → primary closet) runs along one continuous wall. The 2-car garage is drawn at roughly 25x24, roomier than a standard 22x22 bay, though a modern crew-cab pickup with a 6.5-foot bed still fills most of its depth.
The lower level is where the "expandable" in the plan name matters. As drawn, it offers a large recreation room (~18x32), kitchenette, third bedroom with a reach-in closet, full bathroom, and mechanical/storage: approximately 1,720 square feet of potential finish. The walkout opens onto a ground-level patio roughly underneath the main deck, which is the correct design-to-site relationship for a rear-sloping lot. Understand clearly: the unfinished basement is not included in the plan's 1,679 heated square footage, and finishing it correctly is a $110–$155 per square foot proposition in most of the markets covered below. A fully finished lower level adds between $189,000 and $267,000 to your total build cost.
Exterior: Shed-Roof Geometry, Material Palette, Deck Strategy
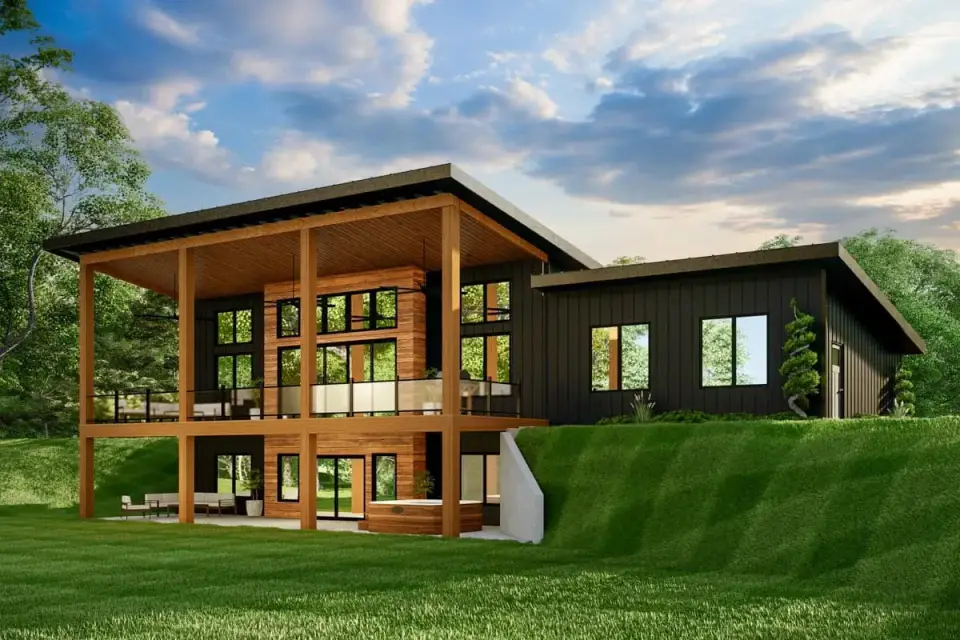
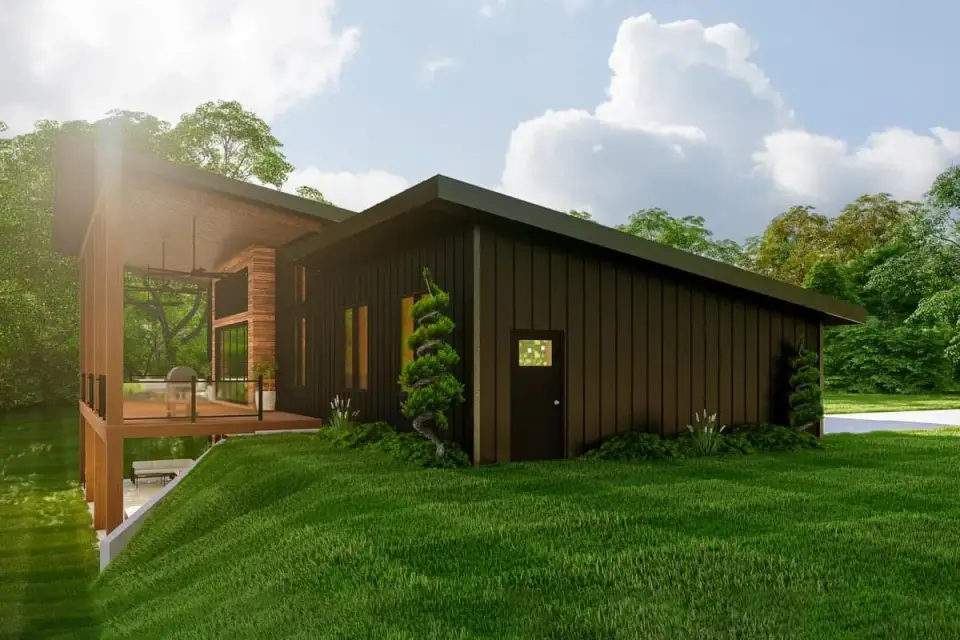
The shed-roof geometry is the signature move on this plan, and it's handled with restraint. The main roof rises from roughly 10-foot eave height at the front to approximately 16-foot interior ceiling at the rear ridge, a pitch that delivers the cathedral effect over the Great Room without the oversized eave planes that some modern mountain plans fall into. The two-story wall of windows on the rear facade is not actually two stories of windows continuously; it's a main-level floor-to-ceiling glass wall stacked over the lower-level walkout fenestration, visually reading as continuous glazing from the deck side. In a proper rear-view orientation this detail is what the plan is selling, and it works.
The material palette is dark vertical siding with warm cedar accents, dark metal roofing and black window frames: a safe, contemporary-mountain spec that will build within budget in almost any mountain market. The timber-frame front porch is the one detail to scrutinize carefully. Timber framing done correctly means actual Douglas fir or southern yellow pine 8x8 or 10x10 posts with mortise-and-tenon joinery and through-wedged pegs, not 4x4 dimensional lumber wrapped in thicker trim. The difference in material cost is roughly $4,800 versus $18,000 for the porch structure alone, and the difference in visual weight is the difference between this plan reading as "modern lodge" versus "spec house."
Expansive decks on both levels extend the living space outdoors, with the main-level deck at 48 feet wide providing seating for a 10-person dining table plus a separate lounge zone. For a rear-sloping lot, the lower-level patio under the main deck is shaded natural (great for summer) but can feel cave-like in winter; a Bromic Tungsten Smart-Heat 4000W overhead electric heater (about $1,890 installed) makes it usable year-round.
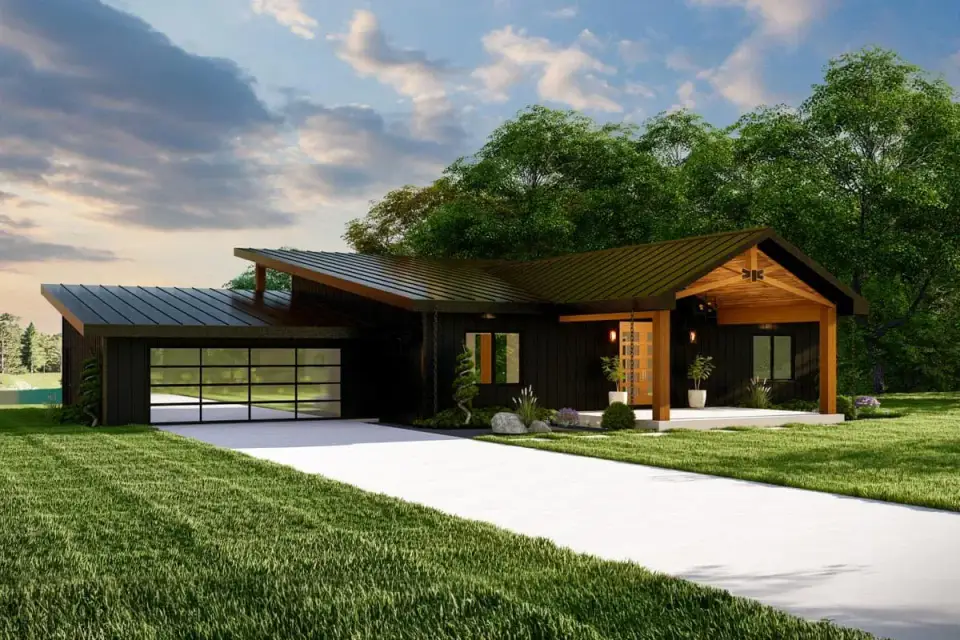
Interior: Ceiling Volume, Finish Schedule, View Alignment
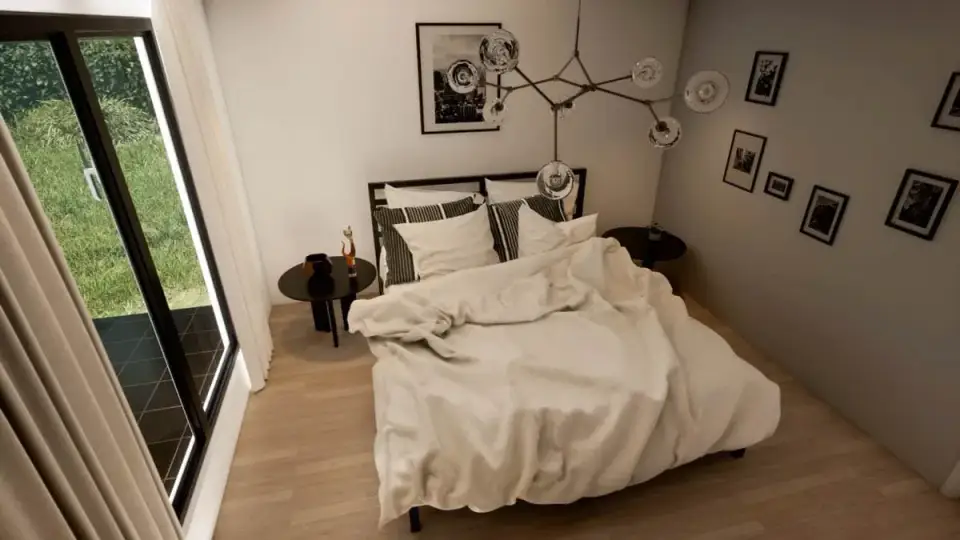
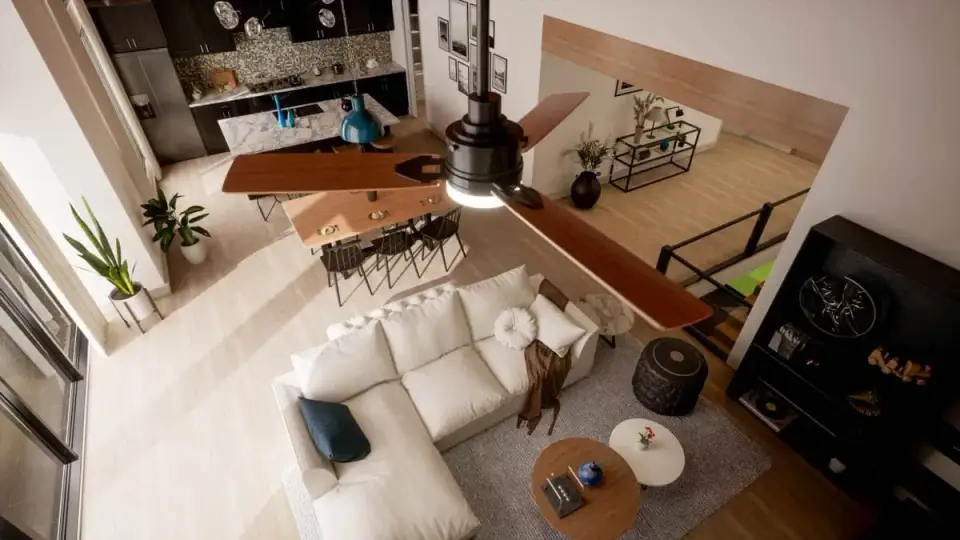
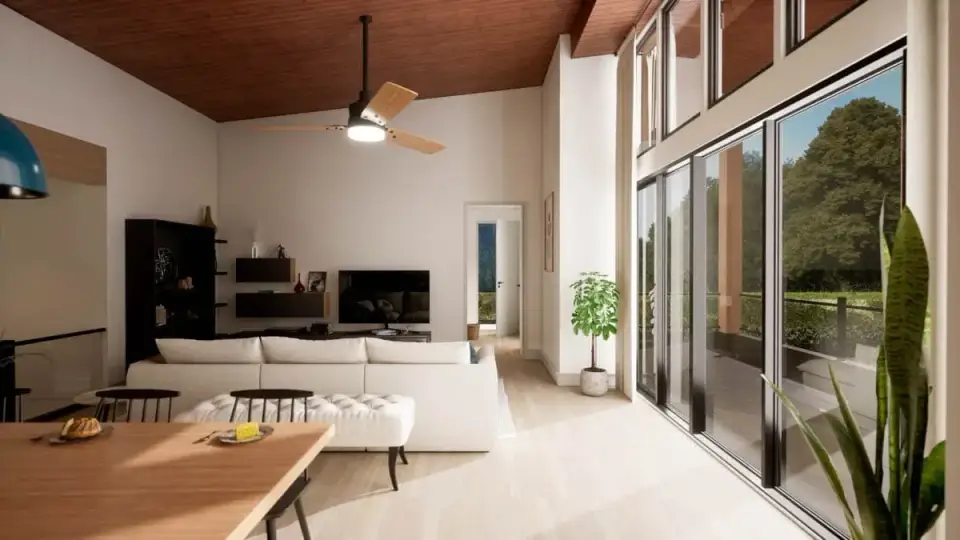
The interior renderings emphasize the plan's core selling point: the connection between the interior volume and the outside view. The sloped cathedral ceiling in the Great Room reaches an apex of roughly 16 feet at the rear window wall, which delivers real drama without requiring the structural steel that taller vaults would. The 10-foot sliding glass door (Marvin Ultimate or Andersen A-Series are good specs for mountain applications) between the Dining area and the covered deck is sized for flow, not just light: at a holiday meal the deck becomes the overflow room, which is the correct use of a view lot.
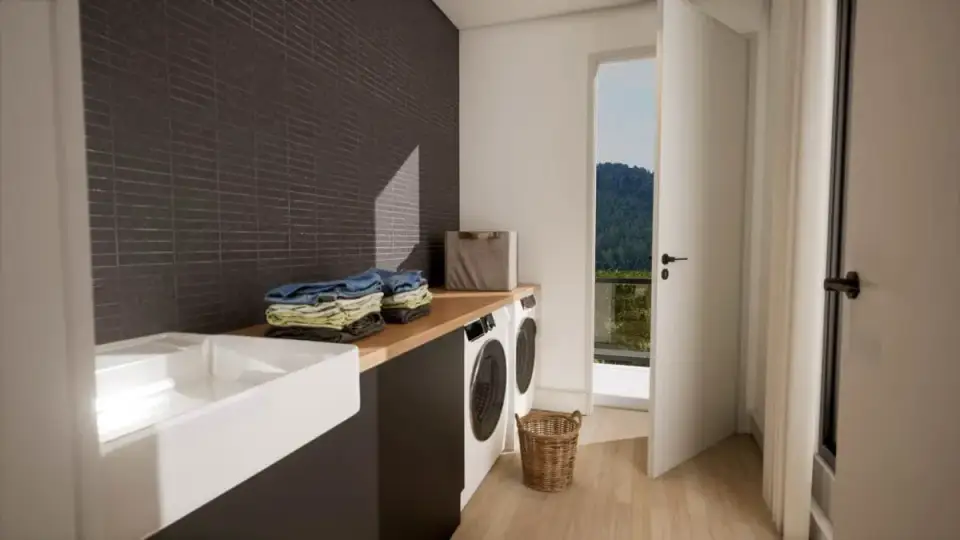
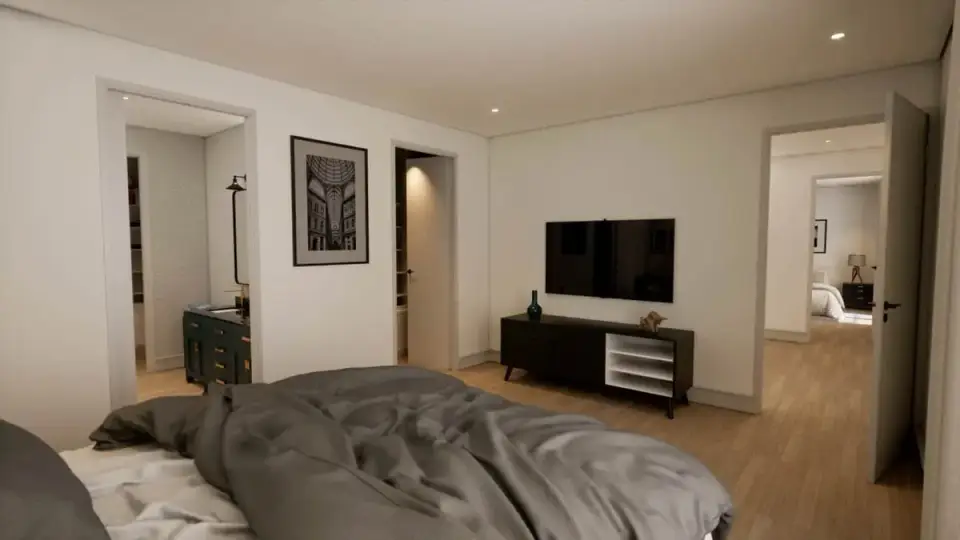
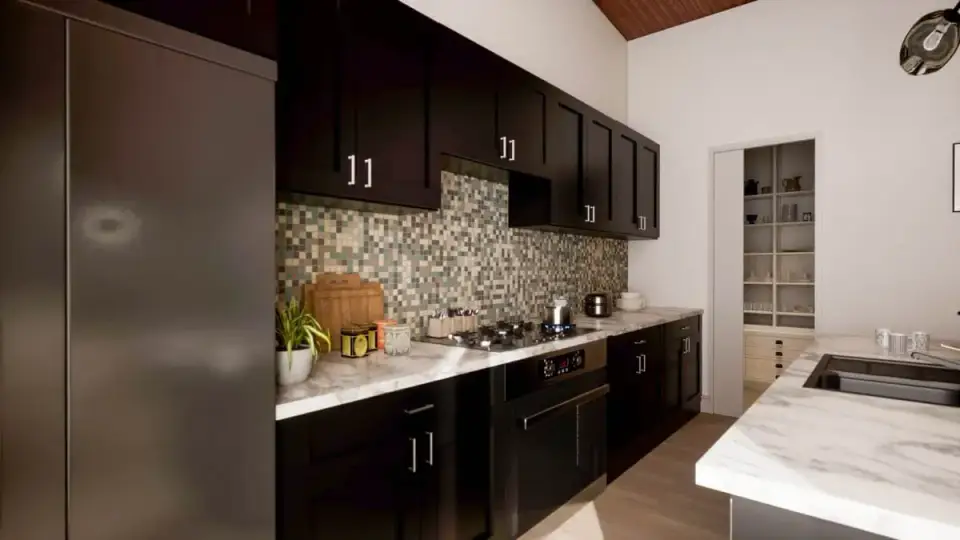
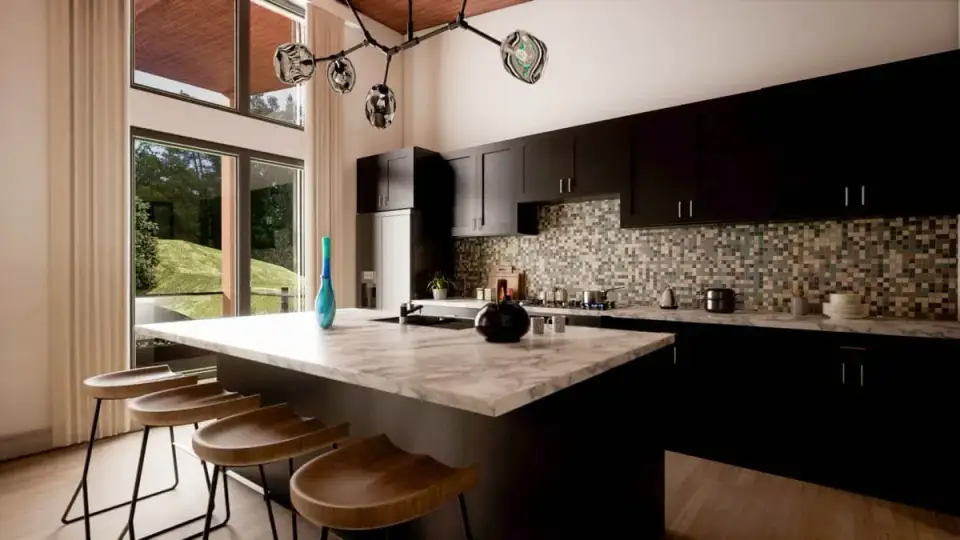
The kitchen in the concept renderings shows dark cabinetry above and below, white marble-look countertops and a multicolour mosaic tile backsplash. For this plan, tighten that scheme: either all-wood lower cabinets (rift-sawn white oak, Rubio Monocoat Natural finish) with a single quartzite slab backsplash and countertop, or a monochrome painted scheme (BM Kendall Charcoal HC-166 on all cabinetry with Taj Mahal quartzite). The all-dark cabinet and busy mosaic combination is a 2014 specification that has not aged well; it reads as dated on the aftermarket within five years.
The primary bathroom with floor-to-ceiling tiled walk-in shower is appropriately sized for the bedroom suite: call it a 48"x60" footprint with a 10mm frameless glass panel. For mountain applications, specify large-format porcelain (Florim Stonetalk or Coverlam 48x110) over traditional subway tile; the reduced grout lines mean dramatically less maintenance in a bathroom that sees wet boots in winter. Dual vanities with the toilet set in the main bath space are correctly proportioned for the room.
What Works Well in This Plan
The strongest thing about this plan is how correctly it reads a rear-sloping lot. You enter the main level from the high side, the rear glass faces the view, and the walkout basement meets grade on the low side. That is textbook mountain-plan logic, and the drawings carry it out faithfully rather than forcing a flat-lot layout onto a hillside.
The split-bedroom arrangement gives real privacy, too. The foyer and the stair down to the lower level separate the primary suite from the secondary bedroom suite, with the hall bath and closets adding a further acoustic buffer, which is exactly the layout an empty-nester who hosts guests regularly should be looking for. Outside, the 48-foot covered main-level deck is sized properly for the interior. Too many mountain plans shortchange the outdoor room, but this one gives almost 10 linear feet of deck frontage per person for a typical six-person household, the ratio that turns a deck into a daily-use space instead of a once-a-summer one. A quieter efficiency sits inside: laundry is adjacent to the primary closet, so in a 1,679 sq ft footprint you move clean clothes straight from dryer to closet without crossing the Great Room, a saving of hundreds of hours over the life of the home.
The expandable lower level adds flexibility you can actually use. Buyers can phase the finish over 5-10 years, turn it into an in-law suite for aging parents, or convert it to a short-term rental where local zoning permits, and that optionality can help on resale in mountain markets. The cathedral ceiling is also restrained and buildable. The shed-roof rise delivers volume without calling for engineered-lumber ridge beams at an $8,000+ upcharge; a standard LVL ridge with proper collar ties handles the span in any reasonable snow-load zone.
Points to Consider Before You Commit
The biggest caution is the basement. The 1,720 sq ft walkout lower level is priced at $0 in the plan, yet finishing it correctly costs $189,000–$267,000 across the markets in the regional analysis below. Treat it as a real budget item rather than a bonus: either build it into your cost from day one or plan honestly to live with a concrete shell for the first 5-10 years. The site itself adds cost as well. Rear-sloping lot foundations run $28,000–$52,000 above a flat-lot equivalent, depending on soil conditions, cut-and-fill requirements and local retaining wall rules, and on a steep lot (>15% grade) stepped foundations and extra drainage can push that to $70,000+.
The rear glass walls carry an energy cost that is easy to underestimate. In cold mountain climates you need triple-pane Low-E with argon fill, such as Marvin Ultimate Triple-Pane or the Andersen E-Series with the Triple-Pane option, to meet IECC R402 U-factor requirements for Zone 5-6, and the full glass package on this plan should be budgeted at $42,000–$68,000. The timber-frame front porch deserves the same care in specification. As noted above, dimensional lumber wrapped in trim reads as a spec house while genuine mortise-and-tenon framing reads as craft, and the $13,000 spread between the two is real money.
Two smaller fit issues are worth checking against how you live. The secondary bedroom's walk-in closet is roughly 4x6, fine for a guest room or a child's bedroom but short of the primary suite's two walk-ins (about 10x5 and 7x4), so if the house will serve two equal-status occupants the asymmetry will chafe. The garage, drawn at roughly 25x24, takes full-size trucks better than a standard 22x22 bay: a Ford F-150 SuperCrew with a 6.5-foot bed or a Chevy Silverado Crew Cab fits with about three feet to spare in front of the bumper, so measure your own vehicles before you ask for a modification.
Other Facade Suggestions: Editorial Commentary
These six variations are our own commentary on how this plan's footprint could carry across different aesthetic directions, not official Architectural Designs facade packages. The plan as purchased from the marketplace is the facade shown in the primary exterior renderings above; the variations below are suggestions for how you might modify the material palette during the customization phase with a local architect.
Modern Farmhouse
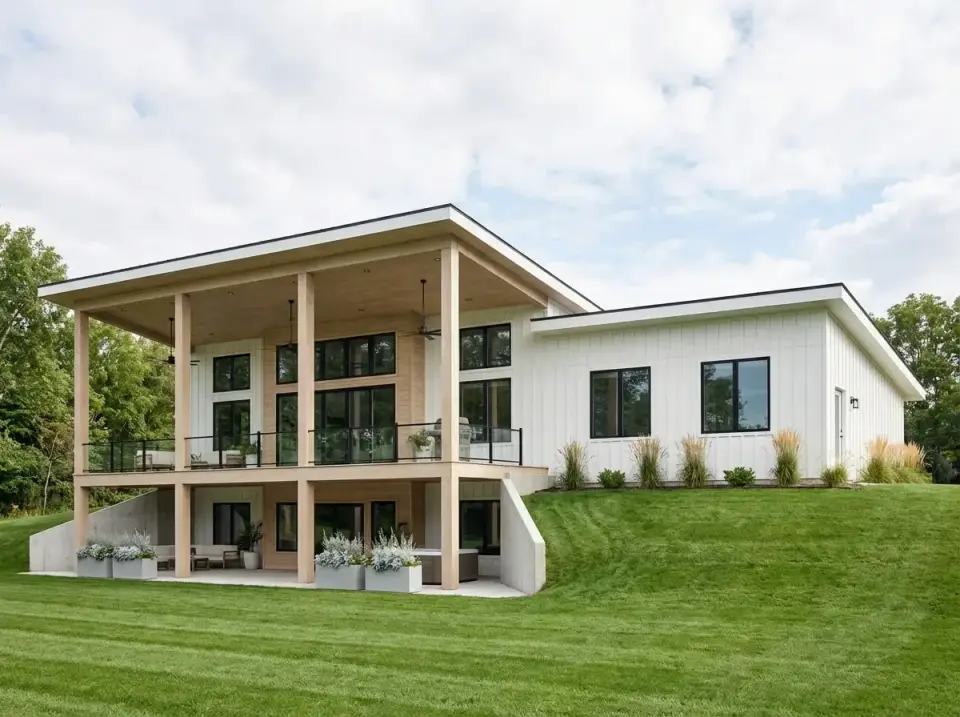
The crispest direction: white James Hardie board-and-batten in Arctic White ColorPlus over the main envelope, light cedar timber framing on the rear porch structure, Clopay Canyon Ridge garage door in Design 12, Milgard Trinsic Black fiberglass window frames, and Drexel Metallics DMC 175 Matte Black standing-seam roof. This direction builds at roughly the same cost as the baseline, photographs beautifully on MLS, and carries resale in nearly every Southeast mountain market. It's the lowest-risk specification for a buyer who isn't fully committed to the contemporary-mountain aesthetic.
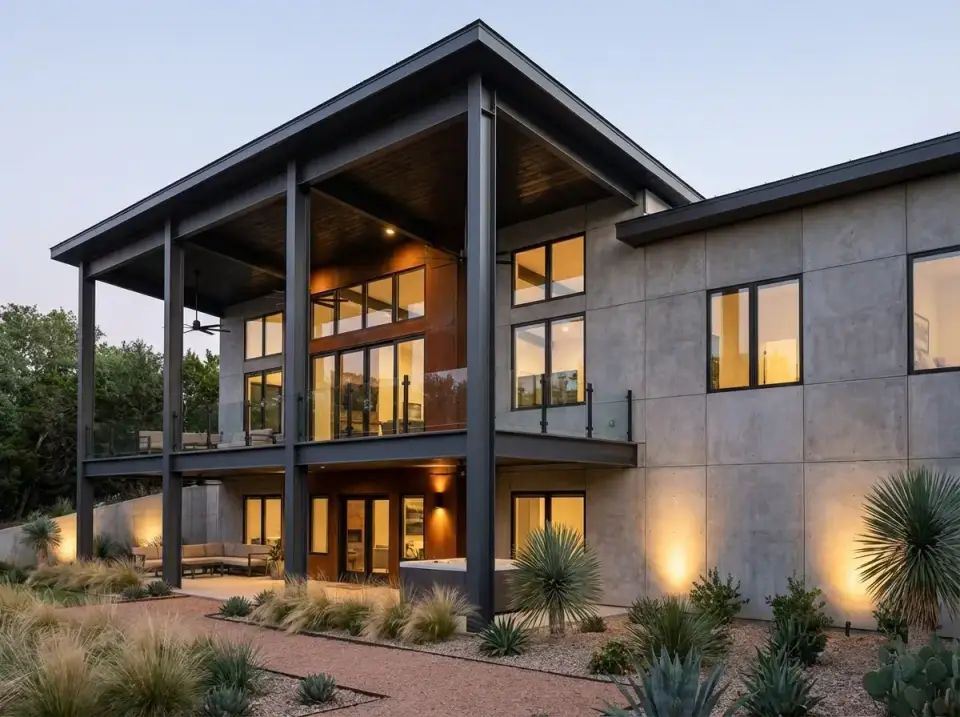
Industrial Modern
The riskiest direction for resale but the most visually distinctive. Stepstone GFRC board-formed concrete panels for the main envelope, Bridger Steel Cor-Ten A weathering steel 16" standing-seam roof, structural steel wide-flange beams exposed on the rear deck (call for a fabricator quote; expect $48,000–$72,000 for the beam package alone), and drought-tolerant landscape with Agave parryi Truncata, Yucca rostrata, and Sonoran Gold decomposed granite. This direction reads correctly only on a lot where the modern architectural language isn't fighting the neighborhood. We would not specify this in a traditional Asheville-area enclave, but it would be beautiful on an isolated view lot in the Blue Ridge or a remote Utah parcel.
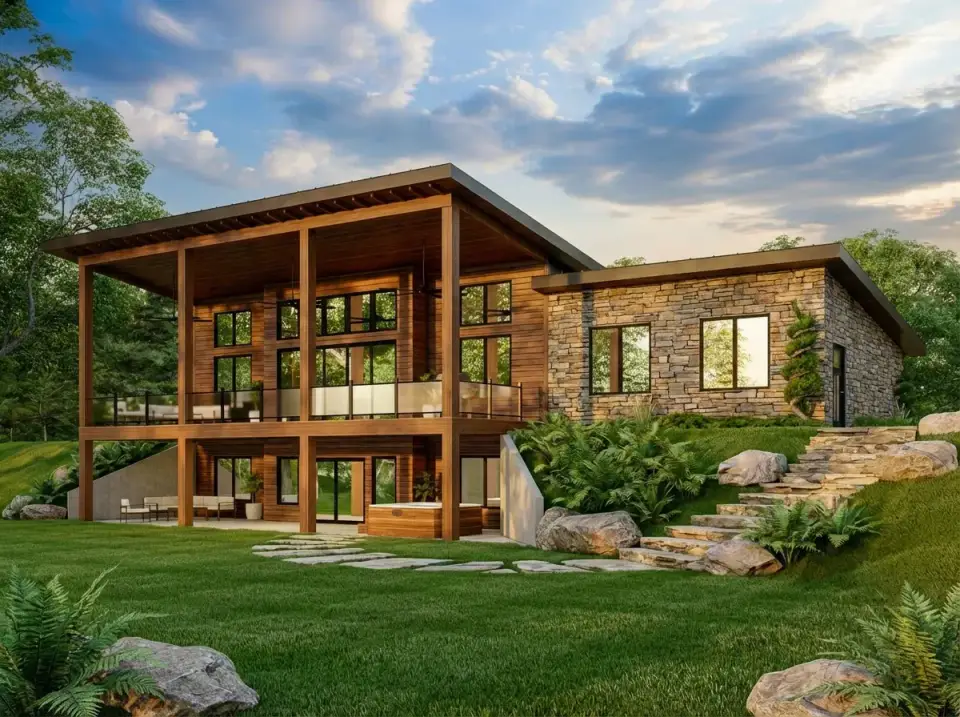
Rustic Contemporary
The direction most mountain-view buyers should look at first, and our choice for a view lot in a setting like Lake Lure. Pioneer Millworks Settlers Plank reclaimed hemlock for the siding, Montana Rockworks Chief Cliff ledgestone veneer on the right wing and foundation (specified in 2-6" face dimensions), genuine 10x10 Douglas fir timber framing for both deck structures with through-wedged pegs, and a Pennsylvania Bluestone Full Color boulder step approach. Landscape: native ferns (Matteuccia struthiopteris, Polystichum acrostichoides), mountain laurel, and a single specimen Acer palmatum Bloodgood. This specification runs $18,000–$32,000 above baseline but ages beautifully for twenty-five to forty years.
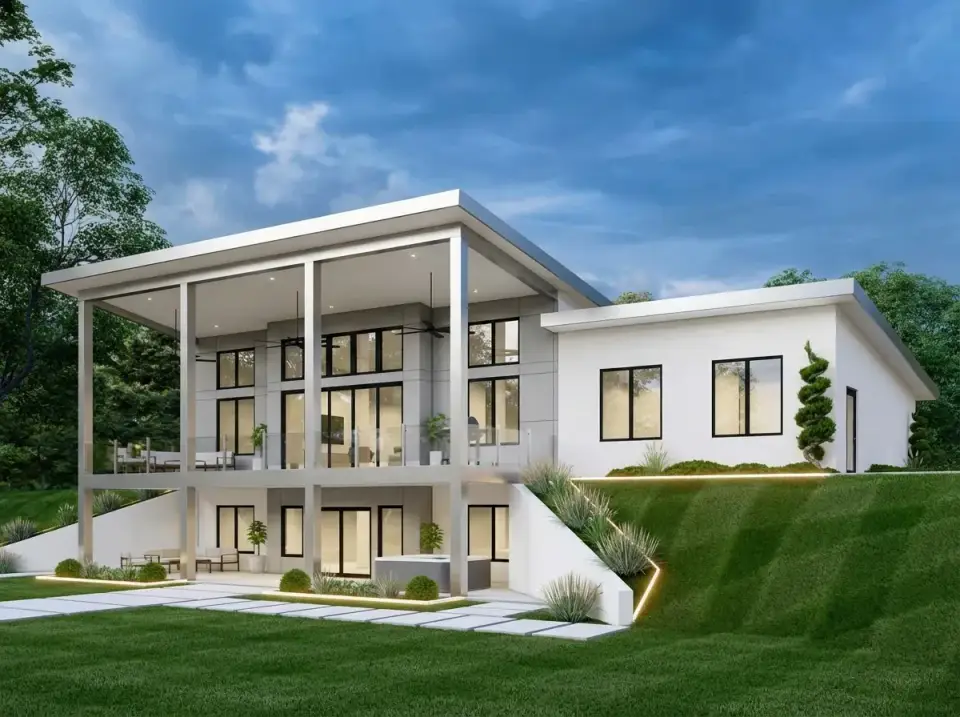
Minimalist Contemporary
Sto Cirritex smooth acrylic stucco system in 1.5mm finish on EIFS substrate (color: BM Simply White OC-117), satin-anodized aluminum fascia and rail details, Marvin Modern frameless corner glass on the rear wall, and a strict geometric landscape: 24x24 Techo-Bloc Blu 60 Shale Grey concrete pavers on 6-inch compacted base, formal Buxus sempervirens Green Velvet hedge lines, and a single spiral-pruned Ilex crenata Sky Pencil at each entry. This direction requires near-perfect siding installation; any unevenness in the stucco reads immediately. Specify it only with a local contractor who has at least five completed EIFS projects in their portfolio.
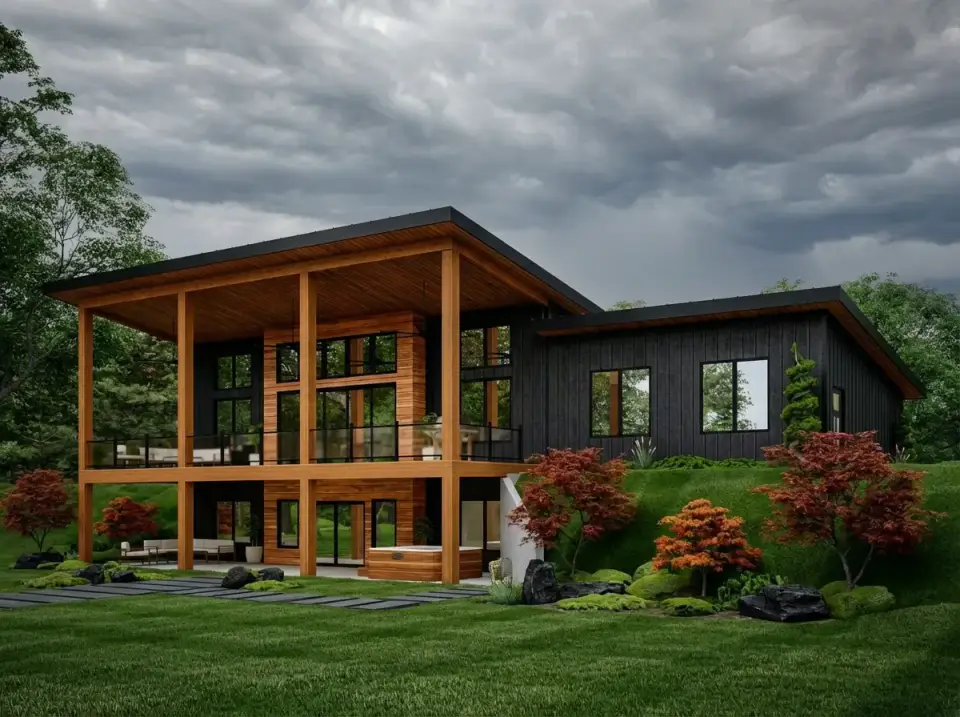
Dark Nordic
The most distinctive of the six variations. Delta Millworks Japanese Cypress with Heavy Char shou sugi ban finish for the main envelope (authentic 4mm char depth, 40-80 year service life, not the 0.5mm imitation char that fails at year 5), honey-toned Kebony Clear 1x4 vertical cedar for the rear porch structure, Drexel Metallics DMC 175 Matte Black standing-seam roof, and a landscape anchored by a specimen Acer palmatum Omurayama from Mr. Maple (2-inch caliper, roughly $890 delivered from Franklin NC), moss-covered granite boulders from a regional stone yard, and dark Pinus mugo Mops dwarf mountain pines. Authentic shou sugi ban runs $9.80/sq ft installed; budget roughly $38,000 for the siding alone on this plan's envelope.
Modern Rustic: Dark Variation
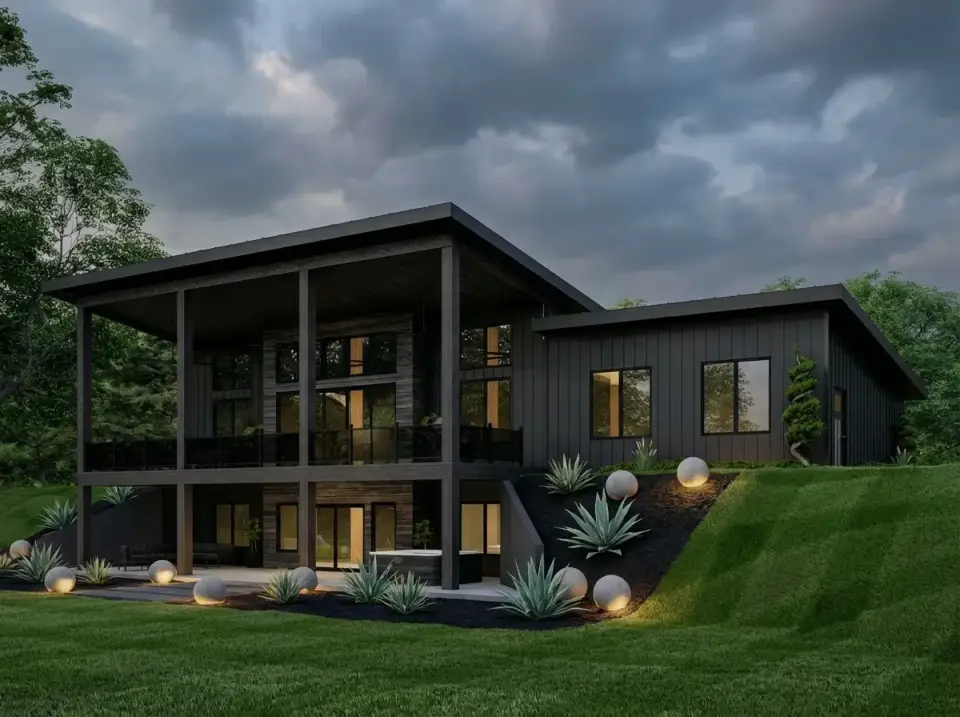
A moodier cousin to the Rustic Contemporary direction. Sikkens Cetol SRD in Dark Oak translucent stain over vertical tongue-and-groove western red cedar 1x6 siding, Eldorado Stone Rustic Ledge Bluffstone veneer (a darker ledgestone than the Chief Cliff called out in variation three), Bridger Steel in Matte Dark Bronze for deck railings and fascia, and a contemporary landscape with Agave parryi Truncata, charcoal mulch, and Luminaire 8-inch sphere path lights in matte black at 18-foot spacing. This scheme is best in full-sun exposures; in deep-woods or north-facing sites the monochromatic dark palette reads as heavy.
Practical Tips for Building on a Rear-Sloping Lot
Start with the ground before you commit to the lot. A licensed geotechnical survey done before purchase tells you bedrock depth, soil bearing capacity and the groundwater table, which together dictate foundation design and can swing build cost by $40,000+. At about $3,800, the report is cheap insurance against that swing. Check the view the same way: lots often look glorious from the surveyor's flags and then lose the view to a neighbor's second-story roofline once the house goes up. Renting a 24-foot articulated boom lift for a day ($450) lets you photograph the view from what will be your actual upper window heights.
Glazing is the next decision with long consequences. In IECC Climate Zones 5 or colder, any rear wall with more than 120 sq ft of glass should get triple-pane units. IECC R402.1.2 sets U-factor limits of 0.32 for Zone 4, 0.30 for Zone 5 and 0.26 for Zone 6; Marvin Ultimate Triple-Pane reaches U-0.24 at a premium of roughly $18/sq ft of glass area over dual-pane, which pays back in fuel oil or propane savings within 9-12 years in most mountain markets. Orient the deck for afternoon and evening use rather than mornings. On most rear-view mountain lots the morning sun comes over the ridge and the afternoon sun moves behind the house, so the deck becomes usable around 2 pm and stays pleasant until dusk. That makes deck lighting part of how the room works, not an optional extra.
Two systems need early engineering on a slope. Conventional gravity septic does not work uphill, so you will need either a drain field engineered for the slope or a pumped low-pressure pipe system, and LPP adds $8,000–$18,000 over conventional; bring the septic designer in before the architectural drawings are final. Heating needs zoning, because cathedral-ceiling Great Rooms stratify heat badly. A 3-zone VRF heat pump system (Mitsubishi Hyper-Heat or Daikin VRV IV-S) with separate zones for the Great Room, primary suite and secondary suite costs $32,000–$48,000 installed for a 1,679 sq ft plus basement home, but the comfort gain is substantial and operating cost runs 40-55% below conventional heat pumps in cold mountain climates.
Finally, handle the paperwork. Mountain HOAs are far stricter than suburban ones on dark siding, exposed metal roofing and exterior lighting color temperature; many require 2200K-2700K and some allow no uplighting at all for Dark Sky compliance under IDA guidelines, so get written pre-approval before you order siding or fixtures. Then keep an invoice binder for the entire build, starting a pre-labeled three-ring binder on the first day of construction. Every permit, change order, material receipt, HVAC specification sheet and window serial number goes in it, and ten years from now, when the Marvin doors or the Mitsubishi heat pump need warranty service, the serial numbers will be right there.
Regional Build Cost in 7 Mountain & Lake Markets
Figures below reflect fully-built cost (foundation through finished interior) for the 1,679 sq ft main level plus the finished 1,720 sq ft walkout lower level, specified at mid-upper finish level (quartzite counters, white oak floors, Marvin Ultimate fenestration, Mitsubishi Hyper-Heat VRF). Excludes land and site improvements beyond foundation. RSMeans 2026 regional labor indices, used as the basis for the estimated ranges in each market.
In Asheville, NC (mountain baseline), the cost multiplier is 1.00x, the main level only allowance is $564,000, the finished-basement addition is $224,000, and the build estimate is $788,000. For Hendersonville / Lake Lure, NC, the cost multiplier is 0.98x, the main level only allowance is $552,700, the finished-basement addition is $219,500, and the build estimate is $772,200.
In Boone / Blowing Rock, NC, the cost multiplier is 1.04x, the main level only allowance is $586,600, the finished-basement addition is $233,000, and the build estimate is $819,600. For Greenville / Travelers Rest, SC, the cost multiplier is 0.89x, the main level only allowance is $501,900, the finished-basement addition is $199,400, and the build estimate is $701,300.
In Lake Keowee / Seneca, SC, the cost multiplier is 0.91x, the main level only allowance is $513,200, the finished-basement addition is $203,800, and the build estimate is $717,000. For Chattanooga / Signal Mountain, TN, the cost multiplier is 0.88x, the main level only allowance is $496,300, the finished-basement addition is $197,100, and the build estimate is $693,400.
In Highlands / Cashiers, NC (luxury), the cost multiplier is 1.22x, the main level only allowance is $688,100, the finished-basement addition is $273,300, and the build estimate is $961,400.
Sloping-lot foundation upcharges (cut-and-fill, stepped footings, retaining walls) add $28,000–$70,000 depending on grade and soil conditions, and are not included in the figures above. Luxury Highlands-Cashiers range reflects $412-$598/sq ft fully-built cost prevailing in that submarket per 2024 MLS data. Boone/Blowing Rock premium reflects remote-site labor and material delivery surcharges. Greenville and Chattanooga ranges reflect stronger local builder competition and 2024-2025 slowdown pricing.
Frequently Asked Questions
Can this plan be built on a flat lot instead of a rear-sloping one?
Technically yes: Architectural Designs will quote a slab-foundation modification for any plan. But you'd be paying for a walkout-basement design and receiving none of its benefits. If your lot is flat, plans like AD's 1,677 sq ft slab-on-grade modern farmhouse or similar single-level specifications will deliver the same livable area for $160,000-$220,000 less after you eliminate the basement's structural complexity. Save this plan for a sloping lot.
How long does it take to build Plan 135253GRA start to finish?
Typical permit-to-certificate-of-occupancy timelines for a build like this: 11 months in Greenville/Travelers Rest, 13 months in Asheville, 16 months in Boone/Blowing Rock (weather-driven), 18-22 months in Highlands/Cashiers (luxury tradespeople book months out). Finish the basement simultaneously or phase it later; most owners phase it later and save roughly 4-6 weeks of the main build.
Is the roughly 25x24 garage adequate for two vehicles?
Yes, with some room to spare. The plan draws the garage at 24 feet 8 inches by 24 feet 5 inches, wider and deeper than the common 22x22 two-car bay. Two mid-size SUVs (Honda CR-V, Mazda CX-5, Toyota RAV4) park with comfortable walkaround space, and two full-size trucks (F-150 SuperCrew, Silverado Crew Cab) fit side by side with room to open doors, although a long-bed truck leaves only a few feet in front of the bumper. Measure your own vehicles against the drawing before asking for any modification.
How does the 1,679 sq ft footprint compare against similar mountain plans?
It sits at the small end of the mountain-expandable category. Plans in the 1,600-1,900 sq ft range with walkout basement typically offer 2 bedrooms + bonus room or 3 small bedrooms; Plan 135253GRA's 2 suites + expandable 3rd bedroom in the basement is the preferred arrangement for couples or empty-nesters. Buyers with children aged 6+ in the household should size up to 2,000-2,400 sq ft main level to avoid the daily friction of a single shared secondary bath.
Does this plan meet the International Residential Code for snow load in mountain climates?
The plan as published is engineered to IBC/IRC standard snow loads. For actual construction in ASCE 7-22 ground snow load zones above 50 psf (most Boone NC, Asheville NC above 3,500-foot elevation, Colorado mountain, and Utah), the plan will require local structural engineering review and likely roof truss upgrade. Expect $1,800-$4,200 in engineering fees for the local structural validation, which is standard for any stock plan in heavy-snow regions.
What's the resale outlook for a modern-mountain plan like this?
In second-home markets such as Asheville, Cashiers, and Lake Keowee, modern-mountain homes under 2,000 sq ft are estimated to sell within 40-80 days on market, at 92-98% of list price. The niche is narrower than traditional mountain log or Craftsman, but buyer competition within the niche is intense. A clean, thoughtful modern specification on a good view lot will not sit, with the caveat that it must be a genuinely good view lot.
Should the basement be finished during the build or phased in later?
Phase it only if you can live honestly with the concrete shell for 3-10 years. Finishing the basement at initial construction saves roughly 15-22% over finishing it later (one mobilization, one permit, one set of subcontractors), but if you don't have the capital to carry the full $189,000-$267,000 adder, do the rough-in (plumbing stub-outs, electrical panel sized 200A, framing for future walls) during initial construction and delay the finish. The rough-in runs roughly $18,000-$32,000 and preserves all your finishing options.
Sources & References
- International Residential Code (IRC) 2024, Section R301: structural design loads including snow, wind, and seismic for residential construction.
- IRC 2024 Section R403: foundation and footing requirements for sloping-lot construction and stepped footings.
- ASCE 7-22: American Society of Civil Engineers minimum design loads for buildings, ground snow load and wind pressure zones.
- IECC 2024 Section R402.1.2: prescriptive U-factor envelope requirements for fenestration by climate zone.
- Architectural Designs Plan 135253GRA: official plan drawings, specifications, and customization options.
- NC Building Code, Residential Appendix K: mountain-region snow and wind supplementary provisions for elevations above 3,500 feet.
- International Dark-Sky Association (IDA) Outdoor Lighting Guidelines: color temperature and shielding requirements for mountain/rural residential lighting.
- Marvin Ultimate and Andersen E-Series Technical Data Sheets: triple-pane glazing U-factor and SHGC performance specifications.
- Mitsubishi Electric Hyper-Heat Submittal Data: VRF cold-climate heat pump performance at -13°F ambient.
- Delta Millworks Shou Sugi Ban Product Specification: authentic Japanese yakisugi heavy-char 4mm depth service life data.
- James Hardie ColorPlus Technology Installation Guide: fiber cement siding specifications for IECC Zone 4-6 applications.
- Pennsylvania Bluestone Association Material Standards: natural cleft versus thermal finish specifications for stepping stone and boulder applications.
- Kebony Clear Technical Bulletin: bio-based modified wood specifications for vertical cladding in high-moisture climates.
- Bridger Steel Cor-Ten A Weathering Steel Data Sheet: ASTM A606 Type 4 specifications for standing-seam roof applications.
- RSMeans 2026 Residential Cost Data: regional labor indices and material cost factors for Southeast mountain markets.
- Asheville MLS and Cashiers-Highlands MLS Sales Data 2020-2024: days-on-market and price-per-square-foot trends for modern mountain homes under 2,500 sq ft.
- NAHB Cost of Constructing a Home 2024: national baseline pricing for single-family residential framed construction.
- The Layered Homes editorial notes on mountain and lake-view plans, 2026: the editorial team's design notes and cost estimates for mountain and lake-view new-build plans across western NC, upstate SC, and eastern TN.
Plan 135253GRA on the Right Sloping Lot
Plan 135253GRA is a tightly-conceived modern mountain home that does what a plan in its category should do: it gets the site-to-view relationship right, it keeps the footprint small enough to build within reach of a working household's budget, and it leaves the downstairs for the next decade of the owner's life. Where it asks you to be careful is at the edges of its promises: the unfinished basement is real money, the timber-frame porch is only worth specifying if it's done properly, and the garage, though roomier than a standard 22x22 bay, still deserves a tape measure if you drive long-bed trucks. On the right sloping lot, with the right facade direction, and with honest budget planning for the basement finish, this plan builds into a home that will serve a couple or small family for twenty to thirty years.
If you're evaluating Plan 135253GRA against other candidates in your search, these companion reviews may help anchor your comparison: The Coastal Contemporary: A Three-Story Plan for Raised Living for a view-oriented three-story comparison, A Contemporary 2-Story Home with Open Plan and Main-Floor Master for a contemporary-style alternative, Functional Analysis: A Versatile 2,000 Sq Ft Modern Farmhouse Plan for a similar small-footprint modern review, and House Plan Review: 1,677 Sq Ft Modern Farmhouse with Vaulted Great Room for the nearest-sq-ft modern-farmhouse comparison.

House Plans Desk
The Layered Homes editorial teamThe House Plans Desk reviews published house plans from the designer’s drawings and listing: how the layout lives, what works, what to watch, and what it is likely to cost to build in 2026.
More from the House Plans Desk →
Reader notes