


Plan 56521SM is a single-story modern farmhouse from the Architectural Designs marketplace that pairs a 3,127 sq ft split-bedroom main level with a generous bonus room over an angled three-car garage. What sets it apart in its size class isn't the headline number — plenty of plans land between 3,000 and 3,300 sq ft — it's how aggressively the plan commits to outdoor living. The rear porch is zoned for a full outdoor kitchen with bar seating and a separate covered living area with a fireplace, and the front porch carries the same depth across the entire facade. Below I walk through the plan as a reviewer rather than the designer, with construction-cost ranges grounded in current Charleston-region builder pricing.
Affiliate link. If you buy this plan we may earn a commission, at no extra cost to you. It never changes what we write about a plan — see our affiliate disclosure.
What's Inside This Review
- Floor Plans Walk-Through
- Exterior & Outdoor Living
- What Works in This Plan
- Points to Consider Before You Build
- Facade Variations
- Regional Cost & Fit Across the Southeast
- Questions Buyers Actually Ask
- Sources & References
- Final Thoughts
Floor Plans Walk-Through
Main Level
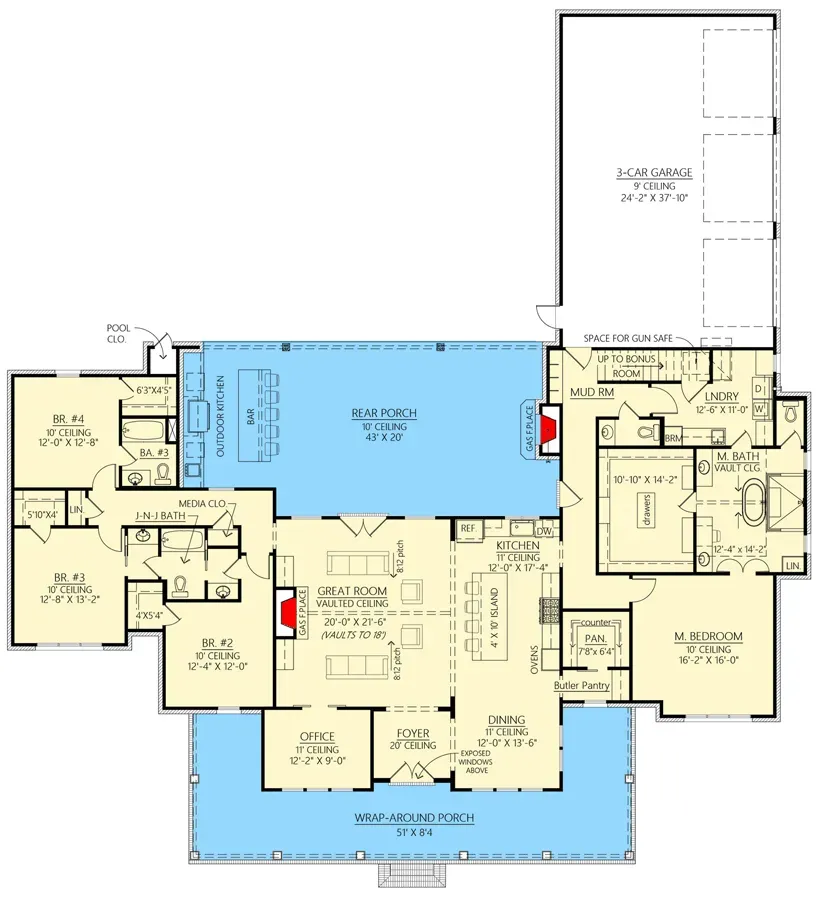
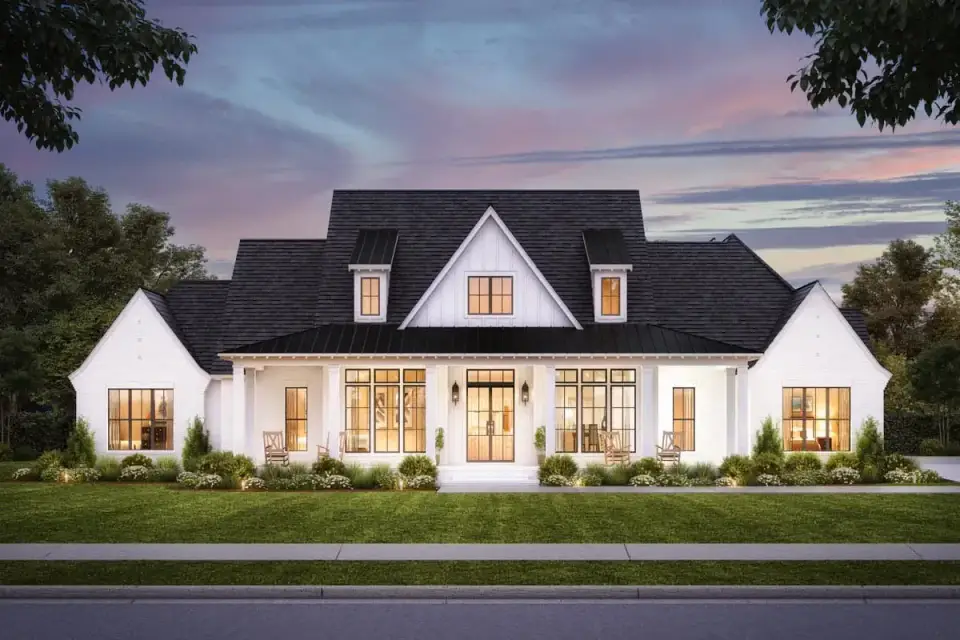
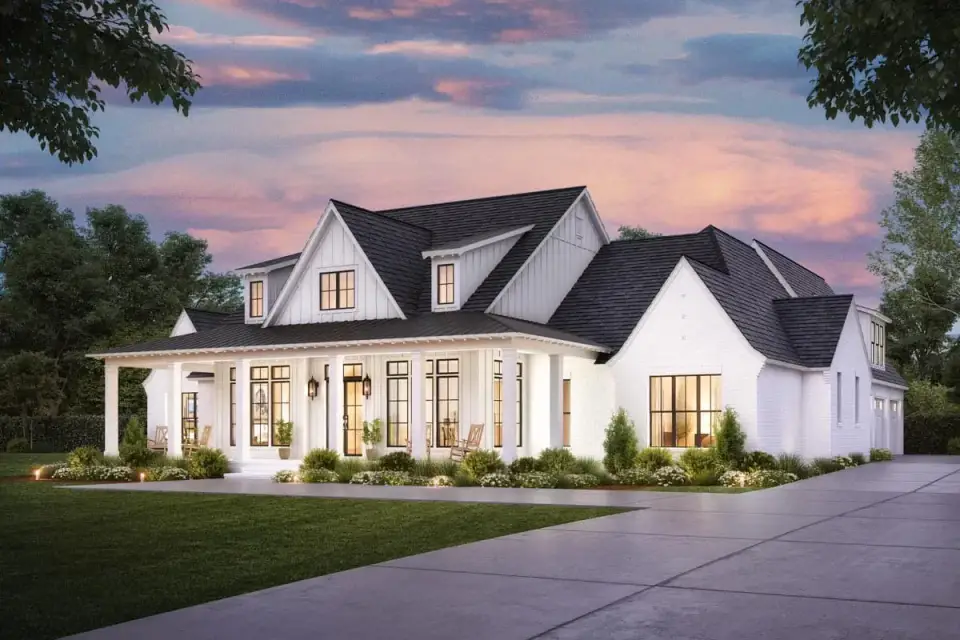
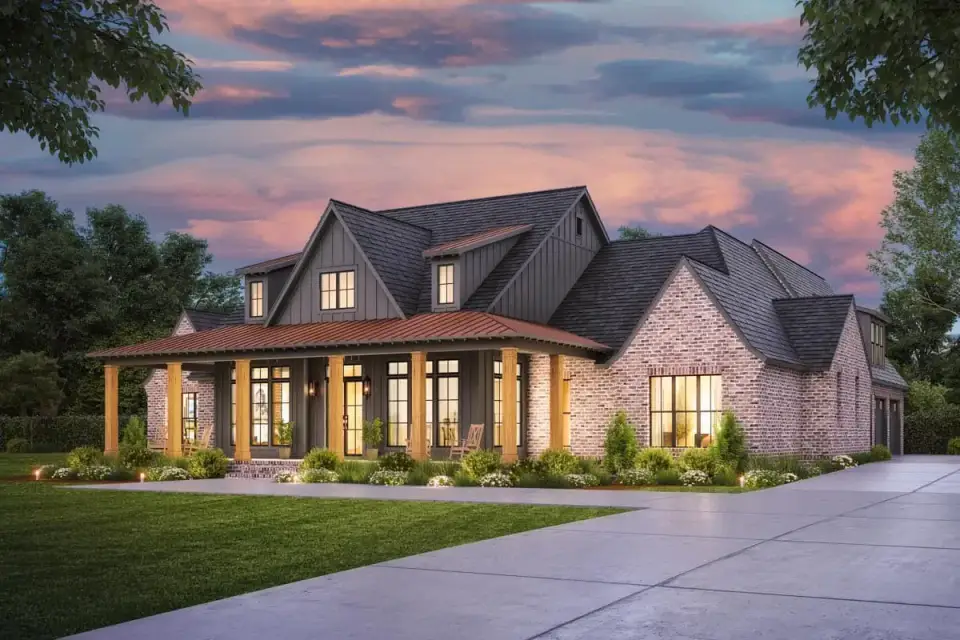
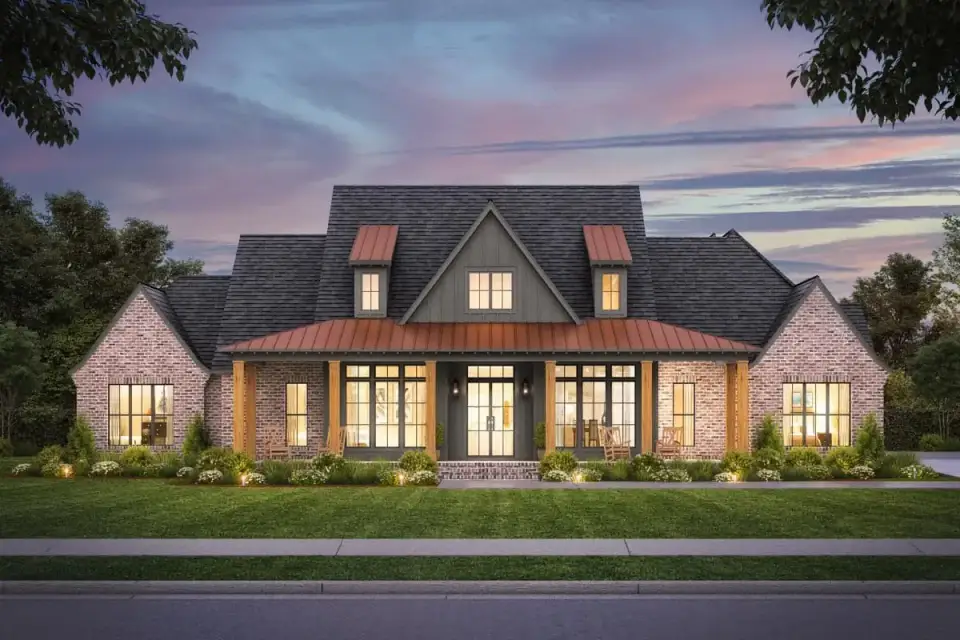
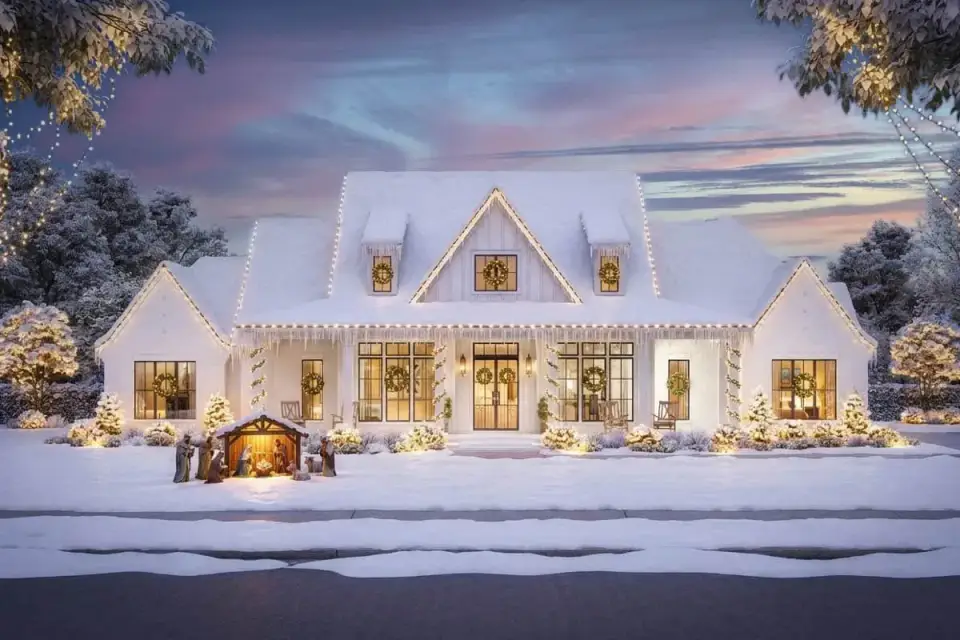
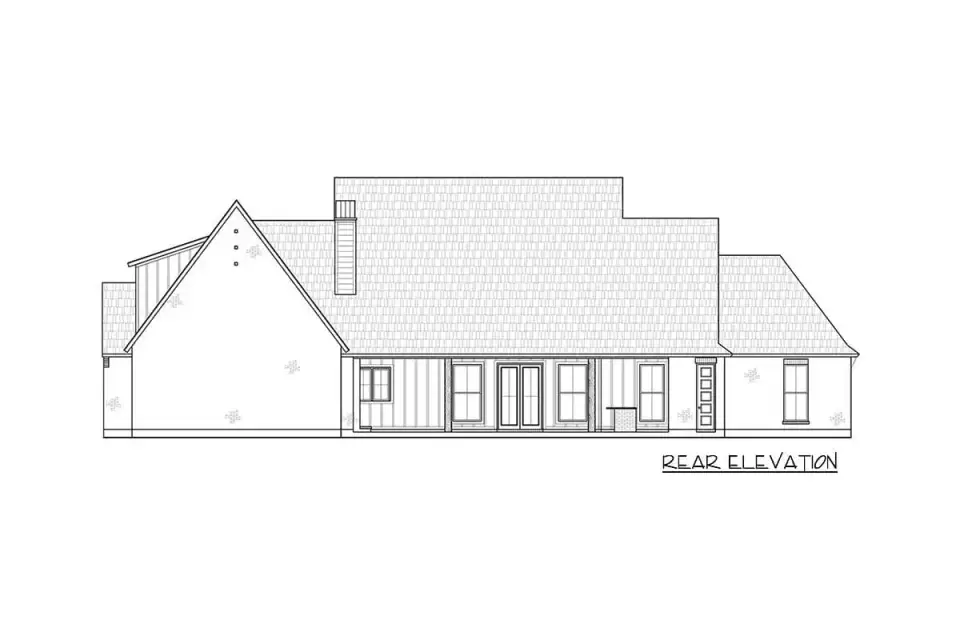
The exterior reads as a balanced modern farmhouse, anchored by a symmetrical pair of gable rooflines flanking a deep covered front porch. A central entry gable and decorative dormers add the architectural rhythm that keeps a wide one-story plan from feeling flat. The plan specifies a standing seam metal roof on the porch and accents — typically a 24-gauge Galvalume in a Matte Black or Slate Grey from a manufacturer like Drexel Metals — contrasting with the main field of architectural shingles (CertainTeed Landmark or GAF Timberline HDZ in equivalent darker tones). Siding is shown as James Hardie board-and-batten, but the elevations are happy substituting brick veneer at the lower portions or even a full Boral fiber-cement smooth lap. The two porches together — front and rear — add roughly 1,100 sq ft of covered exterior living, which on most Charleston-area builds I've consulted on costs $52,000 to $78,000 depending on porch ceiling material, lighting, and outdoor kitchen complexity.
What Works in This Plan
- Split-bedroom privacy with thoughtful sound separation. The primary suite sits across the public great room from the secondary bedrooms — the layout naturally hits the spirit of NKBA Planning Guideline 27 (master-bath sight-line privacy) and adds real sleep separation for households with kids and shift-working adults.
- Primary closet that passes through to laundry. A small-footprint move that pays off daily. NAHB's What Home Buyers Really Want consistently lists "laundry near primary bedroom" in the top ten features wanted by buyers, and this plan does it without adding a square foot.
- Two genuinely usable porches. The rear porch is zoned (kitchen vs. living) instead of one long undifferentiated slab. That's the difference between a porch that gets used and a porch that gets a single Adirondack chair and a bag of charcoal.
- Concealed home office that's actually quiet. Off the foyer behind barn doors. With a solid-core 1-3/4-inch slab swap (or a real pocket door on Krownlab hardware), the office gets close to a true STC 30 between it and the great room.
- Working kitchen footprint. 10-foot island, walk-in pantry, butler's pantry. NKBA Planning Guidelines 5 and 6 (work-aisle clearances) are easily satisfied without crowding the perimeter cabinetry.
- Angled three-car garage. Beyond visual interest, the angle reduces the perceived garage-door dominance of the front elevation — a common modern-farmhouse failure mode when the garage is fully forward-facing.
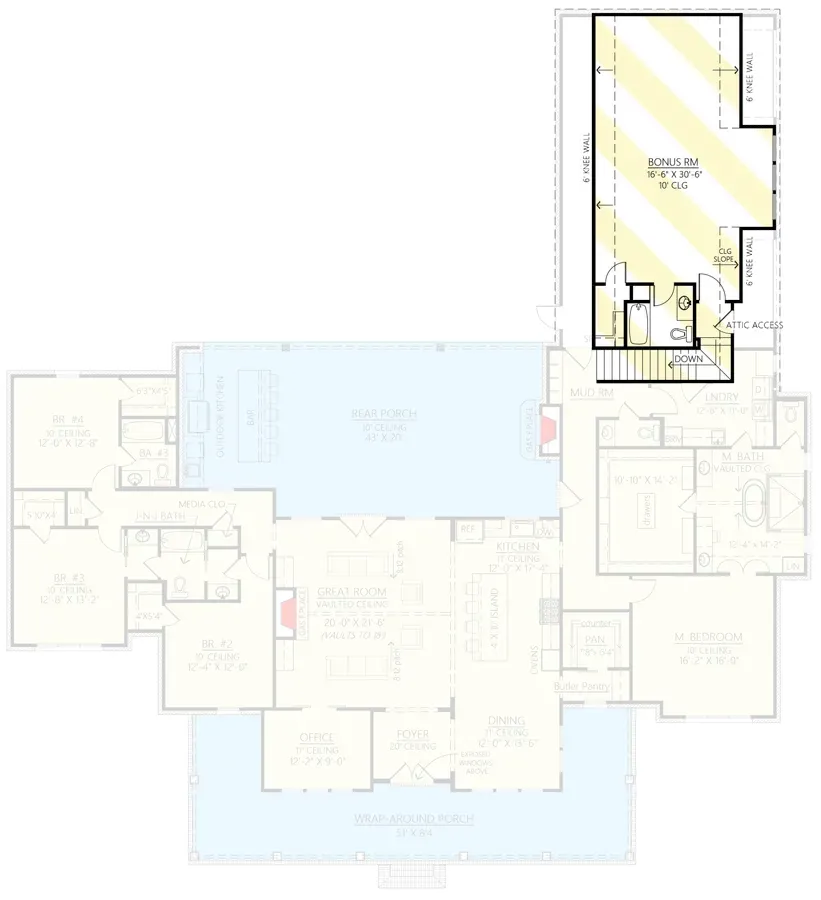
- Bonus room over the garage. Roughly 350–500 sq ft of unfinished or finish-later space, accessed through the mudroom. Useful as a media room, fifth bedroom, home gym, or full guest suite if you finish-out a bath.
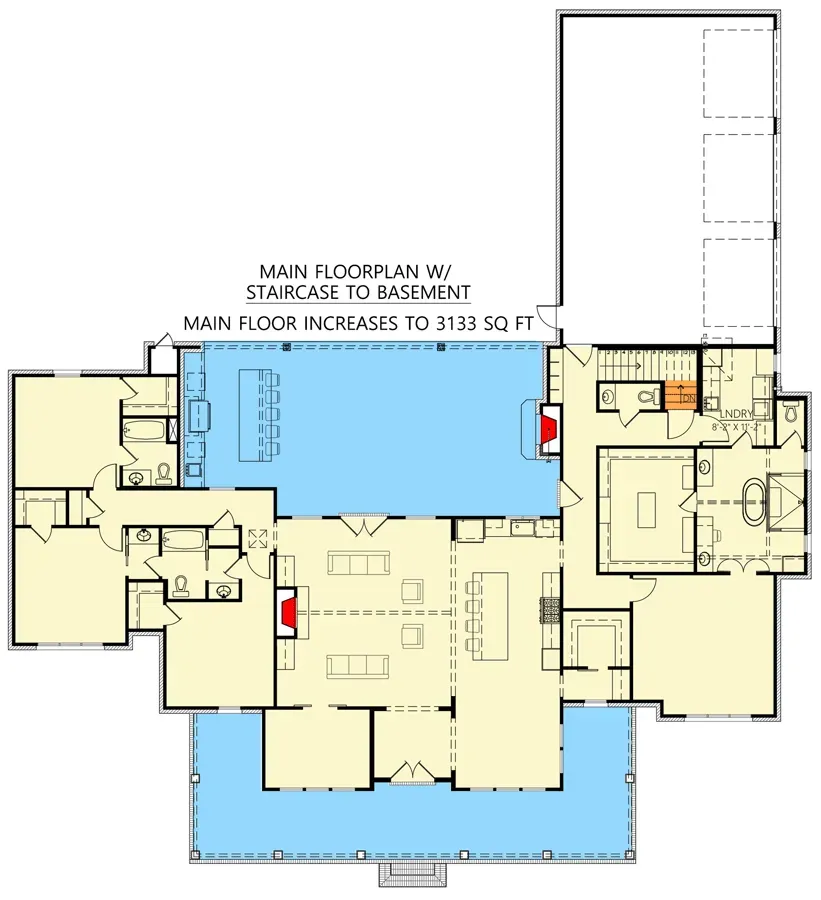
- Optional basement stair location. The plan accommodates a walk-out or daylight basement on a sloped lot — important across the upcountry markets where lot grades dictate foundation choice and ASCE 7 wind/seismic loads change with topography.
Points to Consider Before You Build
- The angled garage widens the footprint. The plan's overall width approaches 95 feet at its broadest. On narrower lots — particularly older Charleston-peninsula or Mount Pleasant infill — the angled-garage geometry will eat side setbacks fast. Confirm with your municipality's zoning before purchase.
- Open dining without a formal alternative. If the household entertains formally (holidays, dinner parties for 10+), the open dining slot off the kitchen will feel exposed. The home office would need to convert to a formal dining room — possible, but it removes the office function.
- Bonus room stair lands in a high-traffic zone. Mudroom stair access means the bonus-room user climbs through the family's daily entry/exit path. If the bonus room becomes a teen bedroom, expect friction.
- Vaulted great room is an HVAC challenge. 18-foot vaults push your ACCA Manual J calc sideways — you're conditioning roughly 30% more air volume than a flat-9-foot ceiling for the same footprint. Budget for proper Manual S equipment selection and Manual D duct design, plus ceiling fans rated for the height.
- Barn doors on the home office. The barn-door aesthetic carries a real acoustic penalty (typically STC 18–22 vs. 28–32 for a solid-core swing door). For privacy-critical work, swap to a pocket or solid-core swing.
- Fireplace location and code. Two fireplaces (great room indoor, outdoor living) — both require careful flue/clearance design and confirmation against your local adoption of the IRC and NFPA 211 (chimney venting). Outdoor wood-burning fireplaces face additional setback rules in some Southeast jurisdictions.
- Outdoor kitchen plumbing and gas runs. The rear porch outdoor kitchen needs supply lines (gas, water, and likely a 240V circuit for an outdoor refrigerator). Plan for them at rough-in; retrofitting later is meaningfully more expensive.
- Egress from the bonus room. If the bonus room is finished as a sleeping room, IRC R310 requires a code-compliant egress window — not a default in plan sets. Confirm with the designer or your builder before framing.
Facade Variations
The six facades below aren't official options sold with the plan — they're my own renderings of how this footprint could be detailed for different markets and tastes. Use them as inspiration when you sit down with your builder and architect to specify finishes.
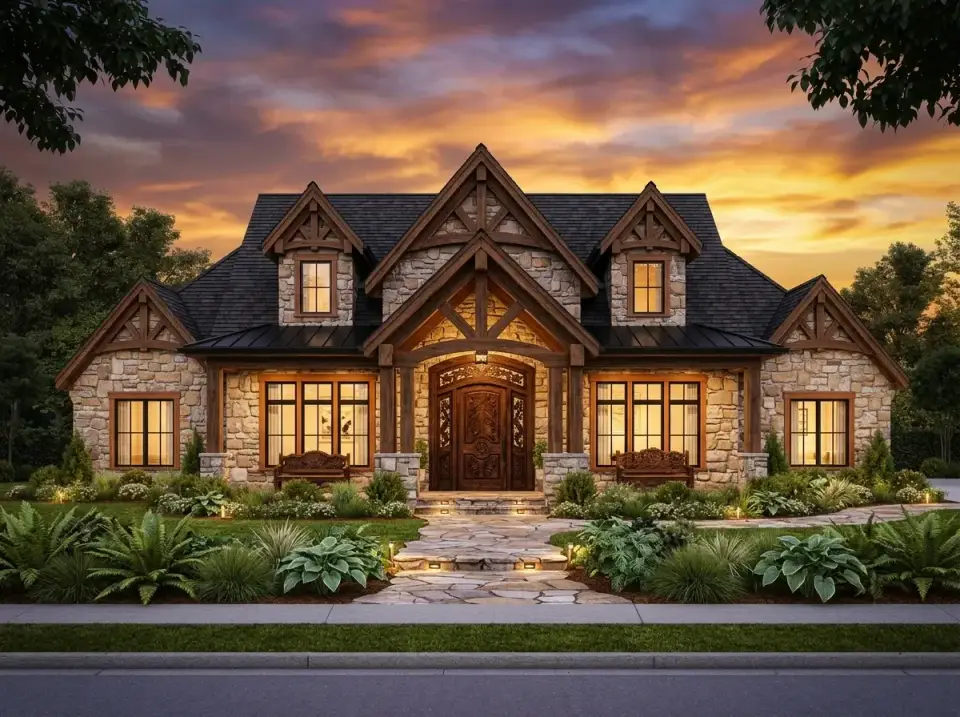
Rustic Craftsman Lodge
This direction leans into mass and warmth. Eldorado Stone Cliffstone veneer in mixed earth tones wraps the lower third of the elevation and the porch column piers, and dark-stained timber beams emphasize the gables and porch headers. The front door is a custom 8-ft Western red cedar slab with iron strap hardware. The standing seam metal roof shifts to a darker Matte Black, paired with a deep charcoal architectural shingle on the main field. Landscaping is layered with native ferns, hostas, mountain laurel, and Carolina rhododendron, bordered by an irregular flagstone path. This look reads strongest in mountain markets — Asheville, the upstate of South Carolina, north Georgia — where the surrounding tree line and topography support the lodge vocabulary.
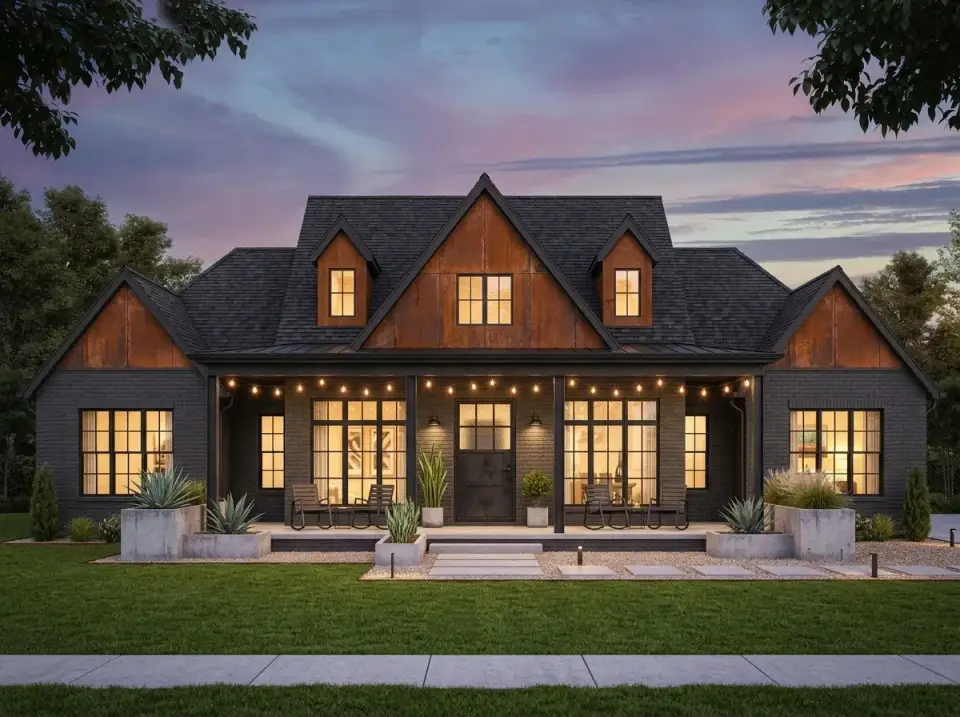
Industrial Modern Farmhouse
A moody, contemporary read. Siding shifts to James Hardie smooth lap painted Benjamin Moore Iron Mountain 2134-30, with Corten weathering steel panels in the upper gable triangles for textural contrast. Windows are Marvin Modern in factory-black aluminum-clad. The front door is a flush black 42-inch slab with a long brushed-stainless pull. Porch ceiling stays warm wood (Western red cedar tongue-and-groove) to keep the look from going cold. Landscaping is restrained: Tom Dixon-style concrete planters, agave and yucca, ornamental grass clusters, gravel beds with concrete stepping stones. This direction lights up in Austin, Atlanta intown markets, and the more design-forward sub-markets of Nashville.
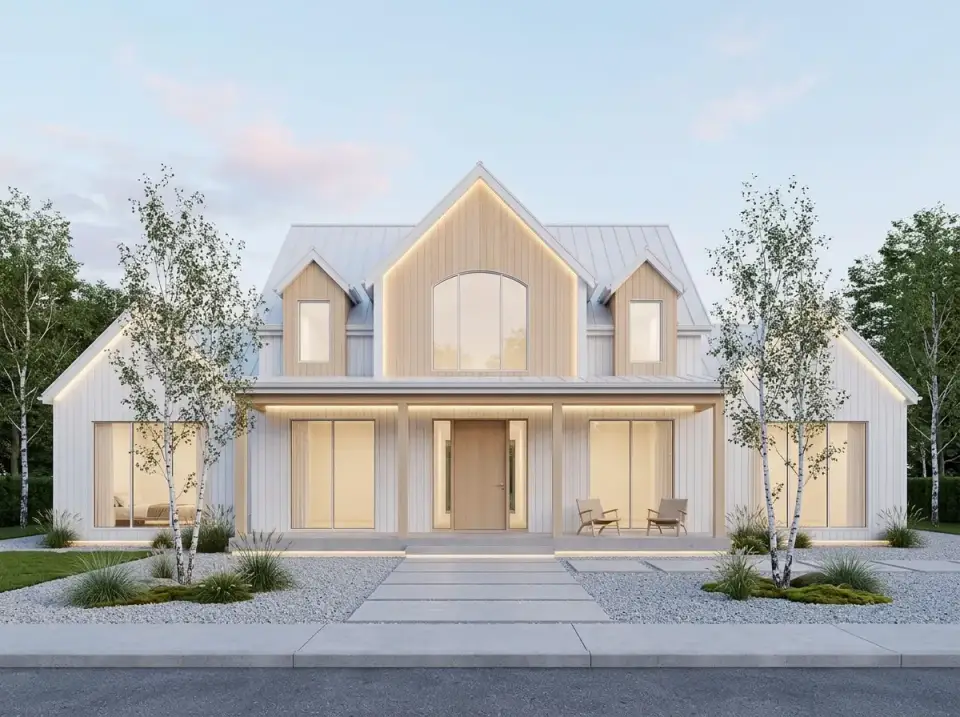
Scandinavian Minimalist
A clean, restrained interpretation. Vertical Kebony pale-treated wood siding runs floor-to-eave, paired with crisp Benjamin Moore Chantilly Lace OC-65 trim and a light grey standing seam metal roof in 24-gauge zinc-coated steel. Windows lose decorative grilles entirely; doors are simple white-oak slab. Architectural LED strip lighting traces the gable peaks for subtle nighttime presence. Landscaping is minimal and orderly — young River Birch (Betula nigra), a uniform sweep of Hakonechloa grass, and a precise pathway of large 24x36 concrete pavers in pale gravel. This direction performs best in Raleigh-Durham (which has a real appetite for modern Scandi vocabulary) and increasingly in north Atlanta.
Mediterranean Ranch
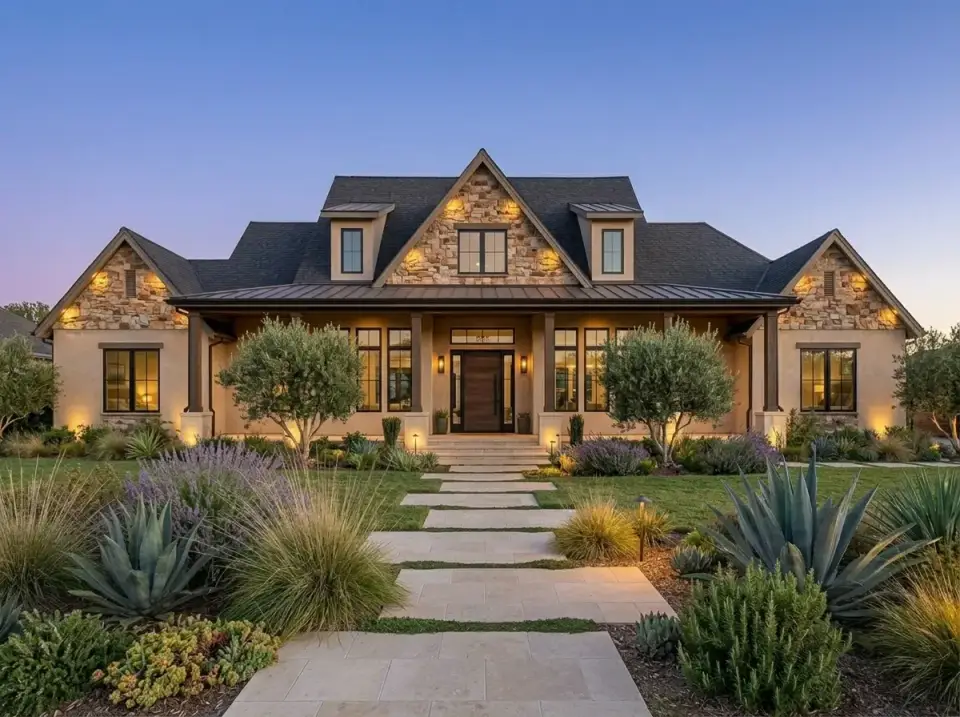
A warmer, Old World direction. The siding switches to smooth integral-color stucco in a warm bone, with earthy Montana ledgestone veneer accents at the gable peaks and porch column bases. Dark walnut-stained timber beams and a Matte Black metal roof carry the contrast. The front door is a 42-inch wide custom dark walnut pivot. Landscaping leans Mediterranean: mature olive trees (Olea europaea, sourced from Texas growers for cold tolerance), drifts of Phenomenal Lavender (Lavandula × intermedia), Mexican feather grass, agaves, and a path of large rectangular travertine pavers. This direction holds up best in Austin and warmer Texas Hill Country markets, but it's a heavier lift in the humid Lowcountry where stucco maintenance increases.
Classic Coastal Cottage
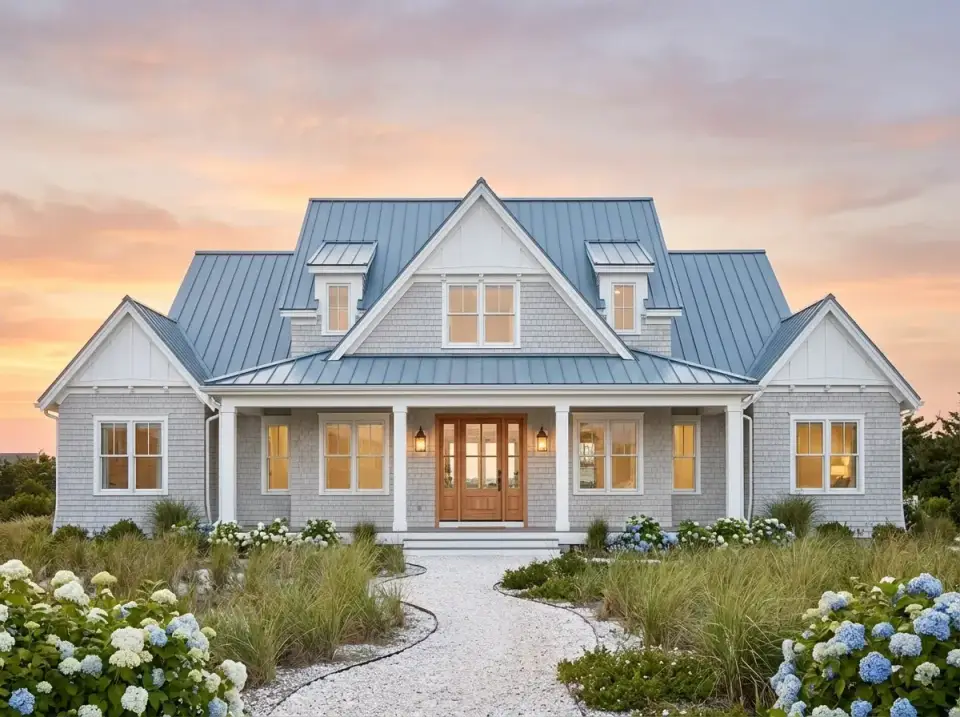
The most natural fit for coastal South Carolina. Maibec shaker-style shingle siding pre-finished in a soft fog grey, paired with crisp Benjamin Moore White Dove OC-17 trim and a distinctive pale-blue 24-gauge standing seam metal roof from Drexel in their Surfside Blue. The wood front door is a natural-finished cedar with a brass handleset. Landscaping is naturalistic and beach-inspired — masses of Endless Summer hydrangea, native Sea Oats and other dune grasses, and a winding path of crushed white tabby shell. This is the version I'd specify nine times out of ten on Sullivan's Island, Isle of Palms, Edisto, and equivalent Atlantic-coast lots.
Rustic Modern Mix
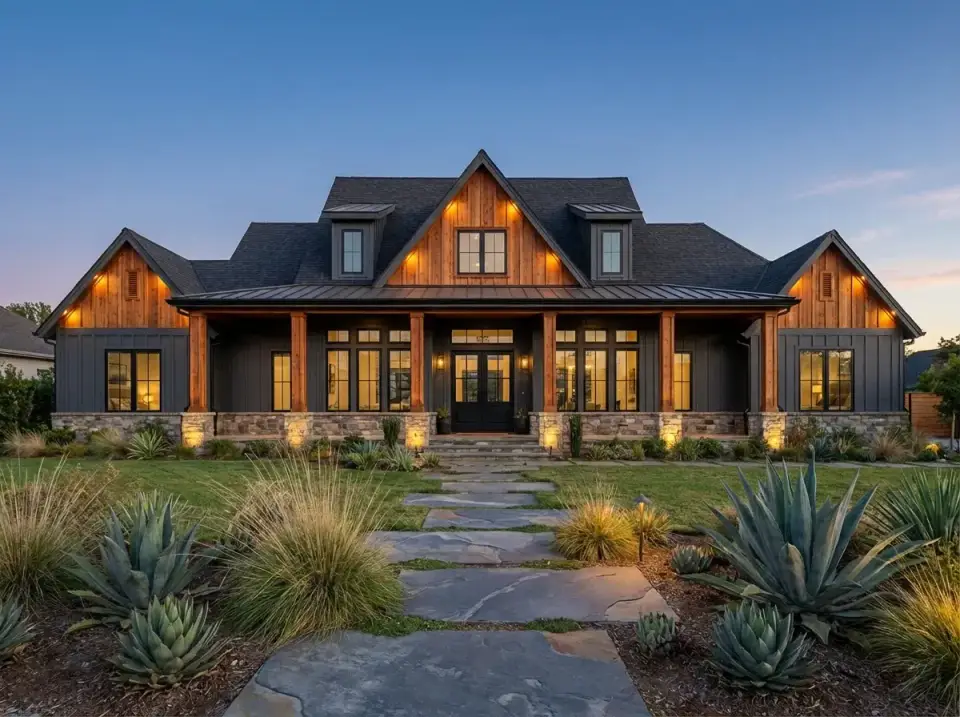
The most directly modern-farmhouse-evolved direction. Vertical James Hardie board-and-batten siding painted Benjamin Moore Wrought Iron 2124-10 covers the main field, while the upper gable triangles and porch ceiling shift to natural Western red cedar in a clear Penofin finish. Eldorado Stone veneer wraps the lower portion of the porch piers and front foundation wall. The standing seam Matte Black metal roof and black-framed Marvin Elevate windows tie the modern elements together. Landscaping is sculptural — large Whale's Tongue agave specimens, Karl Foerster ornamental grass, low-growing rosemary, and a walkway of large irregular slate flagstones. This direction is the safest crowd-pleaser across all Southeast markets — Charleston, Atlanta, Nashville, Raleigh, Asheville — without leaning hard in any one direction.
Regional Cost & Fit Across the Southeast
Plan 56521SM is a 3,127 sq ft heated build with substantial covered porch area and a vaulted volume. Regional cost figures below are turn-key including allowances for stone and wood accent materials, a finished bonus room, and a moderate outdoor kitchen build. Lot prep, well/septic, and site-specific foundation work (basement vs. crawlspace vs. slab) are not included.
| Market | Multiplier | Turn-Key Build Range | Lot & Style Fit |
|---|---|---|---|
| Charleston, SC | 1.00x (baseline) | $890,000 – $1,180,000 | Rural/sub-rural lots only — width is the constraint |
| Savannah, GA | 0.94x | $836,000 – $1,109,000 | Strong fit on Effingham and Bryan County acreage |
| Atlanta, GA | 0.95x | $845,000 – $1,121,000 | Cherokee, Forsyth, and Cobb large-lot subdivisions |
| Nashville, TN | 0.91x | $810,000 – $1,074,000 | Williamson County and Sumner — a natural market fit |
| Asheville, NC | 0.97x | $863,000 – $1,144,000 | Lodge or Rustic Modern facades excel here |
| Raleigh-Durham, NC | 0.89x (best value) | $792,000 – $1,050,000 | Modern, Industrial, and Scandi facades sell fastest |
| Austin, TX | 1.06x | $943,000 – $1,250,000 | Mediterranean and Industrial facades fit Hill Country |
Cost ranges combine RSMeans 2026 City Cost Indexes, NAHB Cost of Constructing a Home data, and current builder-quoted ranges from my own consulting log on similar 3,000–3,500 sq ft single-story farmhouse projects from late 2024 through Q1 2026.
Questions Buyers Actually Ask
What size lot do I need for this plan?
The angled three-car garage configuration pushes the footprint width close to 95 feet at its widest. After accounting for typical 10–15 foot side setbacks, you're looking at a minimum lot width of about 120 feet. Lots between 0.5 and 1 acre work comfortably; sub-quarter-acre lots will not accommodate this footprint.
Is the bonus room counted in the 3,127 sq ft?
No. The 3,127 sq ft figure is the main-level heated square footage only. The bonus room over the garage adds roughly 350–500 sq ft of additional finished space depending on the dormer configuration you choose. Finishing it out generally adds $45,000 to $75,000 to the build, including HVAC zoning, insulation to current IECC R402 standards, and a code-compliant egress window if used as a sleeping room.
Can I build this on a slab instead of a basement or crawlspace?
Yes. The plan accommodates slab, crawlspace, or basement foundations. The optional basement stair location shown in the alternate main-level plan only matters if you're going basement; it's a stair pocket designed to be framed in or omitted depending on your foundation choice. Slab is most common across the Lowcountry; basement makes sense on sloped Asheville or upstate lots.
How does the vaulted great room affect HVAC sizing?
An 18-foot vault adds roughly 30% more conditioned air volume to the great-room zone vs. a 9-foot flat ceiling. Your HVAC contractor should run a proper ACCA Manual J load calculation, then Manual S for equipment selection and Manual D for duct design. Plan for a dedicated zone for the great room, and budget for ceiling fans rated for the 18-foot height (Big Ass Fans Haiku L or equivalent).
Is the home office really sound-isolated behind barn doors?
Honestly, no — barn doors typically perform at STC 18–22, while a solid-core swing or pocket door performs at STC 28–32. If you take work calls, request the designer or your builder swap to a solid-core door at framing. The aesthetic cost is small; the acoustic gain is significant.
What does the rear outdoor kitchen actually cost to build out?
A real outdoor kitchen — built-in grill (Lynx, DCS, or Hestan), 30-inch outdoor refrigerator, sink with hot-and-cold supply, granite or porcelain countertop on a CMU base, GFCI 120V and 240V circuits — runs $28,000 to $48,000 in the Charleston market. A simpler grill-and-counter setup runs $9,000 to $15,000.
Can the Jack-and-Jill be reconfigured to give all secondary bedrooms en-suites?
Yes, with modification. The two Jack-and-Jill bedrooms each give up roughly 25–35 sq ft of closet/floor area to gain a private bath. Architectural Designs offers a custom modification service for this kind of change; budget $1,200–$2,800 in design fees and similar additional construction cost for the additional plumbing wall.
Is this a 2026 IECC-compliant plan?
Plan sets from the marketplace are sold as code-aware drawings, not as locally permitted construction documents. Your builder is responsible for ensuring the build meets your jurisdiction's adopted code year (most Southeast jurisdictions are on the 2018 or 2021 IECC; some are moving to 2024). Confirm wall and ceiling R-values, fenestration U-values, and air-sealing targets at plan submittal.
Sources & References
- Architectural Designs — Plan 56521SM listing, specifications, and modification quote process.
- International Residential Code (IRC) Section R310 — emergency escape and rescue opening requirements for sleeping rooms.
- IRC Section R302.6 — fire separation requirements between dwelling and attached garage.
- International Building Code (IBC) Section 1207 — sound transmission requirements (STC ratings) for adjacent occupancies.
- 2024 International Energy Conservation Code (IECC) R402 — building envelope thermal and air-leakage requirements.
- ASHRAE Standard 62.2 — ventilation and acceptable indoor air quality in low-rise residential buildings.
- ACCA Manual J / Manual S / Manual D — residential load calculation, equipment selection, and duct design protocols.
- ASCE 7 — minimum design loads and associated criteria for buildings (wind, seismic, snow inputs by region).
- NFPA 211 — standard for chimneys, fireplaces, vents, and solid fuel-burning appliances.
- NKBA Planning Guidelines 5, 6, 27, 28 — kitchen work-aisle clearances and master-bath sight-line privacy.
- NAHB What Home Buyers Really Want, 2024 edition — feature preferences ranked by buyer demographic.
- NAHB Cost of Constructing a Home, 2024 edition — single-family construction cost benchmarks.
- RSMeans 2026 City Cost Indexes — regional labor and material cost multipliers.
- James Hardie technical literature — fiber cement siding wind-load and substrate requirements.
- Drexel Metals — 24-gauge standing seam metal roofing specifications and color library.
- Eldorado Stone — Cliffstone manufactured stone veneer technical guide.
- Marvin Windows & Doors — Modern and Elevate series U-factor and SHGC performance data.
- Johan Martez consulting notes — 19 single-story farmhouse plan reviews and 7 outdoor-kitchen builds across Charleston, Mount Pleasant, Sullivan's Island, Asheville, Raleigh, Nashville, and Austin from 2023–2026.
Final Thoughts
Plan 56521SM is one of the more genuinely outdoor-focused single-story farmhouse plans in its size class. The split-bedroom layout reads well, the kitchen-pantry-butler triangle is properly considered, and the porch zoning is the kind of detail you don't find in plans drawn before 2018. The two real watch-outs are the lot-width requirement (the angled garage isn't optional in the geometry) and the HVAC complexity of a vaulted great room — both solvable, neither dismissible.
If you want to compare this plan against tighter or differently-zoned alternatives, a few other reviews on the site may help: the 1,677 sq ft modern farmhouse with the same vaulted great room move at smaller scale, the expanded 2,796 sq ft farmhouse with a different bonus-room approach, the 2,841 sq ft split-bedroom variant, and a 2,742 sq ft plan that prioritizes outdoor flexibility differently.
— Johan Martez, Interior Stylist, Charleston, SC

Johan Martez
Founder & House Plans Editor · Charleston, South CarolinaSeven years styling real homes across Charleston, Savannah, Nashville and Atlanta, and the founder of The Layered Homes. Johan reads floor plans the way a stylist reads a room — traffic flow, sight-lines, where the sofa really lands — and writes the House Plans desk.
More from Johan →


Reader notes