


Plans under 1,700 sq ft are the segment where layout efficiency matters most — every square foot has to earn its keep, and any wasted hallway or undersized room shows up immediately in daily life. Architectural Designs Plan 818201JSS lands in that category cleanly: a 1,601 sq ft three-bedroom single-story with a genuine split-bedroom layout (primary suite isolated in the rear left corner, two secondary bedrooms on the opposite wing), a vaulted family room that does the architectural heavy lifting, and a garage-to-laundry-to-hallway utility loop that effectively serves as a built-in mudroom. The exterior is the now-standard modern farmhouse cottage vocabulary — three front-facing gables, board-and-batten siding mixed with stone veneer, timber porch columns. This review walks through the floor-plan logic, the exterior material read, eight stylistic facade directions for the same shell, regional 2026 build-cost context across Southern markets, and the workflow points to weigh with your builder before breaking ground.
Affiliate link. If you buy this plan we may earn a commission, at no extra cost to you. It never changes what we write about a plan — see our affiliate disclosure.
Contents
- Floor Plan & Layout Analysis
- Exterior Renderings & Material Read
- Positives: What the Plan Does Well
- Points to Consider Before Building
- Other Facade Suggestions
- Regional Fit & 2026 Build-Cost Context
- Frequently Asked Questions
- Sources & References
- Final Thoughts
Floor Plan & Layout Analysis
Main Level
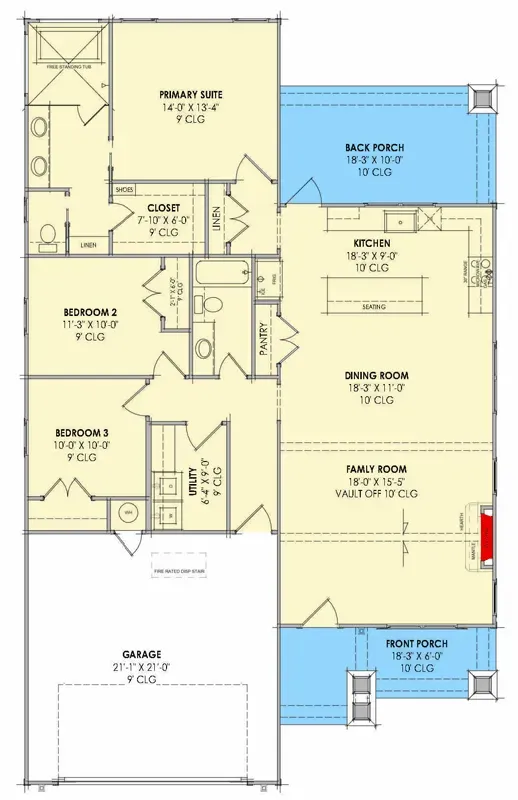
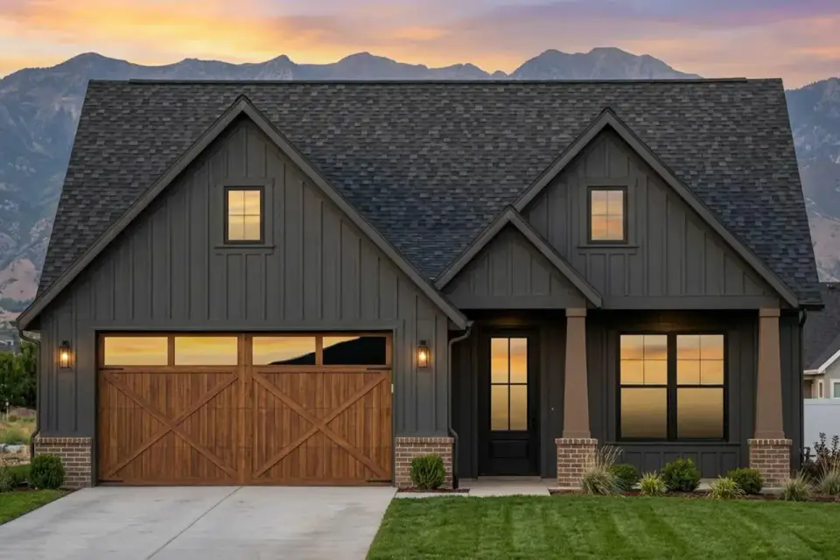
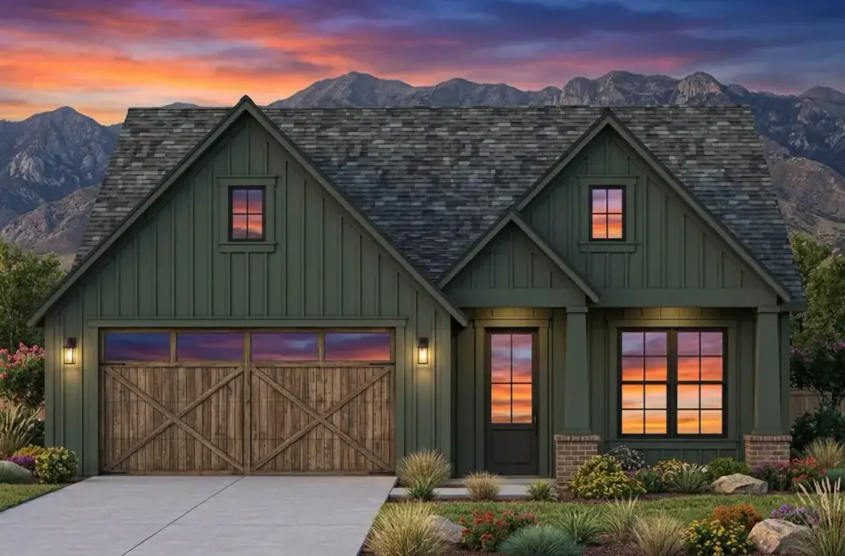
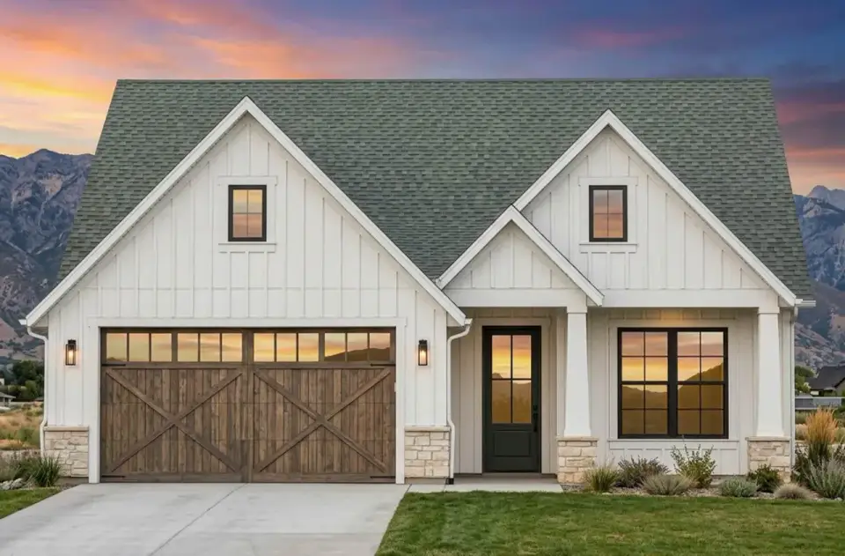
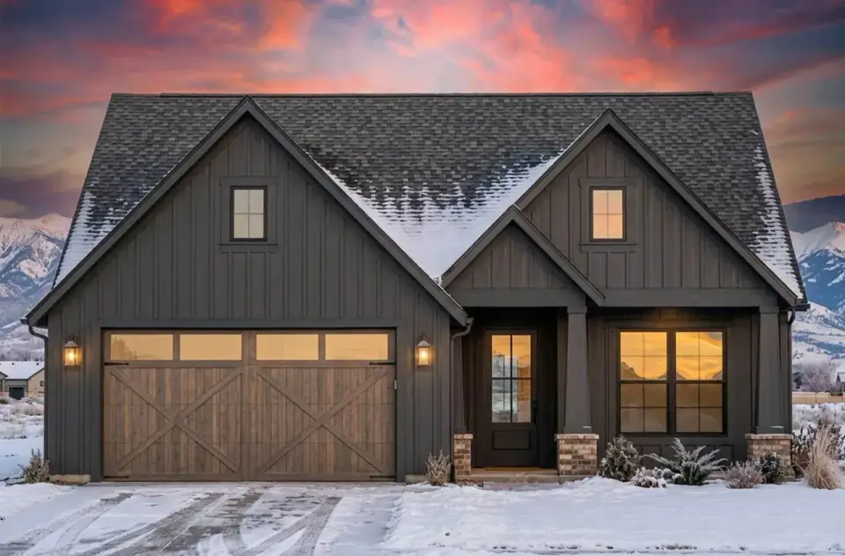
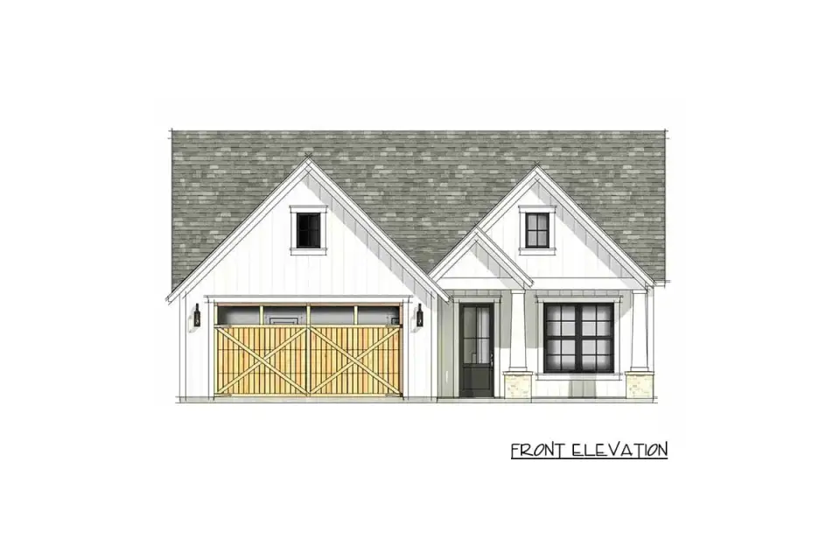
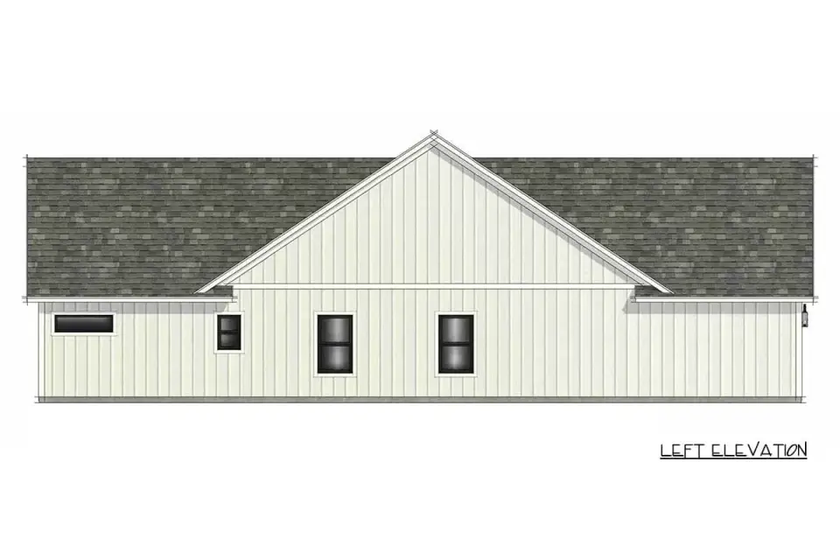
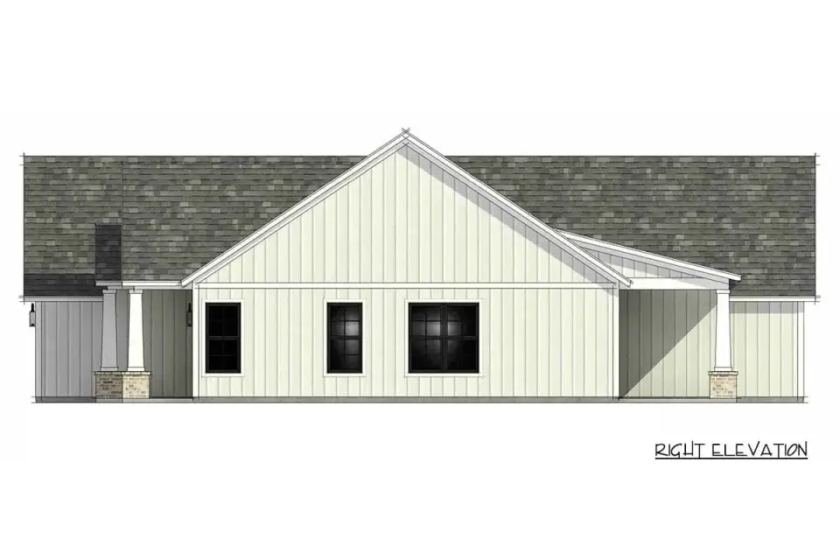
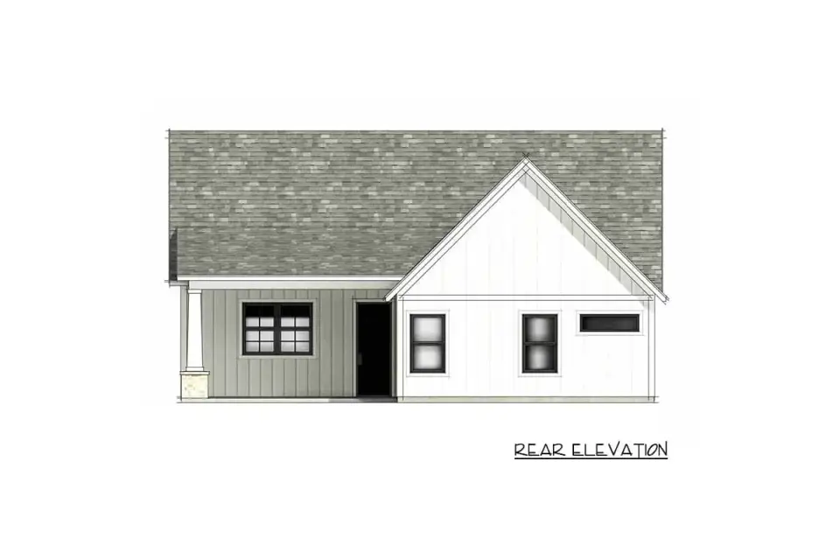
The exterior is the now-canonical modern farmhouse cottage vocabulary, and the architecture is composed correctly — three front-facing gables of varied pitch (the entry gable steepest at roughly 12:12, the secondary gables stepping down to 8:12 and 6:12) create the depth that single-gable cottage facades miss, and the gable rhythm is what most strongly differentiates this plan from the dozens of similar-square-footage modern farmhouse cottage plans on the market. Material palette mixes vertical board-and-batten siding (specify factory-finished James Hardie ColorPlus rather than field-painted fiber cement — the field-paint refresh cycle on board-and-batten doubles or triples maintenance cost over a 10-year window) with a stone veneer base wrapping the garage and entry pillars (Eldorado Stone Cypress Ridge or Mountain Ledge are the two specifications I most often write for this scale of stone application). Substantial timber porch columns are the proportion-defining detail — specify 6x6 or 8x8 rough-sawn cedar or Douglas fir minimum on stone bases at least 18 inches square; anything thinner reads as decorative trim and undermines the architectural logic. The multi-pane window flanking the front door is the moment where the plan rises above generic suburban cottage — preserve it in any value-engineering pass. The wood-look carriage garage door with integrated transom windows (Clopay Canyon Ridge or Wayne Dalton Modern Steel) is correctly specified at this price tier; downgrading to a plain steel panel door reads as builder-grade compromise.
Positives: What the Plan Does Well
- True split-bedroom isolation in 1,601 sq ft. Real architectural separation between the primary suite and secondary bedrooms is rare under 1,700 sq ft because the public spaces don't typically have the depth to act as an acoustic buffer. The primary suite's rear-left-corner placement combined with the open-concept central zone accomplishes the separation at this footprint, which is meaningful for empty-nesters and downsizers.
- Functional utility circulation loop. The garage-to-laundry-to-hallway routing creates a built-in mudroom path without dedicating separate square footage to a formal mudroom — efficient circulation typical of well-resolved single-story planning at this scale.
- Vaulted family room delivers architectural impact. Reserving the vault for the family room while running flat 10-foot ceilings elsewhere is the correct hierarchy — vaulting everything flattens the architectural narrative and inflates HVAC load. The 10-foot base ceilings elsewhere are a notable quality marker; many plans at this footprint default to 9 feet.
- Kitchen island sized for working and seating. The center island with seating is dimensioned correctly (8–9 ft) for both food preparation and casual eating, which is what most households at this footprint actually use rather than the formal dining area.
- Three front-facing gables establish architectural identity. The gable rhythm with varied pitch is what most strongly differentiates this plan from generic suburban cottage facades — the curb-appeal advantage is meaningful at resale.
- Two outdoor living zones in a small footprint. Covered front and rear porches together add roughly 250–350 sq ft of usable seasonal living space — a meaningful proportion of the heated 1,601 sq ft footprint.
- Stone veneer base wraps the garage and entry pillars. The full stone wrap rather than the partial wainscot version that most production builders default to is the detail that separates a custom build from a builder-grade plan.
- Right-sized footprint for first-home buyers and downsizers. 1,601 sq ft hits the value sweet spot for young families starting out or empty-nesters leaving a 2,800+ sq ft two-story — large enough for three bedrooms and an open-concept core, small enough to keep the build budget meaningfully below the over-2,000 sq ft segment.
Points to Consider Before Building
- Two secondary bedrooms share a single bathroom. Standard configuration for the 1,500–1,700 sq ft segment, but worth weighing if both rooms will house teenagers or two adult roommates. A field modification adding a Jack-and-Jill or a dedicated second bath to one bedroom is possible but adds roughly 35–55 sq ft to the footprint and $15,000–$25,000 to the build budget.
- Dining area integrated into the open plan. The dining area is part of the open kitchen-living-dining sequence rather than a separated formal dining room. Fine for most modern lifestyles, less ideal for clients who host formal seated dinners regularly. Furniture scale and acoustic treatment (area rug, upholstered chairs) become important to keep the open-plan dining defined.
- Modest primary walk-in closet. The primary closet is functional at roughly 50–65 sq ft but not generous. Households downsizing from larger primary closets should plan wardrobe edits before move-in or specify a dressing-room expansion in the secondary bedroom adjacent to the primary suite (a roughly $8,000–$14,000 modification).
- Vaulted family-room HVAC sizing. The vaulted volume in the family room is the highest cooling load in the plan. ACCA Manual J load calculations need to account for the full cathedral envelope; specify a dedicated HVAC zone for the family room and kitchen separate from the bedroom wings per ACCA Manual S equipment sizing.
- Stone veneer detail at grade. The stone base wrap around the garage and entry pillars needs proper weep-screed termination at grade per ASTM C1063 and a 6-inch minimum separation from finish grade per IRC R703.7.4 to prevent moisture wicking into the sheathing. This is the single most common detail failure I see on field-built modern farmhouse cottages — the stone sits too close to grade and the wall sheathing rots in year four or five.
- Front-porch column-to-beam proportion. Field builders routinely under-spec the porch beam to save material — a 6x6 column should carry an 8x10 beam minimum for visual weight and ASCE 7-22 wind-uplift compliance. Verify the engineered drawings before framing.
- Egress compliance on secondary bedroom windows. Both secondary bedroom windows need to meet IRC 2021 R310 emergency escape and rescue opening requirements: 5.7 sq ft minimum net clear opening, 24-inch minimum height, 20-inch minimum width, sill height not exceeding 44 inches. Standard farmhouse double-hung sizing typically complies but verify against the window schedule.
- Limited storage relative to plan size. The 1,601 sq ft footprint with only the modest primary closet and standard secondary closets is storage-tight for downsizers coming from larger homes. Consider a dedicated linen closet expansion in the hallway, a floored attic above the family room (the vaulted ceiling typically leaves usable attic volume on either side), or pulling additional storage from the garage envelope.
Other Facade Suggestions
These eight directions are my own stylistic suggestions for the same footprint — preliminary sketches I'd bring to a first design meeting, not official options from Architectural Designs. They show how flexibly this small modern farmhouse cottage shell reads across regional vernaculars.
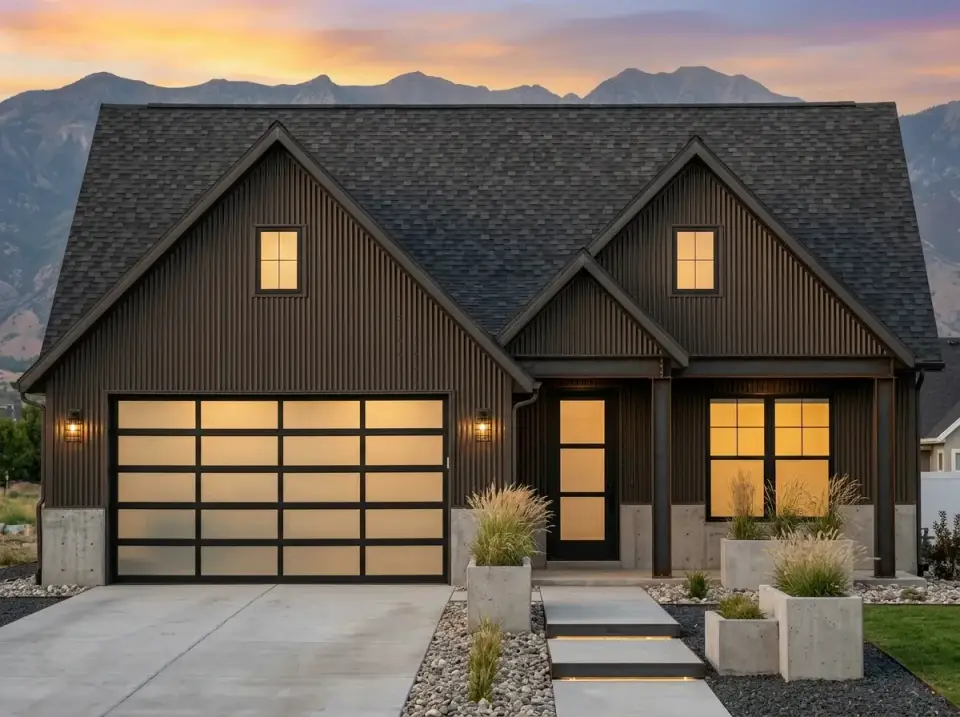
Industrial Modern Farmhouse
The minimalist, edgy read — full dark corrugated steel cladding (PAC-CLAD HWP-Series in Slate Gray or Bridger Steel HR-36 in Charcoal) wrapping the entire facade above a raw board-formed concrete foundation base. The wood-look carriage garage door is replaced by a modern frosted-glass-panel door (Clopay Avante or Modern Steel Aluminum AR-Plus); minimalist powder-coated steel posts replace the timber porch columns. Landscape leans architectural: 24-inch cast concrete planters holding mature Calamagrostis 'Karl Foerster' or Carex 'Toffee Twist' grasses, crushed black basalt mulch, and integrated LED riser-lit concrete steps. Best fit for clients in Charlotte, Nashville, and Atlanta seeking a contemporary architectural statement that abandons the farmhouse vernacular in favor of industrial-modern.
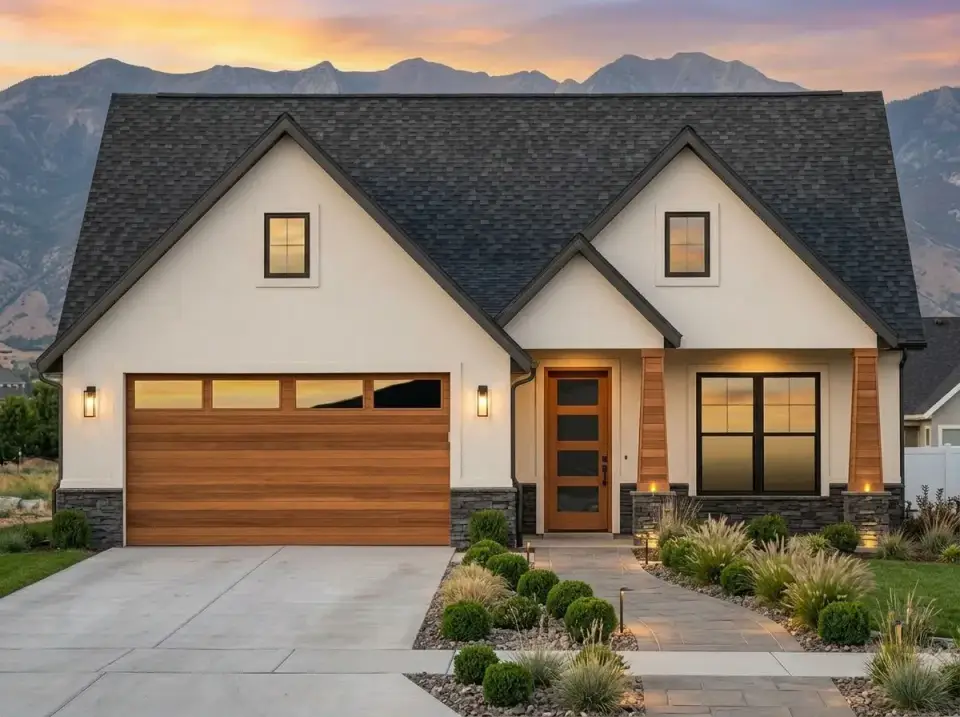
Warm Stucco & Wood
The transitional, warm read — three-coat hard-coat stucco (per ASTM C926) tinted in a warm cream (Sherwin-Williams Antique White SW 6119 or Benjamin Moore Bone White 968) as the primary cladding, contrasted by horizontal Western red cedar or thermally-modified ash plank siding on the garage door surround and the porch column shafts. Dark Eldorado Stone Cypress Ridge or Cliffstone veneer wraps the foundation base. Landscape is groomed but warm: a curved 4-foot-wide flagstone walkway, manicured Buxus 'Green Velvet' spherical shrubs, drifts of Pennisetum 'Hameln' fountain grass, and a maintained lawn panel. Strong fit for clients in Charlotte, Greenville, Atlanta, and Charleston wanting transitional design that bridges modern lines and traditional warmth.
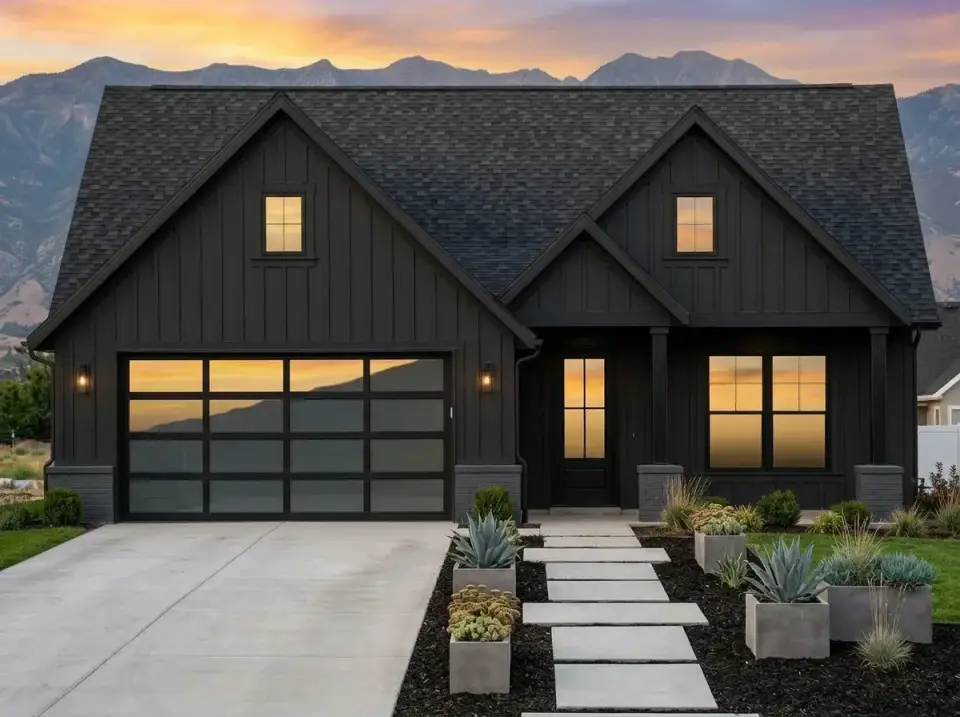
Monochrome Bold
The high-contrast, architectural-statement read — dark charcoal vertical board-and-batten siding (Benjamin Moore Wrought Iron 2124-10 or James Hardie Statement Iron Gray) wrapping the full facade, contrasted only by warm white-oak or natural-finish timber porch columns. Black-framed full-glass garage door (Wayne Dalton Modern Steel with frosted glass panels). The stone base shifts to dark grey stacked stone (Eldorado Stone Sierra in Adirondack or PAC-CLAD veneer in Charcoal) for material continuity. Landscape stays sculptural: 28-inch cast concrete planters holding mature Agave parryi specimens, beds of black basalt or river stone mulch, and large-format concrete pavers (24x36) for the entry walkway. Best fit for clients in Atlanta, Nashville, and Charlotte seeking a bold modern architectural statement.
Classic Cottage Farmhouse
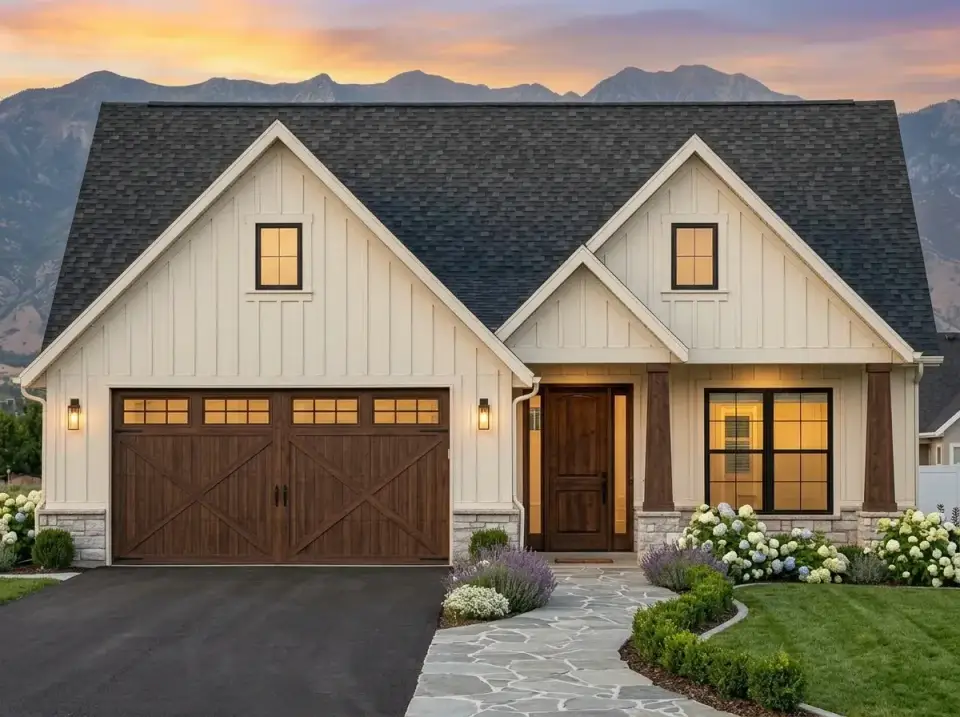
The traditional, garden-rooted read — full James Hardie ColorPlus Arctic White board-and-batten siding paired with a dark-stained Western red cedar carriage-style garage door (Clopay Canyon Ridge Ultra-Grain in Walnut or stained-cedar custom build) with decorative iron X-bracing, set on a light Pennsylvania bluestone or Eldorado Sandstone veneer base. Landscape is full Lowcountry cottage: drifts of Endless Summer hydrangea in white, Lavandula 'Phenomenal' purple lavender, Buxus 'Green Mountain' clipped boxwood, and a winding rough-cut flagstone path. The architectural reference is unmistakably Charleston, Savannah, and the Carolinas Lowcountry — there's a reason this palette repeats across hundreds of new and rebuilt homes in the region. Strong fit for clients who want the home to read as a third-generation cottage rather than a new build.
Mixed-Material Contemporary
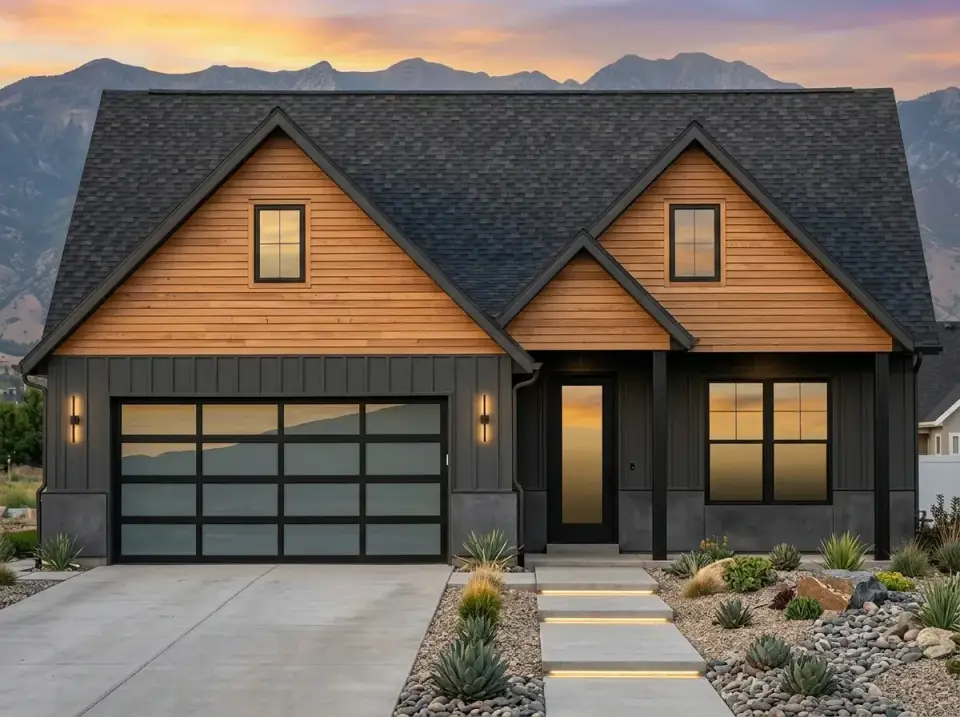
The modern, material-contrast read — warm thermally-modified ash or Western red cedar horizontal plank siding (4-inch reveal, clear oil finish) on the primary front-facing gable as the focal point, contrasted by dark grey James Hardie Statement panels (Iron Gray or Night Gray) on the lower sections and the garage surround. Modern frosted-glass-panel garage door (Clopay Avante in Black or Wayne Dalton Aluminum AR-Plus). Landscape leans xeriscape-modern: river rock and decomposed granite beds, mature Agave americana and Yucca rostrata specimens as architectural plantings, and integrated LED-lit board-formed concrete riser steps. Best fit for clients in Austin, Phoenix, Las Vegas, and the inland California foothills — climates where xeriscape vocabulary reads natively rather than as borrowed.
Rustic Craftsman
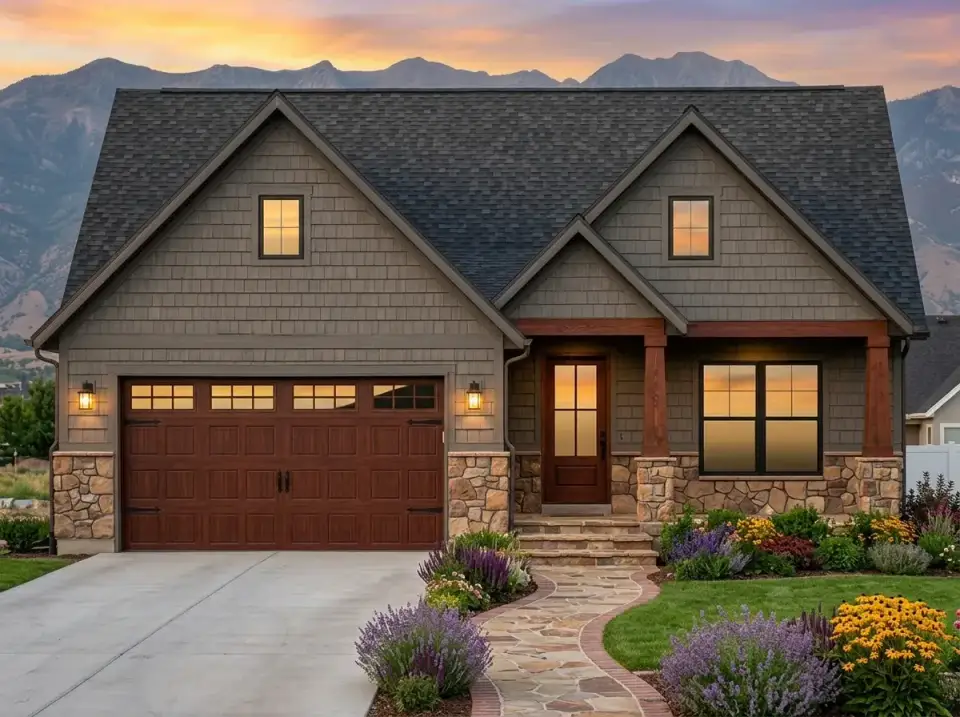
The textured, handcrafted read — natural Western red cedar shake or hand-split shingle siding in a warm taupe tone (Sansin Enviro Stain in Driftwood or Sikkens Cetol SRD in Driftwood) wrapping the full facade, with substantial 8x12 rough-sawn Douglas fir or Eastern white cedar timber beams at the entry porch (heavier section than the standard 6x6 spec — the proportion is what defines Craftsman versus standard farmhouse). The stone base shifts to fieldstone or quarried Tennessee Crab Orchard rather than the manufactured veneer alternatives. Garage door is rich custom wood plank (Clopay Canyon Ridge with custom stain) with decorative hand-forged iron strap hinges and ring pulls. Landscape is full English cottage: drifts of Salvia nemorosa 'Caradonna' purple salvia, Echinacea 'White Swan' and 'Magnus', and Rudbeckia fulgida 'Goldsturm' yellow coneflowers along a rustic flagstone walkway. Best fit for Asheville, Boone, the Blue Ridge corridor, and any wooded rural lot.
Soft Contemporary
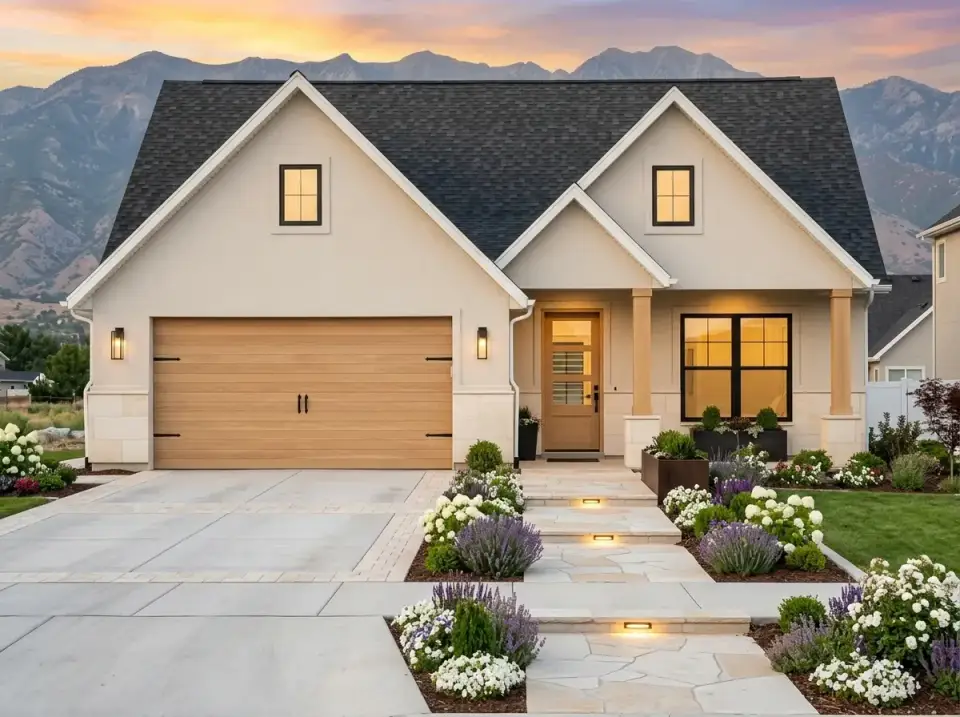
The understated, serene read — smooth three-coat hard-coat stucco in a soft warm beige (Sherwin-Williams Accessible Beige SW 7036 or Benjamin Moore Pale Oak OC-20) paired with very light blonde white-oak or Accoya wood (clear oil finish or whitewashed) on the garage door surround and the porch column shafts. The stone base shifts to a smooth-cut Indiana limestone or Italian travertine in a warm cream tone (rather than the textured stacked stone of the original spec). Landscape is structured but soft: large-format 24x36 limestone pavers along the entry walkway, integrated 2700K LED step and planter lighting, and architectural planter boxes filled with white Hydrangea paniculata 'Limelight', white Echinacea 'PowWow White', and Lavandula 'Hidcote' purple lavender. Strong fit for clients in coastal Florida, the Outer Banks, Hilton Head, and high-end Charleston neighborhoods seeking a quiet, refined contemporary read.
Mountain Rustic
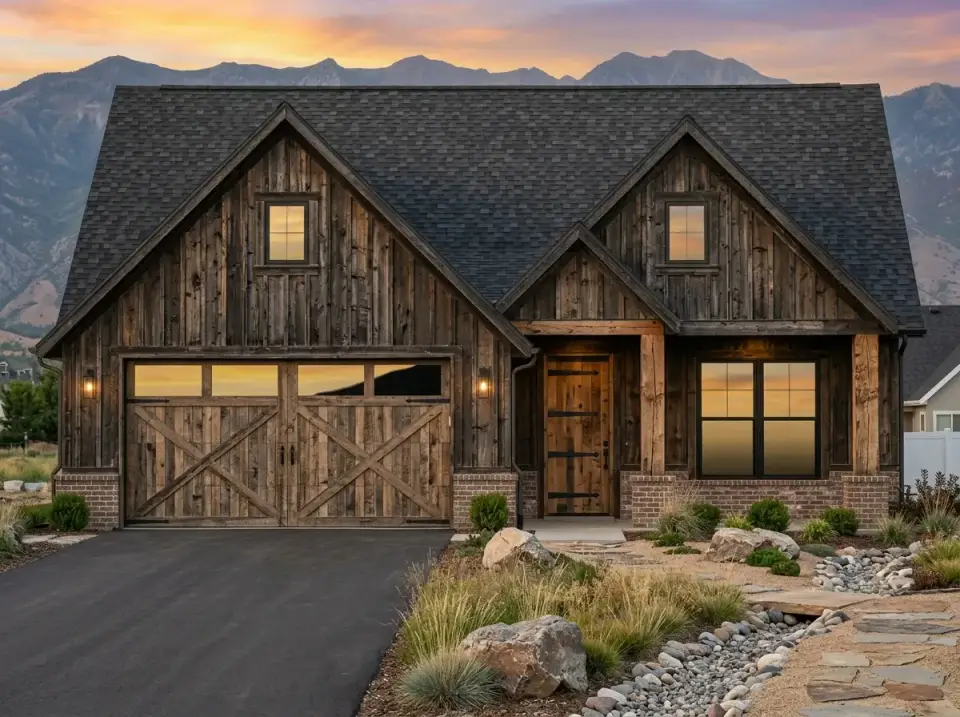
The forest-rooted read — heavily weathered dark vertical wood siding (Sansin Enviro Stain in Black Bean or naturally-aged eastern hemlock) wrapping the full facade with intentional weather-grey patina, paired with a distressed reclaimed-wood X-brace garage door (custom build with hand-forged iron hardware). The stone base shifts to rustic clinker brick or Tennessee Crab Orchard fieldstone for textural complexity. Landscape leans wilderness-naturalistic: large 18-to-24-inch granite or basalt fieldstone boulders placed with deliberation (two or three large specimens, not a scattered field of small ones), river stone groundcover beds, native Schizachyrium scoparium little bluestem and Andropogon gerardii big bluestem grasses, and a flagstone path that follows topography rather than running straight. Strong fit for clients in Asheville, the Blue Ridge corridor, Boone, and wooded mountain lots across Western North Carolina, East Tennessee, and the Adirondacks.
Regional Fit & 2026 Build-Cost Context
| Market | Best Facade Direction | 2026 Turnkey Build-Cost Range (this plan) | Climate/Code Notes |
|---|---|---|---|
| Charleston, SC | Classic Cottage Farmhouse or Soft Contemporary | $365,000 – $485,000 | IBC wind zone requires uplift detail on porch columns and engineered trusses; salt-air stainless hardware spec. |
| Savannah, GA | Classic Cottage Farmhouse or Warm Stucco & Wood | $335,000 – $450,000 | Historic-district HOAs may restrict siding palette; verify color and material approval before construction. |
| Charlotte, NC | Warm Stucco & Wood or Monochrome Bold | $305,000 – $415,000 | Climate Zone 3A — straightforward envelope compliance; ACCA Manual J typically two-zone. |
| Nashville, TN | Industrial Modern Farmhouse or Monochrome Bold | $320,000 – $435,000 | Freeze-thaw cycles affect porch stone detailing; insulated slab edge per IECC R402. |
| Atlanta, GA | Warm Stucco & Wood or Monochrome Bold | $295,000 – $400,000 | Georgia amendments to IRC 2021 apply; red-clay soils require structural soil engineering on footings. |
| Asheville, NC | Rustic Craftsman or Mountain Rustic | $320,000 – $440,000 | Climate Zone 4A — R-49 ceiling, R-20 wall compliance; sloped lots may benefit from a basement modification. |
| Naples, FL | Soft Contemporary or Mixed-Material Contemporary | $385,000 – $510,000 | Florida Building Code high-velocity hurricane zones require impact glazing and engineered tie-downs throughout. |
| Northern Virginia / DC Metro | Classic Cottage Farmhouse or Soft Contemporary | $385,000 – $515,000 | Climate Zone 4A; tighter envelope and air-sealing per IECC; permit timelines run longer than Southern markets. |
Costs are turnkey ranges for the 1,601 sq ft heated footprint, including a reasonable interior finish package (engineered oak flooring, quartz counters, mid-tier shaker cabinetry, Marvin Essential or Andersen 100 Series windows) on a typical flat lot. Exclude land, well/septic where applicable, site work beyond 50 yards of grading, and municipal impact fees. Custom high-end finish packages can push these ranges 18–28 percent higher; a sloped lot adding a walkout basement modification adds $115,000–$185,000 depending on finish level.
Frequently Asked Questions
Is 1,601 sq ft enough for a young family with two children?
For most young families with two children under high-school age, yes — and often more comfortably than the square footage suggests because the open-concept central zone reads larger than a comparable closed-floor-plan house at the same footprint. The pain points to plan around are the shared secondary bedroom bathroom (workable through grade school, occasionally constraining for teenage years) and the modest primary closet (an issue mainly for clients downsizing from larger homes). For families planning a third child or a long-term remote-work setup that requires a dedicated home office, the 2,000 sq ft segment is the more comfortable answer.
Can the secondary bedroom be converted to a home office?
Yes, and it's how a meaningful percentage of childless or remote-work-couple buyers actually use the third bedroom. The room is sized appropriately for a home office configuration (queen-bed-capable means it accommodates a desk plus credenza plus client chair plus bookcases without crowding). The detail to specify at construction is doubling the 20-amp circuit count to the room (typically 4 outlets minimum, 2 dedicated for computing equipment) and pre-wiring for hardwired ethernet — both are inexpensive at framing stage and prohibitively expensive to retrofit.
Can the plan accommodate a future basement or bonus room?
As drawn it's a slab-on-grade or crawl-space single-story, but the structural grid is basement-compatible on lots with appropriate slope. A walkout or daylight basement adds roughly 1,200–1,500 sq ft of finished or unfinished space at $80–$140 per sq ft of basement finish — substantially less than equivalent above-grade construction. Architectural Designs typically offers basement modifications as a paid plan adjustment rather than as a standard option for this plan number; verify the current modification fee on the listing page. Bonus-room expansion above the garage is possible but the existing roof structure isn't drawn for it, so it would require a structural redesign rather than a simple add-on.
What's the realistic build budget in 2026 dollars?
In the Carolinas, Tennessee, and inland Georgia, turnkey construction lands at roughly $215–$295 per heated sq ft depending on finish spec — so $345,000 on the lower-finish end and $475,000 on the high-finish end for the 1,601 sq ft footprint. Charleston coastal, Naples FL, and the DC metro push 12–20 percent above those figures. Add land, site work, and a 10 percent contingency on top. The plan's relatively compact footprint helps the per-square-foot pricing — smaller plans typically run 5–10 percent higher per sq ft than 2,400+ sq ft plans because fixed costs (kitchen, bathrooms, mechanical systems) amortize over fewer total square feet.
Is the plan suitable for an aging-in-place primary residence?
It's a strong candidate. Single-story access, no required stairs, primary suite on the main floor, a manageable footprint that keeps the daily routine compact, and the utility loop circulation that minimizes hallway distance for laundry and garage access. The modifications I'd suggest for full ICC A117.1 compliance are specifying 36-inch interior doors throughout (instead of standard 32-inch), reinforcing bathroom walls for future grab-bar installation per IRC R307, ensuring a curb-less shower configuration in the primary bath, and verifying the front porch path is ADA-compliant. The shared secondary bath and the modest closet sizing both work fine in an aging-in-place context where the secondary bedrooms function as guest rooms rather than primary occupant spaces.
How does this plan compare to other small modern farmhouse plans in the Architectural Designs catalog?
It sits in a competitive segment — the 1,500–1,800 sq ft three-bedroom single-story split-bedroom range is one of the most-requested plan categories in the catalog. Where 818201JSS distinguishes itself is the gable-rhythm exterior architecture (most plans at this scale default to a single dominant gable), the vaulted family-room volume strategy, and the genuine split-bedroom isolation through the primary suite's rear-corner placement. The trade-off versus larger comp plans (like 2,000 sq ft alternatives) is the shared secondary bath and the smaller primary closet — both reasonable compromises at this footprint.
What HVAC strategy works best for a plan of this scale?
A two-zone variable-speed heat pump (Carrier Infinity 24 or Trane XV18) handles the 1,601 sq ft footprint cleanly — one zone for the public spaces (vaulted family room, kitchen, dining), a separate zone for the bedroom wings. Per ACCA Manual J load calculation and Manual S equipment sizing, the total cooling load runs roughly 2.5–3.5 tons in Charleston-comparable Climate Zone 3 climates, with the vaulted family-room zone carrying the higher proportion of the load. Specify variable-speed equipment rather than single-stage — the comfort improvement at the partial-load conditions (which run 70–85 percent of operating hours in the South) is meaningful.
Can the rear porch be screened or enclosed for year-round use?
Yes, and it's a frequent client request. The simplest path is a screened-porch system (Screen Tight or PGT EZE-Breeze) that adds insect protection without changing the structural envelope. A full three-season enclosure with operable glass requires verifying the porch foundation and roof structure carries the additional dead load — usually fine on this plan because the porch is built to permanent-roof standards, but confirm with the engineer of record. Heating an enclosed porch in zones 7–8 typically uses a single ductless mini-split (Mitsubishi M-Series or Daikin Aurora) sized at 9,000–12,000 BTU.
Sources & References
- Architectural Designs (Plan 818201JSS) — the official plan listing, dimensioned floor plan, and elevation documentation referenced throughout this review.
- International Residential Code (IRC 2021) — R310 (emergency escape), R307 (bathroom grab-bar reinforcement), R703.7 (stone veneer) referenced for code-compliance commentary.
- International Energy Conservation Code (IECC 2021) — R402 climate-zone prescriptive values used for envelope and glazing compliance recommendations across Climate Zones 3 and 4.
- ACCA Manual J, S, and D — residential load calculation, equipment sizing, and duct design standards referenced for the HVAC zoning recommendations.
- NKBA (National Kitchen & Bath Association) Planning Guidelines — bathroom fixture spacing and primary-bath design standards referenced.
- ASTM C1063 — Standard Specification for Installation of Lathing and Furring to Receive Interior and Exterior Portland Cement-Based Plaster, cited for stone-veneer weep detailing at grade.
- ASTM C926 — Standard Specification for Application of Portland Cement-Based Plaster, cited for the three-coat hard-coat stucco specification recommendation.
- ASCE 7-22 — Minimum Design Loads and Associated Criteria for Buildings, cited for porch column-to-beam wind-uplift loads.
- ICC A117.1 — Accessible and Usable Buildings and Facilities, cited for aging-in-place doorway widths and path-of-travel standards.
- James Hardie — ColorPlus Technology fiber cement siding specifications and color library referenced for facade material recommendations.
- Eldorado Stone — manufactured stone veneer specifications, profile library, and installation documentation referenced for the stone base wrap selections.
- Clopay and Wayne Dalton — Canyon Ridge, Avante, and Modern Steel garage door specifications referenced for the wood-look and modern glass-panel alternatives.
- PAC-CLAD (Petersen Aluminum) and Bridger Steel — corrugated metal cladding specifications referenced for the Industrial Modern Farmhouse facade variation.
- Marvin Windows and Andersen Windows — Essential and 100 Series fiberglass window specifications referenced for the price-segment-appropriate glazing.
- Sherwin-Williams and Benjamin Moore — paint color references cited throughout the facade variation descriptions.
- Florida Building Code (current edition) — high-velocity hurricane zone requirements referenced for the Naples, FL build-cost commentary.
- USDA Plant Hardiness Zone Map (2023 update) — used as the reference standard for all regional plant recommendations across the eight facade directions.
- Author's consulting notes, 2019–2026 — ongoing client-project documentation from small-footprint single-story builds across Charleston, Charlotte, Asheville, and the Carolinas Piedmont.
Final Thoughts
Plan 818201JSS is one of the more architecturally-resolved small modern farmhouse cottages I've reviewed in the under-1,700 sq ft segment. The three-gable front composition with mixed board-and-batten and stone veneer is the right detail-level for the price tier, the genuine split-bedroom isolation is rare at this footprint, the vaulted family room volume strategy is correct, and the garage-laundry-hallway utility loop is the kind of small functional decision that meaningfully changes daily life. The honest constraints are the modest primary closet, the shared secondary bath, and storage tightness for buyers downsizing from larger homes — all addressable, all worth raising at first design meeting.
If you're comparing this plan against similar small-footprint single-stories and downsizer plans in the Architectural Designs catalog, the 1,677 sq ft modern farmhouse with vaulted great room is the closest direct comp — same architectural vocabulary, comparable footprint, similar vaulted-volume strategy. The 1,504 sq ft Craftsman cottage 2-bedroom ranch with home office offers a different bedroom configuration at a slightly smaller footprint. The 2,085 sq ft single-story modern farmhouse with split-bedroom layout is the natural step up for households wanting more space without leaving the modern farmhouse vocabulary or the single-story typology. And the 1,988 sq ft modern farmhouse with flexible bonus space sits just above this plan's footprint with a different bonus-room strategy worth comparing side-by-side.
— Johan Martez, Interior Stylist, Charleston, SC

Johan Martez
Founder & House Plans Editor · Charleston, South CarolinaSeven years styling real homes across Charleston, Savannah, Nashville and Atlanta, and the founder of The Layered Homes. Johan reads floor plans the way a stylist reads a room — traffic flow, sight-lines, where the sofa really lands — and writes the House Plans desk.
More from Johan →


Reader notes