House Plans · Plan Review
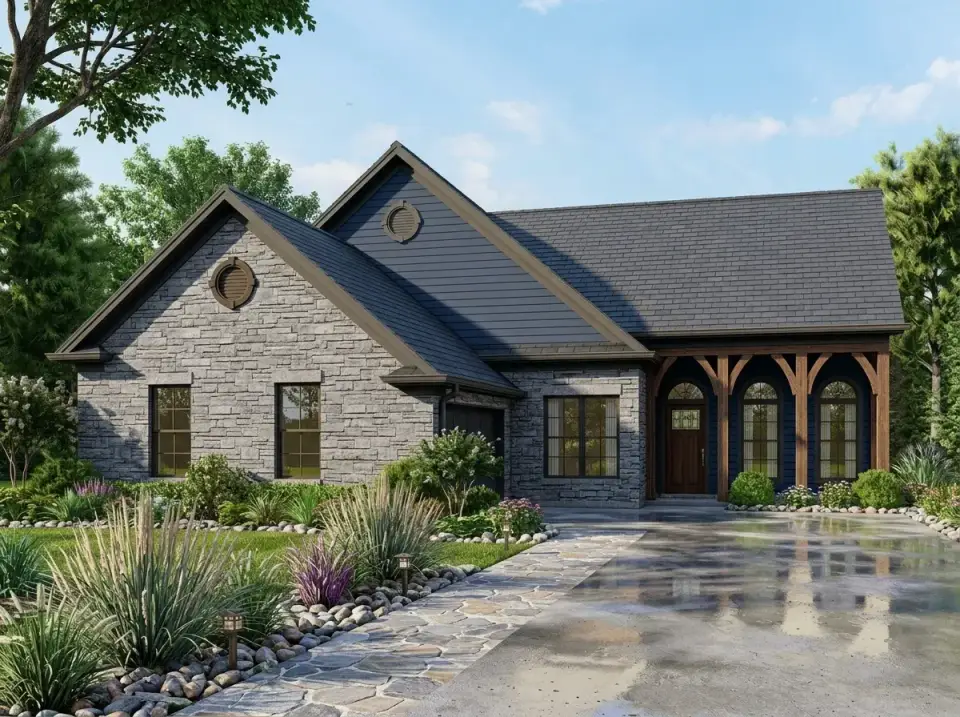
852 SF Country Cottage Plan Review: 2-Bedroom, 2-Bath Single-Story with Hidden Pantry & 10-Foot Ceilings
Small plans are the hardest plans to do well.
192 house plan reviews, transformations, cost guides and essays, newest first.
Small plans are the hardest plans to do well.
Urban rooftops are the most under-used square footage in any building.
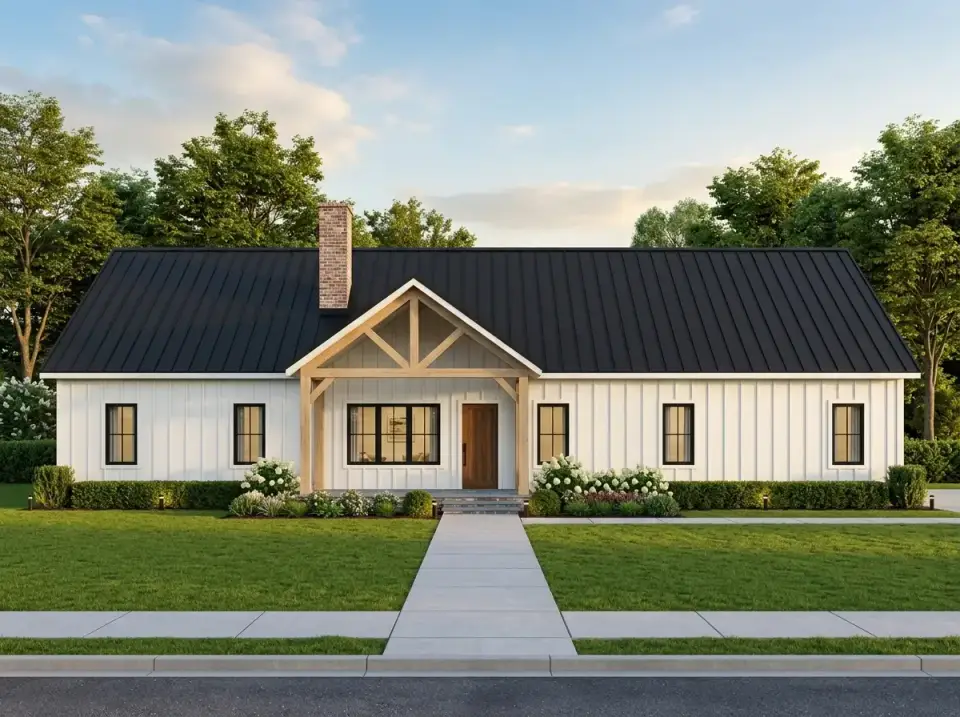
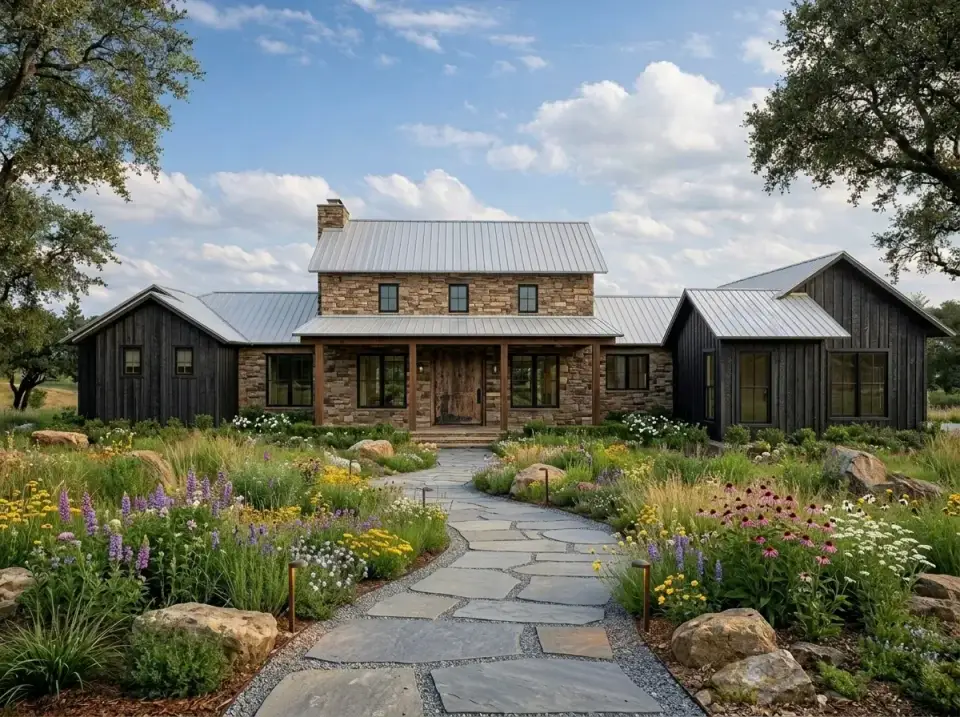
Most "barndominium" plans fall into two camps: true post-frame metal barns dressed up as homes, or stick-built houses borrowing the long, low silhouette and metal roof for visual reference.
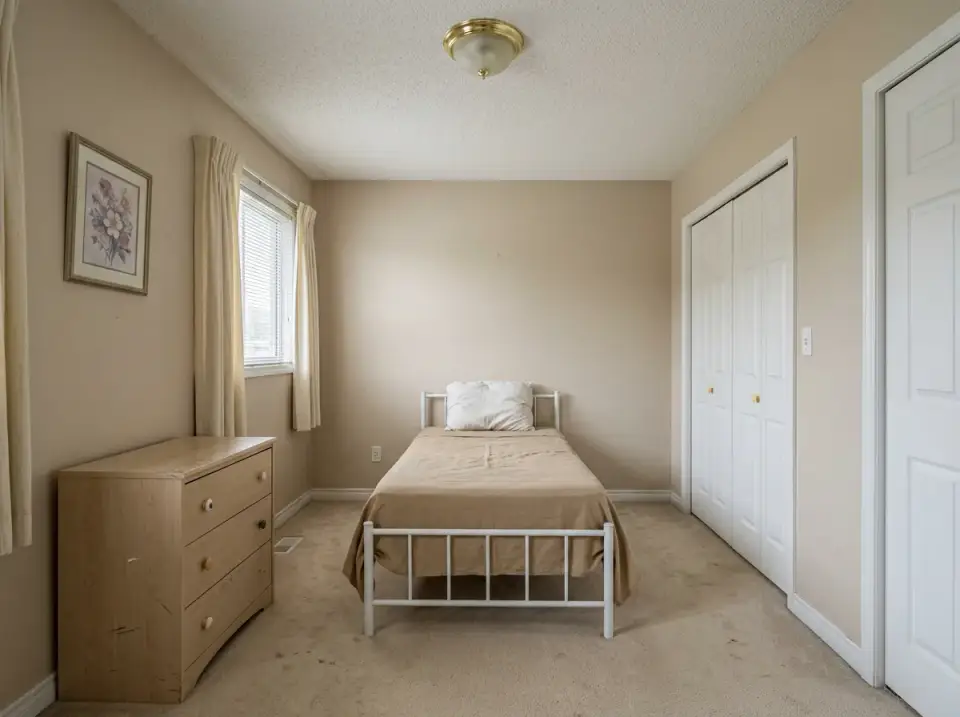
This study reimagines a tired, beige guest room as a kids' bedroom in thirteen concept directions, starting from the room stripped back to its architectural bones.
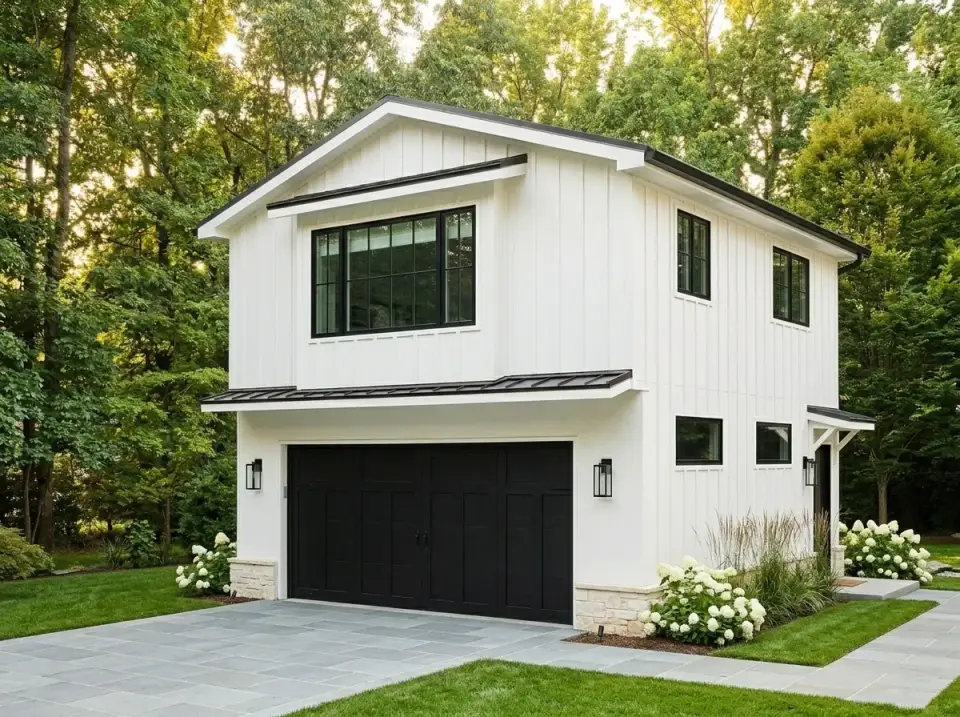
For homeowners in Charleston or Nashville with a deep lot and room for a guest house, Plan 61718UT is one of the cleaner two-story carriage-style ADU plans in this size class.
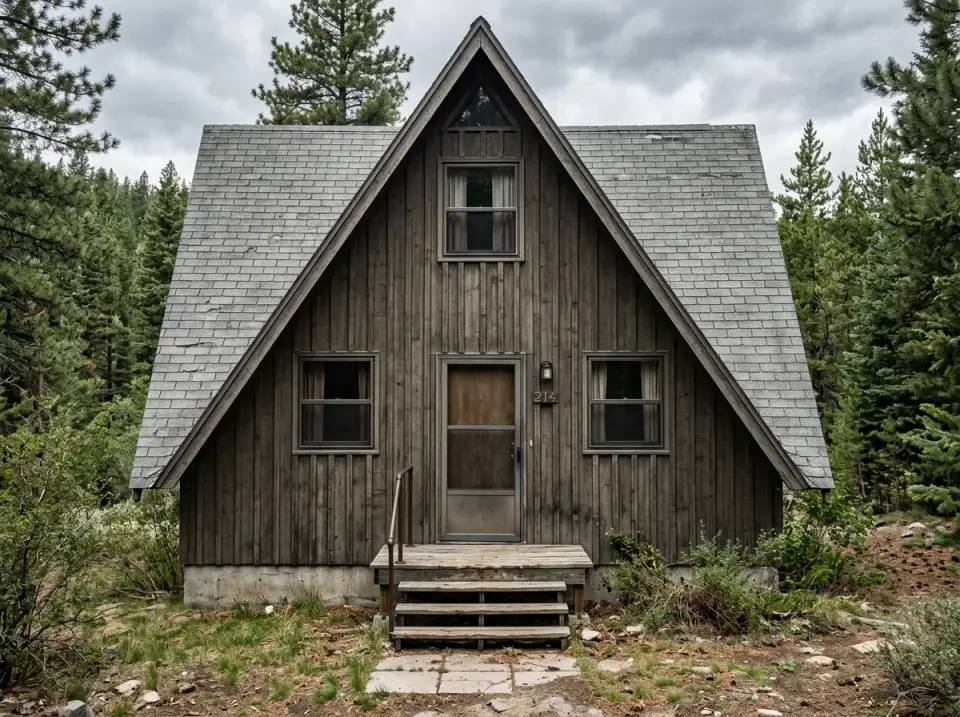
A-frames are a familiar cabin shape in the Asheville, Boone, and Blue Ridge mountain markets, and for good reason.
Ten outdoor patio and garden designs, from Zen escapes and modern decks to boho nooks and Mediterranean courtyards, for Southern and coastal homes.
This is one of the more flexible 1,715-square-foot single-story plans we have reviewed this season.
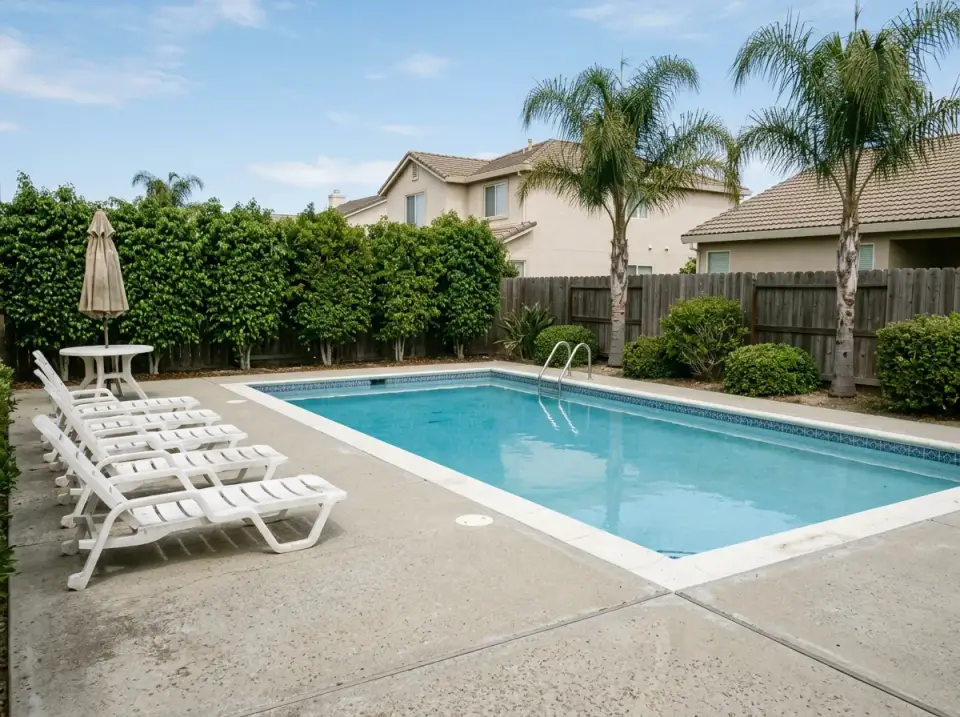
Many homeowners with an older pool don't have a pool problem; they have a pool-deck problem. The water is fine.
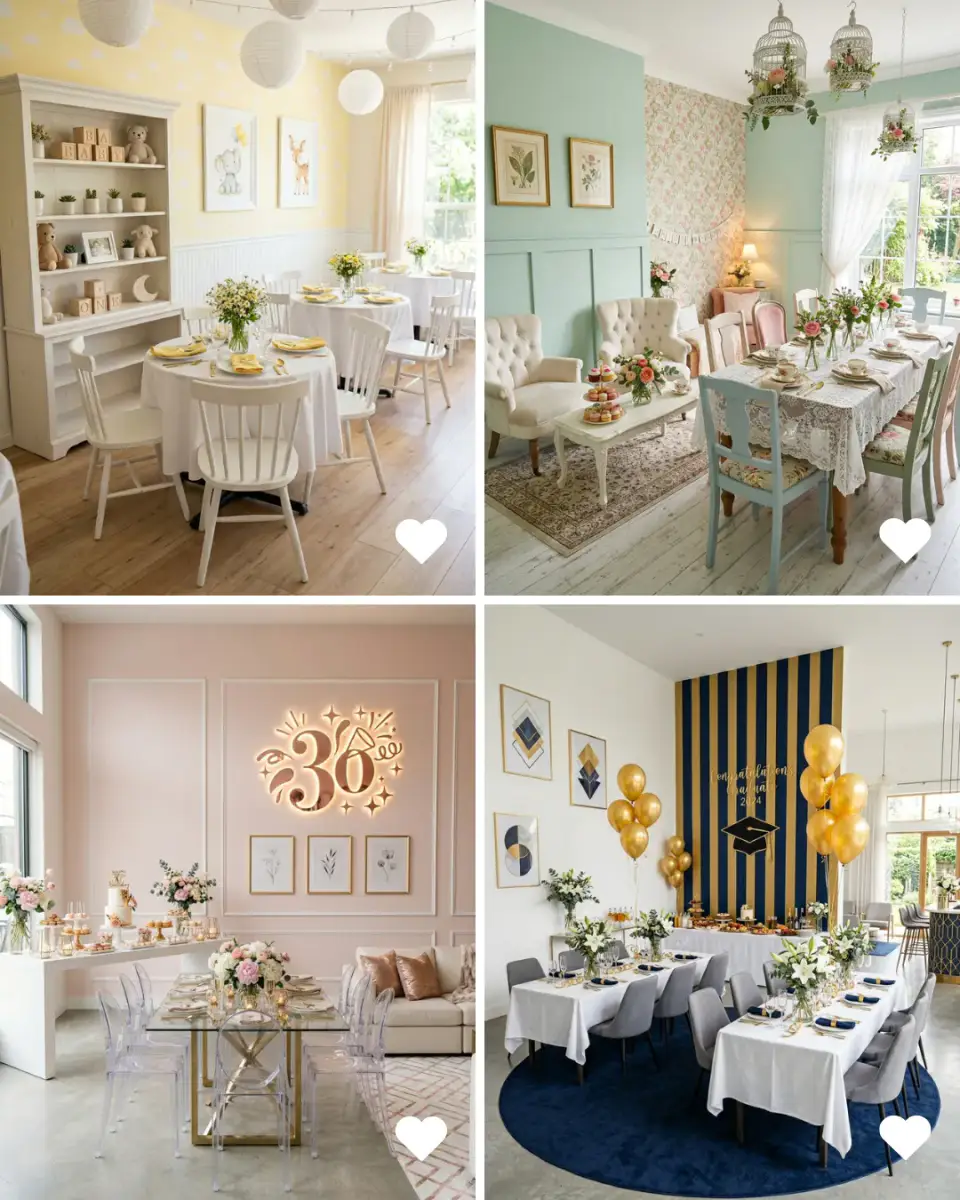
Eight celebration decor themes, from an intimate anniversary dinner to larger parties, with notes on how each setup sets the mood for the occasion.
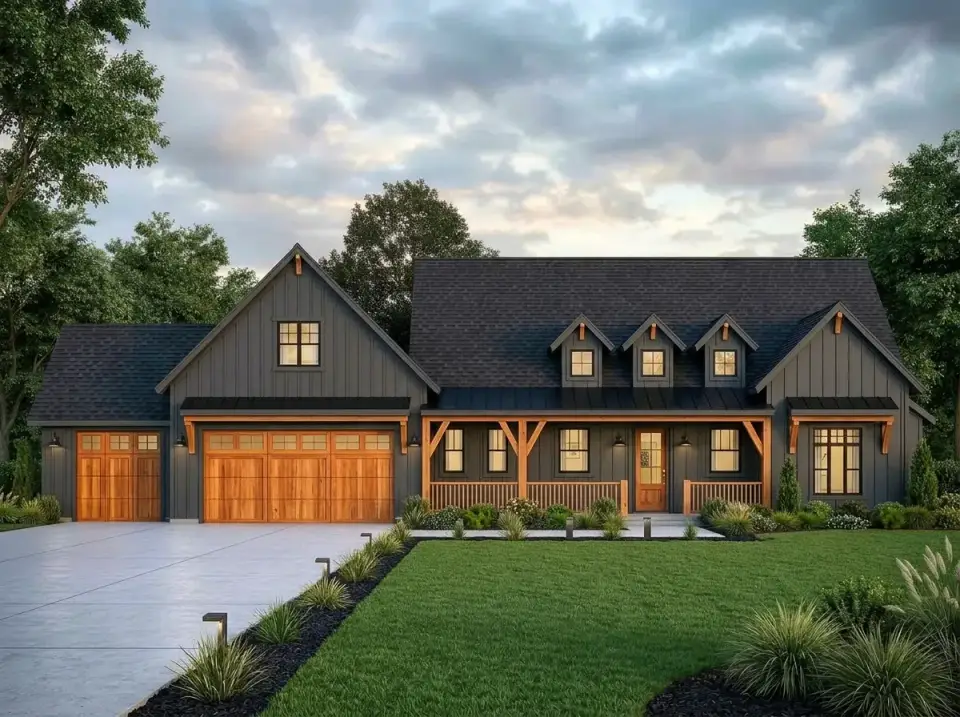
Most single-story plans in this size range collapse the same way: a great room that swallows the kitchen, two equal bedroom wings that fight for the better view, and a garage that dumps you straight into the dining area.
When buyers want a small French Country house (something with arched openings, brick-and-stucco texture, and a hipped roof reading more European than American suburban), they usually expect to compromise on either.
New house plan reviews, before-and-after transformations and room styling notes. No noise, unsubscribe anytime.