


Most ranch style house plans are the same long box with a hallway down the middle and the bedrooms lined up along it. Plan 35044GH takes the same simple, side-gabled single-story shell and organises it far more cleverly: a 2,484 square foot Country Ranch with 3 bedrooms and 2 full baths, a 158 square foot covered front porch, and a great room of about 23'4" by 22'6" sitting dead centre so that it separates the primary suite on one side from the two secondary bedrooms on the other. A dining room of about 18' by 13'6" and a kitchen of about 15'8" by 13'8" with an angled eating bar and a pantry open toward a rear deck, and a 14' by 12' den/office sits just inside the front door, which makes this one of the more practical 3 bedroom with office ranch house plans for anyone who works from home. Below we walk through the floor plan room by room, the elevations, what works and what to change, what it realistically costs to build in 2026 across the Southeast, and seven facade directions worth exploring, from a crisp modern farmhouse to a barn-red country house.
Affiliate link. If you buy this plan we may earn a commission, at no extra cost to you. It never changes what we write about a plan. See our affiliate disclosure.
Plan 35044GH at a Glance
Plan 35044GH is a single-story Country Ranch house plan with 2,484 heated square feet, 3 bedrooms, 2 full baths, a dedicated den/office and a 158 square foot covered front porch, arranged as a split-bedroom layout around a large central great room. The summary gives you everything you need to shortlist it; the sections that follow cover what decides whether it suits your lot, your budget and the way you live.
On paper the numbers are simple: 2,484 sq ft of heated space, 3 bedrooms and 2 full baths, all on 1 level with no stairs anywhere in the house.
The bedrooms are split, with the primary suite on one side of the house and the other two bedrooms, plus the bath they share, on the opposite side. Between them sits the great room, about 23'4" × 22'6", which you enter straight from the front porch, and behind it a dining room of about 18' × 13'6" that opens to both the great room and the kitchen and has doors out to the rear deck.
The kitchen measures about 15'8" × 13'8" and pairs an angled eating bar with a walk-in pantry. The primary suite, about 18' × 15'2", has its own door to the rear deck and a bath with a tub, a separate shower, closets and linen storage. Each secondary bedroom is about 11'8" × 10', and the two share a hall bath fitted with a tub and a linen closet.
A den/office of about 14' × 12' sits just inside the front door. Outdoors there is a 158 sq ft covered entry porch, a rear deck drawn off the dining room and the primary suite, and a small side porch at the utility entry. No garage appears on the drawings.
The style is country ranch through and through: a long side-gabled roof, a front gable portico carried on timber posts, and lap siding on every wall.
Floor Plans & Layout
Main Level
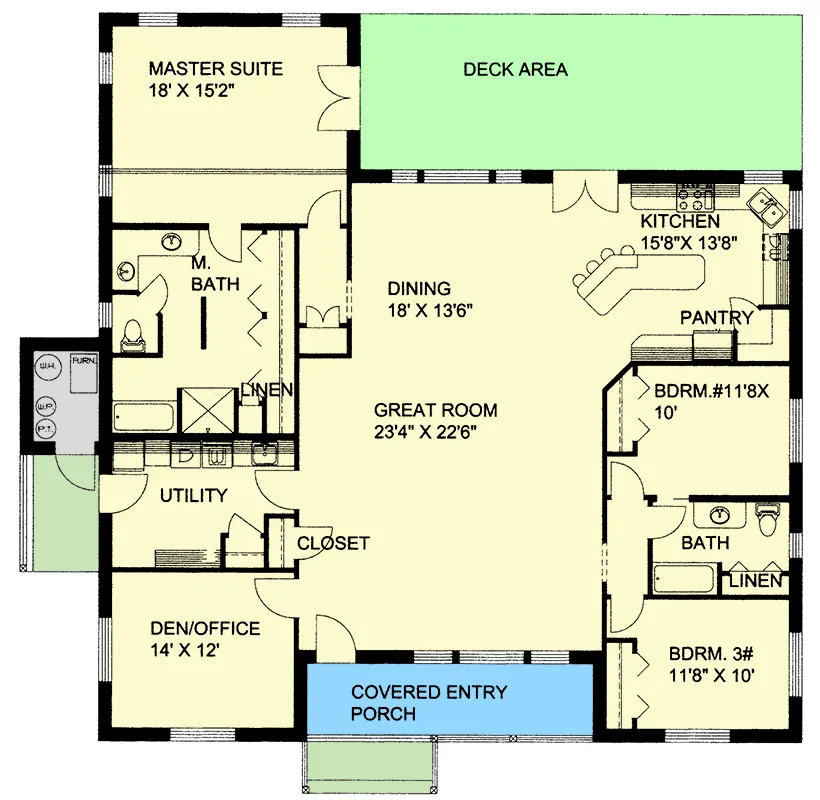
This is one of those ranch house floor plans you can understand in ten seconds, and that is a compliment. The house is organised in three vertical bands. The left band holds the private and service rooms: the master suite at the back, the master bath and a laundry/utility room in the middle, and the den/office at the front. The centre band is one long open volume, running from the front porch through the great room and into the dining room and on to the rear deck. The right band holds the kitchen and pantry at the back and the two secondary bedrooms with their shared bath toward the front. Nothing is hidden down a corridor, and almost no square footage is lost to hallways, which is the main reason 2,484 square feet feels generous here.
You step off the covered entry porch straight into the great room. There is no formal foyer; the drawing places a coat closet just to the left of the door, beside the den/office, and that is the whole arrival sequence. Some buyers will miss a proper entry hall (more on that below), but the payoff is a living room of about 23'4" by 22'6", over 500 square feet, that you see in full the moment you open the door. That is a big room for a house of this size, big enough for two separate seating groups: one facing the front windows for conversation, one facing a media wall. Because the great room flows straight into the dining room at the back, you get a sightline from the front door all the way through to the rear deck, which makes the house feel longer and brighter than its single story suggests.
The dining room measures about 18' by 13'6" and sits between the great room and the deck, with a pair of doors opening outward. Eighteen feet is enough for a table that seats eight to ten, or for a six-seat table plus a sideboard and a reading chair by the doors. The kitchen, about 15'8" by 13'8", opens off the dining room's right side. Its best feature is the angled eating bar: rather than a straight island, the drawing shows a bar that sits at an angle across the corner, with stools on the great-room side, so whoever is cooking faces the living space instead of a wall. The main counters wrap the outside walls, the sink sits under a window, and a walk-in pantry closes off the corner nearest the bedroom wing. For a family that cooks most nights, a walk-in pantry at this size is worth more than another foot of island.
The master suite takes the back-left corner, about 18' by 15'2", with its own door onto the deck. That door is the detail that sells the plan to a couple: coffee outside before anyone else is up, without walking through the kitchen. You reach the suite through a short vestibule off the dining end of the great room, which gives a buffer of doors and closet between the bedroom and the living space. The master bath sits below the bedroom on the plan and shows a tub, a separate shower, the toilet in its own corner, vanity space and a run of closets and linen storage along the passage. The drawing does not label a walk-in closet as such, so if a large walk-in is on your must-have list, ask the designer how the closet run is dimensioned before you buy.
Below the master bath is the utility room, and it is better planned than most. It has laundry along one wall, a counter, a closet, and an exterior door onto a small side porch, so muddy boots and dog walks can come in without crossing the great room. Outside that door the drawing shows a small mechanical room reached from the exterior and labelled for a water heater, a furnace and a "P.T."; on rural plans that usually means the pressure tank for a private well. That tells you the designer had a country lot in mind, and it keeps the noisy equipment out of the conditioned rooms. If you are on city water, that space becomes a handy storage closet for garden tools.
The den/office takes the front-left corner at about 14' by 12', with a window to the front porch side. The plan listing describes both a den and a home office; on the drawing they are one labelled room, "Den/Office", so think of it as one flexible room rather than two. Fourteen by twelve is a genuinely usable office: room for an L-shaped desk, a wall of shelving and a reading chair or a small sofa for a client or a video-call backdrop. Its location is right for working from home: next to the front door for anyone who meets visitors, but on the opposite side of the house from the secondary bedrooms. If you want ideas for kitting it out, our thirteen home office transformations show how far finishes and built-ins can take a room of this size.
The right side is the children's or guest wing. Two bedrooms of about 11'8" by 10' each sit toward the front, both with reach-in closets, and between them is a full hall bath with a tub, a vanity and a linen closet. Ten feet is the narrow dimension, so plan on a queen bed against the long wall or a full bed and a desk; these are honest secondary bedrooms, not suites. What makes them work is the split-bedroom floor plan: the whole width of the great room separates them from the master suite. Parents of teenagers, households with a live-in parent, or couples who host grandchildren will all appreciate that distance. For comparison, our review of a 4-bedroom, 3-bath ranch with a main-floor master suite shows how a larger ranch handles the same idea with an extra bedroom and bath.
Exterior & Elevations
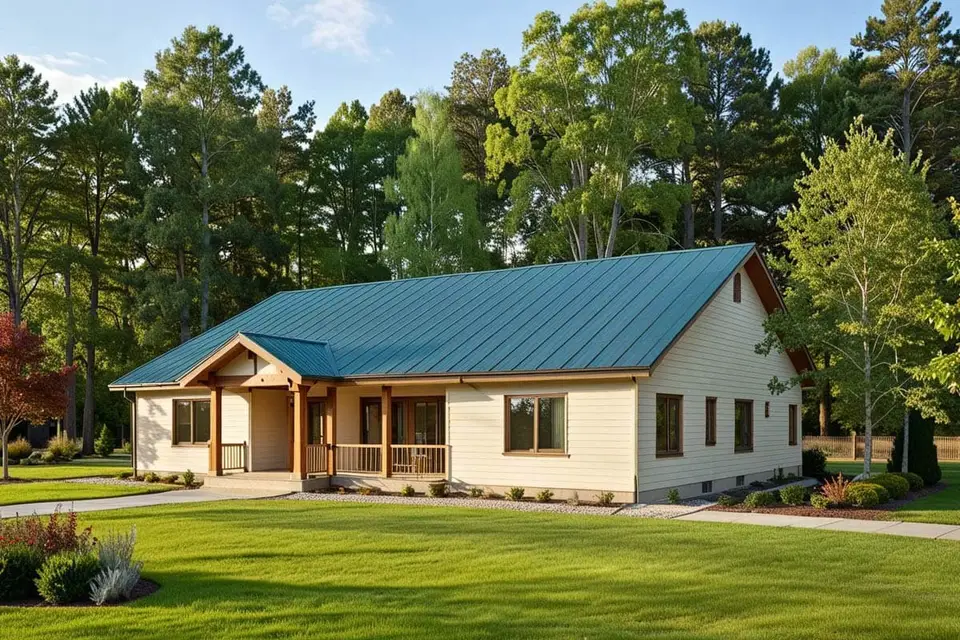
The street elevation is pure country ranch: one long, low, side-gabled roof running the full width of the house, a single front-facing gable over the entry, and lap siding everywhere. The front elevation drawing shows the entry door under that gable, a railed covered porch stretching to one side of it, and simple, evenly spaced windows. The builder rendering dresses it in cream lap siding with a teal standing-seam metal roof, chunky timber posts and a timber gable on the porch, and wood-toned window frames, set in a lawn with pines behind. It is a pleasant, honest starting point, and it shows the two qualities that make this shell so easy to restyle: a single dominant roof plane and a single focal point at the entry.
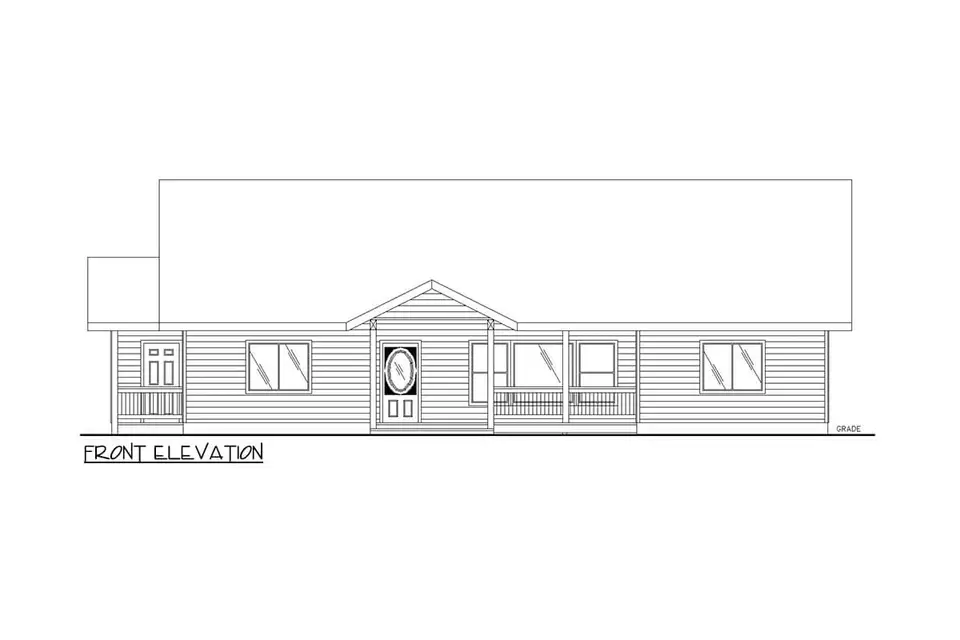
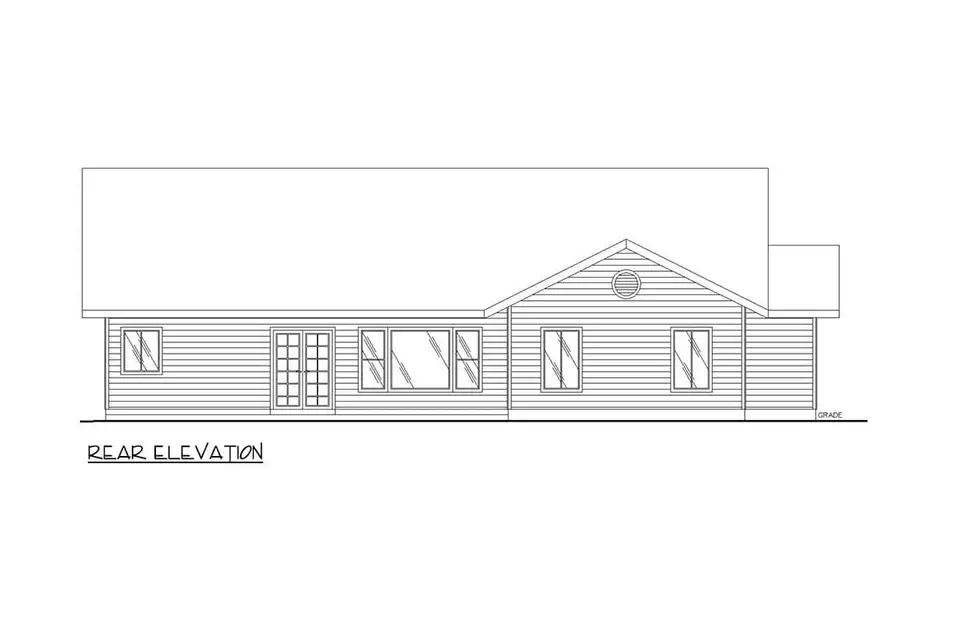
Because there is no garage, nothing competes with the porch. That is rare among ranch style house plans, where an attached two- or three-car garage usually takes a third of the front. Here the front reads as a house, not a garage with a house attached. The rear elevation adds a second gable over part of the back wall, with French doors and large windows facing the deck, and the side elevations show the full gable ends with round gable vents, a lower gable and door at the utility side, and a set of French doors on the other side. Every wall is flat siding with no jogs, which is good news for your framer and your budget. If you like this clean single-gable silhouette but prefer a craftsman flavour with a garage attached, our Craftsman ranch plan review is the closest comparison on the site.
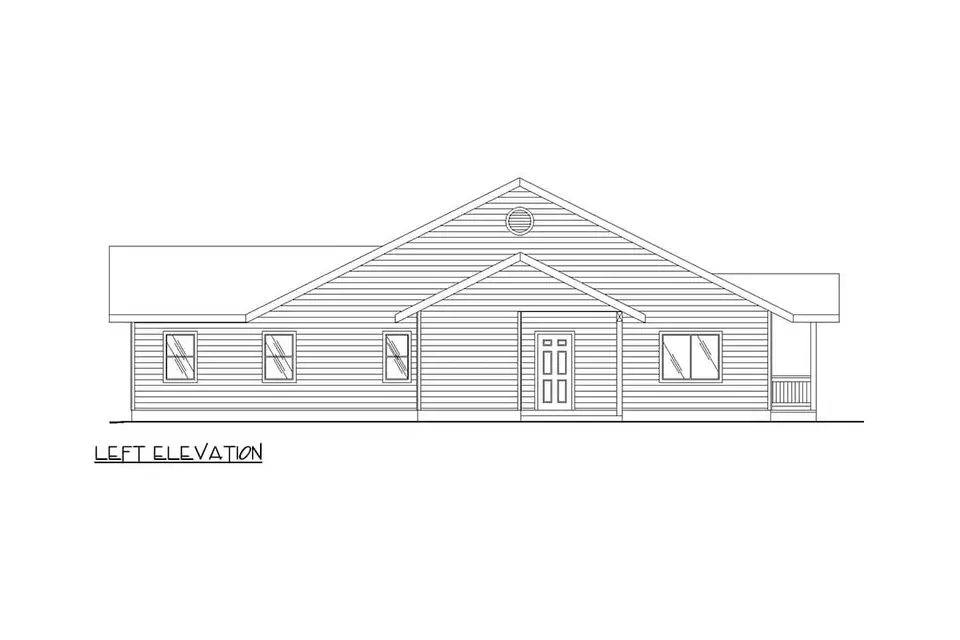
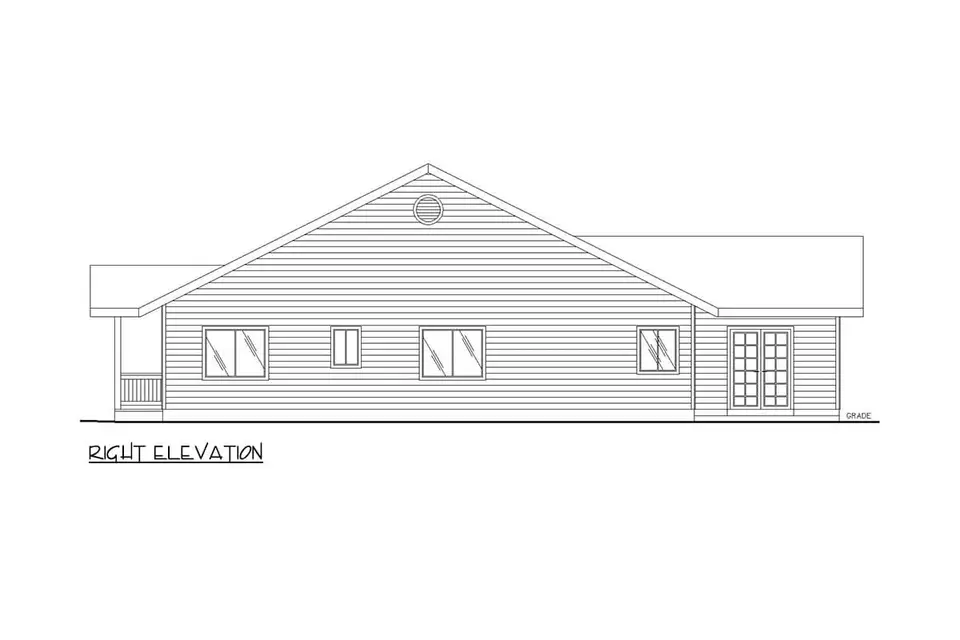
Why It Stands Out Among Ranch Style House Plans
A ranch style house plan, in the American sense, is a single-story home with a long, low roofline, a footprint that runs wide rather than deep, an open connection to the yard and very few steps anywhere. The classic postwar ranch put the bedrooms down a central hall and the living room at one end. Plan 35044GH keeps the long, low shell and the country details but rearranges the interior around a central great room, which is why it reads like a modern family house rather than a 1960s tract ranch. The comparison shows which features are structural and which are only finish choices.
Start with the roof. A typical postwar ranch carried a low side gable or hip in asphalt shingle; this plan uses a long side gable with a front entry gable and a second gable at the rear, shown in metal in the rendering. Shingle, standing seam or corrugated metal can all go on it, but the gable form itself is structural. The bedroom arrangement is just as fixed. Where the old ranch lined every bedroom up along one hall, this one puts the master on one side and the two other bedrooms on the other, and that split is the logic of the plan rather than something to redraw.
Living space is where the two eras differ most. Older ranches closed the living room off from the kitchen, while here the great room, dining room and kitchen form one open band, and that band is part of the structure, so only finishes and furniture should change. Work space has moved on too: a postwar ranch rarely had one beyond a spare bedroom, and this plan gives a dedicated 14' × 12' den/office at the front that can just as easily become a library, a den or a guest room.
At the door, the small stoop of the older ranch has grown into a 158 sq ft covered porch under a timber gable, and its post style, railing and ceiling colour are all easy to change. Parking went the other way. The old ranch usually had an attached carport or garage, this plan has none, and any garage or carport you add becomes a detached building placed elsewhere on the lot.
Siding is the freest choice of all. Postwar ranches wore brick or horizontal siding, the plan specifies horizontal lap siding, and the facade section below tries seven different claddings on the same shell.
In practice that means two things. First, among one story house plans of around 2,500 square feet, this one spends unusually little area on circulation, so the rooms you actually use are larger than the total suggests. Second, the facade is a blank canvas. The seven directions later in this review keep the same roof, porch gable, posts and window openings, yet read as a modern farmhouse, a black metal ranch, a Hill Country limestone house, a coastal cottage, a sage-green cottage, a barn-red country house and a desert adobe. Few country house plans can wear that range without looking forced.
What Works Well
Plan 35044GH is built around a true split-bedroom layout. The full width of the great room sits between the master suite and the two secondary bedrooms, so sleep schedules and noise stay separate. That room is a great room that earns its name: at about 23'4" by 22'6" it holds two seating areas, and it flows straight into an 18-foot dining room, giving a front-to-back sightline through the house.
Work and cooking are both well served. A real home office, the 14' by 12' den/office near the front door, is big enough for a desk, shelving and a guest chair, and it is on the quiet side of the house away from the kids' rooms. A kitchen built for company has an angled eating bar facing the living space and a walk-in pantry backing it up, so the cook can talk to guests while bulk groceries stay out of sight.
Daily life spills outside easily, with deck access from both the dining room and the master suite, so outdoor living is part of the routine rather than a weekend event. A working utility entry combines laundry, a closet and an exterior door onto a side porch, with the water heater and furnace in a separate mechanical room reached from outside.
Underneath it all is a simple, economical shell: one long gable roof, flat walls and no jogs. That is the cheapest kind of house to frame, roof and side for its size, which leaves more of the budget for finishes.
Where the Plan Asks for Compromise
The first gap is parking. There is no garage: the plan has no attached garage or carport, so budget for a detached garage or carport, or accept parking in the open, and decide early because that choice shapes the driveway and site plan. The arrival is similarly bare, with no foyer. The front door opens straight into the great room. A bench, a rug and a console by the door help, and if you want a defined entry, a partial wall or a built-in by the coat closet is a modest change.
The bedrooms and baths are adequate rather than generous. The secondary bedrooms are modest, both about 11'8" by 10', fine for children or guests and less so for two teenagers who each want a desk and a queen bed. There are two baths for three bedrooms plus an office, so guests use the hall bath with the children. If you entertain a lot, a powder room near the den is the first modification to make.
The plan's depth brings two technical points. A deep footprint means a dark middle: the great room sits in the centre of the house with windows mainly on the front wall, so ask about ceiling height and consider solar tubes or a skylight if your roof orientation allows. It also means a large open volume to heat and cool. The great room and dining room together exceed 750 square feet of open space, so have the HVAC sized with an ACCA Manual J load calculation rather than a rule of thumb.
Regional Fit & 2026 Build-Cost Context
Plan 35044GH belongs on open land: a rural or semi-rural lot in the Carolina and Georgia countryside, Middle Tennessee, the Texas Hill Country, or the farm belts of Alabama and Mississippi. The house runs long and low, so the lot has to be wide enough for it and for a detached garage if one is added later, and a slab or crawlspace foundation suits it. Before land, our 2026 turnkey estimates at a mid-to-upper-mid finish range from roughly $400,000 to $660,000 depending on the market, and each market below is matched with the facade from the later section that fits its climate and streetscape.
Near the Lowcountry coast the lighter facades make sense. Around Charleston and Summerville, SC, Modern Farmhouse White or Coastal Cottage fits best, with a turnkey allowance of $520K to $660K; expect coastal wind-speed design, flood-zone checks close to the water, a vented or encapsulated crawlspace against the humidity, and metal roof fastening specified for the local wind zone. Savannah and Richmond Hill, GA suit Coastal Cottage at $490K to $630K, with hurricane straps and rated openings nearer the coast, and if the rear deck faces west it will need shade for summer afternoons.
Raleigh and the Upstate are cheaper and simpler. In Raleigh and Johnston County, NC, Modern Farmhouse White is our match at $480K to $610K; the mixed-humid climate makes a crawlspace the usual foundation, so the vapor retarder and drainage plan deserve attention. Greenville and Spartanburg, SC (Upstate) fit the Sage Green Cottage Ranch at $450K to $580K, helped by lower labour costs than the coast, although the clay soils there need careful grading and good gutters.
Country lots in Tennessee and the Deep South bring well and septic into the picture. For Franklin and Columbia, TN, the Black Metal Ranch suits a farm setting at $500K to $650K; outside the towns a private well and septic are common, and the exterior mechanical room with its pressure tank needs freeze protection for Middle Tennessee winters. Rural Alabama and Mississippi pair naturally with Classic Red Barn Country at $400K to $520K, the lowest build costs in the region, and a septic soil test should decide which lot to buy before anything else.
The two western markets are about ground and heat. Austin and Dripping Springs, TX match the Texas Hill Country Limestone facade at $500K to $660K; rock excavation is common, expansive clays in places call for an engineered slab, and windows on the west side should have a low SHGC. Around Tucson and Southern Arizona, the Desert Adobe Ranch costs $480K to $640K, and the heavy cooling load there justifies stucco over a drained wall assembly and a reflective roof finish.
All of these figures are our own estimates rather than quotes. They assume a level lot and a mid-to-upper-mid turnkey finish: fiber-cement or good vinyl lap siding, a standing-seam metal roof, double-hung or casement windows that meet ENERGY STAR criteria for the local climate zone, quartz or laminate-to-quartz counters, tiled baths, LVP or hardwood floors and a pressure-treated rear deck. Left out are land, clearing, a detached garage, well and septic (priced below), any driveway longer than a short gravel run, landscaping beyond a basic package, and permit or impact fees. Ask two local builders to bid the drawings before committing to a lot.
Three upgrades move the exterior budget most. Choosing standing-seam metal over architectural shingle, as in the rendering, adds about +$15,000–$35,000, and the long uninterrupted gable keeps metal cheaper to install here than on a cut-up roof. The rear deck itself runs $18,000–$45,000 depending on its size and on pressure-treated wood versus composite, which costs more at the start and less to maintain. Putting a roof or screens over that deck adds $25,000–$60,000 and turns it into a room that stays usable through a Southern summer.
Then come the items the drawings leave to the lot. A detached two-car garage or carport costs $30,000–$90,000, the carport at the low end and a finished garage at the high end. The pressure tank shown in the mechanical room points to a private well, at $12,000–$35,000 depending on depth and rock, so a driller's quote for the specific site is the only reliable number. A conventional septic system adds $10,000–$25,000, and an engineered system on poor soils can cost considerably more.
Inside, the one upgrade we would budget from the start is built-in office cabinetry and shelving for the den/office at $6,000–$15,000, which turns that front room into a proper workroom with storage on the walls instead of in boxes.
If the missing garage is the deal-breaker, look at our review of a 476 square foot modern farmhouse detached garage with a covered porch: it pairs naturally with this plan's single-gable roofline and keeps the front of the house free of garage doors.
Other Facade Suggestions
Each direction that follows keeps the shell exactly as drawn: the long side-gabled body, the timber-post portico at the entry, the window openings and the roof pitch. Only materials and colours change, matched to the regions named in the cost notes above. None of them is an official option from the designer, so bring the one you like to your builder once the floor plan is settled.
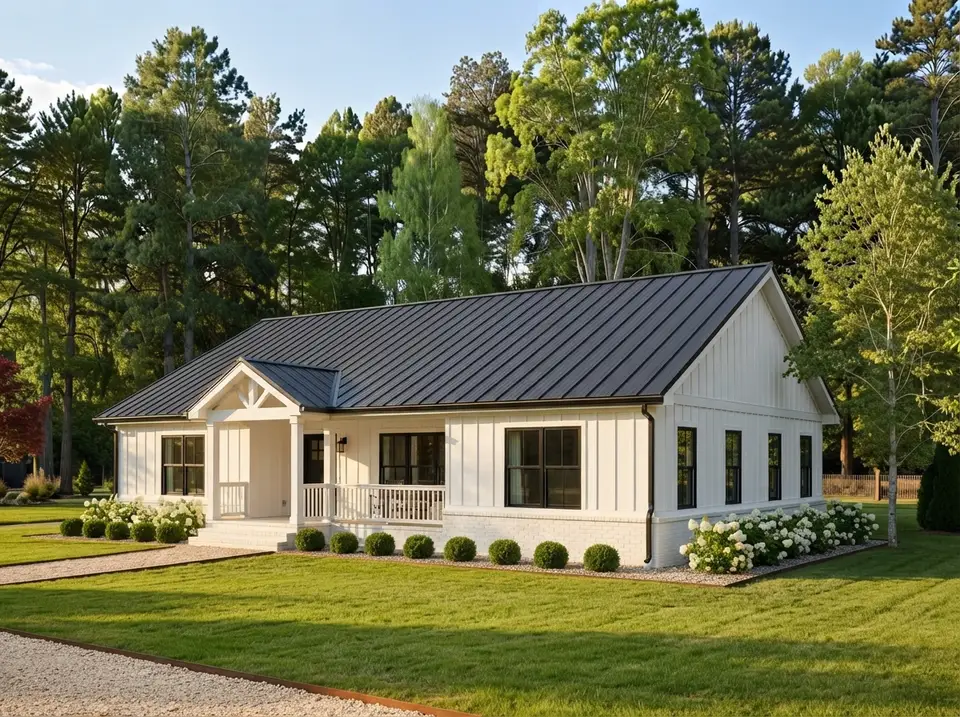
Modern Farmhouse White
Crisp white board-and-batten siding, a charcoal standing-seam metal roof with slim eaves, matte black window frames and a black front door, white porch posts and railing, and a low white-painted brick skirt along the base. Clipped boxwood balls, white hydrangeas and a pale gravel path finish it. Vertical battens make a long, low house feel a touch taller and more tailored. For the white, use Sherwin-Williams Pure White (SW 7005), which stays warm in strong Southern sun, with Tricorn Black (SW 6258) on the door. It is the version most buyers will picture, and it suits Charleston and Raleigh lots well.
A single white covers the board-and-batten and the painted brick skirt from base to gable, broken only by a charcoal metal roof, dark gutters and black window frames. Since brick and siding share one white, test the paint on both textures; brick absorbs more and can dry a shade grayer than the smooth boards.
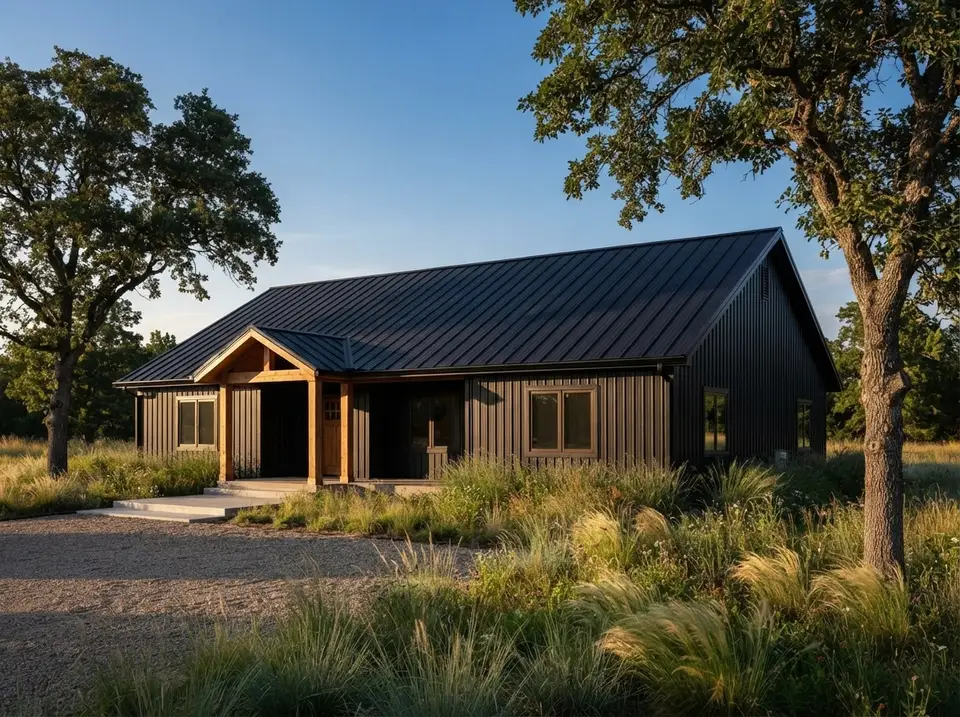
Black Metal Ranch
Matte black ribbed vertical metal siding, a black standing-seam roof that reads as one with the walls, natural white-oak porch posts and gable left unpainted, bronze window frames, a stained oak door and a poured concrete porch slab. Tall prairie grasses, a gravel drive and two mature oaks keep it soft. Black absorbs heat, so in the South specify a cool-pigment finish and a well-ventilated rainscreen behind the panels. The warm oak against the black is what makes it; do not paint the posts. It fits a Middle Tennessee farm lot best.
Matte black ribbed metal on walls and roof reads as one dark shell, so the natural oak posts, gable framing and door carry all the contrast. Bronze window frames sit halfway between the two; a black with a slight brown undertone keeps the oak from looking orange against the panels in low sun.
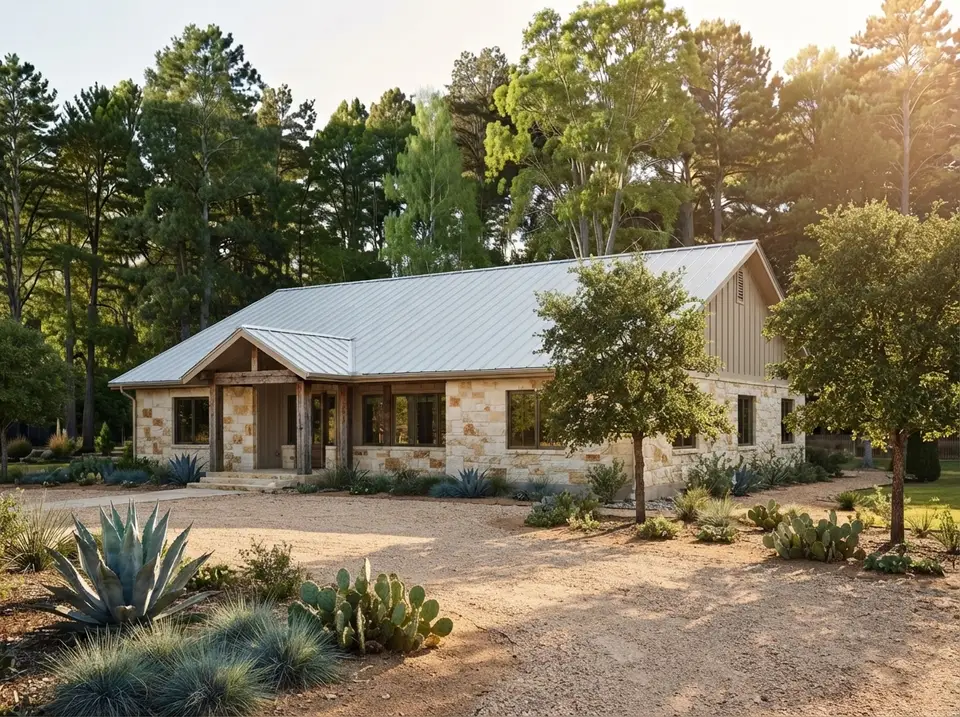
Texas Hill Country Limestone
Rough-cut cream limestone on the main walls, sand-toned board-and-batten in the gable, a galvanized standing-seam roof, heavy weathered cedar posts and beams on the porch, bronze-framed windows and a wide limestone entry step. Decomposed granite, agave, prickly pear and live oaks along a pale gravel drive. Full stone veneer is the most expensive wall here; on a budget, stone the front wall and the porch and use fiber-cement on the sides and rear. Built in Dripping Springs, it looks as if it has always been there.
Cream and golden limestone with a few rust-toned blocks makes up the walls, while the gable takes a sand-gray board-and-batten under a bright galvanized roof. Weathered cedar posts and dark bronze windows sit in between, and the tan decomposed granite is nearly the stone's color; pick the gable paint from the coolest stones in the wall.
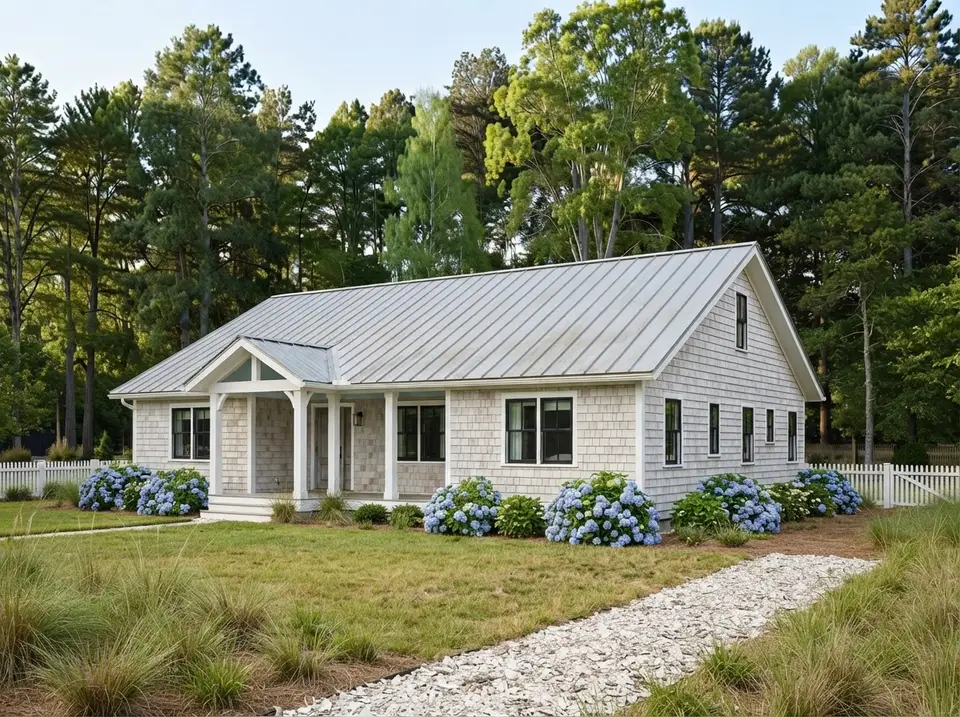
Coastal Cottage
White cedar shingles weathering to silver-grey, a pale pewter standing-seam roof, crisp white porch posts and trim, black window sashes and a driftwood-grey door. Blue hydrangeas, beach grasses, a crushed oyster-shell path and a white picket fence. Paint the porch ceiling a haint blue such as Sherwin-Williams Tradewind (SW 6218), the Lowcountry tradition and a lovely surprise under the gable. Real cedar shingles need a coastal-rated fastener; fiber-cement shingle panels give the look with less upkeep. It belongs in Savannah, St. Simons and the Charleston sea islands.
Silvery gray cedar shingles, white porch posts and trim and a pale pewter standing-seam roof keep this front in a narrow, light gray range. Black window sashes provide the only dark line and blue hydrangeas lift the base; the shingles will keep graying with age, so choose the trim white with that future color in mind.
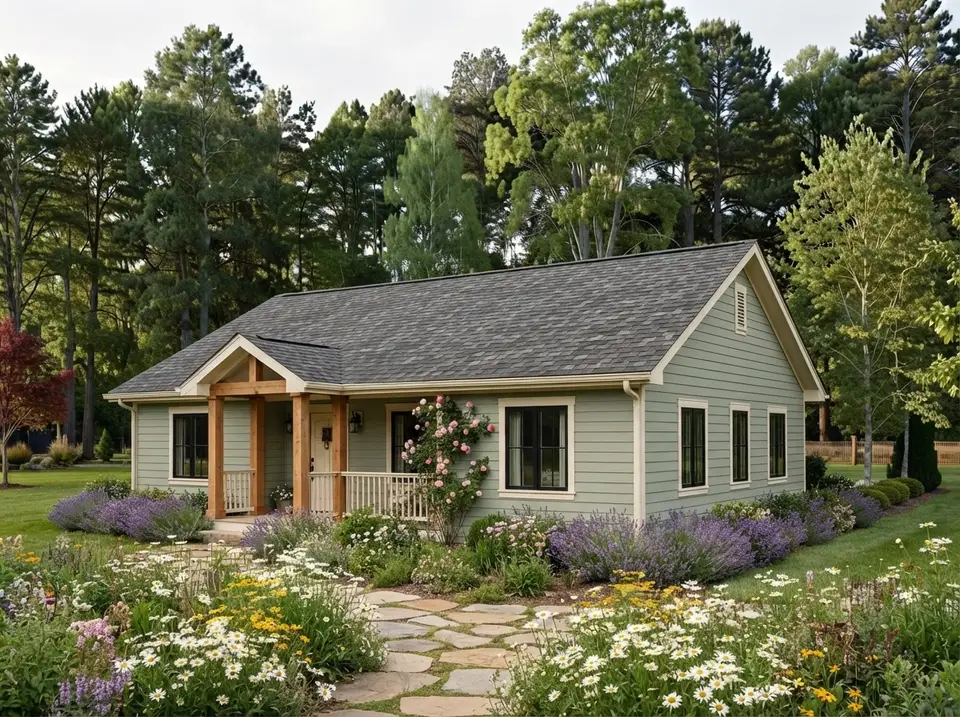
Sage Green Cottage Ranch
Muted sage-green lap siding, creamy off-white trim and railing, a weathered charcoal architectural shingle roof, warm oak porch posts, black sashes in white surrounds and a soft cream door with aged brass. Lavender borders, a climbing rose on the porch post, daisies and a flagstone path. For the siding, try Sherwin-Williams Evergreen Fog (SW 9130) with Benjamin Moore White Dove (OC-17) on the trim. It is the gentlest version of the plan and the least expensive, because shingles and painted lap siding are the budget materials. Lovely in the Upstate or the North Georgia foothills.
Gray-green sage lap siding, cream trim and a charcoal shingle roof set a muted base, and the natural cedar porch posts and beam add the warm note. Black window sashes inside cream casings keep the openings crisp; test the sage against the cedar posts outdoors, since a greener sage pushes the wood toward orange.
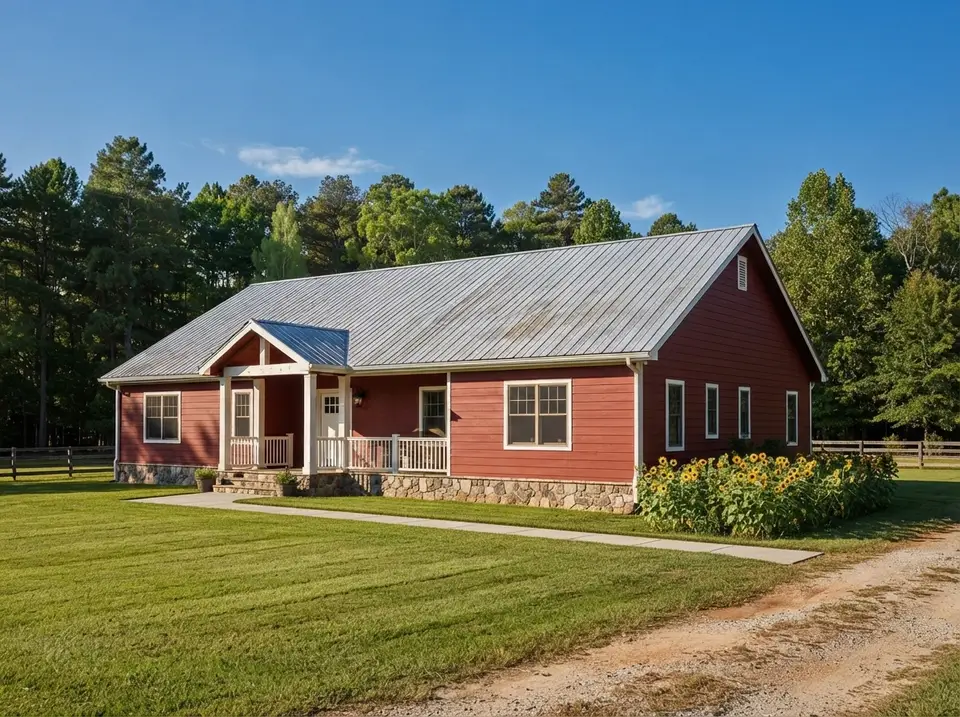
Classic Red Barn Country
Deep barn-red lap siding with crisp white trim on every window and corner, a silver metal roof, white porch posts and railing, a white door with a black lantern and a fieldstone foundation skirt. Sunflowers, a split-rail fence, a wide lawn and a gravel drive. The white trim does all the work here; keep it bright and consistent. Benjamin Moore Heritage Red (HC-181) is a classic barn red that does not turn pink in the sun. It is pure Americana and suits a working rural property in Alabama or Mississippi.
Brick-red lap siding wrapped in cream trim, a bright galvanized roof and a gray fieldstone skirt keep the classic barn trio intact, with sunflowers and lawn supplying everything else. Choose a red with some brown in it, closer to iron oxide than fire-engine red, so it holds up next to the silver roof as the paint weathers.
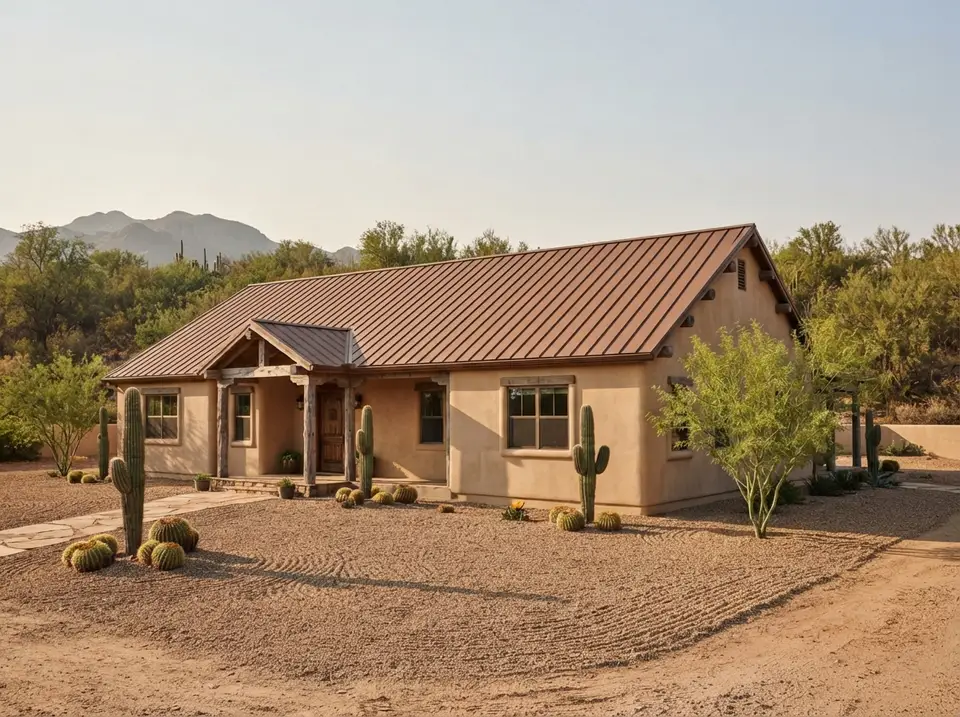
Desert Adobe Ranch
Warm sand-coloured stucco with softened corners, a terracotta-brown standing-seam roof, rough mesquite porch posts with exposed beam ends, deep-set windows in dark bronze and a carved wood door. Raked gravel, saguaro and barrel cactus, palo verde and a flagstone path. It is the furthest from the original rendering, and it shows how much a single material change can do to a simple gable house. Stucco needs a drained assembly; ask your plasterer for a weep screen and a drainage plane. It is the direction for Tucson and the Southwest.
Tan sand stucco and a copper-brown standing-seam roof sit very close in warmth, with gray weathered mesquite posts and a dark stained door at the entry. The raked gravel and dirt drive are nearly the stucco's color, which merges the house into the ground; sample the stucco next to local gravel rather than against a white card.
Frequently Asked Questions
What makes plan 35044GH one of the ranch style house plans?
It has the defining features of a ranch: a single story, a long and low side-gabled roof, a wide footprint and easy access to the yard. Plan 35044GH adds a country character with lap siding and a front gable portico on timber posts, and an updated interior with a central great room and a split-bedroom layout instead of the old single hallway.
Is this a split bedroom floor plan?
Yes. The master suite sits in the back-left corner with its own bath and a door to the deck, while the two secondary bedrooms and the hall bath are on the right side of the house. The great room and dining room sit between them, which gives both sides privacy and keeps noise apart.
Does plan 35044GH have a garage?
No garage or carport is drawn on the plan. Most owners pair it with a detached garage or a carport placed to one side, which also keeps the front elevation clean. Budget roughly $30,000 for a simple carport to $90,000 for a finished detached two-car garage in 2026.
How much does it cost to build a 2,500 sq ft ranch house in 2026?
For this plan at a mid-to-upper-mid finish, our 2026 turnkey estimates run from about $400,000 in rural Alabama and Mississippi to about $660,000 in the Charleston area or the Texas Hill Country, before land, garage, well and septic. A simple gable roof and flat walls keep the shell economical; finish choices and site work drive most of the difference.
Are there 3 bedroom with office ranch house plans that work for working from home?
Plan 35044GH is a good example. Its den/office of about 14' by 12' sits just inside the front door, on the opposite side of the house from the two secondary bedrooms, so calls and client visits stay away from family life. It is large enough for an L-shaped desk, shelving and a guest chair.
Can the den/office be used as a fourth bedroom?
It can serve as a guest room, but to count it as a legal bedroom it must meet your local code, which under the International Residential Code means an emergency escape and rescue opening (an egress window of the required size) along with minimum area and ceiling height. Check the window sizes on the drawings with your builder, and remember that guests would share the hall bath.
Is 2,484 square feet a good size for 3 bedroom 2 bath house plans?
It is on the generous side. Because this plan wastes very little space on hallways, the extra area goes into a great room of over 500 square feet, an 18-foot dining room, a walk-in pantry and a separate office. If you do not need the office or the large living spaces, a smaller 3 bedroom 2 bath plan of 1,600 to 2,000 square feet will cost noticeably less to build.
Our Final Take
Plan 35044GH is one of the most sensible ranch style house plans we have reviewed in this size range, because its strength is in the arrangement rather than in decoration. One central band of great room, dining room and deck; a master suite with its own deck door on one side; two bedrooms and a shared bath on the other; a real office by the front door; and a utility entry that handles mud, laundry and mechanicals without touching the living space. The trade-offs are just as clear: no garage, no formal foyer, modest secondary bedrooms and a deep middle that needs good lighting. If you have a country lot with room for a detached garage, and you work from home or simply want a quiet room of your own, this plan gives you a calm, easy, single-level house built on the cheapest kind of shell to frame and roof, and, as the seven facades show, it can look at home anywhere from the Lowcountry to the Hill Country. For a bigger ranch with an extra bedroom and bath, see our 4-bedroom ranch house plan review, and for the missing garage, our detached garage plan review.
Sources & References
- National Association of Home Builders (NAHB), Cost of Constructing a Home survey (2024): national breakdown of construction cost as a share of sales price, used to frame the turnkey ranges.
- U.S. Census Bureau, Characteristics of New Housing: size, foundation type and regional data for new single-family homes, used for the size comparison.
- RSMeans Residential Cost Data and City Cost Indexes: regional cost adjustments behind the market-by-market ranges.
- International Code Council, International Residential Code (IRC 2021): emergency escape and rescue openings, wind design and roof covering requirements referenced above.
- ACCA Manual J, Residential Load Calculation: the HVAC sizing method recommended for the large open great room and dining room.
- ENERGY STAR Residential Windows, Doors and Skylights criteria: U-factor and solar heat gain targets by climate zone.
- U.S. Department of Energy, Energy Saver: Cool Roofs: guidance on reflective metal roof finishes in hot climates.
- U.S. Environmental Protection Agency, SepticSmart / Septic Systems Guide: background on conventional and engineered septic systems for rural lots.
- Architectural Designs, Country Ranch House Plan with 2,484 Sq Ft and Home Office (Plan 35044GH): original plan listing, specifications, elevations and floor plan imagery under review.

House Plans Desk
The Layered Homes editorial teamThe House Plans Desk reviews published house plans from the designer’s drawings and listing: how the layout lives, what works, what to watch, and what it is likely to cost to build in 2026.
More from the House Plans Desk →
Reader notes